
$129,900
3414 Jackson Street, St Joseph, MO 64507
3414 Jackson Street, St Joseph, MO 64507 is a 2-bedroom, 1-bath, 944-square-foot single family residence that sold on March 11, 2022. MLS #2362283.
Highlights
About this home
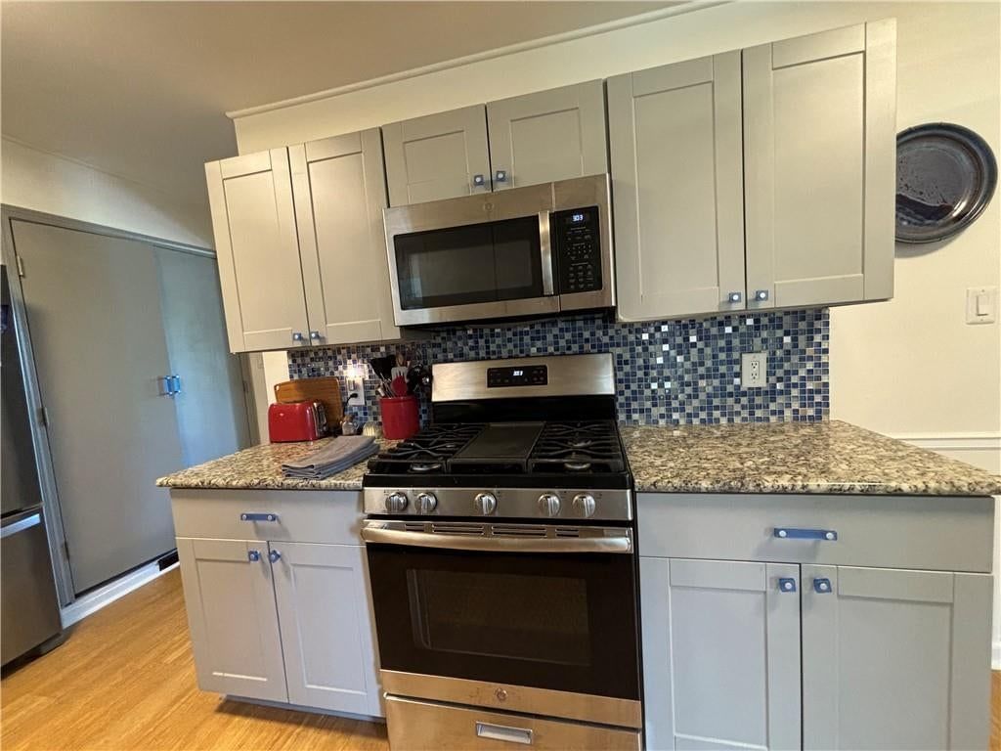
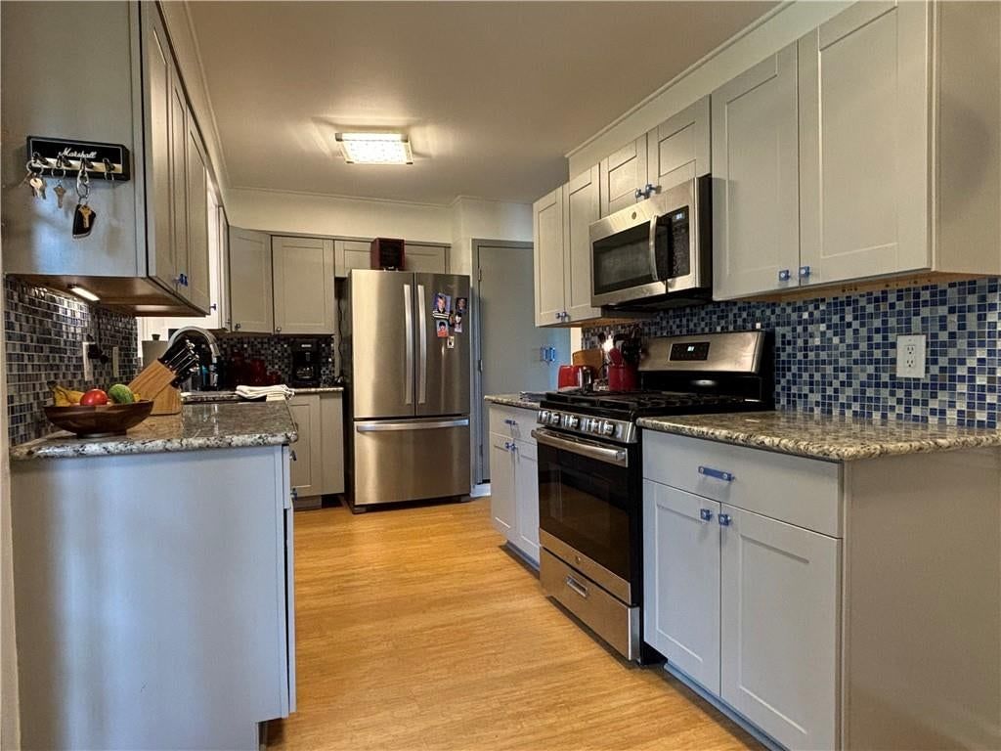
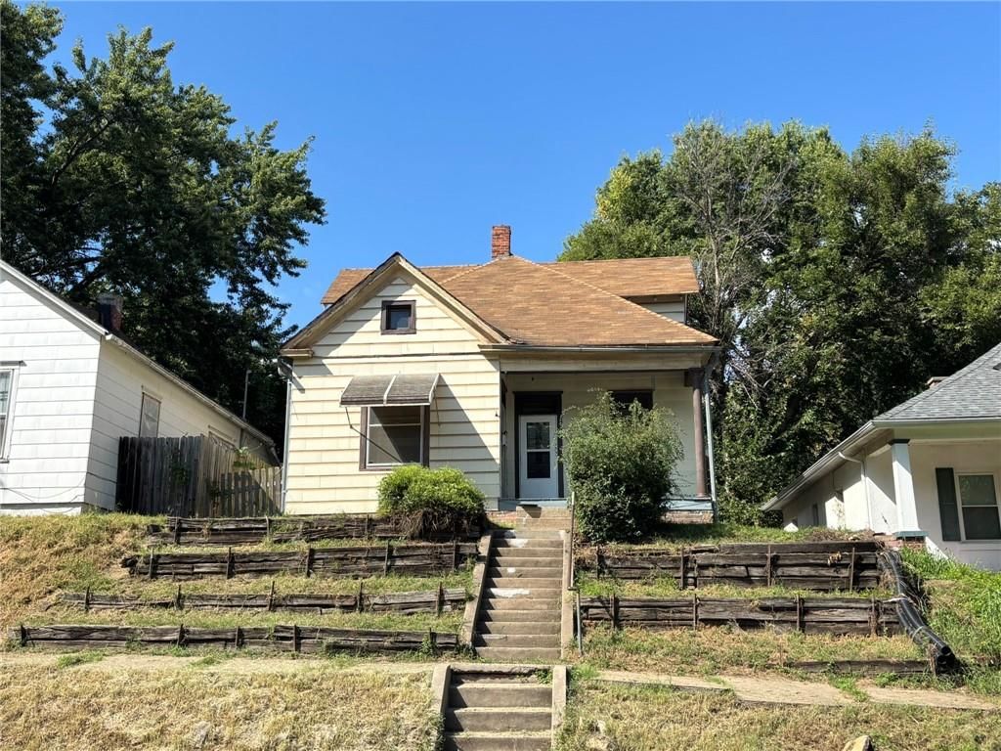
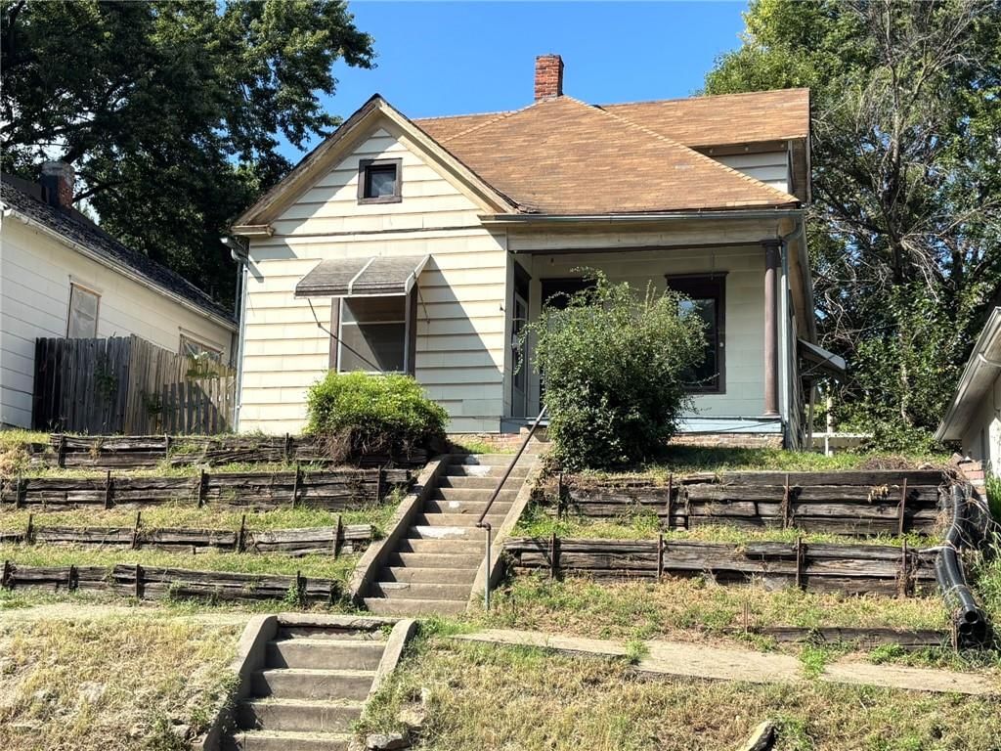
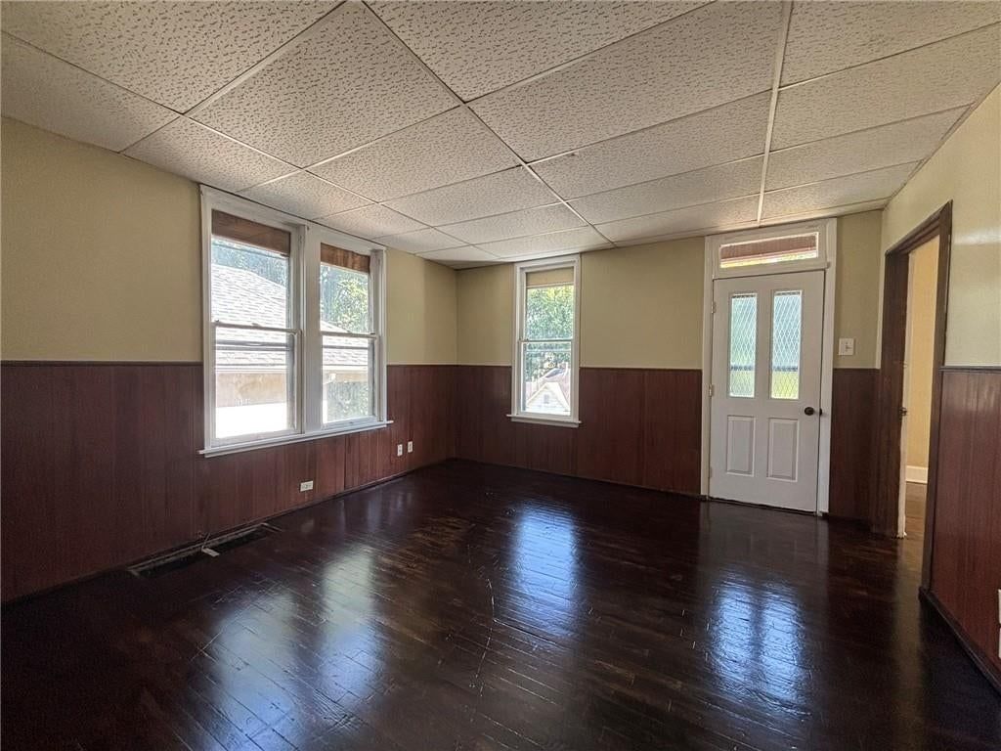
Beautiful updated raised ranch home with new interior paint, flooring and sunroom that overlooks the nice level backyard. Walkout basement also has fresh paint on walls and floor that could be finished for recreation room.
Property Details
Interior
Bedrooms & bathrooms
- Bedrooms: 2
- Full bathrooms: 1
Heating
- Heating: Forced Air
Cooling
- Cooling: Electric
Appliances
- Included: Refrigerator, Built-In Electric Oven
- Laundry: In Basement
Features
- Flooring: Carpet, Vinyl
- Basement: Concrete, Unfinished, Walk Out
- Other rooms: Great Room, Main Floor BR, Main Floor Master, Sun Room
Interior area
- Finished area above ground: 944 sqft
- Total interior livable area: 944 sqft
Property
Parking
- Parking features: Off Street
Lot
- Size: 0.14 Acres
- Features: Level
- Patio & porch: Porch
Construction
Type & style
- Home type: Residential
- Architectural style: Single Family Residence
Materials
- Materials: Shingle/Shake, Wood Siding
Condition
- Year built: 1954
- Age: 51-75 Years
Utilities & green energy
- Sewer: City/Public
- Water: Public
Highlights
Outdoor & Lot
- Covered Patio
Interior
- Two-Story Living Room
Layout
- Main Floor Primary
- Basement
- Sunroom
HOA and Amenities
HOA
- Has HOA: Yes
Amenities
- Hobby Room
- Play Area
- Pool
- Storage
Nearby schools
Schools provided by the listing agent
- District: St. Joseph
- Elementary: Parkway
- Middle: Truman
- High: Central
Price history
Tax
- Annual tax amount: $744 / yr
Similar listingsand the St Joseph market
Estimated Sales Range
HouseLoop Home Value History
Listed by BHHS Stein & Summers
Listed January 21, 2022 03:16 PM · Source: Heartland MLS as distributed by MLS GRID · MLS #2362283
HouseLoop last checked:
Listing updated:
Listed for
$129,900
49 days to saleSale price not disclosed
3414 Jackson Street, St Joseph, MO 64507
About this home
Beautiful updated raised ranch home with new interior paint, flooring and sunroom that overlooks the nice level backyard. Walkout basement also has fresh paint on walls and floor that could be finished for recreation room.
Property Details
Interior
Bedrooms & bathrooms
- Bedrooms: 2
- Full bathrooms: 1
Heating
- Heating: Forced Air
Cooling
- Cooling: Electric
Appliances
- Included: Refrigerator, Built-In Electric Oven
- Laundry: In Basement
Features
- Flooring: Carpet, Vinyl
- Basement: Concrete, Unfinished, Walk Out
- Other rooms: Great Room, Main Floor BR, Main Floor Master, Sun Room
Interior area
- Finished area above ground: 944 sqft
- Total interior livable area: 944 sqft
Property
Parking
- Parking features: Off Street
Lot
- Size: 0.14 Acres
- Features: Level
- Patio & porch: Porch
Construction
Type & style
- Home type: Residential
- Architectural style: Single Family Residence
Materials
- Materials: Shingle/Shake, Wood Siding
Condition
- Year built: 1954
- Age: 51-75 Years
Utilities & green energy
- Sewer: City/Public
- Water: Public
Highlights
Outdoor & Lot
- Covered Patio
Interior
- Two-Story Living Room
Layout
- Main Floor Primary
- Basement
- Sunroom
HOA and Amenities
HOA
- Has HOA: Yes
Amenities
- Hobby Room
- Play Area
- Pool
- Storage
Nearby schools
Schools provided by the listing agent
- District: St. Joseph
- Elementary: Parkway
- Middle: Truman
- High: Central
Price history
Tax
- Annual tax amount: $744 / yr
Is this your home?
Claim this home to get your HouseLoop Home Valuation & Buyer Demand Report — real-time buyer demand and an up-to-date value for your home. Free, no obligation, about 3 minutes.
Estimated Sales Range
HouseLoop Home Value History
Similar listingsand the St Joseph market
Listed by BHHS Stein & Summers
Listed January 21, 2022 03:16 PM · Source: Heartland MLS as distributed by MLS GRID · MLS #2362283
HouseLoop last checked:
Listing updated: