$1,013,332
34088 W 160th 67+/-acres Street, Rayville, MO 64084
About this home
HouseLoop user activity
HouseLoop last checked:
Interior
Bedrooms & bathrooms
- Bedrooms: 4
- Full bathrooms: 5
- 1/2 bathrooms: 1
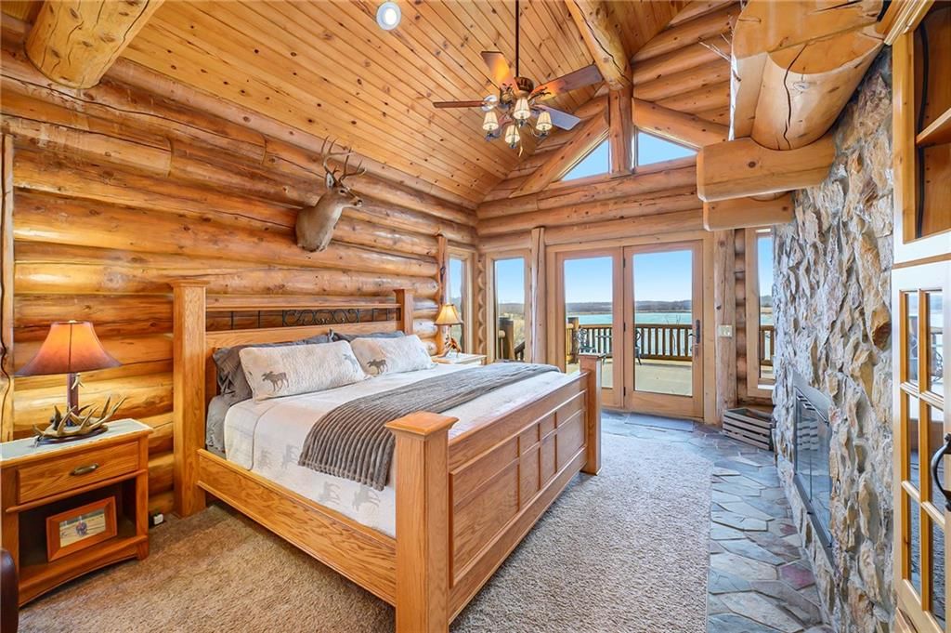
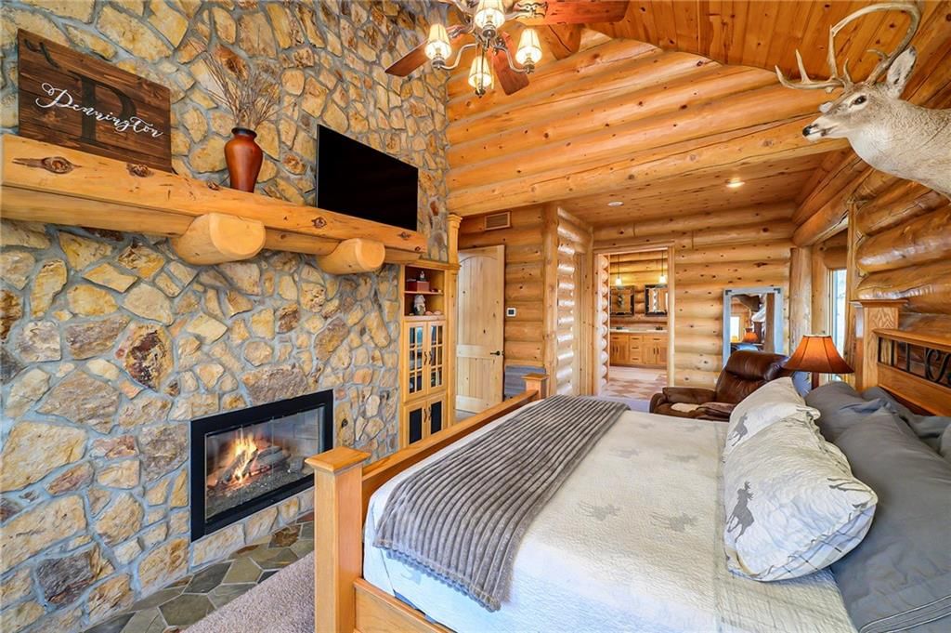
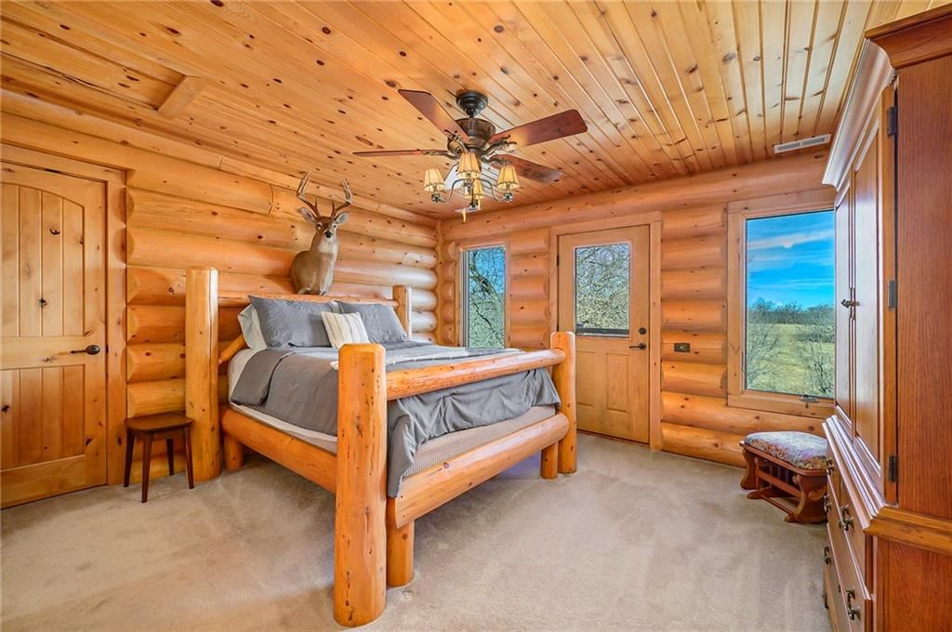
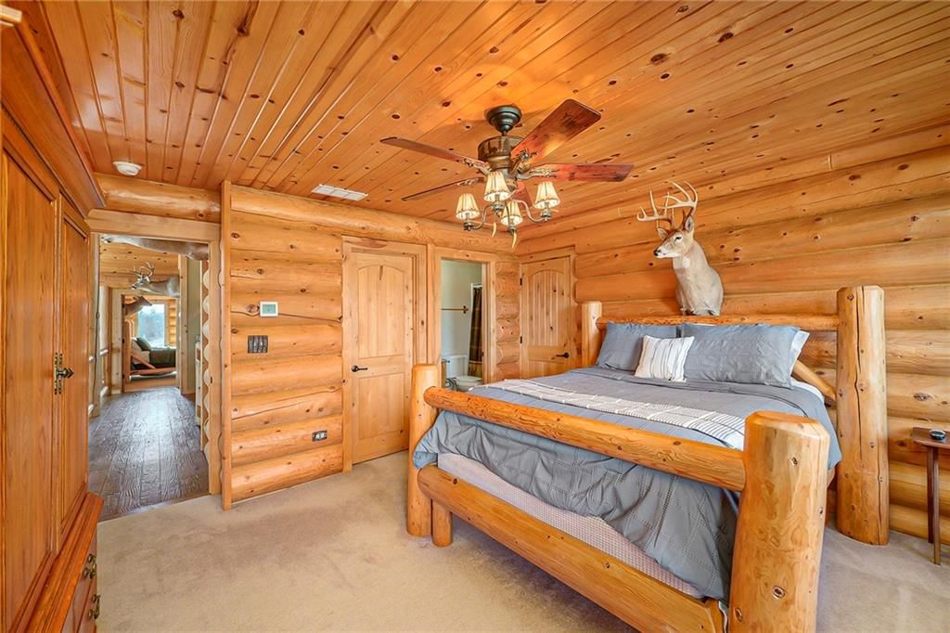
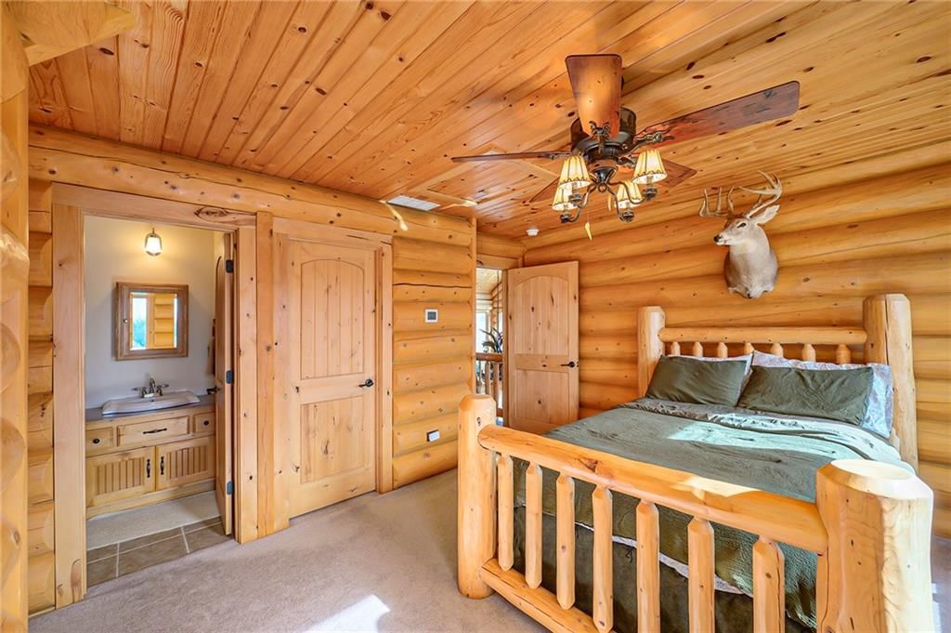
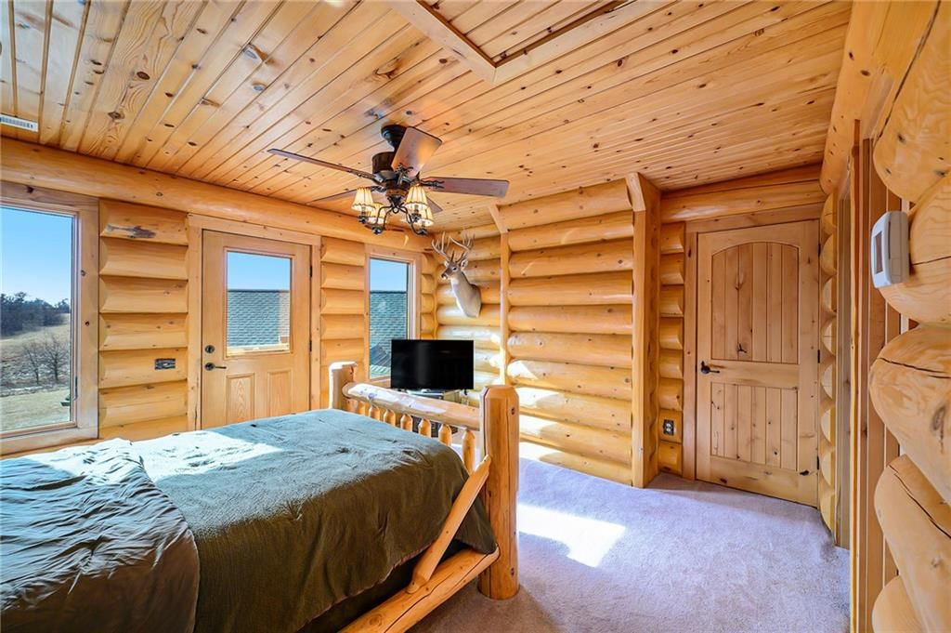
Primary Bedroom
- Features: ceiling fan(s), walk-in closet(s)
- Level: Main
- Dimensions: 18 × 26
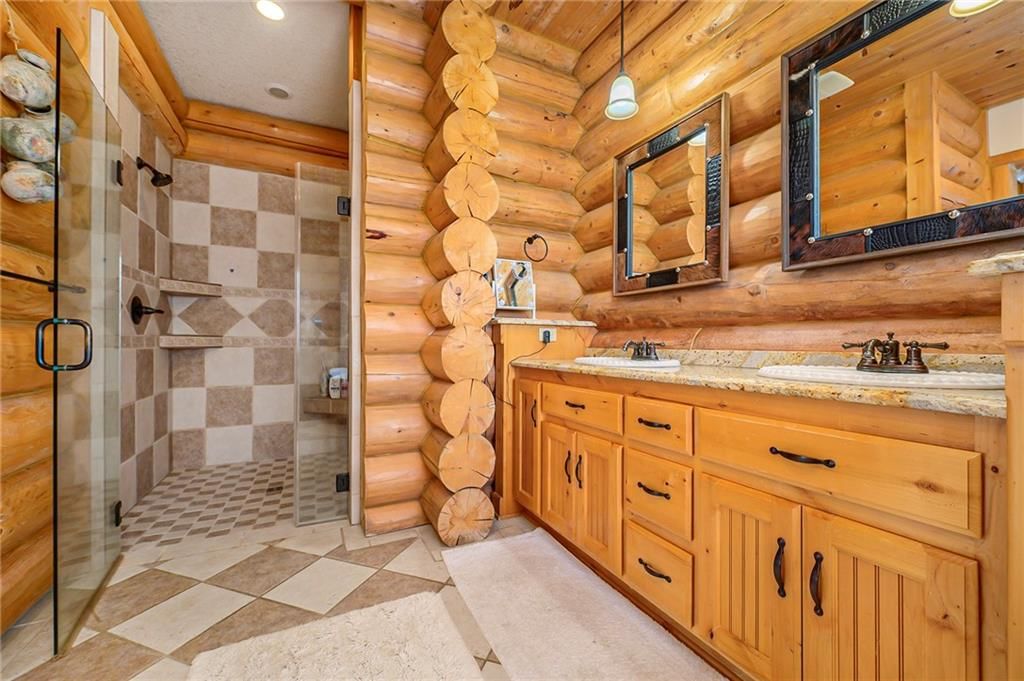
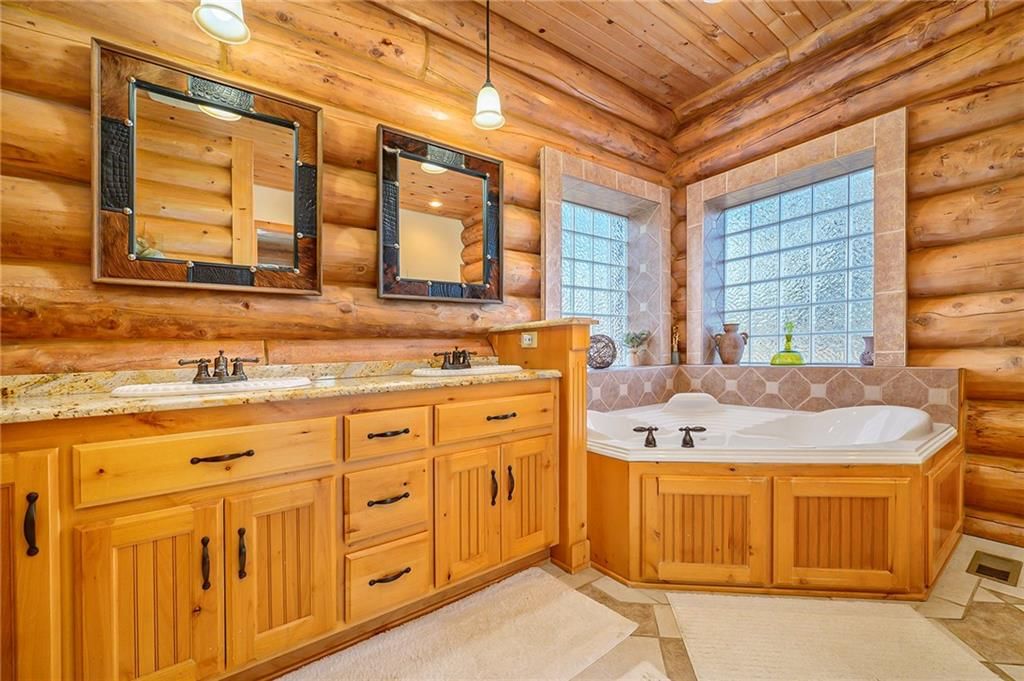
Primary Bathroom
- Features: Double Vanity
- Level: Main
- Dimensions: 14 × 20
Bedroom 2
- Features: ceiling fan(s), walk-in closet(s)
- Level: Upper
- Dimensions: 14 × 14
Bedroom 3
- Features: ceiling fan(s), walk-in closet(s)
- Level: Upper
- Dimensions: 14 × 14
Bedroom 4
- Features: Walk-In Closet(s)
- Level: Lower
- Dimensions: 14 × 12
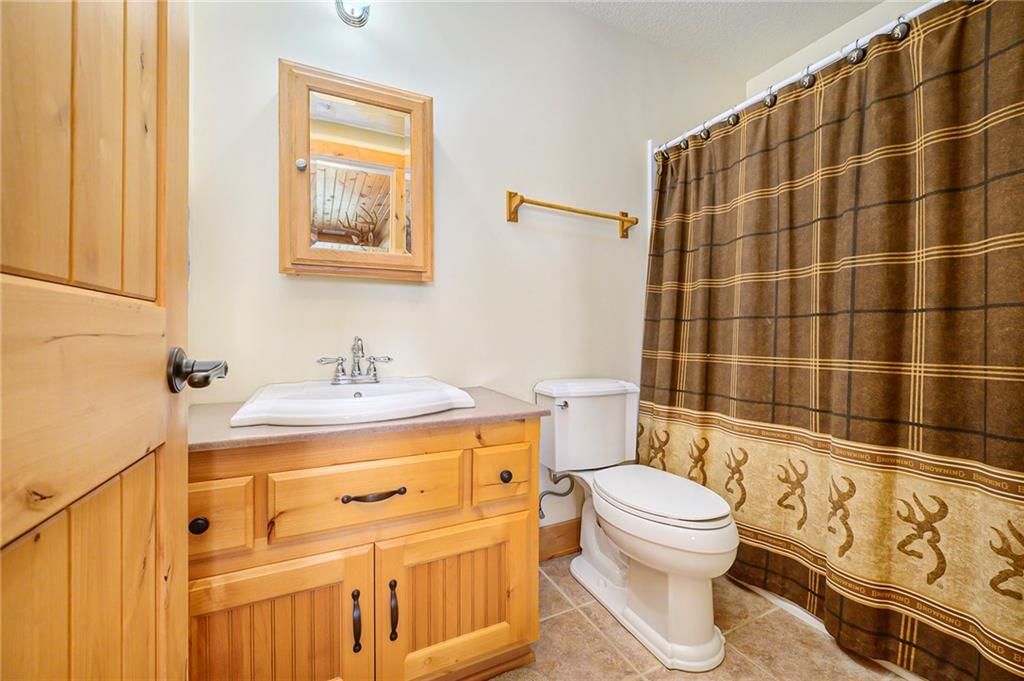
Bathroom 2
- Level: Upper
- Dimensions: 6 × 10
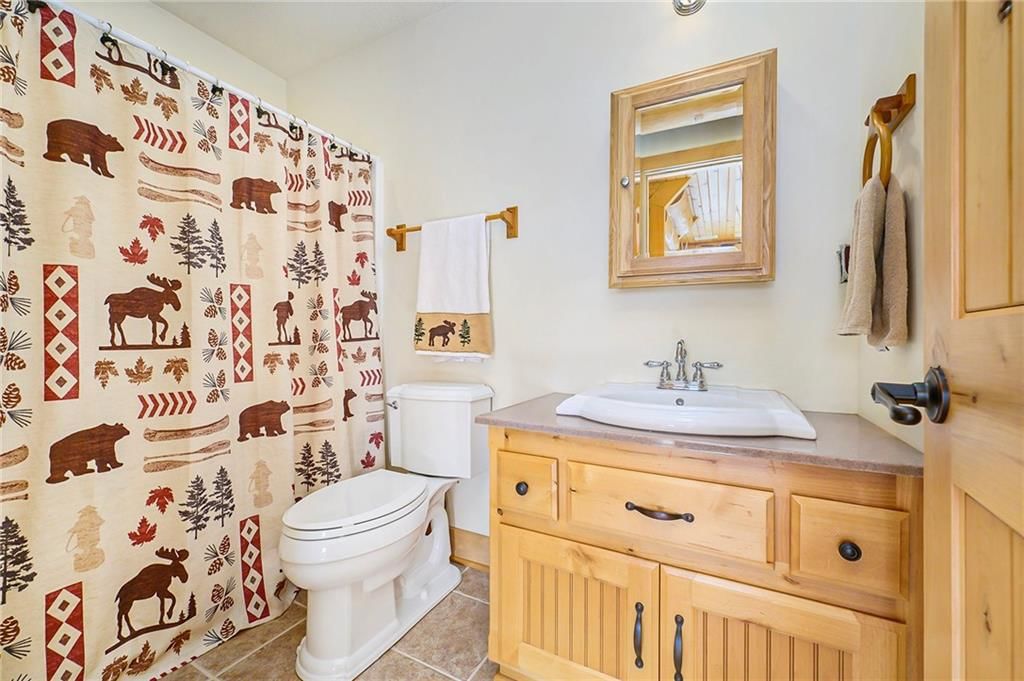
Bathroom 3
- Level: Upper
- Dimensions: 6 × 10
Bathroom 4
- Level: Lower
- Dimensions: 8 × 7
Great Room
- Features: Ceiling Fan(s)
- Level: Main
- Dimensions: 22 × 26
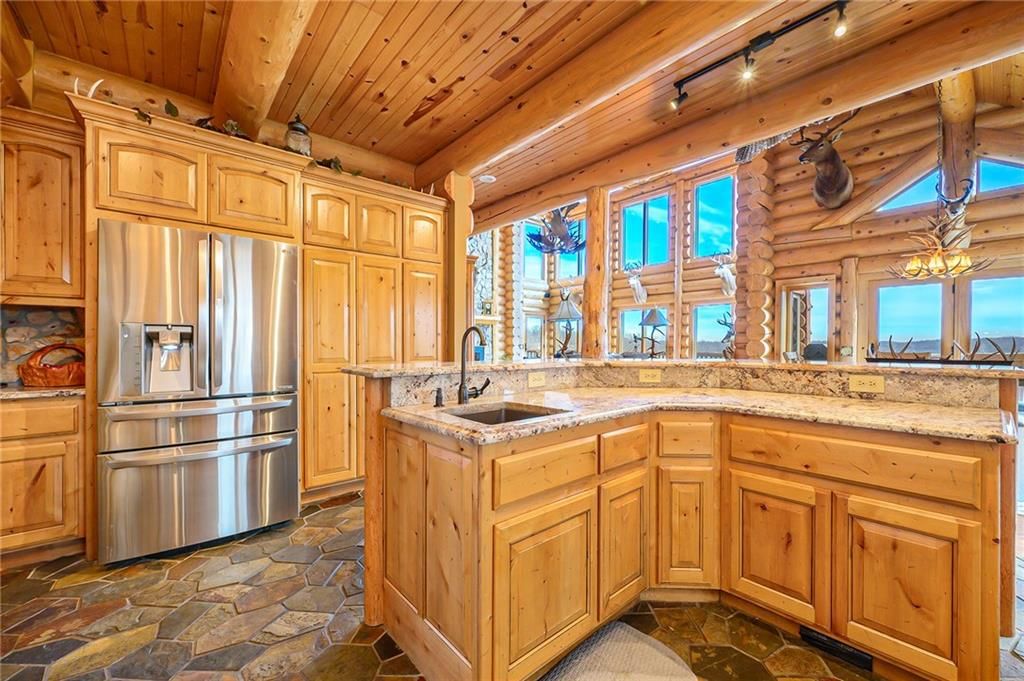
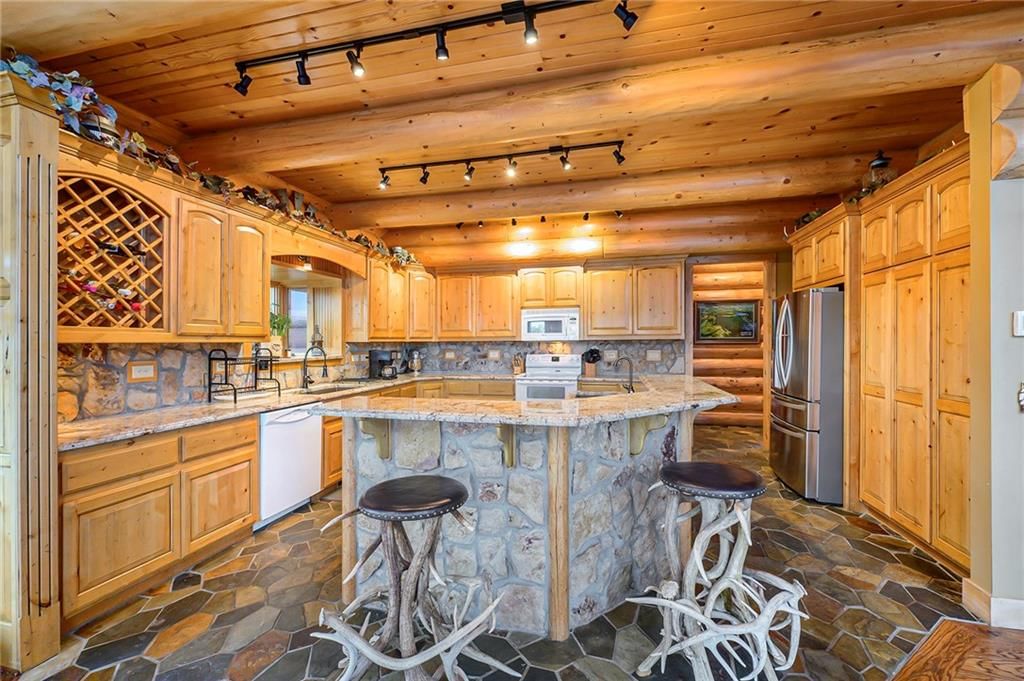
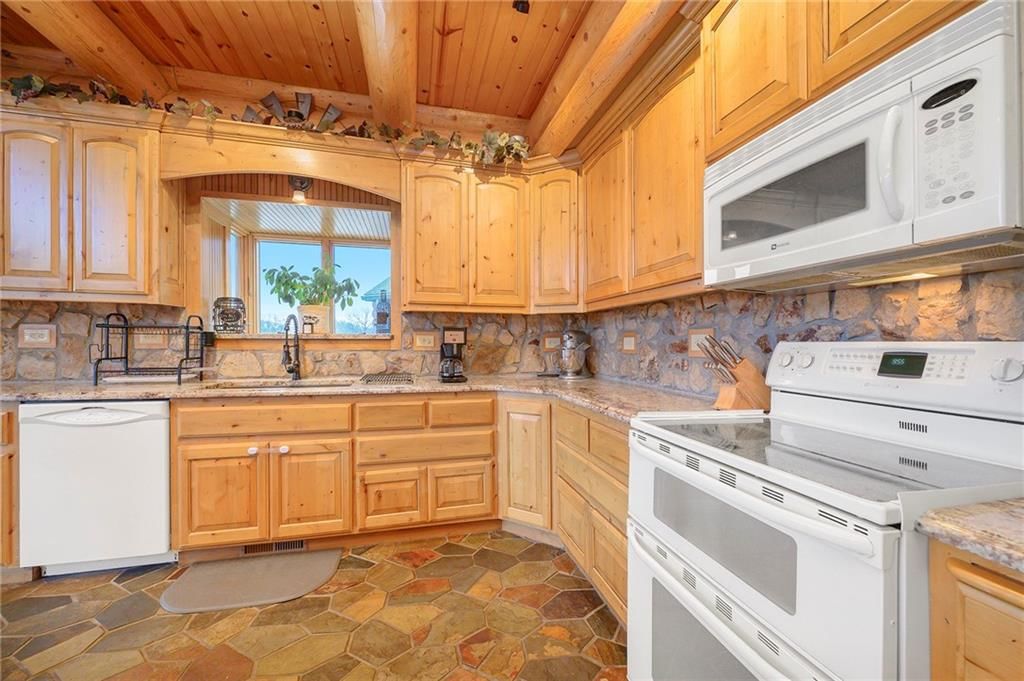
Kitchen
- Features: granite counters, kitchen island, pantry
- Level: Main
- Dimensions: 14 × 18
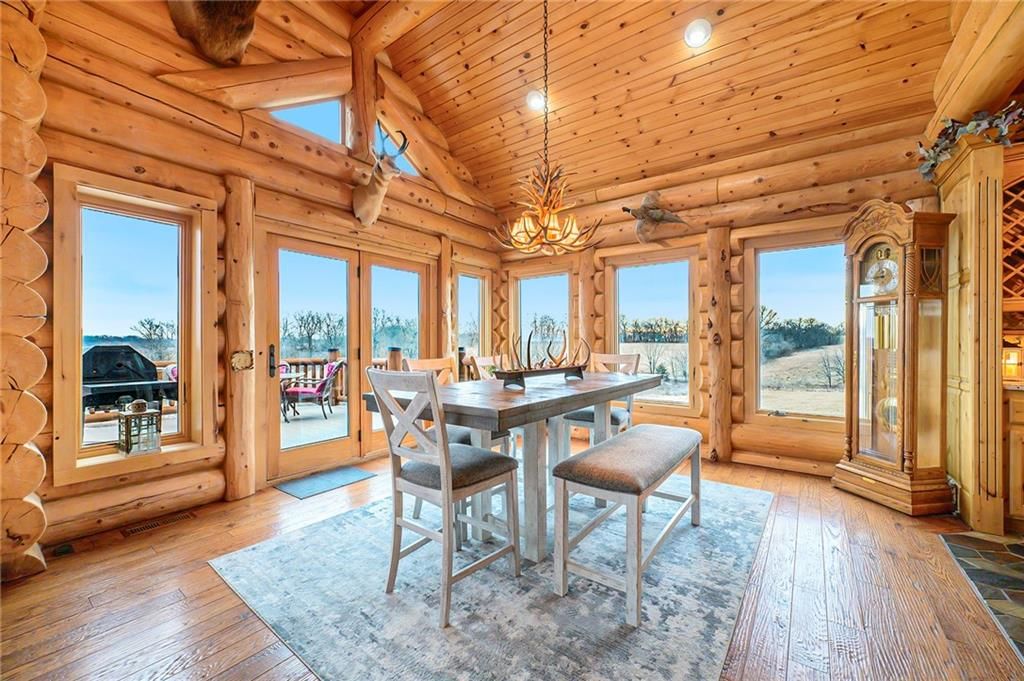
Dining Room
- Level: Main
- Dimensions: 16 × 18
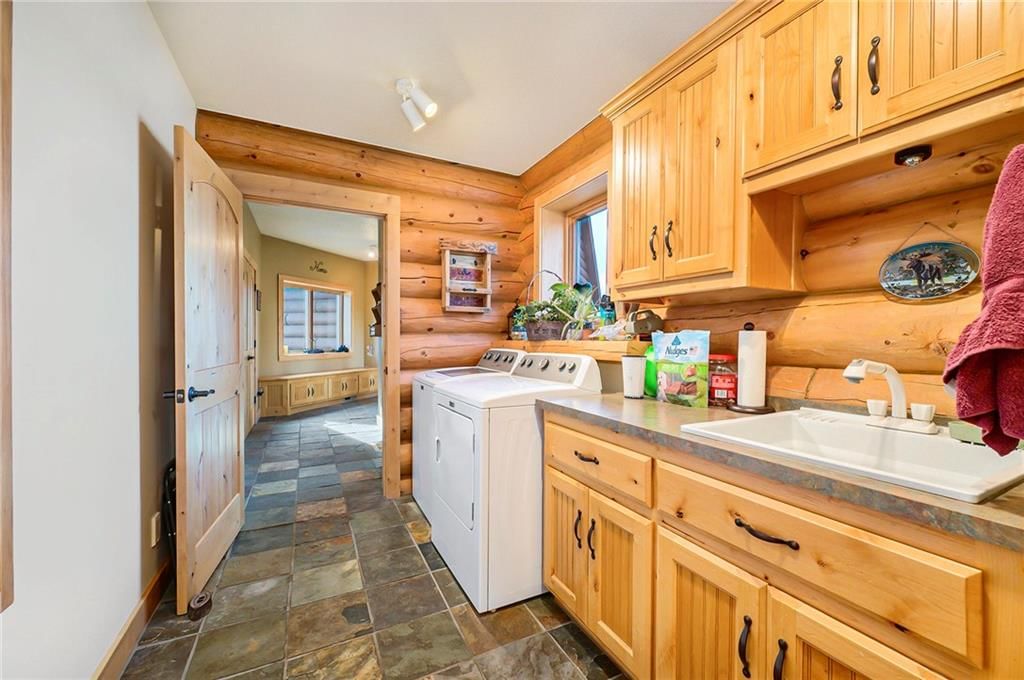
Laundry
- Features: Built-in Features
- Level: Main
- Dimensions: 14 × 10
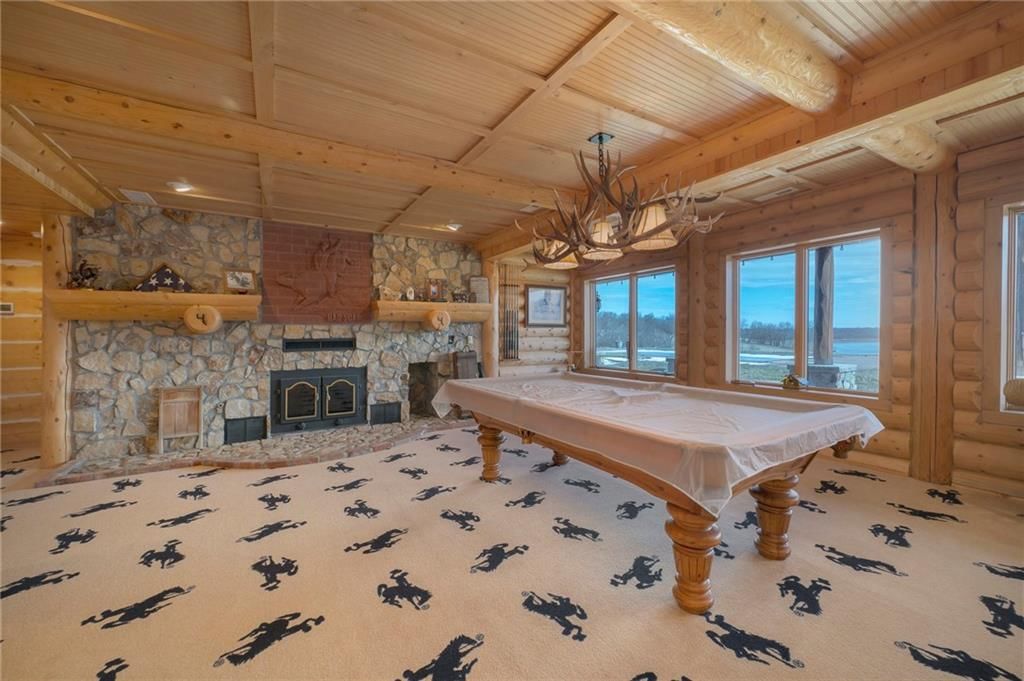
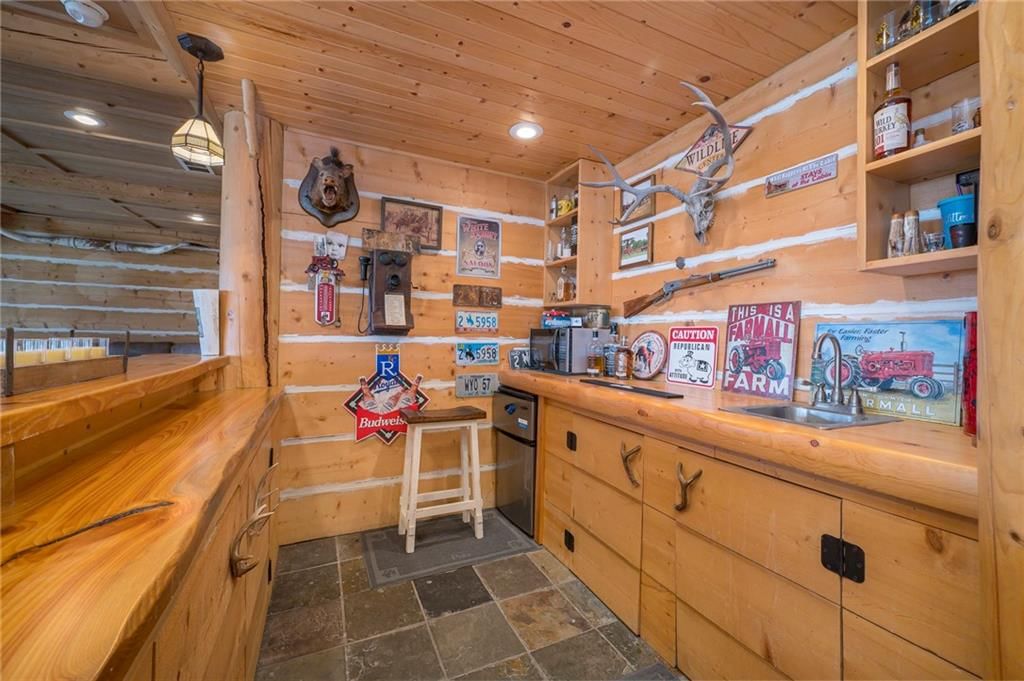
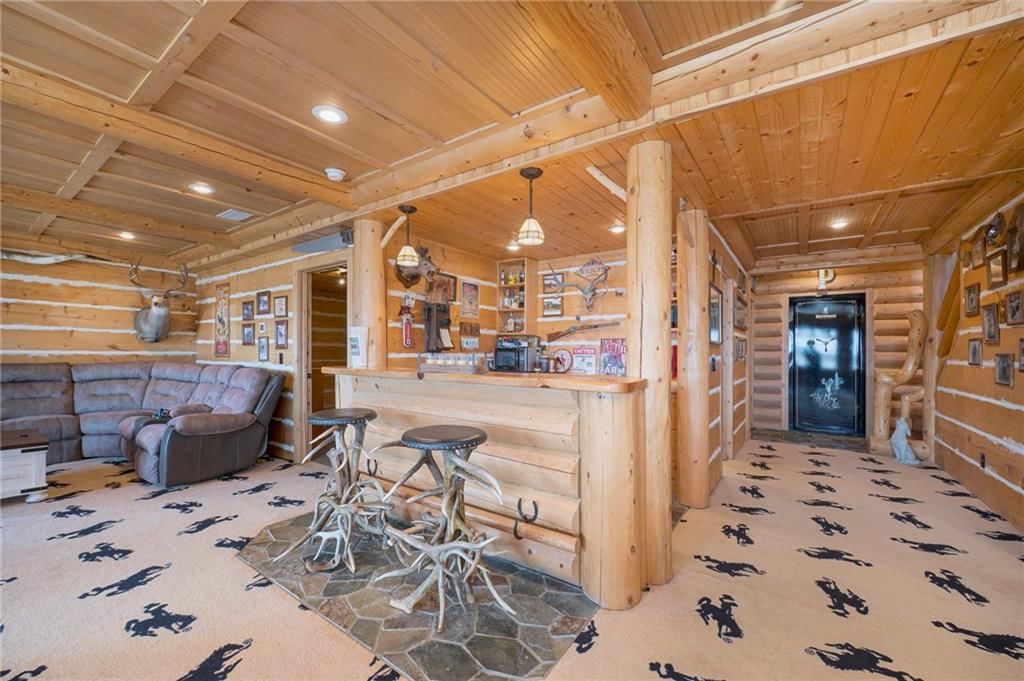
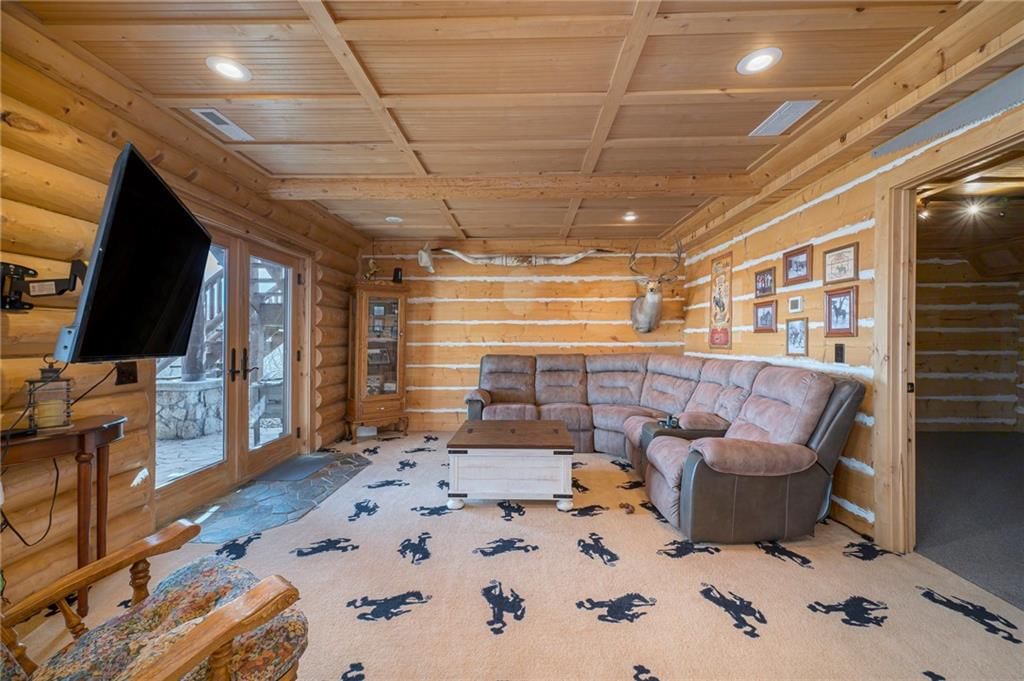
Recreation Room
- Features: Wet Bar
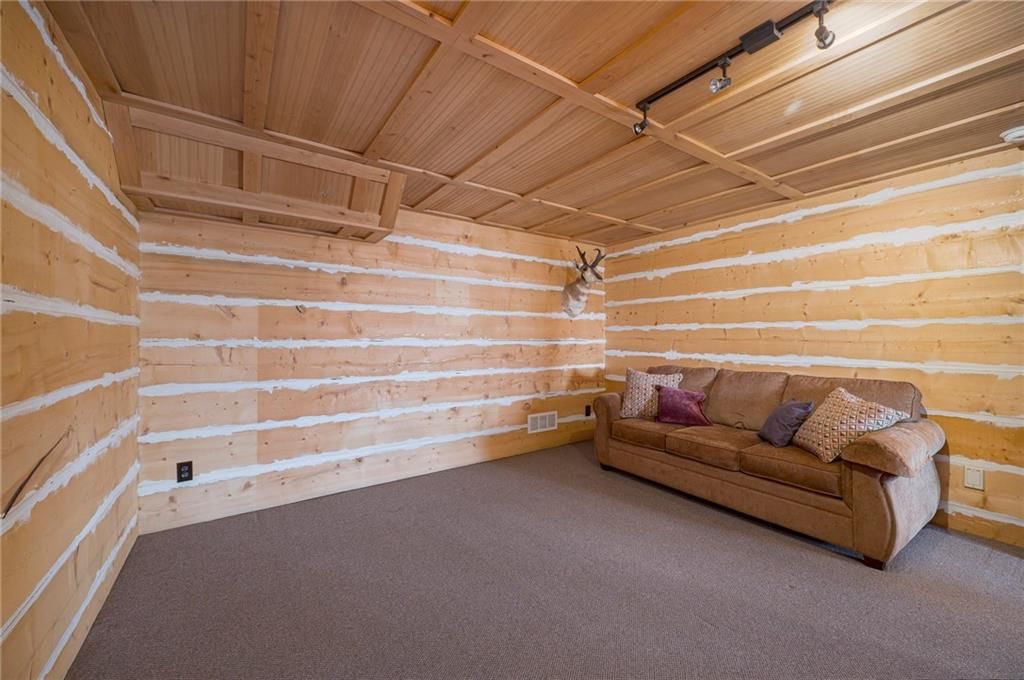
- Level: Lower
Bonus Room
- Level: Lower
- Dimensions: 14 × 14
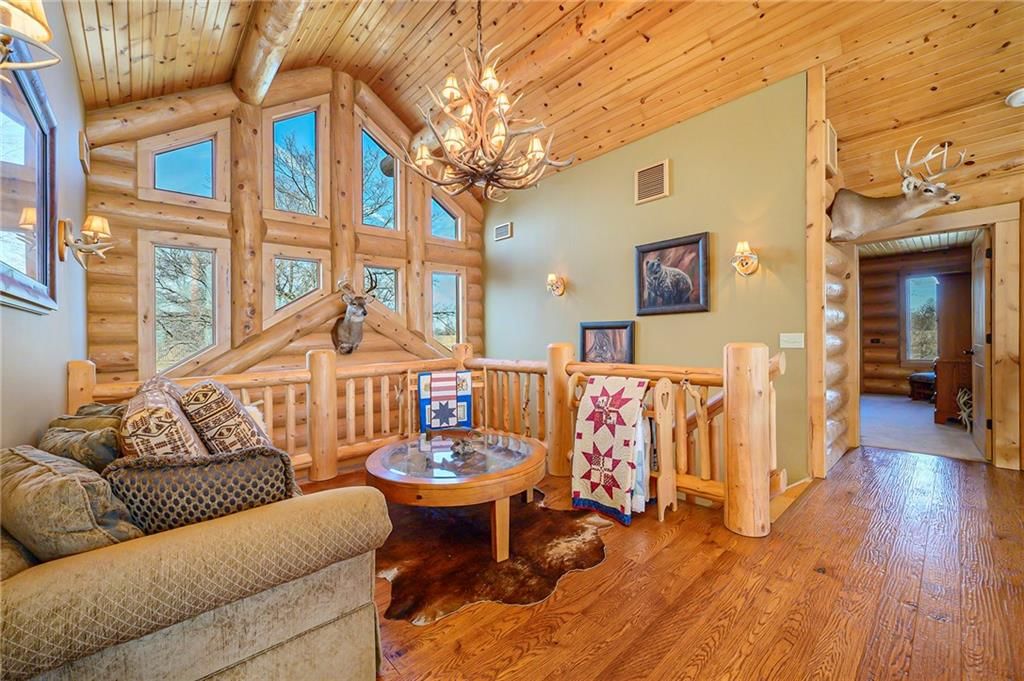
Loft
- Level: Upper
- Dimensions: 22 × 18
Heating
- Heating: Electric, Propane
Cooling
- Cooling: Electric
Appliances
- Included: Dishwasher, Microwave, Refrigerator, Electric Range
- Laundry: Laundry Room, Main Level
Features
- Features: Ceiling Fan(s), Custom Cabinets, Kitchen Island, Pantry, Vaulted Ceiling(s), Walk-In Closet(s), Wet Bar
- Flooring: Carpet, Tile, Wood
- Basement: Basement BR, Finished, Walk-Out Access
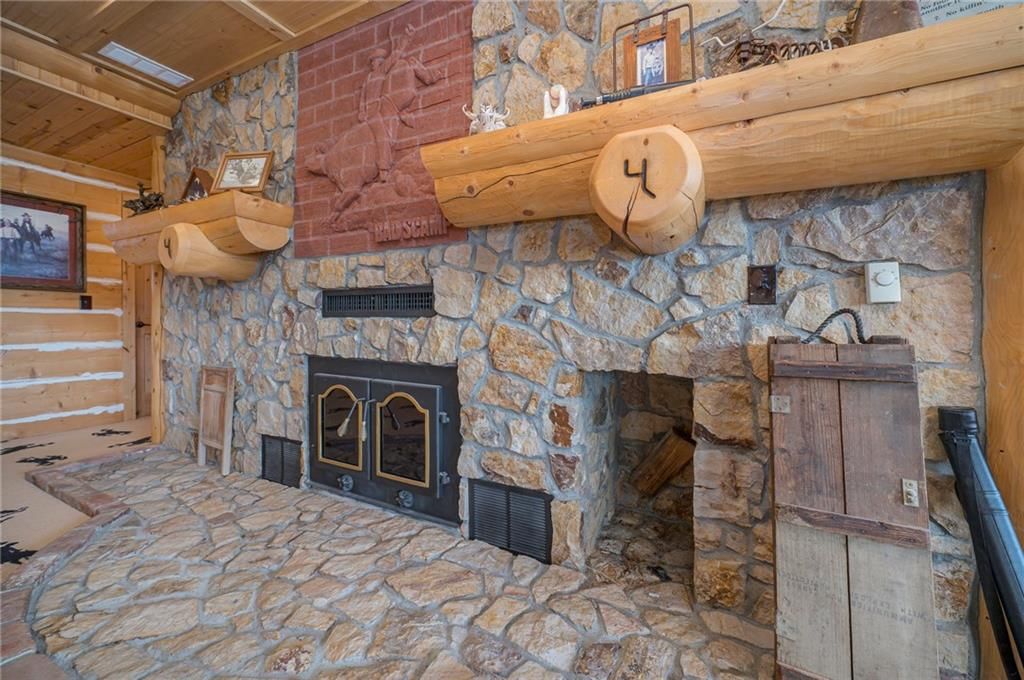
- Fireplace features: Gas, Great Room, Primary Bedroom, Recreation Room, See Through
- Other rooms: Breakfast Room, Entry, Great Room, Main Floor Primary Bedroom, Mud Room, Recreation Room, Sitting Room, Workshop
Interior area
- Finished area above ground: 5,670 sqft
- Total interior livable area: 5,670 sqft
Property
Parking
- Total spaces: 3
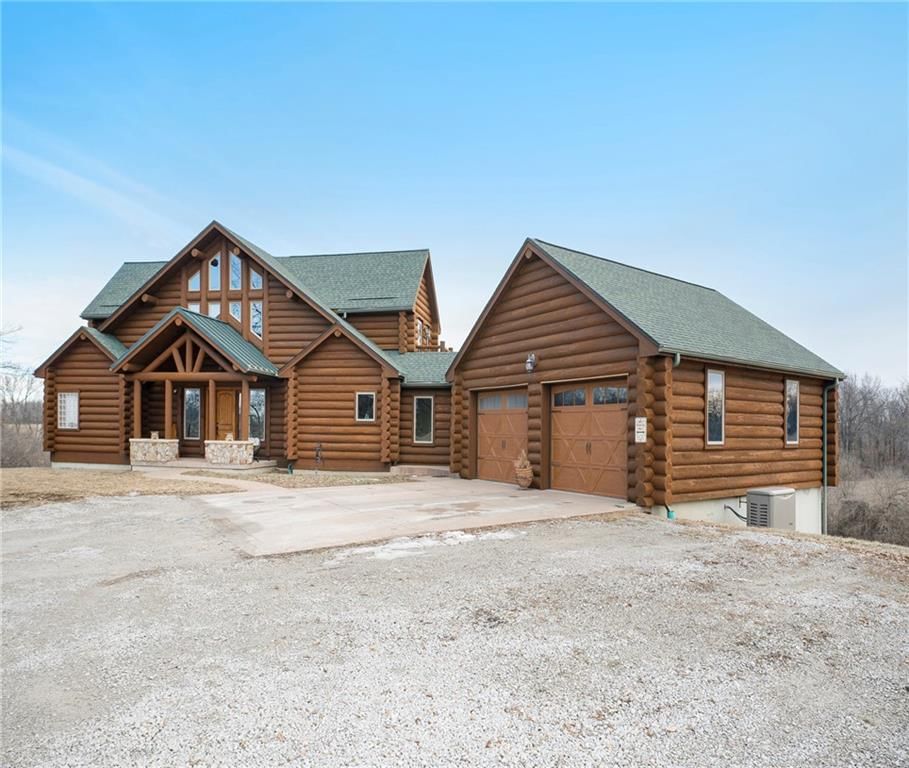
- Parking features: Attached, Garage Door Opener
Lot
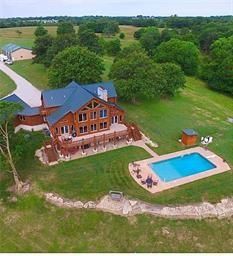
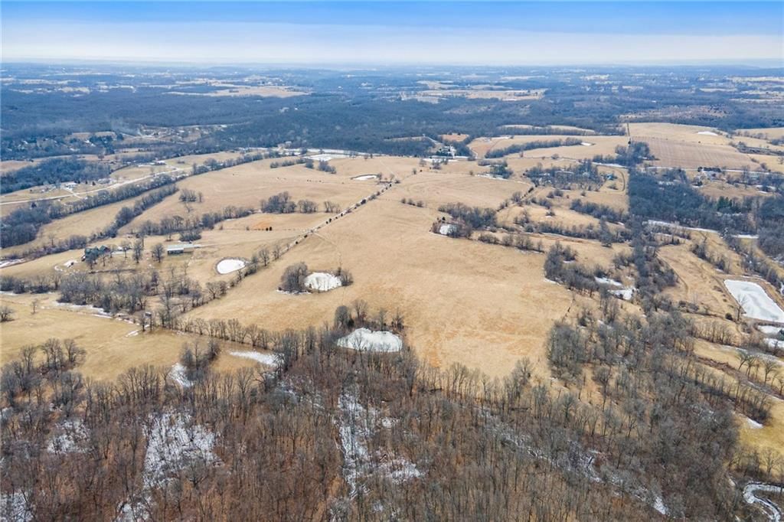
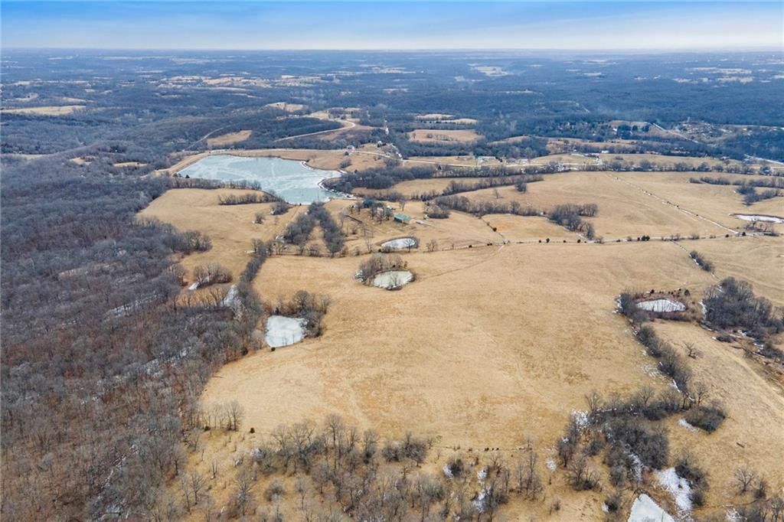
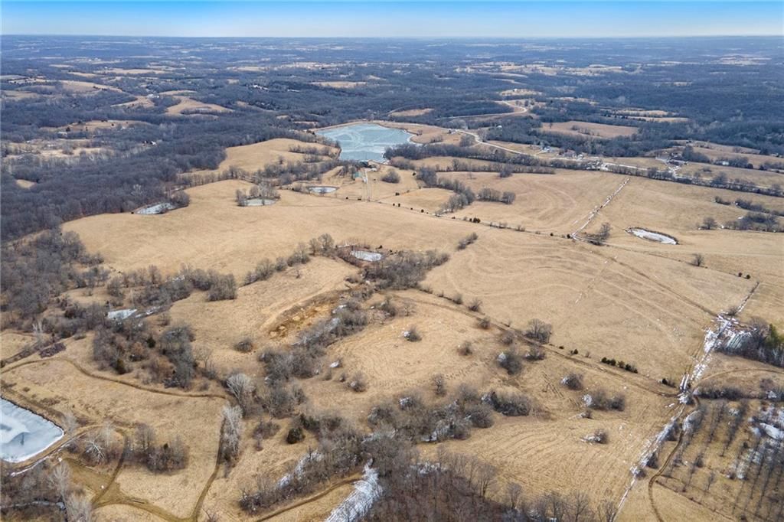
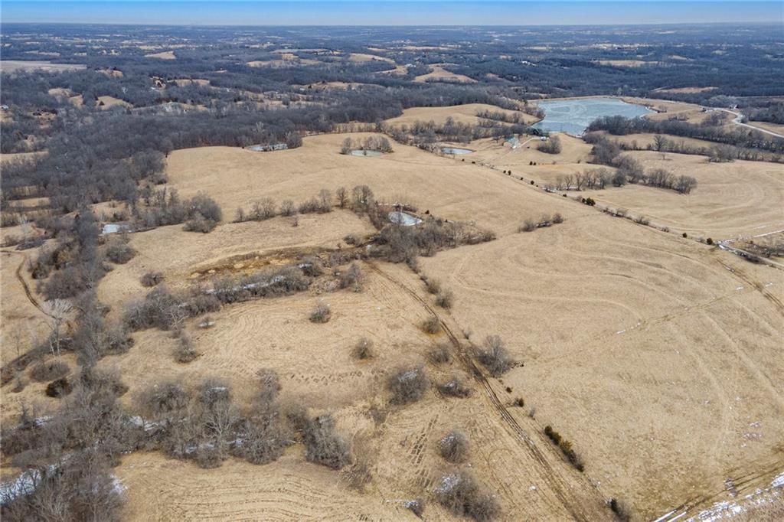
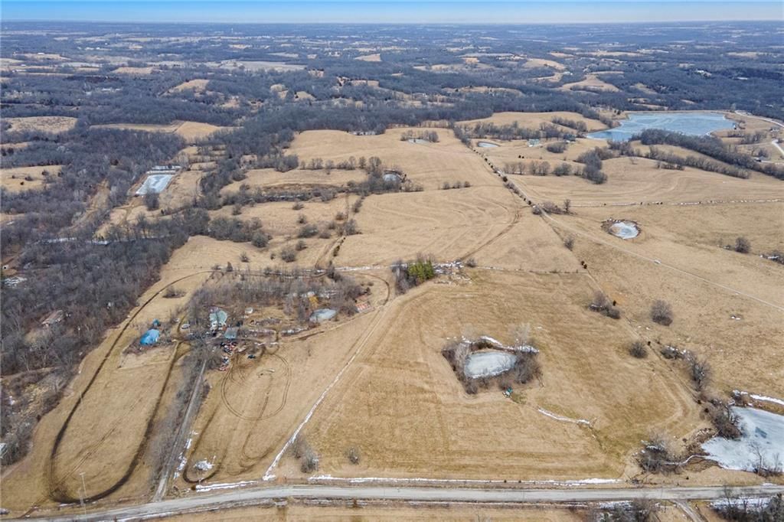
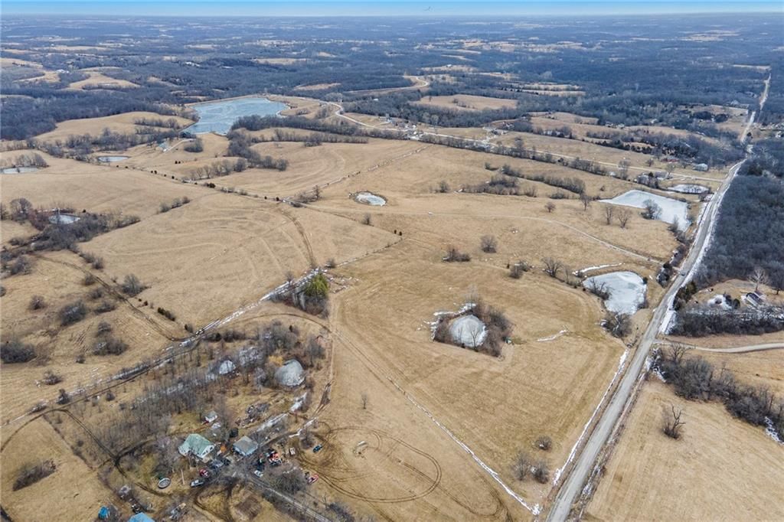
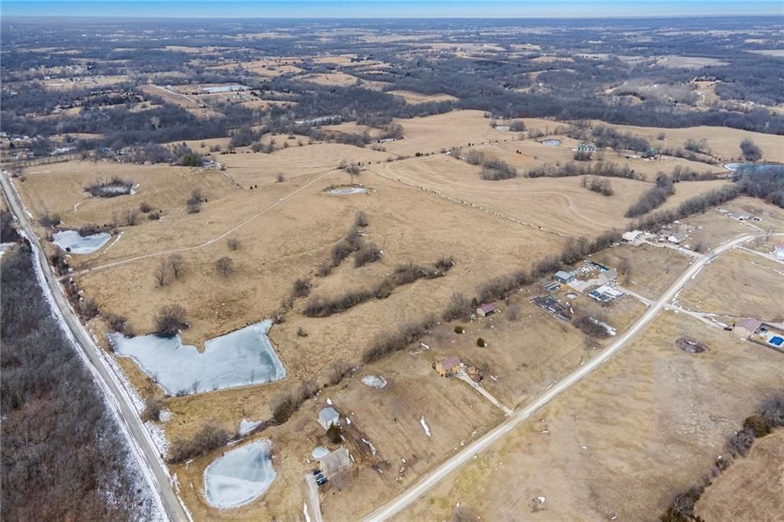
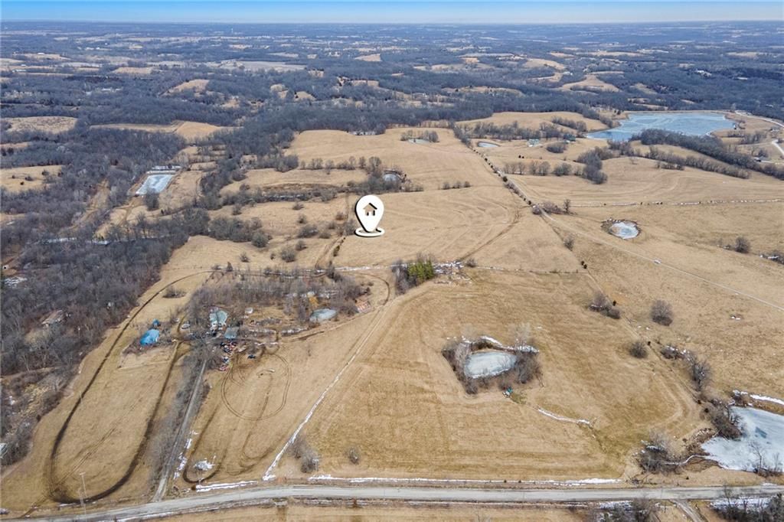
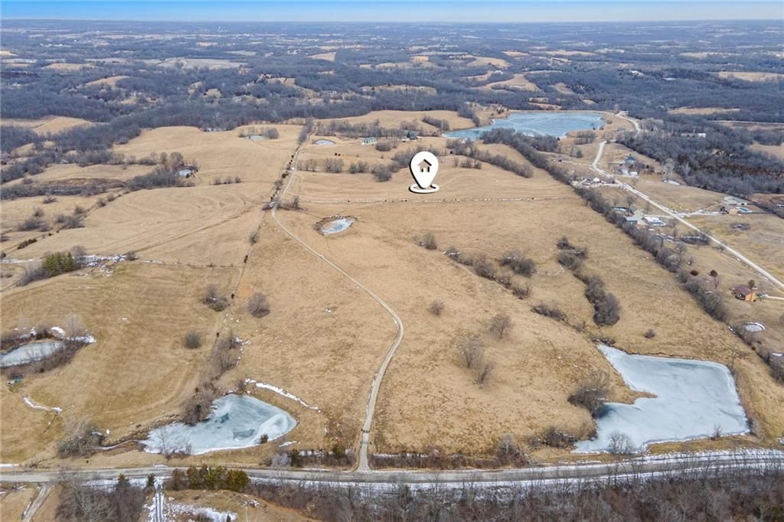
- Size: 67.00 Acres
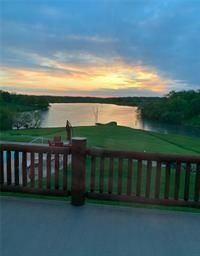
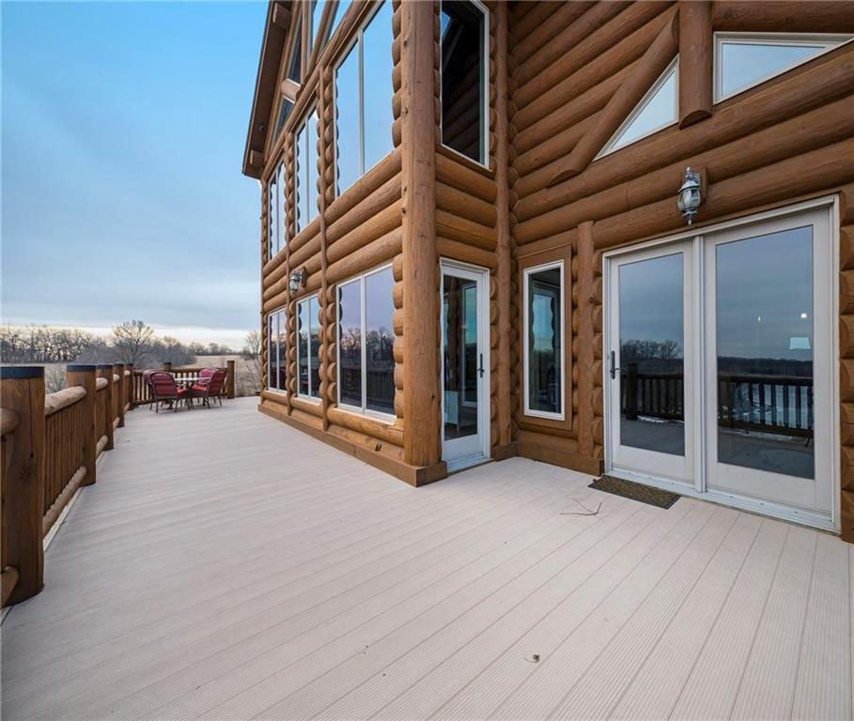
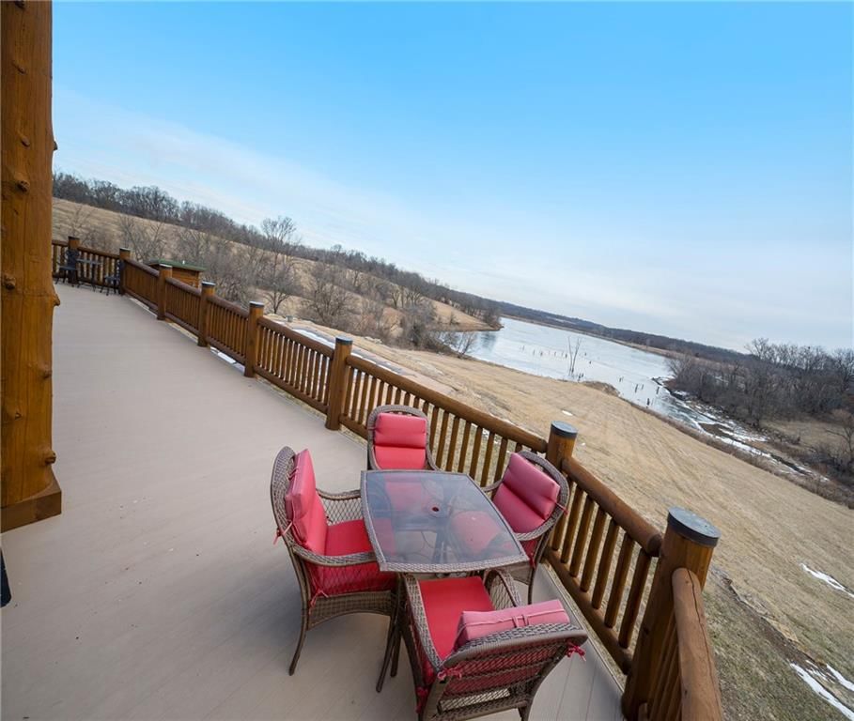
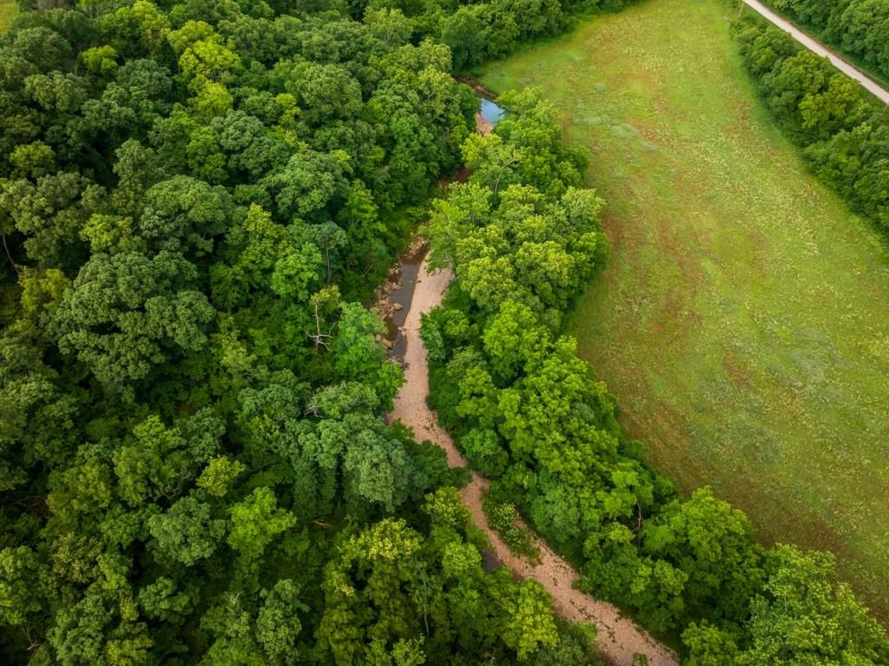
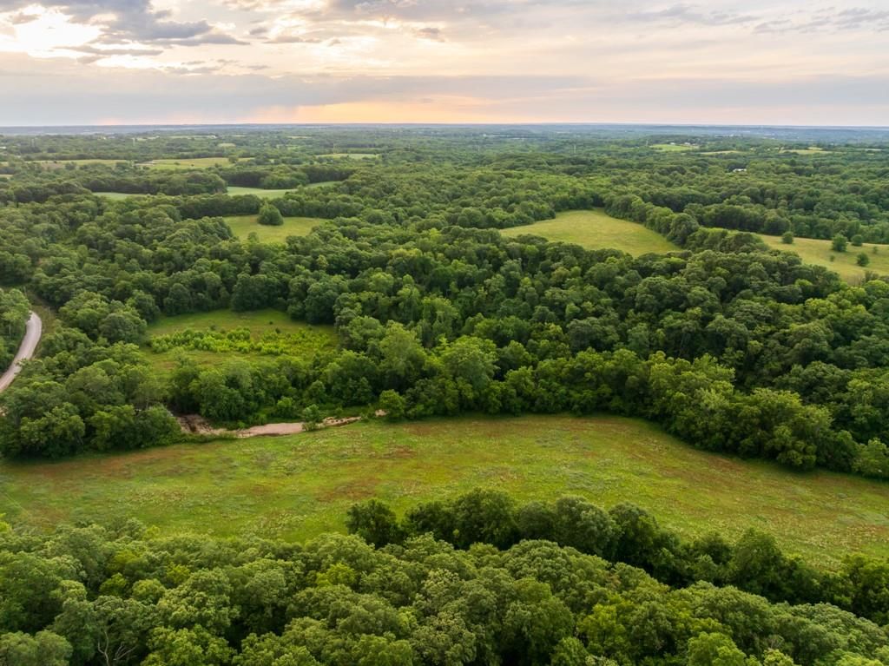
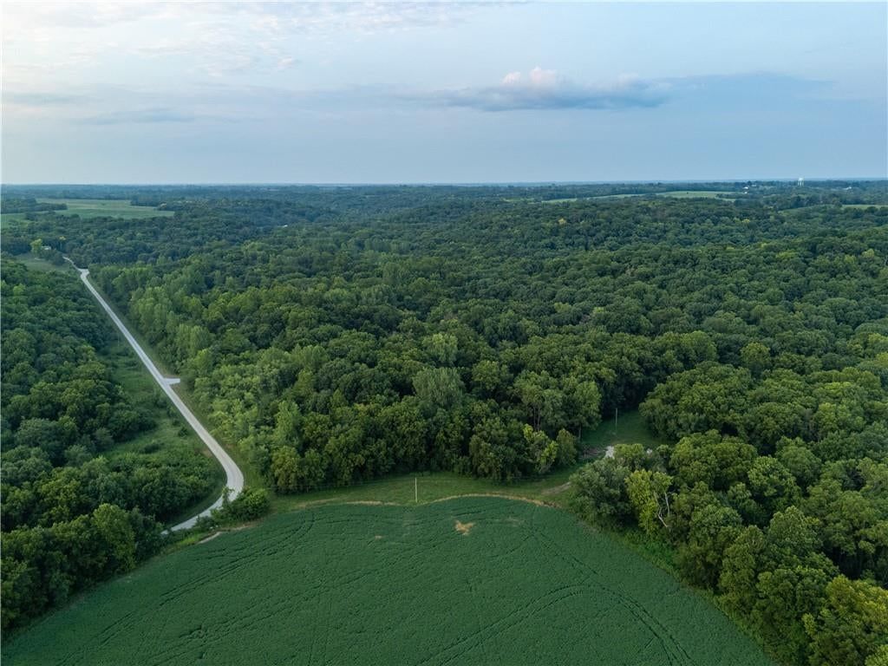
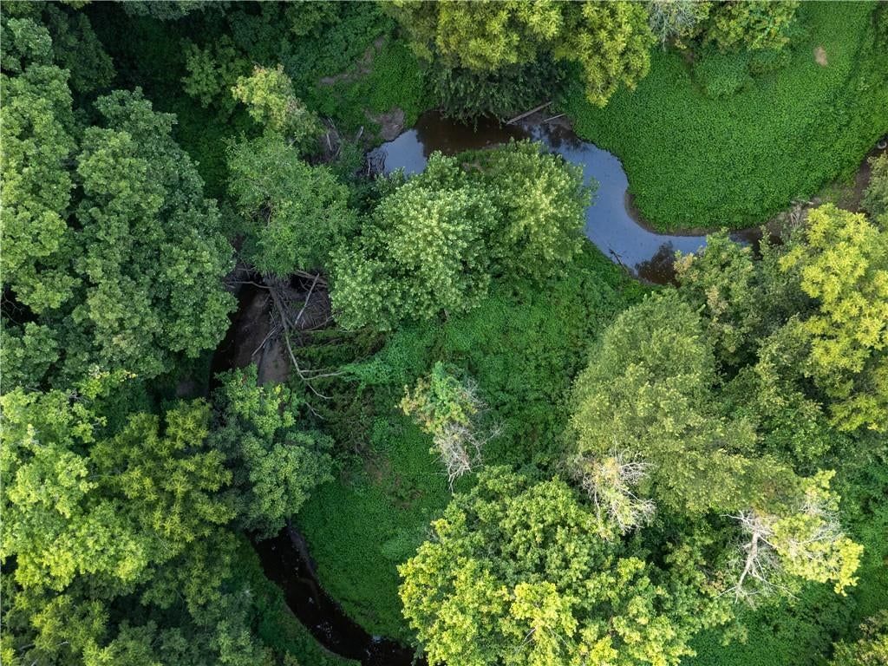
- Features: Acreage, Lake on Lot, Pond(s), Many Trees
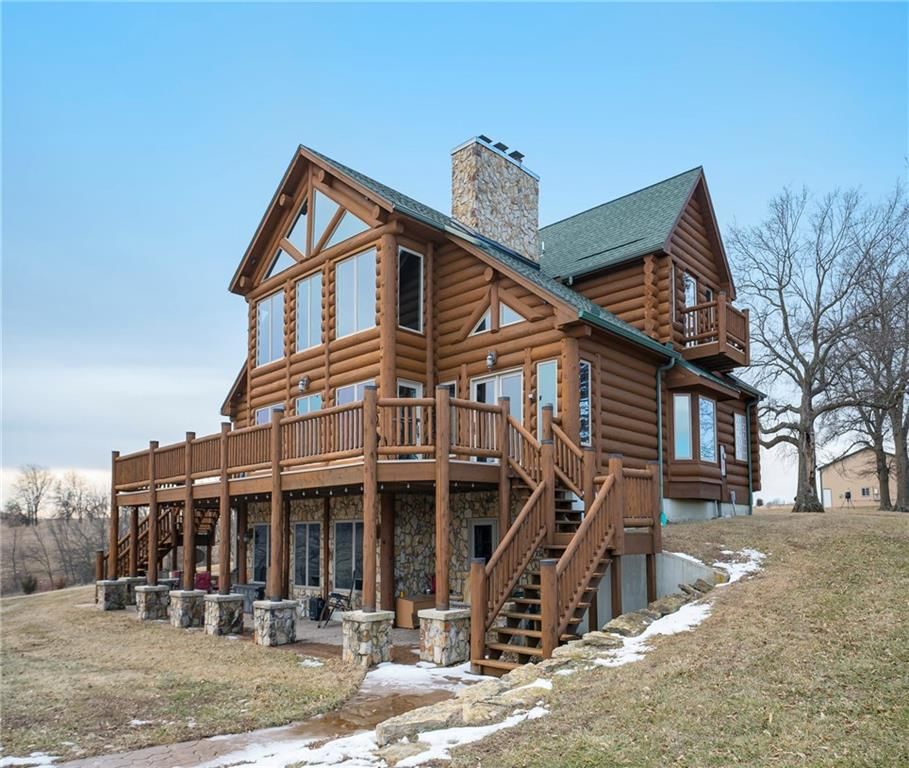
- Patio & porch: Deck
Construction
Type & style
- Home type: Residential
- Architectural style: Single Family Residence
Materials
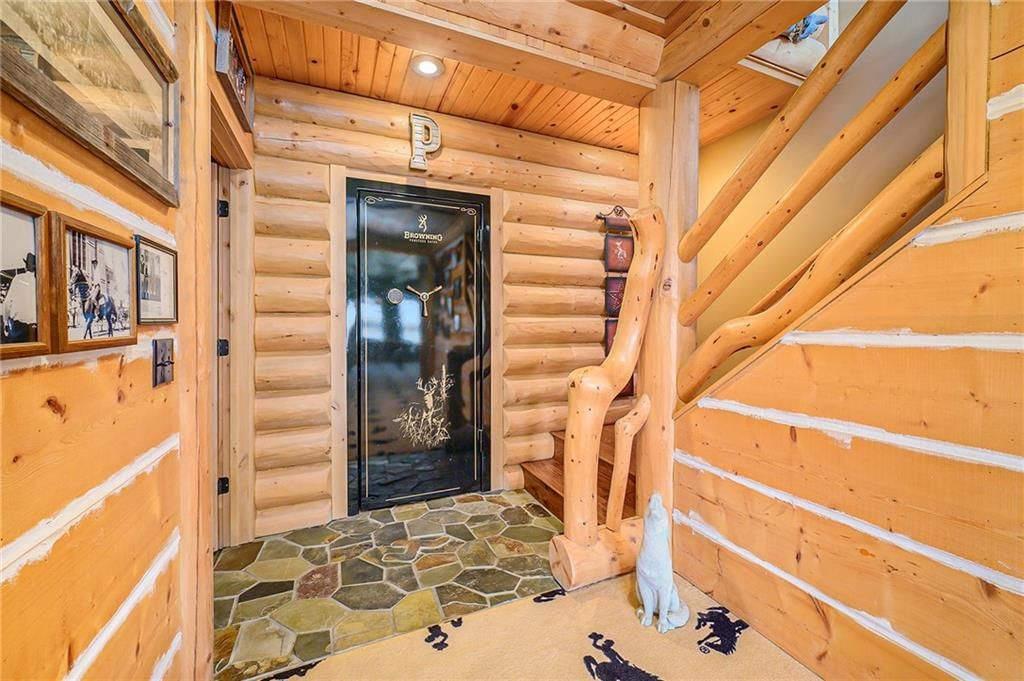
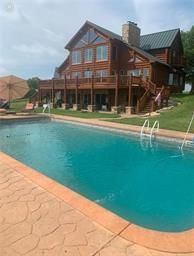
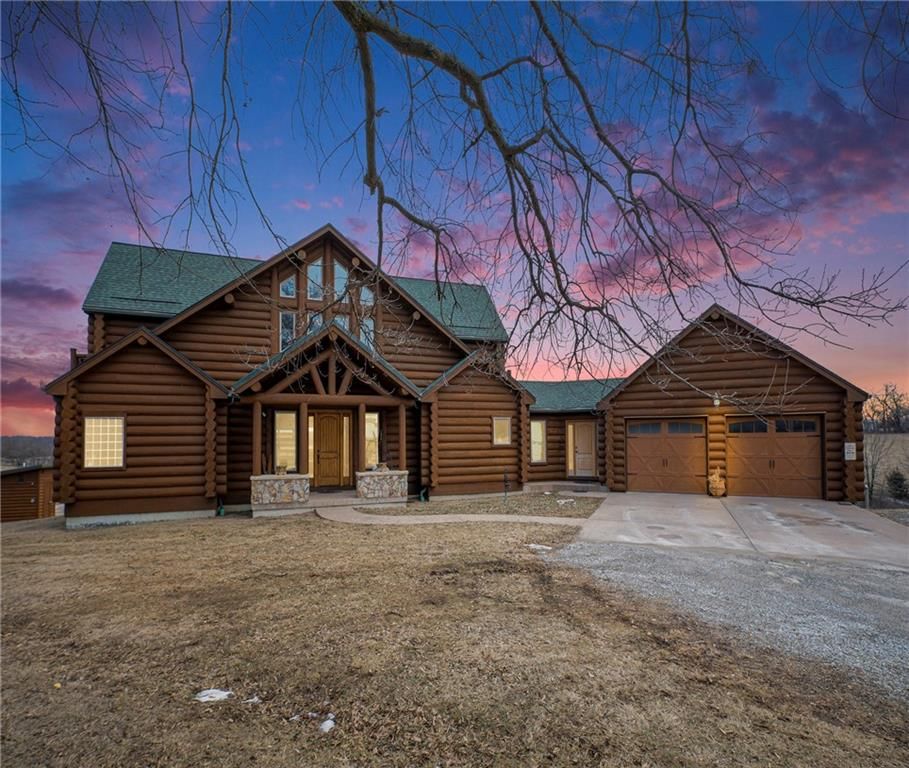
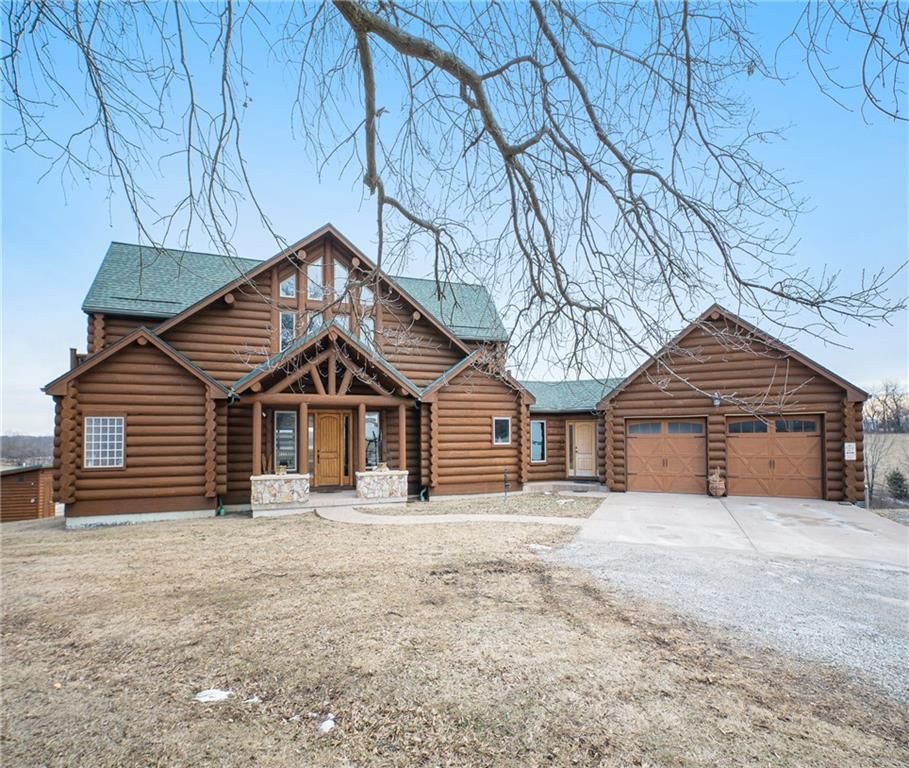
- Materials: Log
Condition
- Year built: 2009
- Age: 16-20 Years
Utilities & green energy
- Sewer: Septic Tank
- Water: Rural - Verify
Highlights
Outdoor & Lot
- Pool
- Deck
- Big Backyard
- Mature Trees
- Acreage
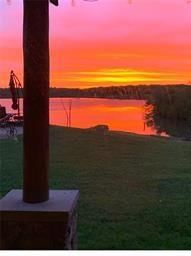
- Waterfront
Kitchen
- Kitchen Island
- Walk-in Pantry
- Kitchen Open to Living
- Stainless Appliances
Bathroom
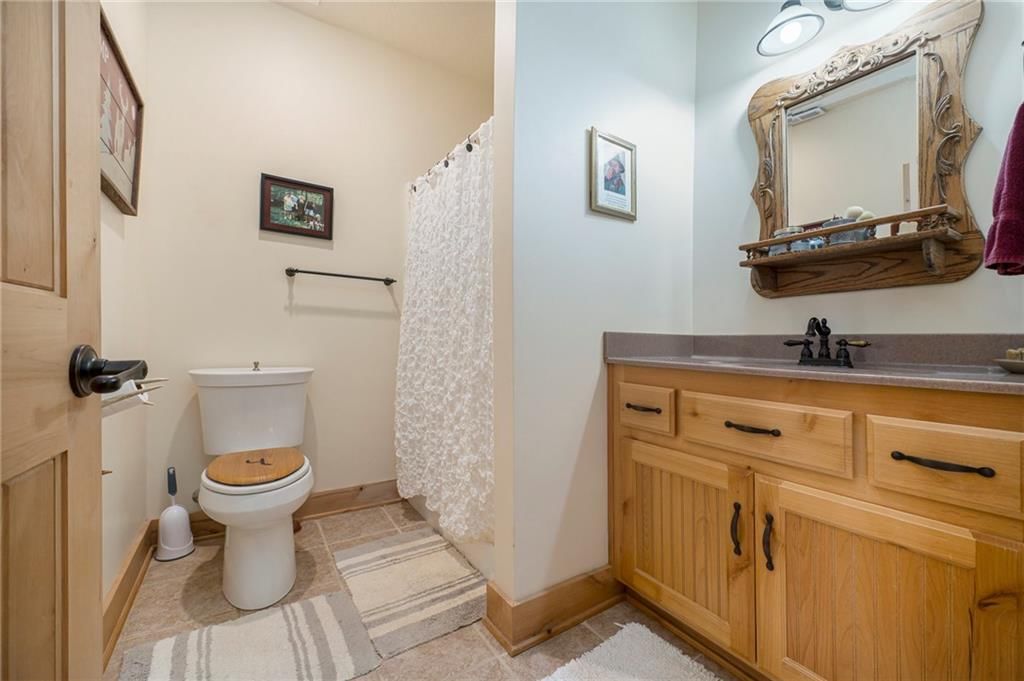
- Frameless Glass Shower
- Walk-in Shower
- Tiled Shower
- Double Vanity
Interior
- Hardwood Floors
- Tile Floors
- Tall Ceilings
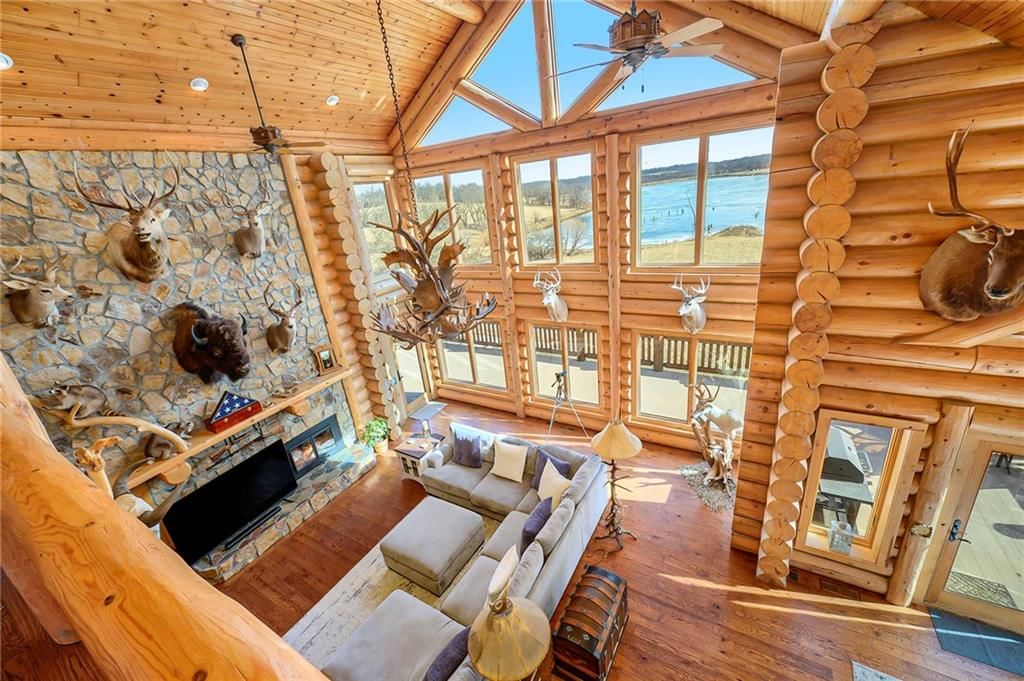
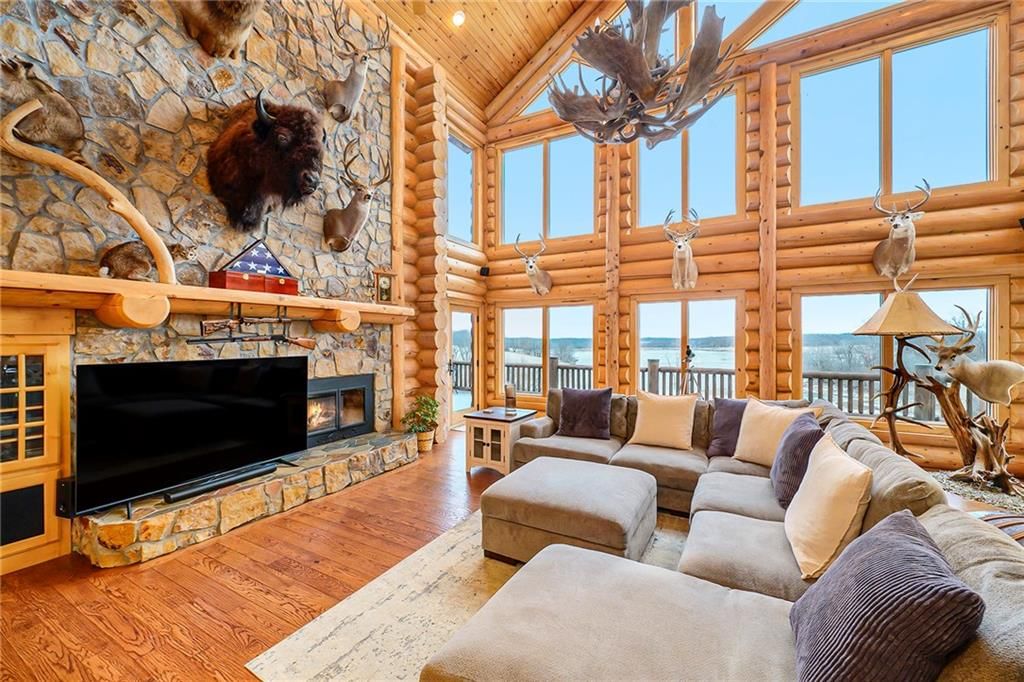
- Two-Story Living Room
- Ceiling Beams
- Wet Bar
- Statement Lighting
- Floor-to-Ceiling Windows
Layout
- Open Floor Plan
- Main Floor Primary
- Basement
- Finished Basement
- Walk-out Basement
- In-law Suite
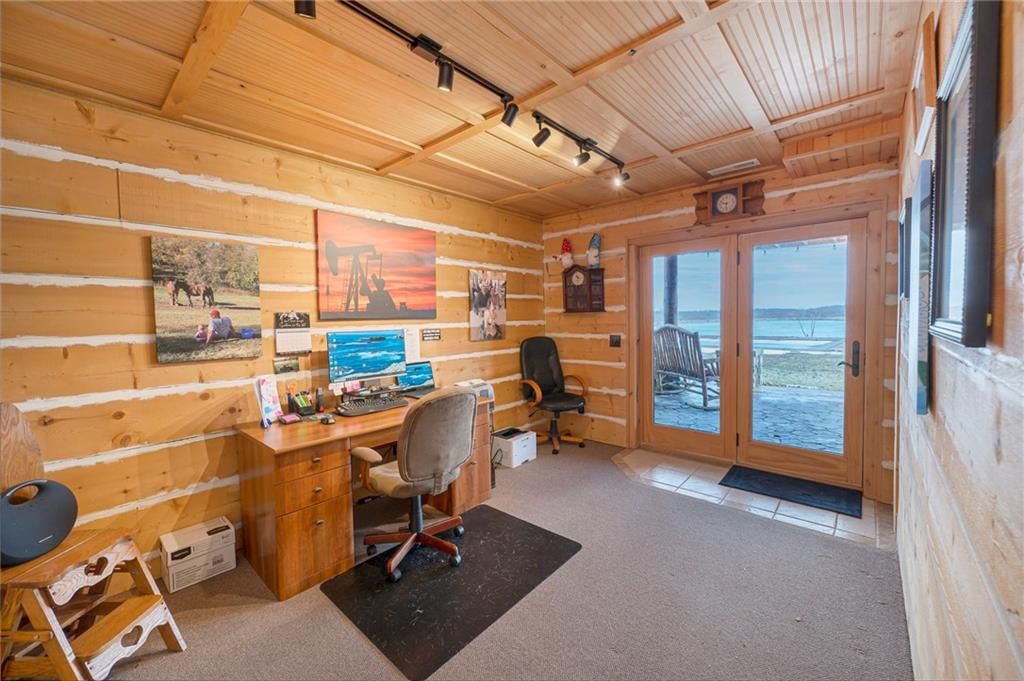
- Home Office
- Mudroom
- Bonus Room
- Workshop
Fireplace
- Fireplace
- Gas Fireplace
- Stone Fireplace
- Two-Story Fireplace
Garage & Parking
- Attached Garage
Extras
- Solar Panels
No HOA on this home.
Price history
No tax data available for this listing.
34088 W 160th 67+/-acres Street, Rayville, MO 64084 is an off-market 4-bedroom, 5.5-bath, 5,670-square-foot single family residence. MLS #2607921.
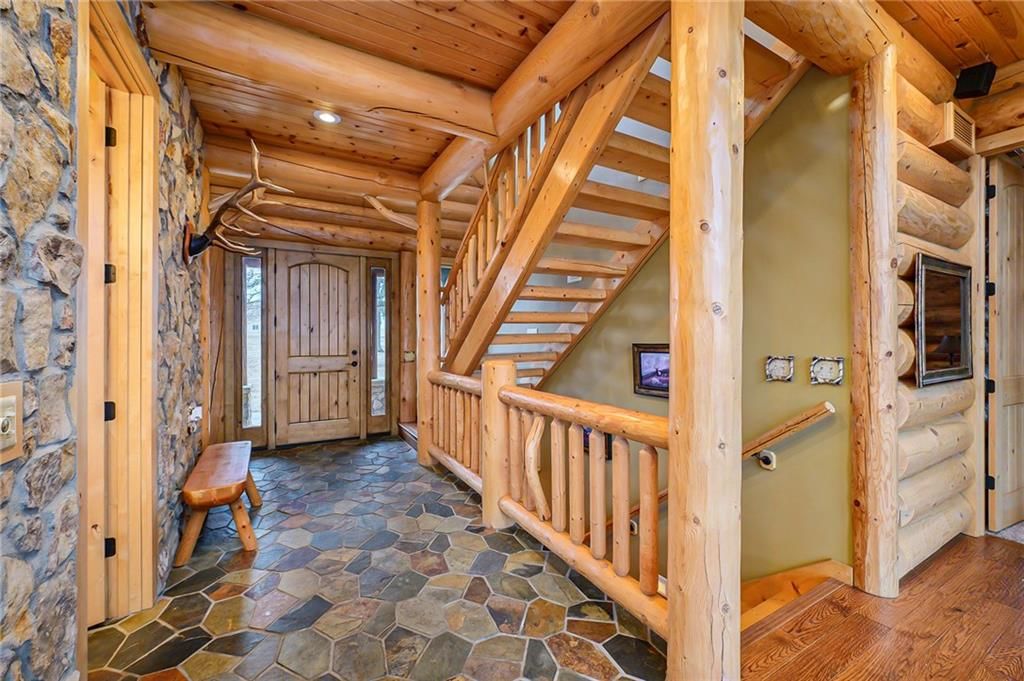
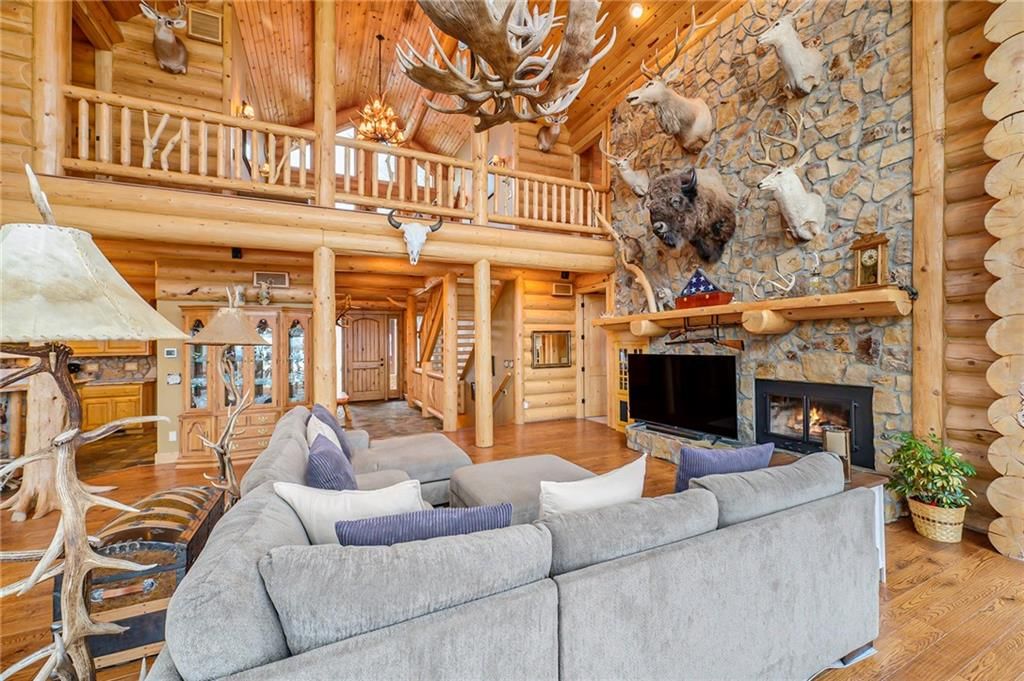
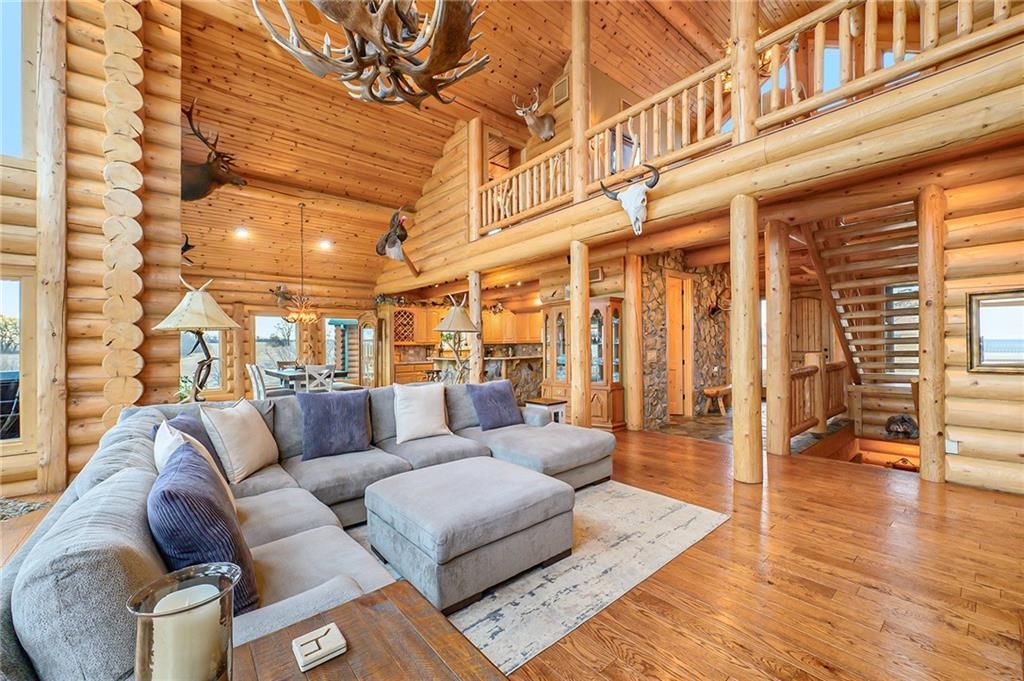
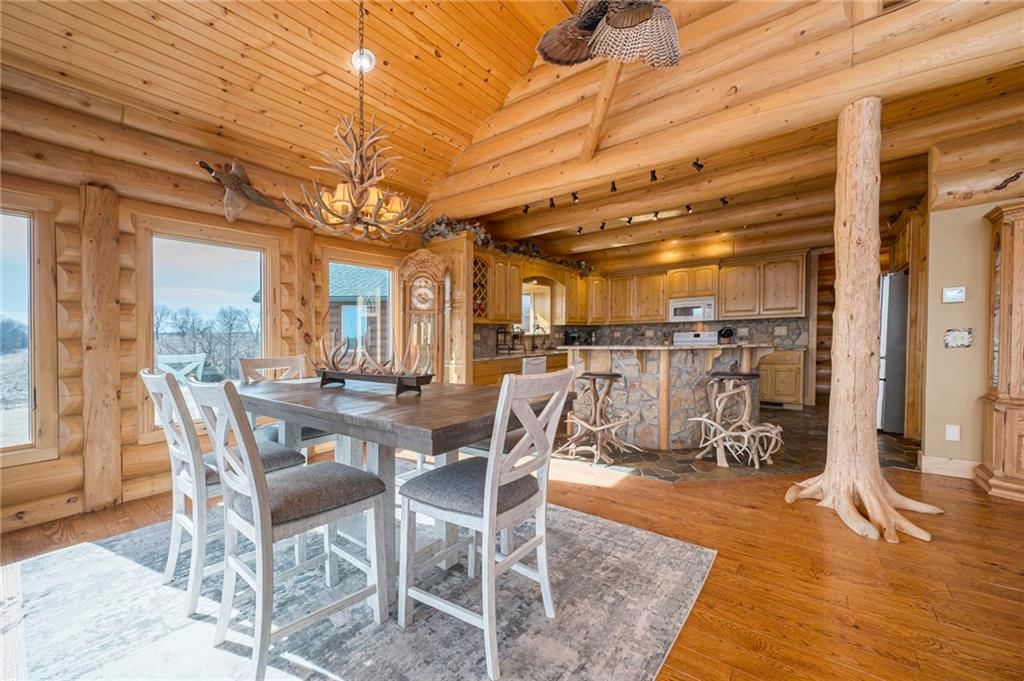
HouseLoop's photo analysis of this home identified open floor plan, finished basement, frameless glass shower, tiled shower, walk-in shower and floor-to-ceiling windows, plus 13 more features.
Key AI Vision features
- Open Floor Plan
- Finished basement
- Frameless Glass Shower
- Tiled Shower
- Walk-In Shower
- Floor-to-Ceiling Windows
- Tall Ceilings
- Ceiling Beams
- Hardwood Floors
- Black Hardware
- Statement Lighting
- Double Vanity
- Kitchen Island
- Mature Trees
- Granite Counters
- Attached garage
- Stainless steel appliances
- Looks like a fireplace
- Looks like an electric range
HouseLoop Mortgage Calculator
$5,864
Estimated Sales Range
HouseLoop Home Value History
Already own a home? What's your home worth?
Enter your address to unlock your free HouseLoop Home Value Report — Zillow, Redfin, our HouseLoop value, the demand for it, and what the market's doing around it.
Similar listings and the Rayville market
Listed by Platinum Realty LLC
Listed March 18, 2026 02:03 PM · Source: Heartland MLS as distributed by MLS GRID · MLS #2607921
HouseLoop last checked:
Listing updated:
HouseLoop Value
$1,013,332
34088 W 160th 67+/-acres Street, Rayville, MO 64084
About this home
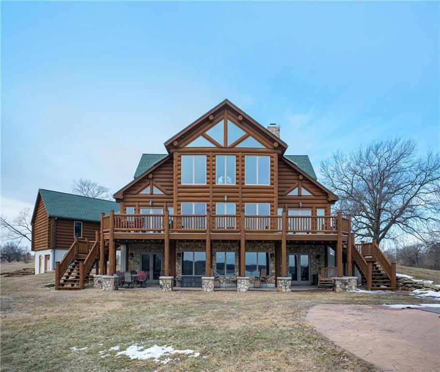
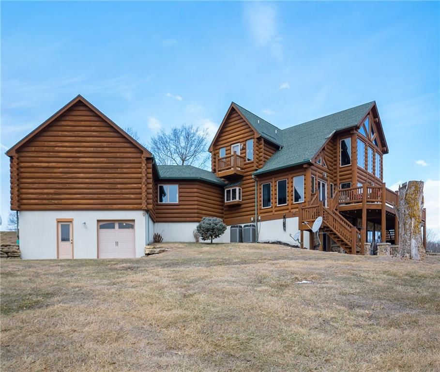
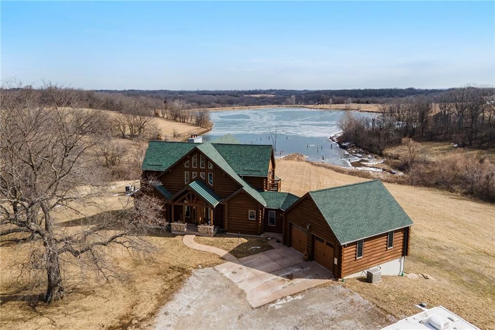
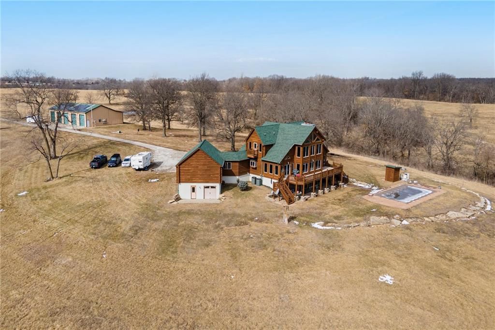
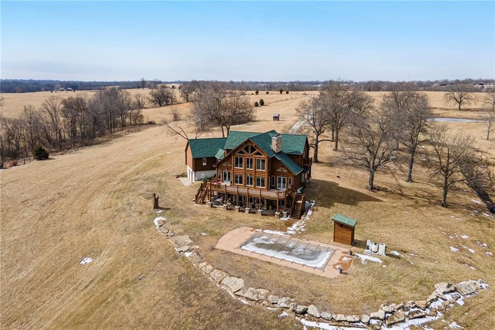
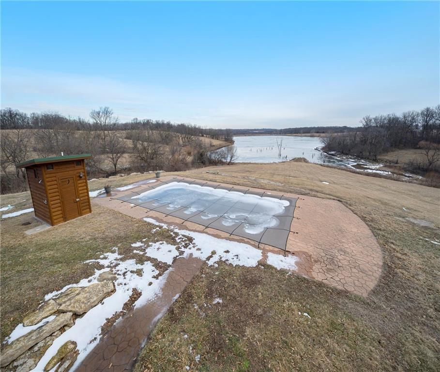
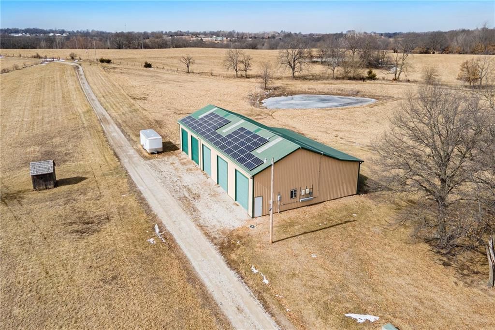
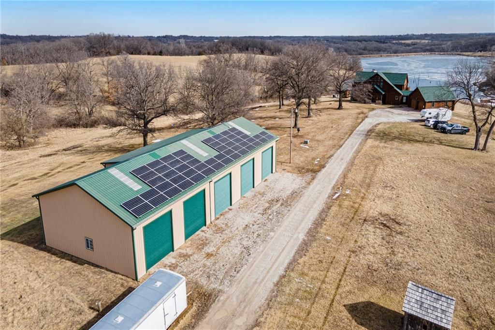
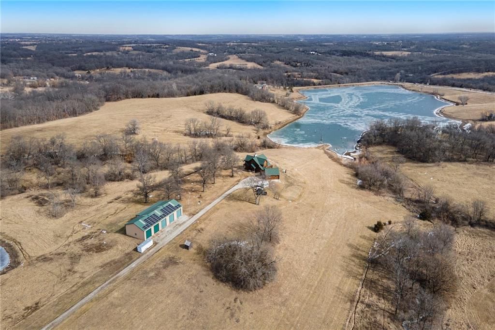
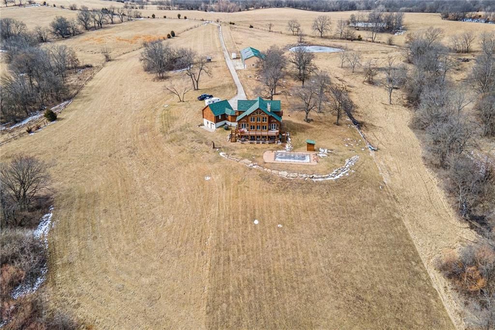
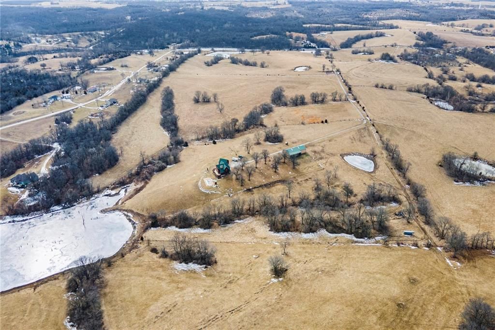
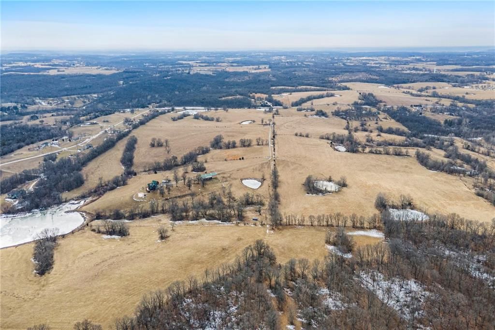
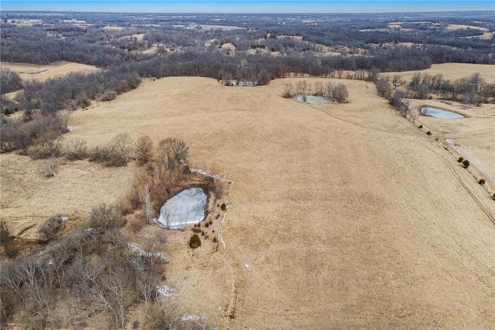
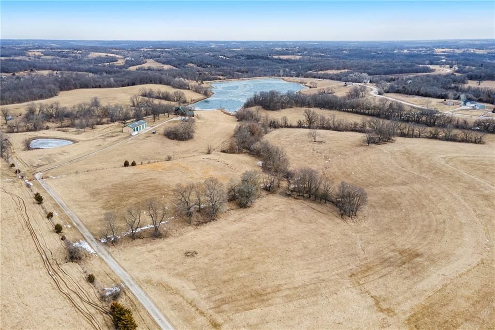
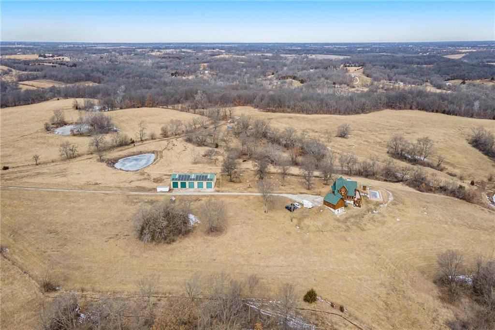
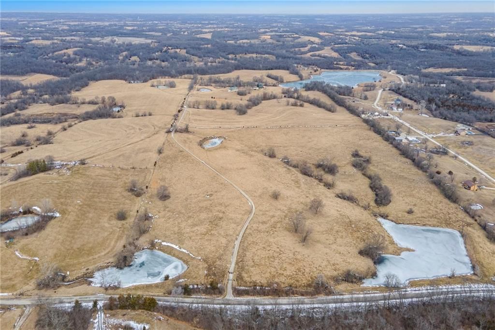
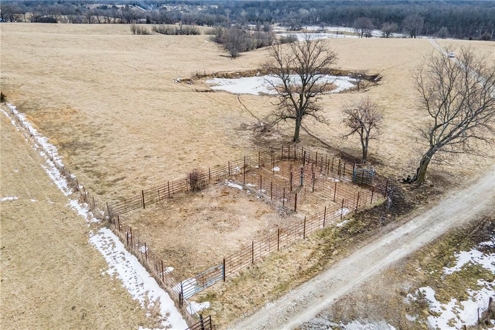
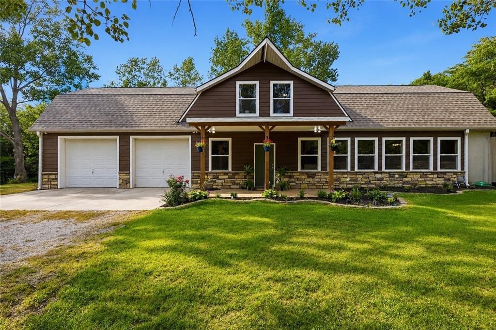
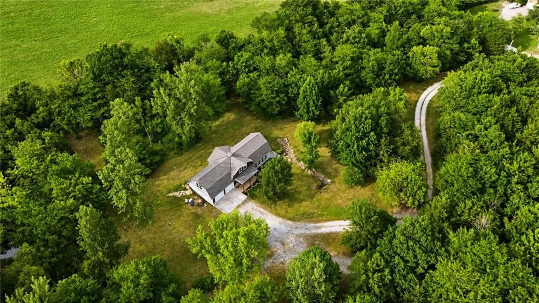
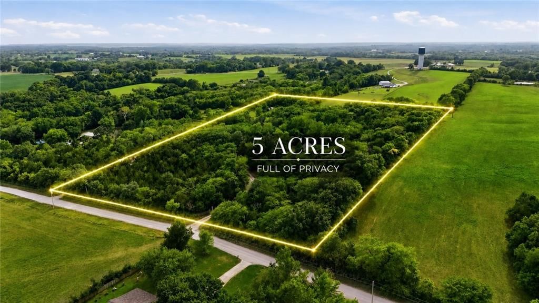
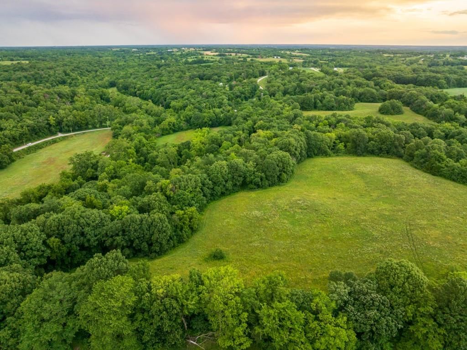
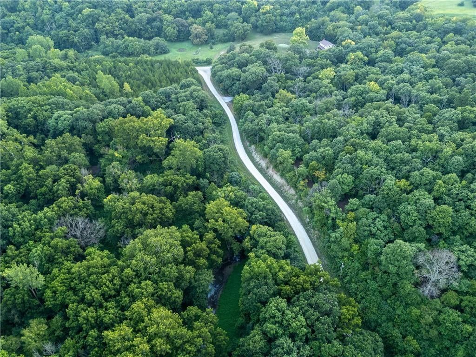
STUNNING CUSTOM LOG HOME located on 67+/- acres. Property has a 40x98 OUTBUILDING & lean to w/solar panels. PASTURE & TIMBER for your horses! This RURAL RETREAT offers loads of RECREATIONAL OPPORTUNITIES for you and your family! The 4 bedroom 4.5 bath home offers an OPEN PLAN perfect for entertaining! CHEF'S KITCHEN…
HouseLoop user activity
HouseLoop last checked:
Property Details
Interior
Bedrooms & bathrooms
- Bedrooms: 4
- Full bathrooms: 5
- 1/2 bathrooms: 1
Primary Bedroom
- Features: ceiling fan(s), walk-in closet(s)
- Level: Main
- Dimensions: 18 × 26
Primary Bathroom
- Features: Double Vanity
- Level: Main
- Dimensions: 14 × 20
Bedroom 2
- Features: ceiling fan(s), walk-in closet(s)
- Level: Upper
- Dimensions: 14 × 14
Bedroom 3
- Features: ceiling fan(s), walk-in closet(s)
- Level: Upper
- Dimensions: 14 × 14
Bedroom 4
- Features: Walk-In Closet(s)
- Level: Lower
- Dimensions: 14 × 12
Bathroom 2
- Level: Upper
- Dimensions: 6 × 10
Bathroom 3
- Level: Upper
- Dimensions: 6 × 10
Bathroom 4
- Level: Lower
- Dimensions: 8 × 7
Great Room
- Features: Ceiling Fan(s)
- Level: Main
- Dimensions: 22 × 26
Kitchen
- Features: granite counters, kitchen island, pantry
- Level: Main
- Dimensions: 14 × 18
Dining Room
- Level: Main
- Dimensions: 16 × 18
Laundry
- Features: Built-in Features
- Level: Main
- Dimensions: 14 × 10
Recreation Room
- Features: Wet Bar
- Level: Lower
Bonus Room
- Level: Lower
- Dimensions: 14 × 14
Loft
- Level: Upper
- Dimensions: 22 × 18
Heating
- Heating: Electric, Propane
Cooling
- Cooling: Electric
Appliances
- Included: Dishwasher, Microwave, Refrigerator, Electric Range
- Laundry: Laundry Room, Main Level
Features
- Features: Ceiling Fan(s), Custom Cabinets, Kitchen Island, Pantry, Vaulted Ceiling(s), Walk-In Closet(s), Wet Bar
- Flooring: Carpet, Tile, Wood
- Basement: Basement BR, Finished, Walk-Out Access
- Fireplace features: Gas, Great Room, Primary Bedroom, Recreation Room, See Through
- Other rooms: Breakfast Room, Entry, Great Room, Main Floor Primary Bedroom, Mud Room, Recreation Room, Sitting Room, Workshop
Interior area
- Finished area above ground: 5,670 sqft
- Total interior livable area: 5,670 sqft
Property
Parking
- Total spaces: 3
- Parking features: Attached, Garage Door Opener
Lot
- Size: 67.00 Acres
- Features: Acreage, Lake on Lot, Pond(s), Many Trees
- Patio & porch: Deck
Construction
Type & style
- Home type: Residential
- Architectural style: Single Family Residence
Materials
- Materials: Log
Condition
- Year built: 2009
- Age: 16-20 Years
Utilities & green energy
- Sewer: Septic Tank
- Water: Rural - Verify
Highlights
Outdoor & Lot
- Pool
- Deck
- Big Backyard
- Mature Trees
- Acreage
- Waterfront
Kitchen
- Kitchen Island
- Walk-in Pantry
- Kitchen Open to Living
- Stainless Appliances
Bathroom
- Frameless Glass Shower
- Walk-in Shower
- Tiled Shower
- Double Vanity
Interior
- Hardwood Floors
- Tile Floors
- Tall Ceilings
- Two-Story Living Room
- Ceiling Beams
- Wet Bar
- Statement Lighting
- Floor-to-Ceiling Windows
Layout
- Open Floor Plan
- Main Floor Primary
- Basement
- Finished Basement
- Walk-out Basement
- In-law Suite
- Home Office
- Mudroom
- Bonus Room
- Workshop
Fireplace
- Fireplace
- Gas Fireplace
- Stone Fireplace
- Two-Story Fireplace
Garage & Parking
- Attached Garage
Extras
- Solar Panels
HOA and Amenities
No HOA on this home.
Nearby schools
Price history
Tax
No tax data available for this listing.
HouseLoop Insights — AI-detected features from listing photos
34088 W 160th 67+/-acres Street, Rayville, MO 64084 is an off-market 4-bedroom, 5.5-bath, 5,670-square-foot single family residence. MLS #2607921.
HouseLoop's photo analysis of this home identified open floor plan, finished basement, frameless glass shower, tiled shower, walk-in shower and floor-to-ceiling windows, plus 13 more features.
Key AI Vision features
- Open Floor Plan
- Finished basement
- Frameless Glass Shower
- Tiled Shower
- Walk-In Shower
- Floor-to-Ceiling Windows
- Tall Ceilings
- Ceiling Beams
- Hardwood Floors
- Black Hardware
- Statement Lighting
- Double Vanity
- Kitchen Island
- Mature Trees
- Granite Counters
- Attached garage
- Stainless steel appliances
- Looks like a fireplace
- Looks like an electric range
HouseLoop Mortgage Calculator
$5,864
Estimated Sales Range
HouseLoop Home Value History
Already own a home? What's your home worth?
Enter your address to unlock your free HouseLoop Home Value Report — Zillow, Redfin, our HouseLoop value, the demand for it, and what the market's doing around it.
Similar listings and the Rayville market
Listed by Platinum Realty LLC
Listed March 18, 2026 02:03 PM · Source: Heartland MLS as distributed by MLS GRID · MLS #2607921
HouseLoop last checked:
Listing updated: