
$300,000
34 NW 281 Road, Centerview, MO 64019

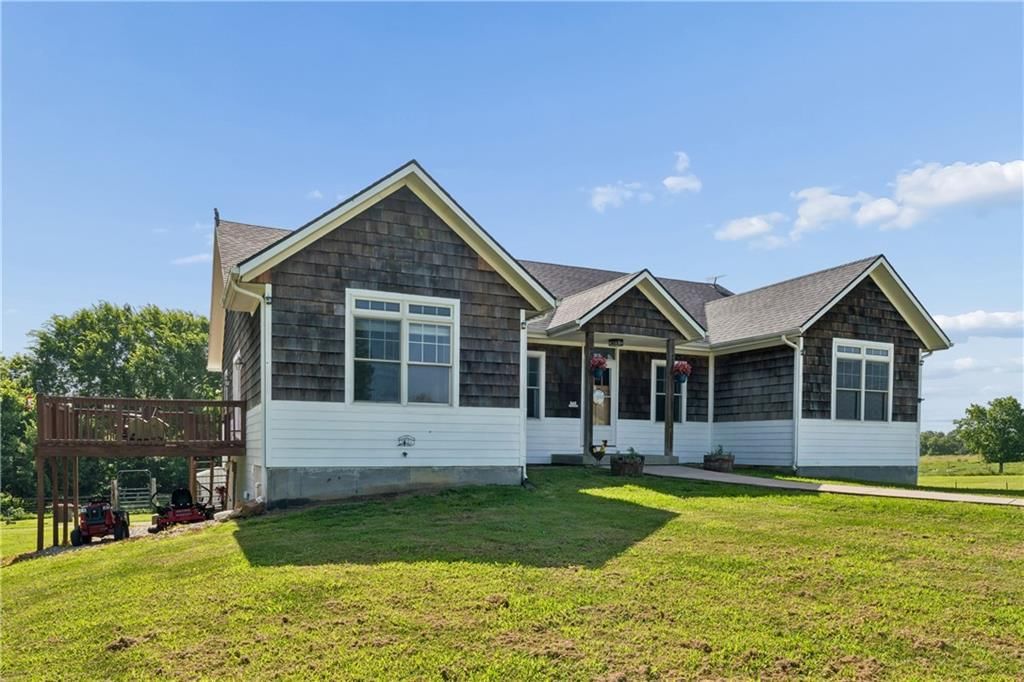
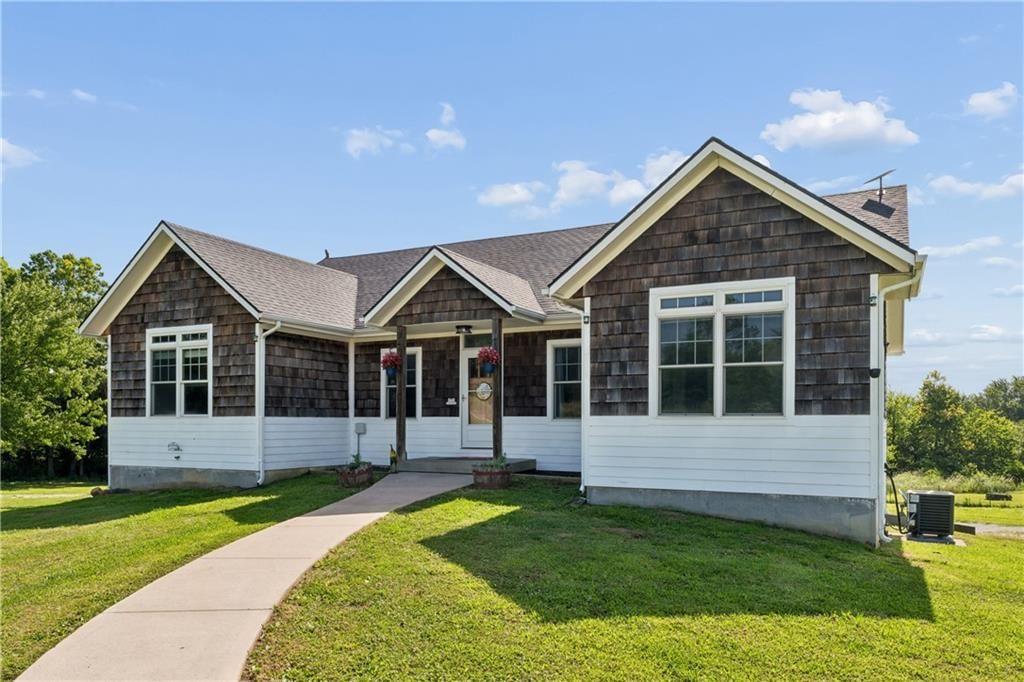
34 NW 281 Road, Centerview, MO 64019 is a 3-bedroom, 2-bath, 1,620-square-foot single family residence that sold on April 2, 2024. MLS #2473321.
Highlights
About this home
Welcome to your own private sanctuary on 5 acres of picturesque land! This stunning home combines the tranquility of rural living with the luxury of modern features. Step inside to discover updated flooring and stylish finishes throughout, creating an inviting atmosphere that's both elegant and functional. The…
Property Details
Interior
Bedrooms & bathrooms
- Bedrooms: 3
- Full bathrooms: 2
Heating
- Heating: Forced Air, Forced Air
Cooling
- Cooling: Electric
Appliances
- Included: Dishwasher, Exhaust Hood, Microwave, Refrigerator, Built-In Electric Oven
- Laundry: Dryer Hookup-Ele, Main Level
Features
- Features: Ceiling Fan(s), Pantry, Prt Window Cover
- Basement: Concrete, Crawl Space
- Other rooms: Breakfast Room, Main Floor BR, Office, Workshop
Interior area
- Finished area above ground: 1,620 sqft
- Total interior livable area: 1,620 sqft
Property
Parking
- Total spaces: 2
- Parking features: Attached
Lot
- Size: 5.00 Acres
- Patio & porch: Patio
Construction
Type & style
- Home type: Residential
- Architectural style: Single Family Residence
Materials
- Materials: Other
Condition
- Year built: 2007
- Age: 16-20 Years
Utilities & green energy
- Sewer: Lagoon, Private Sewer, Septic Tank
- Water: Rural
Highlights
Kitchen
- Walk-in Pantry
Layout
- Main Floor Primary
- Basement
- Home Office
- Workshop
Garage & Parking
- Attached Garage
HOA and Amenities
No HOA on this home.
Nearby schools
Price history
Tax
- Annual tax amount: $1,733 / yr
Similar listingsand the Centerview market


Estimated Sales Range
HouseLoop Home Value History
Listed by Optimum Realty Group LLC
Listed February 16, 2024 10:57 PM · Source: Heartland MLS as distributed by MLS GRID · MLS #2473321
HouseLoop last checked:
Listing updated:
Listed for
$300,000
46 days to saleSale price not disclosed
34 NW 281 Road, Centerview, MO 64019
About this home
Welcome to your own private sanctuary on 5 acres of picturesque land! This stunning home combines the tranquility of rural living with the luxury of modern features. Step inside to discover updated flooring and stylish finishes throughout, creating an inviting atmosphere that's both elegant and functional. The…
Property Details
Interior
Bedrooms & bathrooms
- Bedrooms: 3
- Full bathrooms: 2
Heating
- Heating: Forced Air, Forced Air
Cooling
- Cooling: Electric
Appliances
- Included: Dishwasher, Exhaust Hood, Microwave, Refrigerator, Built-In Electric Oven
- Laundry: Dryer Hookup-Ele, Main Level
Features
- Features: Ceiling Fan(s), Pantry, Prt Window Cover
- Basement: Concrete, Crawl Space
- Other rooms: Breakfast Room, Main Floor BR, Office, Workshop
Interior area
- Finished area above ground: 1,620 sqft
- Total interior livable area: 1,620 sqft
Property
Parking
- Total spaces: 2
- Parking features: Attached
Lot
- Size: 5.00 Acres
- Patio & porch: Patio
Construction
Type & style
- Home type: Residential
- Architectural style: Single Family Residence
Materials
- Materials: Other
Condition
- Year built: 2007
- Age: 16-20 Years
Utilities & green energy
- Sewer: Lagoon, Private Sewer, Septic Tank
- Water: Rural
Highlights
Kitchen
- Walk-in Pantry
Layout
- Main Floor Primary
- Basement
- Home Office
- Workshop
Garage & Parking
- Attached Garage
HOA and Amenities
No HOA on this home.
Nearby schools
Price history
Tax
- Annual tax amount: $1,733 / yr
Is this your home?
Claim this home to get your HouseLoop Home Valuation & Buyer Demand Report — real-time buyer demand and an up-to-date value for your home. Free, no obligation, about 3 minutes.
Estimated Sales Range
HouseLoop Home Value History
Similar listingsand the Centerview market
Listed by Optimum Realty Group LLC
Listed February 16, 2024 10:57 PM · Source: Heartland MLS as distributed by MLS GRID · MLS #2473321
HouseLoop last checked:
Listing updated: