
$199,900
33961 Ivy Bend Circle, Stover, MO 65078
33961 Ivy Bend Circle, Stover, MO 65078 is a 3-bedroom, 2-bath single family residence that sold on October 14, 2016. MLS #1978750.
Highlights
About this home
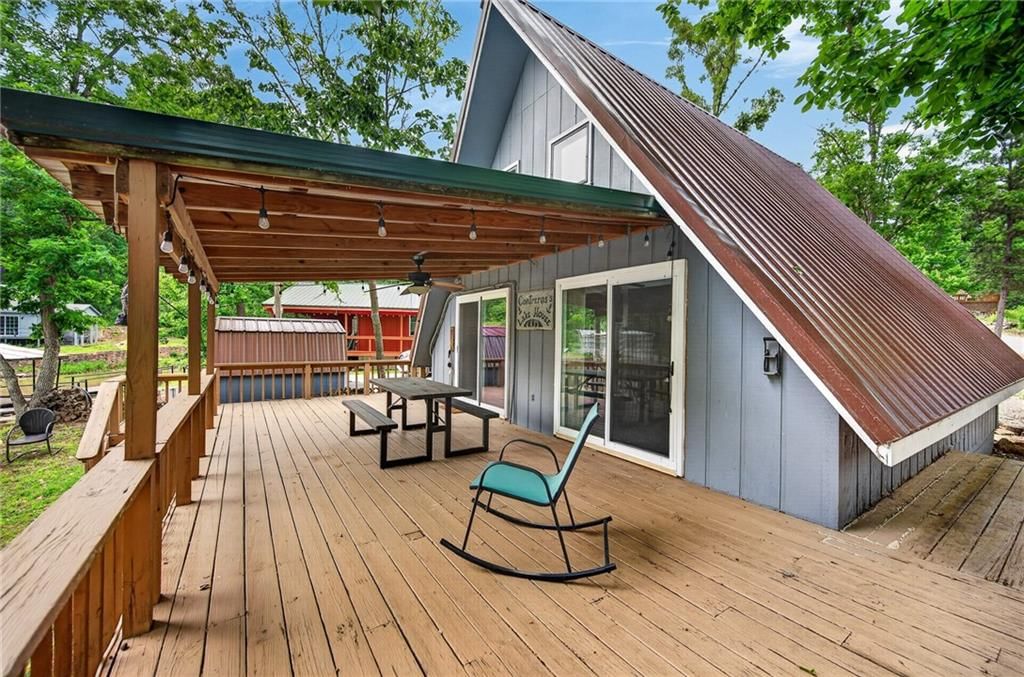
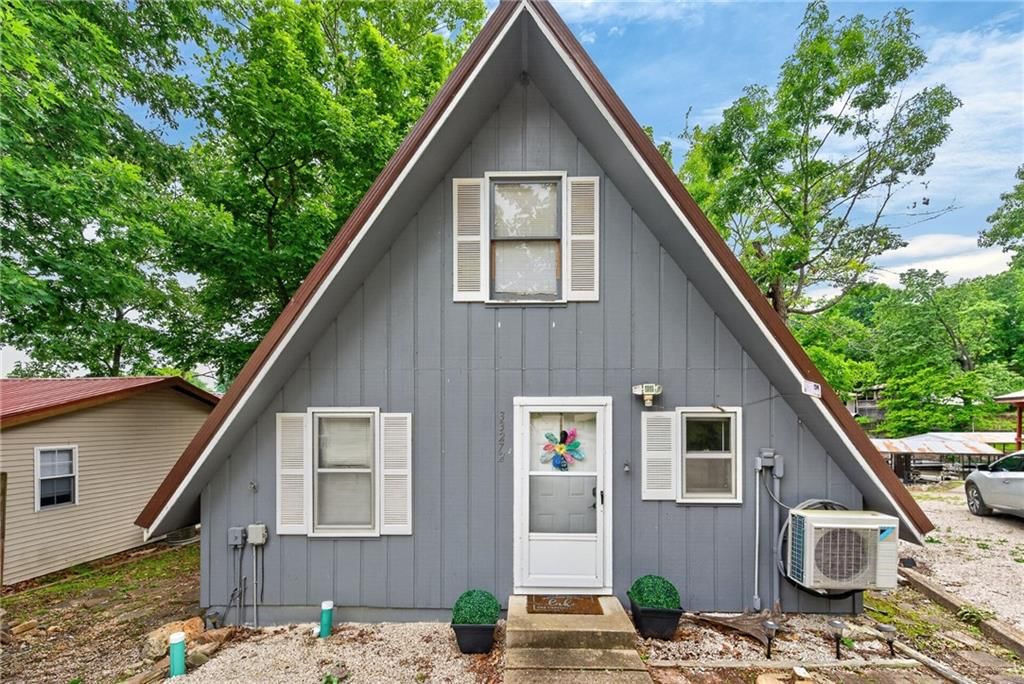
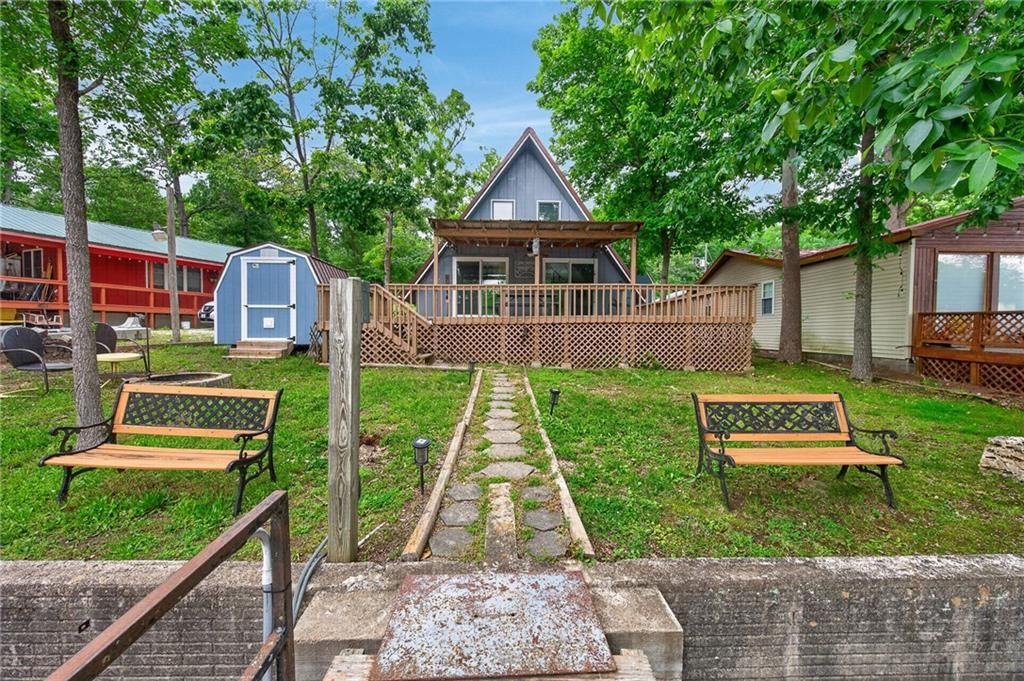
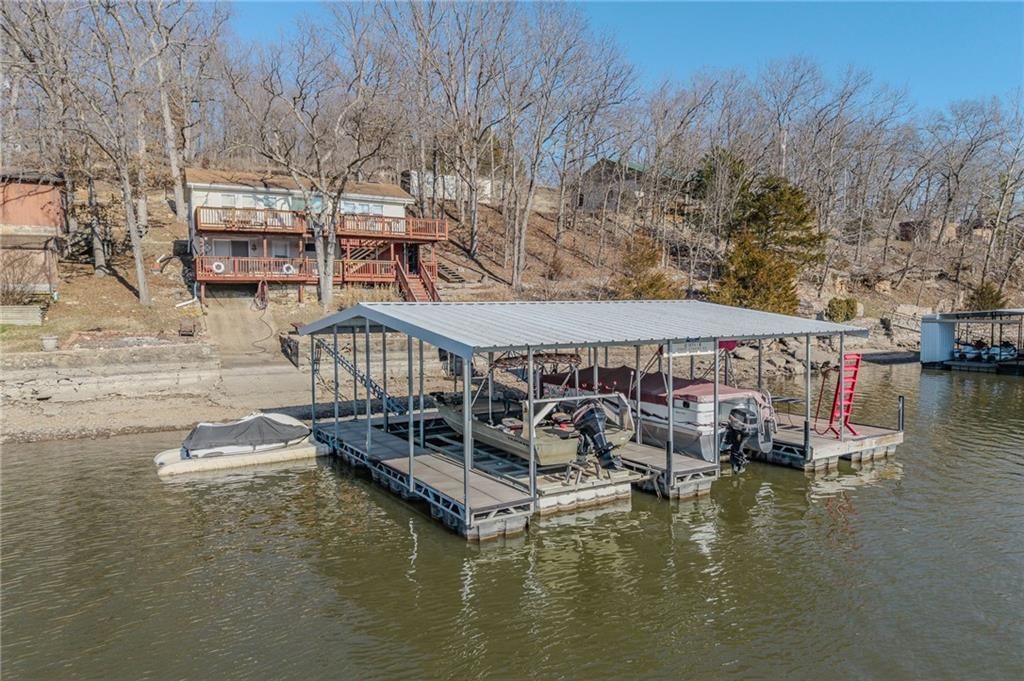
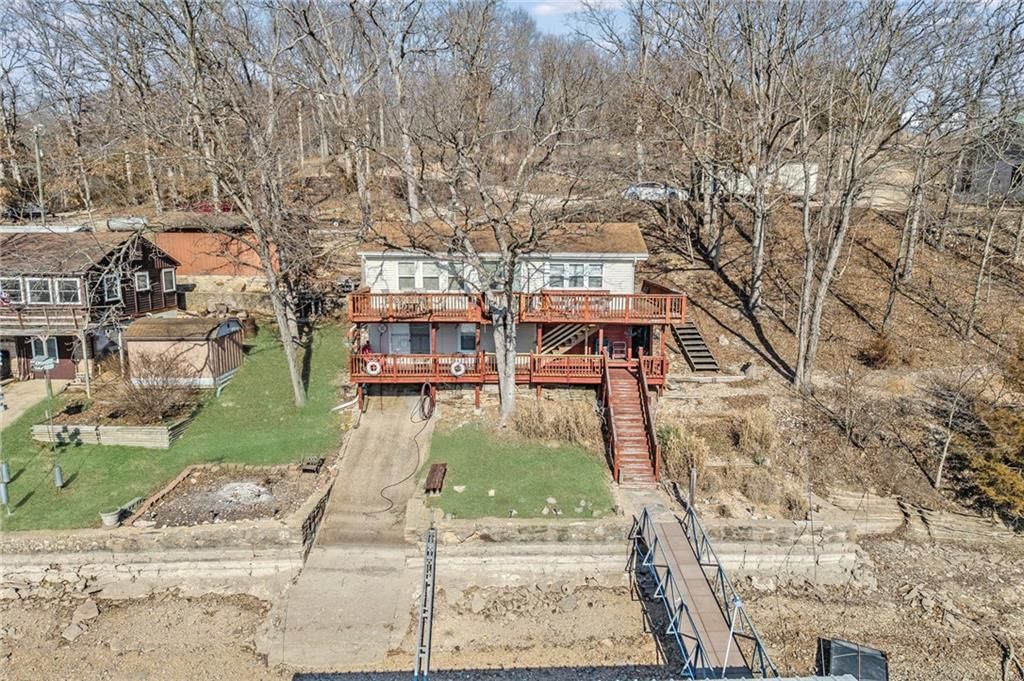
Beautiful waterfront home offering multi level living with deep water on the 58 mile marker. This three bedroom home has two full kitchens, two living areas, and two full baths. New updates include vinyl windows, HVAC, metal roof, exterior & interior paint, and completely remodeled bathrooms. Incredible views from…
Property Details
Interior
Bedrooms & bathrooms
- Bedrooms: 3
- Full bathrooms: 2
Heating
- Heating: Heat Pump
Cooling
- Cooling: Heat Pump
Appliances
- Included: Microwave, Built-In Electric Oven
- Laundry: In Basement, Laundry Closet
Features
- Features: Pantry, Prt Window Cover
- Basement: Basement BR, Concrete, Finished, Walk Out
- Fireplace features: Basement, Wood Burning
- Other rooms: Family Room, Great Room, Main Floor BR, Main Floor Master, Recreation Room
Property
Lot
- Features: Lake Front, Treed, Wooded
- Patio & porch: Covered Deck, Covered Patio
Construction
Type & style
- Home type: Residential
- Architectural style: Single Family Residence
Materials
- Materials: Frame, Wood Siding
Condition
- Age: 41-50 Years
Utilities & green energy
- Sewer: Septic Tank
- Water: Public
Highlights
Outdoor & Lot
- Covered Patio
- Wooded Lot
- Waterfront
Kitchen
- Walk-in Pantry
Interior
- Two-Story Living Room
Layout
- Main Floor Primary
- Basement
- Finished Basement
- In-law Suite
- Bonus Room
Fireplace
- Fireplace
HOA and Amenities
No HOA on this home.
Nearby schools
Price history
Tax
- Annual tax amount: $1,300 / yr
Similar listingsand the Stover market



Estimated Sales Range
HouseLoop Home Value History
Listed by Chartwell Realty LLC
Listed March 04, 2016 10:33 AM · Source: Heartland MLS as distributed by MLS GRID · MLS #1978750
HouseLoop last checked:
Listing updated:
Listed for
$199,900
224 days to saleSale price not disclosed
33961 Ivy Bend Circle, Stover, MO 65078
About this home
Beautiful waterfront home offering multi level living with deep water on the 58 mile marker. This three bedroom home has two full kitchens, two living areas, and two full baths. New updates include vinyl windows, HVAC, metal roof, exterior & interior paint, and completely remodeled bathrooms. Incredible views from…
Property Details
Interior
Bedrooms & bathrooms
- Bedrooms: 3
- Full bathrooms: 2
Heating
- Heating: Heat Pump
Cooling
- Cooling: Heat Pump
Appliances
- Included: Microwave, Built-In Electric Oven
- Laundry: In Basement, Laundry Closet
Features
- Features: Pantry, Prt Window Cover
- Basement: Basement BR, Concrete, Finished, Walk Out
- Fireplace features: Basement, Wood Burning
- Other rooms: Family Room, Great Room, Main Floor BR, Main Floor Master, Recreation Room
Property
Lot
- Features: Lake Front, Treed, Wooded
- Patio & porch: Covered Deck, Covered Patio
Construction
Type & style
- Home type: Residential
- Architectural style: Single Family Residence
Materials
- Materials: Frame, Wood Siding
Condition
- Age: 41-50 Years
Utilities & green energy
- Sewer: Septic Tank
- Water: Public
Highlights
Outdoor & Lot
- Covered Patio
- Wooded Lot
- Waterfront
Kitchen
- Walk-in Pantry
Interior
- Two-Story Living Room
Layout
- Main Floor Primary
- Basement
- Finished Basement
- In-law Suite
- Bonus Room
Fireplace
- Fireplace
HOA and Amenities
No HOA on this home.
Nearby schools
Price history
Tax
- Annual tax amount: $1,300 / yr
Is this your home?
Claim this home to get your HouseLoop Home Valuation & Buyer Demand Report — real-time buyer demand and an up-to-date value for your home. Free, no obligation, about 3 minutes.
Estimated Sales Range
HouseLoop Home Value History
Similar listingsand the Stover market
Listed by Chartwell Realty LLC
Listed March 04, 2016 10:33 AM · Source: Heartland MLS as distributed by MLS GRID · MLS #1978750
HouseLoop last checked:
Listing updated: