$184,608
334 W Cedar Street, Fulton, KS 66738
About this home
HouseLoop user activity
HouseLoop last checked:
Interior
Bedrooms & bathrooms
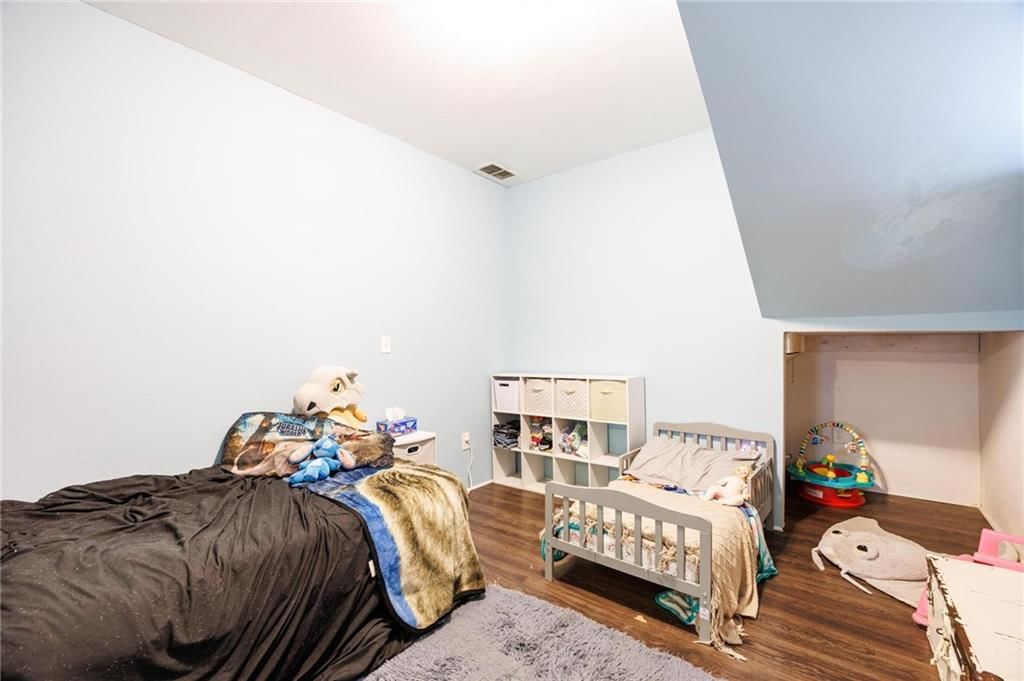
- Bedrooms: 3
- Full bathrooms: 1
Heating
- Heating: Natural Gas
Cooling
- Cooling: Electric
Appliances
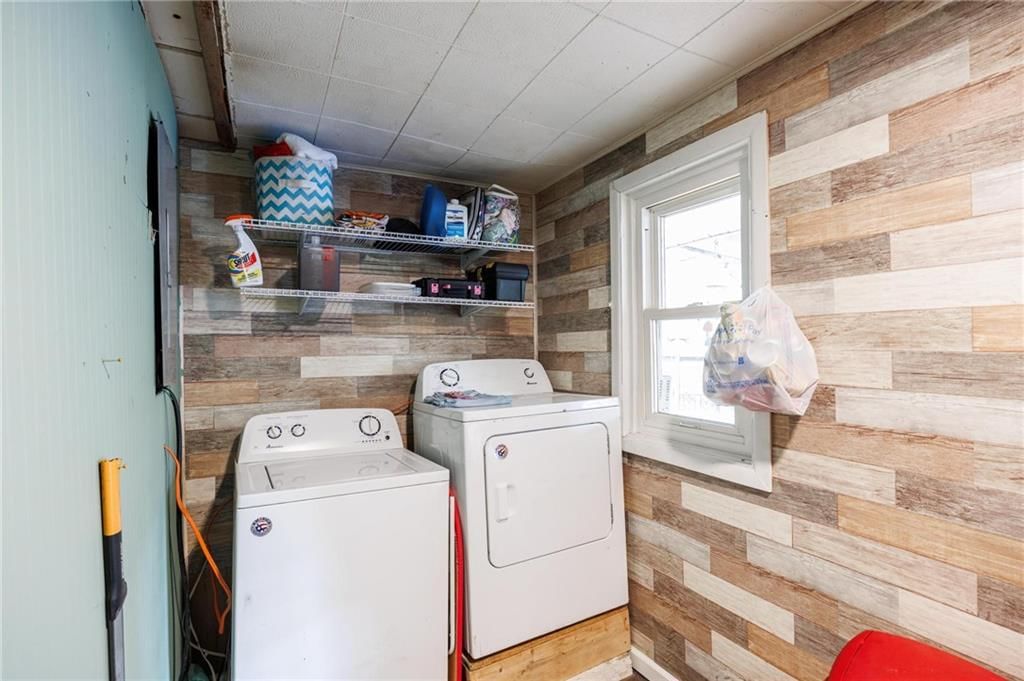
- Included: Dishwasher, Dryer, Refrigerator, Electric Range, Washer
Features
- Basement: Crawl Space
Interior area
- Finished area above ground: 1,849 sqft
- Total interior livable area: 1,849 sqft
Property
Parking
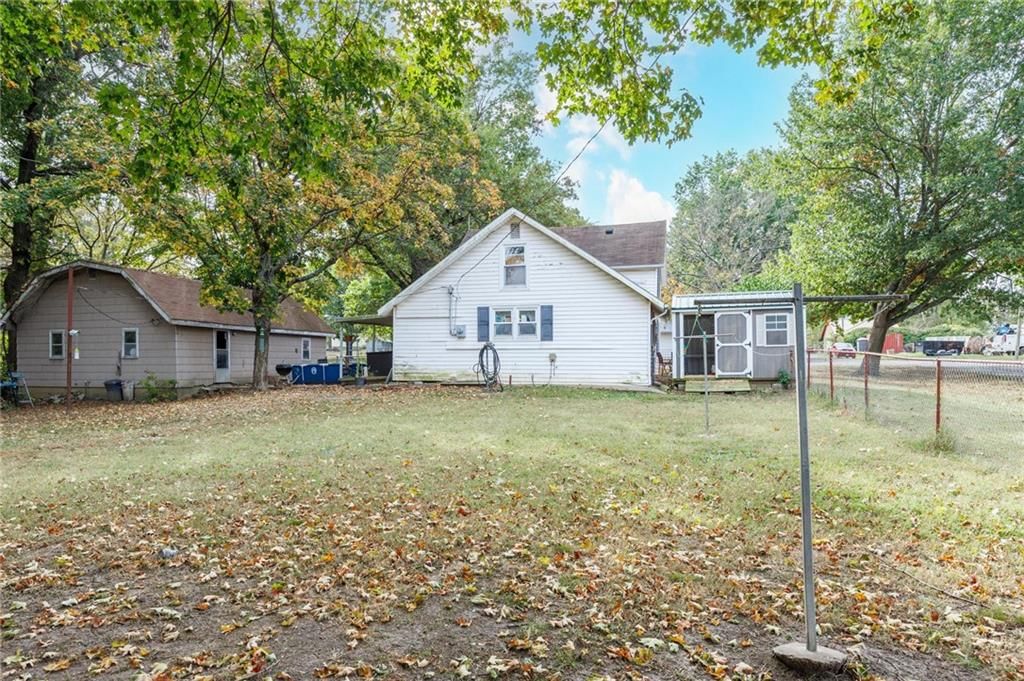
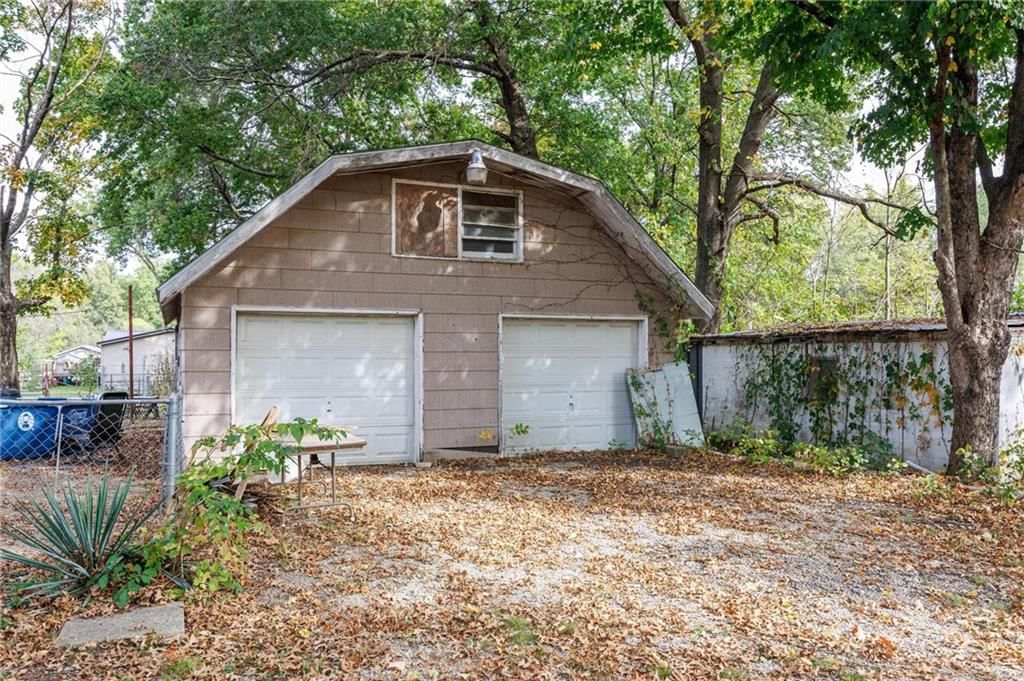
- Total spaces: 2
- Parking features: Detached
Lot
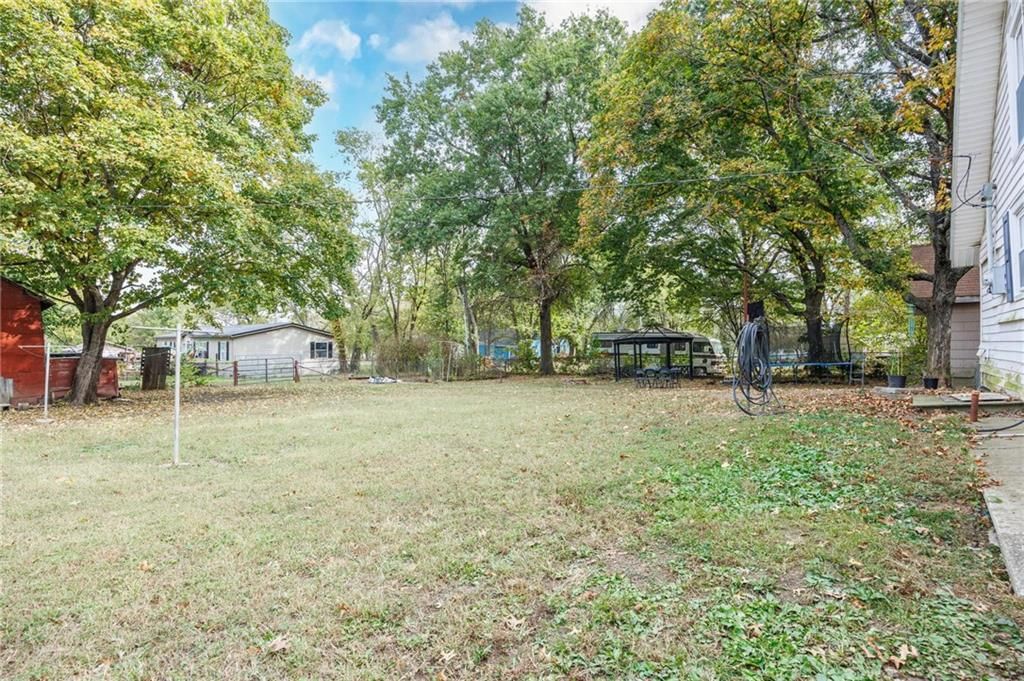
- Size: 0.32 Acres
Construction
Type & style
- Home type: Residential
- Architectural style: Single Family Residence
Materials
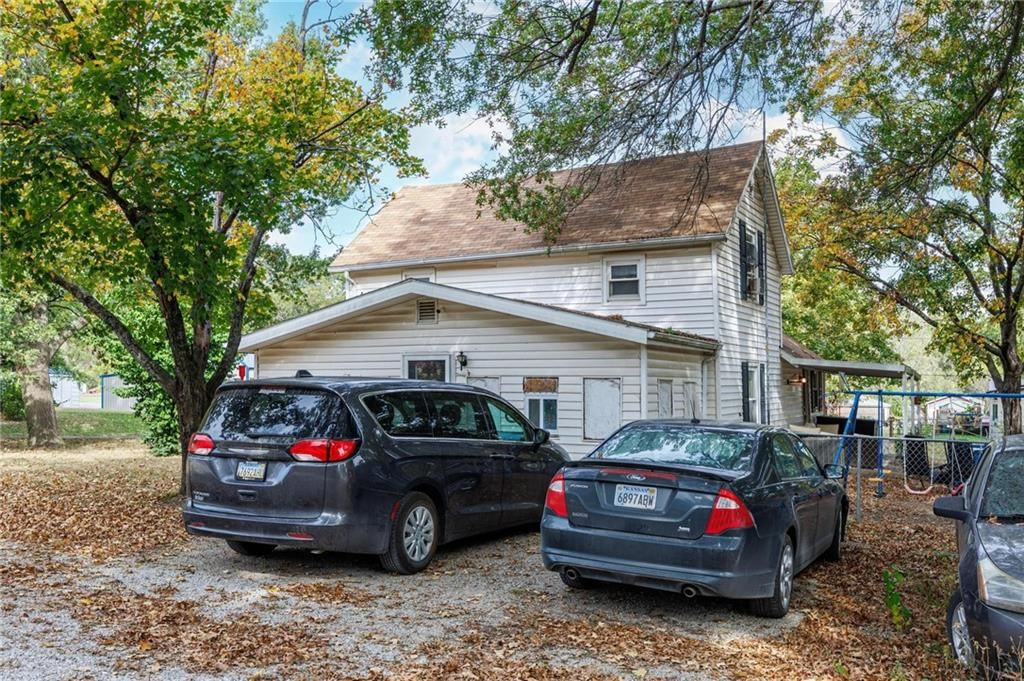
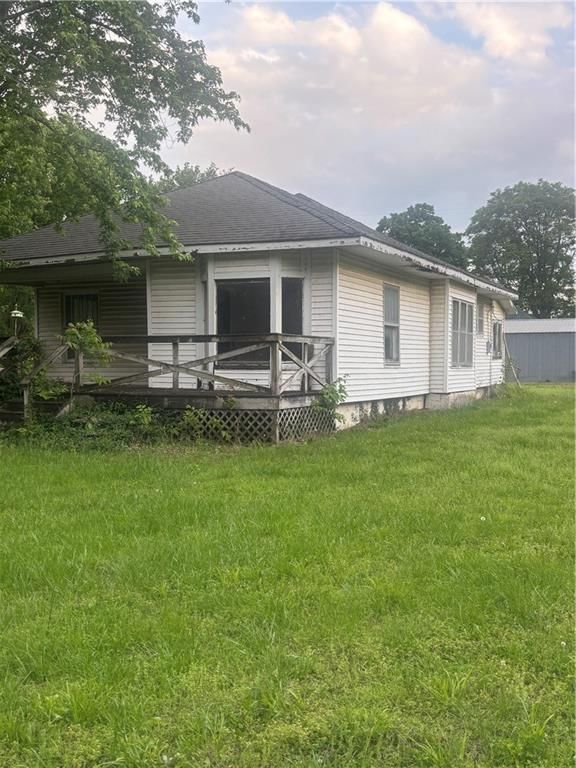
- Materials: Frame, Lap Siding
Condition
- Year built: 1940
- Age: 76-100 Years
Utilities & green energy
- Sewer: Public Sewer
- Water: Public
Highlights
Outdoor & Lot
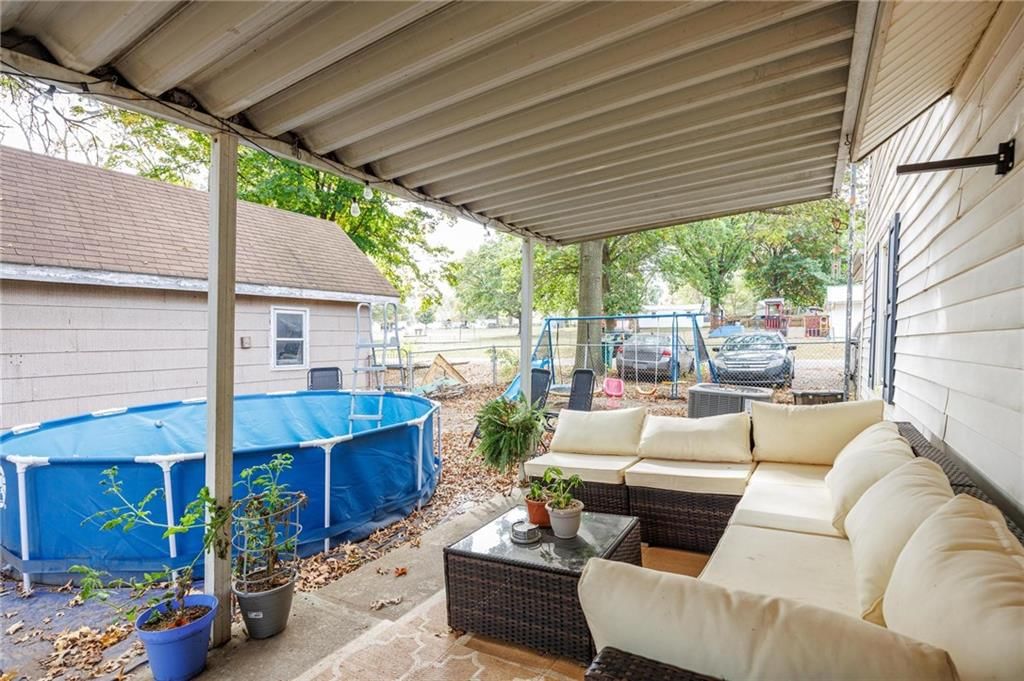
- Covered Patio
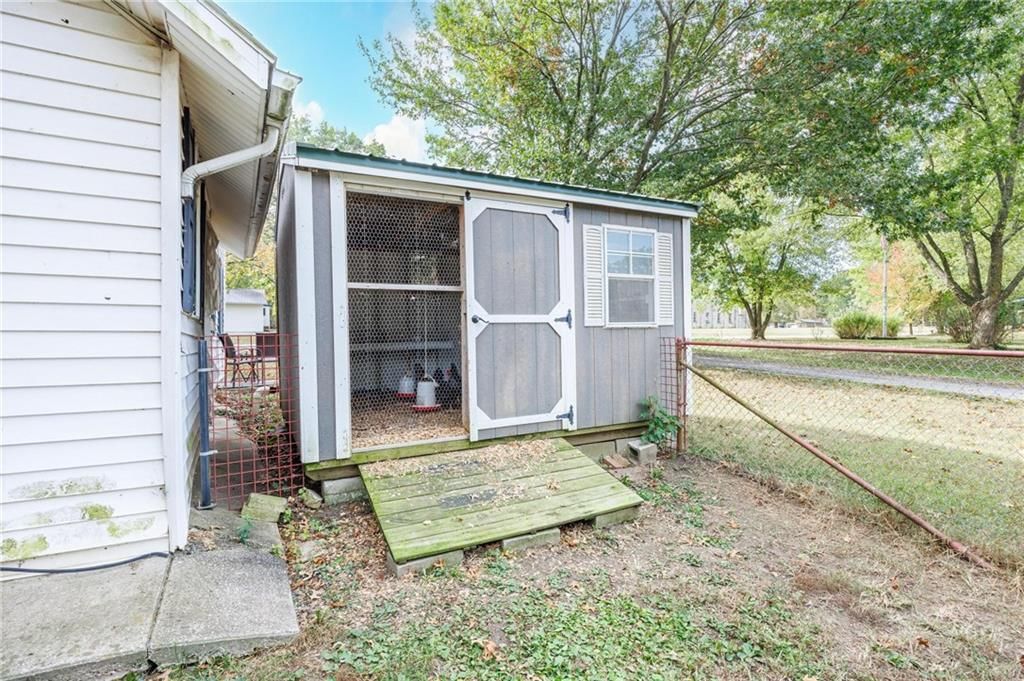
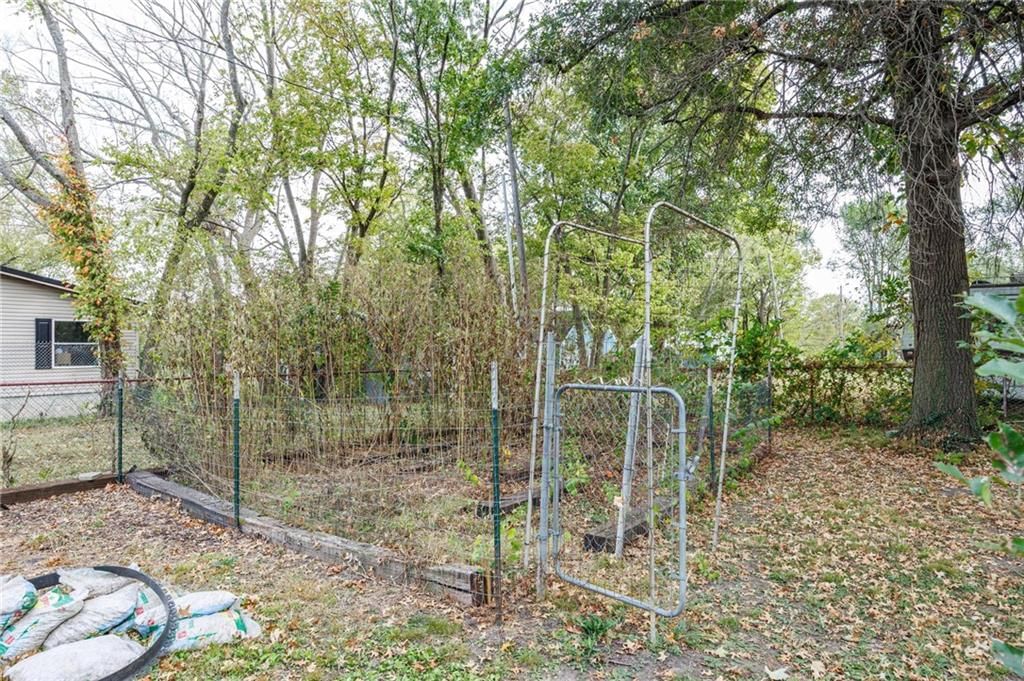
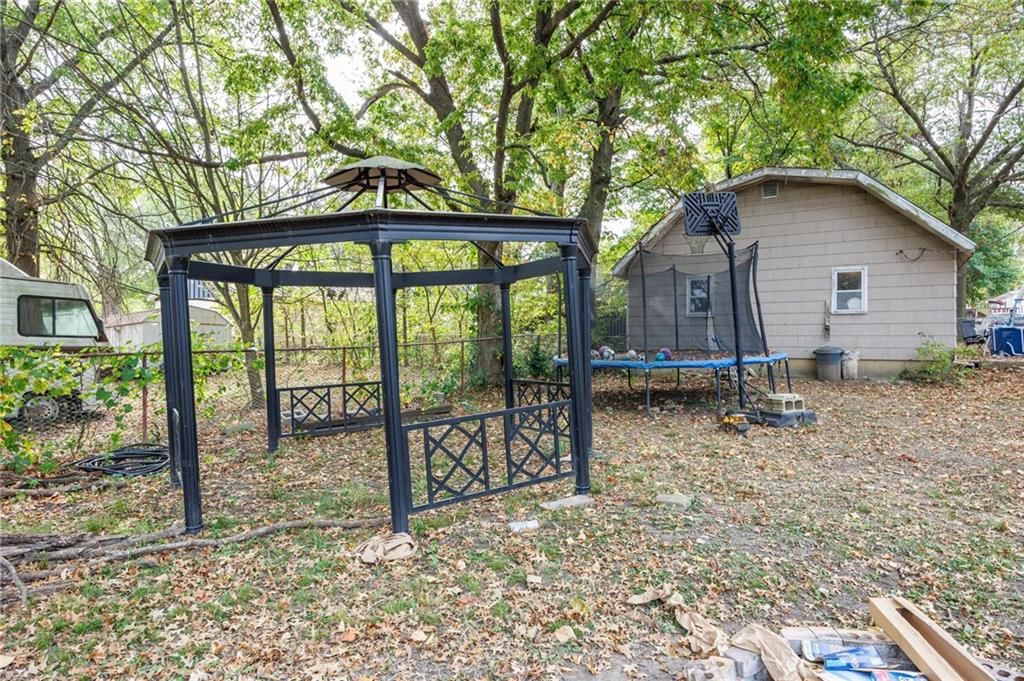
- Fenced Yard
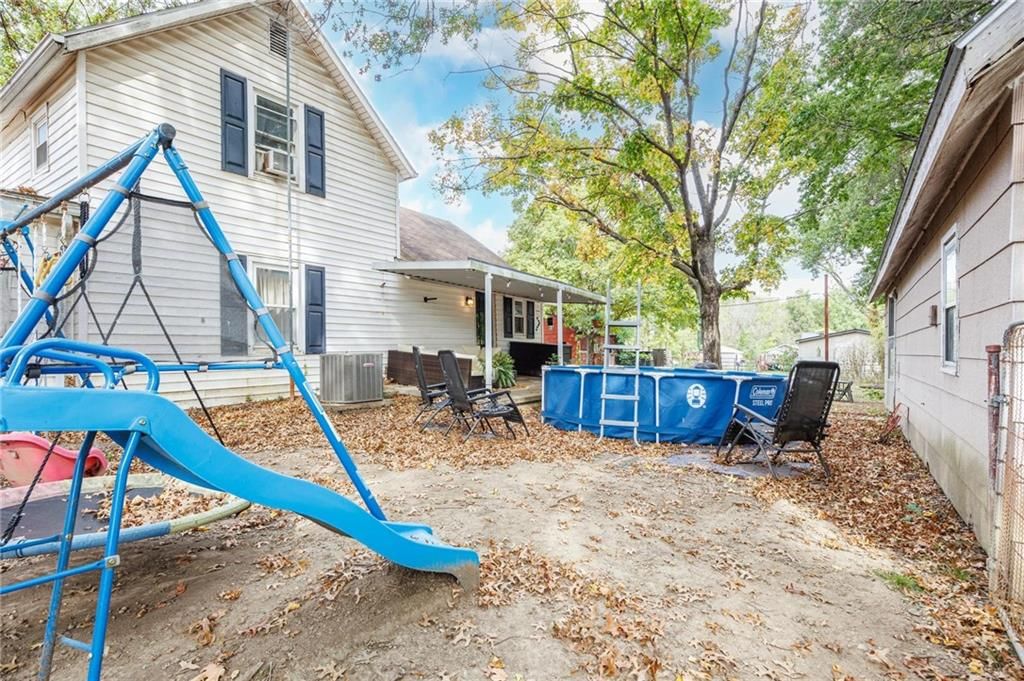
- Big Backyard
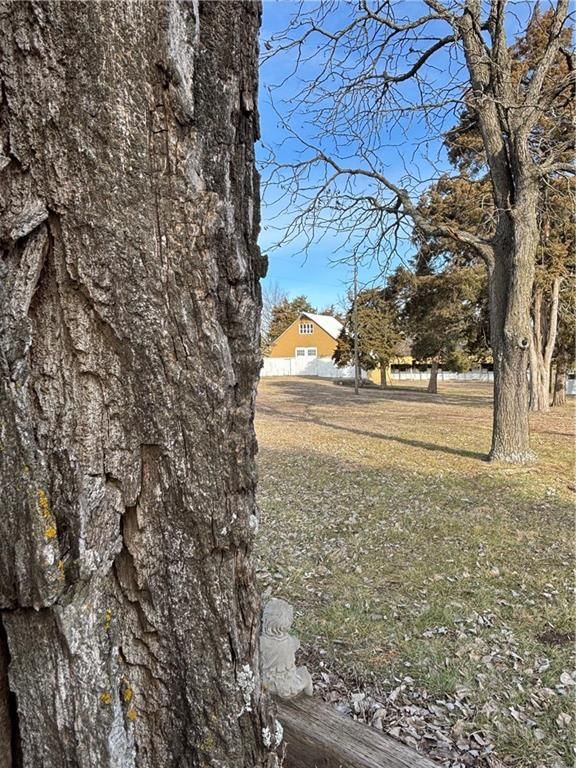
- Mature Trees
- Wooded Lot
Kitchen
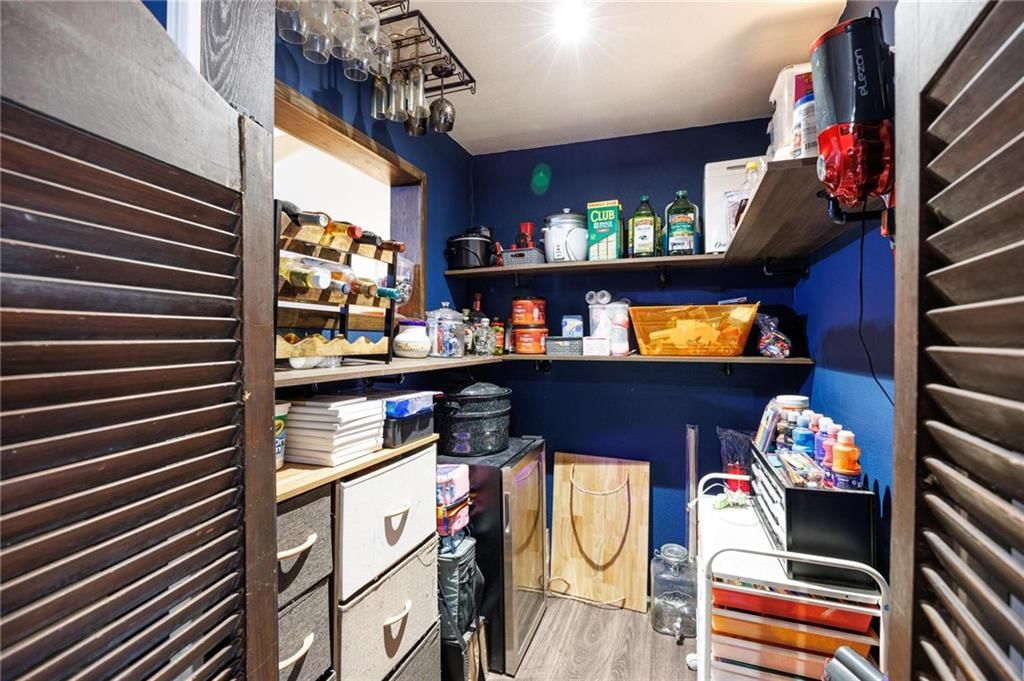
- Walk-in Pantry
- White Kitchen
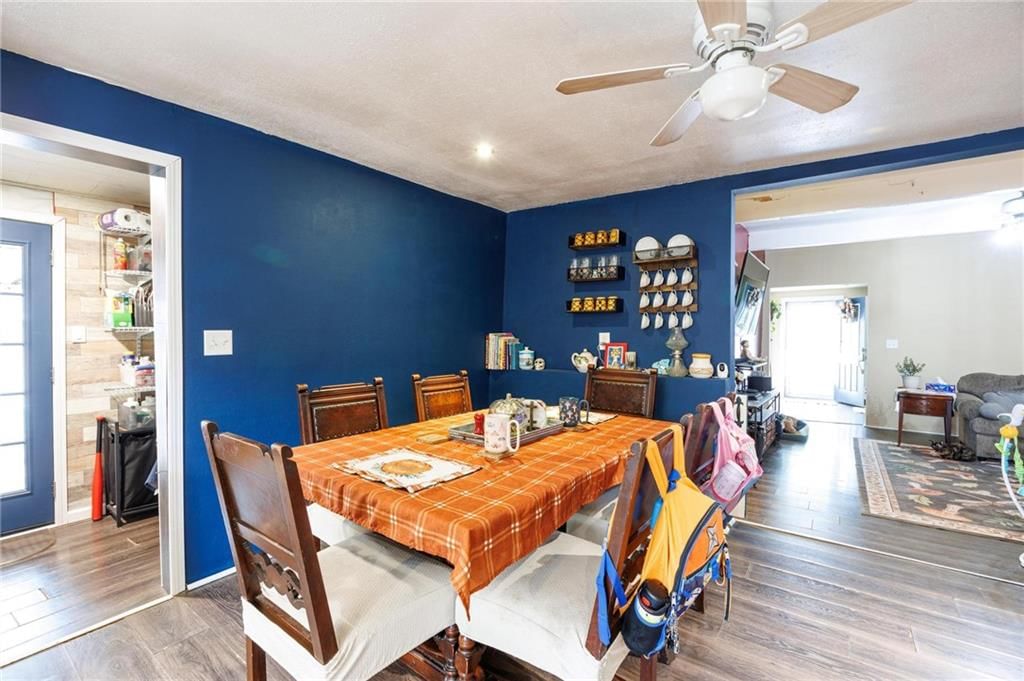
- Kitchen Open to Living
- Renovated Kitchen
- Stainless Appliances
Bathroom
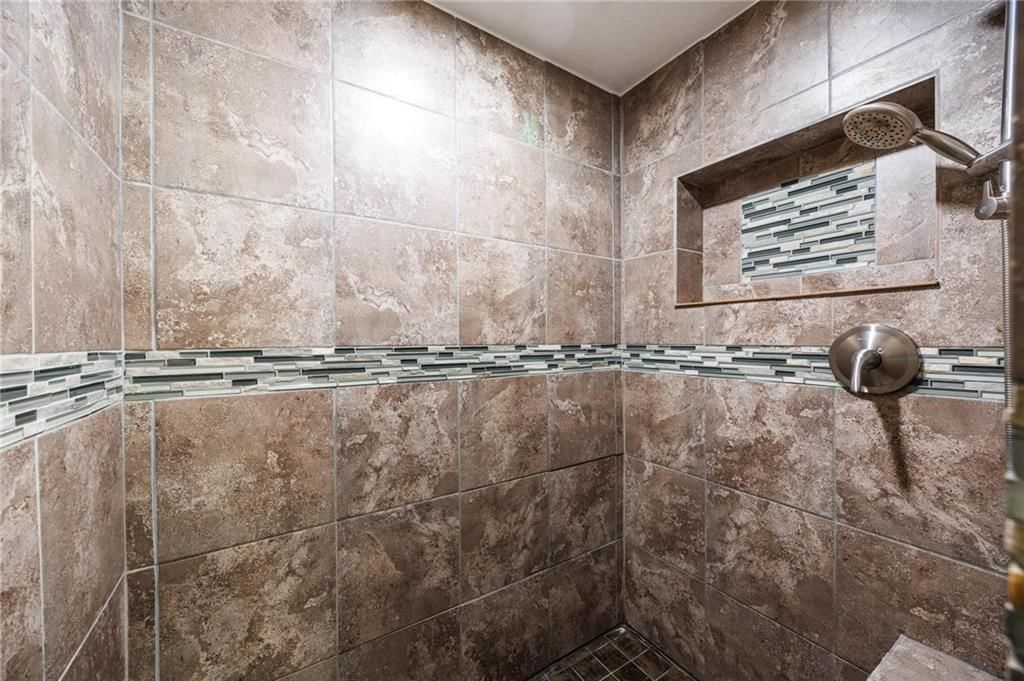
- Tiled Shower
Interior
- White Trim
- Hardwood Floors
- Tall Ceilings
- Coffered or Tray Ceiling
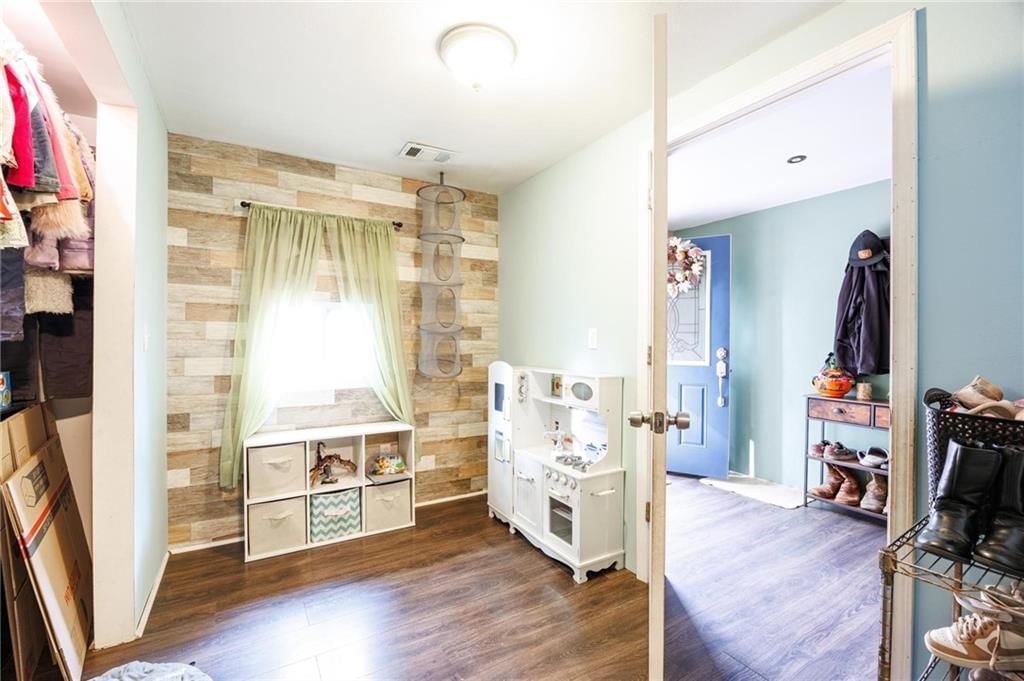
- Accent Wall
Layout
- Open Floor Plan
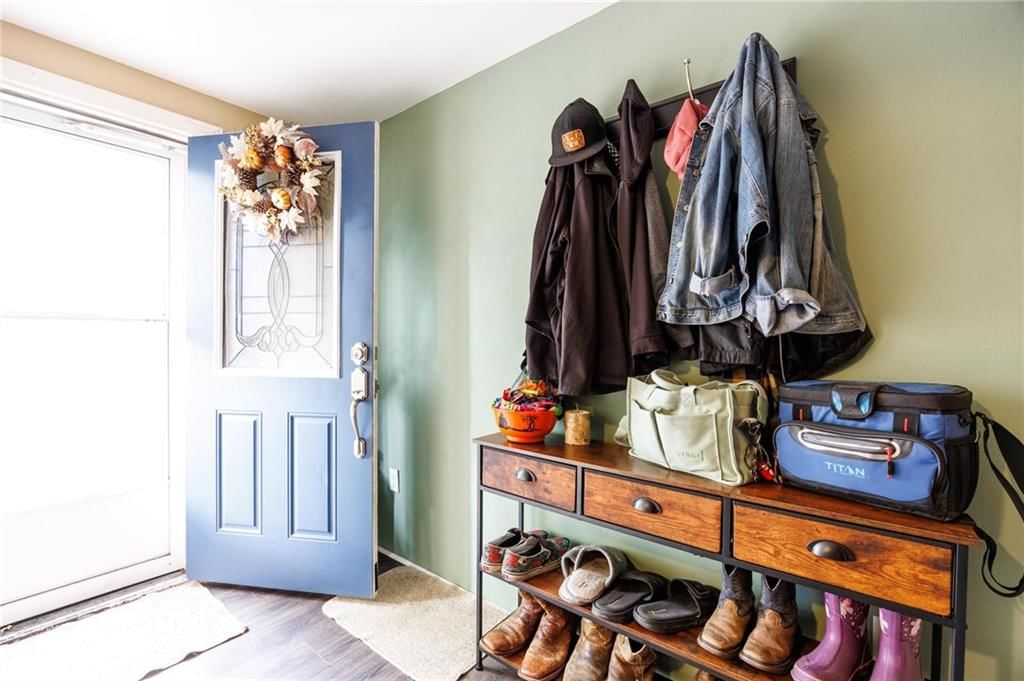
- Mudroom
Garage & Parking
- Attached Garage
- Detached Garage
No HOA on this home.
GreatSchools rating
- 5Eugene Ware Elementary School
- 7Fort Scott Middle School
- 4Fort Scott Sr High School
Schools provided by the listing agent
- District: Fort Scott
Price history
- Annual tax amount: $538 / yr
Property tax history
| Year | Property tax | Assessed value |
|---|---|---|
| 2025 | — | $3,025 |
| 2024 | — | $3,151 |
| 2023 | — | $3,151 |
| 2022 | — | $3,151 |
| 2021 | — | $2,839 |
| 2020 | — | $2,511 |
| 2019 | — | $2,102 |
| 2018 | — | $2,082 |
| 2017 | — | $2,312 |
| 2016 | — | $2,313 |
| 2015 | — | $2,313 |
| 2014 | — | $6,388 |
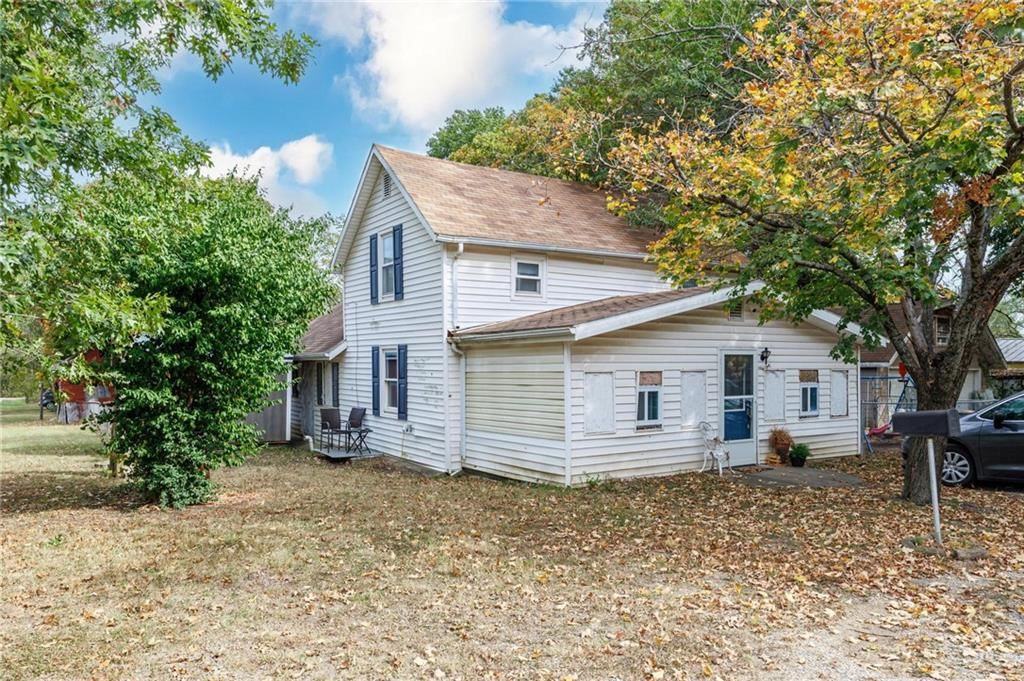
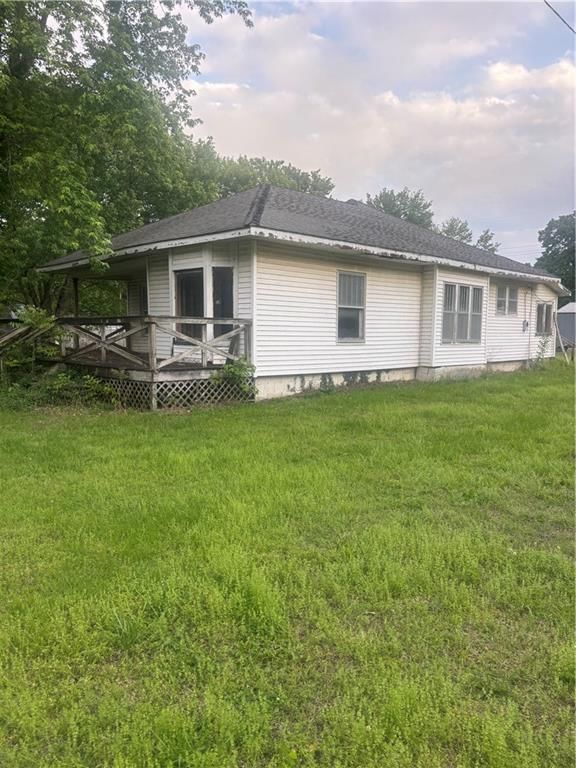
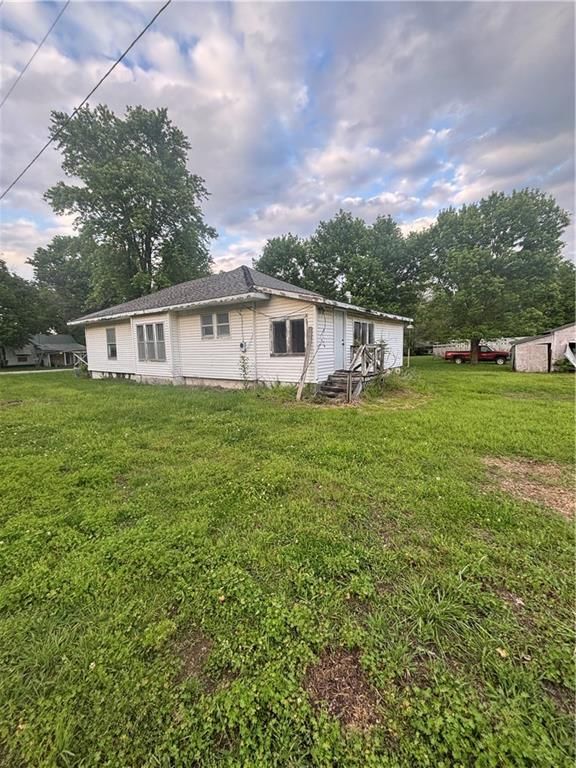
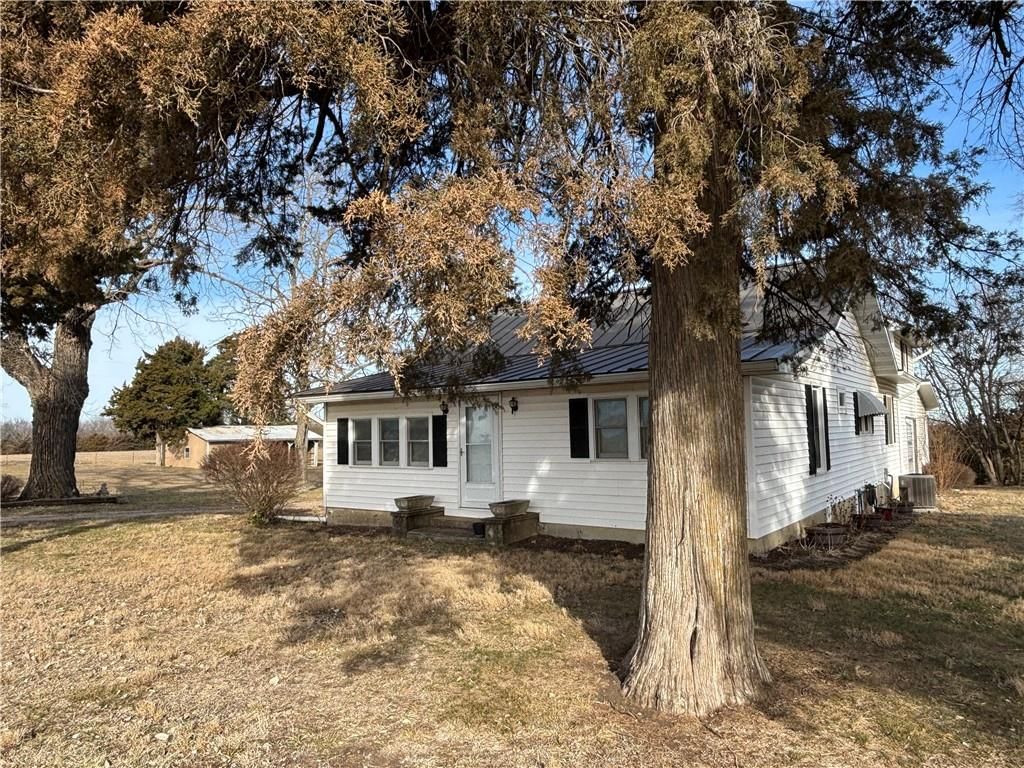
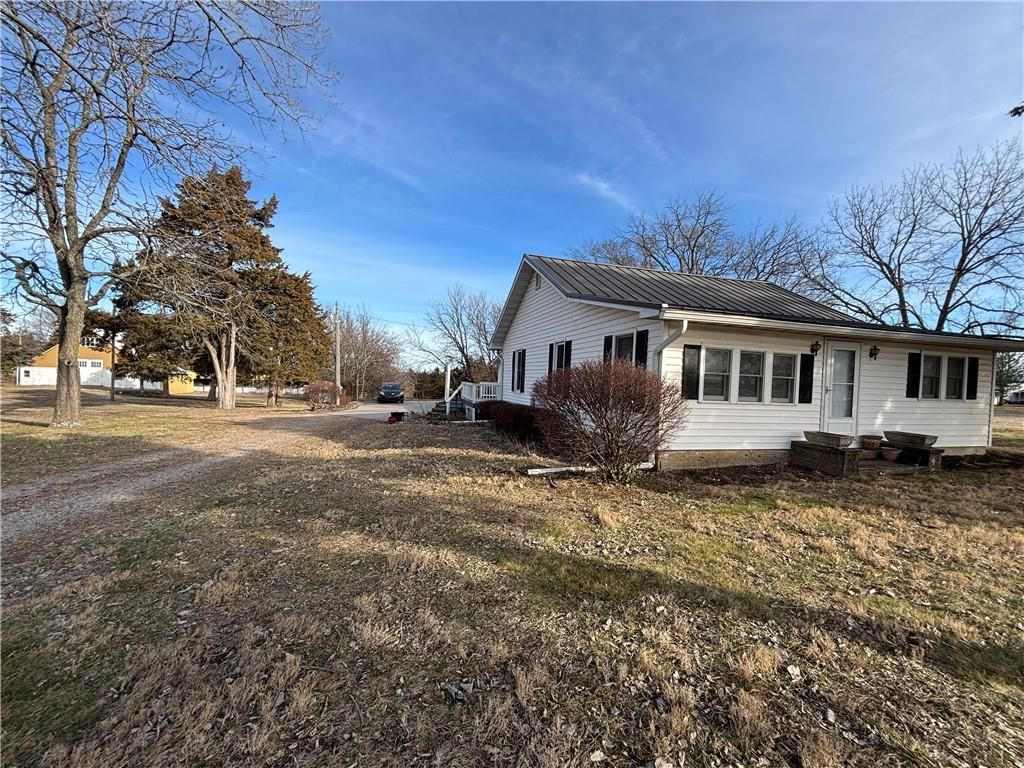
334 W Cedar Street, Fulton, KS 66738 is an off-market 3-bedroom, 1-bath, 1,849-square-foot single family residence. MLS #2582792.
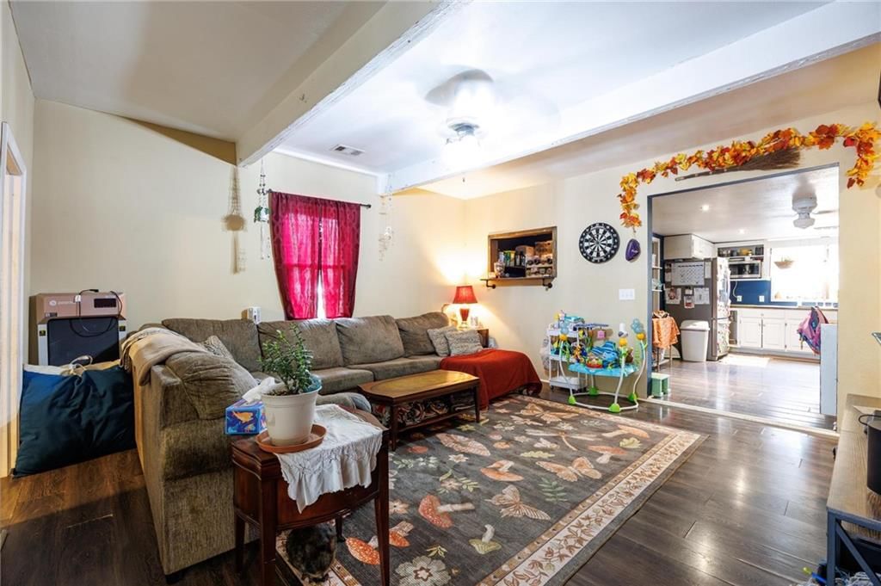
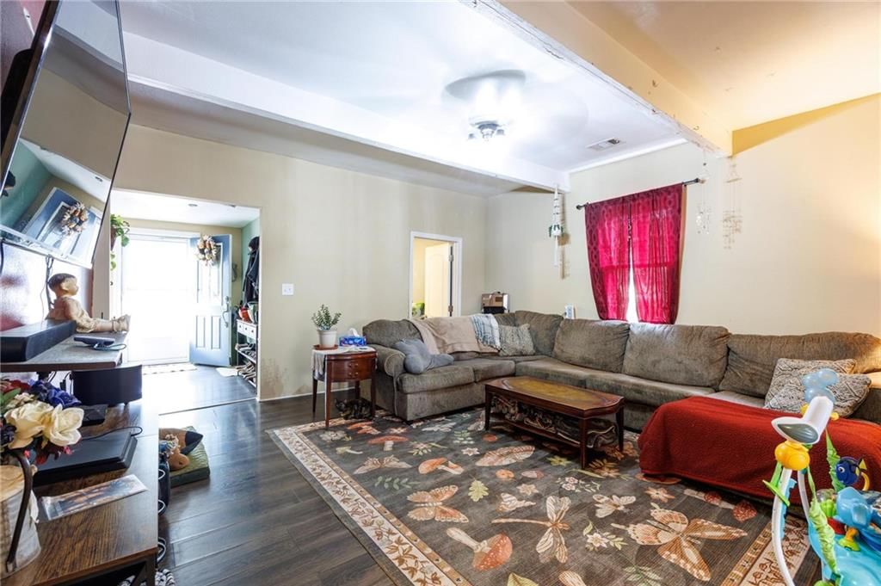
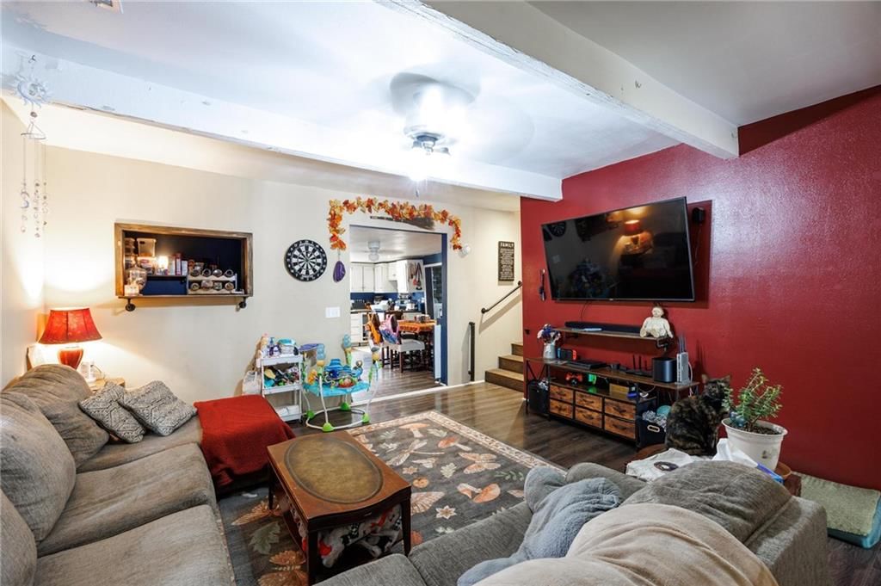
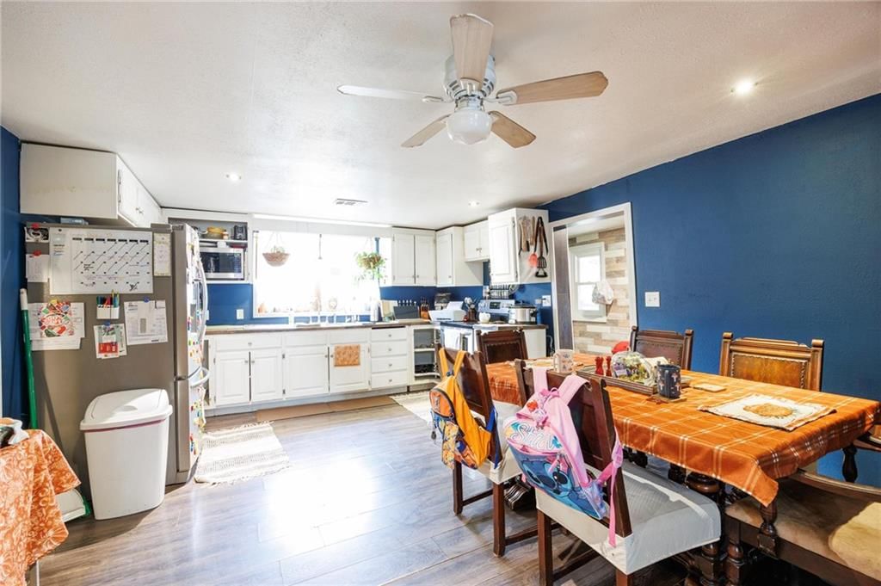
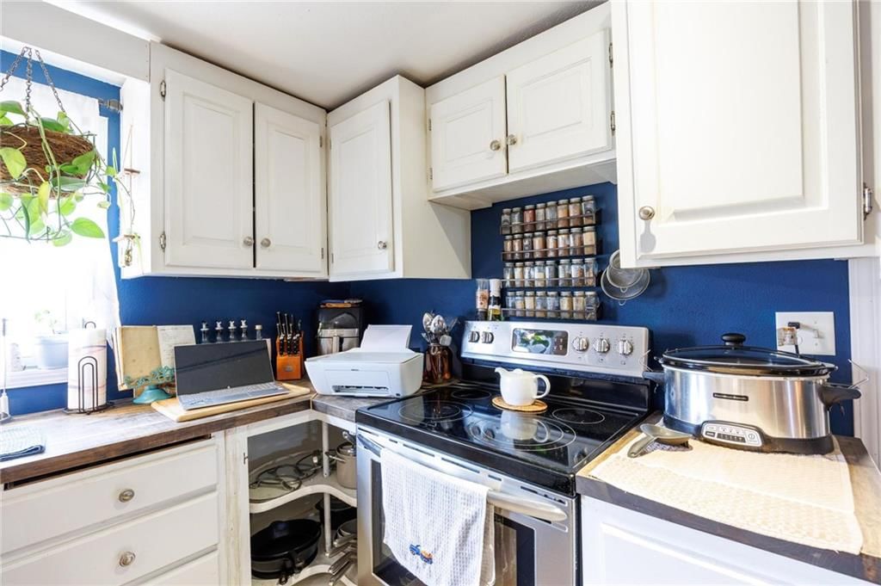
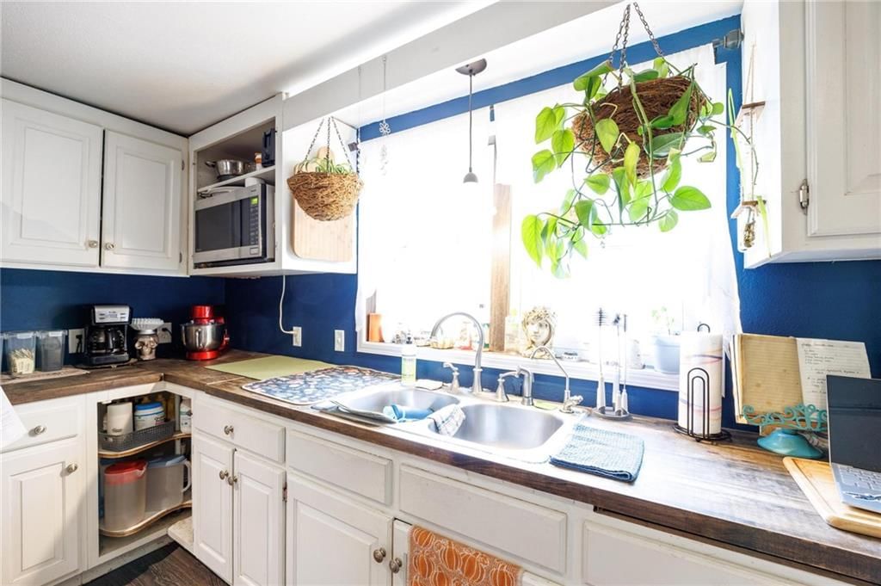
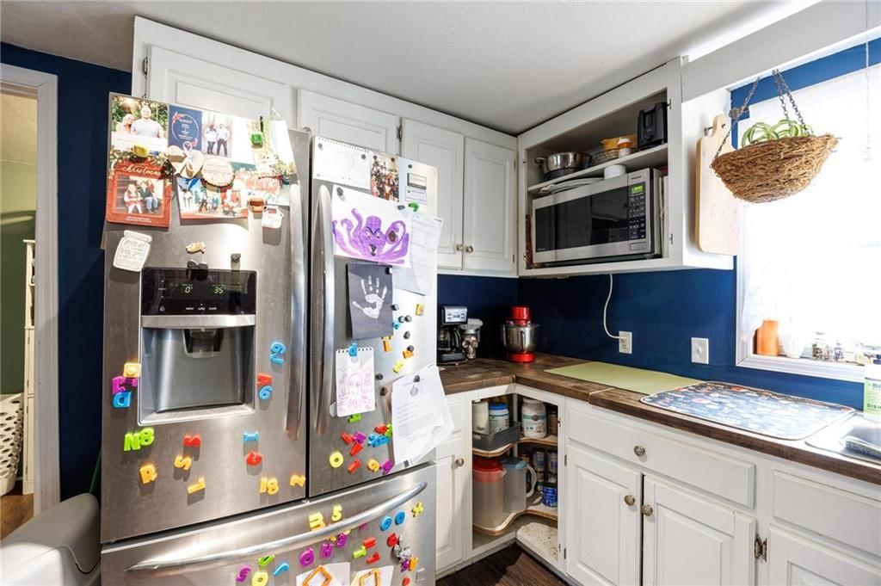
HouseLoop's photo analysis of this home identified white kitchen, open floor plan, tiled shower, tall ceilings, hardwood floors and white trim, plus 5 more features.
Key AI Vision features
- White Kitchen
- Open Floor Plan
- Tiled Shower
- Tall Ceilings
- Hardwood Floors
- White Trim
- Accent Wall
- Updated Kitchen
- Mature Trees
- Attached garage
- Looks like stainless steel appliances
HouseLoop Mortgage Calculator
$1,195
Estimated Sales Range
HouseLoop Home Value History
Already own a home? What's your home worth?
Enter your address to unlock your free HouseLoop Home Value Report — Zillow, Redfin, our HouseLoop value, the demand for it, and what the market's doing around it.
Similar listings and the Fulton market
Listed by Lyons Realty Group
Listed October 21, 2025 06:56 PM · Source: Heartland MLS as distributed by MLS GRID · MLS #2582792
HouseLoop last checked:
Listing updated:
HouseLoop Value
$184,608
334 W Cedar Street, Fulton, KS 66738
About this home
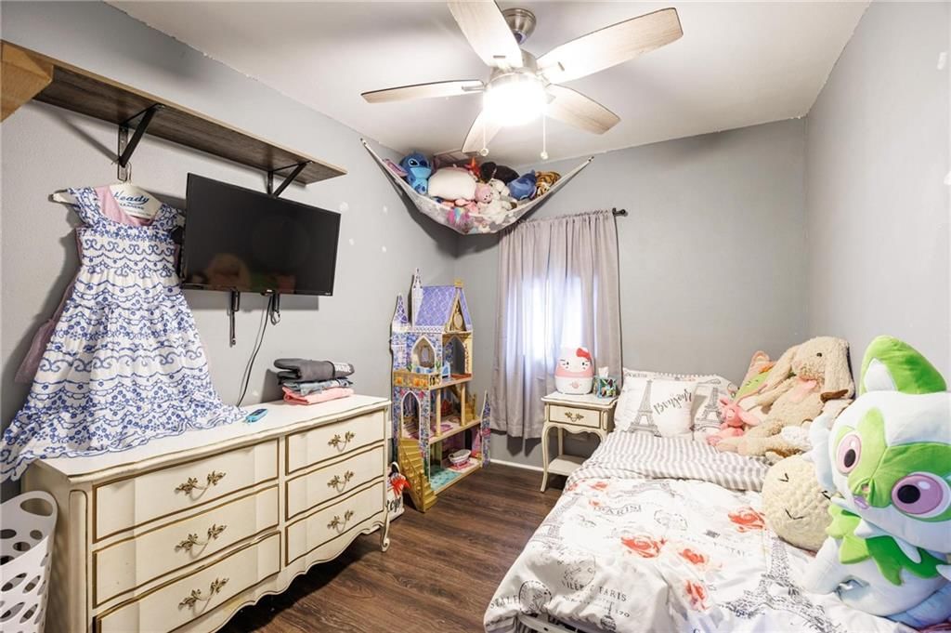
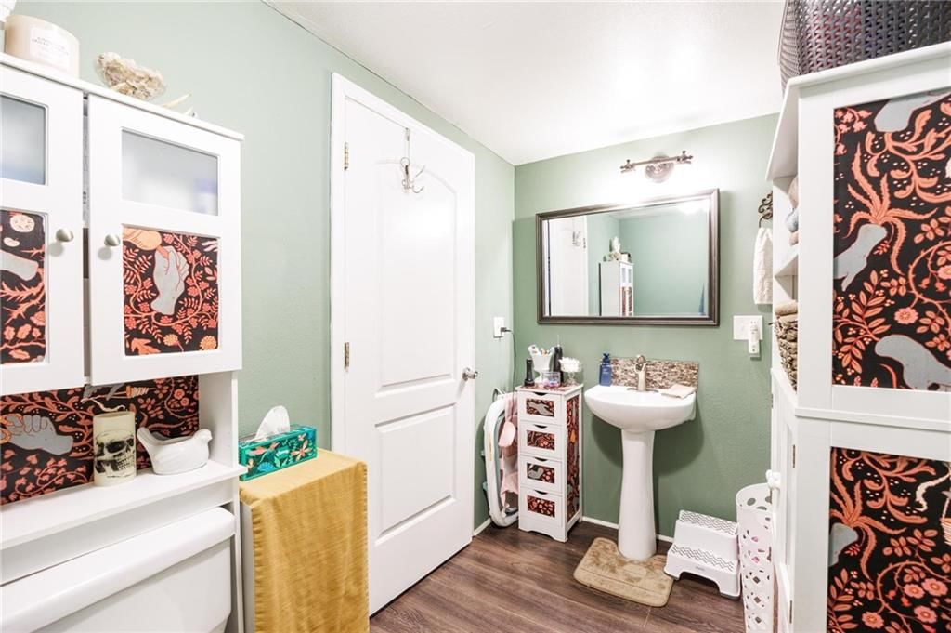
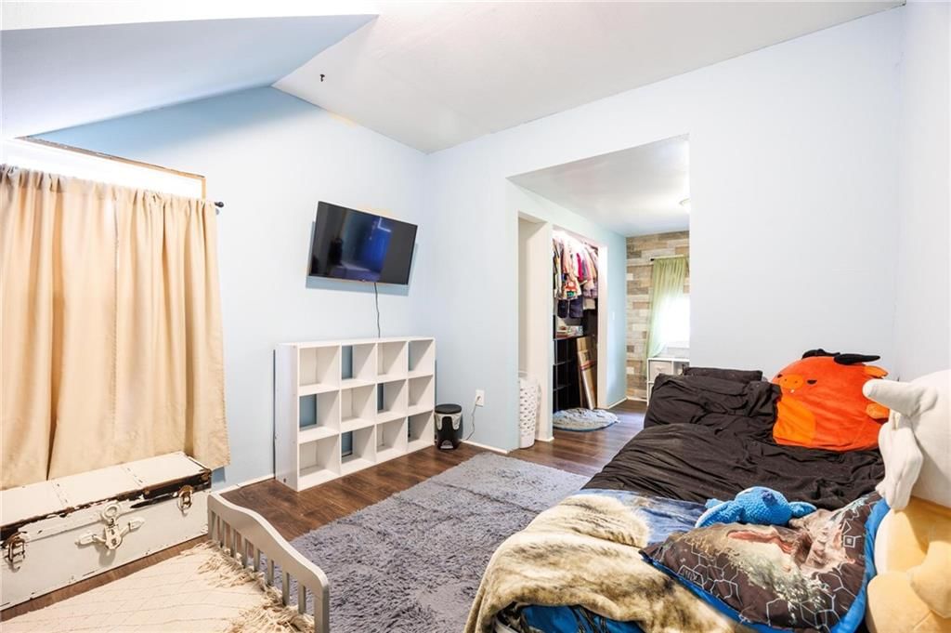
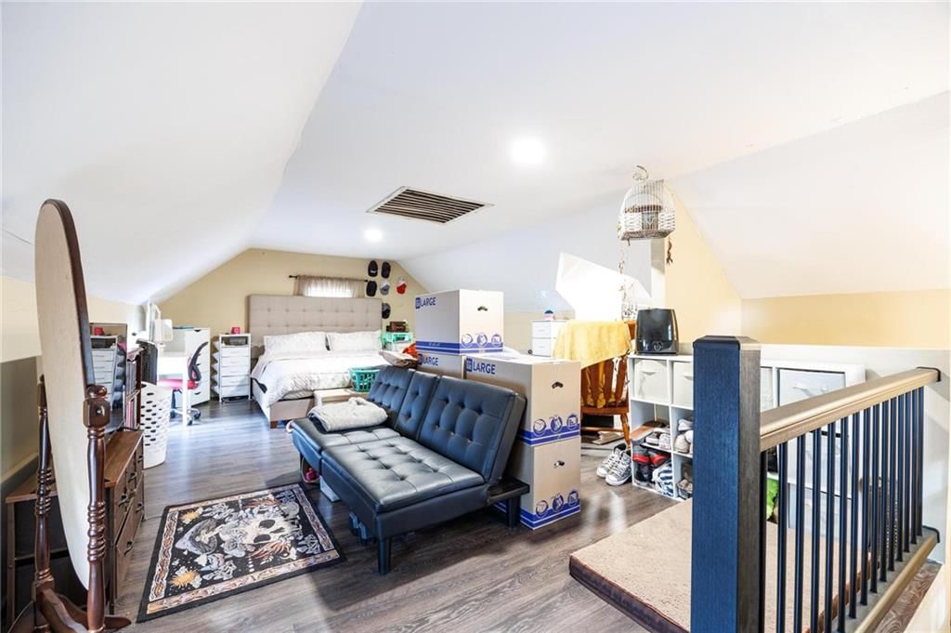
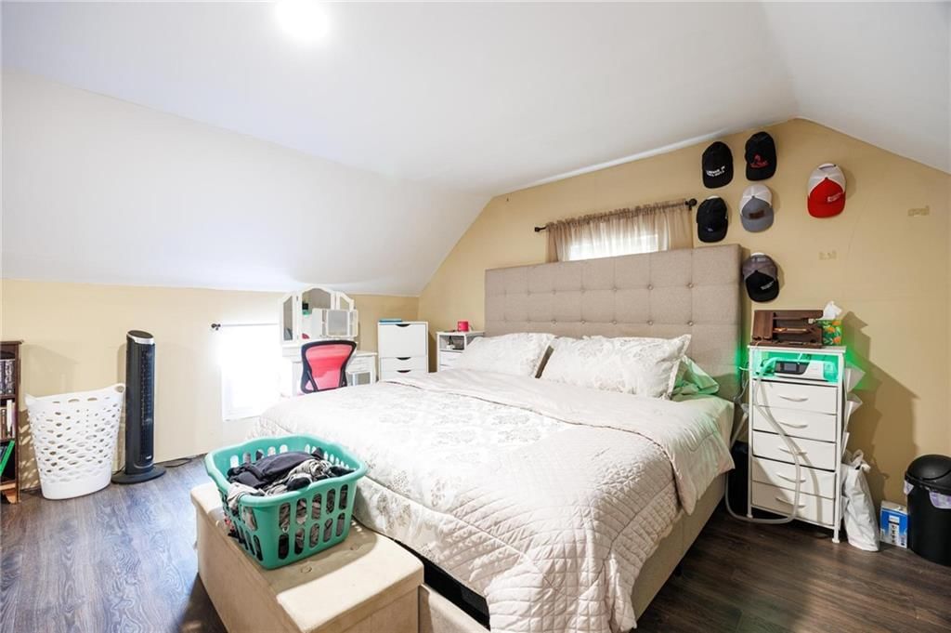
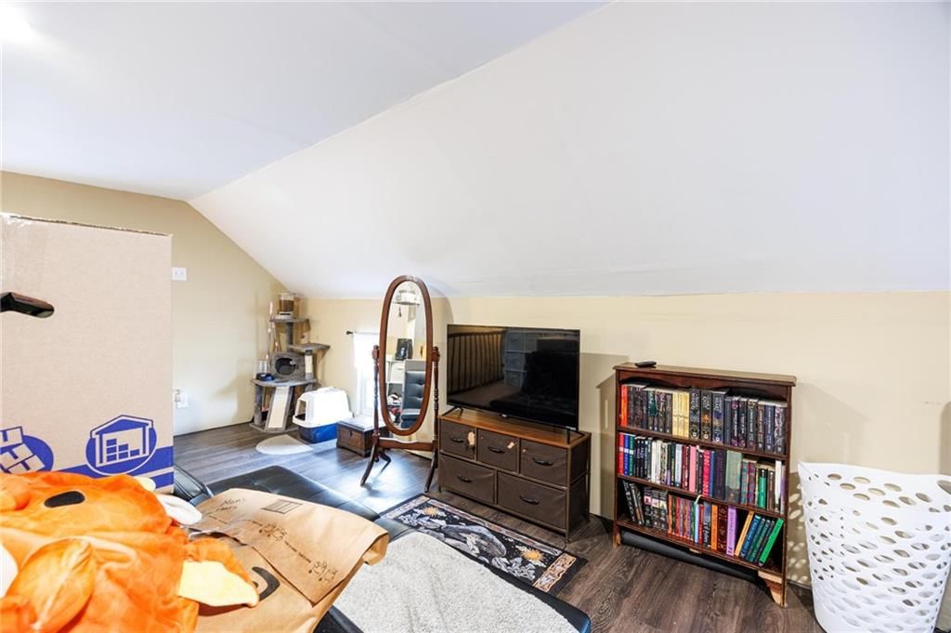
Adorable 3-bedroom, 1-bath home that has been completely renovated in the last 10 years, including all plumbing, electric, HVAC, and roof! Step inside to find a warm and inviting open-concept space featuring newer vinyl flooring and an updated bathroom and kitchen. All appliances stay, including kitchen appliances and…
HouseLoop user activity
HouseLoop last checked:
Property Details
Interior
Bedrooms & bathrooms
- Bedrooms: 3
- Full bathrooms: 1
Heating
- Heating: Natural Gas
Cooling
- Cooling: Electric
Appliances
- Included: Dishwasher, Dryer, Refrigerator, Electric Range, Washer
Features
- Basement: Crawl Space
Interior area
- Finished area above ground: 1,849 sqft
- Total interior livable area: 1,849 sqft
Property
Parking
- Total spaces: 2
- Parking features: Detached
Lot
- Size: 0.32 Acres
Construction
Type & style
- Home type: Residential
- Architectural style: Single Family Residence
Materials
- Materials: Frame, Lap Siding
Condition
- Year built: 1940
- Age: 76-100 Years
Utilities & green energy
- Sewer: Public Sewer
- Water: Public
Highlights
Outdoor & Lot
- Covered Patio
- Fenced Yard
- Big Backyard
- Mature Trees
- Wooded Lot
Kitchen
- Walk-in Pantry
- White Kitchen
- Kitchen Open to Living
- Renovated Kitchen
- Stainless Appliances
Bathroom
- Tiled Shower
Interior
- White Trim
- Hardwood Floors
- Tall Ceilings
- Coffered or Tray Ceiling
- Accent Wall
Layout
- Open Floor Plan
- Mudroom
Garage & Parking
- Attached Garage
- Detached Garage
HOA and Amenities
No HOA on this home.
Nearby schools
GreatSchools rating
- 5Eugene Ware Elementary School
- 7Fort Scott Middle School
- 4Fort Scott Sr High School
Schools provided by the listing agent
- District: Fort Scott
Price history
Tax
- Annual tax amount: $538 / yr
Property tax history
| Year | Property tax | Assessed value |
|---|---|---|
| 2025 | — | $3,025 |
| 2024 | — | $3,151 |
| 2023 | — | $3,151 |
| 2022 | — | $3,151 |
| 2021 | — | $2,839 |
| 2020 | — | $2,511 |
| 2019 | — | $2,102 |
| 2018 | — | $2,082 |
| 2017 | — | $2,312 |
| 2016 | — | $2,313 |
| 2015 | — | $2,313 |
| 2014 | — | $6,388 |
HouseLoop Insights — AI-detected features from listing photos
334 W Cedar Street, Fulton, KS 66738 is an off-market 3-bedroom, 1-bath, 1,849-square-foot single family residence. MLS #2582792.
HouseLoop's photo analysis of this home identified white kitchen, open floor plan, tiled shower, tall ceilings, hardwood floors and white trim, plus 5 more features.
Key AI Vision features
- White Kitchen
- Open Floor Plan
- Tiled Shower
- Tall Ceilings
- Hardwood Floors
- White Trim
- Accent Wall
- Updated Kitchen
- Mature Trees
- Attached garage
- Looks like stainless steel appliances
HouseLoop Mortgage Calculator
$1,195
Estimated Sales Range
HouseLoop Home Value History
Already own a home? What's your home worth?
Enter your address to unlock your free HouseLoop Home Value Report — Zillow, Redfin, our HouseLoop value, the demand for it, and what the market's doing around it.
Similar listings and the Fulton market
Listed by Lyons Realty Group
Listed October 21, 2025 06:56 PM · Source: Heartland MLS as distributed by MLS GRID · MLS #2582792
HouseLoop last checked:
Listing updated: