$115,000
3329 Duncan Street, St Joseph, MO 64507
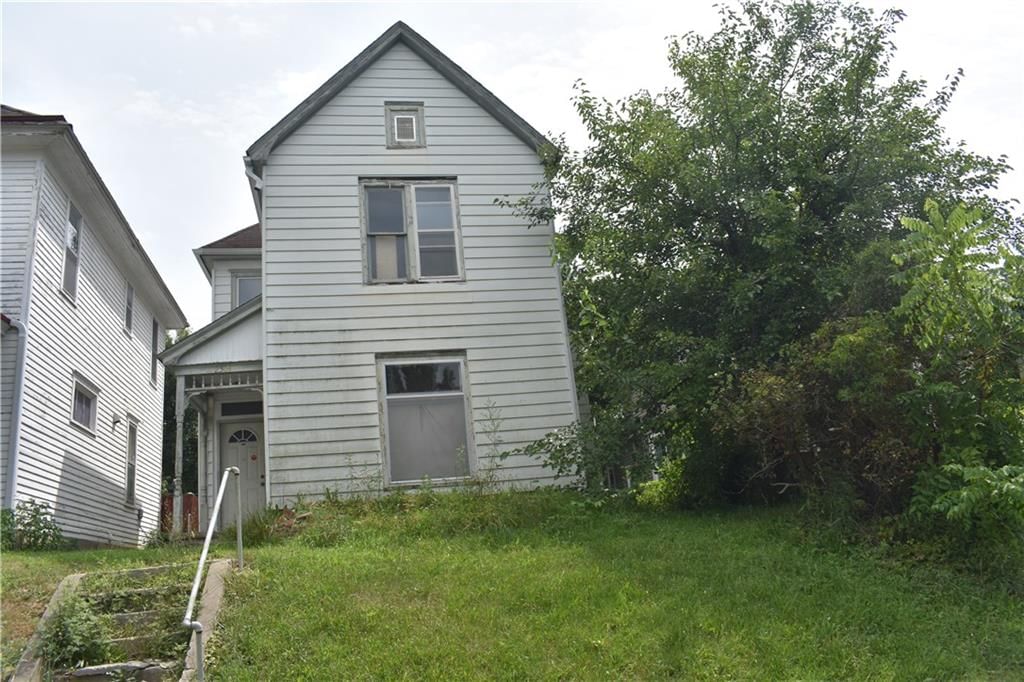
3329 Duncan Street, St Joseph, MO 64507 is a 2-bedroom, 1-bath, 845-square-foot single family residence that sold on August 20, 2026. MLS #2624216.
Highlights
About this home
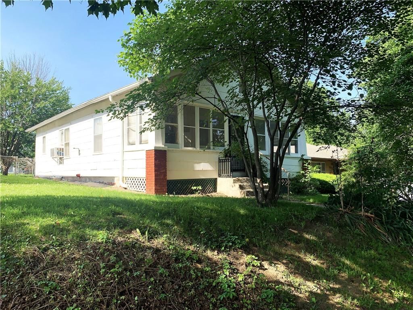
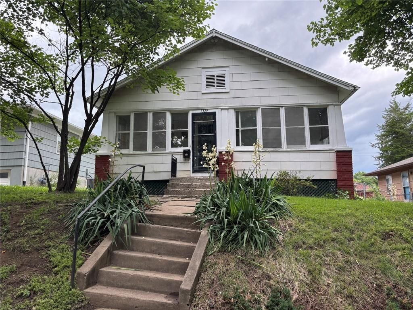
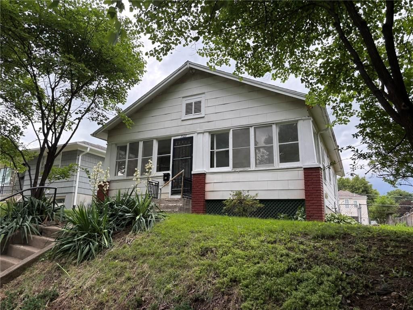
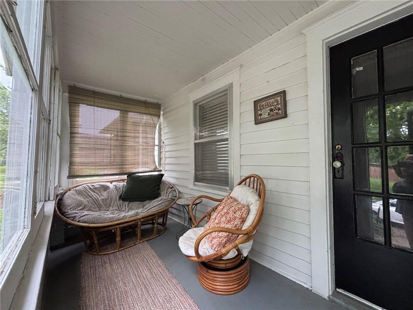
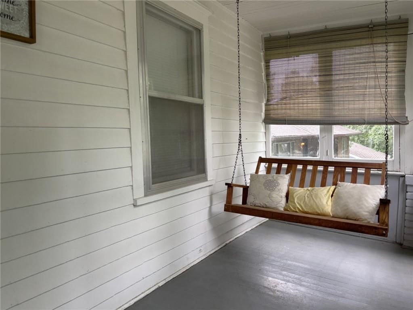
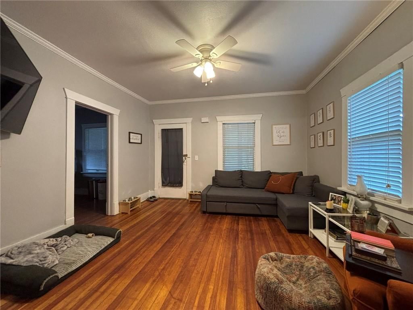
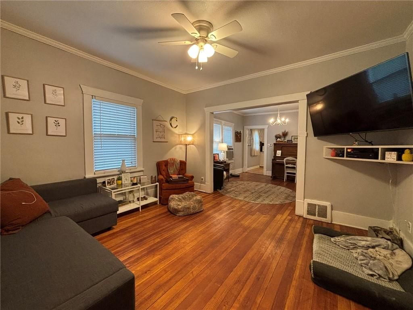
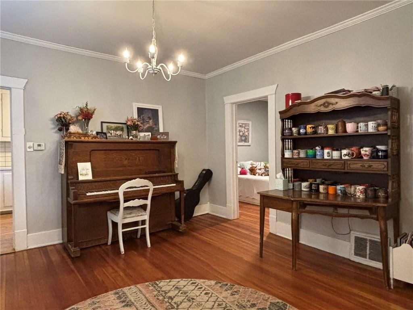
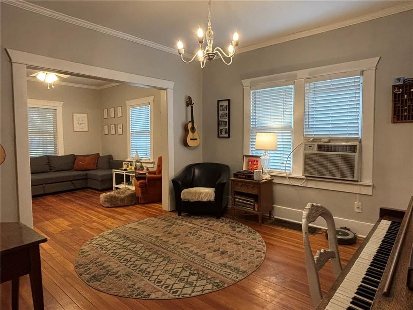
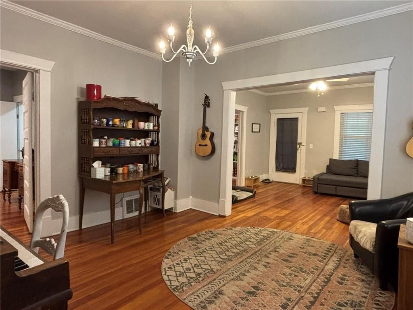
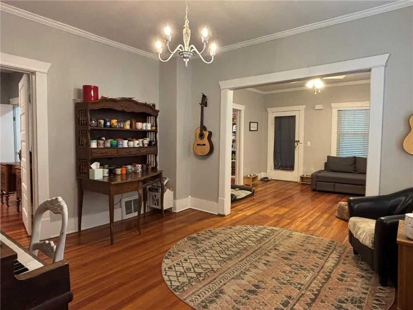
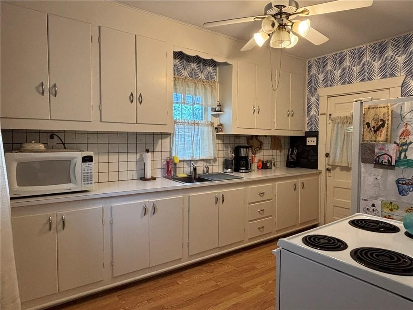
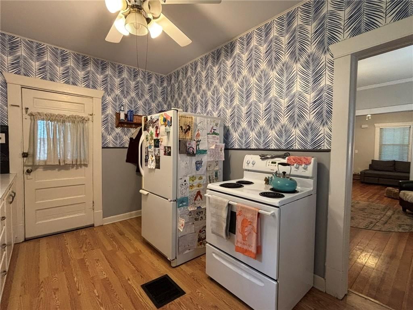
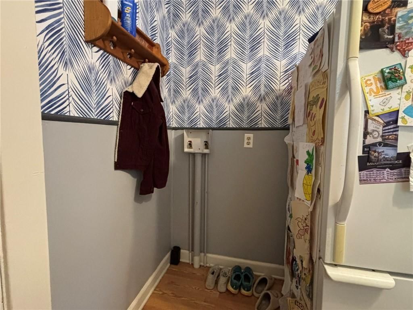
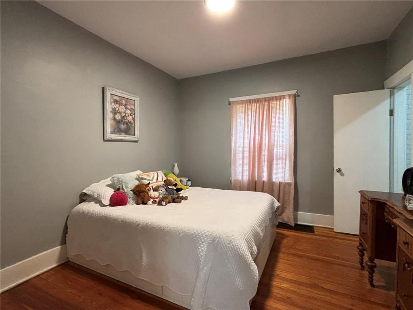
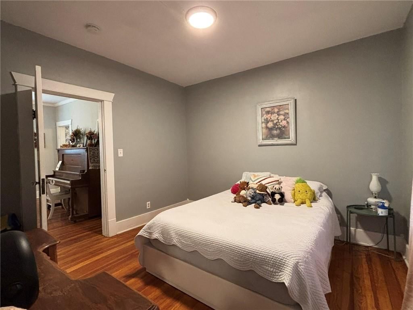
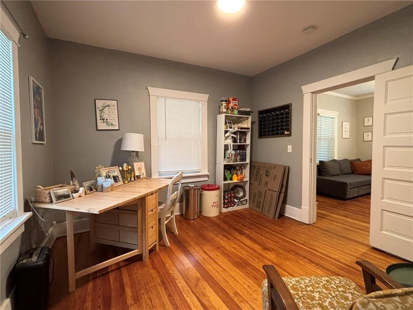
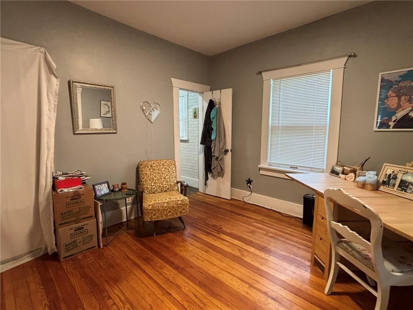
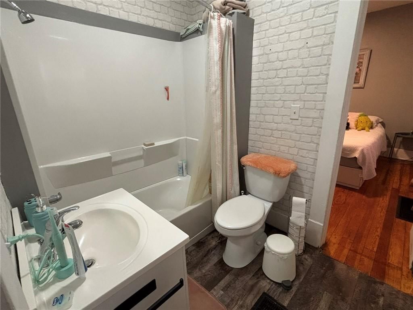
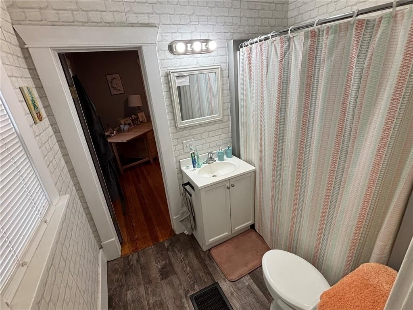
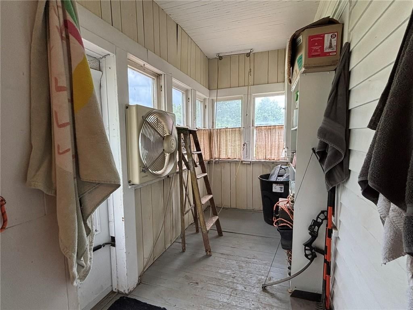
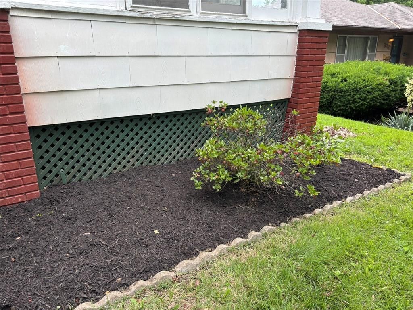
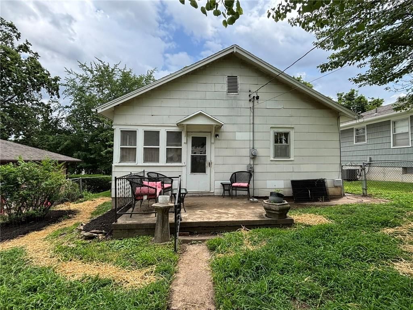
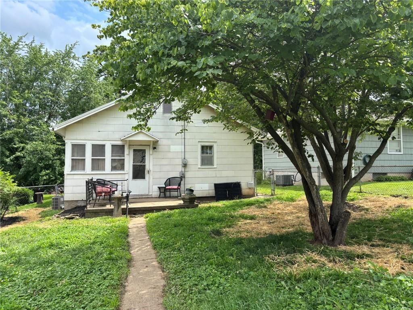
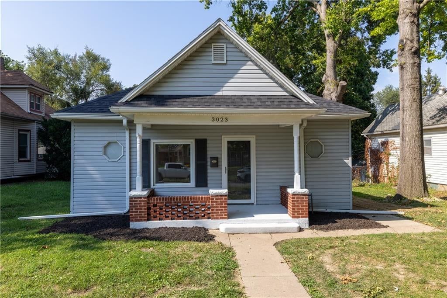
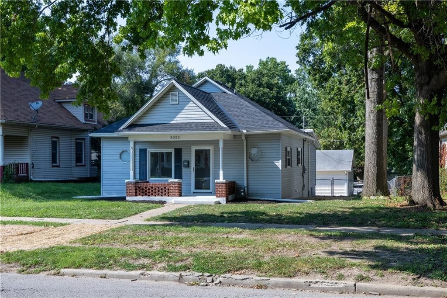
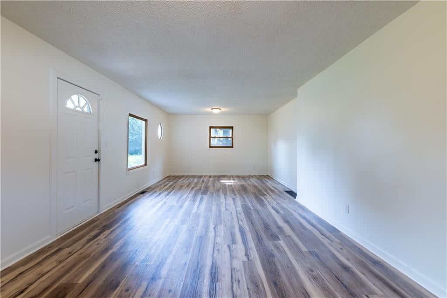
This charming east side cottage offers a warm, move-in-ready feel with hardwood floors extending through the open living and dining area as well as both bedrooms. The main floor laundry adds everyday convenience, and the enclosed front and back porches provide extra usable space for relaxing or entertaining. Practical…
Property Details
Interior
Bedrooms & bathrooms
- Bedrooms: 2
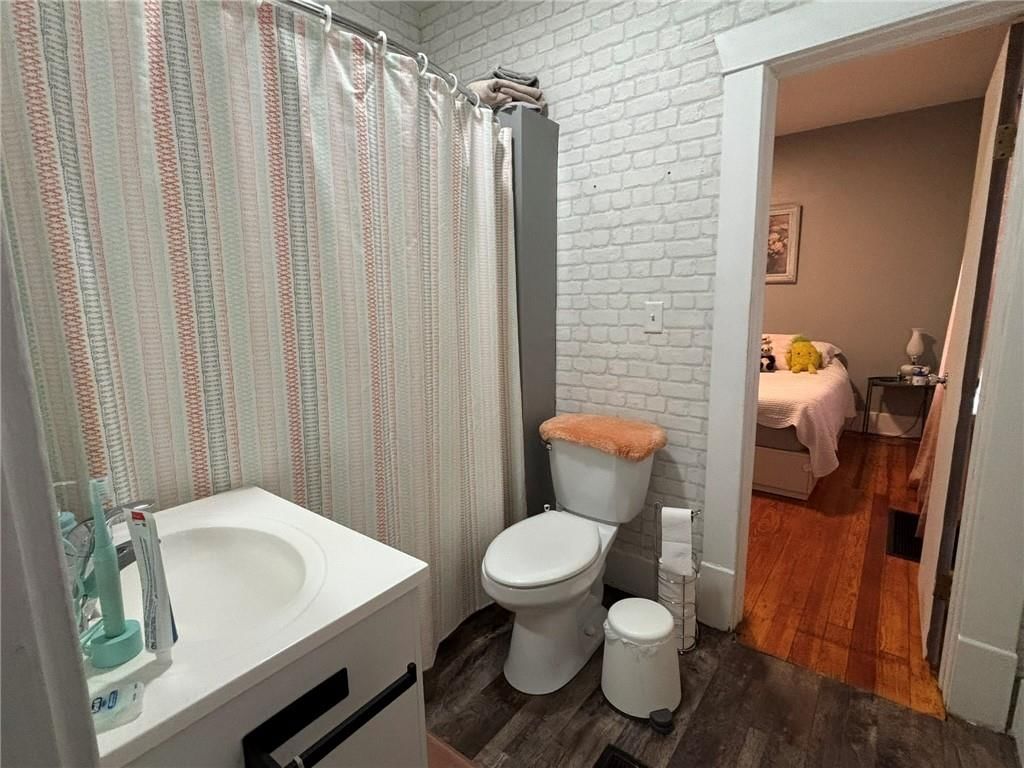
- Full bathrooms: 1
Bedroom 2
- Level: First
- Dimensions: 11 × 12
Living Room
- Level: First
- Dimensions: 13 × 13
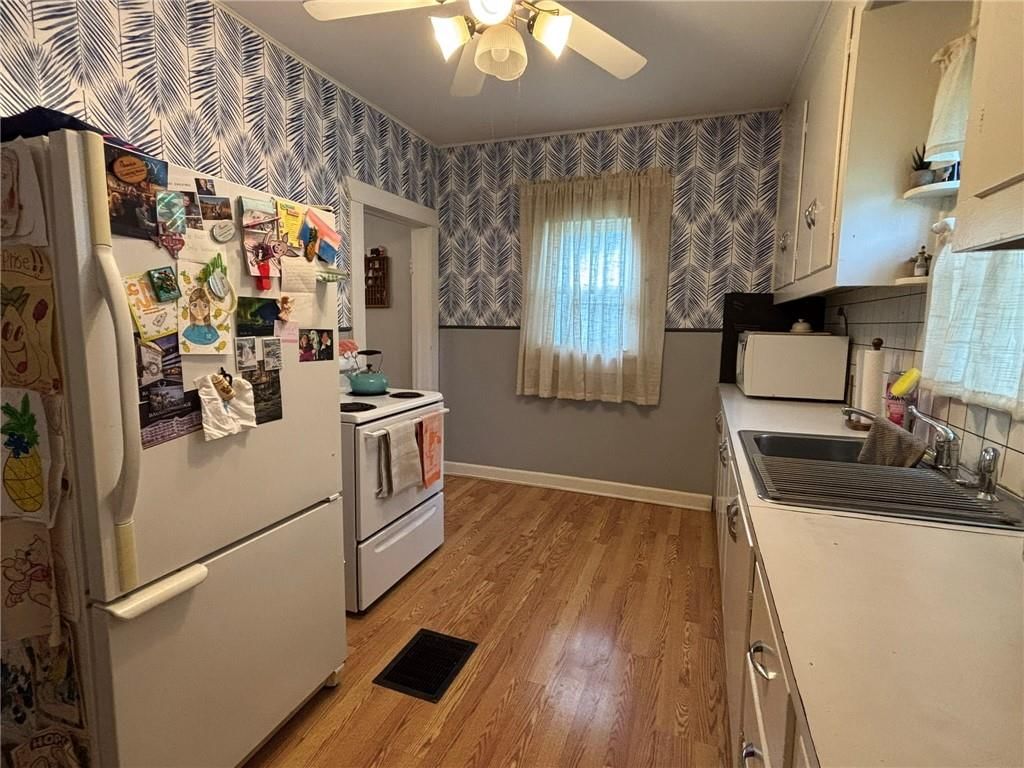
Kitchen
- Level: First
- Dimensions: 9 × 13
Dining Room
- Level: First
- Dimensions: 13 × 13
Enclosed Porch
- Level: First
Bedroom 1
- Level: First
- Dimensions: 11 × 11
Heating
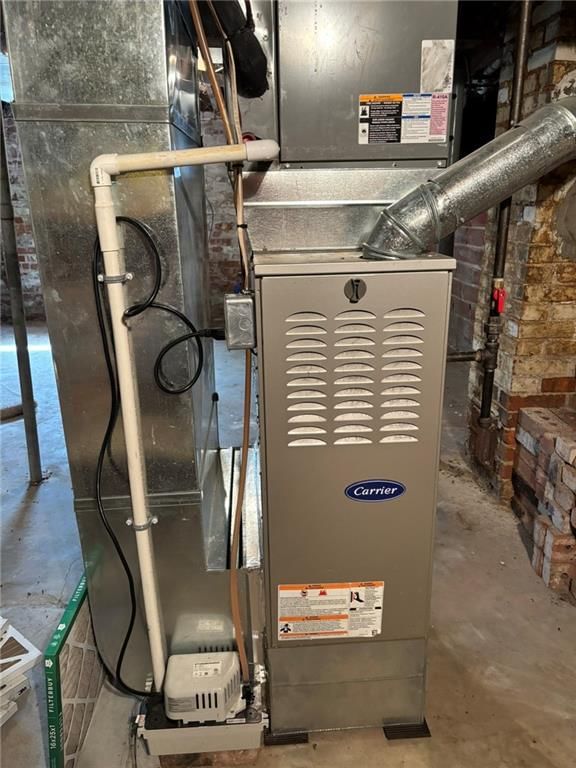
- Heating: Forced Air
Cooling
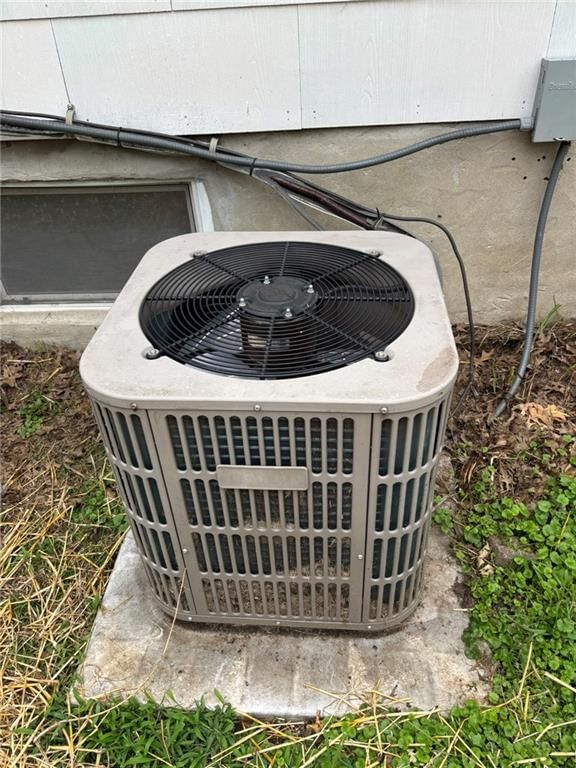
- Cooling: Electric
Appliances
- Included: Microwave, Refrigerator, Electric Range
- Laundry: In Kitchen
Features
- Flooring: Wood
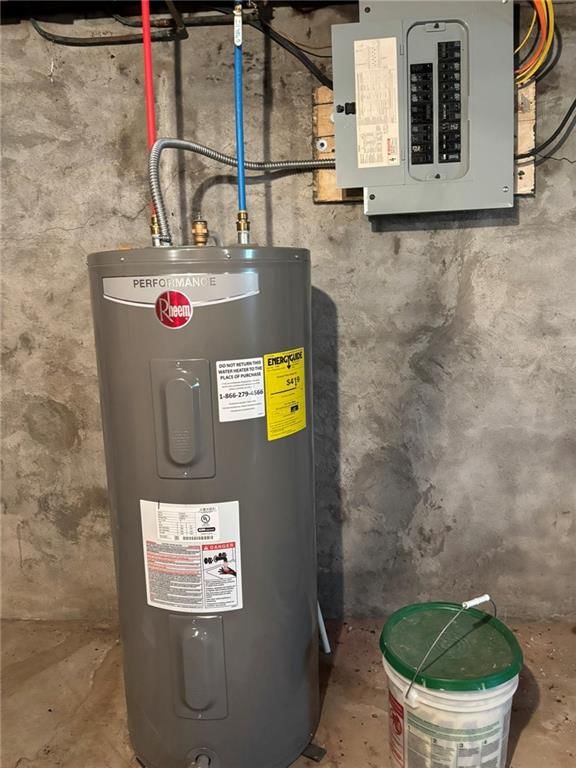
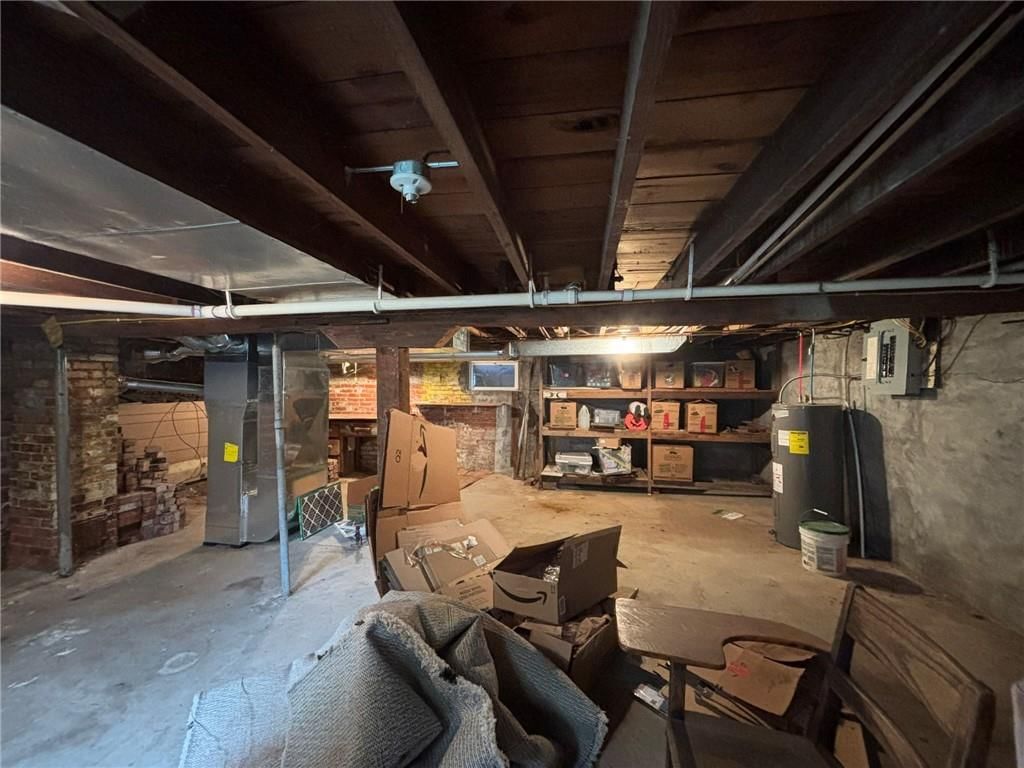
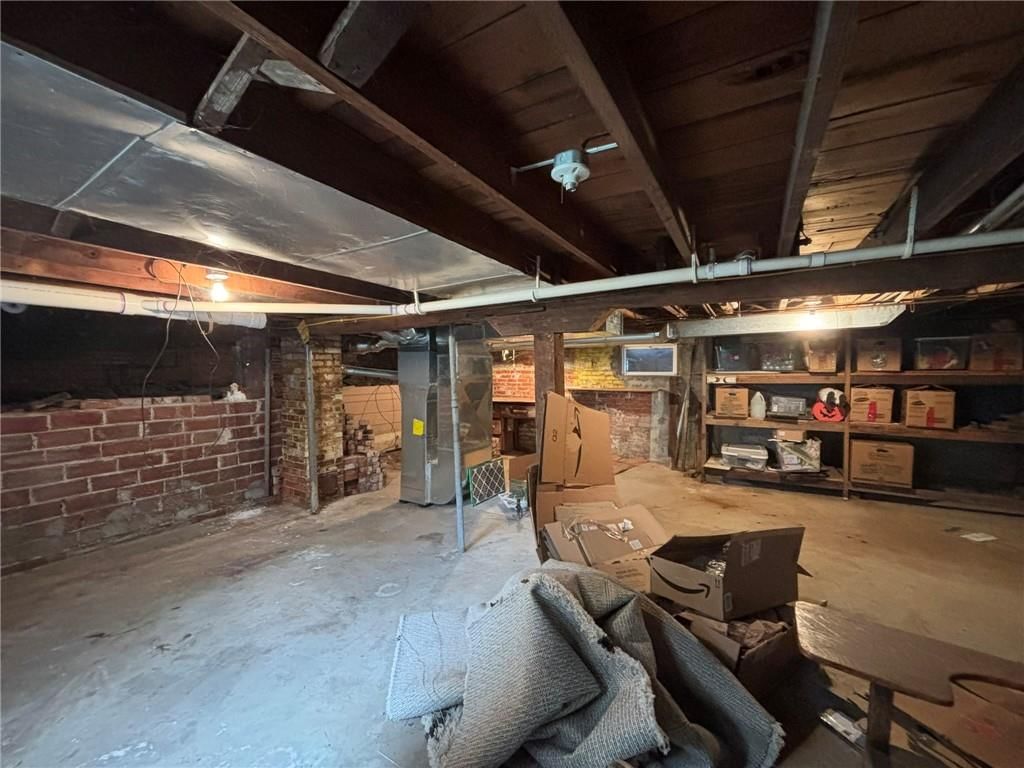
- Basement: Full, Inside Entrance
Interior area
- Finished area above ground: 845 sqft
- Total interior livable area: 845 sqft
Property
Parking
- Parking features: Off Street
Lot
- Size: 0.14 Acres
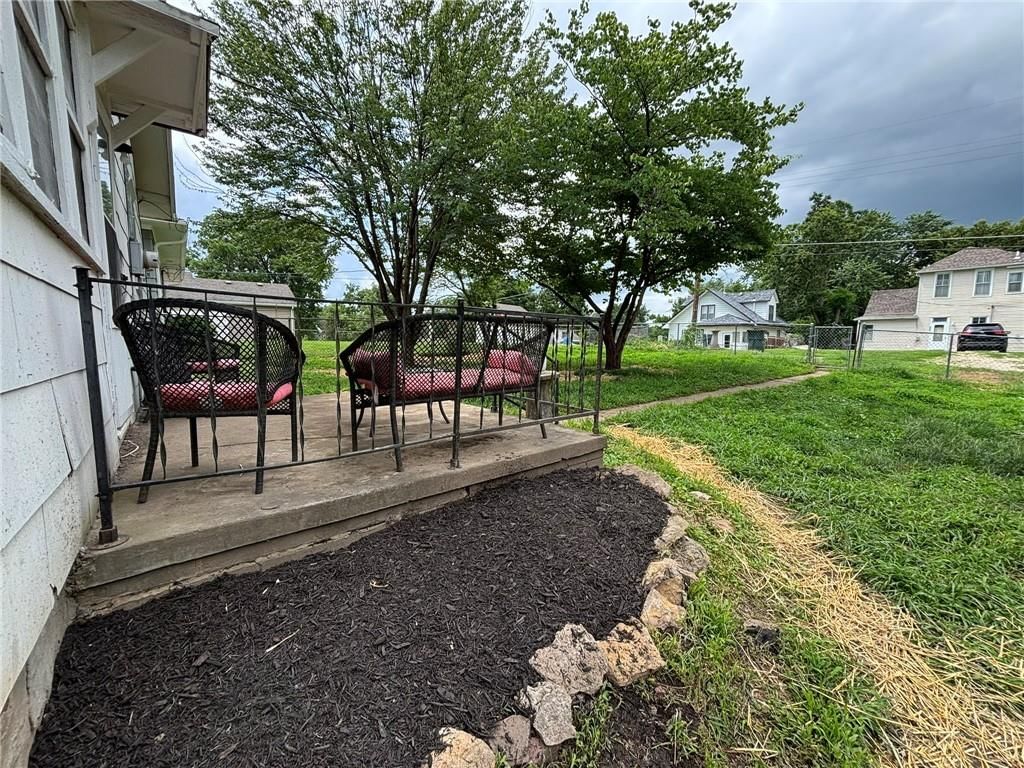
- Patio & porch: Patio, Porch, Screened
Construction
Type & style
- Home type: Residential
- Architectural style: Single Family Residence
Materials
- Materials: Other
Condition
- Year built: 1897
- Age: 101 Years/More
Utilities & green energy
- Sewer: Public Sewer
- Water: Public
Highlights
Outdoor & Lot
- Covered Patio
- Concrete Patio
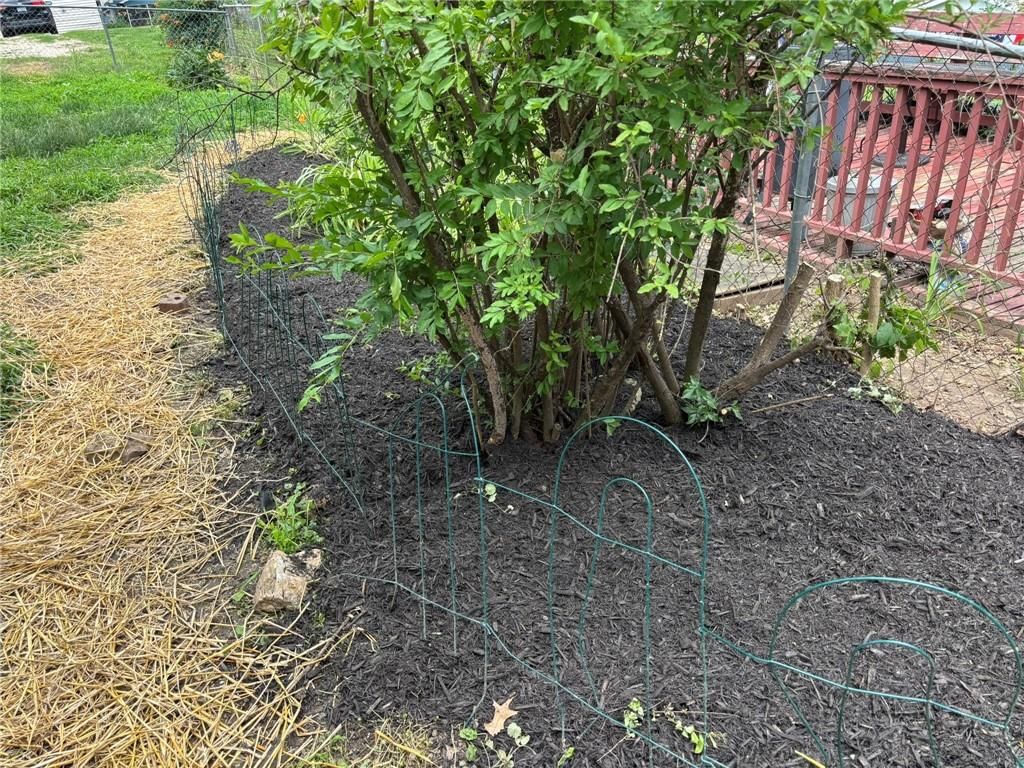
- Fenced Yard
- Mature Trees
Kitchen
- White Kitchen
- Kitchen Open to Living
Interior
- White Trim
- Hardwood Floors
- Exposed Brick
- Statement Lighting
Layout
- Open Floor Plan
- Main Floor Primary
- Basement
- Home Office
- Sunroom
HOA and Amenities
No HOA on this home.
Nearby schools
GreatSchools rating
- 4Pickett Elementary School
- 2Truman Middle School
- 4Central High School
Schools provided by the listing agent
- District: St. Joseph
- Elementary: Pickett
- Middle: Truman
- High: Central
Price history
Tax
- Annual tax amount: $570 / yr
Property tax history
| Year | Property tax | Assessed value |
|---|---|---|
| 2024 | $540 | $7,470 |
| 2023 | $495 | $7,470 |
| 2022 | $499 | $7,470 |
| 2021 | $501 | $7,470 |
| 2020 | $498 | $7,470 |
| 2018 | $435 | $7,470 |
| 2017 | $435 | $7,470 |
| 2015 | $430 | $7,470 |
| 2014 | $0 | $7,470 |
| 2012 | $468 | $7,470 |
| 2011 | $465 | $7,470 |
| 2010 | $465 | $7,730 |
Estimated Sales Range
HouseLoop Home Value History
Similar listingsand the St Joseph market
Listed by REECENICHOLS-IDE CAPITAL
Listed June 04, 2026 02:15 PM · Source: Heartland MLS as distributed by MLS GRID · MLS #2624216
HouseLoop last checked:
Listing updated:
Listed for
$115,000
24 days to saleSale price not disclosed
3329 Duncan Street, St Joseph, MO 64507
About this home
This charming east side cottage offers a warm, move-in-ready feel with hardwood floors extending through the open living and dining area as well as both bedrooms. The main floor laundry adds everyday convenience, and the enclosed front and back porches provide extra usable space for relaxing or entertaining. Practical…
HouseLoop user activity
24 days to sale
HouseLoop last checked:
Property Details
Interior
Bedrooms & bathrooms
- Bedrooms: 2
- Full bathrooms: 1
Bedroom 2
- Level: First
- Dimensions: 11 × 12
Living Room
- Level: First
- Dimensions: 13 × 13
Kitchen
- Level: First
- Dimensions: 9 × 13
Dining Room
- Level: First
- Dimensions: 13 × 13
Enclosed Porch
- Level: First
Bedroom 1
- Level: First
- Dimensions: 11 × 11
Heating
- Heating: Forced Air
Cooling
- Cooling: Electric
Appliances
- Included: Microwave, Refrigerator, Electric Range
- Laundry: In Kitchen
Features
- Flooring: Wood
- Basement: Full, Inside Entrance
Interior area
- Finished area above ground: 845 sqft
- Total interior livable area: 845 sqft
Property
Parking
- Parking features: Off Street
Lot
- Size: 0.14 Acres
- Patio & porch: Patio, Porch, Screened
Construction
Type & style
- Home type: Residential
- Architectural style: Single Family Residence
Materials
- Materials: Other
Condition
- Year built: 1897
- Age: 101 Years/More
Utilities & green energy
- Sewer: Public Sewer
- Water: Public
Highlights
Outdoor & Lot
- Covered Patio
- Concrete Patio
- Fenced Yard
- Mature Trees
Kitchen
- White Kitchen
- Kitchen Open to Living
Interior
- White Trim
- Hardwood Floors
- Exposed Brick
- Statement Lighting
Layout
- Open Floor Plan
- Main Floor Primary
- Basement
- Home Office
- Sunroom
HOA and Amenities
No HOA on this home.
Nearby schools
GreatSchools rating
- 4Pickett Elementary School
- 2Truman Middle School
- 4Central High School
Schools provided by the listing agent
- District: St. Joseph
- Elementary: Pickett
- Middle: Truman
- High: Central
Price history
Tax
- Annual tax amount: $570 / yr
Property tax history
| Year | Property tax | Assessed value |
|---|---|---|
| 2024 | $540 | $7,470 |
| 2023 | $495 | $7,470 |
| 2022 | $499 | $7,470 |
| 2021 | $501 | $7,470 |
| 2020 | $498 | $7,470 |
| 2018 | $435 | $7,470 |
| 2017 | $435 | $7,470 |
| 2015 | $430 | $7,470 |
| 2014 | $0 | $7,470 |
| 2012 | $468 | $7,470 |
| 2011 | $465 | $7,470 |
| 2010 | $465 | $7,730 |
Is this your home?
Claim this home to get your HouseLoop Home Valuation & Buyer Demand Report — real-time buyer demand and an up-to-date value for your home. Free, no obligation, about 3 minutes.
Estimated Sales Range
HouseLoop Home Value History
Similar listingsand the St Joseph market
Listed by REECENICHOLS-IDE CAPITAL
Listed June 04, 2026 02:15 PM · Source: Heartland MLS as distributed by MLS GRID · MLS #2624216
HouseLoop last checked:
Listing updated: