
$102,500
332 N Tower, Nevada, MO 64772
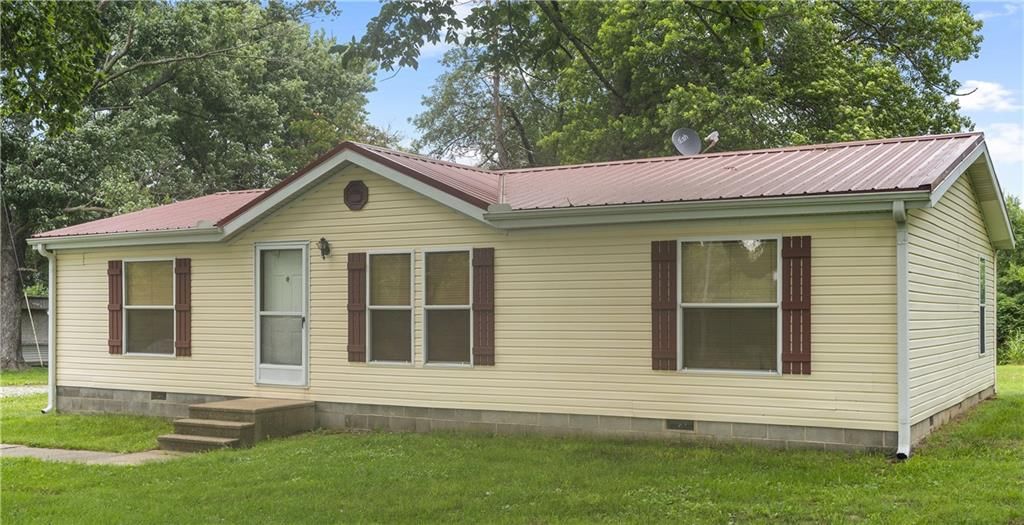
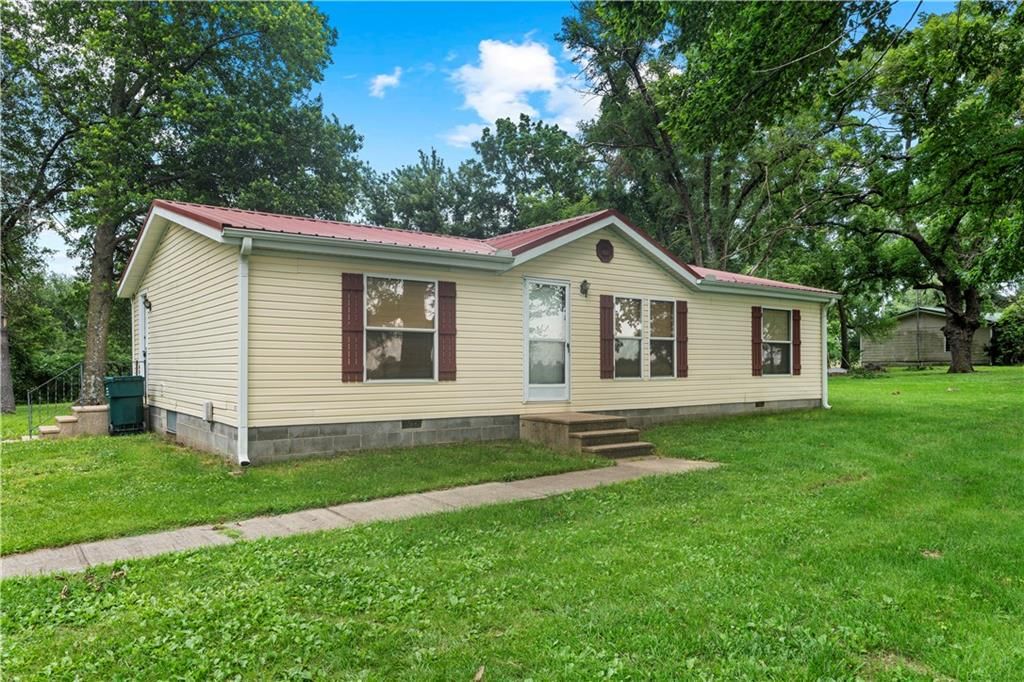
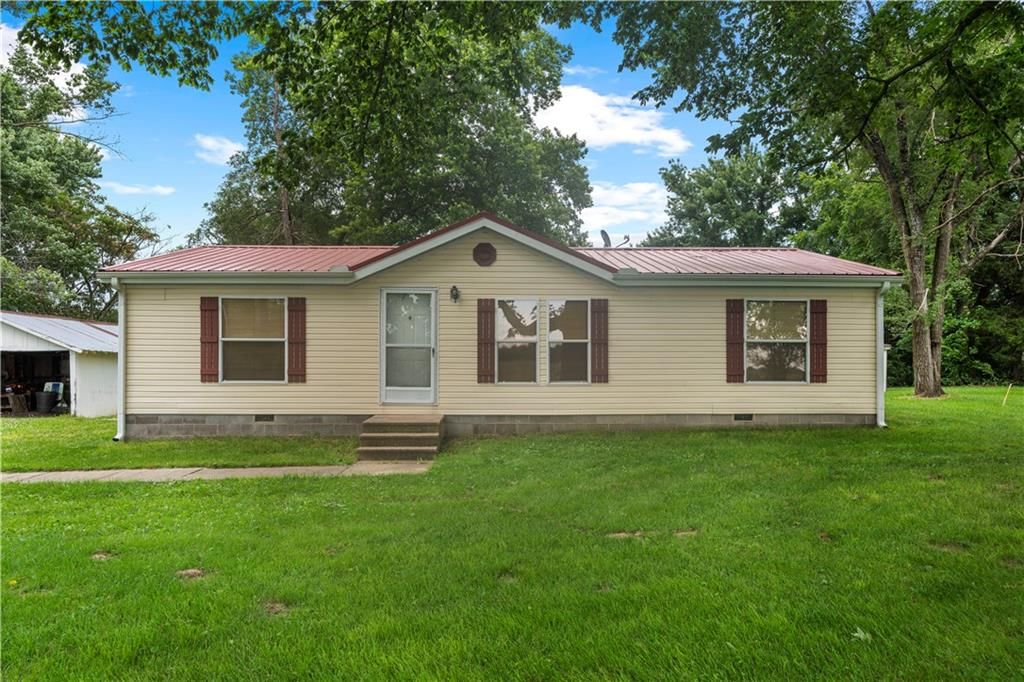
332 N Tower, Nevada, MO 64772 is a 3-bedroom, 2-bath, 1,851-square-foot other that sold on August 25, 2017. MLS #228291.
Highlights
About this home
Spacious ranch style home situated seconds north of Cottey College. This well maintained home experienceda major remodel that was completed in 2012. This provided an updated roof, newer vinyl siding, updated vinyl windows, newer cabinets, updated counter tops, newer flooring coverings, newer stainless steel…
Property Details
Interior
Bedrooms & bathrooms
- Bedrooms: 3
- Full bathrooms: 2
Heating
- Heating: Forced Air, Natural Gas
Cooling
- Cooling: Electric
Appliances
- Included: Dishwasher, Disposal, Microwave, Refrigerator, Free-Standing Electric Oven
Features
- Features: Ceiling Fan(s), Prt Window Cover
- Basement: Full, Sump Pump
Interior area
- Finished area above ground: 1,851 sqft
- Total interior livable area: 1,851 sqft
Property
Parking
- Total spaces: 2
- Parking features: Attached
Lot
- Size: 0.33 Acres
- Patio & porch: Deck, Porch
Construction
Type & style
- Home type: Residential
- Architectural style: Other
Materials
- Materials: Frame, Vinyl Siding
Condition
- Year built: 1960
Utilities & green energy
- Sewer: Public/City
- Water: Public
Highlights
Outdoor & Lot
- Deck
- Covered Patio
Layout
- Basement
Garage & Parking
- Attached Garage
HOA and Amenities
No HOA on this home.
Nearby schools
Price history
Tax
- Annual tax amount: $850 / yr
Similar listingsand the Nevada market


Estimated Sales Range
HouseLoop Home Value History
Listed by CURTIS & SONS REALTY
Listed July 21, 2019 06:05 PM · Source: Heartland MLS as distributed by MLS GRID · MLS #228291
HouseLoop last checked:
Listing updated:
Listed for
$102,500
81 days to saleSale price not disclosed
332 N Tower, Nevada, MO 64772
About this home
Spacious ranch style home situated seconds north of Cottey College. This well maintained home experienceda major remodel that was completed in 2012. This provided an updated roof, newer vinyl siding, updated vinyl windows, newer cabinets, updated counter tops, newer flooring coverings, newer stainless steel…
Property Details
Interior
Bedrooms & bathrooms
- Bedrooms: 3
- Full bathrooms: 2
Heating
- Heating: Forced Air, Natural Gas
Cooling
- Cooling: Electric
Appliances
- Included: Dishwasher, Disposal, Microwave, Refrigerator, Free-Standing Electric Oven
Features
- Features: Ceiling Fan(s), Prt Window Cover
- Basement: Full, Sump Pump
Interior area
- Finished area above ground: 1,851 sqft
- Total interior livable area: 1,851 sqft
Property
Parking
- Total spaces: 2
- Parking features: Attached
Lot
- Size: 0.33 Acres
- Patio & porch: Deck, Porch
Construction
Type & style
- Home type: Residential
- Architectural style: Other
Materials
- Materials: Frame, Vinyl Siding
Condition
- Year built: 1960
Utilities & green energy
- Sewer: Public/City
- Water: Public
Highlights
Outdoor & Lot
- Deck
- Covered Patio
Layout
- Basement
Garage & Parking
- Attached Garage
HOA and Amenities
No HOA on this home.
Nearby schools
Price history
Tax
- Annual tax amount: $850 / yr
Is this your home?
Claim this home to get your HouseLoop Home Valuation & Buyer Demand Report — real-time buyer demand and an up-to-date value for your home. Free, no obligation, about 3 minutes.
Estimated Sales Range
HouseLoop Home Value History
Similar listingsand the Nevada market
Listed by CURTIS & SONS REALTY
Listed July 21, 2019 06:05 PM · Source: Heartland MLS as distributed by MLS GRID · MLS #228291
HouseLoop last checked:
Listing updated: