$535,000
330 SW 200 Road, Centerview, MO 64019
About this home
HouseLoop user activity
HouseLoop last checked:
Interior
Bedrooms & bathrooms
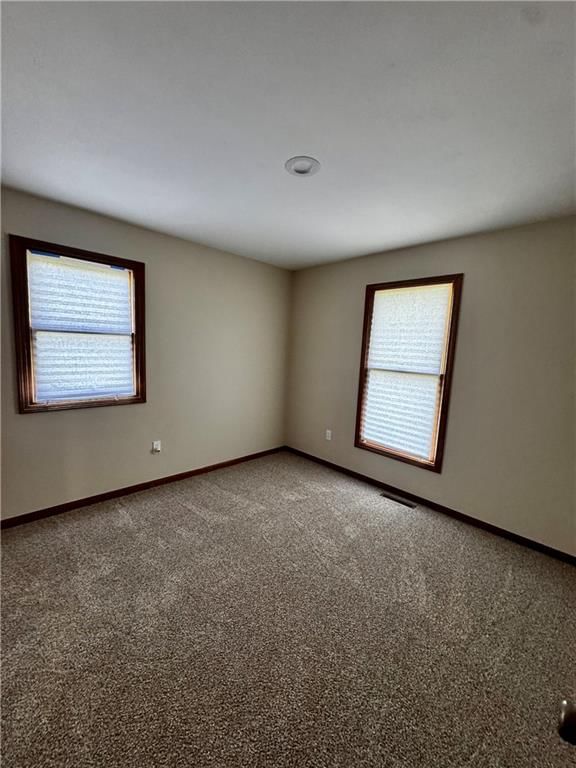
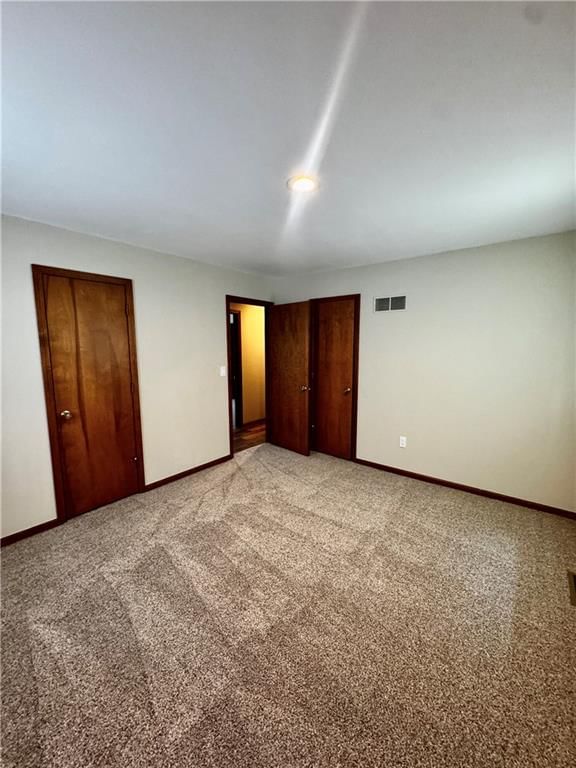
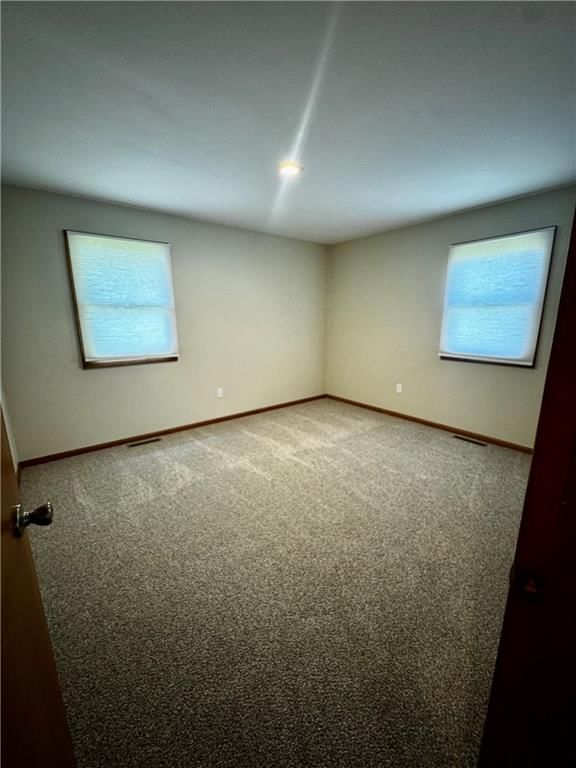
- Bedrooms: 5
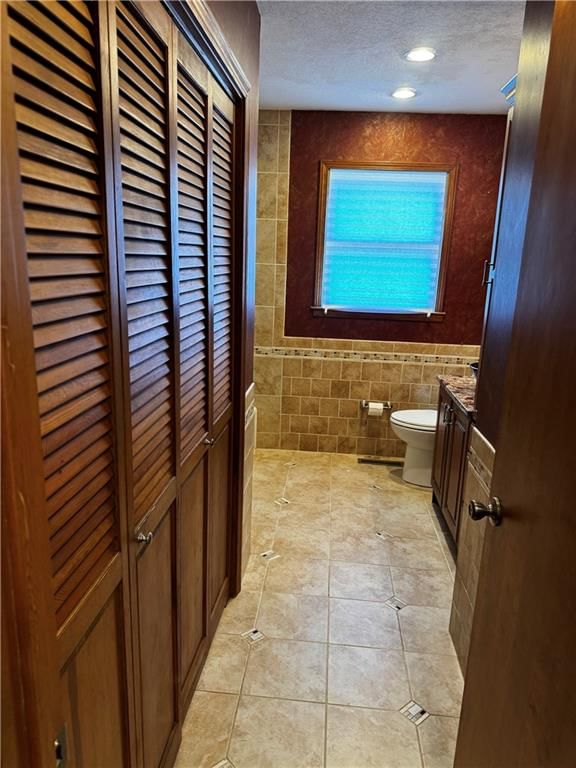
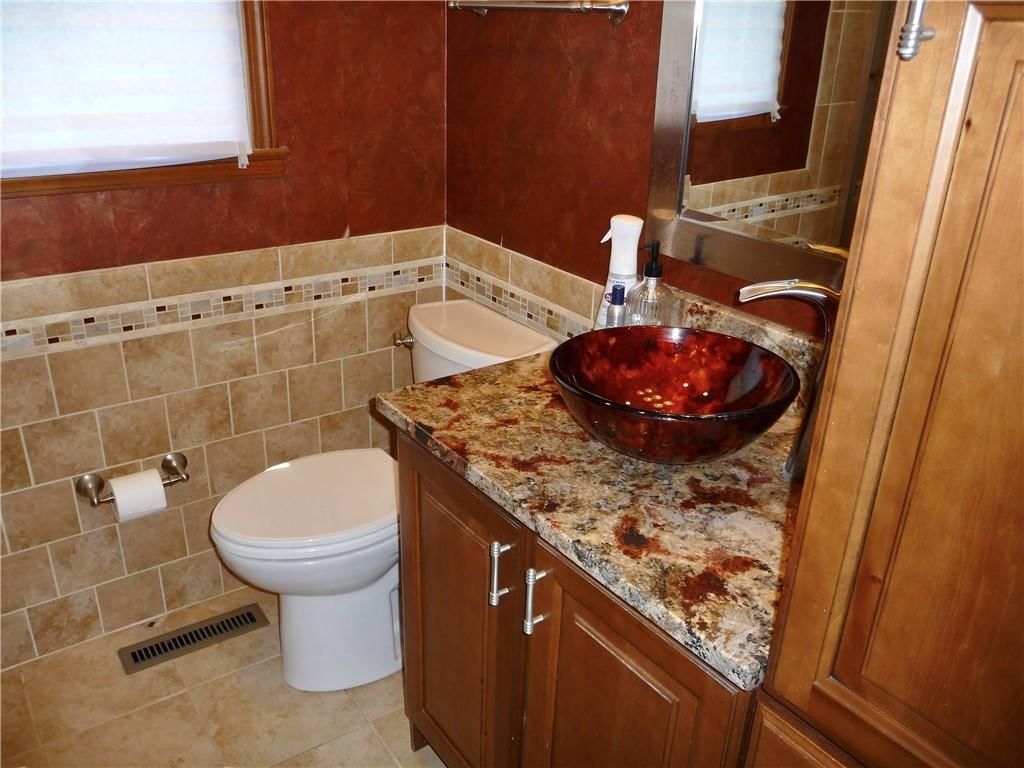
- Full bathrooms: 3
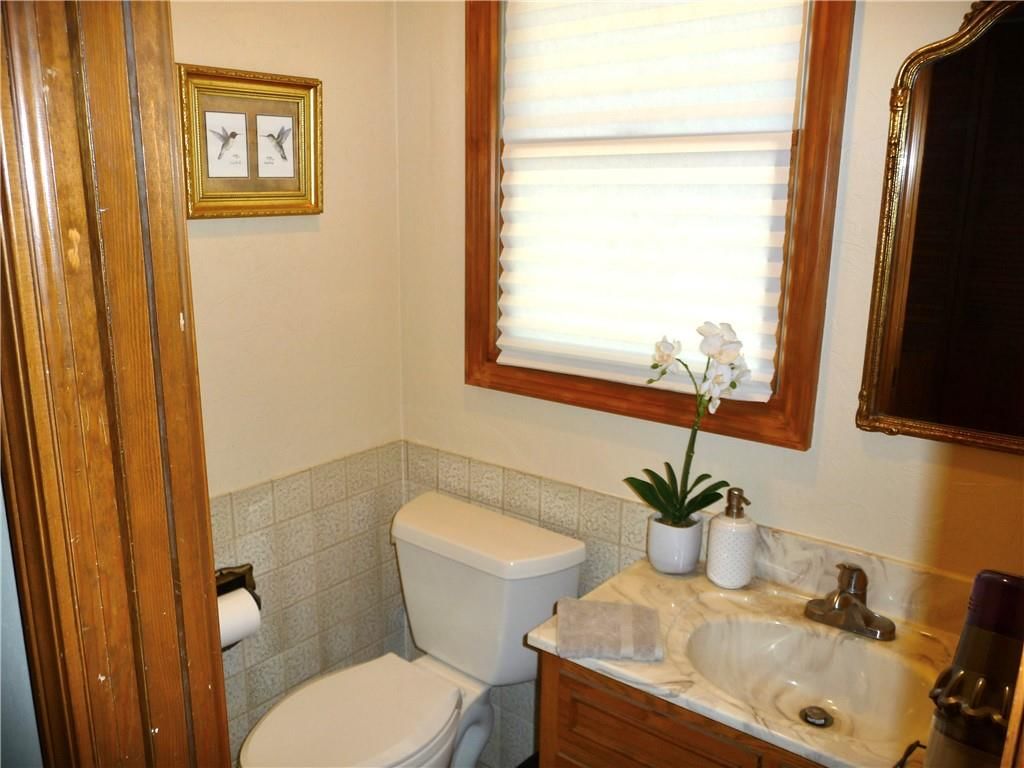
- 1/2 bathrooms: 1
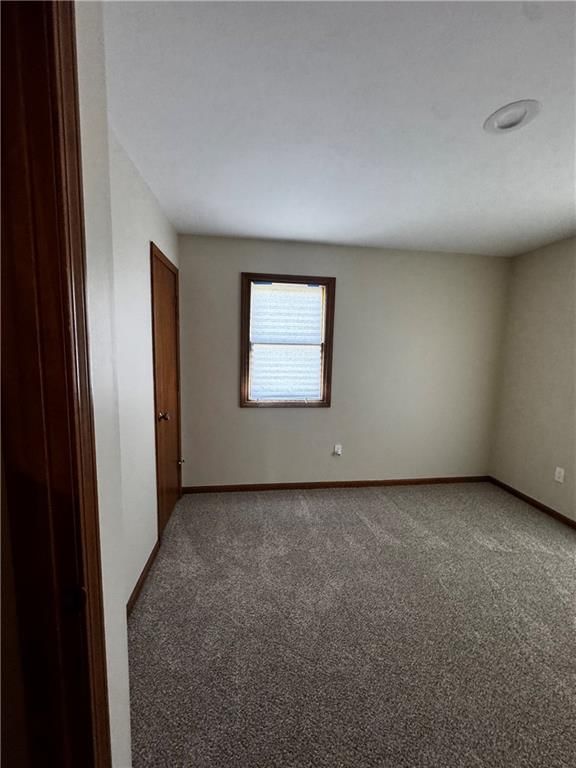
Bedroom 2
- Level: Main
- Dimensions: 10 × 11
Bedroom 3
- Level: Main
- Dimensions: 10 × 10
Bedroom 4
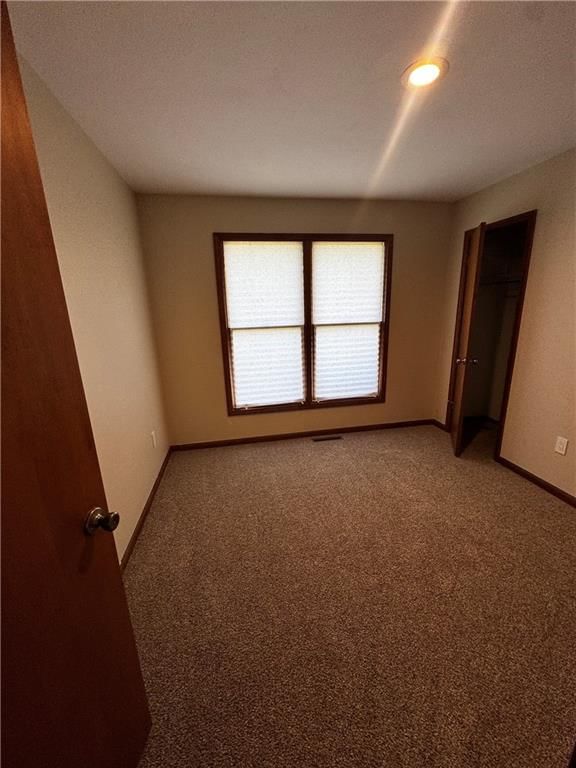
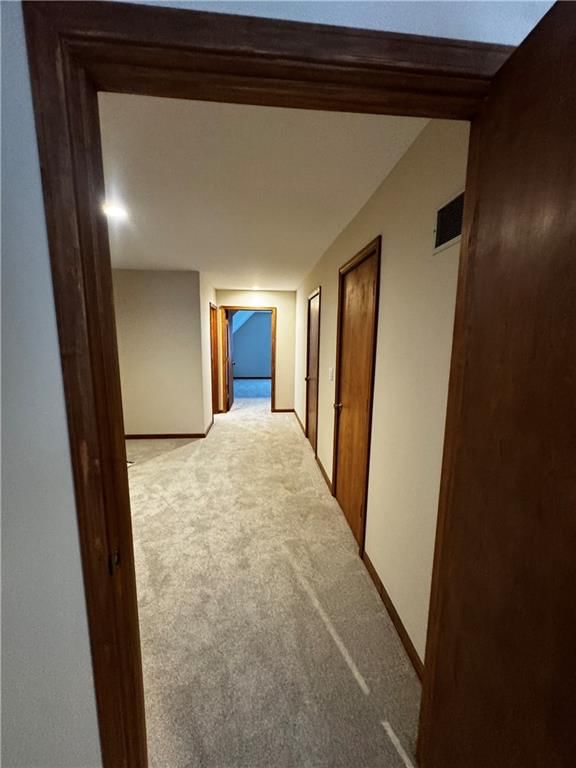
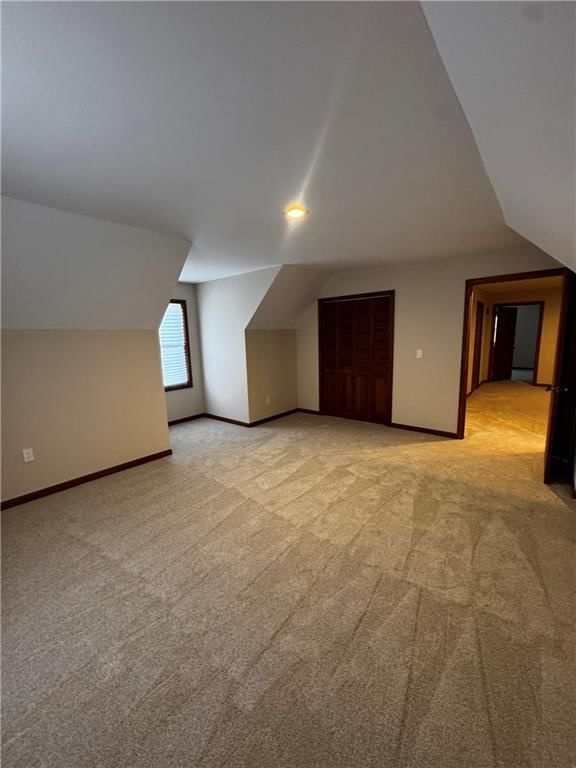
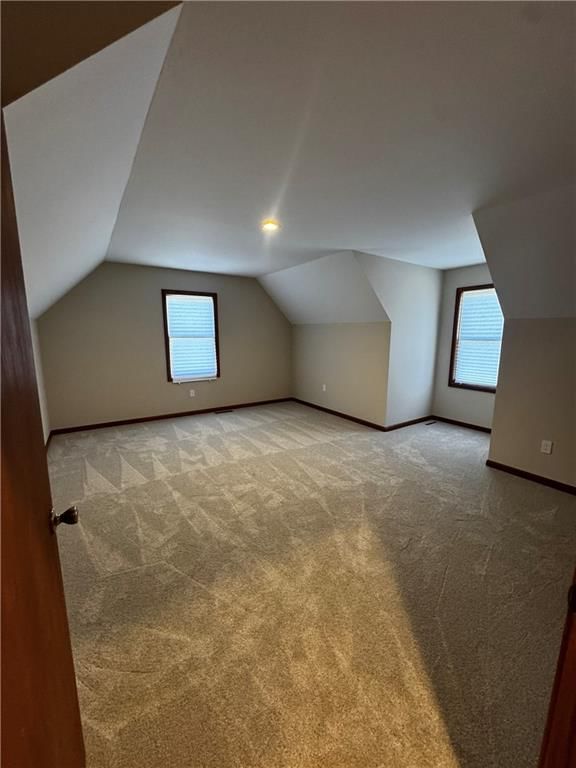
- Level: Second
- Dimensions: 16 × 13
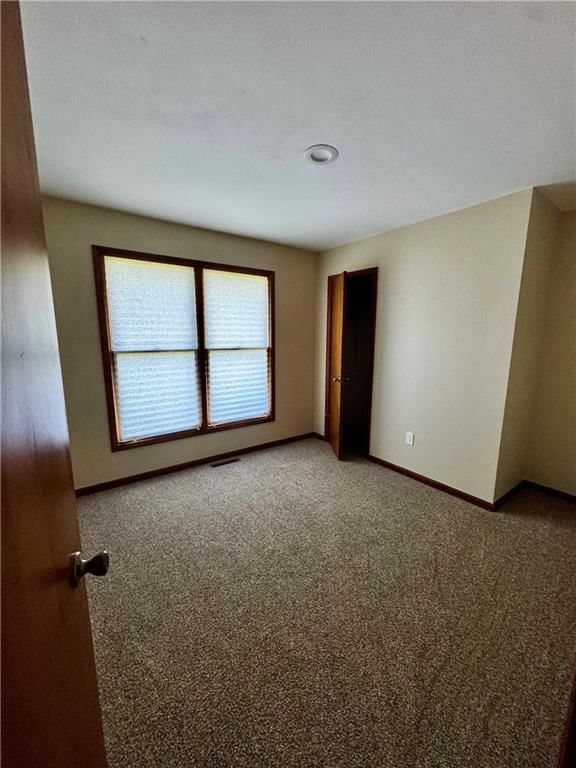
Bedroom 5
- Level: Second
- Dimensions: 13 × 10
Bedroom 1
- Level: Main
- Dimensions: 11 × 13
Heating
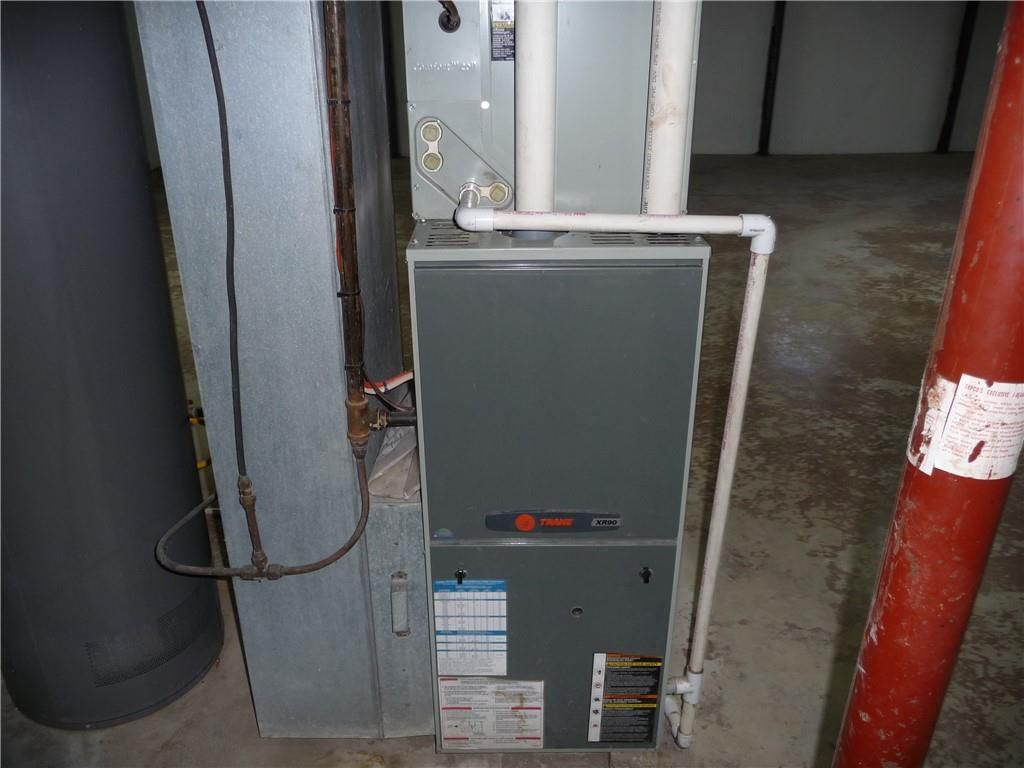
- Heating: Electric, Natural Gas
Cooling
- Cooling: Electric
Appliances
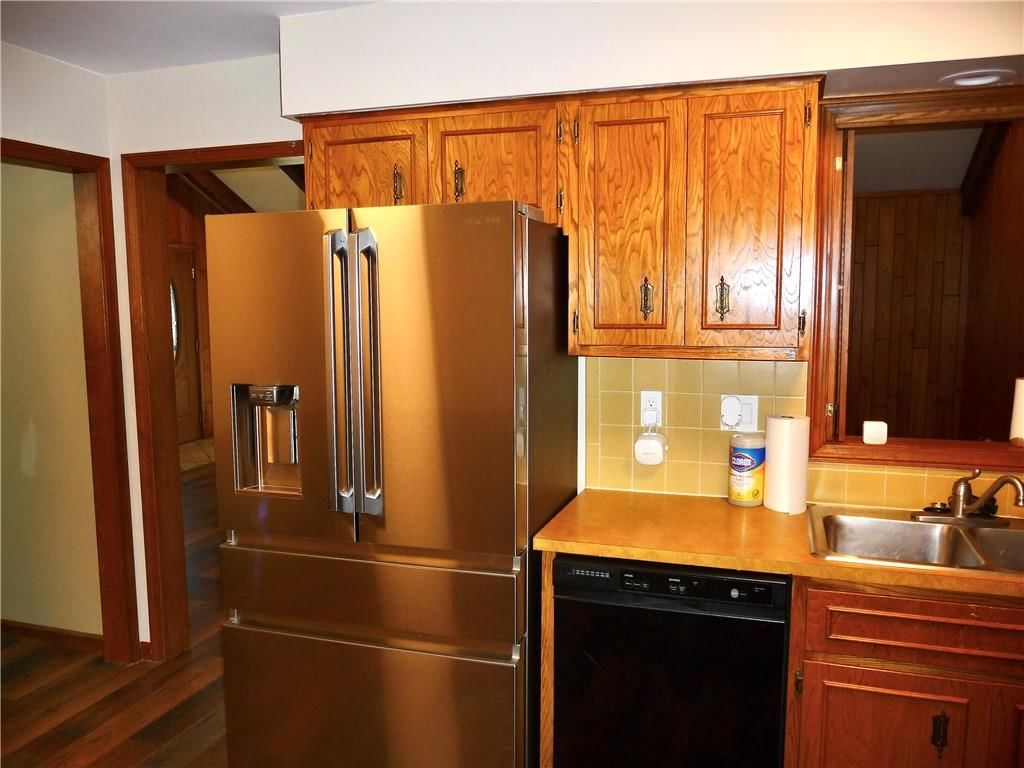
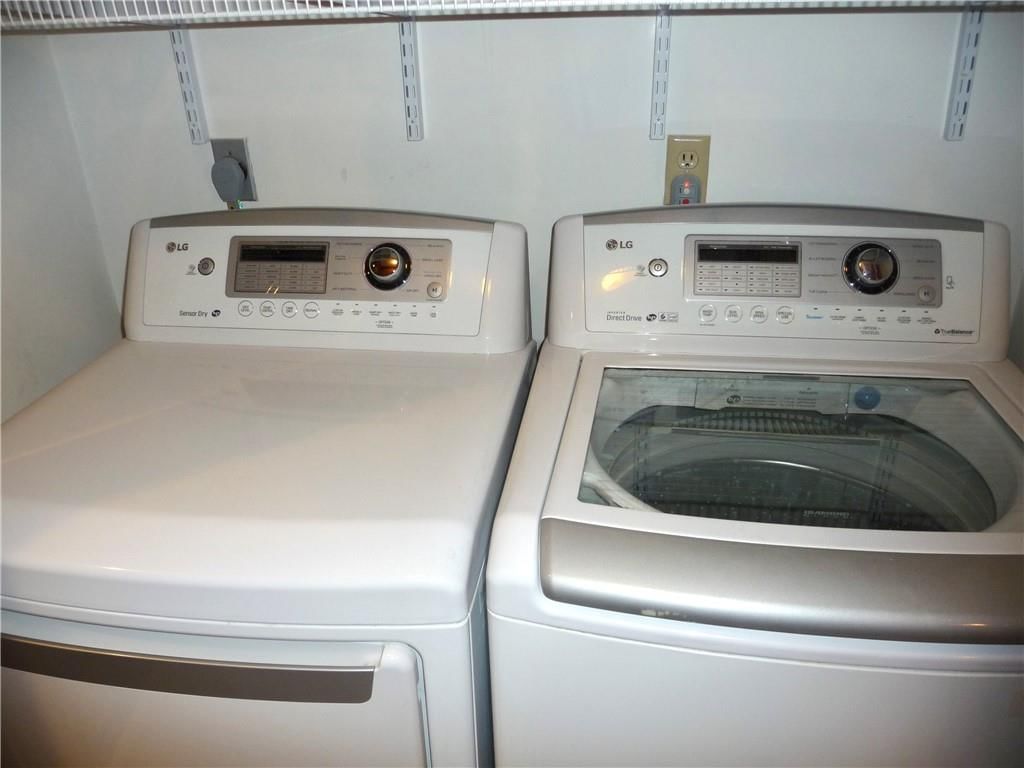
- Included: Dishwasher, Disposal, Dryer, Freezer, Exhaust Fan, Refrigerator, Washer
- Laundry: Main Level
Features
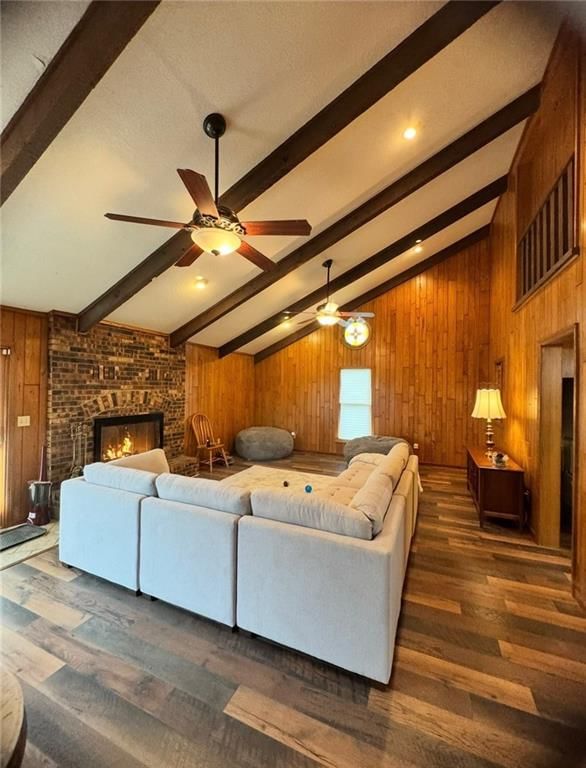
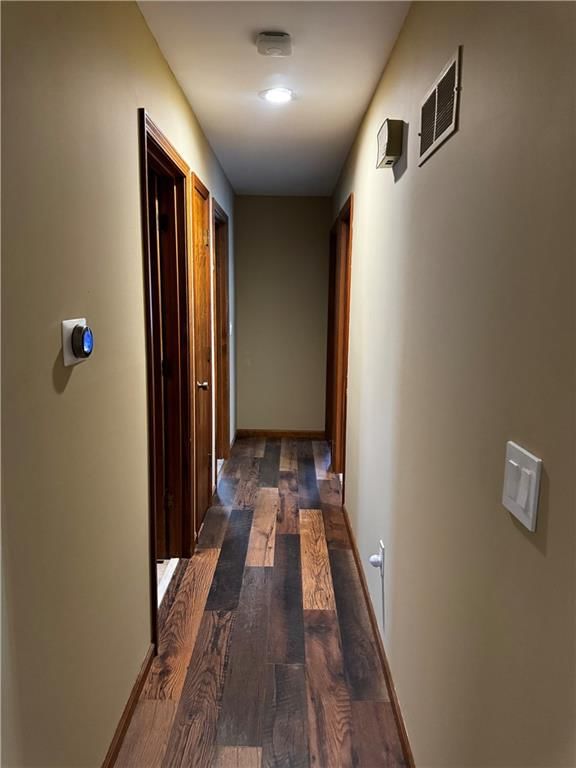
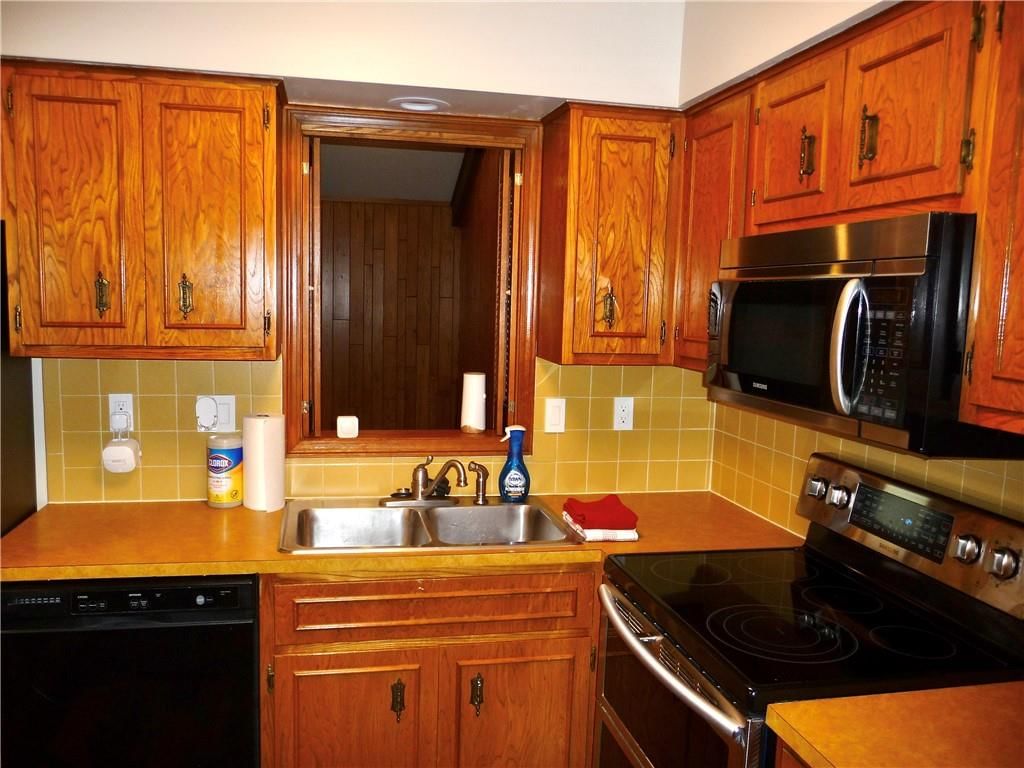
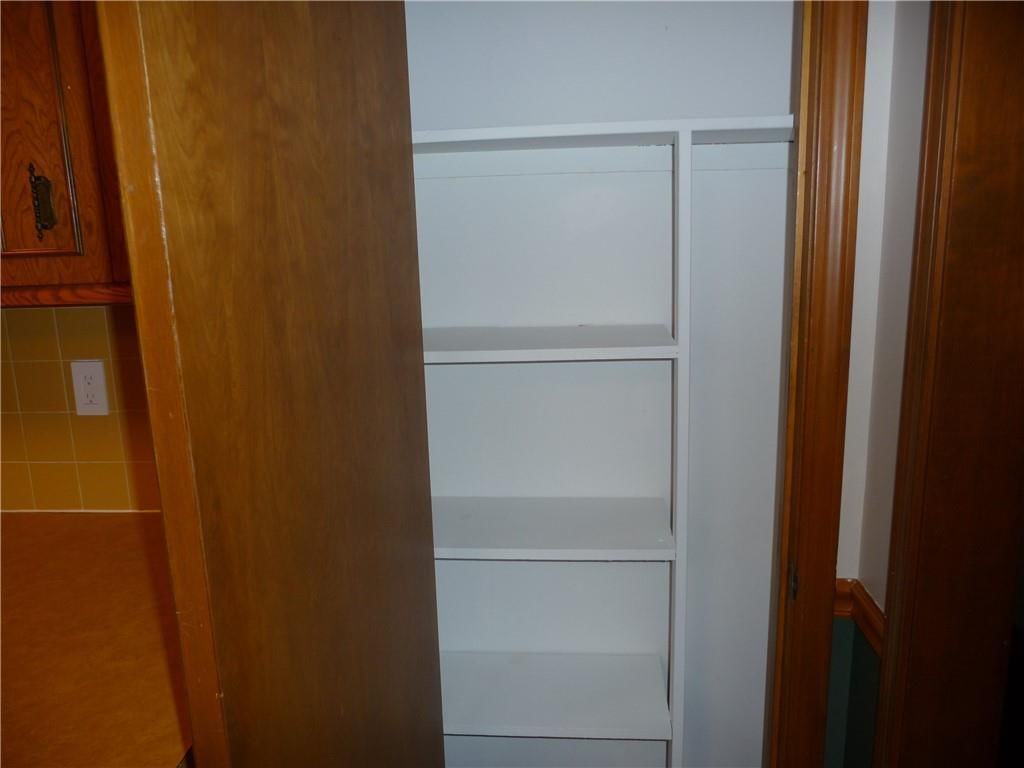
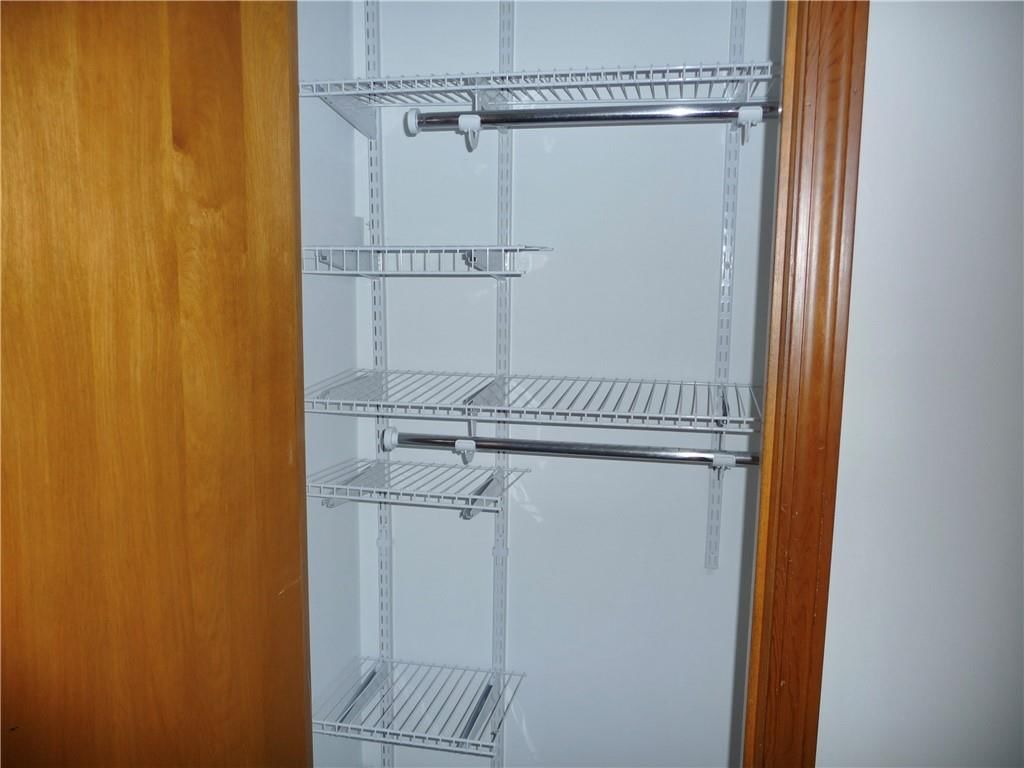
- Features: Ceiling Fan(s), Custom Cabinets, Pantry, Smart Thermostat, Vaulted Ceiling(s)
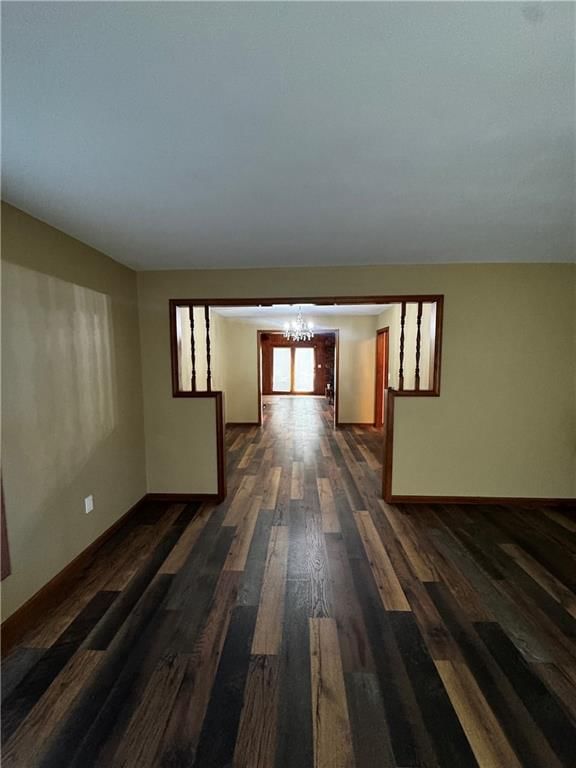
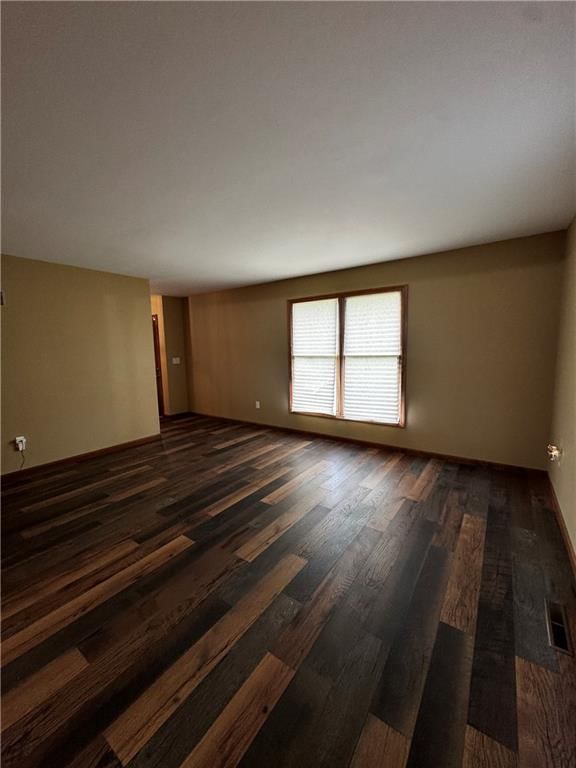
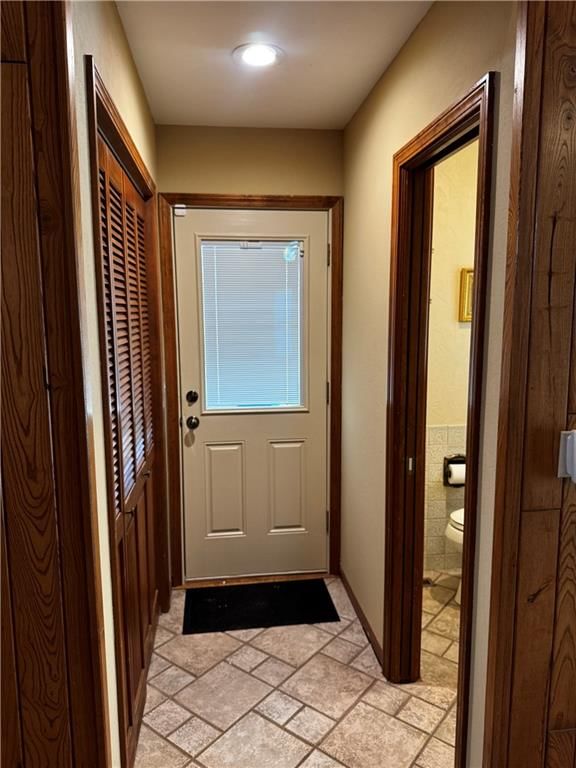
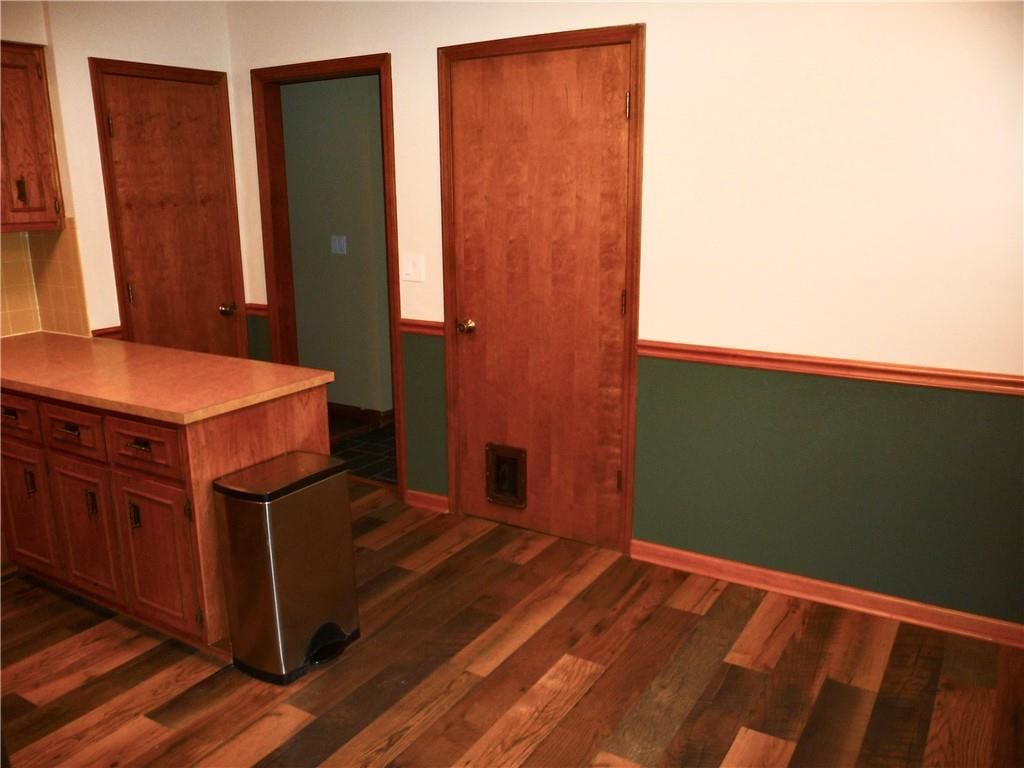
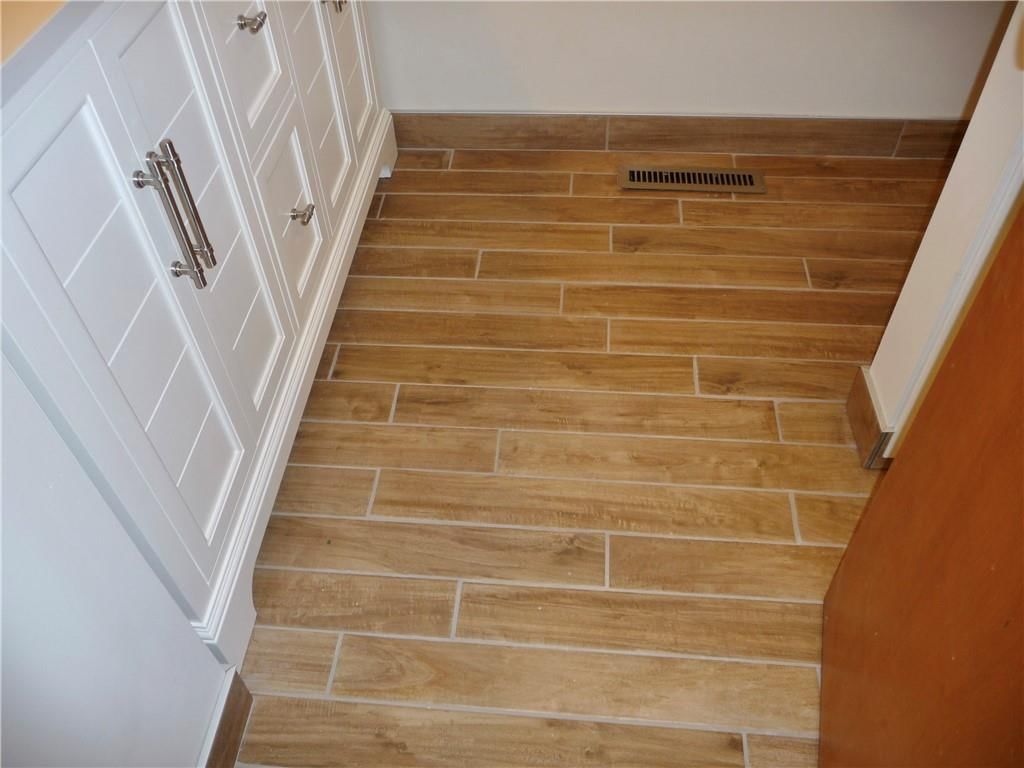
- Flooring: Carpet, Ceramic Floor, Concrete, Luxury Vinyl, Wood
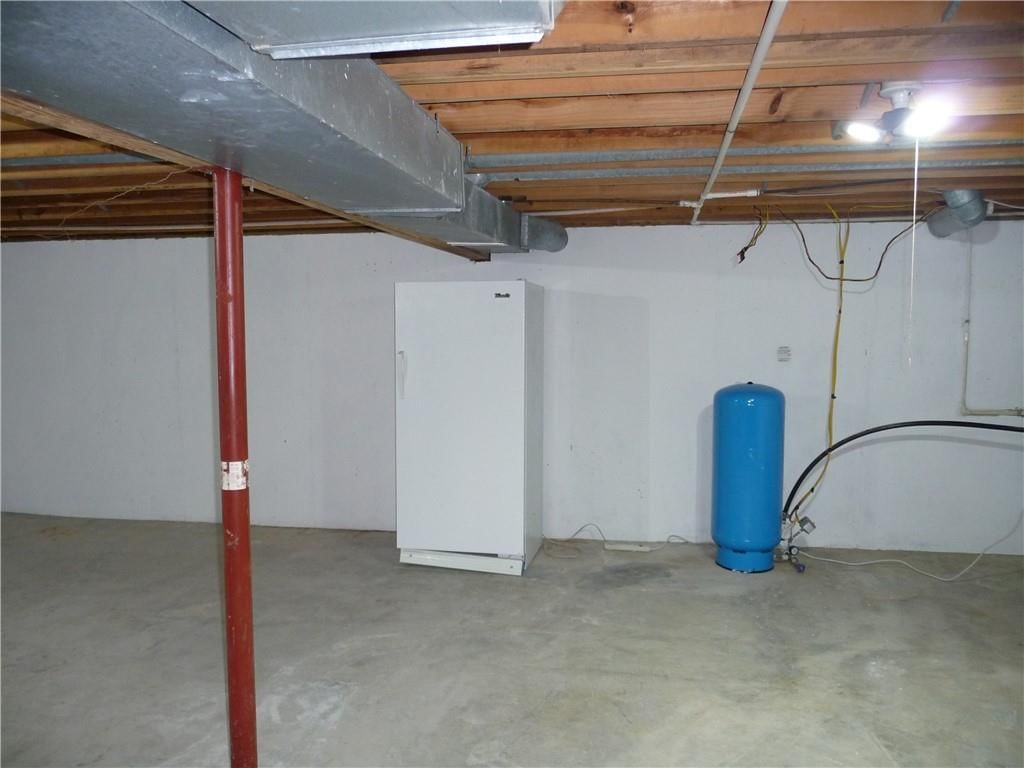
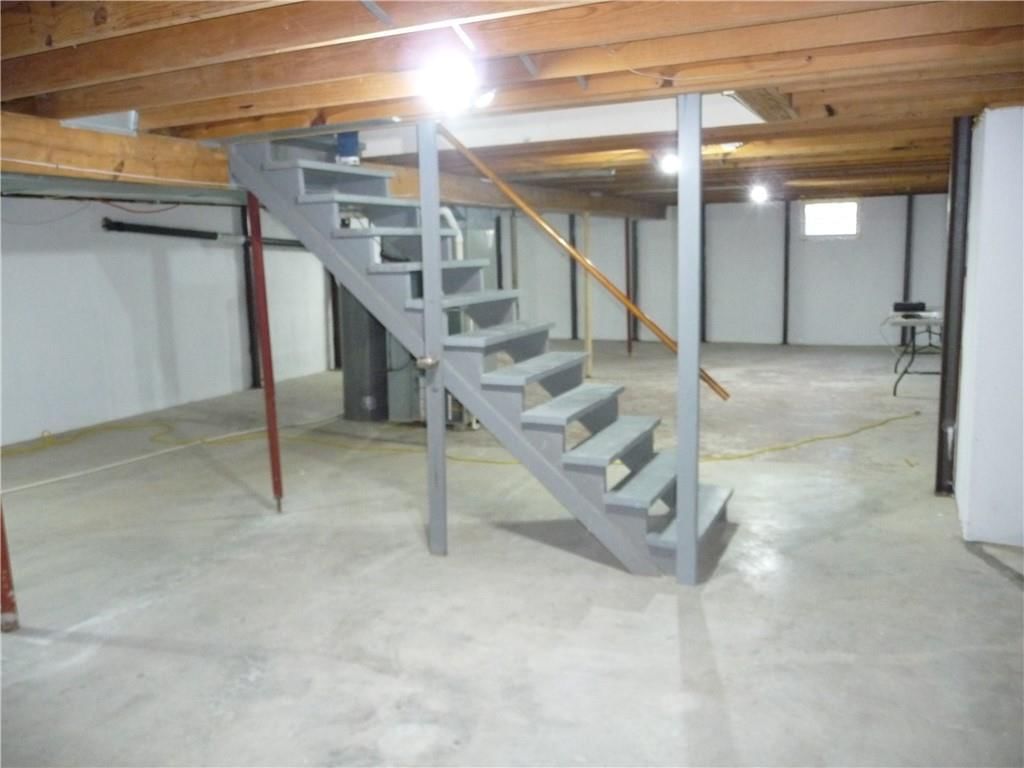
- Basement: Concrete, Full, Inside Entrance, Unfinished
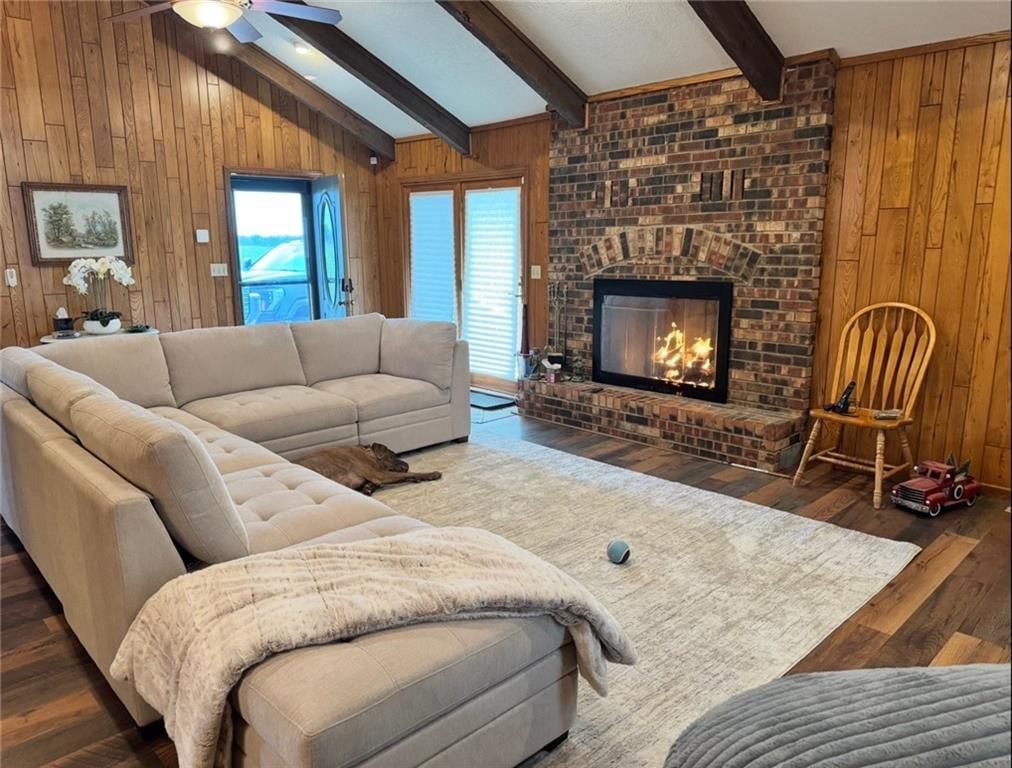
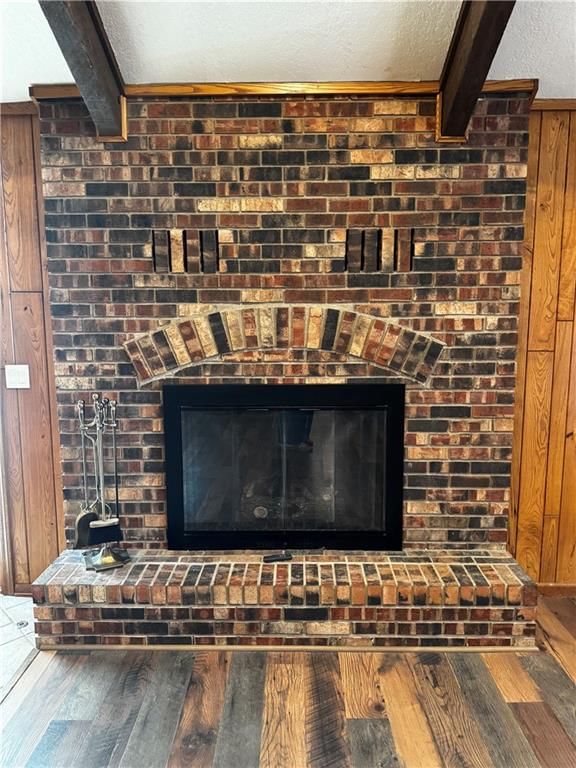
- Fireplace features: Family Room, Gas
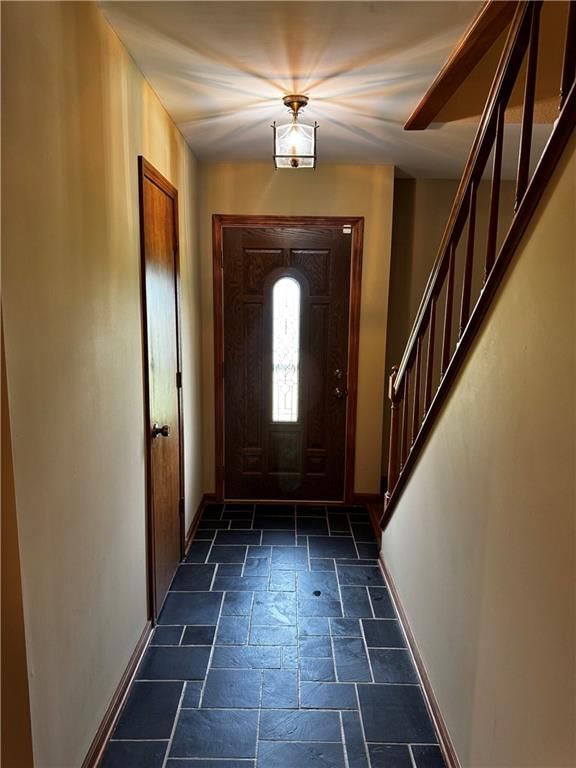
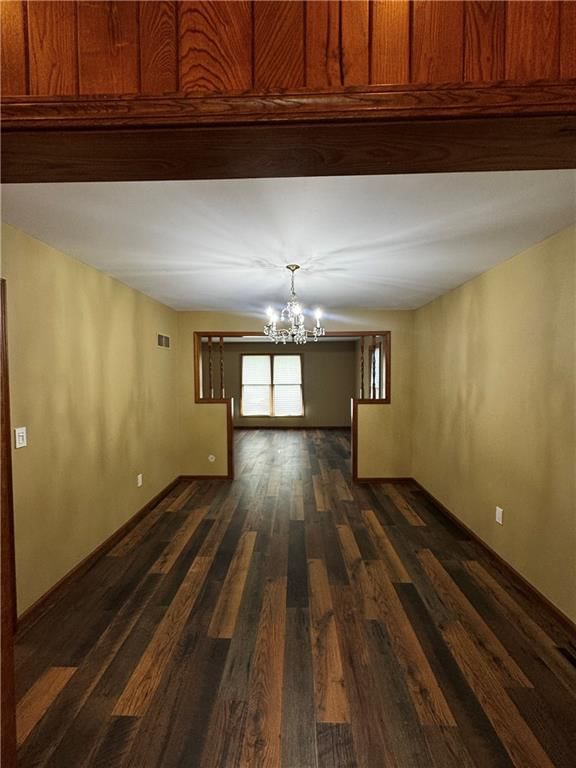
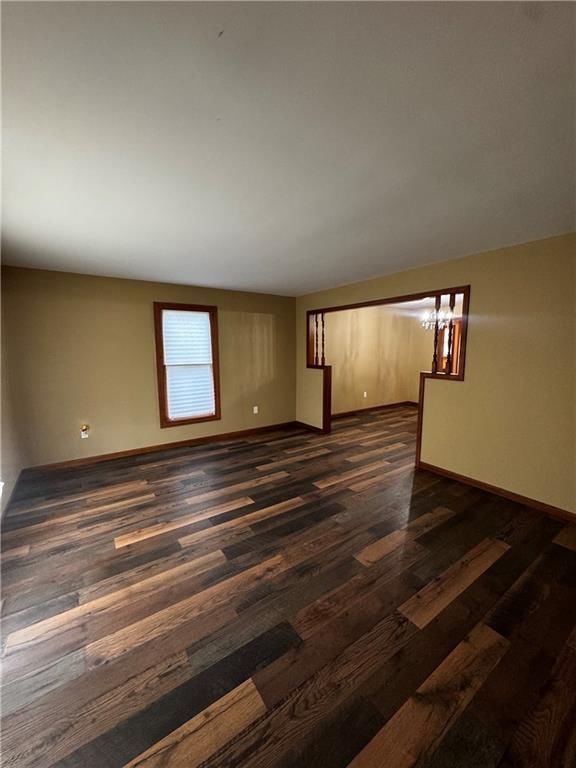
- Other rooms: Balcony/Loft, Entry, Fam Rm Main Level, Family Room, Great Room, Main Floor Primary Bedroom
Interior area
- Finished area above ground: 3,940 sqft
- Total interior livable area: 3,940 sqft
Property
Parking
- Total spaces: 2
- Parking features: Attached, Garage Door Opener, Garage Faces Rear, Direct Access
Lot
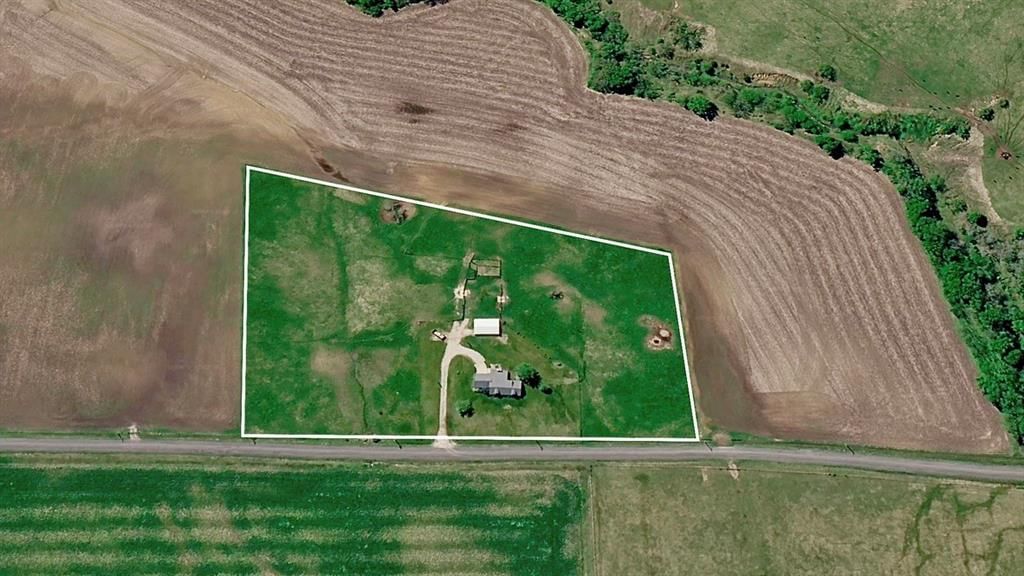
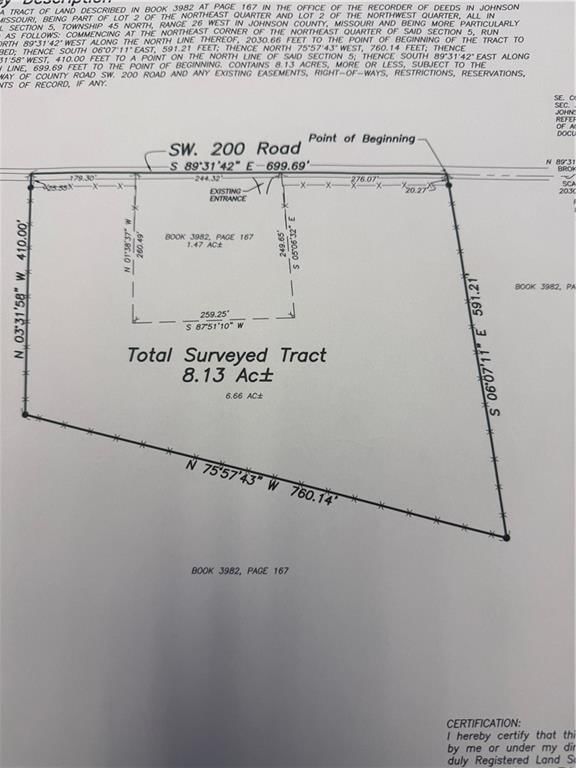
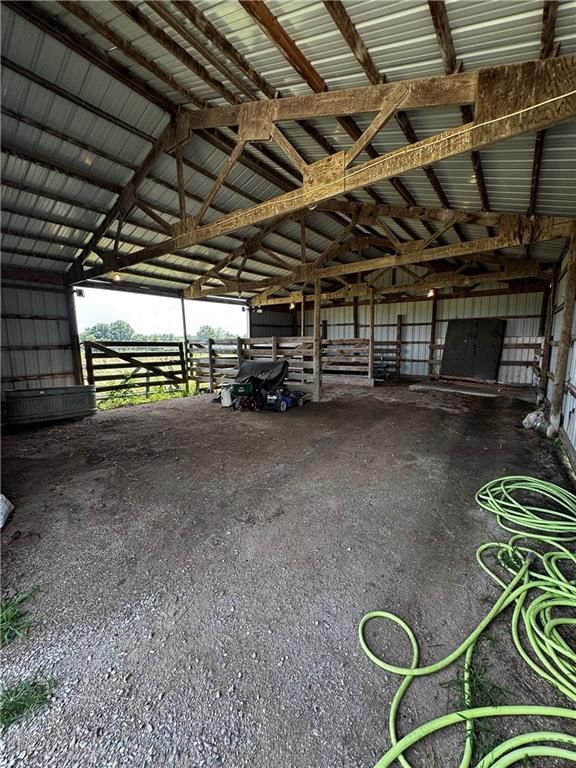
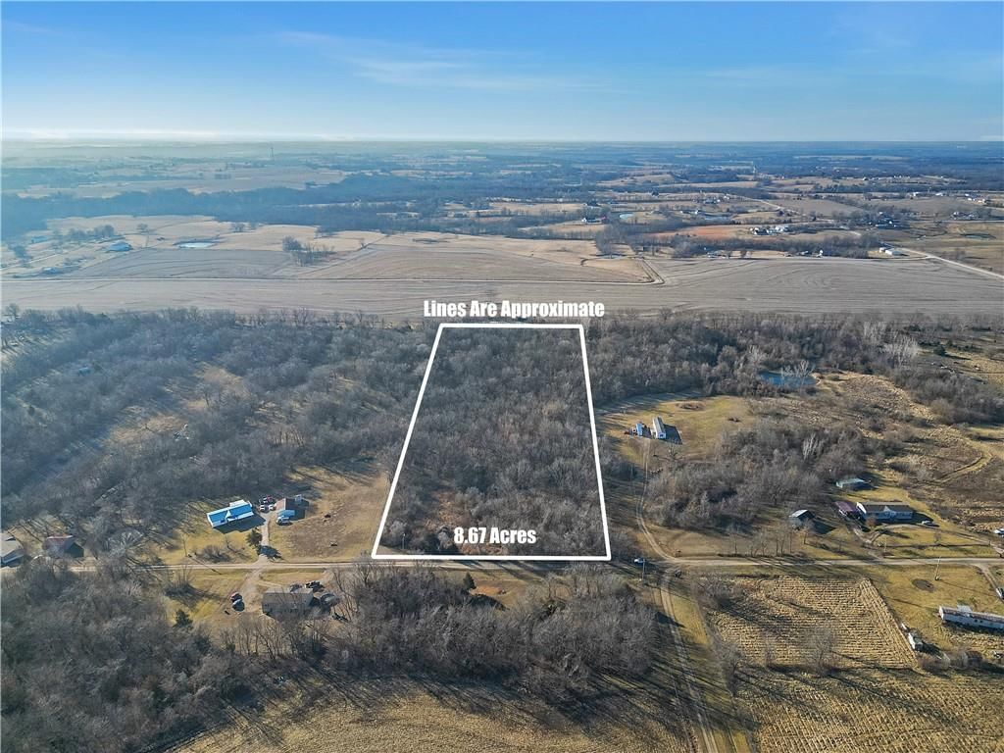
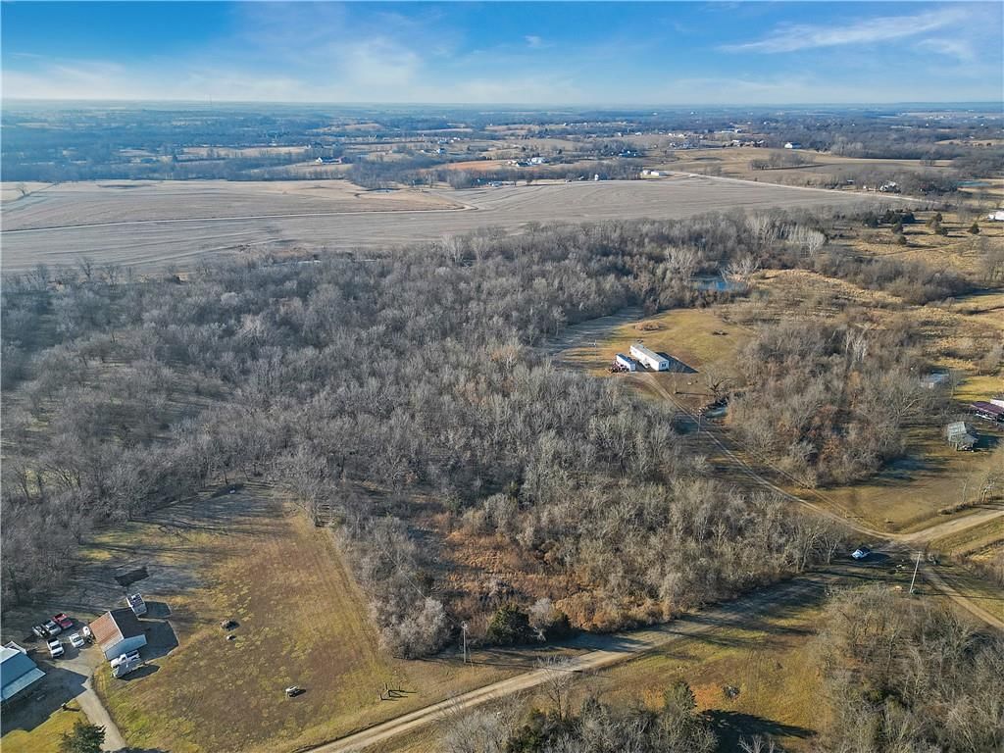
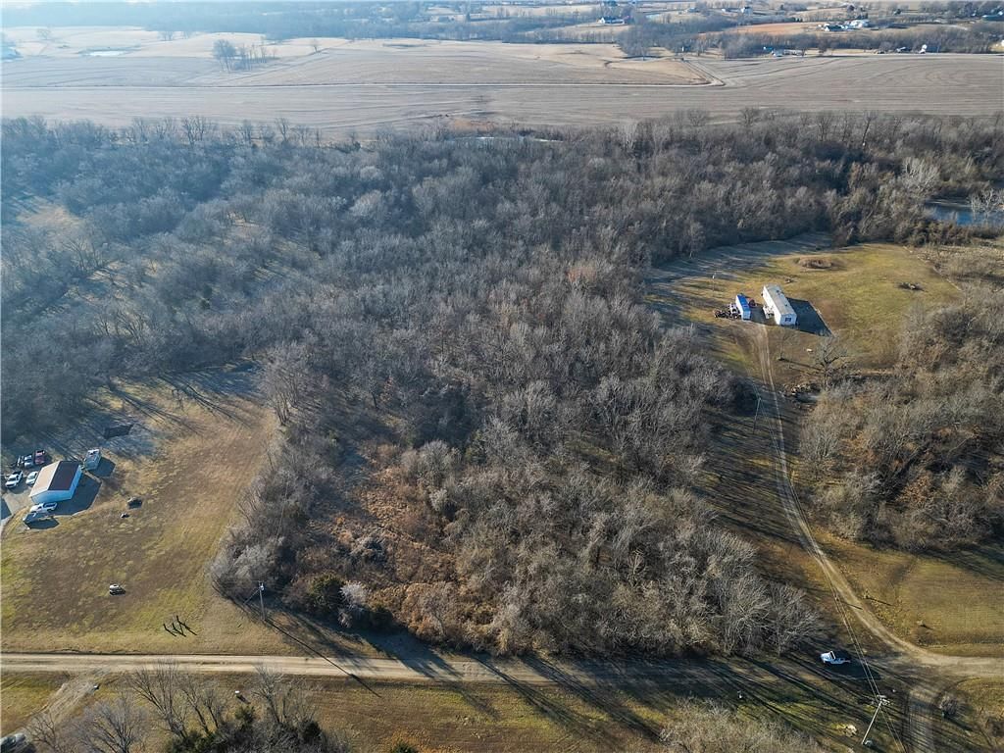
- Size: 8.13 Acres
- Features: Acreage
- Patio & porch: Patio
Construction
Type & style
- Home type: Residential
- Architectural style: Single Family Residence
Materials
- Materials: Brick/Mortar, Frame
Condition
- Year built: 1980
- Age: 41-50 Years
Utilities & green energy
- Sewer: Septic Tank
- Water: Private, PWS Dist
Highlights
Outdoor & Lot
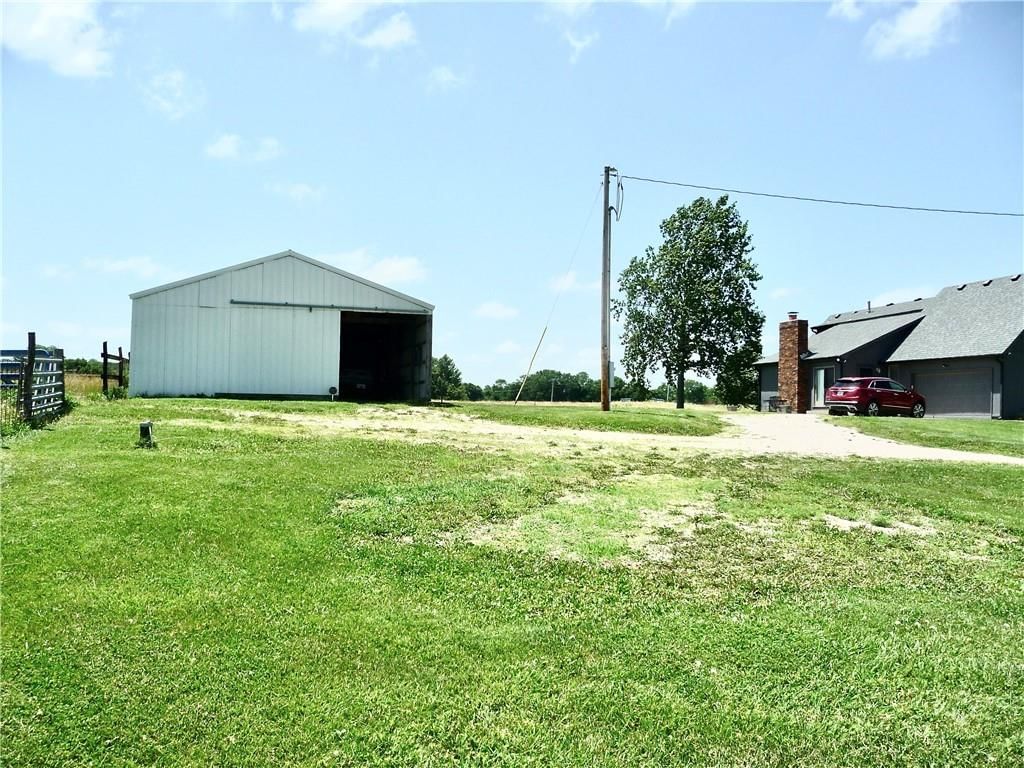
- Big Backyard
- Mature Trees
- Acreage
Kitchen
- Walk-in Pantry
Bathroom
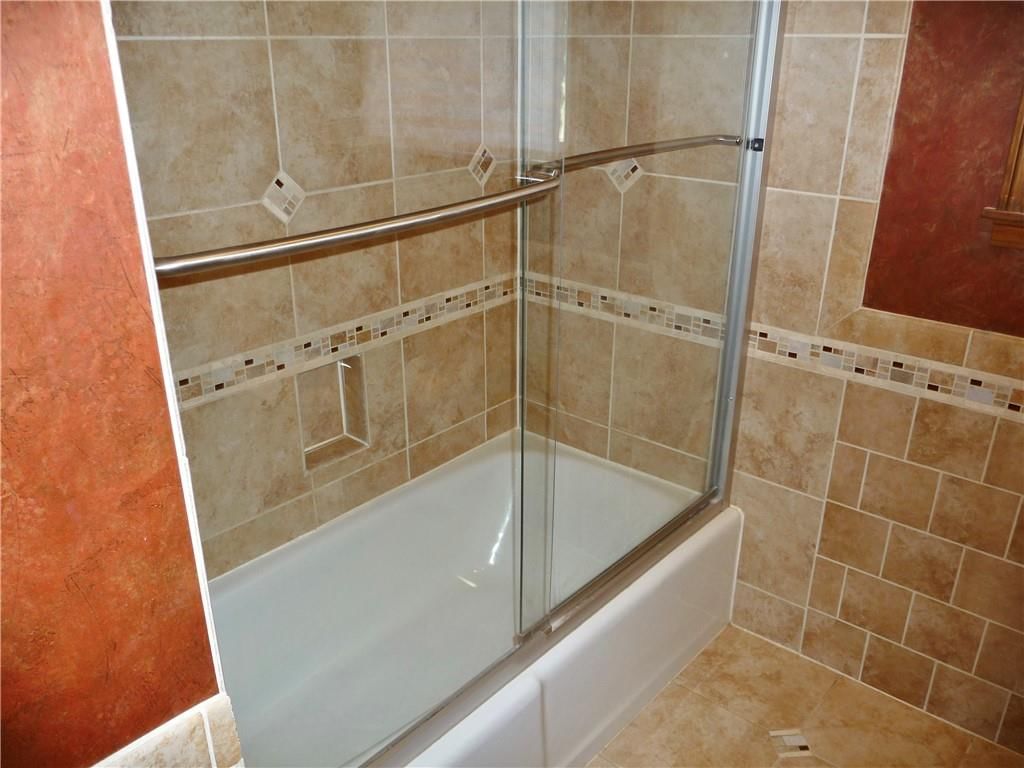
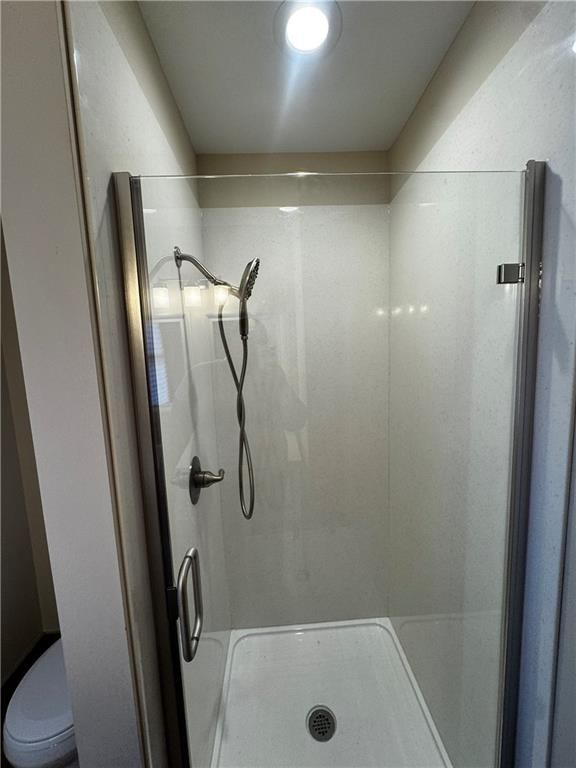
- Frameless Glass Shower
- Walk-in Shower
- Tiled Shower
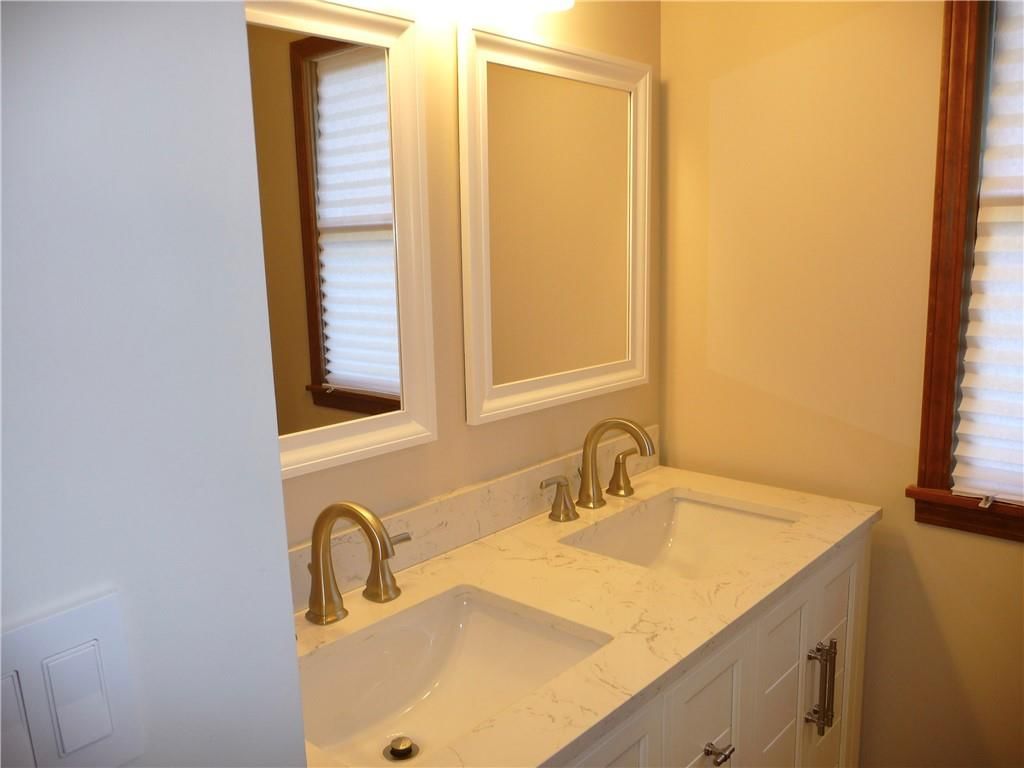
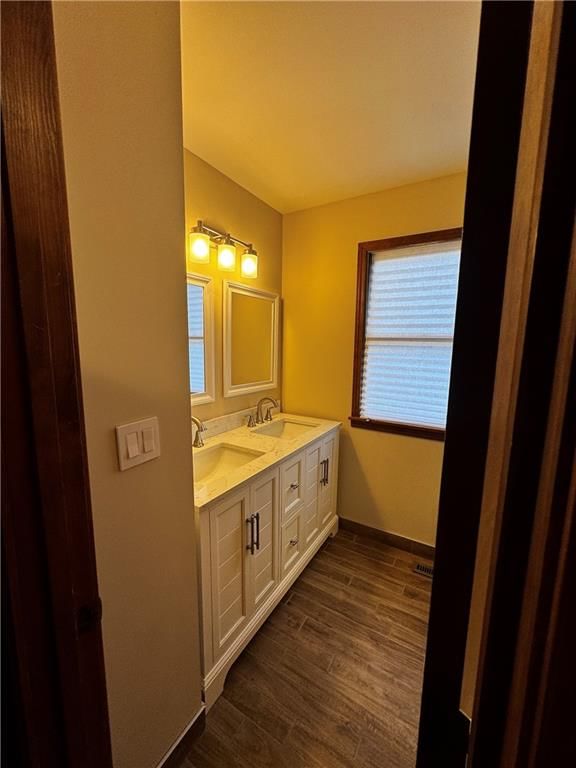
- Double Vanity
Interior
- Hardwood Floors
- Tile Floors
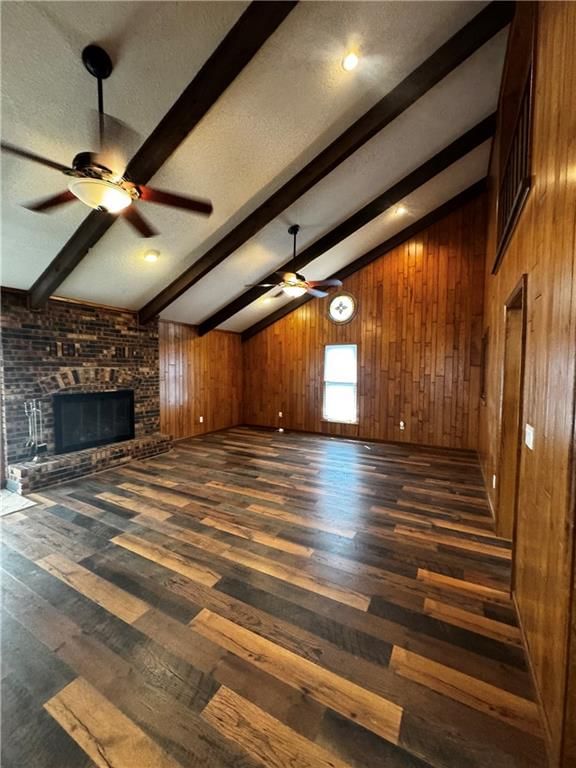
- Tall Ceilings
- Two-Story Living Room
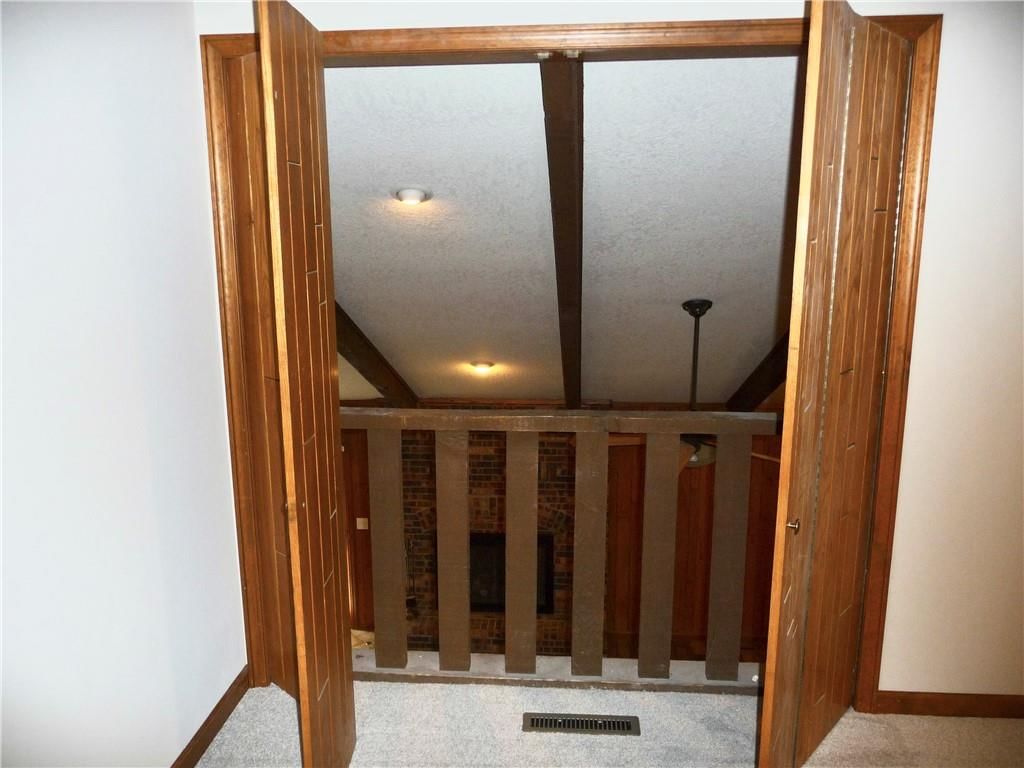
- Ceiling Beams
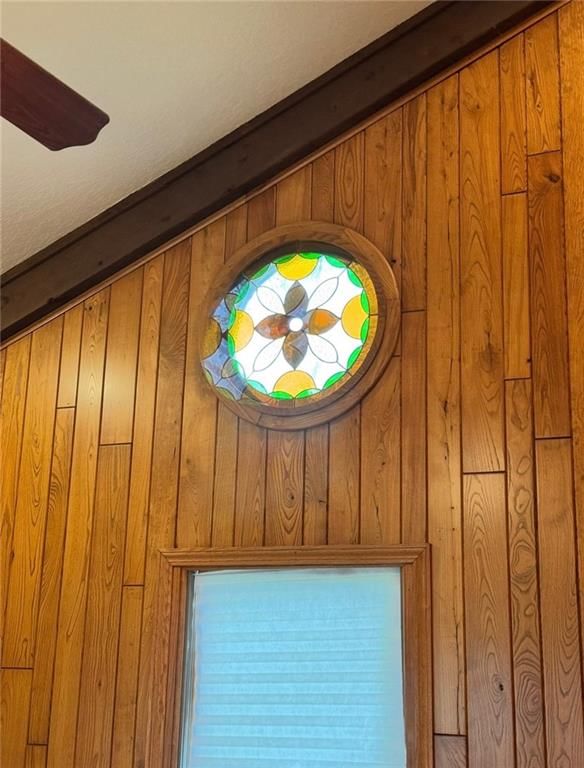
- Shiplap / Paneling
- Smart Thermostat
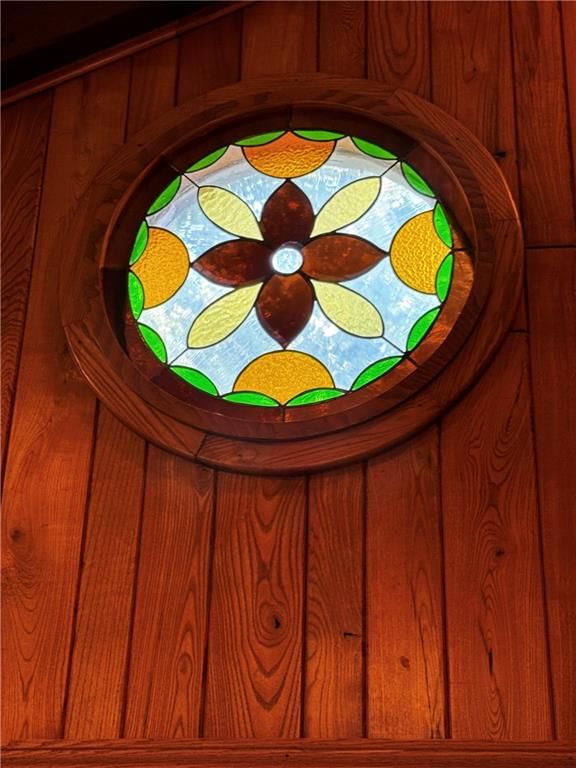
- Statement Lighting
Layout
- Main Floor Primary
- Basement
- Bonus Room
Fireplace
- Fireplace
- Gas Fireplace
Garage & Parking
- Attached Garage
No HOA on this home.
GreatSchools rating
- 6Crest Ridge Elementary School
- 6Crest Ridge High School
Schools provided by the listing agent
- District: Crest Ridge
Price history
- Annual tax amount: $1,738 / yr
330 SW 200 Road, Centerview, MO 64019 is a 5-bedroom, 3.5-bath, 3,940-square-foot single family residence that sold on August 7, 2026. MLS #2628636.
HouseLoop's photo analysis of this home identified frameless glass shower, tiled shower, walk-in shower, ceiling beams, shiplap / paneling and statement lighting, plus 5 more features.
Key AI Vision features
- Frameless Glass Shower
- Tiled Shower
- Walk-In Shower
- Ceiling Beams
- Shiplap / Paneling
- Statement Lighting
- Double Vanity
- Mature Trees
- Attached garage
- Looks like a fireplace
- Looks like an electric range
Estimated Sales Range
HouseLoop Home Value History
Similar listings and the Centerview market
Listed by Key Realty, Inc
Listed June 29, 2026 12:31 PM · Source: Heartland MLS as distributed by MLS GRID · MLS #2628636
HouseLoop last checked:
Listing updated:
Listed for
$535,000
Sale price not disclosed
330 SW 200 Road, Centerview, MO 64019
About this home
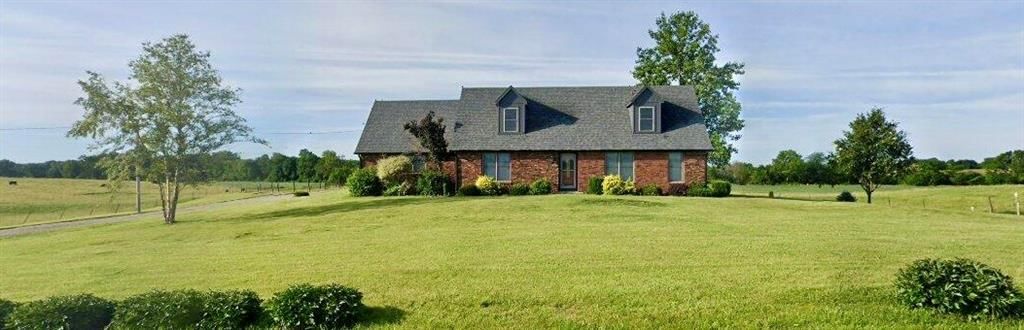
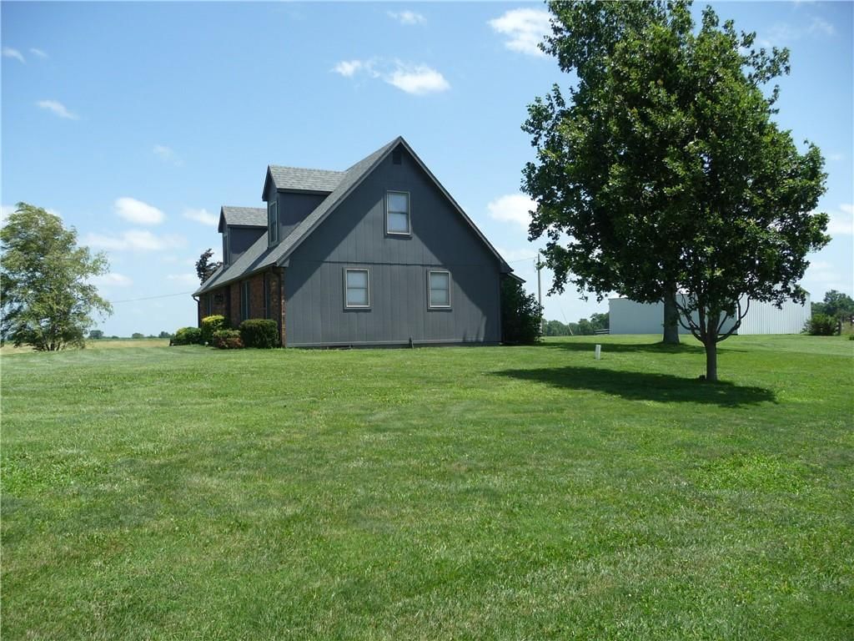
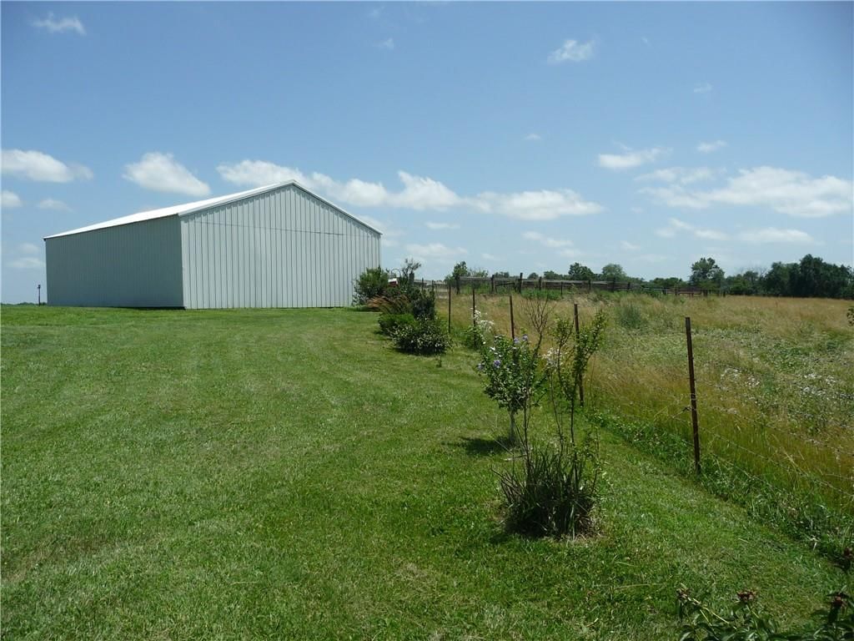
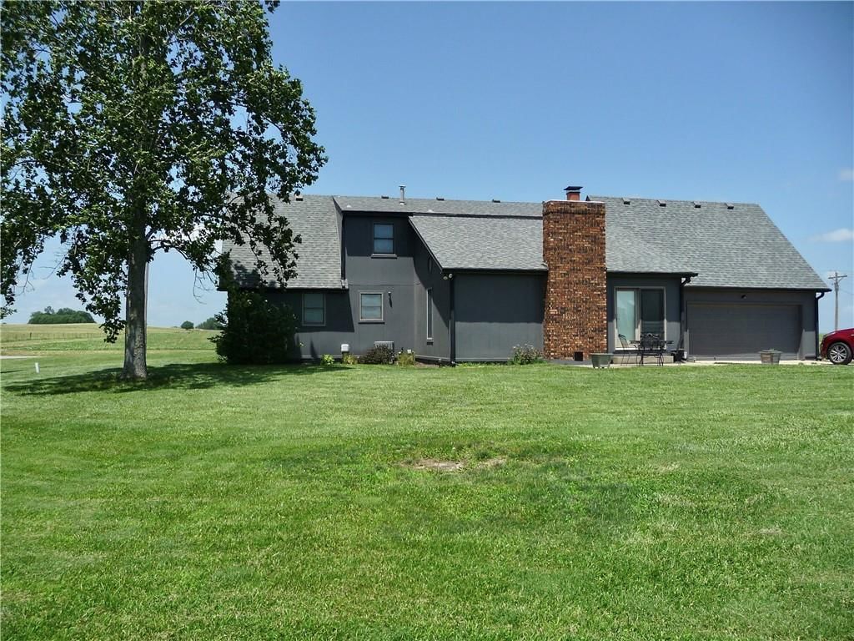
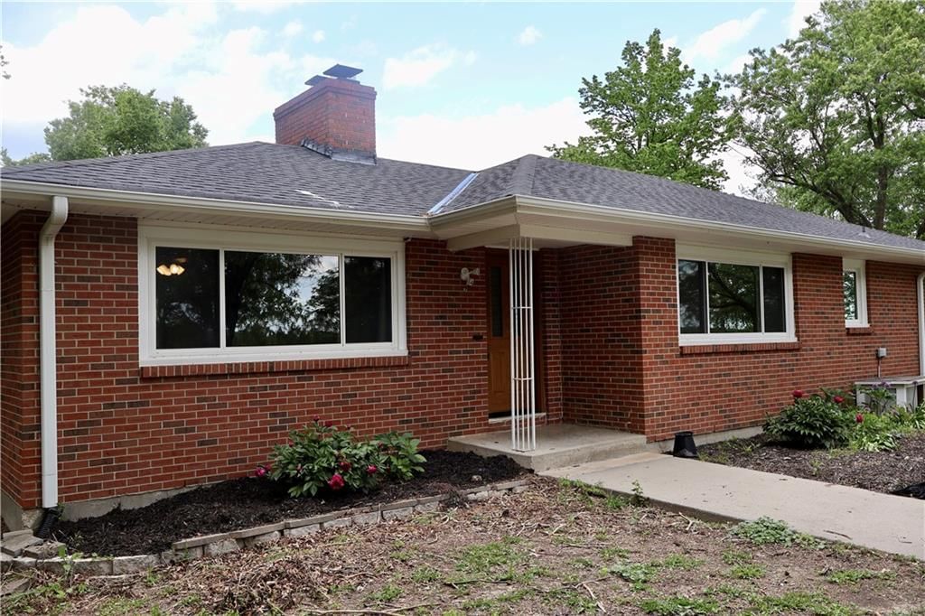
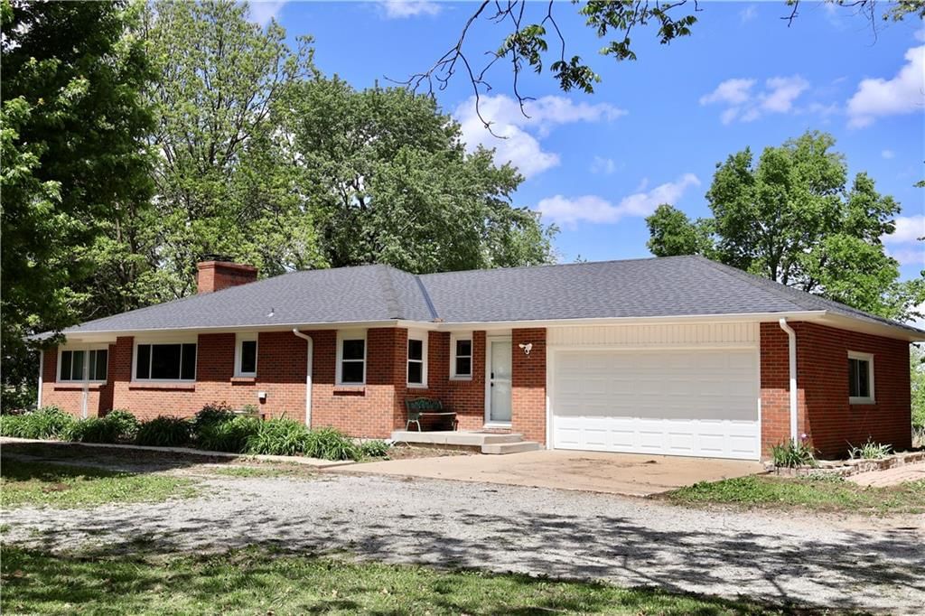
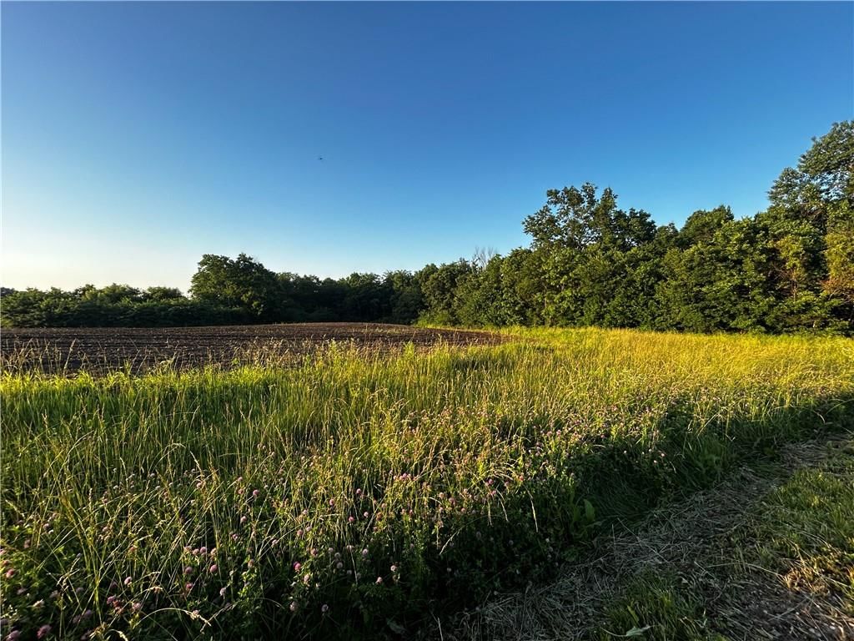
A Truly Rare Find! This beautifully updated home sits on 8.13 picturesque acres along blacktop frontage between Warrensburg and Centerview. Owned by the same family since it was built, it is now ready for its next chapter. All Appliances Stay! including deep freeze in basement and washer & dryer making this home…
HouseLoop user activity
HouseLoop last checked:
Property Details
Interior
Bedrooms & bathrooms
- Bedrooms: 5
- Full bathrooms: 3
- 1/2 bathrooms: 1
Bedroom 2
- Level: Main
- Dimensions: 10 × 11
Bedroom 3
- Level: Main
- Dimensions: 10 × 10
Bedroom 4
- Level: Second
- Dimensions: 16 × 13
Bedroom 5
- Level: Second
- Dimensions: 13 × 10
Bedroom 1
- Level: Main
- Dimensions: 11 × 13
Heating
- Heating: Electric, Natural Gas
Cooling
- Cooling: Electric
Appliances
- Included: Dishwasher, Disposal, Dryer, Freezer, Exhaust Fan, Refrigerator, Washer
- Laundry: Main Level
Features
- Features: Ceiling Fan(s), Custom Cabinets, Pantry, Smart Thermostat, Vaulted Ceiling(s)
- Flooring: Carpet, Ceramic Floor, Concrete, Luxury Vinyl, Wood
- Basement: Concrete, Full, Inside Entrance, Unfinished
- Fireplace features: Family Room, Gas
- Other rooms: Balcony/Loft, Entry, Fam Rm Main Level, Family Room, Great Room, Main Floor Primary Bedroom
Interior area
- Finished area above ground: 3,940 sqft
- Total interior livable area: 3,940 sqft
Property
Parking
- Total spaces: 2
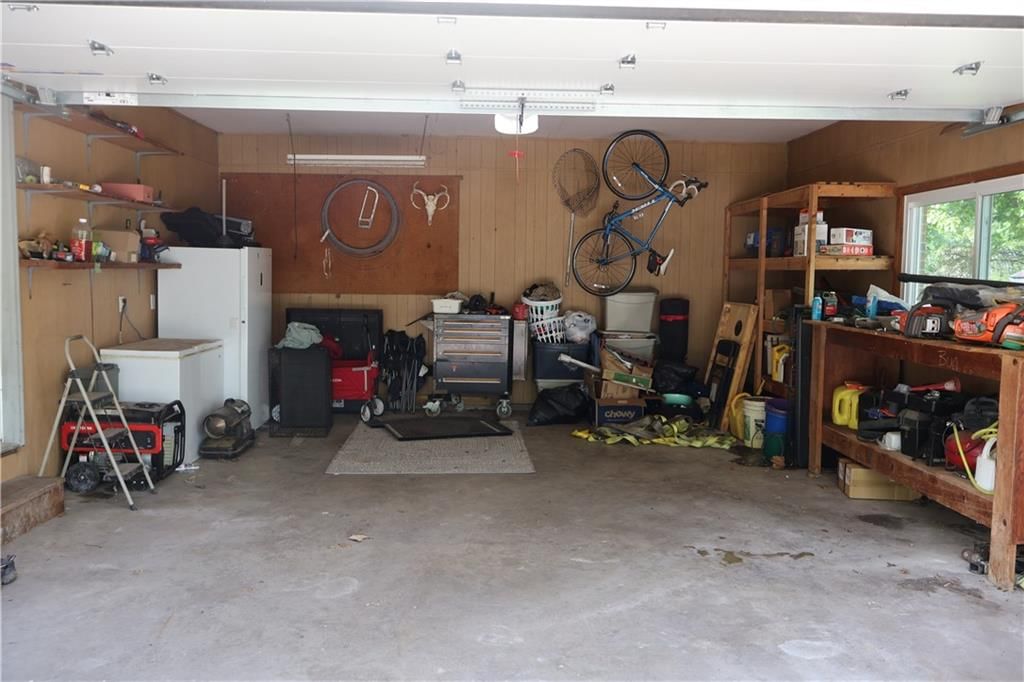
- Parking features: Attached, Garage Door Opener, Garage Faces Rear, Direct Access
Lot
- Size: 8.13 Acres
- Features: Acreage
- Patio & porch: Patio
Construction
Type & style
- Home type: Residential
- Architectural style: Single Family Residence
Materials
- Materials: Brick/Mortar, Frame
Condition
- Year built: 1980
- Age: 41-50 Years
Utilities & green energy
- Sewer: Septic Tank
- Water: Private, PWS Dist
Highlights
Outdoor & Lot
- Big Backyard
- Mature Trees
- Acreage
Kitchen
- Walk-in Pantry
Bathroom
- Frameless Glass Shower
- Walk-in Shower
- Tiled Shower
- Double Vanity
Interior
- Hardwood Floors
- Tile Floors
- Tall Ceilings
- Two-Story Living Room
- Ceiling Beams
- Shiplap / Paneling
- Smart Thermostat
- Statement Lighting
Layout
- Main Floor Primary
- Basement
- Bonus Room
Fireplace
- Fireplace
- Gas Fireplace
Garage & Parking
- Attached Garage
HOA and Amenities
No HOA on this home.
Nearby schools
GreatSchools rating
- 6Crest Ridge Elementary School
- 6Crest Ridge High School
Schools provided by the listing agent
- District: Crest Ridge
Price history
Tax
- Annual tax amount: $1,738 / yr
HouseLoop Insights — AI-detected features from listing photos
330 SW 200 Road, Centerview, MO 64019 is a 5-bedroom, 3.5-bath, 3,940-square-foot single family residence that sold on August 7, 2026. MLS #2628636.
HouseLoop's photo analysis of this home identified frameless glass shower, tiled shower, walk-in shower, ceiling beams, shiplap / paneling and statement lighting, plus 5 more features.
Key AI Vision features
- Frameless Glass Shower
- Tiled Shower
- Walk-In Shower
- Ceiling Beams
- Shiplap / Paneling
- Statement Lighting
- Double Vanity
- Mature Trees
- Attached garage
- Looks like a fireplace
- Looks like an electric range
Is this your home?
Claim this home to get your HouseLoop Home Valuation & Buyer Demand Report — real-time buyer demand and an up-to-date value for your home. Free, no obligation, about 3 minutes.
Estimated Sales Range
HouseLoop Home Value History
Similar listings and the Centerview market
Listed by Key Realty, Inc
Listed June 29, 2026 12:31 PM · Source: Heartland MLS as distributed by MLS GRID · MLS #2628636
HouseLoop last checked:
Listing updated: