


$269,000
33 Lakeview Lane, Linn Valley, KS 66040
About this home
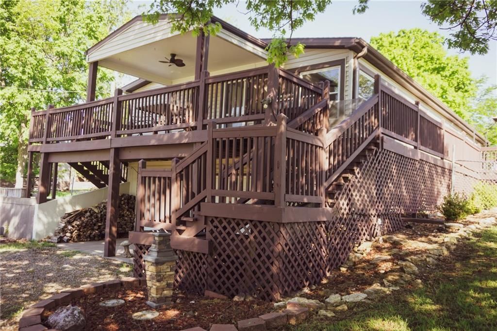
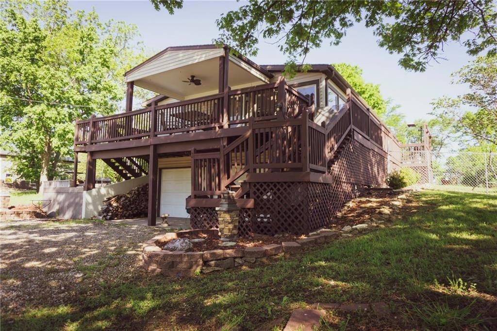
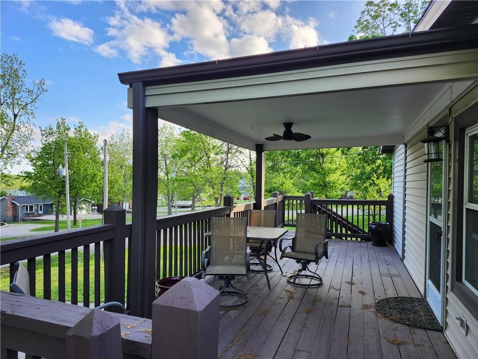
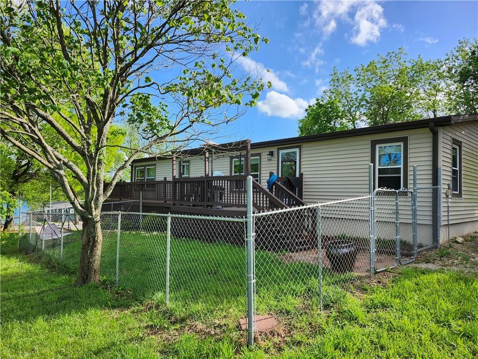
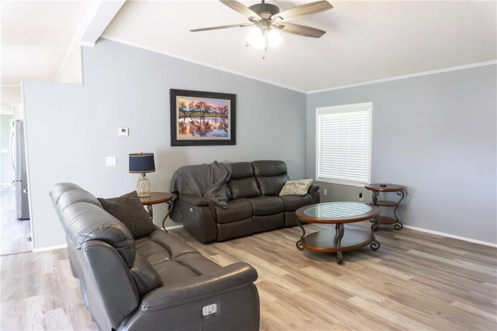
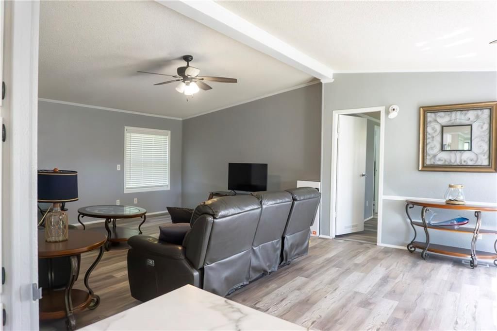
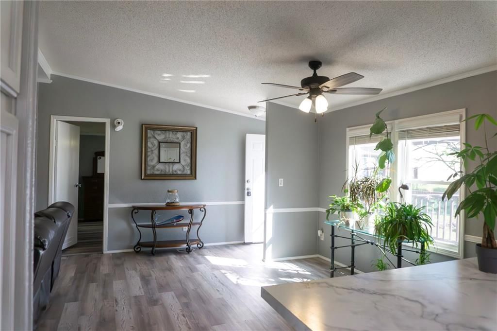
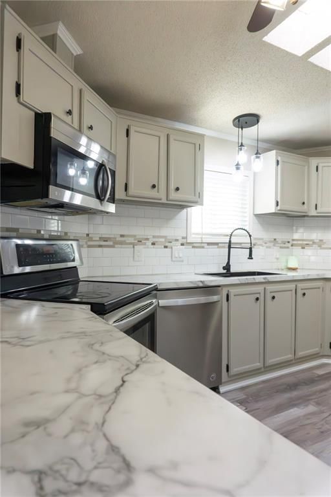
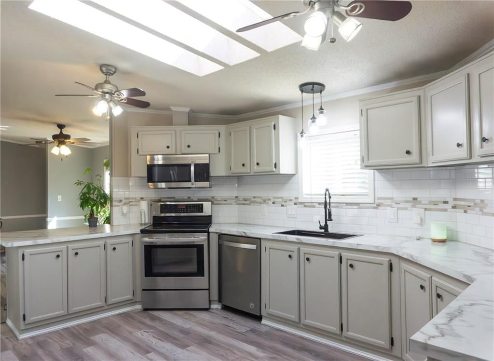
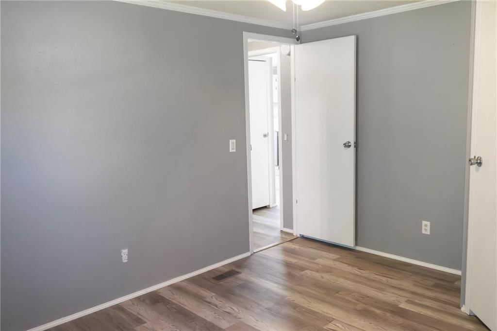
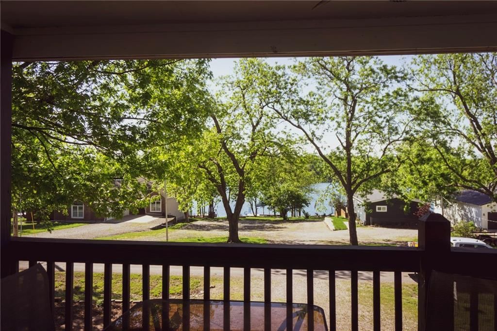
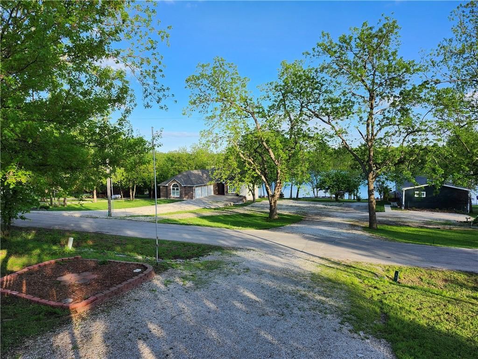
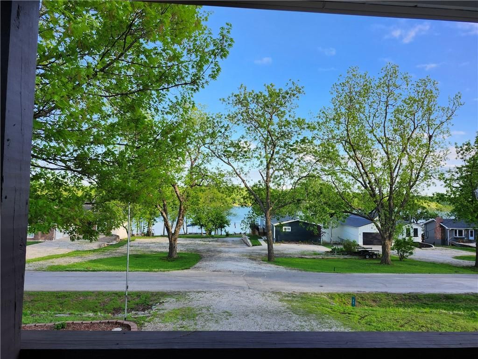
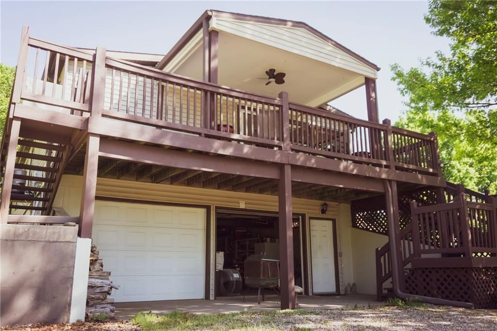
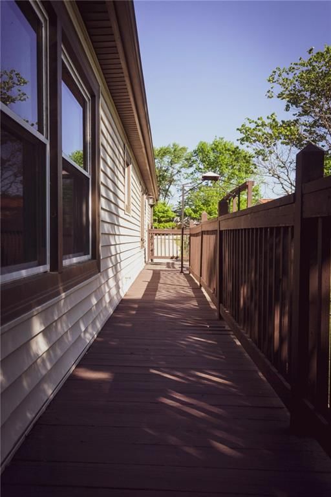
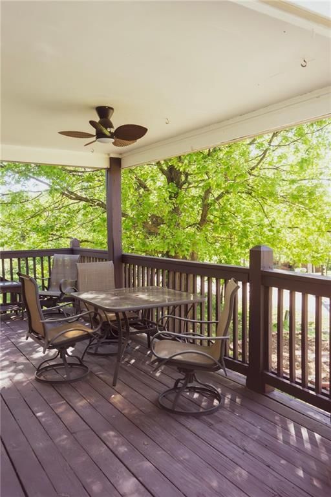
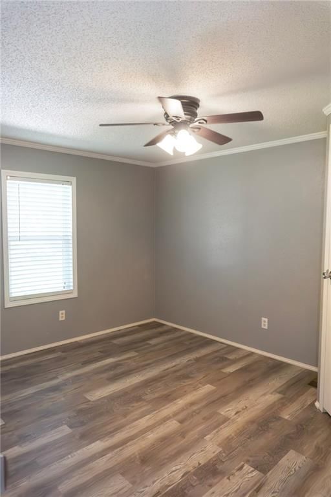
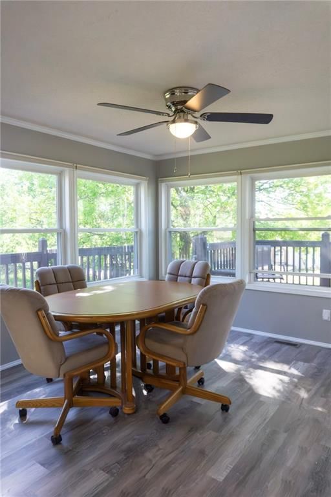
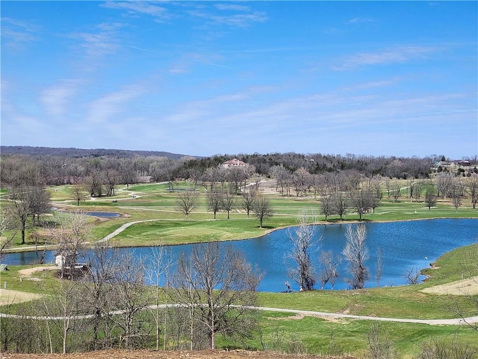
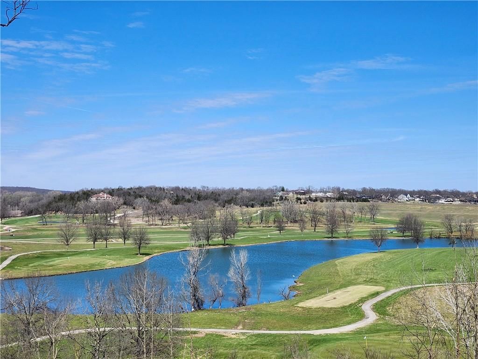
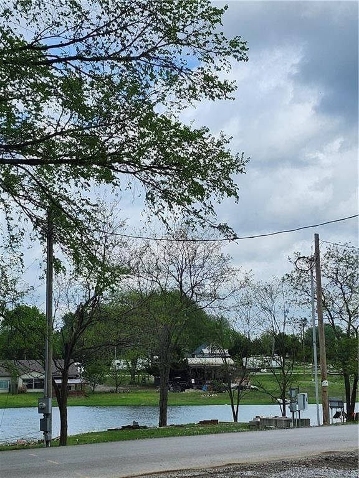
You won't want to miss this incredible first-tier lake home featuring an inviting covered deck with stunning views of the lake. This charming 3-bedroom, 2-bathroom home boasts a newly remodeled kitchen with modern appliances and luxurious vinyl plank flooring throughout. Enjoy the convenience of a wrap-around deck…
Property Details
Interior
Bedrooms & bathrooms
- Bedrooms: 3
- Full bathrooms: 2
Bedroom 2
Bedroom 3
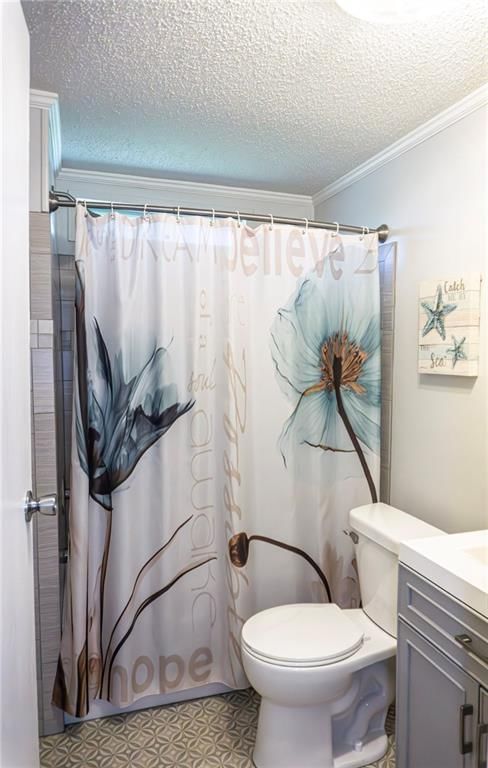
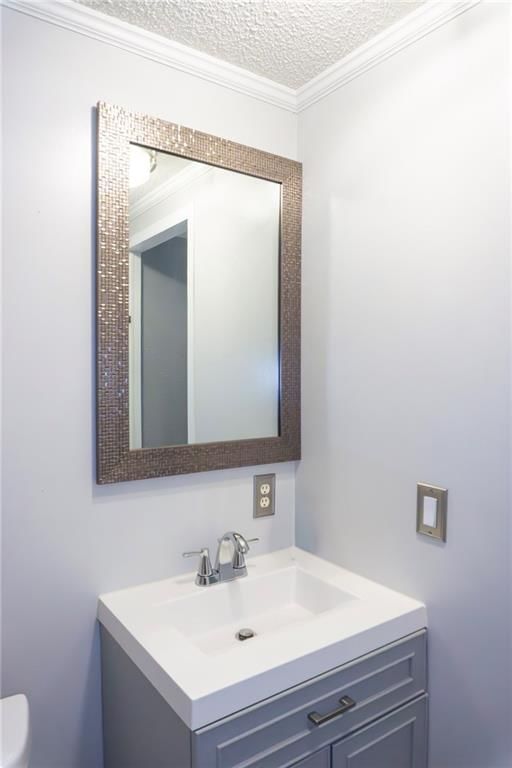
Bathroom 2
Living Room
Breakfast Room
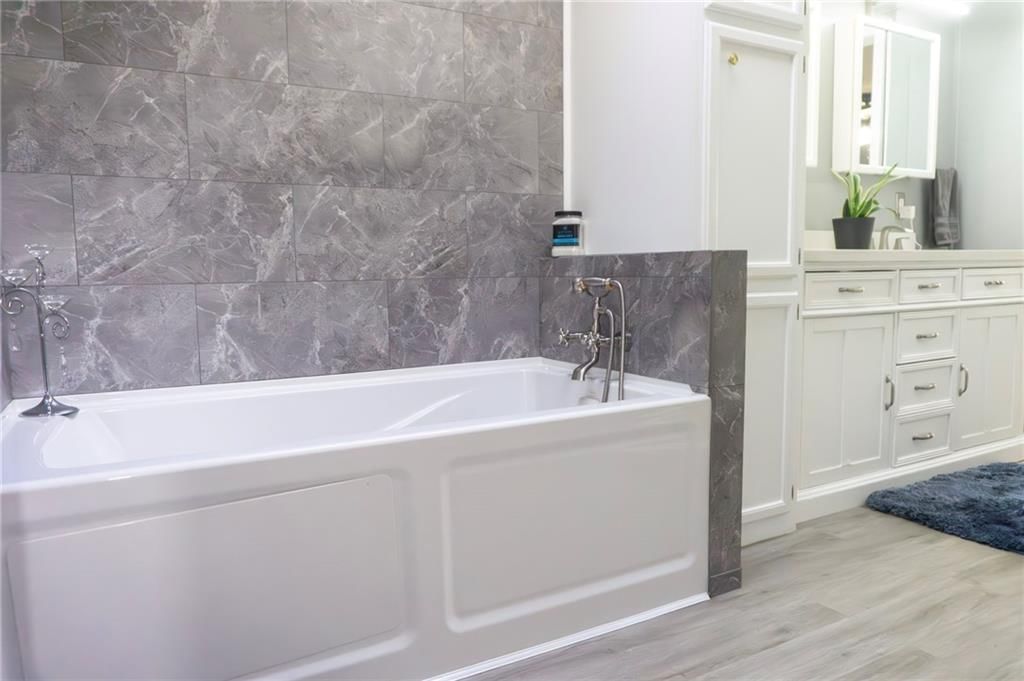
Bathroom 1
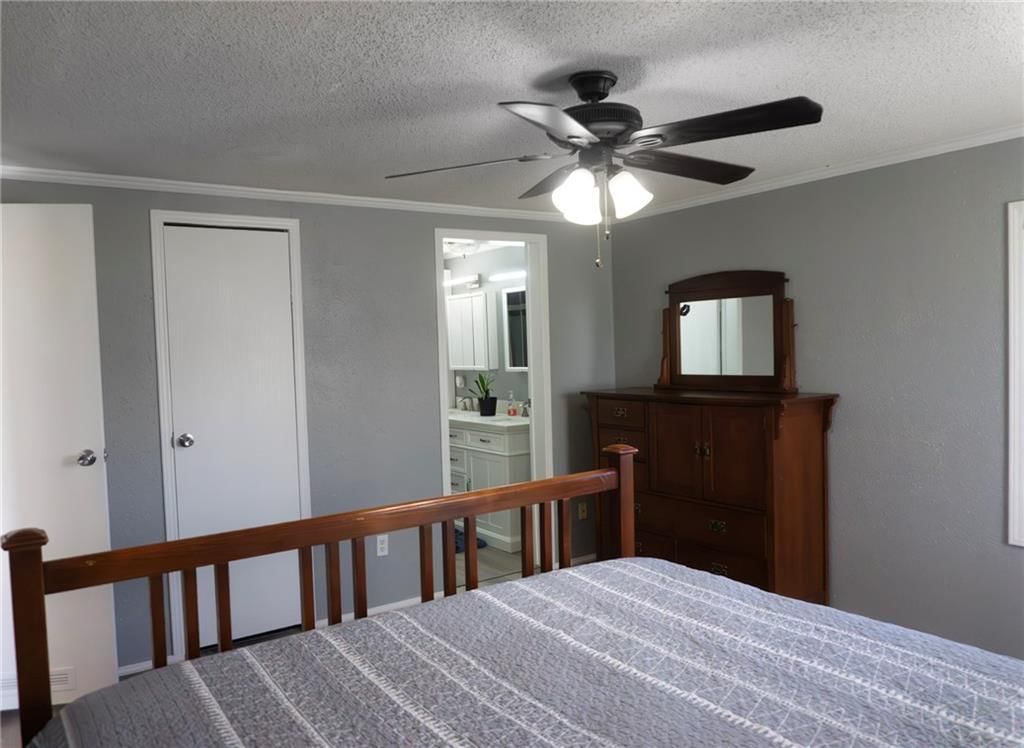
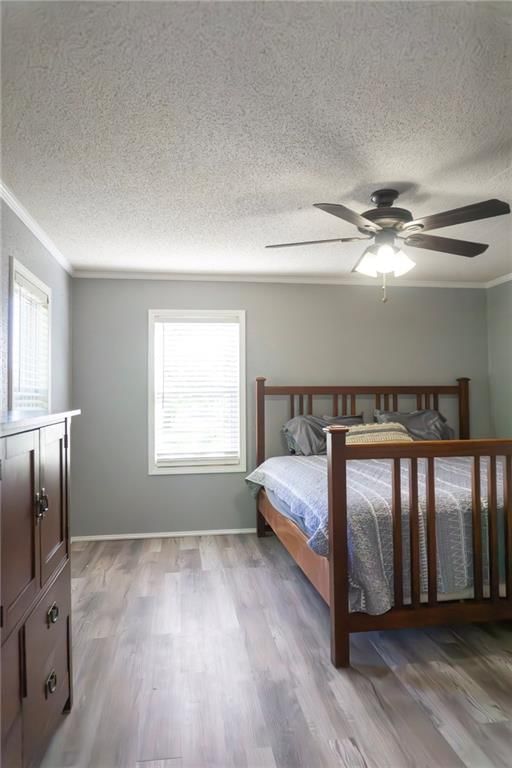
Bedroom 1
Heating
- Heating: Electric, Propane
Cooling
- Cooling: Electric
Appliances
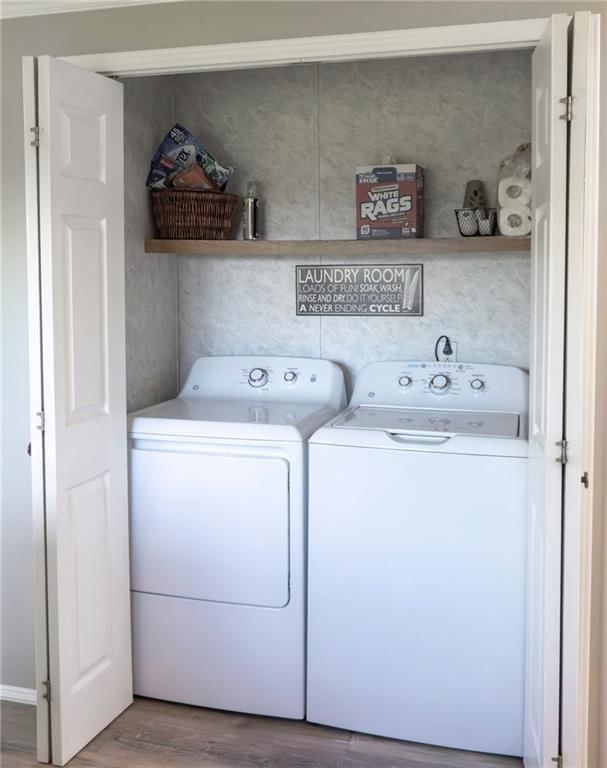
- Included: Dishwasher, Disposal, Dryer, Microwave, Refrigerator, Electric Range, Washer
- Laundry: Laundry Closet, Main Level
Features
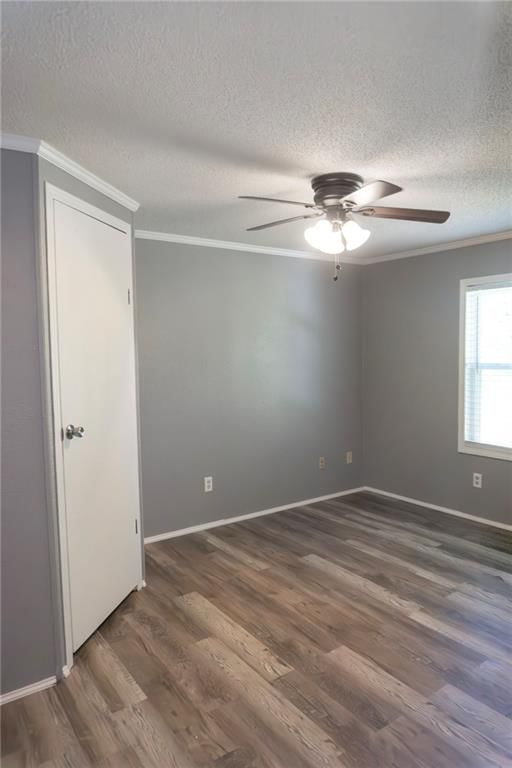
- Flooring: Luxury Vinyl
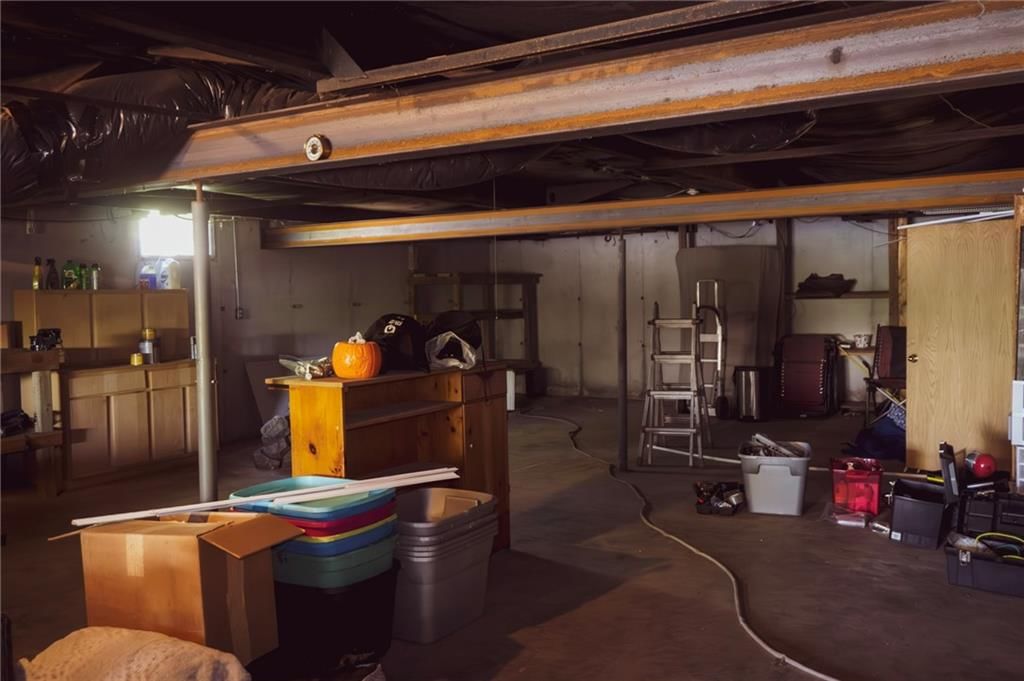
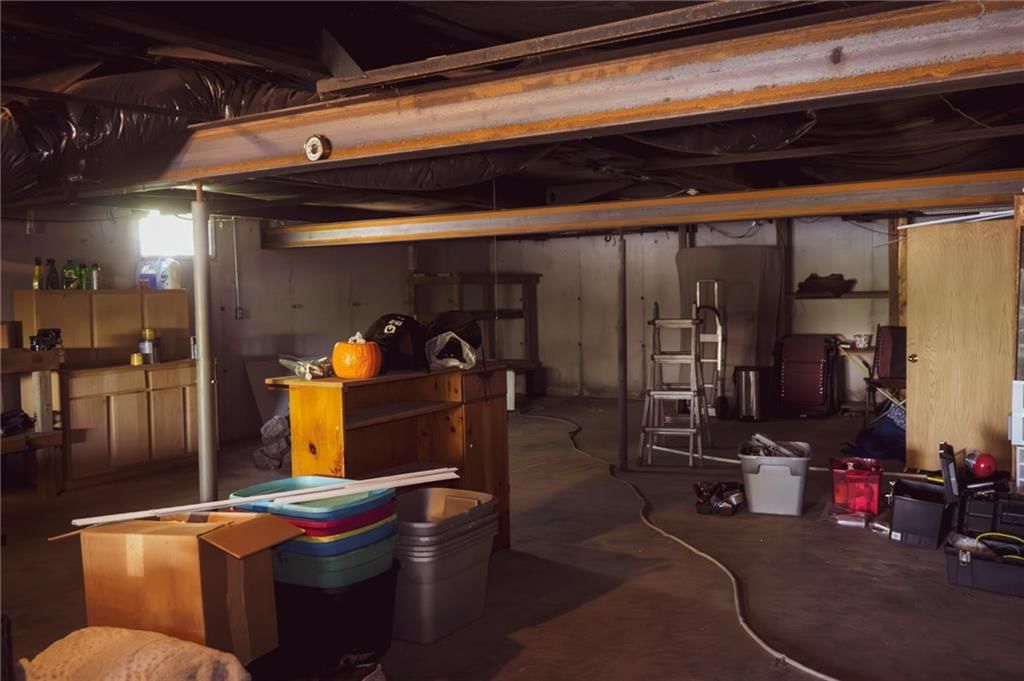
- Basement: Concrete, Full, Garage Entrance, Unfinished, Walk-Out Access
Interior area
- Finished area above ground: 1,568 sqft
- Total interior livable area: 1,568 sqft
Property
Parking
- Total spaces: 2
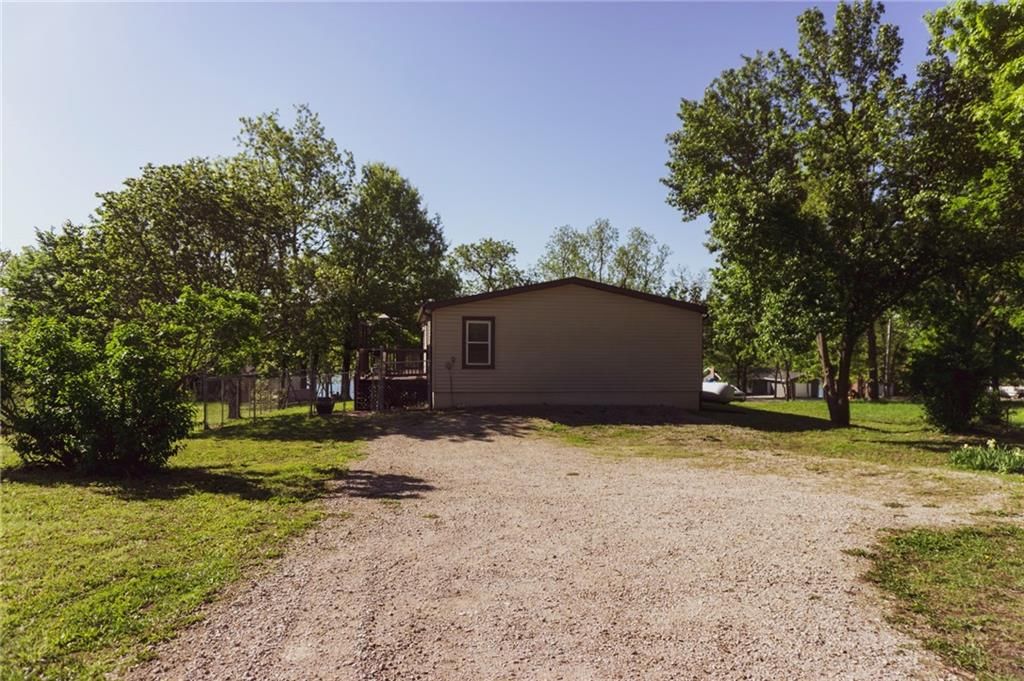
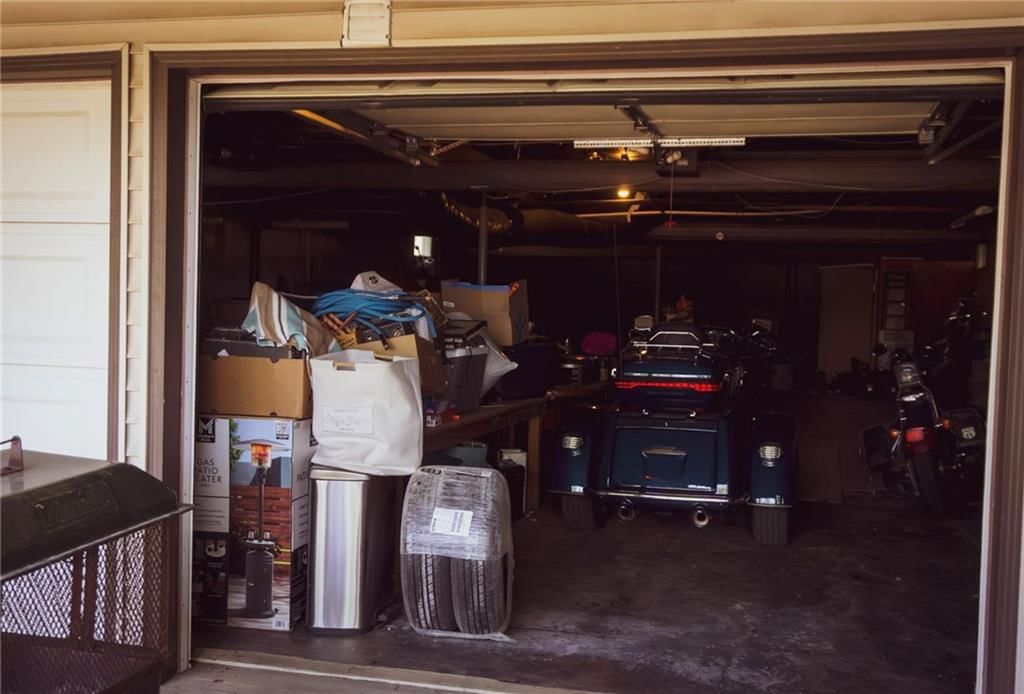
- Parking features: Basement, Garage Door Opener, Garage Faces Front, Off Street, Secured
Lot
- Size: 0.39 Acres
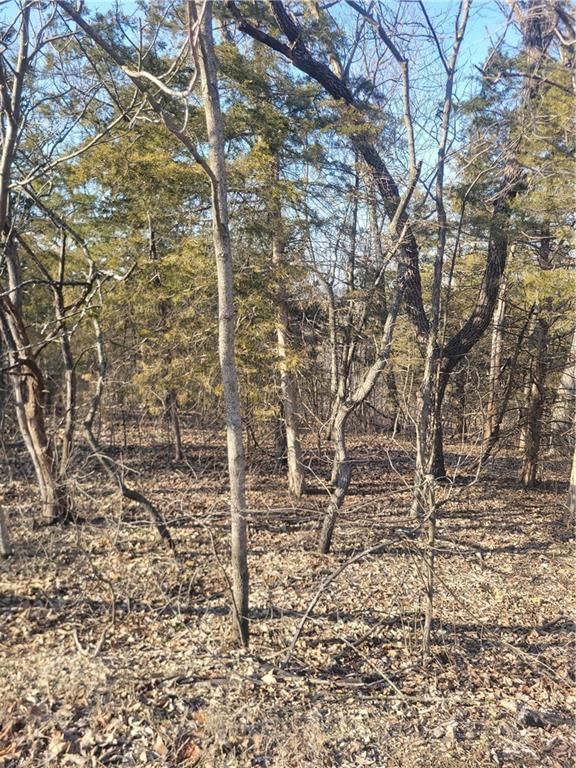
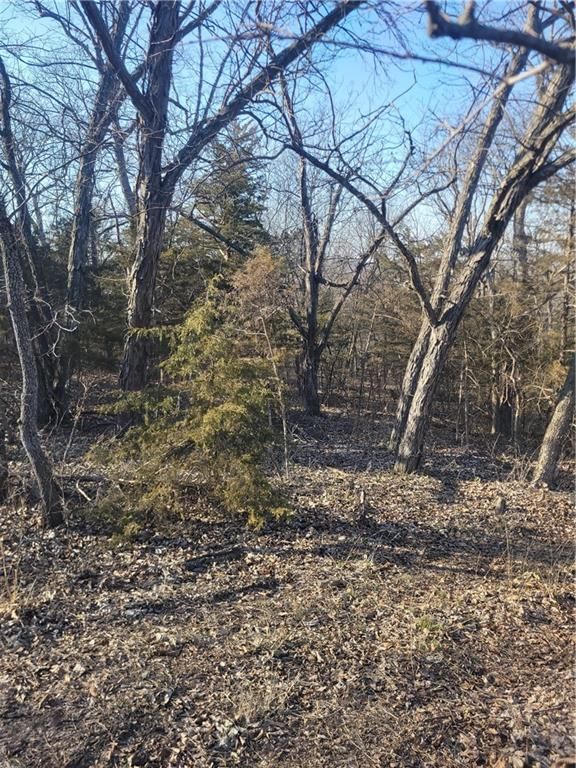
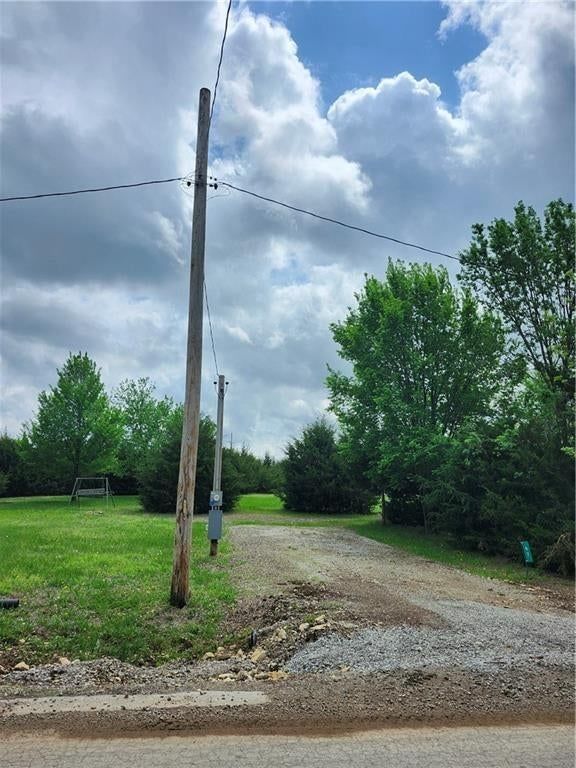
- Features: City Lot, Level, Many Trees
- Patio & porch: Deck, Deck- Covered
Construction
Type & style
- Home type: Residential
- Architectural style: Single Family Residence
Materials
- Materials: Vinyl Siding
Condition
- Year built: 1994
- Age: 31-40 Years
Utilities & green energy
- Sewer: Public Sewer
- Water: Public, City/Public - Verify
Highlights
Outdoor & Lot
- Deck
- Covered Patio
- Fenced Yard
- Mature Trees
Kitchen
- Kitchen Open to Living
- Stainless Appliances
Bathroom
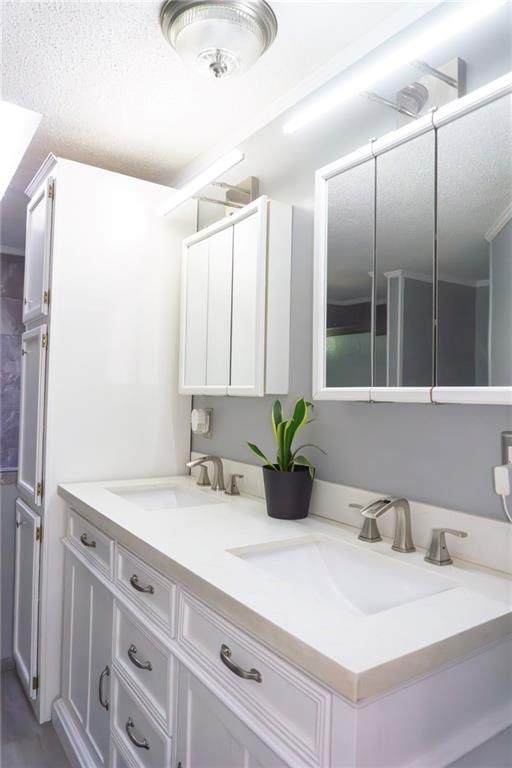
- Double Vanity
Interior
- White Trim
Layout
- Open Floor Plan
- Main Floor Primary
- Basement
- Walk-out Basement
Garage & Parking
- Attached Garage
Community
- Community Pool
- Clubhouse
- Trails
- Playground
- Tennis Court
- Golf Course
- Fitness Center
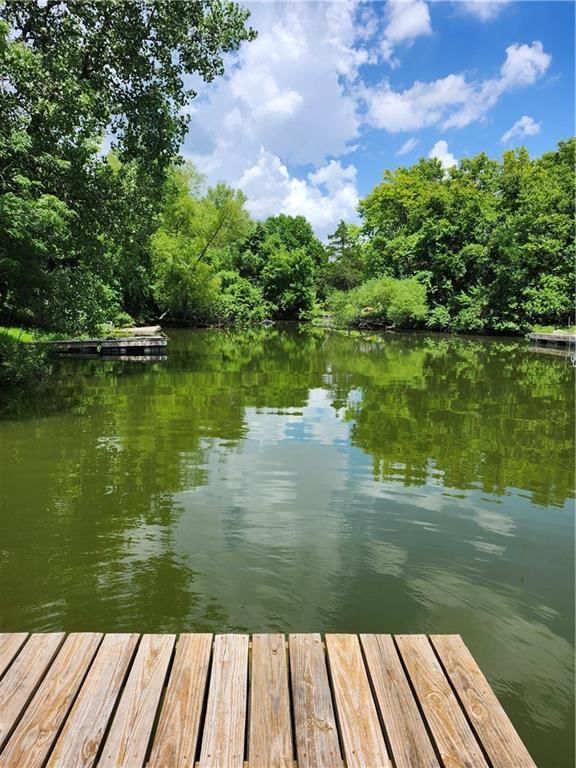
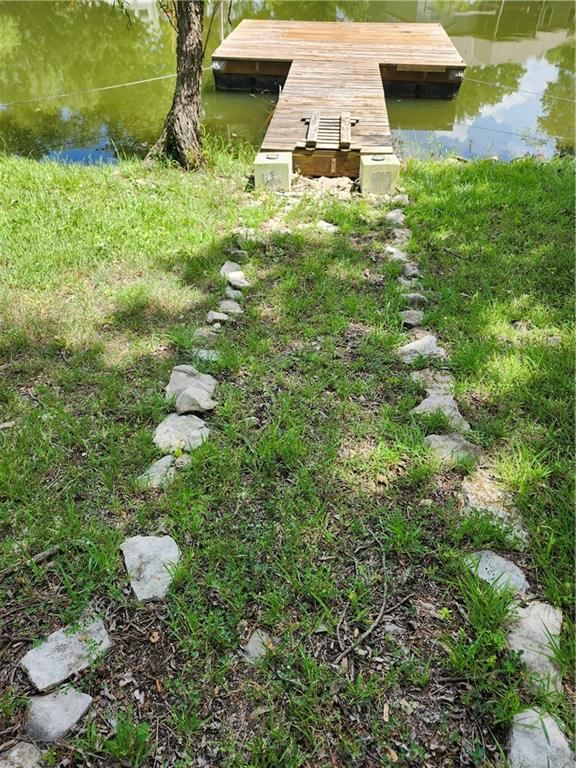
- Boat Dock
HOA and Amenities
HOA
- Has HOA: Yes
- Fee: $960 /year
Amenities
- Boat Dock
- Clubhouse
- Community Center
- Exercise Room
- Golf Course
- Party Room
- Play Area
- Pool
- Tennis Court(s)
- Trail(s)
Nearby schools
GreatSchools rating
- 5Lacygne Elementary School
- 6Prairie View Middle School
- 4Prairie View High School
Schools provided by the listing agent
- District: Prairie View
Price history
Tax
- Annual tax amount: $2,879 / yr
Property tax history
| Year | Property tax | Assessed value |
|---|---|---|
| 2018 | — | $12,962 |
33 Lakeview Lane, Linn Valley, KS 66040 is an off-market 3-bedroom, 2-bath, 1,568-square-foot single family residence. MLS #2616895.
HouseLoop's photo analysis of this home identified open floor plan, white trim, double vanity and mature trees.
Key AI Vision features
- Open Floor Plan
- White Trim
- Double Vanity
- Mature Trees
HouseLoop Mortgage Calculator
$1,950
Offer Insights
Choose an offer strength
$231,340 – $236,451
Market Estimate
66040 · ZIP · sell-to-list 88%
$229,000 – $237,000
Already own a home? What's your home worth?
Enter your address to unlock your free HouseLoop Home Value Report — Zillow, Redfin, our HouseLoop value, the demand for it, and what the market's doing around it.
Similar listings and the Linn Valley market


Listed by Clinch Realty LLC
Listed April 28, 2026 07:43 AM · Source: Heartland MLS as distributed by MLS GRID · MLS #2616895
HouseLoop last checked:
Listing updated:
$269,000
153 days on HouseLoop33 Lakeview Lane, Linn Valley, KS 66040
About this home
You won't want to miss this incredible first-tier lake home featuring an inviting covered deck with stunning views of the lake. This charming 3-bedroom, 2-bathroom home boasts a newly remodeled kitchen with modern appliances and luxurious vinyl plank flooring throughout. Enjoy the convenience of a wrap-around deck…
HouseLoop user activity
153 days on HouseLoop
HouseLoop last checked:
See this home in person
Connect with a local HouseLoop agent to show you this home and answer your questions.
Pick a date
Pick a time
Checking tour times…
Property Details
Interior
Bedrooms & bathrooms
- Bedrooms: 3
- Full bathrooms: 2
Bedroom 2
Bedroom 3
Bathroom 2
Living Room
Breakfast Room
Bathroom 1
Bedroom 1
Heating
- Heating: Electric, Propane
Cooling
- Cooling: Electric
Appliances
- Included: Dishwasher, Disposal, Dryer, Microwave, Refrigerator, Electric Range, Washer
- Laundry: Laundry Closet, Main Level
Features
- Flooring: Luxury Vinyl
- Basement: Concrete, Full, Garage Entrance, Unfinished, Walk-Out Access
Interior area
- Finished area above ground: 1,568 sqft
- Total interior livable area: 1,568 sqft
Property
Parking
- Total spaces: 2
- Parking features: Basement, Garage Door Opener, Garage Faces Front, Off Street, Secured
Lot
- Size: 0.39 Acres
- Features: City Lot, Level, Many Trees
- Patio & porch: Deck, Deck- Covered
Construction
Type & style
- Home type: Residential
- Architectural style: Single Family Residence
Materials
- Materials: Vinyl Siding
Condition
- Year built: 1994
- Age: 31-40 Years
Utilities & green energy
- Sewer: Public Sewer
- Water: Public, City/Public - Verify
Highlights
Outdoor & Lot
- Deck
- Covered Patio
- Fenced Yard
- Mature Trees
Kitchen
- Kitchen Open to Living
- Stainless Appliances
Bathroom
- Double Vanity
Interior
- White Trim
Layout
- Open Floor Plan
- Main Floor Primary
- Basement
- Walk-out Basement
Garage & Parking
- Attached Garage
Community
- Community Pool
- Clubhouse
- Trails
- Playground
- Tennis Court
- Golf Course
- Fitness Center
- Boat Dock
HOA and Amenities
HOA
- Has HOA: Yes
- Fee: $960 /year
Amenities
- Boat Dock
- Clubhouse
- Community Center
- Exercise Room
- Golf Course
- Party Room
- Play Area
- Pool
- Tennis Court(s)
- Trail(s)
Nearby schools
GreatSchools rating
- 5Lacygne Elementary School
- 6Prairie View Middle School
- 4Prairie View High School
Schools provided by the listing agent
- District: Prairie View
Price history
Tax
- Annual tax amount: $2,879 / yr
Property tax history
| Year | Property tax | Assessed value |
|---|---|---|
| 2018 | — | $12,962 |
HouseLoop Insights — AI-detected features from listing photos
33 Lakeview Lane, Linn Valley, KS 66040 is an off-market 3-bedroom, 2-bath, 1,568-square-foot single family residence. MLS #2616895.
HouseLoop's photo analysis of this home identified open floor plan, white trim, double vanity and mature trees.
Key AI Vision features
- Open Floor Plan
- White Trim
- Double Vanity
- Mature Trees
HouseLoop Mortgage Calculator
$1,950
Offer Insights
Choose an offer strength
$231,340 – $236,451
Market Estimate
66040 · ZIP · sell-to-list 88%
$229,000 – $237,000
Already own a home? What's your home worth?
Enter your address to unlock your free HouseLoop Home Value Report — Zillow, Redfin, our HouseLoop value, the demand for it, and what the market's doing around it.
Similar listings and the Linn Valley market
Listed by Clinch Realty LLC
Listed April 28, 2026 07:43 AM · Source: Heartland MLS as distributed by MLS GRID · MLS #2616895
HouseLoop last checked:
Listing updated: