$4,661,894
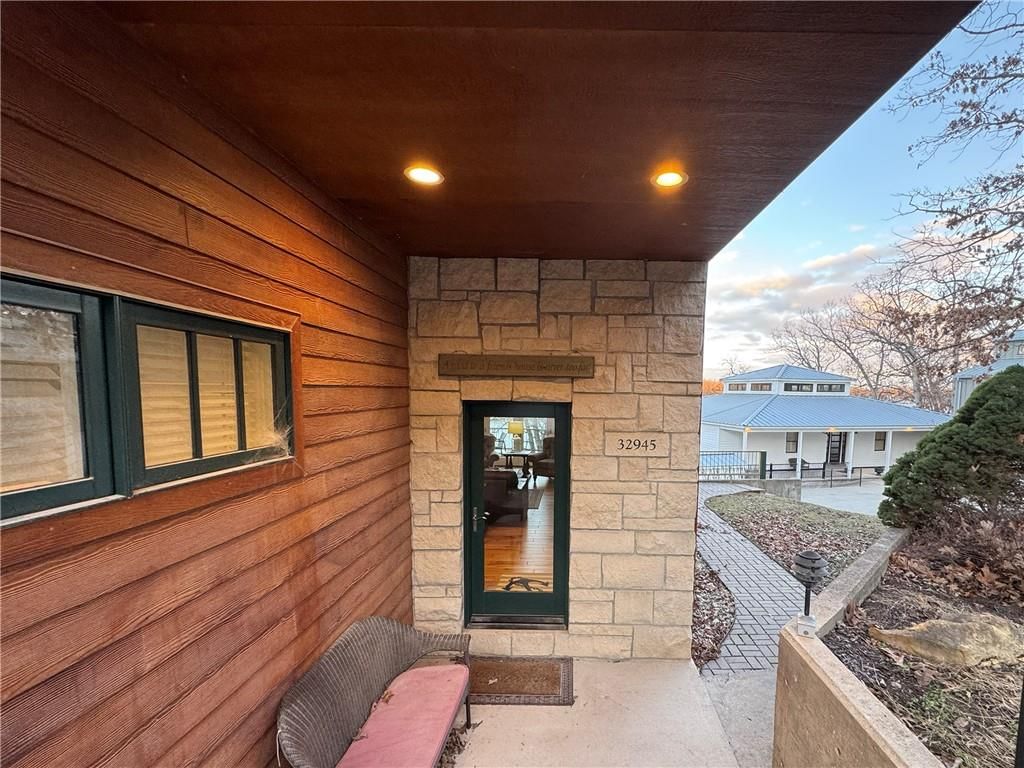
32945 Green Hills Road, Gravois Mills, MO 65037
About this home
HouseLoop user activity
HouseLoop last checked:
Interior
Bedrooms & bathrooms
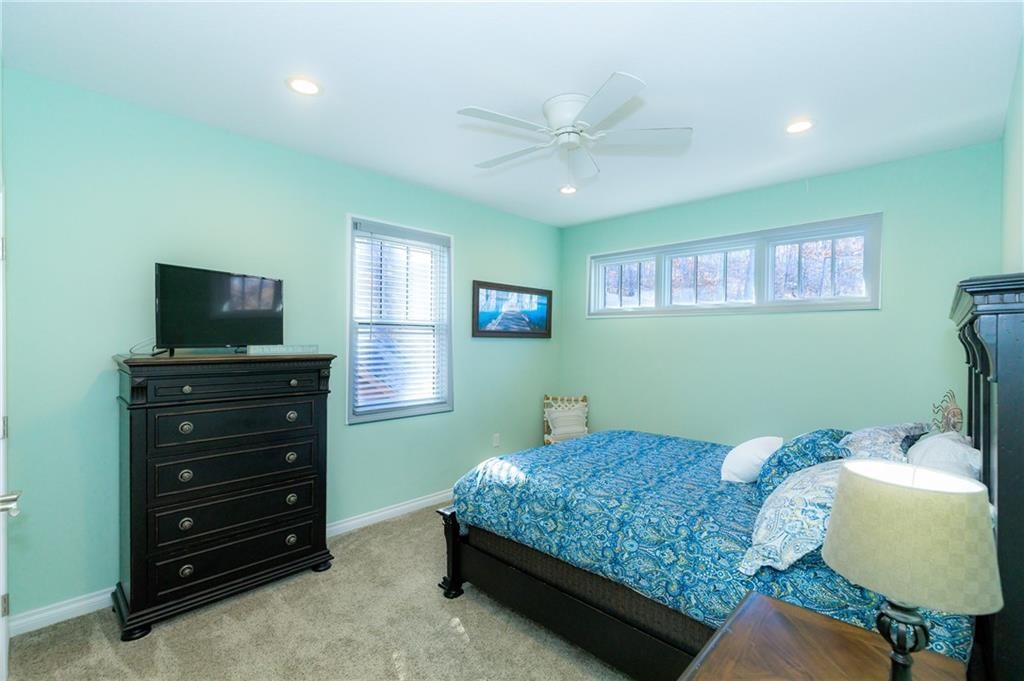
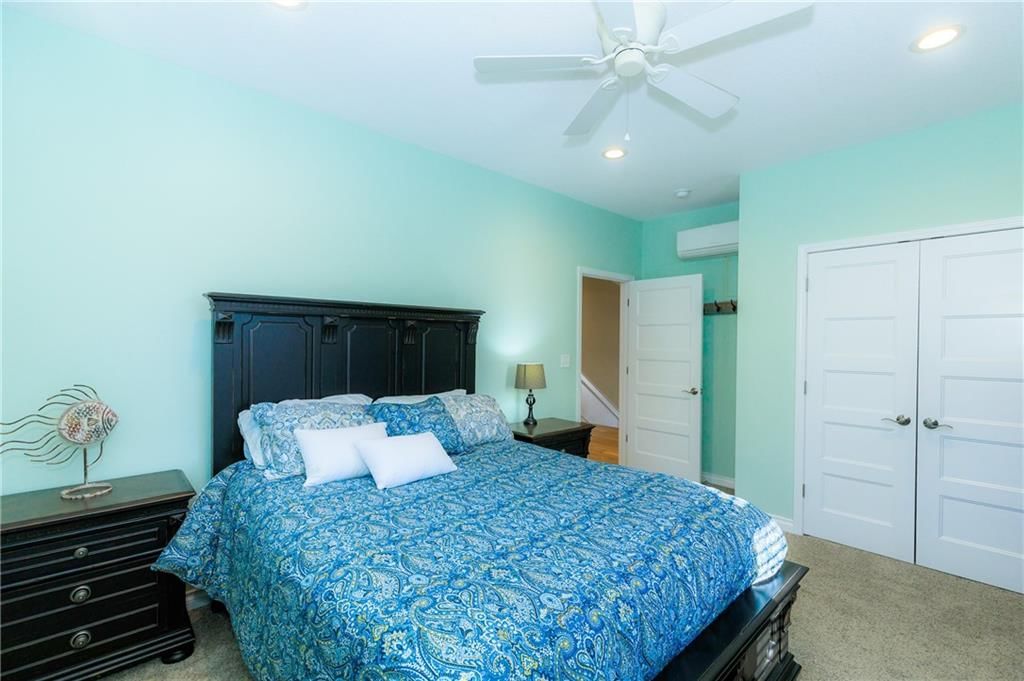
- Bedrooms: 6
- Full bathrooms: 5
Heating
- Heating: Forced Air
Cooling
- Cooling: Electric
Appliances
- Included: Dishwasher, Dryer, Microwave, Refrigerator, Built-In Oven, Washer
- Laundry: Laundry Closet, Main Level
Features
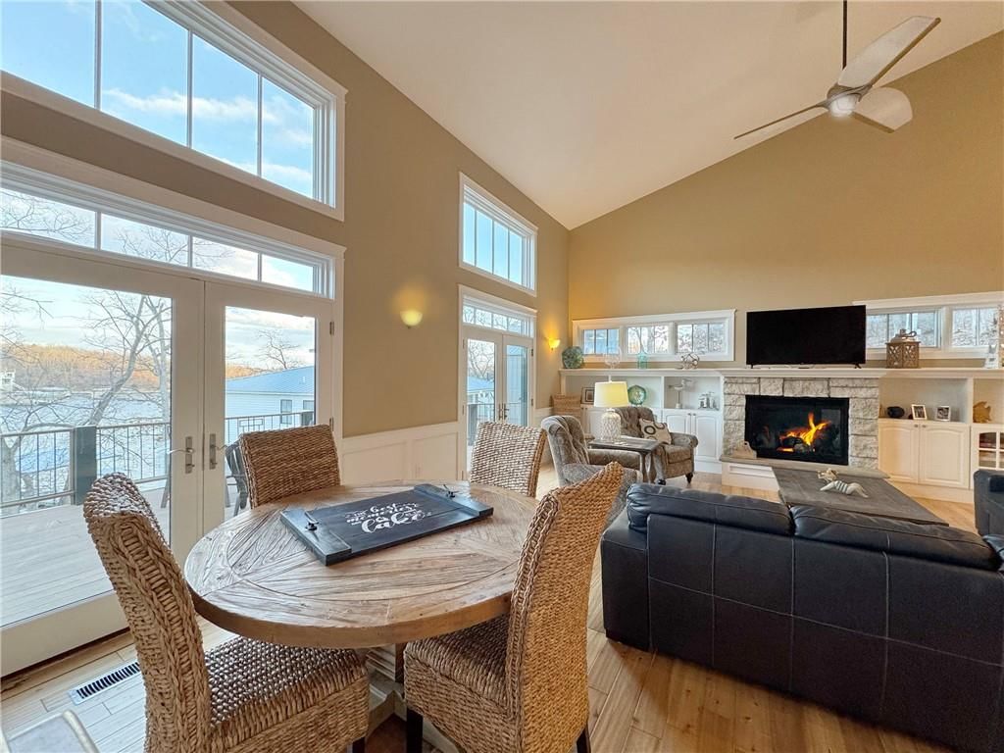
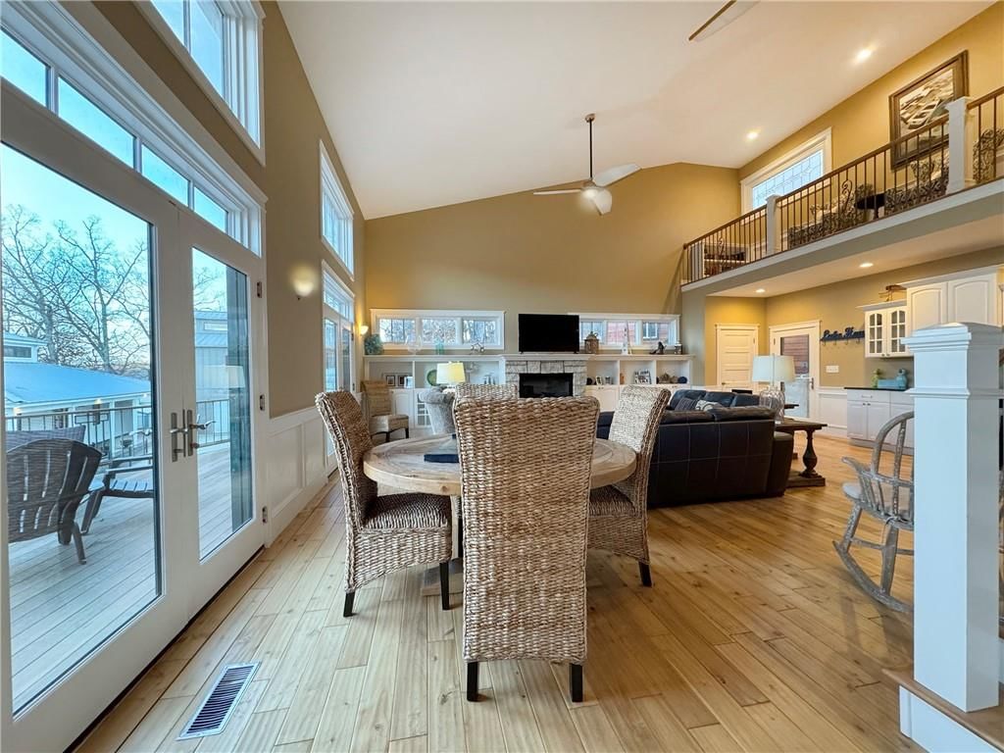
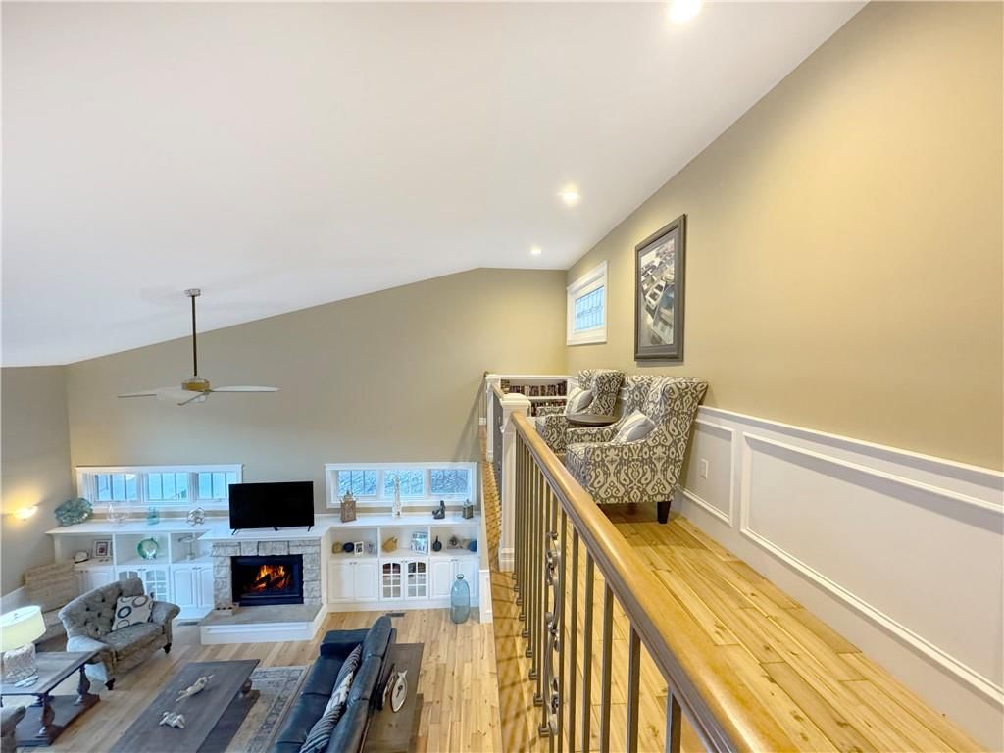
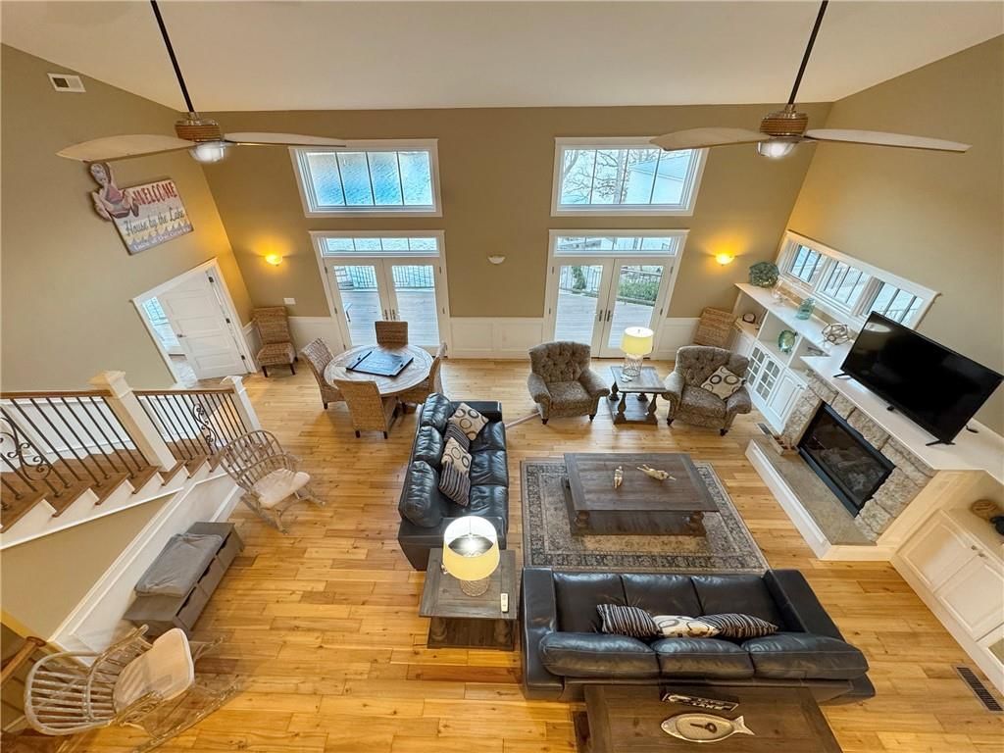
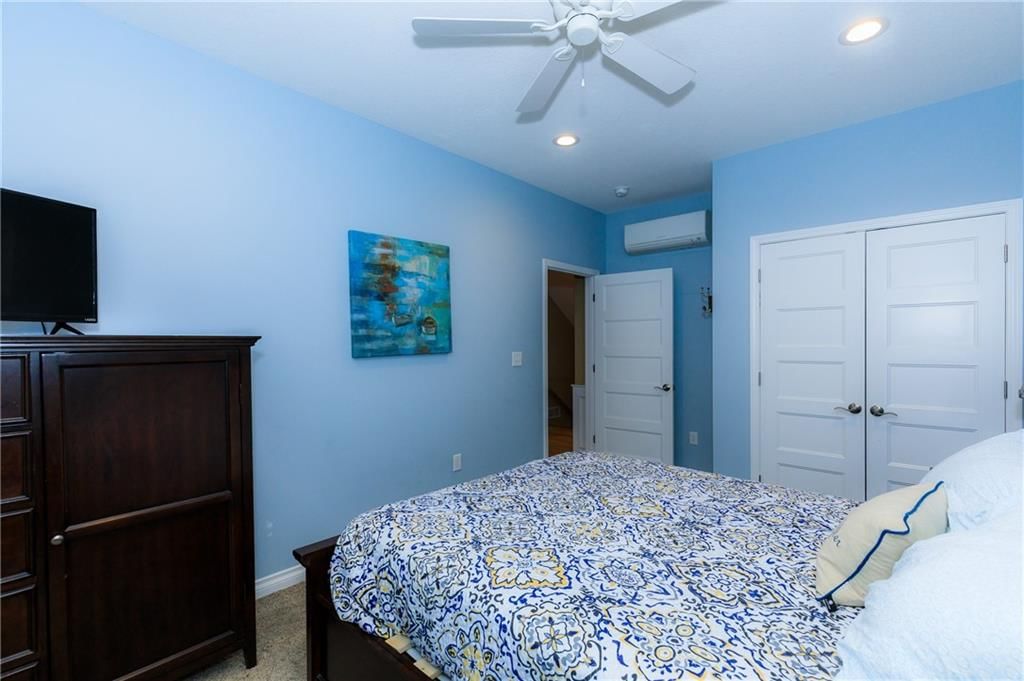
- Features: Ceiling Fan(s), Custom Cabinets, Vaulted Ceiling(s)
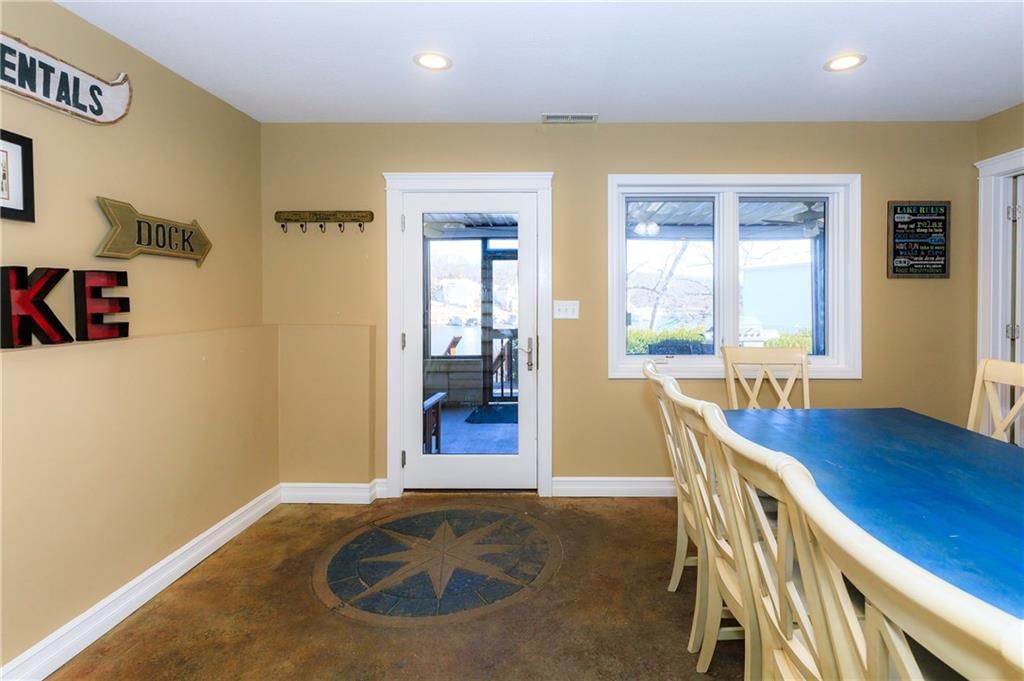
- Flooring: Concrete, Wood
- Basement: Basement BR, Daylight, Finished, Inside Entrance, Walk-Out Access
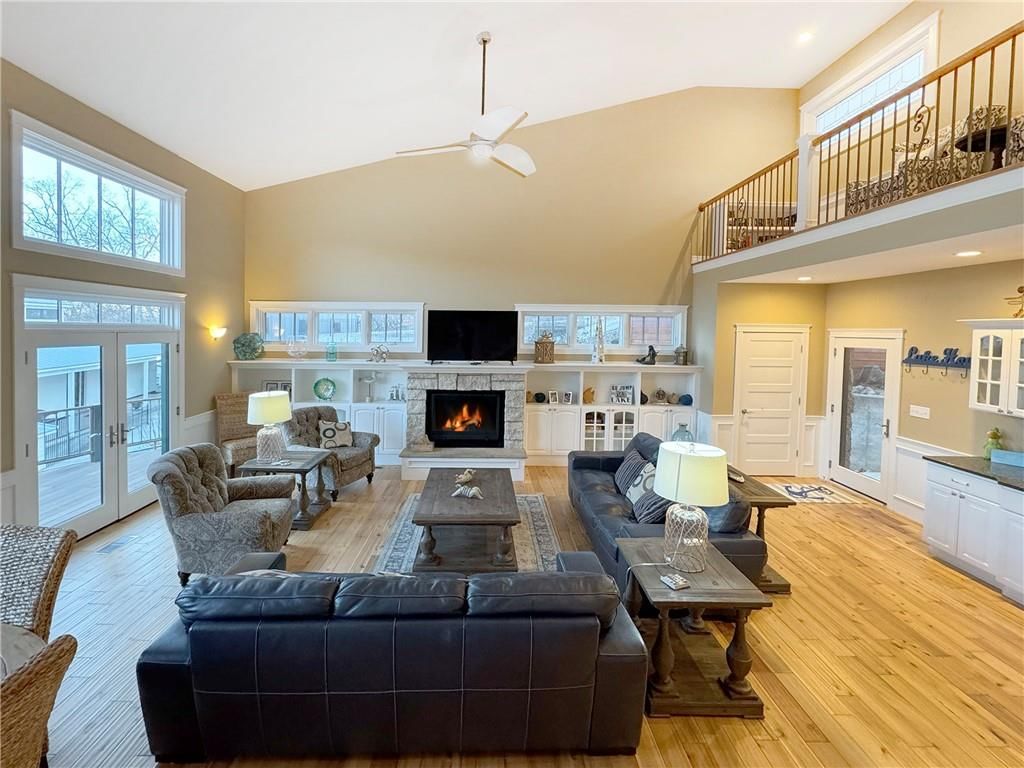
- Fireplace features: Gas, Hearth Room
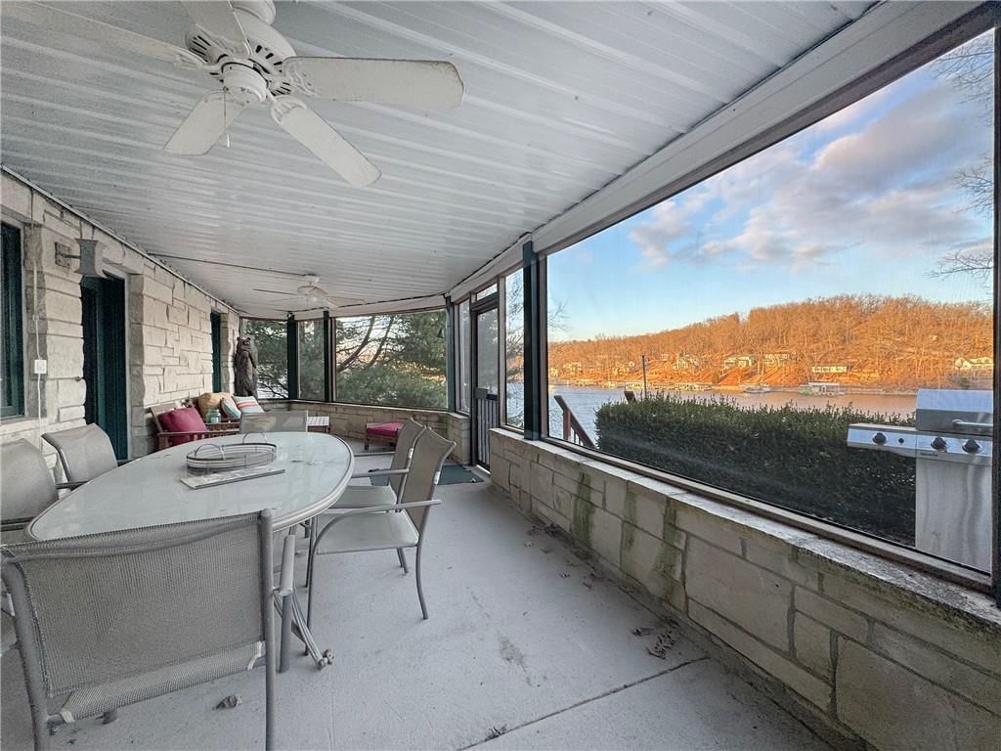
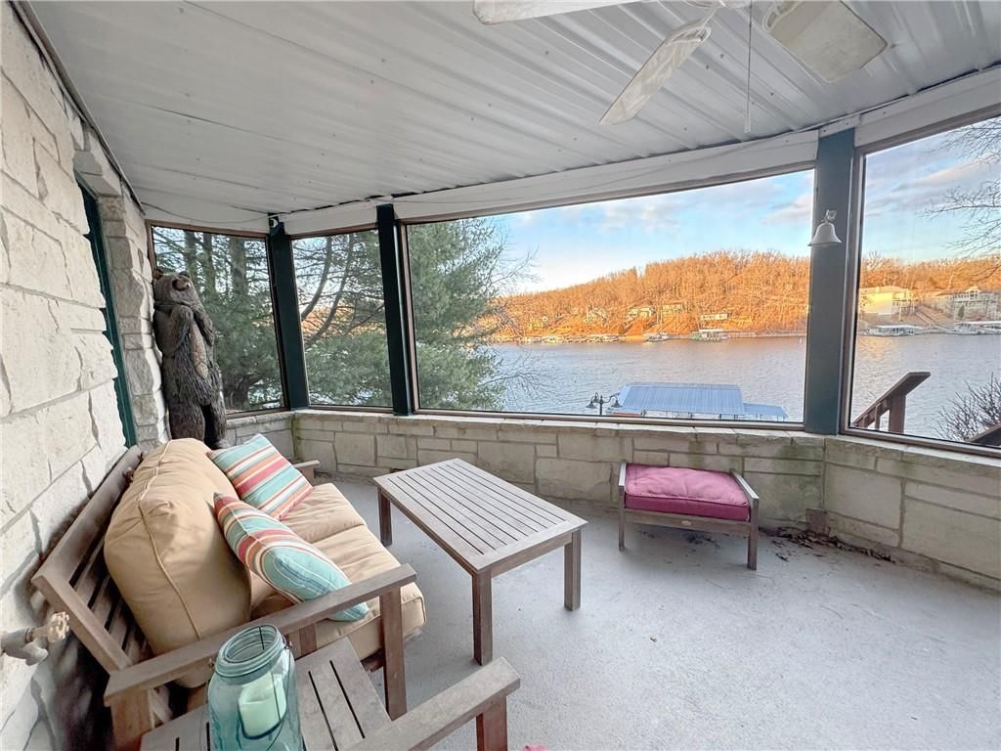
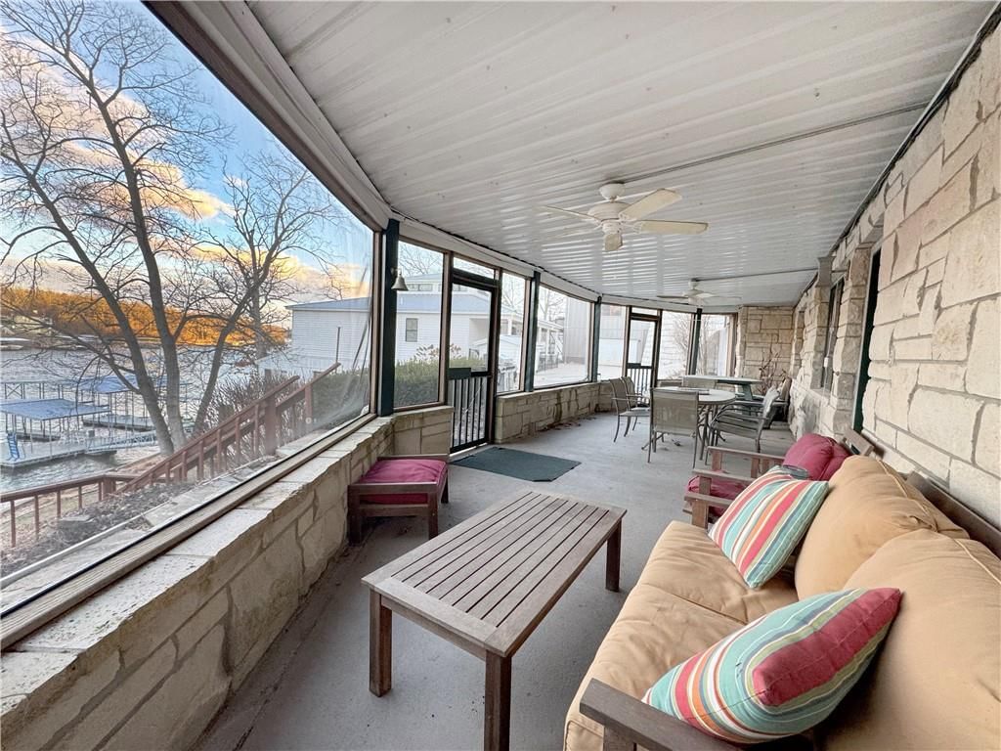
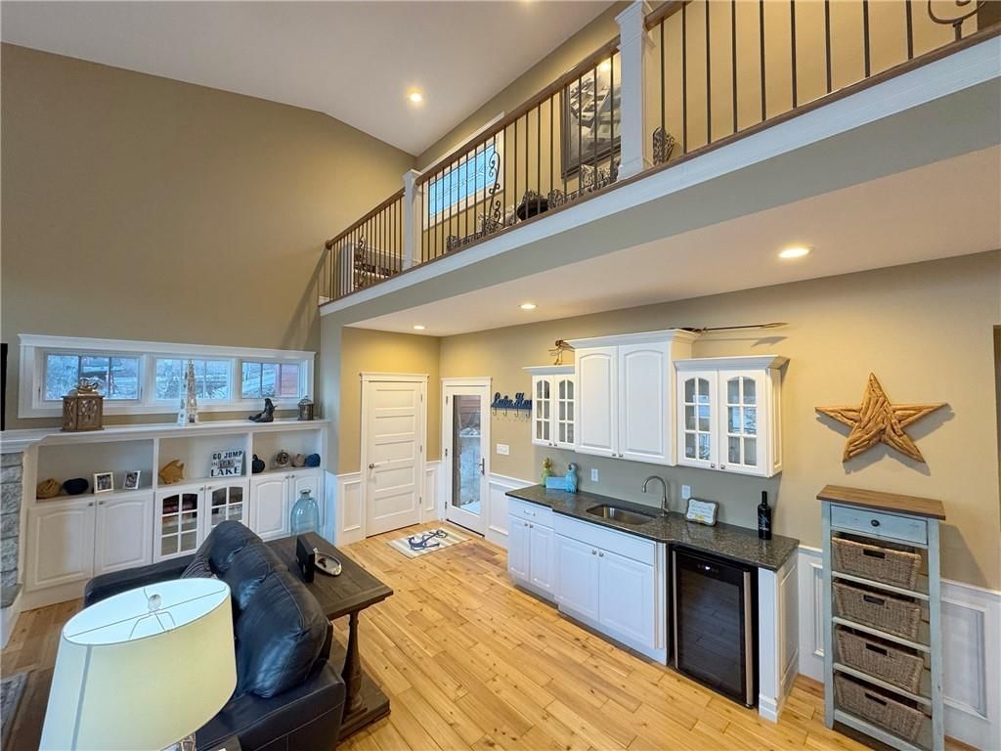
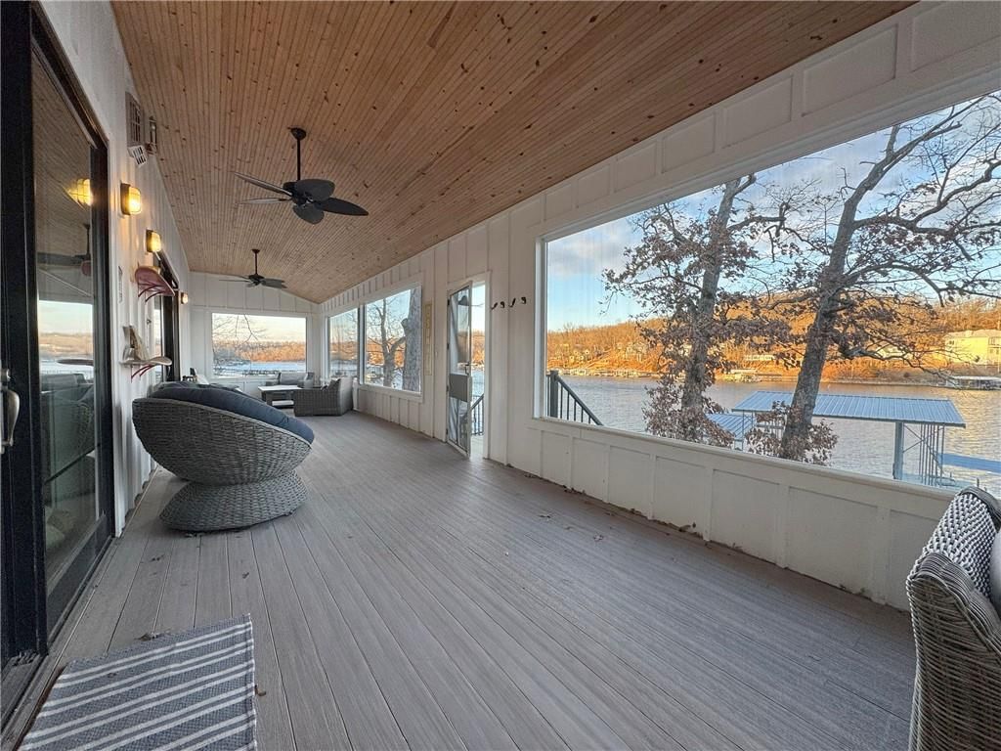
- Other rooms: Balcony/Loft, Breakfast Room, Enclosed Porch, Entry, Fam Rm Main Level, Great Room, Main Floor BR, Main Floor Primary Bedroom, Sun Room
Interior area
- Finished area above ground: 21,240 sqft
- Total interior livable area: 21,240 sqft
Property
Parking
- Total spaces: 2
- Parking features: Detached, Garage Door Opener, Off Street
Lot
- Size: 0.36 Acres
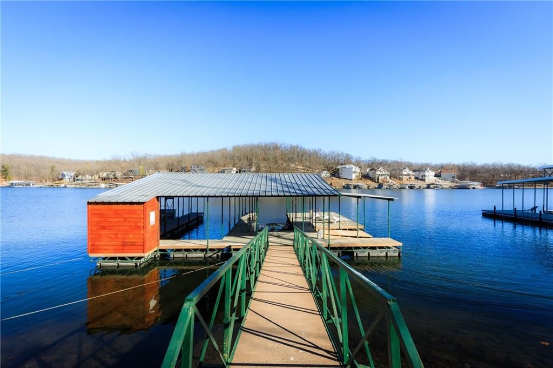
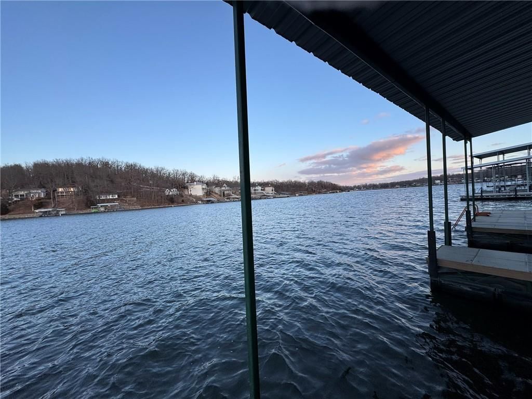
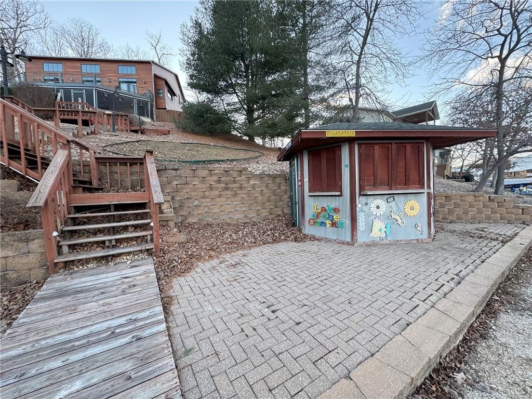
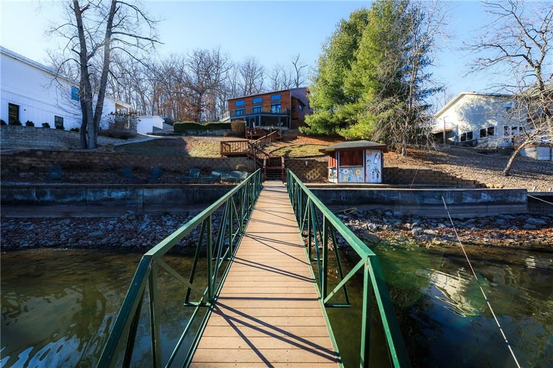
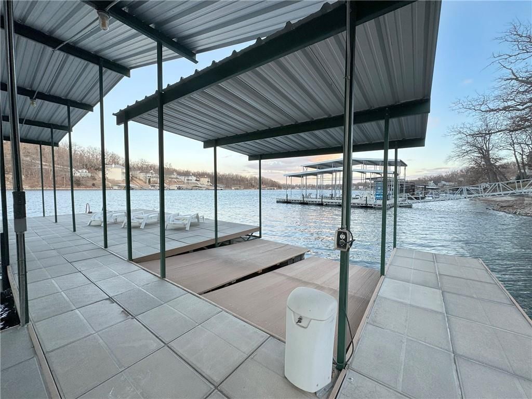
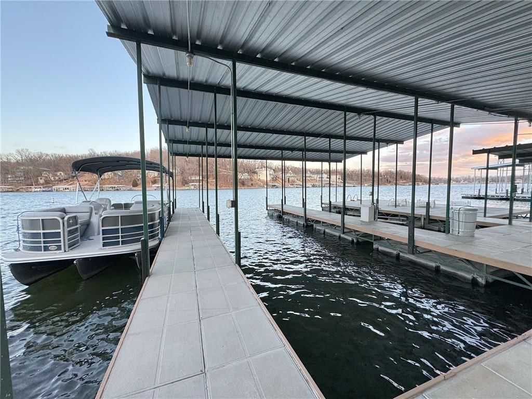
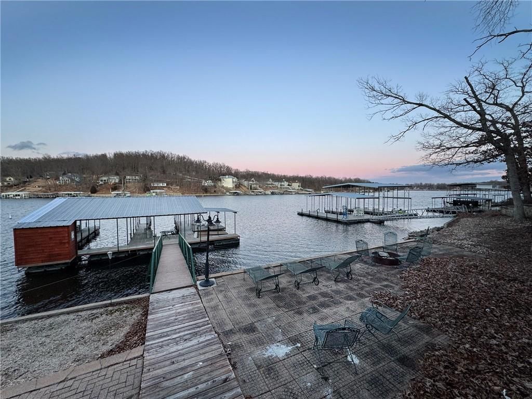
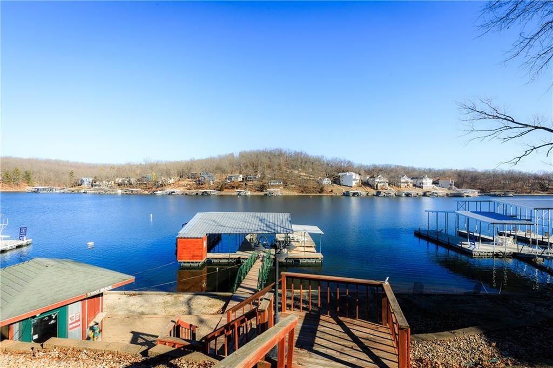
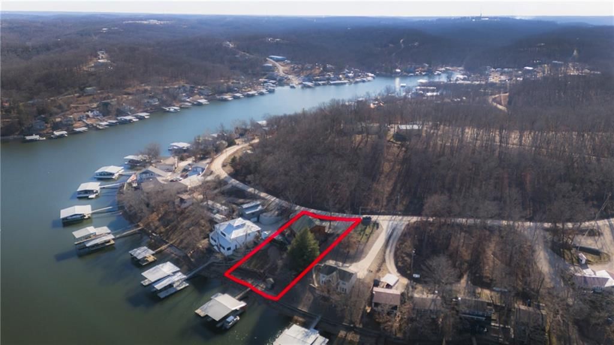
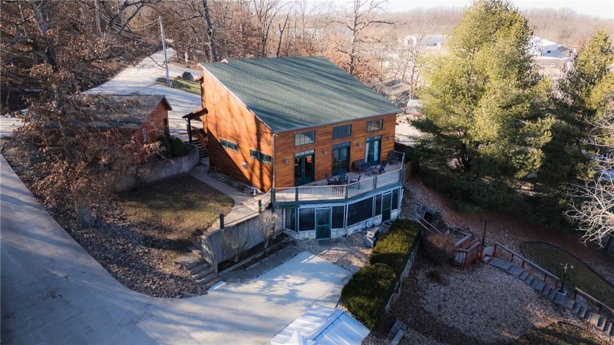
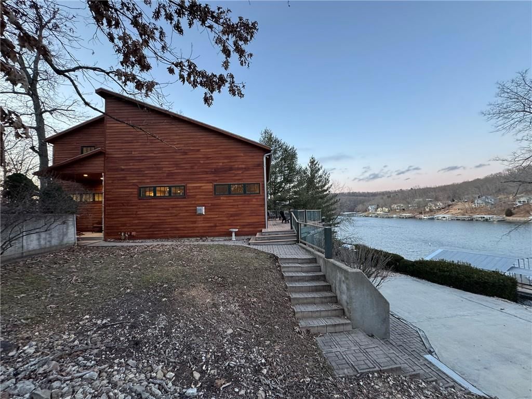
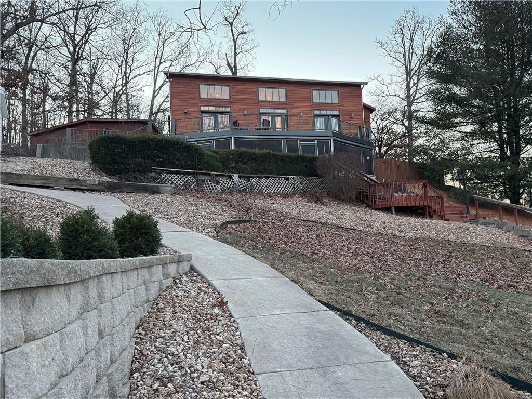
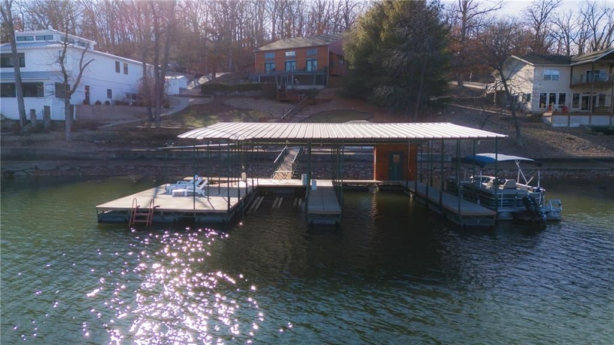
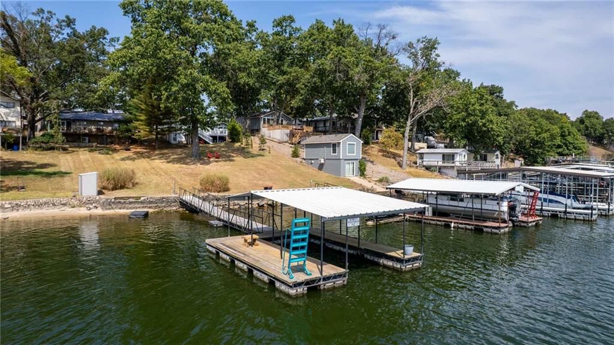
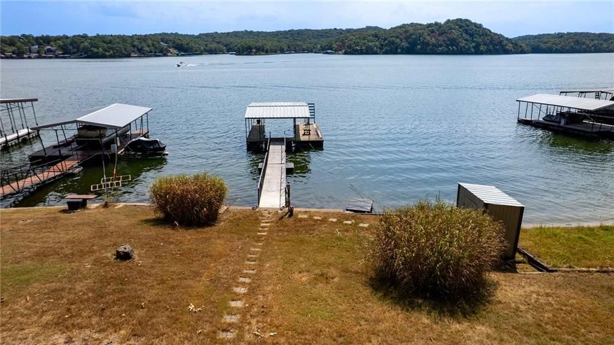
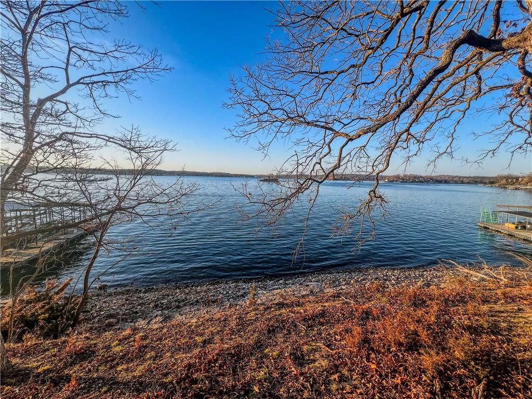
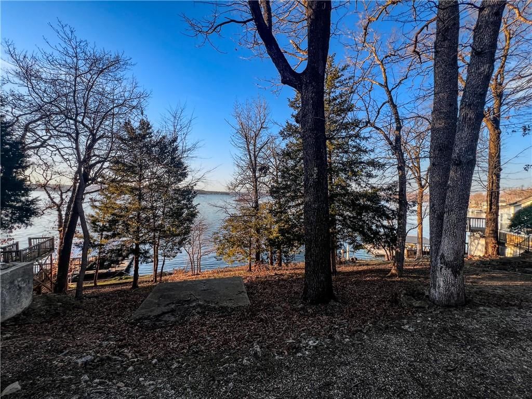
- Features: Lake Front
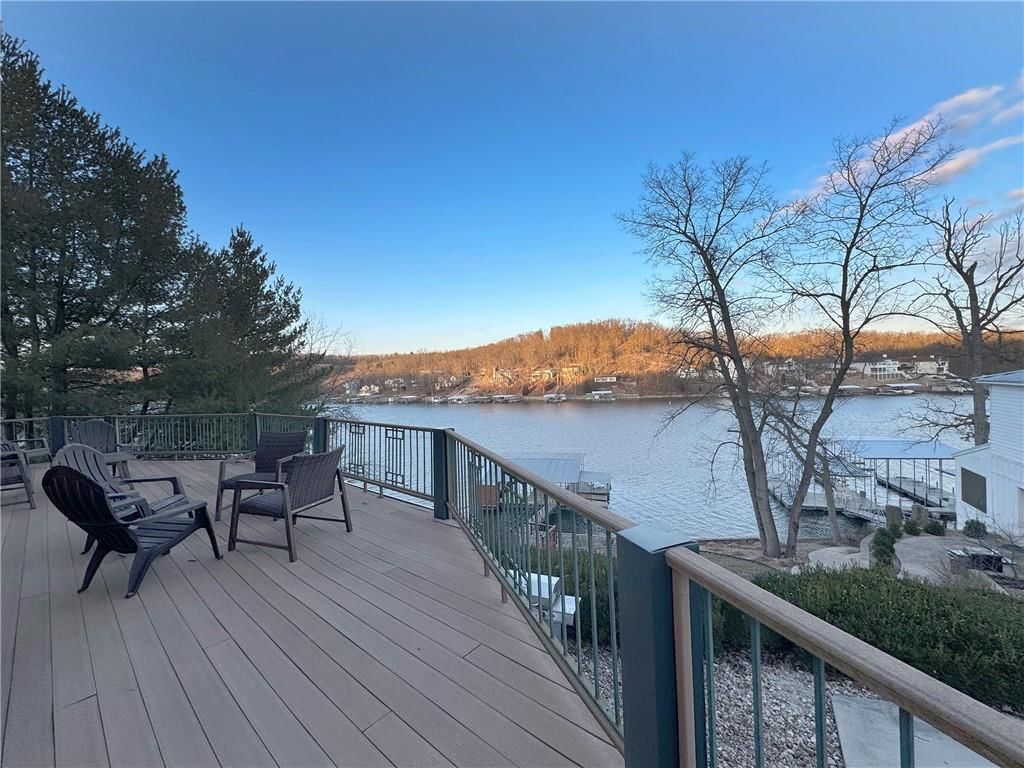
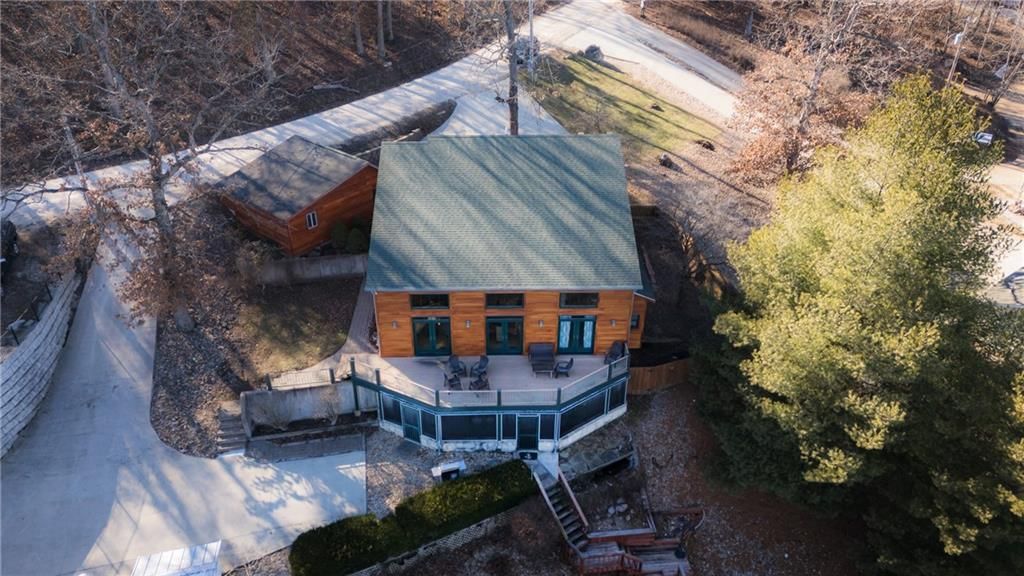
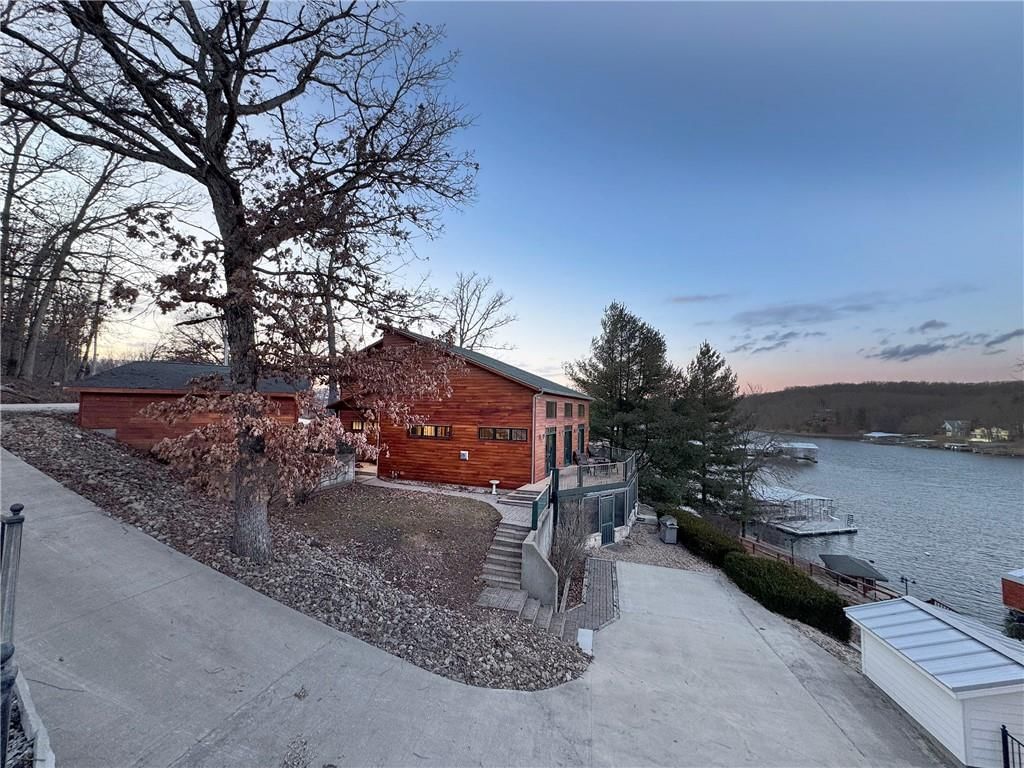
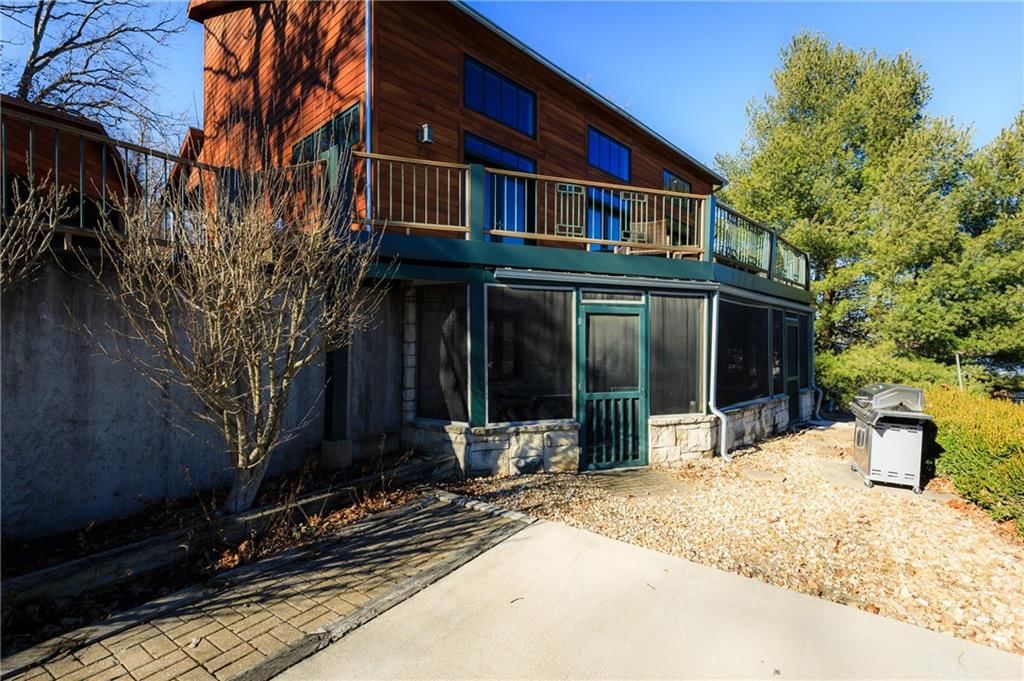
- Patio & porch: Deck, Covered Patio, Screened
Construction
Type & style
- Home type: Residential
- Architectural style: Single Family Residence
Materials
- Materials: Concrete
Condition
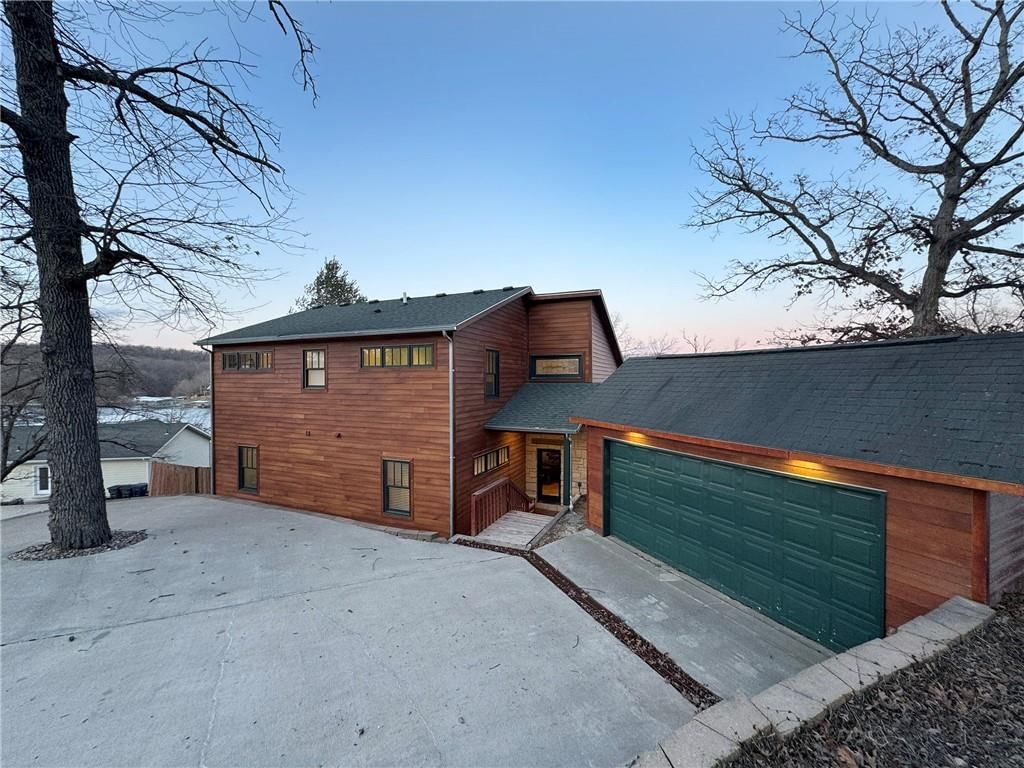
- Year built: 2016
- Age: 6-10 Years
Utilities & green energy
- Sewer: Septic Tank
- Water: Well
Highlights
Outdoor & Lot
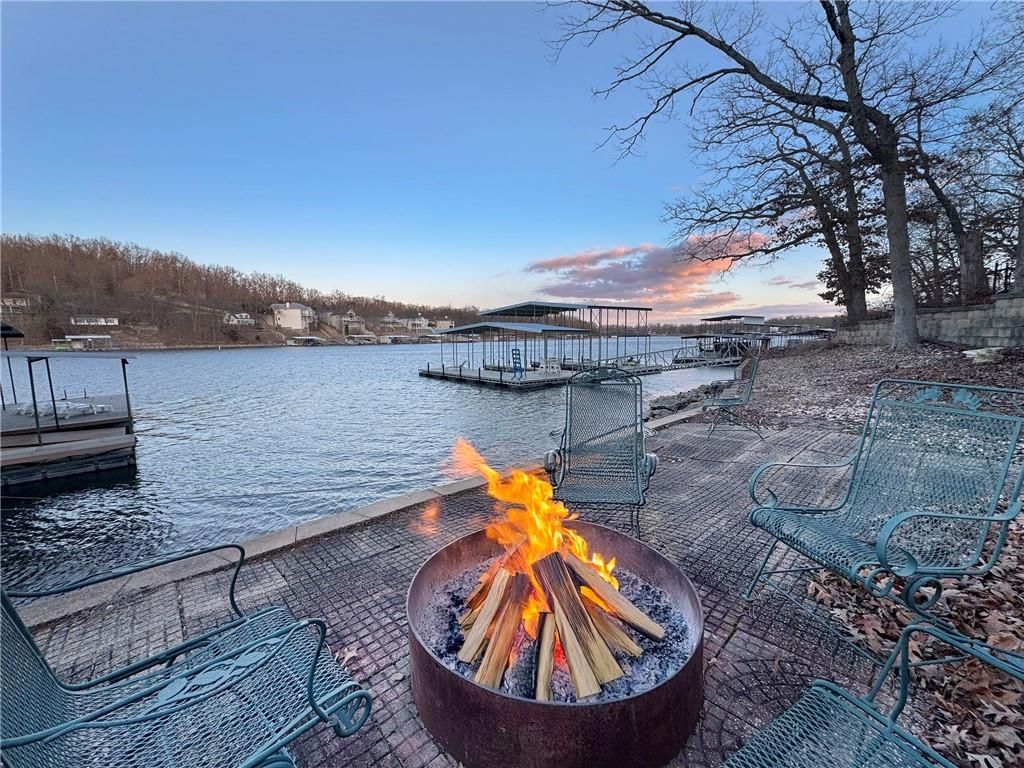
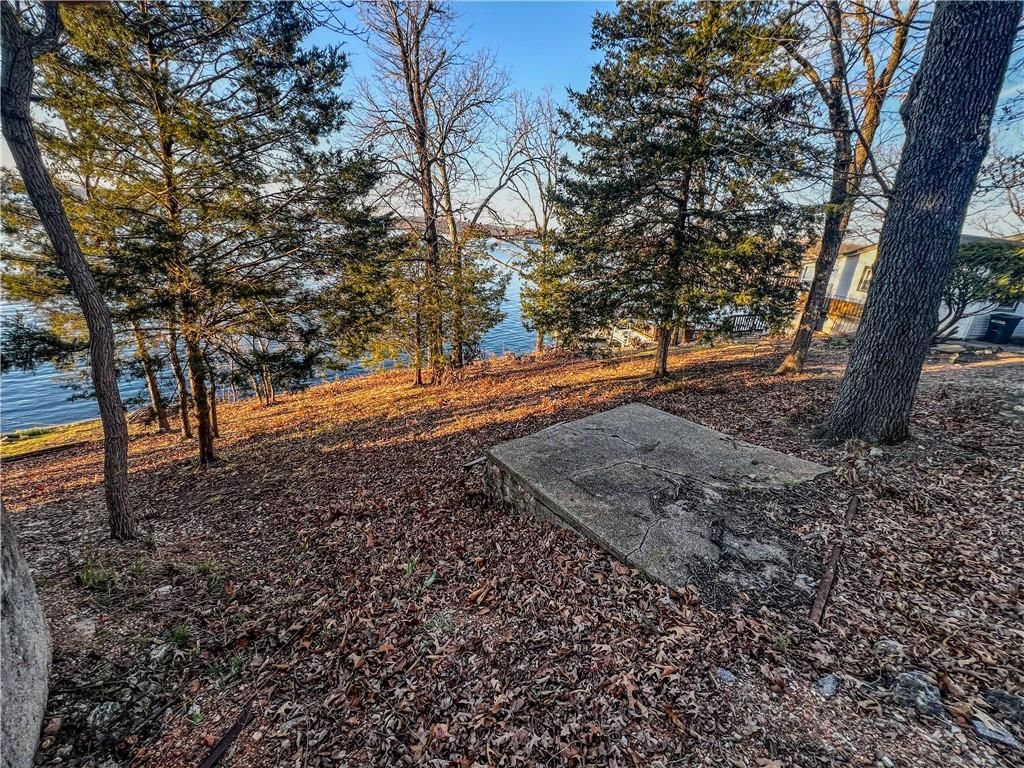
- Fire Pit
- Deck
- Covered Patio
- Mature Trees
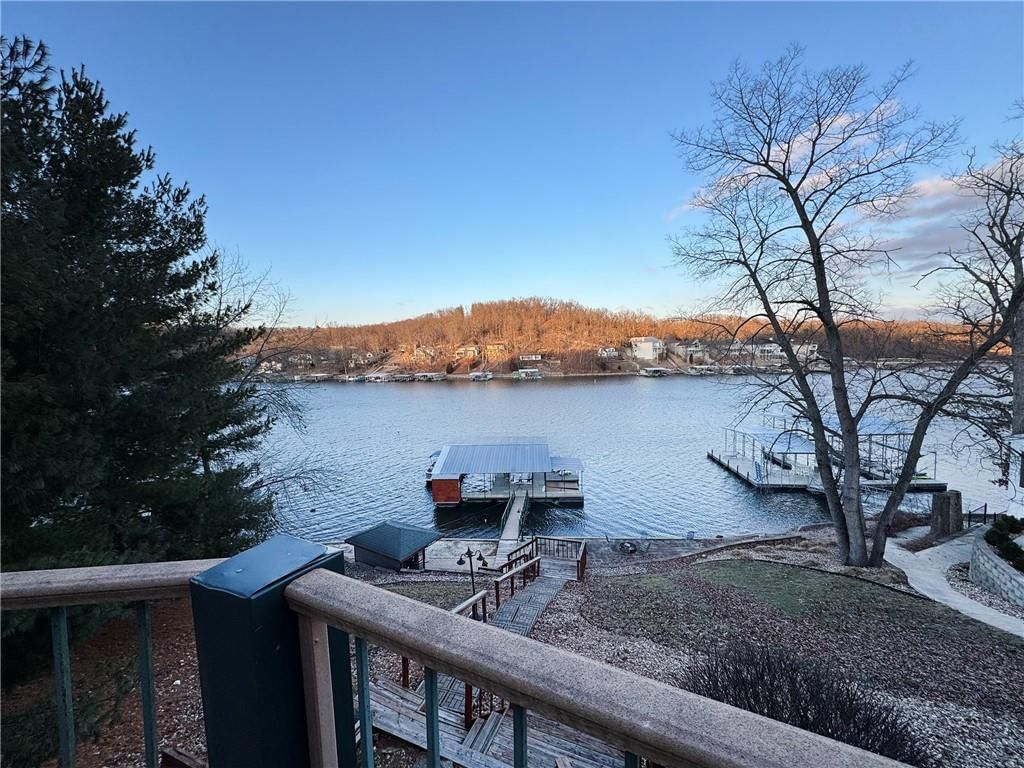
- Waterfront
Kitchen
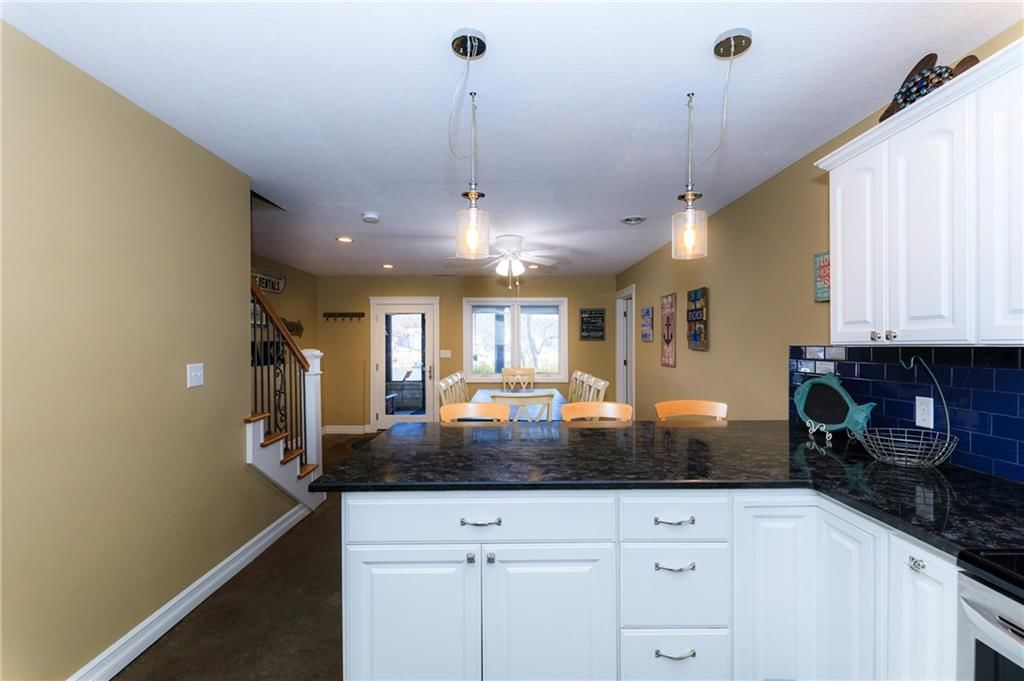
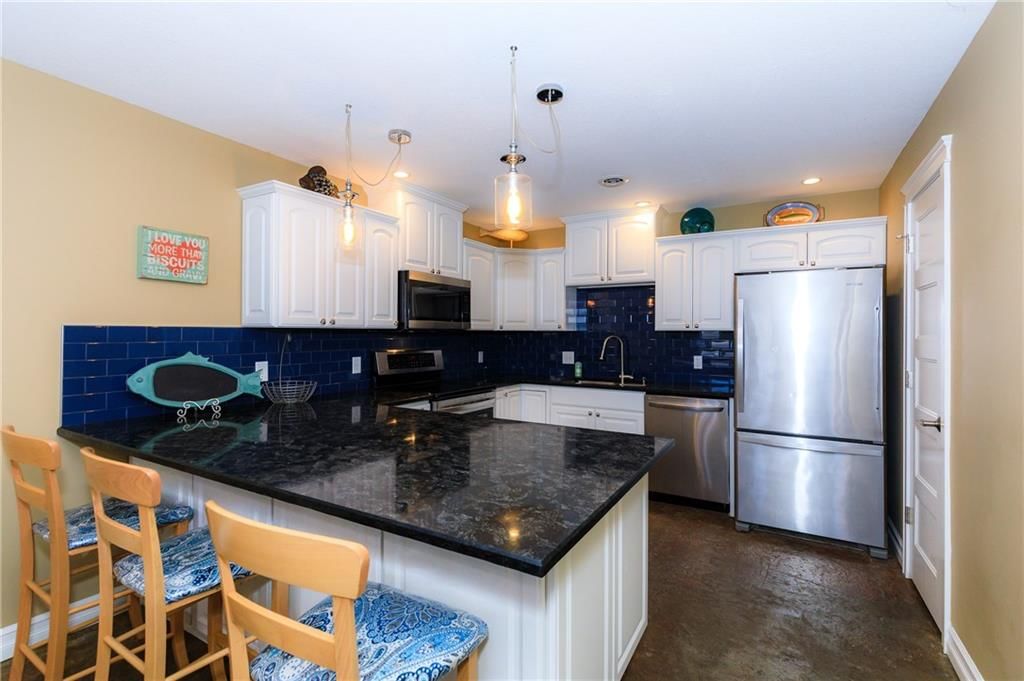
- Kitchen Island
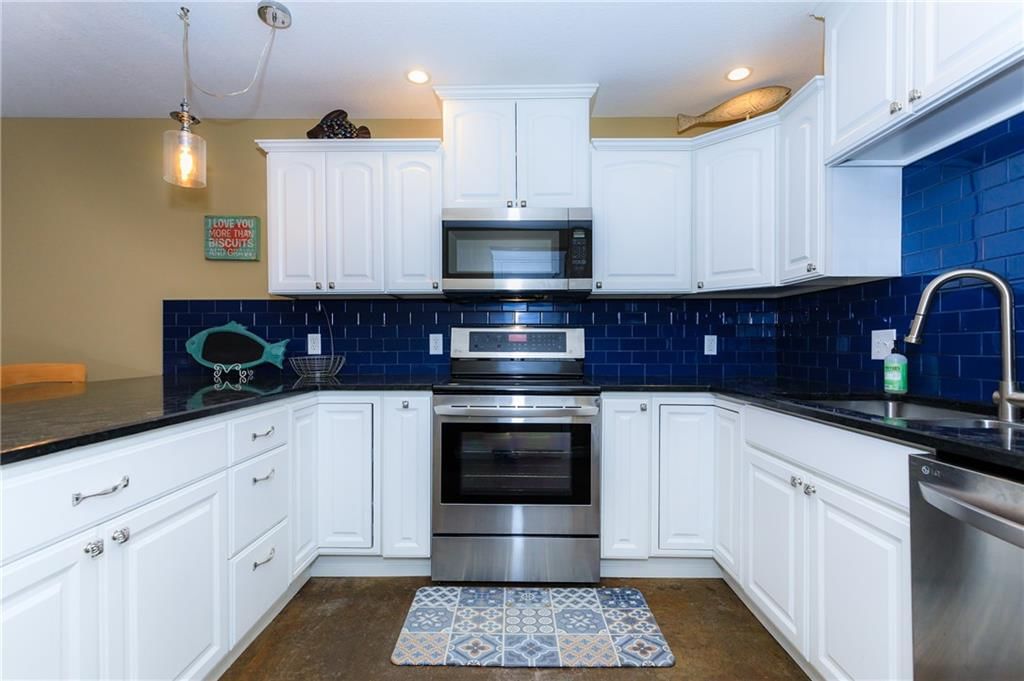
- White Kitchen
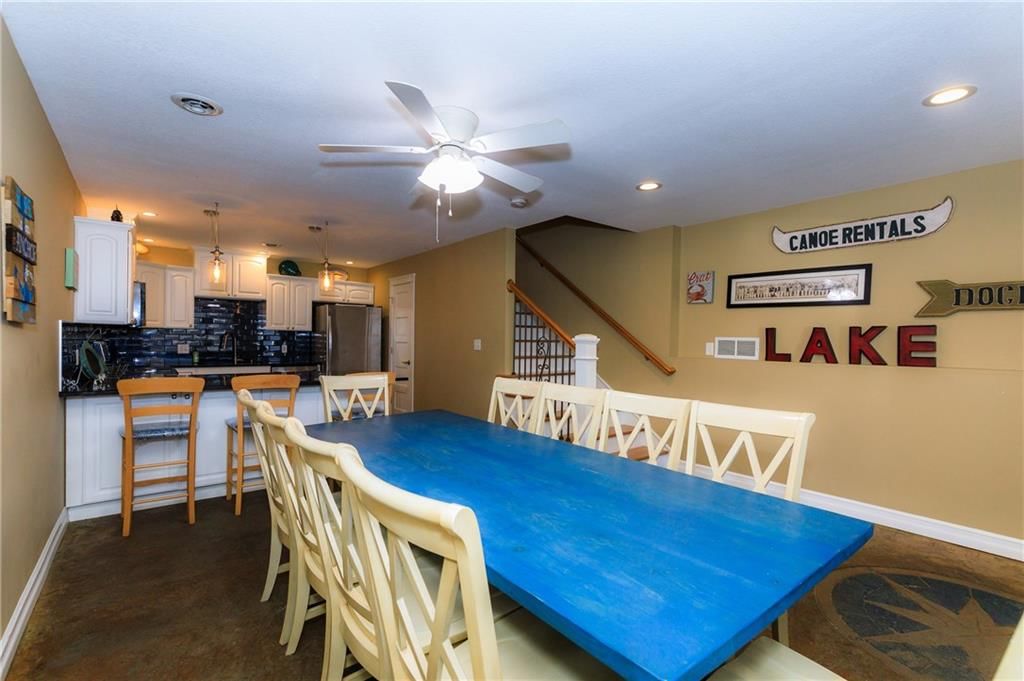
- Kitchen Open to Living
- Renovated Kitchen
- Stainless Appliances
Bathroom
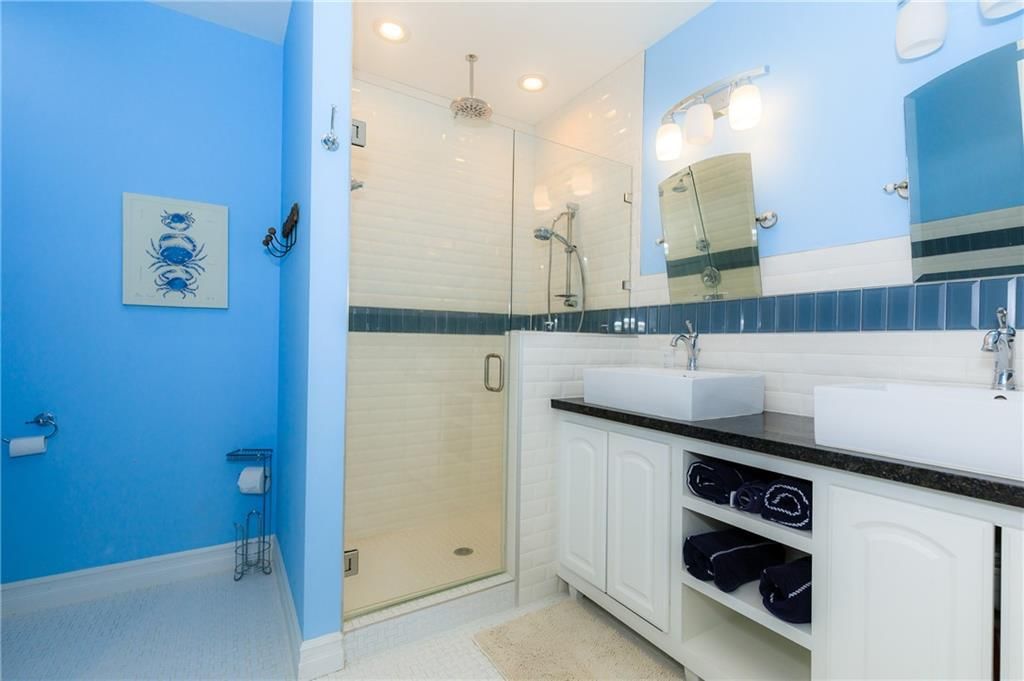
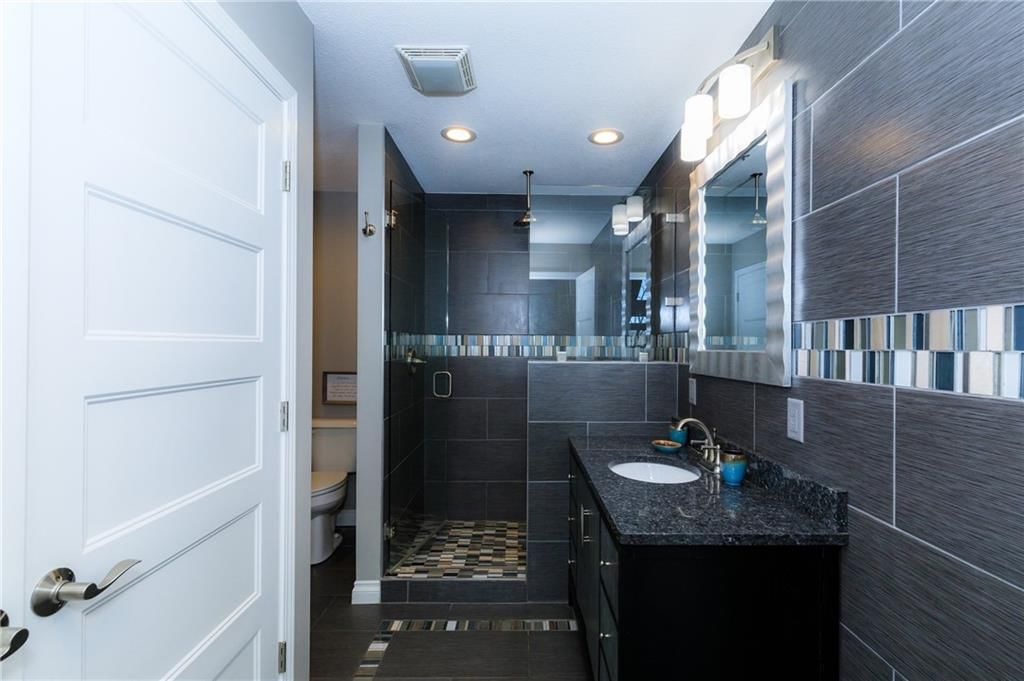
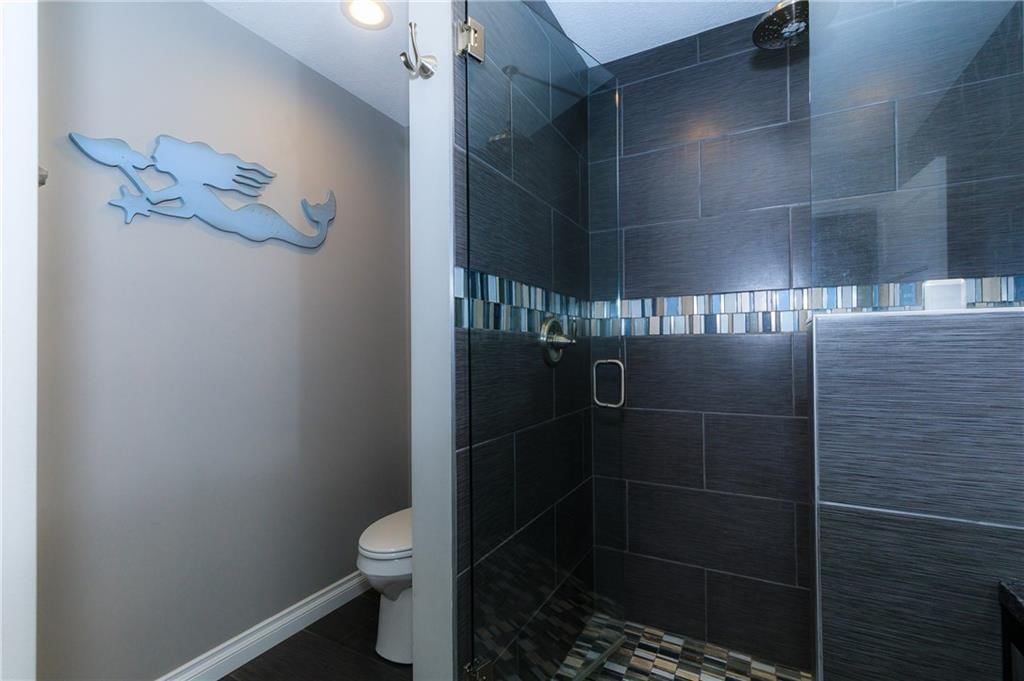
- Frameless Glass Shower
- Walk-in Shower
- Tiled Shower
- Double Vanity
Interior
- White Trim
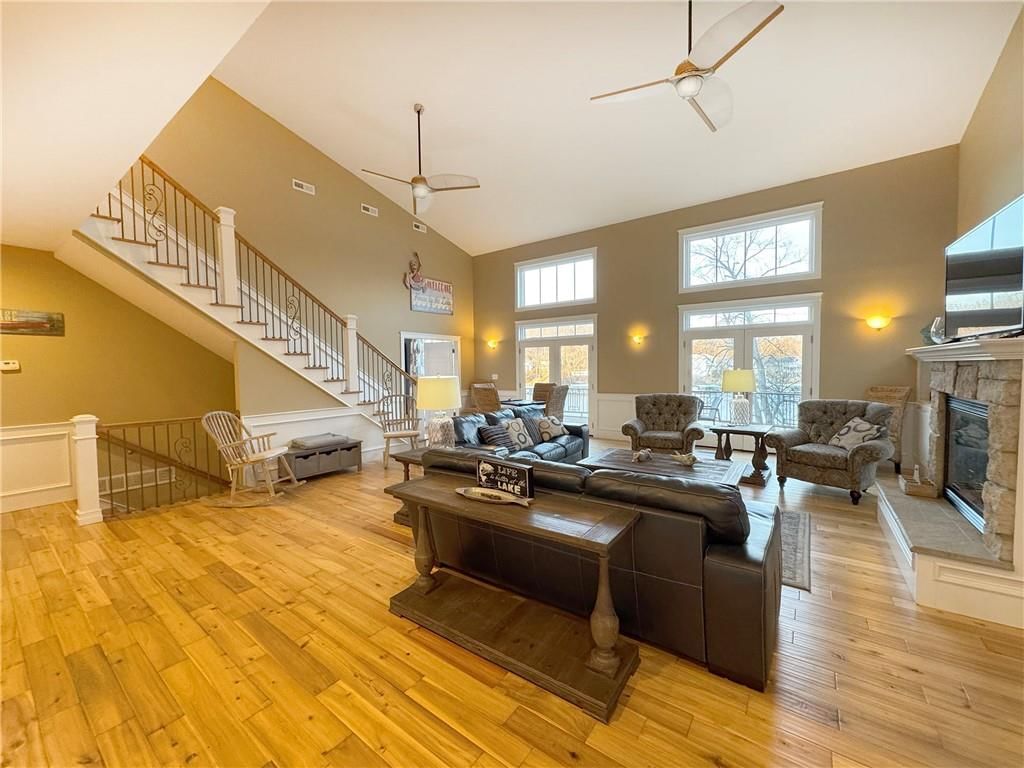
- Hardwood Floors
- Tall Ceilings
- Two-Story Living Room
- Shiplap / Paneling
- Statement Lighting
Layout
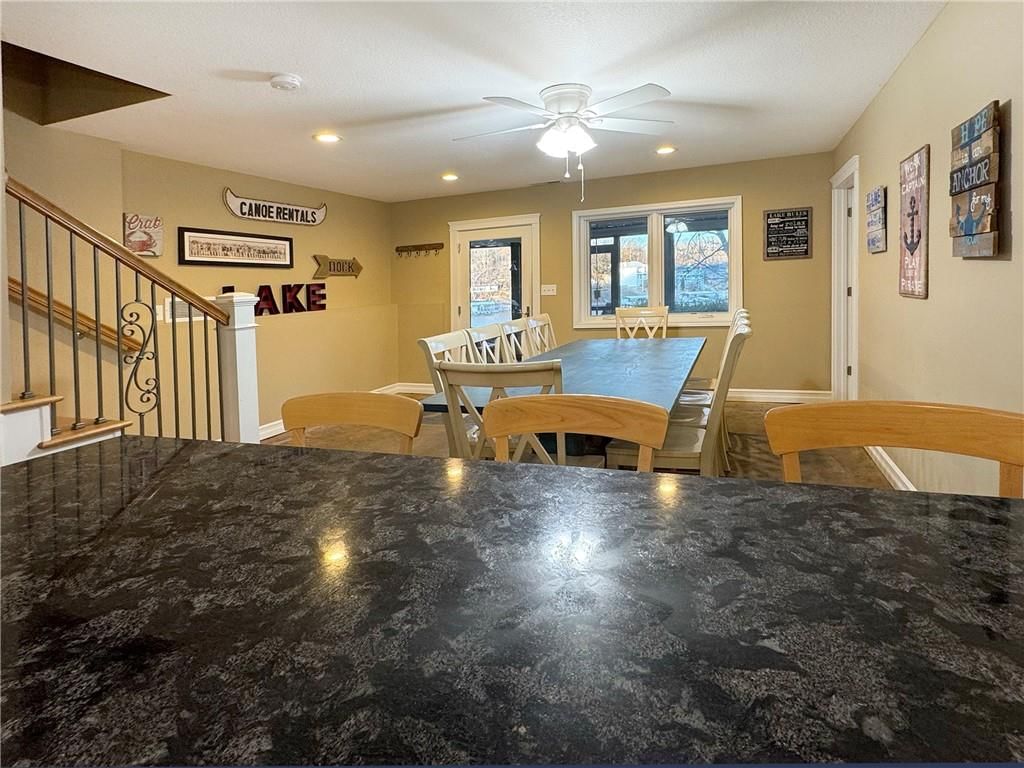
- Open Floor Plan
- Main Floor Primary
- Basement
- Finished Basement
- Walk-out Basement
- In-law Suite
- Sunroom
- Bonus Room
Fireplace
- Fireplace
- Gas Fireplace
- Stone Fireplace
Garage & Parking
- Attached Garage
- Detached Garage
No HOA on this home.
Price history
- Annual tax amount: $4,046 / yr
32945 Green Hills Road, Gravois Mills, MO 65037 is an off-market 6-bedroom, 5-bath, 21,240-square-foot single family residence. MLS #2607388.
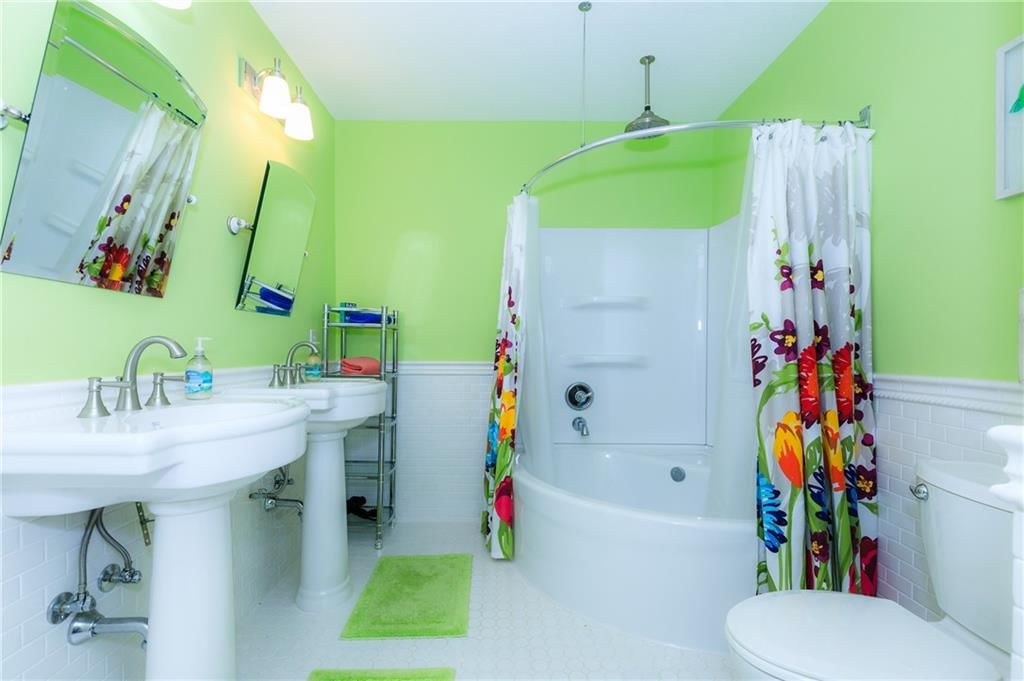
HouseLoop's photo analysis of this home identified white kitchen, open floor plan, frameless glass shower, tiled shower, walk-in shower and tall ceilings, plus 11 more features.
Key AI Vision features
- White Kitchen
- Open Floor Plan
- Frameless Glass Shower
- Tiled Shower
- Walk-In Shower
- Tall Ceilings
- Hardwood Floors
- White Trim
- Statement Lighting
- Double Vanity
- Kitchen Island
- Updated Kitchen
- Fire Pit
- Mature Trees
- Attached garage
- Stainless steel appliances
- Looks like a fireplace
HouseLoop Mortgage Calculator
$26,957
Estimated Sales Range
HouseLoop Home Value History
Already own a home? What's your home worth?
Enter your address to unlock your free HouseLoop Home Value Report — Zillow, Redfin, our HouseLoop value, the demand for it, and what the market's doing around it.
Similar listings and the Gravois Mills market
Listed by EXP Realty LLC
Listed March 15, 2026 09:07 PM · Source: Heartland MLS as distributed by MLS GRID · MLS #2607388
HouseLoop last checked:
Listing updated:
HouseLoop Value
$4,661,894
32945 Green Hills Road, Gravois Mills, MO 65037
About this home
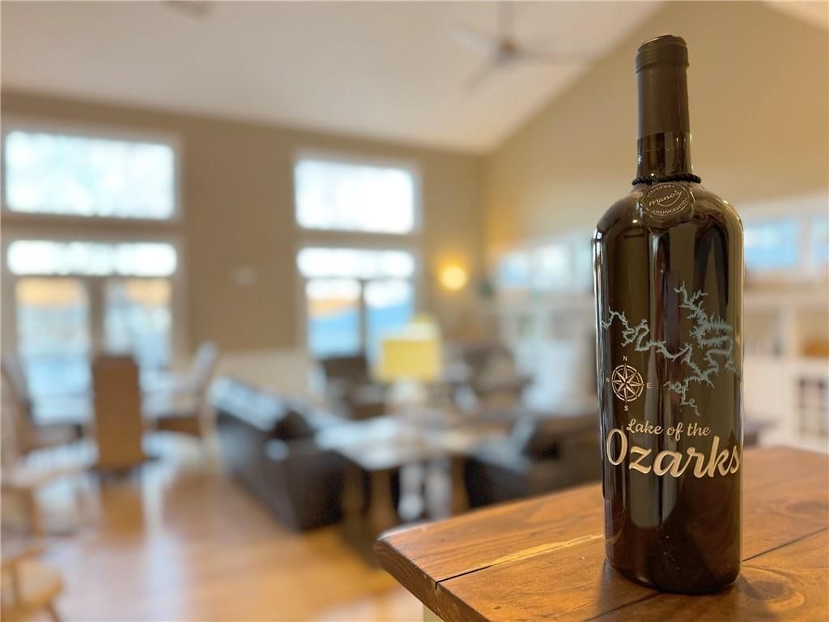
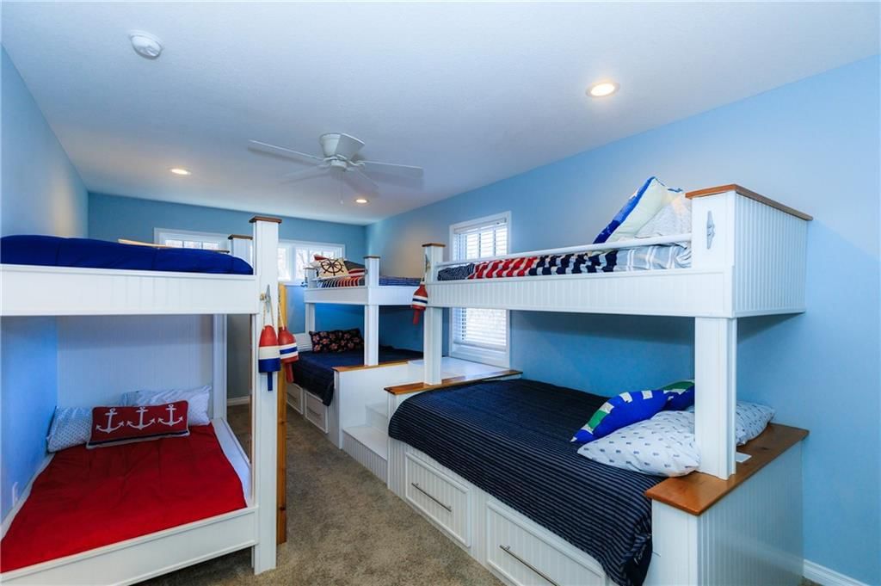
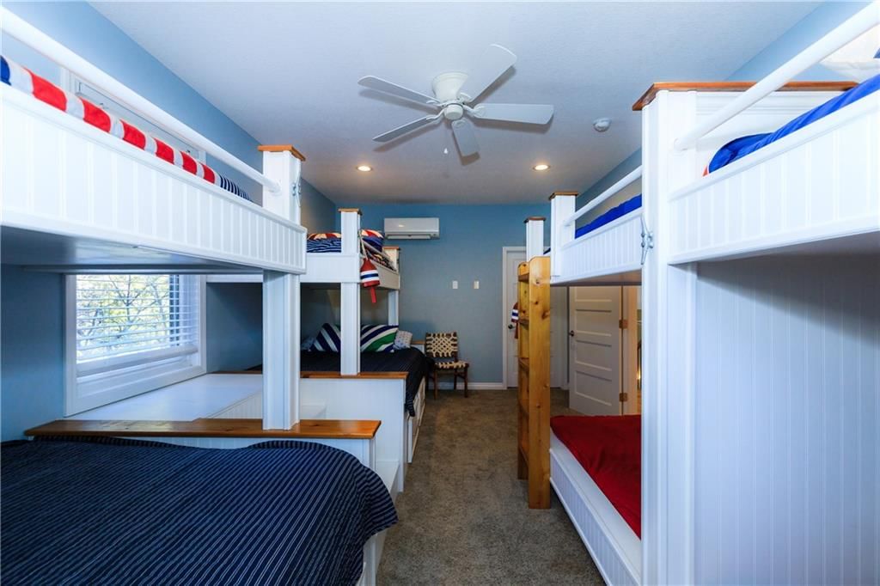
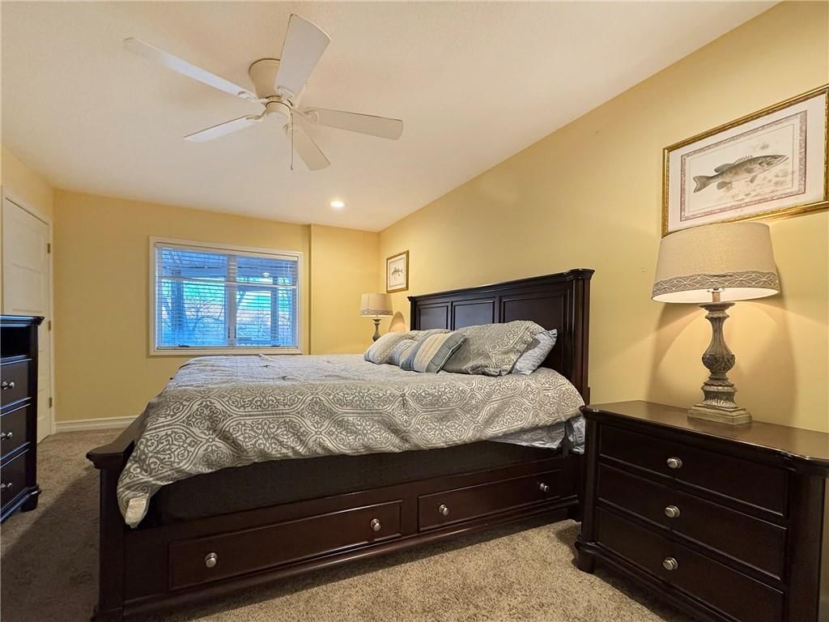
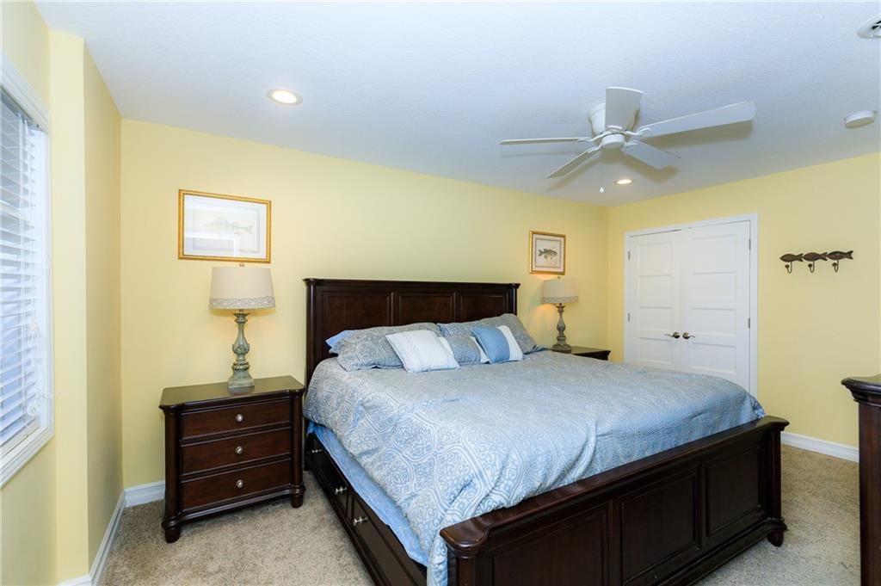
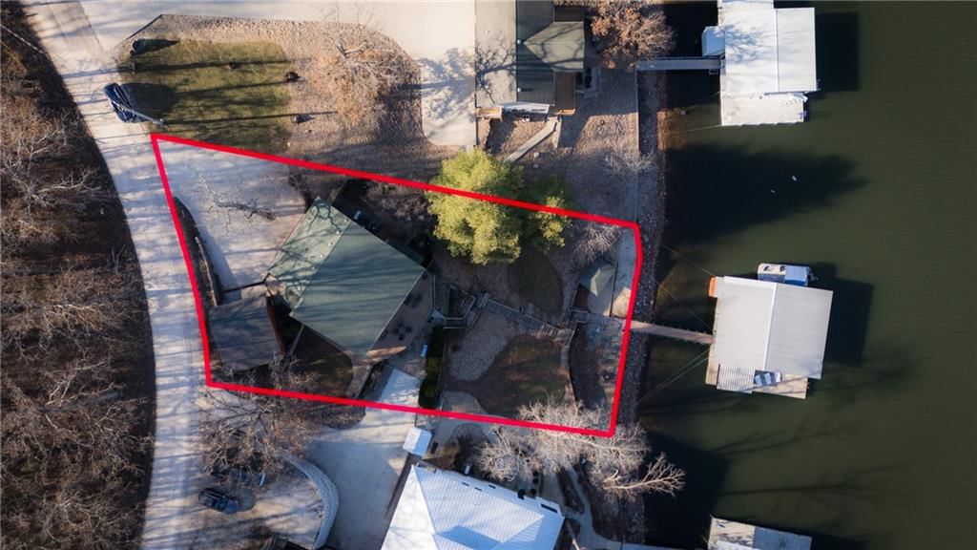
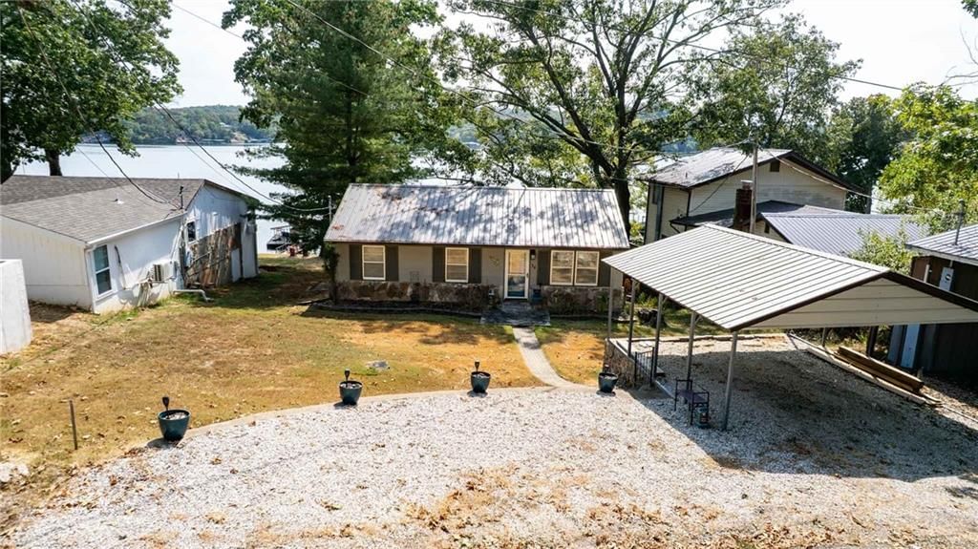
A resort-inspired custom-built lakefront retreat w/ spectacular views on the 8mm, offering upscale design & proven short-term rental appeal. Fully furnished - just bring your friends, family & suitcases and let the vacation begin! This open-concept sleeps 20 & showcases vaulted ceilings in a grand hearth room,…
HouseLoop user activity
HouseLoop last checked:
Property Details
Interior
Bedrooms & bathrooms
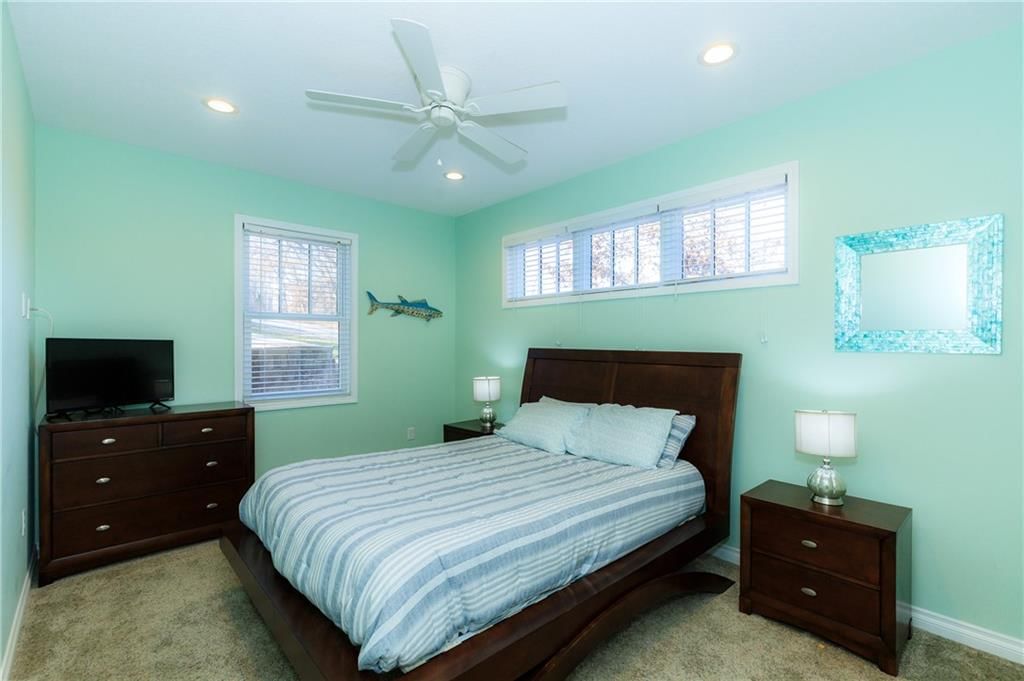
- Bedrooms: 6
- Full bathrooms: 5
Heating
- Heating: Forced Air
Cooling
- Cooling: Electric
Appliances
- Included: Dishwasher, Dryer, Microwave, Refrigerator, Built-In Oven, Washer
- Laundry: Laundry Closet, Main Level
Features
- Features: Ceiling Fan(s), Custom Cabinets, Vaulted Ceiling(s)
- Flooring: Concrete, Wood
- Basement: Basement BR, Daylight, Finished, Inside Entrance, Walk-Out Access
- Fireplace features: Gas, Hearth Room
- Other rooms: Balcony/Loft, Breakfast Room, Enclosed Porch, Entry, Fam Rm Main Level, Great Room, Main Floor BR, Main Floor Primary Bedroom, Sun Room
Interior area
- Finished area above ground: 21,240 sqft
- Total interior livable area: 21,240 sqft
Property
Parking
- Total spaces: 2
- Parking features: Detached, Garage Door Opener, Off Street
Lot
- Size: 0.36 Acres
- Features: Lake Front
- Patio & porch: Deck, Covered Patio, Screened
Construction
Type & style
- Home type: Residential
- Architectural style: Single Family Residence
Materials
- Materials: Concrete
Condition
- Year built: 2016
- Age: 6-10 Years
Utilities & green energy
- Sewer: Septic Tank
- Water: Well
Highlights
Outdoor & Lot
- Fire Pit
- Deck
- Covered Patio
- Mature Trees
- Waterfront
Kitchen
- Kitchen Island
- White Kitchen
- Kitchen Open to Living
- Renovated Kitchen
- Stainless Appliances
Bathroom
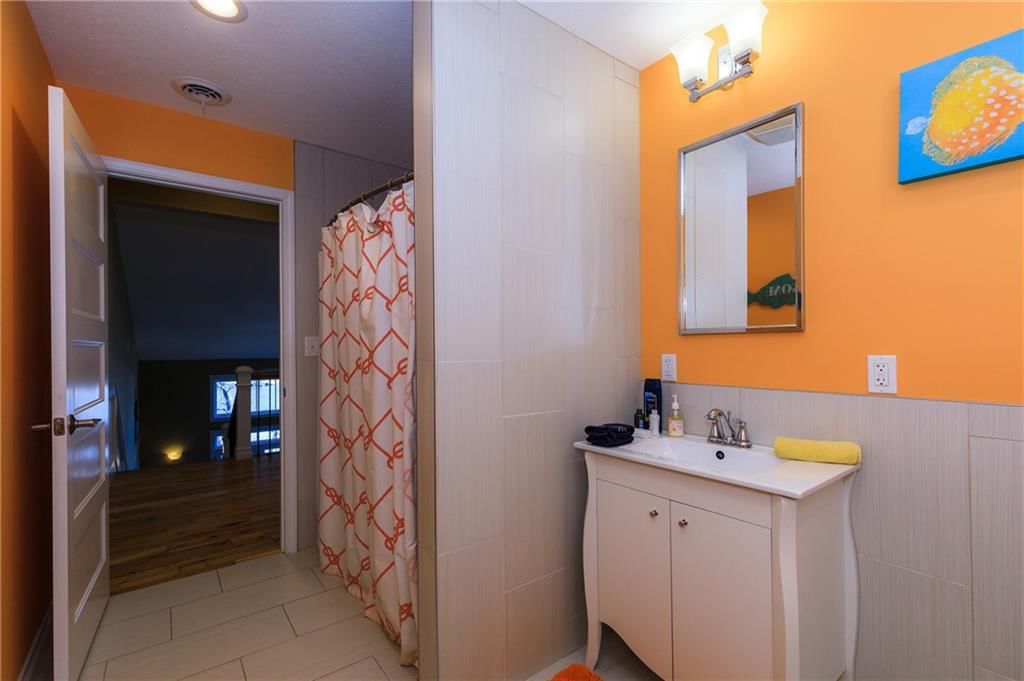
- Frameless Glass Shower
- Walk-in Shower
- Tiled Shower
- Double Vanity
Interior
- White Trim
- Hardwood Floors
- Tall Ceilings
- Two-Story Living Room
- Shiplap / Paneling
- Statement Lighting
Layout
- Open Floor Plan
- Main Floor Primary
- Basement
- Finished Basement
- Walk-out Basement
- In-law Suite
- Sunroom
- Bonus Room
Fireplace
- Fireplace
- Gas Fireplace
- Stone Fireplace
Garage & Parking
- Attached Garage
- Detached Garage
HOA and Amenities
No HOA on this home.
Nearby schools
Price history
Tax
- Annual tax amount: $4,046 / yr
HouseLoop Insights — AI-detected features from listing photos
32945 Green Hills Road, Gravois Mills, MO 65037 is an off-market 6-bedroom, 5-bath, 21,240-square-foot single family residence. MLS #2607388.
HouseLoop's photo analysis of this home identified white kitchen, open floor plan, frameless glass shower, tiled shower, walk-in shower and tall ceilings, plus 11 more features.
Key AI Vision features
- White Kitchen
- Open Floor Plan
- Frameless Glass Shower
- Tiled Shower
- Walk-In Shower
- Tall Ceilings
- Hardwood Floors
- White Trim
- Statement Lighting
- Double Vanity
- Kitchen Island
- Updated Kitchen
- Fire Pit
- Mature Trees
- Attached garage
- Stainless steel appliances
- Looks like a fireplace
HouseLoop Mortgage Calculator
$26,957
Estimated Sales Range
HouseLoop Home Value History
Already own a home? What's your home worth?
Enter your address to unlock your free HouseLoop Home Value Report — Zillow, Redfin, our HouseLoop value, the demand for it, and what the market's doing around it.
Similar listings and the Gravois Mills market
Listed by EXP Realty LLC
Listed March 15, 2026 09:07 PM · Source: Heartland MLS as distributed by MLS GRID · MLS #2607388
HouseLoop last checked:
Listing updated: