
$124,900
324 N Eighth N/A, Fredonia, KS 66736
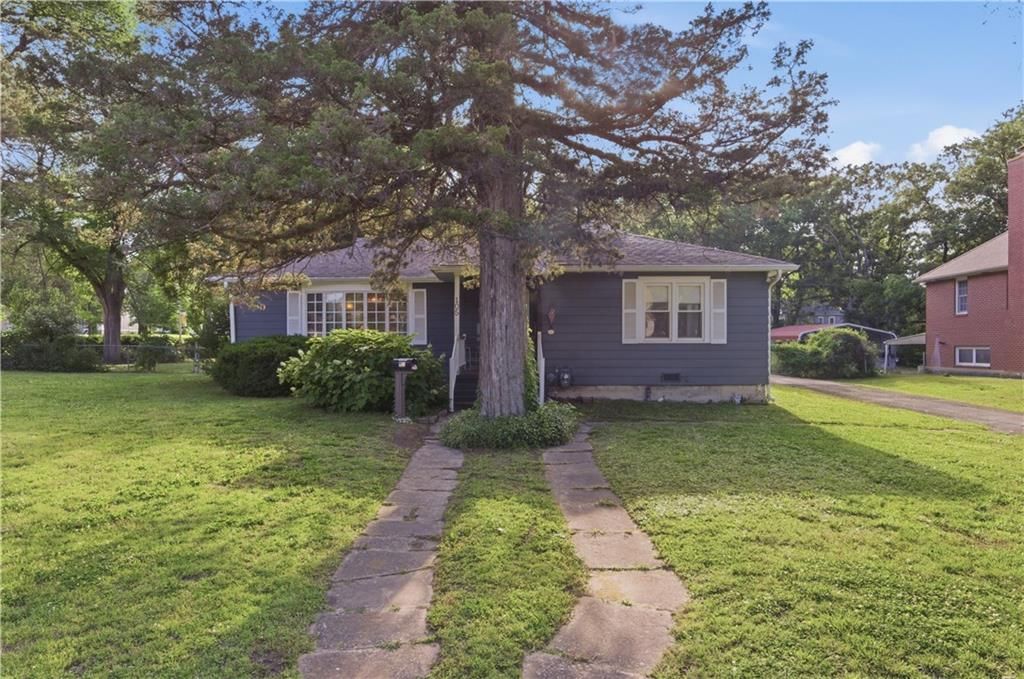
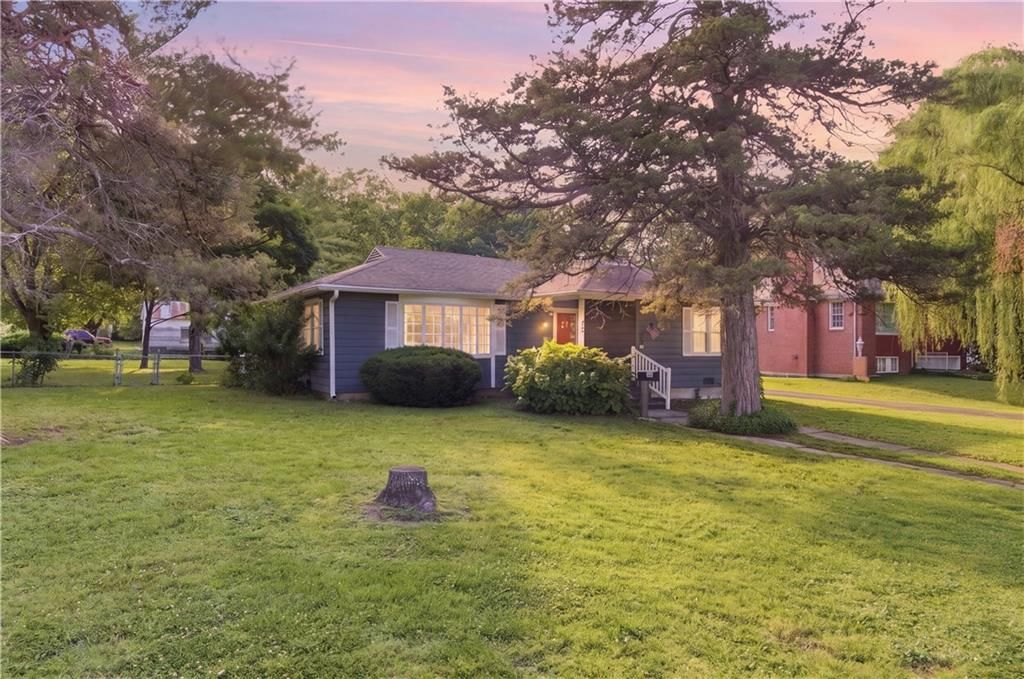
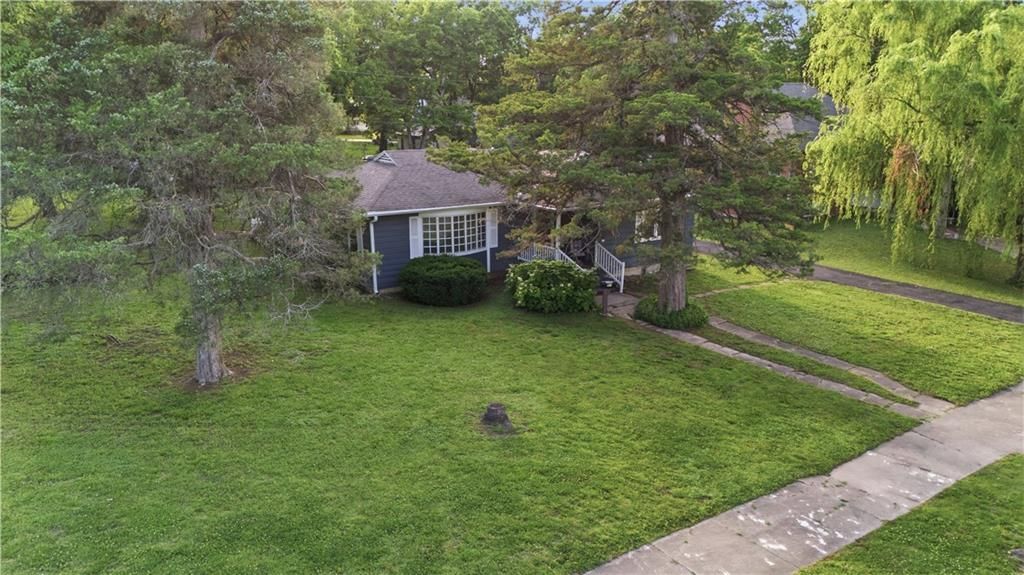
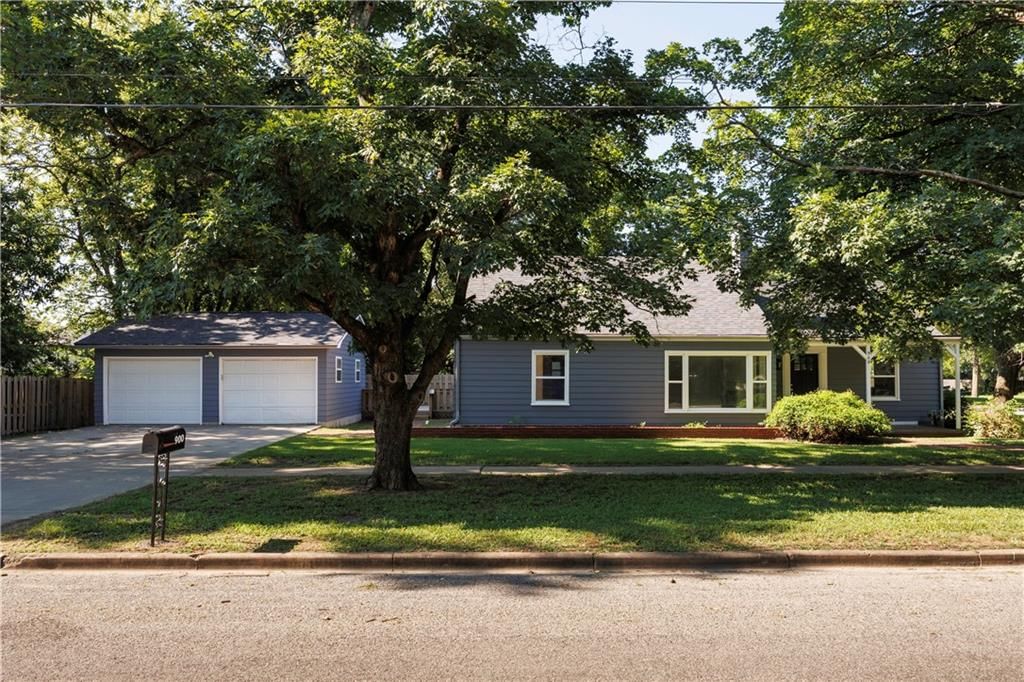
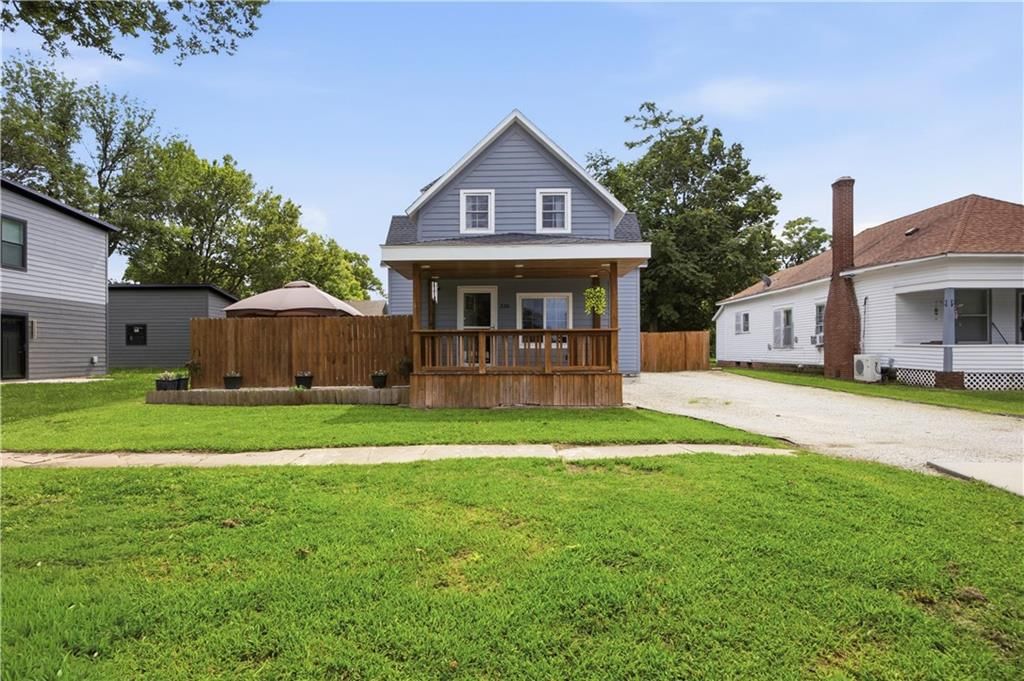
324 N Eighth N/A, Fredonia, KS 66736 is a 3-bedroom, 2-bath, 1,592-square-foot single family residence that sold on May 23, 2022. MLS #S43037.
Highlights
About this home
Check out this updated, newer 3 bedroom 2 bath home with workshops and garage! Large living room, dining area and wonderful sunroom to relax in. Kitchen has new dishwasher, microwave, with a nice sized laundry room off of it. Outside there is a detached garage with work shop area, carport as well as a metal 20 X 12…
Property Details
Interior
Bedrooms & bathrooms
- Bedrooms: 3
- Full bathrooms: 2
Heating
- Heating: Natural Gas
Cooling
- Cooling: Other
Appliances
- Included: Dishwasher, Microwave, Refrigerator
Features
- Basement: Crawl Space
Interior area
- Finished area above ground: 1,592 sqft
- Total interior livable area: 1,592 sqft
Property
Parking
- Parking features: Detached
Lot
- Size: 0.33 Acres
- Patio & porch: Patio, Porch
Construction
Type & style
- Home type: Residential
- Architectural style: Single Family Residence
Materials
- Materials: Frame, Vinyl Siding
Condition
- Year built: 1992
Utilities & green energy
- Sewer: City/Public
- Water: Other
Highlights
Outdoor & Lot
- Covered Patio
Garage & Parking
- Detached Garage
HOA and Amenities
No HOA on this home.
Nearby schools
Schools provided by the listing agent
- District: USD 484 - Fredonia
Price history
Tax
No tax data available for this listing.
Similar listingsand the Fredonia market
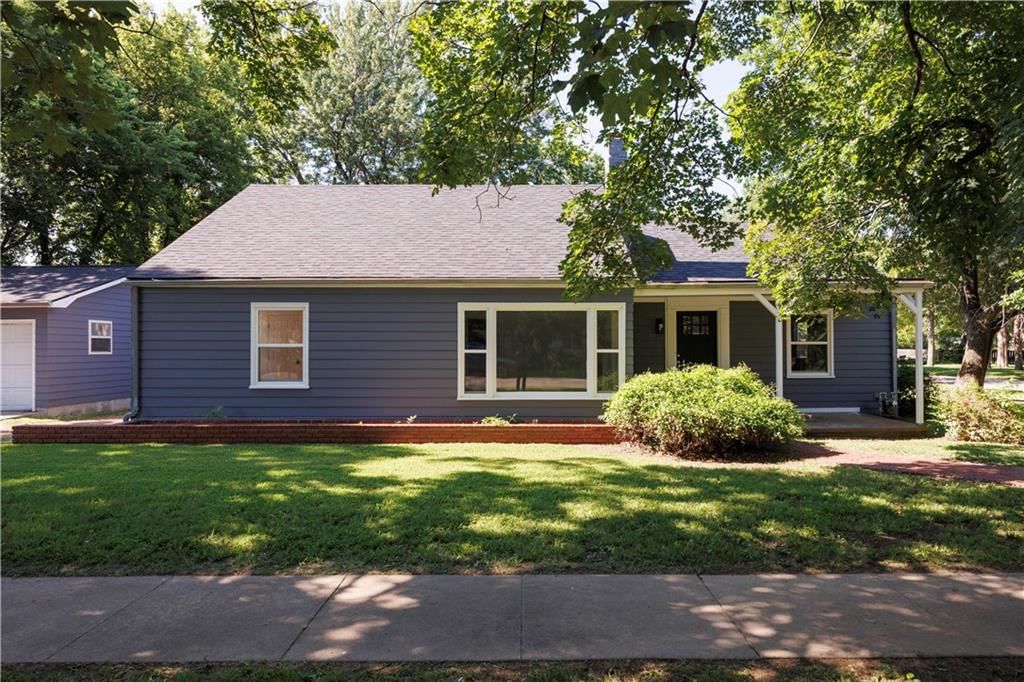
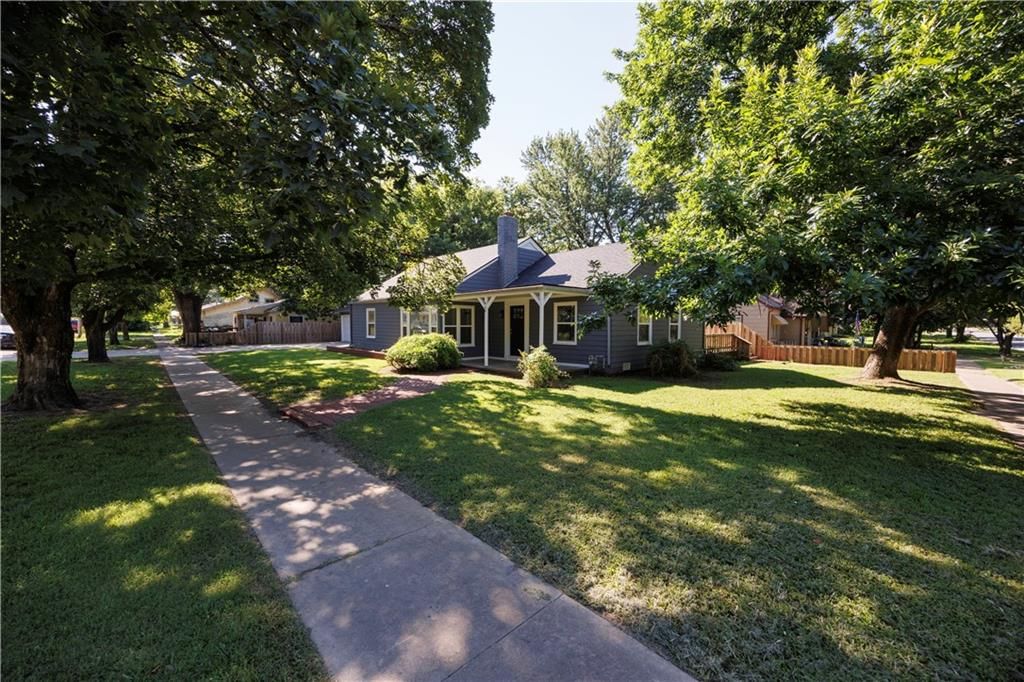
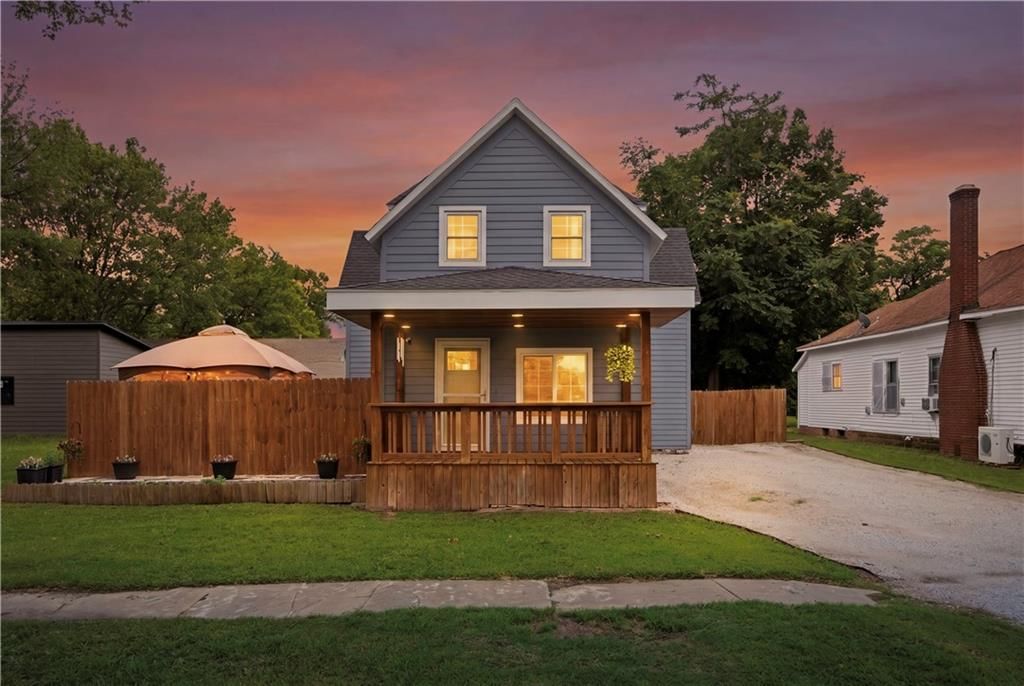
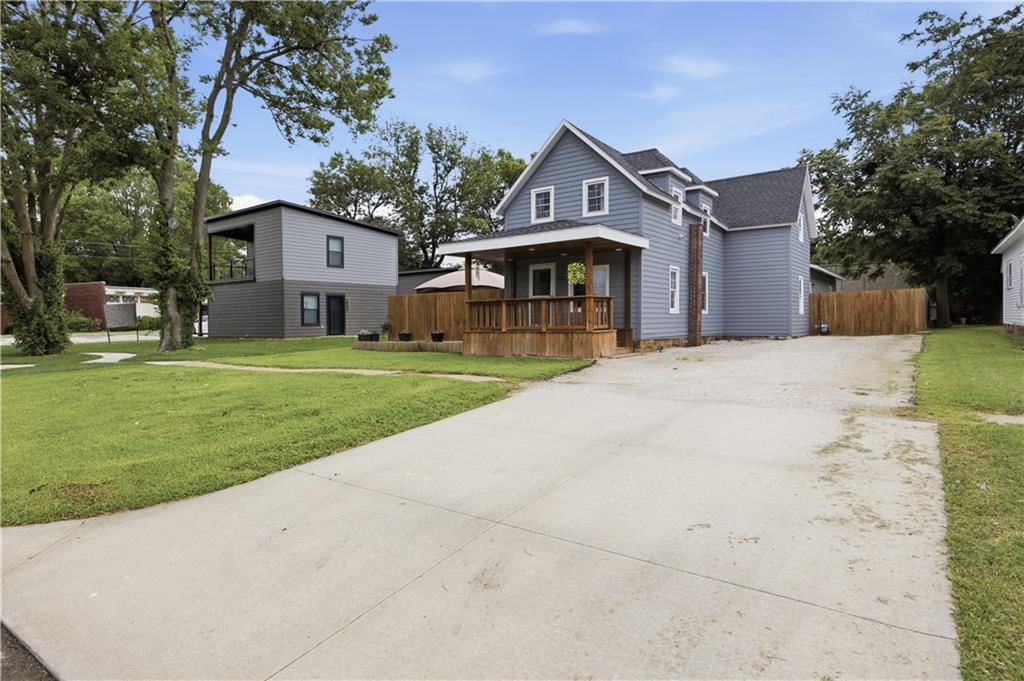
Estimated Sales Range
HouseLoop Home Value History
Listed by ReeceNichols BajaRanch Team
Listed December 02, 2021 10:46 AM · Source: Heartland MLS as distributed by MLS GRID · MLS #S43037
HouseLoop last checked:
Listing updated:
Listed for
$124,900
172 days to saleSale price not disclosed
324 N Eighth N/A, Fredonia, KS 66736
About this home
Check out this updated, newer 3 bedroom 2 bath home with workshops and garage! Large living room, dining area and wonderful sunroom to relax in. Kitchen has new dishwasher, microwave, with a nice sized laundry room off of it. Outside there is a detached garage with work shop area, carport as well as a metal 20 X 12…
Property Details
Interior
Bedrooms & bathrooms
- Bedrooms: 3
- Full bathrooms: 2
Heating
- Heating: Natural Gas
Cooling
- Cooling: Other
Appliances
- Included: Dishwasher, Microwave, Refrigerator
Features
- Basement: Crawl Space
Interior area
- Finished area above ground: 1,592 sqft
- Total interior livable area: 1,592 sqft
Property
Parking
- Parking features: Detached
Lot
- Size: 0.33 Acres
- Patio & porch: Patio, Porch
Construction
Type & style
- Home type: Residential
- Architectural style: Single Family Residence
Materials
- Materials: Frame, Vinyl Siding
Condition
- Year built: 1992
Utilities & green energy
- Sewer: City/Public
- Water: Other
Highlights
Outdoor & Lot
- Covered Patio
Garage & Parking
- Detached Garage
HOA and Amenities
No HOA on this home.
Nearby schools
Schools provided by the listing agent
- District: USD 484 - Fredonia
Price history
Tax
No tax data available for this listing.
Is this your home?
Claim this home to get your HouseLoop Home Valuation & Buyer Demand Report — real-time buyer demand and an up-to-date value for your home. Free, no obligation, about 3 minutes.
Estimated Sales Range
HouseLoop Home Value History
Similar listingsand the Fredonia market
Listed by ReeceNichols BajaRanch Team
Listed December 02, 2021 10:46 AM · Source: Heartland MLS as distributed by MLS GRID · MLS #S43037
HouseLoop last checked:
Listing updated: