
$315,000
3239 NE 69 Highway, Turney, MO 64493
3239 NE 69 Highway, Turney, MO 64493 is a 3-bedroom, 3-bath single family residence that sold on June 13, 2016. MLS #1988743.
Highlights
About this home
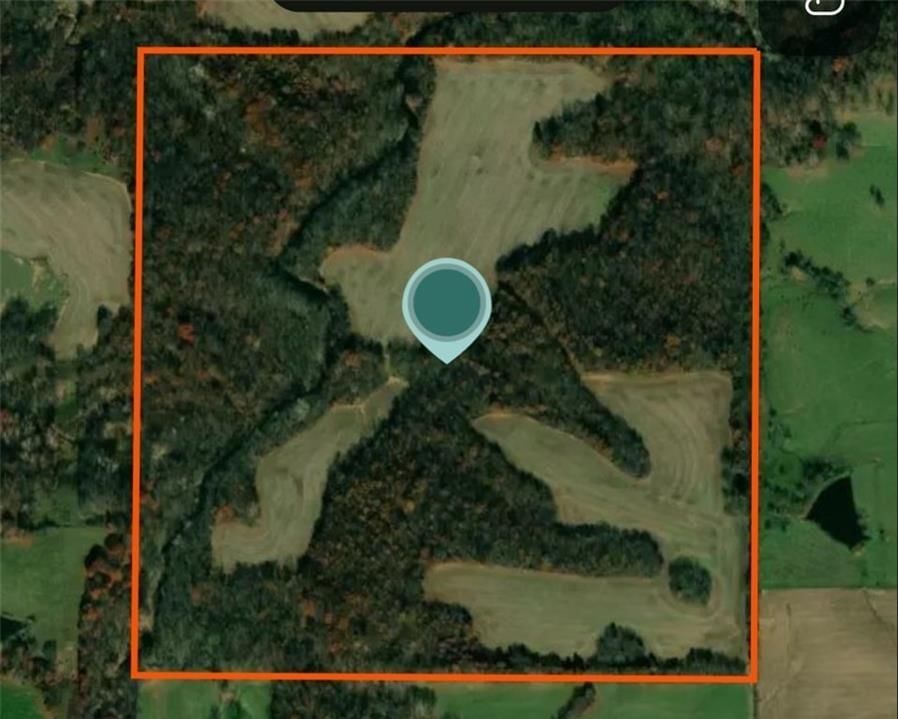
Beautiful ranch style home on 23 acres. Home features, stainless steel appliances, open concept kitchen, dining and breakfast area. Living room with floor to ceiling windows. 3 beds and 3 baths on the main level. Basement has a large family room, and 2 shop areas. Home has 3 hot water heaters, well and rural water,…
Property Details
Interior
Bedrooms & bathrooms
- Bedrooms: 3
- Full bathrooms: 3
Heating
- Heating: Heat Pump
Cooling
- Cooling: Electric
Appliances
- Included: Dishwasher, Disposal, Exhaust Hood, Microwave, Gas Range, Water Softener
- Laundry: Main Level, Off The Kitchen
Features
- Features: Ceiling Fan(s)
- Flooring: Carpet
- Basement: Concrete, Finished, Full
- Fireplace features: Basement, Dining Room, Heat Circulator, Wood Burning
- Other rooms: Family Room, Workshop
Property
Parking
- Total spaces: 2
- Parking features: Attached, Garage Door Opener
Lot
- Size: 23.00 Acres
- Features: Acreage
Construction
Type & style
- Home type: Residential
- Architectural style: Single Family Residence
Materials
- Materials: Frame
Condition
- Year built: 1978
- Age: 31-40 Years
Utilities & green energy
- Sewer: Lagoon, Septic Tank
- Water: Rural, Well
Highlights
Outdoor & Lot
- Acreage
Kitchen
- Gas Range
Layout
- Basement
- Finished Basement
- Bonus Room
- Workshop
Fireplace
- Fireplace
Garage & Parking
- Attached Garage
HOA and Amenities
No HOA on this home.
Nearby schools
Price history
Tax
- Annual tax amount: $1,091 / yr
Similar listingsand the Turney market


Estimated Sales Range
HouseLoop Home Value History
Listed by RE/MAX Advantage
Listed April 28, 2016 10:44 AM · Source: Heartland MLS as distributed by MLS GRID · MLS #1988743
HouseLoop last checked:
Listing updated:
Listed for
$315,000
47 days to saleSale price not disclosed
3239 NE 69 Highway, Turney, MO 64493
About this home
Beautiful ranch style home on 23 acres. Home features, stainless steel appliances, open concept kitchen, dining and breakfast area. Living room with floor to ceiling windows. 3 beds and 3 baths on the main level. Basement has a large family room, and 2 shop areas. Home has 3 hot water heaters, well and rural water,…
Property Details
Interior
Bedrooms & bathrooms
- Bedrooms: 3
- Full bathrooms: 3
Heating
- Heating: Heat Pump
Cooling
- Cooling: Electric
Appliances
- Included: Dishwasher, Disposal, Exhaust Hood, Microwave, Gas Range, Water Softener
- Laundry: Main Level, Off The Kitchen
Features
- Features: Ceiling Fan(s)
- Flooring: Carpet
- Basement: Concrete, Finished, Full
- Fireplace features: Basement, Dining Room, Heat Circulator, Wood Burning
- Other rooms: Family Room, Workshop
Property
Parking
- Total spaces: 2
- Parking features: Attached, Garage Door Opener
Lot
- Size: 23.00 Acres
- Features: Acreage
Construction
Type & style
- Home type: Residential
- Architectural style: Single Family Residence
Materials
- Materials: Frame
Condition
- Year built: 1978
- Age: 31-40 Years
Utilities & green energy
- Sewer: Lagoon, Septic Tank
- Water: Rural, Well
Highlights
Outdoor & Lot
- Acreage
Kitchen
- Gas Range
Layout
- Basement
- Finished Basement
- Bonus Room
- Workshop
Fireplace
- Fireplace
Garage & Parking
- Attached Garage
HOA and Amenities
No HOA on this home.
Nearby schools
Price history
Tax
- Annual tax amount: $1,091 / yr
Is this your home?
Claim this home to get your HouseLoop Home Valuation & Buyer Demand Report — real-time buyer demand and an up-to-date value for your home. Free, no obligation, about 3 minutes.
Estimated Sales Range
HouseLoop Home Value History
Similar listingsand the Turney market
Listed by RE/MAX Advantage
Listed April 28, 2016 10:44 AM · Source: Heartland MLS as distributed by MLS GRID · MLS #1988743
HouseLoop last checked:
Listing updated: