
$155,000
3201 Mark Twain Drive, St Joseph, MO 64501
3201 Mark Twain Drive, St Joseph, MO 64501 is a 3-bedroom, 2-bath, 1,664-square-foot single family residence that sold on January 27, 2023. MLS #2413338.
Highlights
About this home
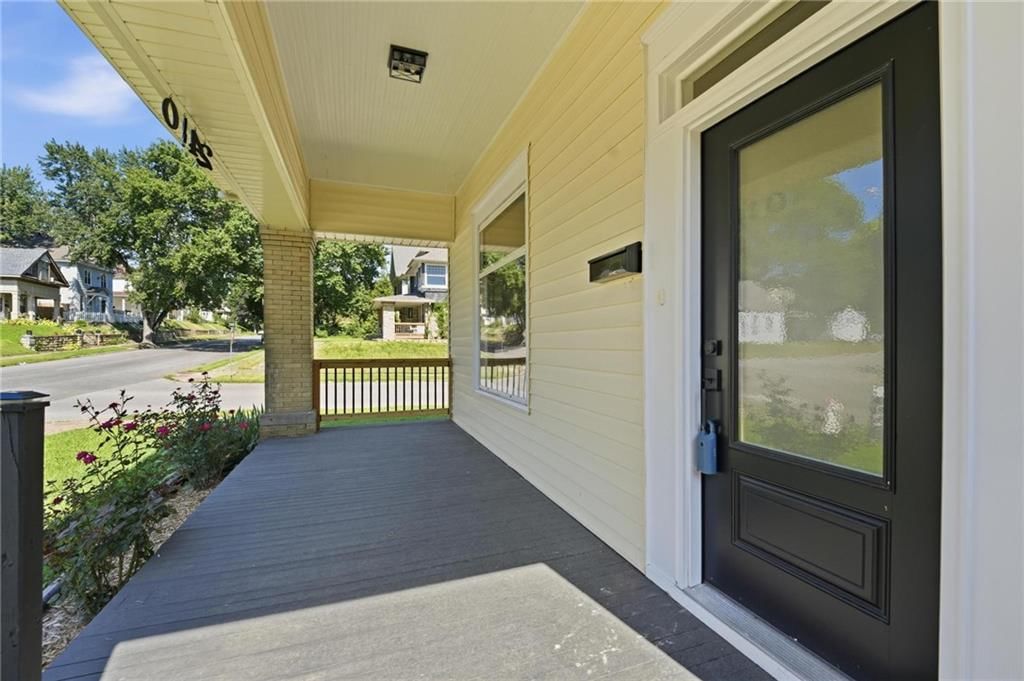
Do you want the access to acreage without the work? Then this home might be the one. Not only does this home include a full chef's kitchen complete with large, well planned out cabinets and a large gas range, handy pot-filler included. Three bedrooms, 2 full baths and space to entertain both indoors and outdoors, it…
Property Details
Interior
Bedrooms & bathrooms
- Bedrooms: 3
- Full bathrooms: 2
Heating
- Heating: Natural Gas
Cooling
- Cooling: Attic Fan, Electric
Features
- Basement: Finished, Full, Sump Pump
Interior area
- Finished area above ground: 1,664 sqft
- Total interior livable area: 1,664 sqft
Property
Parking
- Total spaces: 2
- Parking features: Detached
Lot
- Size: 0.17 Acres
Construction
Type & style
- Home type: Residential
- Architectural style: Single Family Residence
Materials
- Materials: Block, Vinyl Siding
Condition
- Year built: 1957
- Age: 51-75 Years
Utilities & green energy
- Sewer: City/Public
- Water: Public
Highlights
Layout
- Basement
- Finished Basement
Garage & Parking
- Detached Garage
HOA and Amenities
HOA
- Has HOA: Yes
Amenities
- Hobby Room
- Play Area
- Pool
- Storage
Nearby schools
Schools provided by the listing agent
- District: St. Joseph
Price history
Tax
- Annual tax amount: $1,130 / yr
Similar listingsand the St Joseph market


Estimated Sales Range
HouseLoop Home Value History
Listed by BHHS Stein & Summers
Listed November 25, 2022 10:06 AM · Source: Heartland MLS as distributed by MLS GRID · MLS #2413338
HouseLoop last checked:
Listing updated:
Listed for
$155,000
63 days to saleSale price not disclosed
3201 Mark Twain Drive, St Joseph, MO 64501
About this home
Do you want the access to acreage without the work? Then this home might be the one. Not only does this home include a full chef's kitchen complete with large, well planned out cabinets and a large gas range, handy pot-filler included. Three bedrooms, 2 full baths and space to entertain both indoors and outdoors, it…
Property Details
Interior
Bedrooms & bathrooms
- Bedrooms: 3
- Full bathrooms: 2
Heating
- Heating: Natural Gas
Cooling
- Cooling: Attic Fan, Electric
Features
- Basement: Finished, Full, Sump Pump
Interior area
- Finished area above ground: 1,664 sqft
- Total interior livable area: 1,664 sqft
Property
Parking
- Total spaces: 2
- Parking features: Detached
Lot
- Size: 0.17 Acres
Construction
Type & style
- Home type: Residential
- Architectural style: Single Family Residence
Materials
- Materials: Block, Vinyl Siding
Condition
- Year built: 1957
- Age: 51-75 Years
Utilities & green energy
- Sewer: City/Public
- Water: Public
Highlights
Layout
- Basement
- Finished Basement
Garage & Parking
- Detached Garage
HOA and Amenities
HOA
- Has HOA: Yes
Amenities
- Hobby Room
- Play Area
- Pool
- Storage
Nearby schools
Schools provided by the listing agent
- District: St. Joseph
Price history
Tax
- Annual tax amount: $1,130 / yr
Is this your home?
Claim this home to get your HouseLoop Home Valuation & Buyer Demand Report — real-time buyer demand and an up-to-date value for your home. Free, no obligation, about 3 minutes.
Estimated Sales Range
HouseLoop Home Value History
Similar listingsand the St Joseph market
Listed by BHHS Stein & Summers
Listed November 25, 2022 10:06 AM · Source: Heartland MLS as distributed by MLS GRID · MLS #2413338
HouseLoop last checked:
Listing updated: