
$159,900
320 Main Street, Dover, MO 64022
320 Main Street, Dover, MO 64022 is a 2-bedroom, 1-bath, 1,408-square-foot single family residence that sold on May 9, 2023. MLS #2427598.
Highlights
About this home
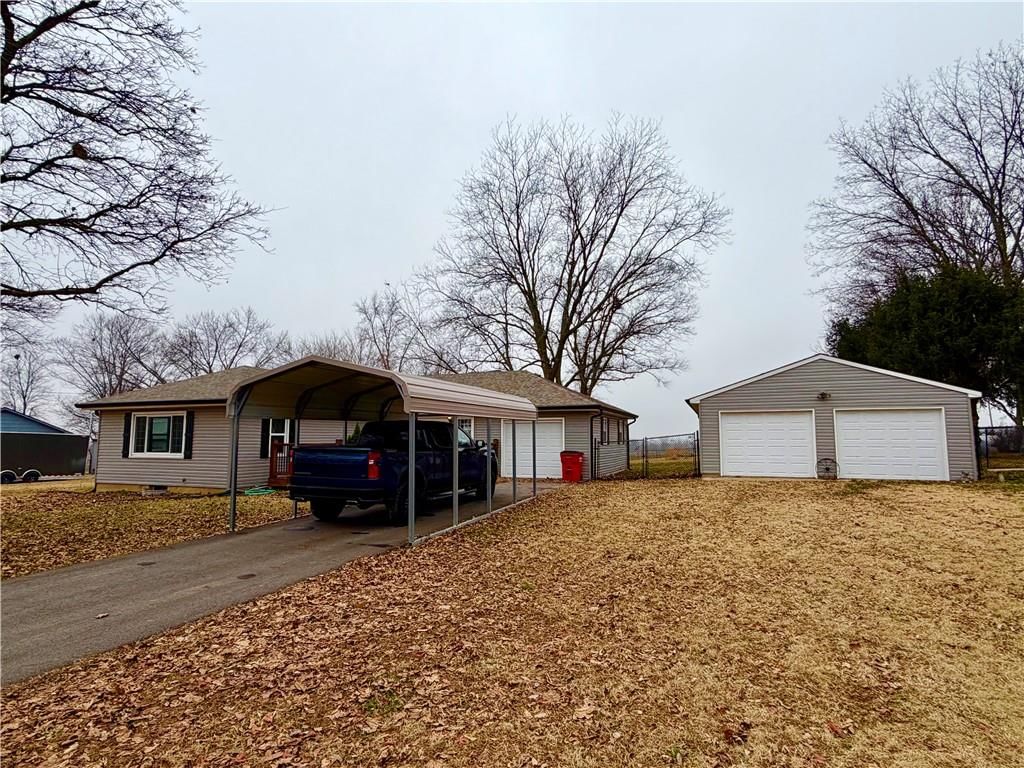
Welcome home to 320 Main Street, Dover! This charming raised ranch home offers the perfect blend of comfort and convenience in a serene, small-town setting. With a 2-car garage, 2 bedrooms, a bonus non-conforming room in the basement, and 1 bathroom, this home has everything you need for relaxed living. Step inside…
Property Details
Interior
Bedrooms & bathrooms
- Bedrooms: 2
- Full bathrooms: 1
Heating
- Heating: Natural Gas
Cooling
- Cooling: Electric
Appliances
- Included: Cooktop, Dishwasher, Refrigerator
- Laundry: In Basement
Features
- Features: Ceiling Fan(s)
- Flooring: Carpet, Laminate
- Basement: Concrete
Interior area
- Finished area above ground: 1,408 sqft
- Total interior livable area: 1,408 sqft
Property
Parking
- Total spaces: 2
- Parking features: Built-In
Lot
- Size: 0.25 Acres
- Features: City Limits
- Patio & porch: Covered Deck
Construction
Type & style
- Home type: Residential
- Architectural style: Single Family Residence
Materials
- Materials: Vinyl Siding
Condition
- Year built: 1989
- Age: 31-40 Years
Utilities & green energy
- Sewer: Septic Tank
- Water: Public
Highlights
Layout
- Basement
Garage & Parking
- Attached Garage
HOA and Amenities
No HOA on this home.
Nearby schools
Schools provided by the listing agent
- District: Lexington
- Elementary: Leslie Bell
- Middle: Lexington
- High: Lexington
Price history
Tax
- Annual tax amount: $660 / yr
Similar listingsand the Dover market


Estimated Sales Range
HouseLoop Home Value History
Listed by RE/MAX Central
Listed March 29, 2023 09:50 PM · Source: Heartland MLS as distributed by MLS GRID · MLS #2427598
HouseLoop last checked:
Listing updated:
Listed for
$159,900
42 days to saleSale price not disclosed
320 Main Street, Dover, MO 64022
About this home
Welcome home to 320 Main Street, Dover! This charming raised ranch home offers the perfect blend of comfort and convenience in a serene, small-town setting. With a 2-car garage, 2 bedrooms, a bonus non-conforming room in the basement, and 1 bathroom, this home has everything you need for relaxed living. Step inside…
Property Details
Interior
Bedrooms & bathrooms
- Bedrooms: 2
- Full bathrooms: 1
Heating
- Heating: Natural Gas
Cooling
- Cooling: Electric
Appliances
- Included: Cooktop, Dishwasher, Refrigerator
- Laundry: In Basement
Features
- Features: Ceiling Fan(s)
- Flooring: Carpet, Laminate
- Basement: Concrete
Interior area
- Finished area above ground: 1,408 sqft
- Total interior livable area: 1,408 sqft
Property
Parking
- Total spaces: 2
- Parking features: Built-In
Lot
- Size: 0.25 Acres
- Features: City Limits
- Patio & porch: Covered Deck
Construction
Type & style
- Home type: Residential
- Architectural style: Single Family Residence
Materials
- Materials: Vinyl Siding
Condition
- Year built: 1989
- Age: 31-40 Years
Utilities & green energy
- Sewer: Septic Tank
- Water: Public
Highlights
Layout
- Basement
Garage & Parking
- Attached Garage
HOA and Amenities
No HOA on this home.
Nearby schools
Schools provided by the listing agent
- District: Lexington
- Elementary: Leslie Bell
- Middle: Lexington
- High: Lexington
Price history
Tax
- Annual tax amount: $660 / yr
Is this your home?
Claim this home to get your HouseLoop Home Valuation & Buyer Demand Report — real-time buyer demand and an up-to-date value for your home. Free, no obligation, about 3 minutes.
Estimated Sales Range
HouseLoop Home Value History
Similar listingsand the Dover market
Listed by RE/MAX Central
Listed March 29, 2023 09:50 PM · Source: Heartland MLS as distributed by MLS GRID · MLS #2427598
HouseLoop last checked:
Listing updated: