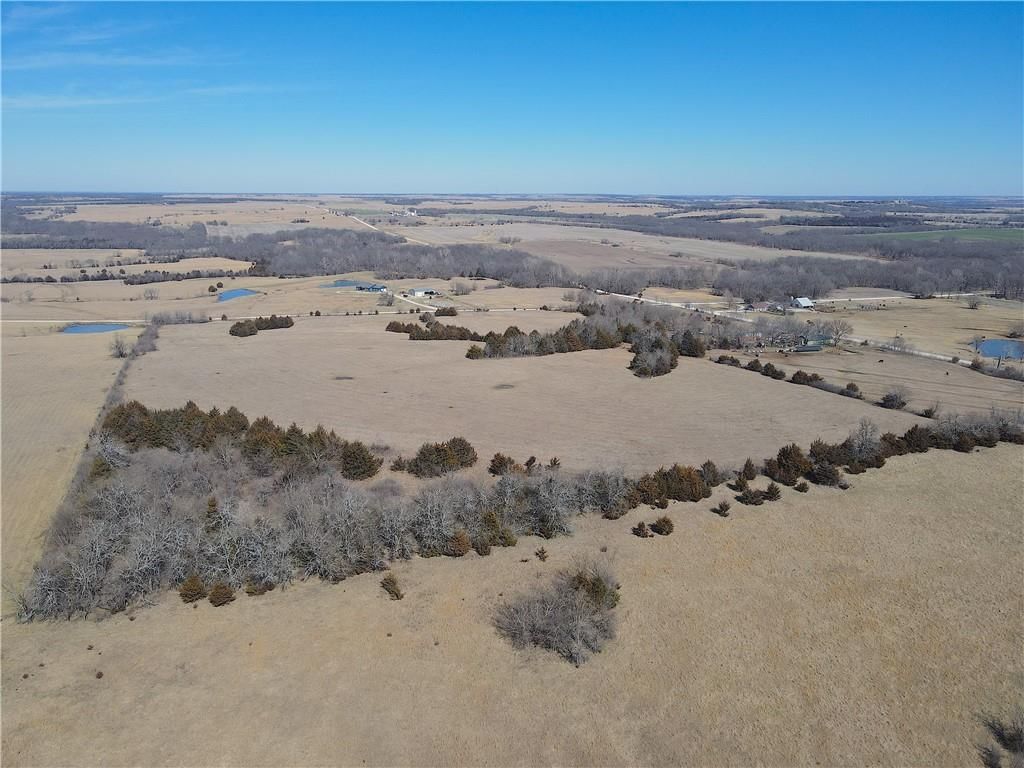
HouseLoop Vision
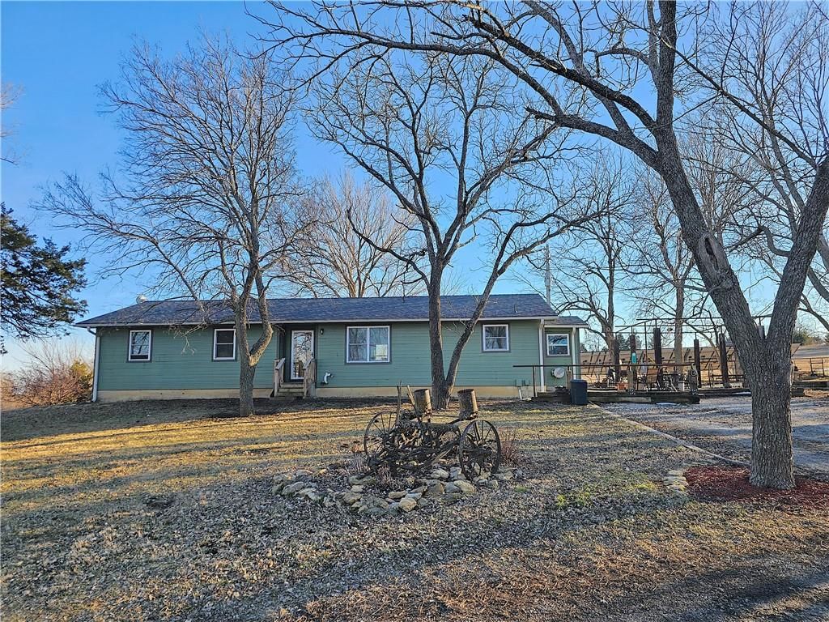
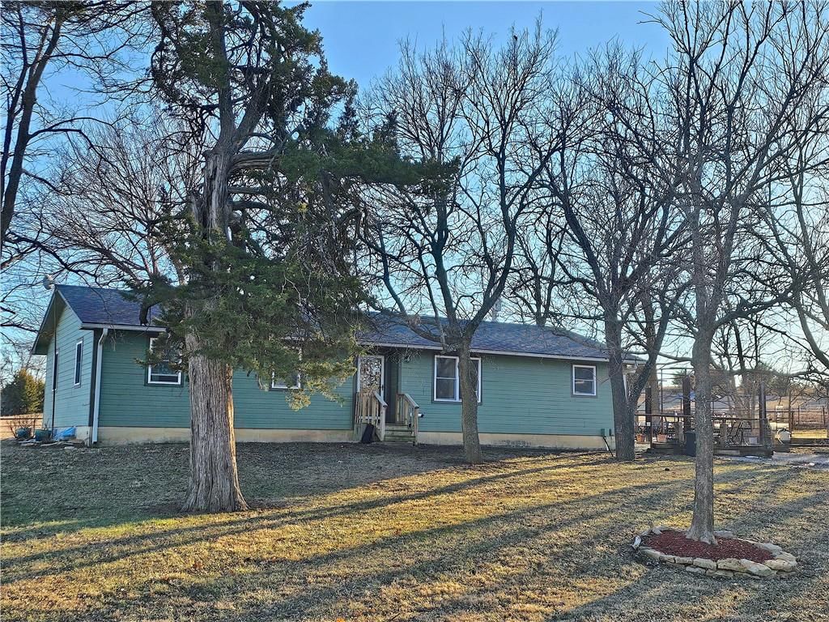
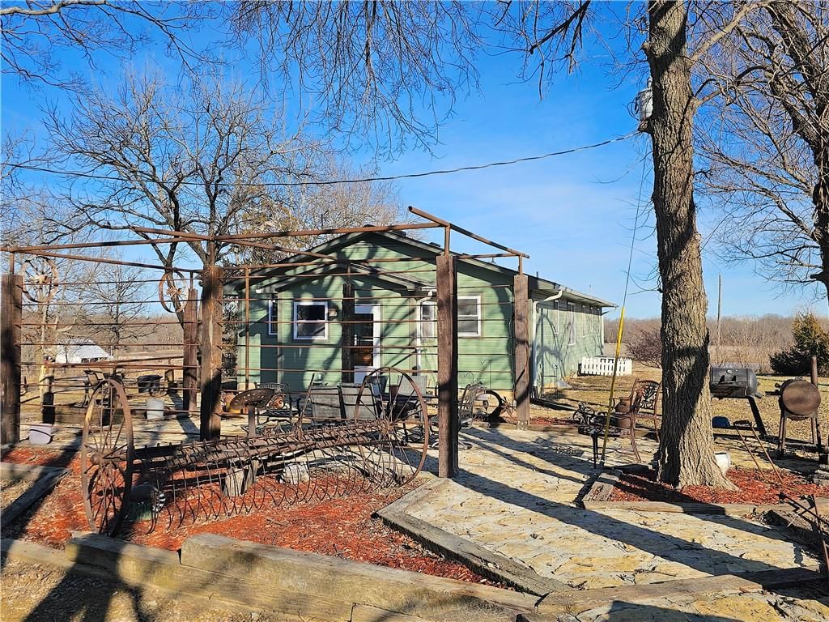
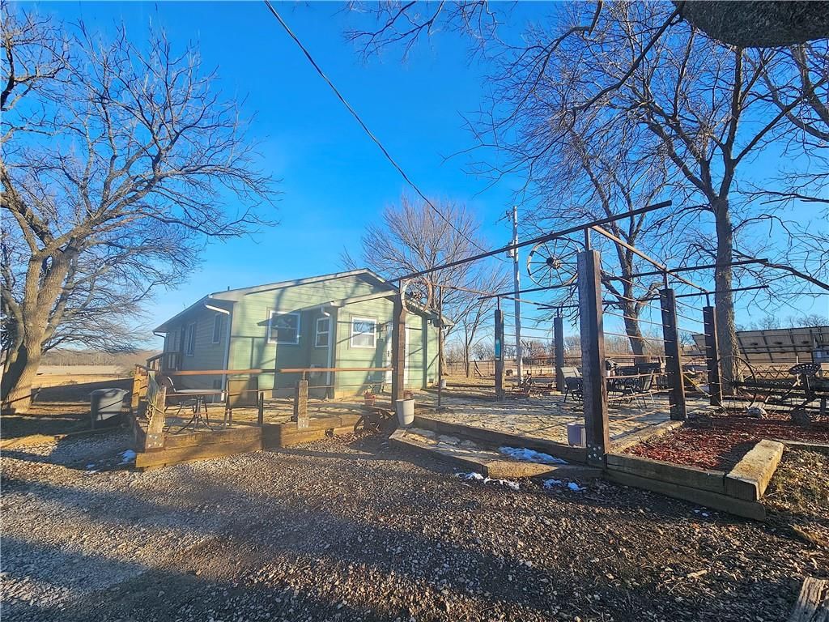
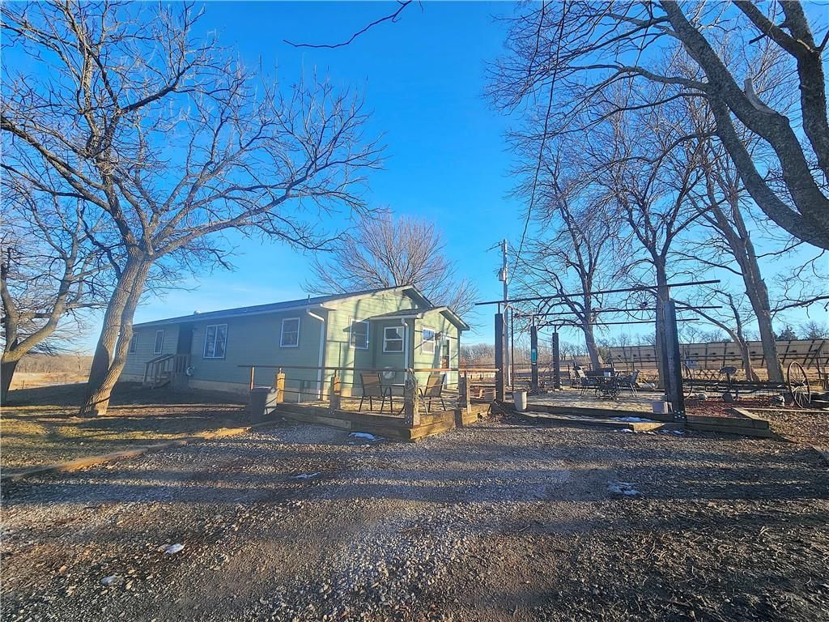
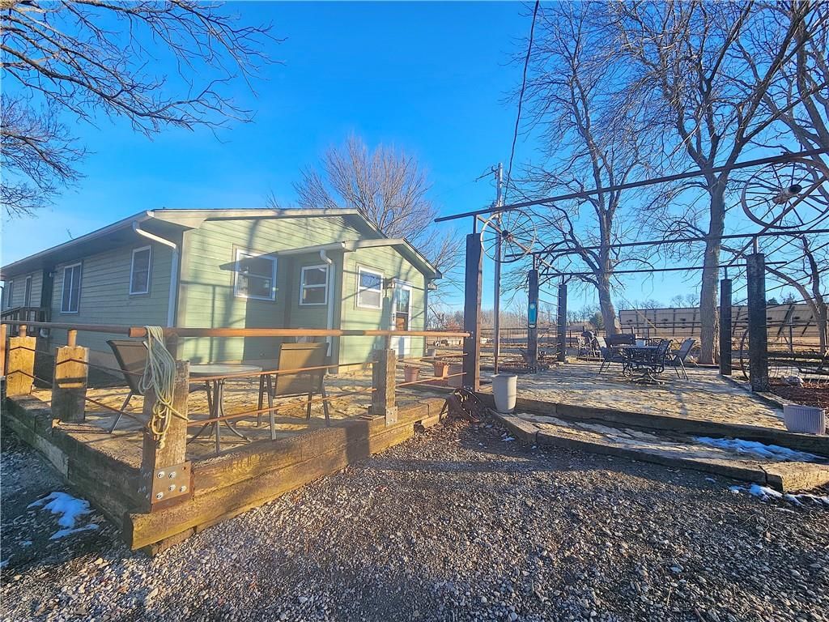
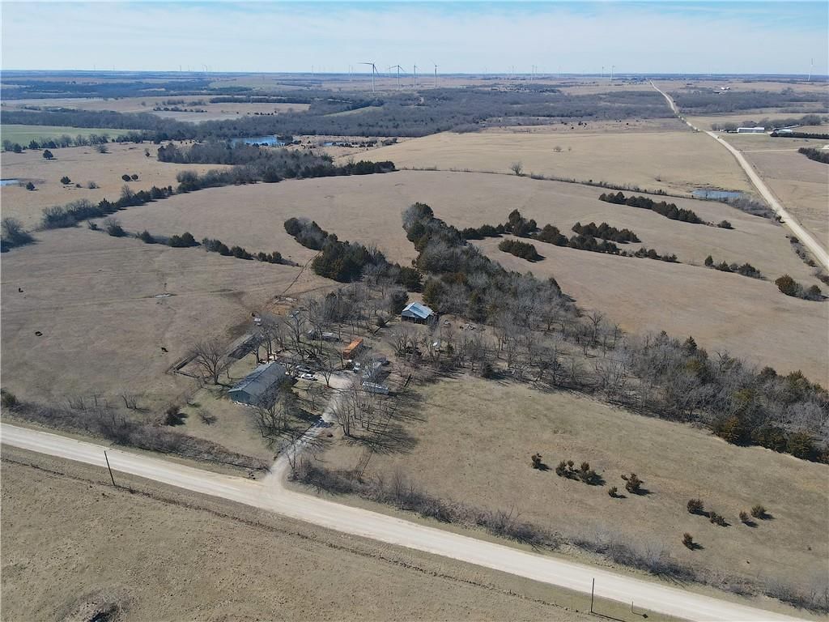
31881 NW Barton Road, Garnett, KS 66032 is a 3-bedroom, 3-bath, 2,920-square-foot single family residence that sold on June 15, 2026. MLS #2596654.
$499,000
31881 NW Barton Road, Garnett, KS 66032
About this home
HouseLoop user activity
HouseLoop last checked:
Interior
Bedrooms & bathrooms
- Bedrooms: 3
- Full bathrooms: 3
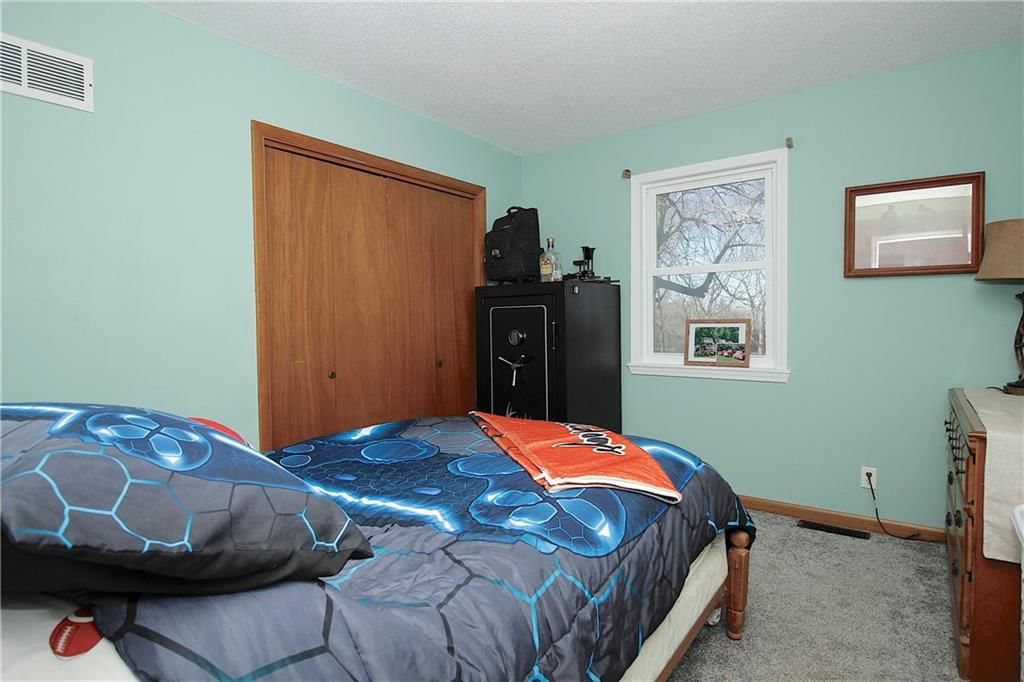
Bedroom 2
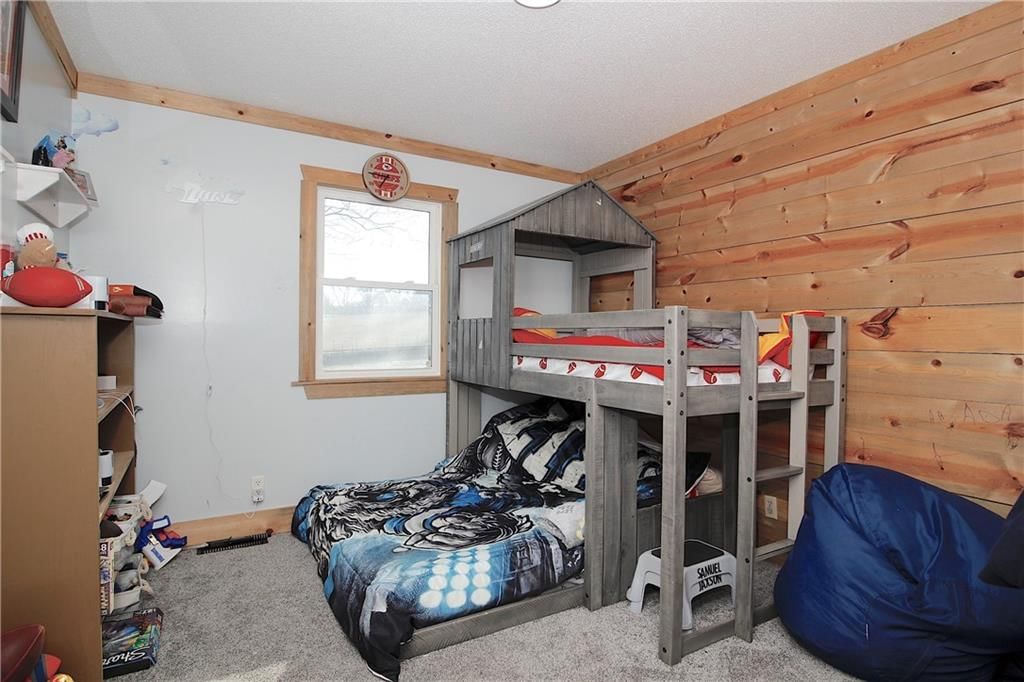
Bedroom 3
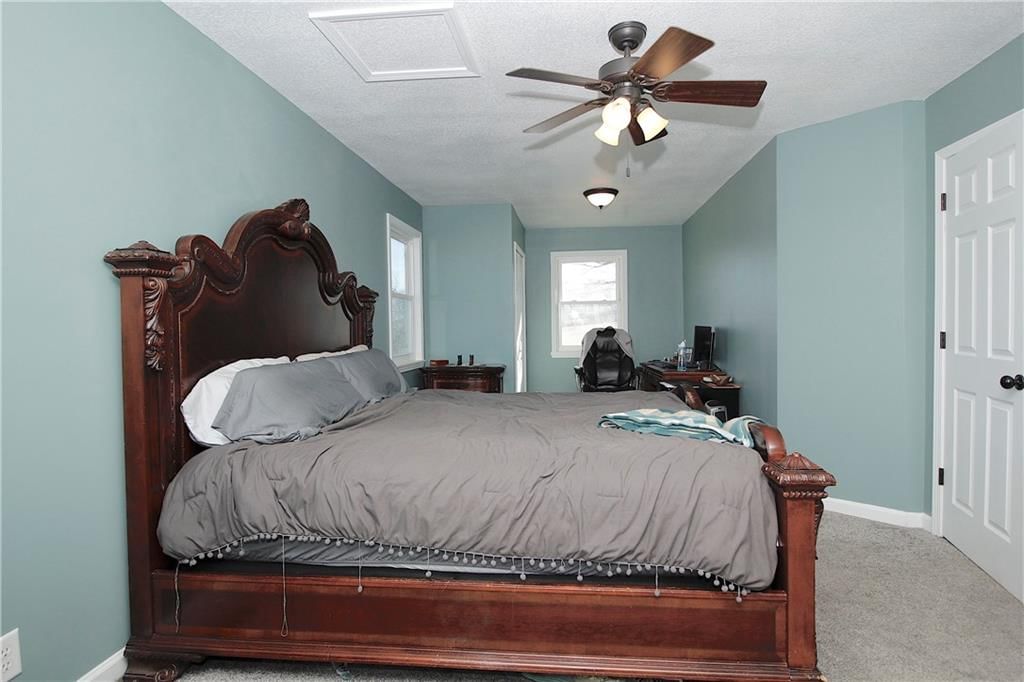
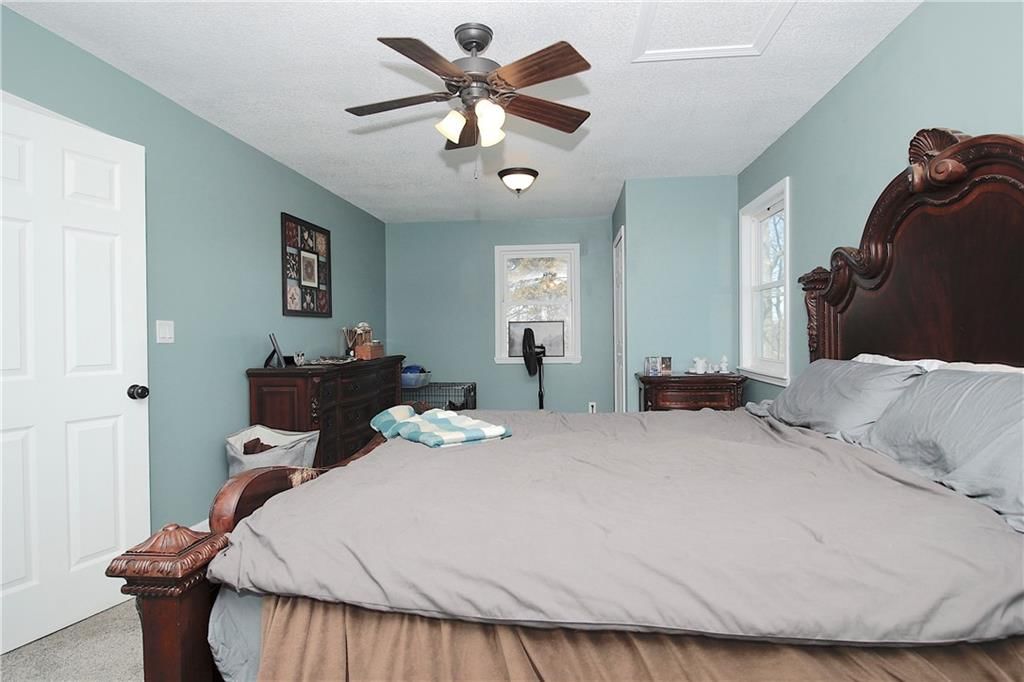
Bedroom 1
Heating
- Heating: Heat Pump, Propane
Cooling
- Cooling: Heat Pump
Appliances
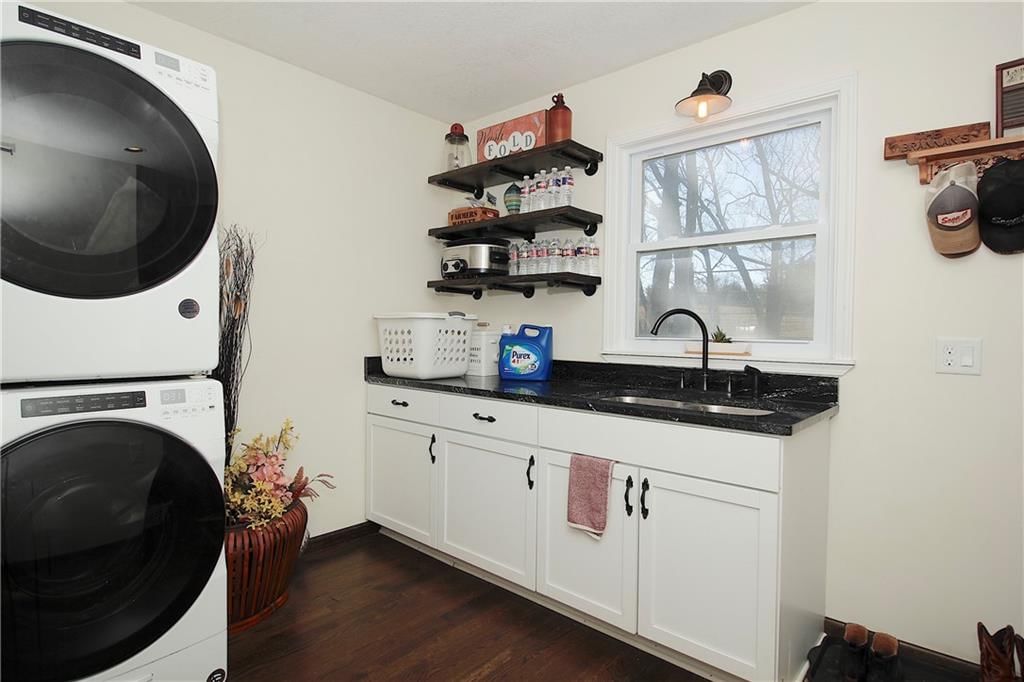
- Laundry: Main Level
Features
- Features: Ceiling Fan(s), Kitchen Island, Pantry
- Flooring: Carpet, Marble, Tile, Wood
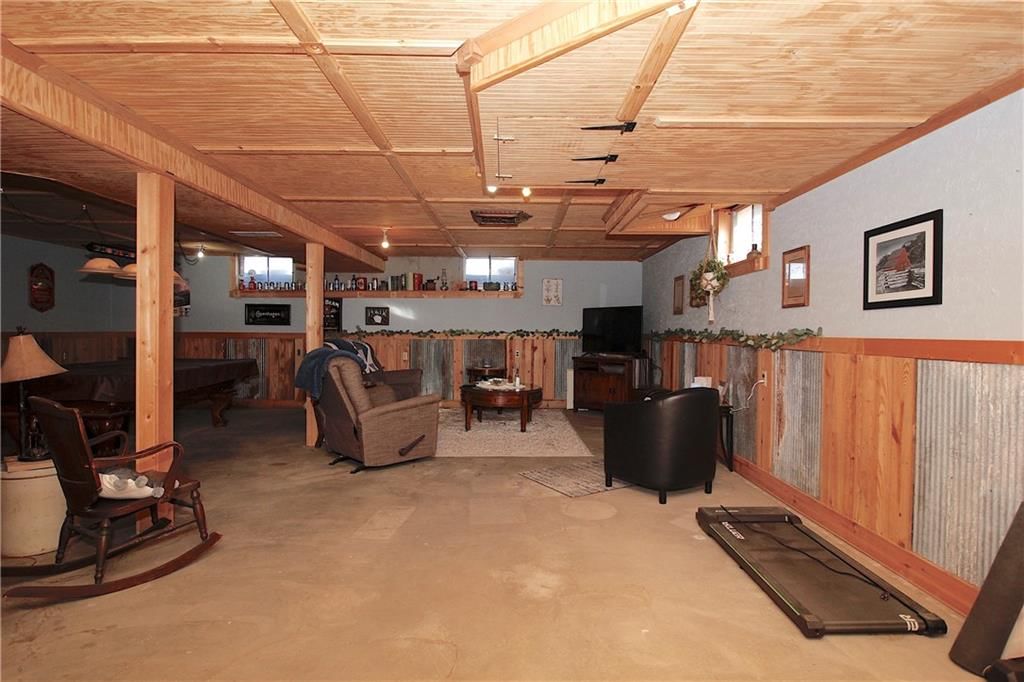
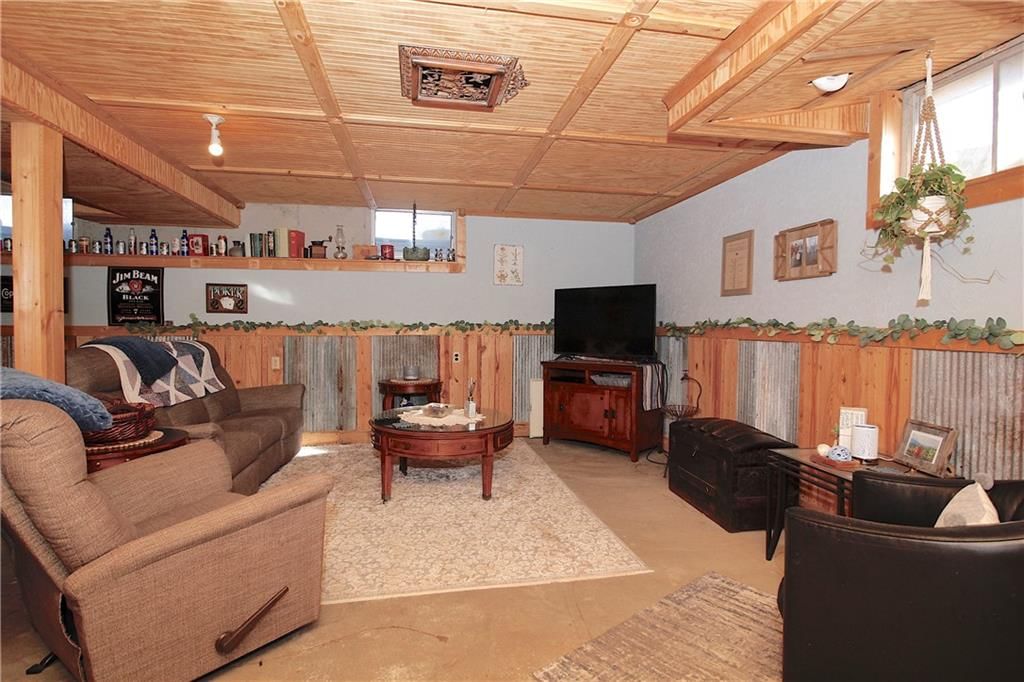
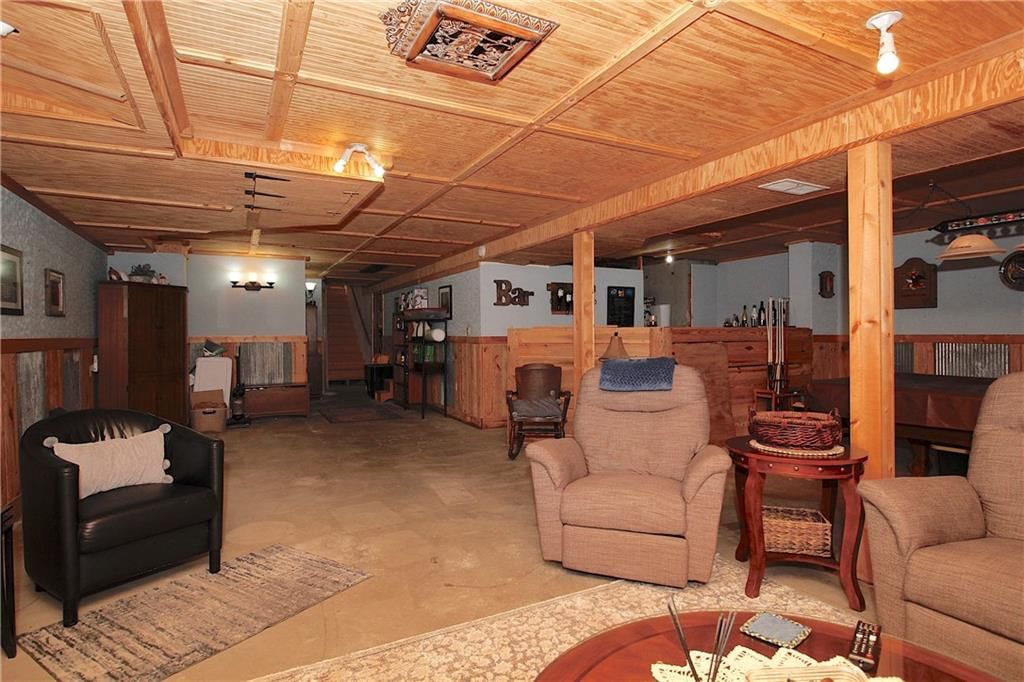
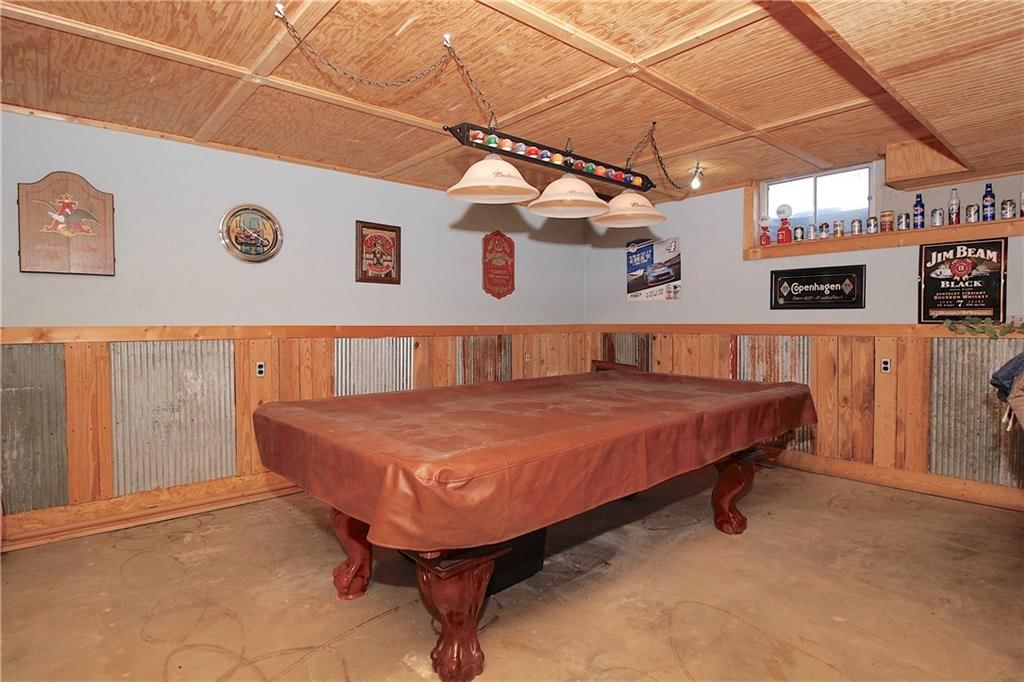
- Basement: Finished, Full
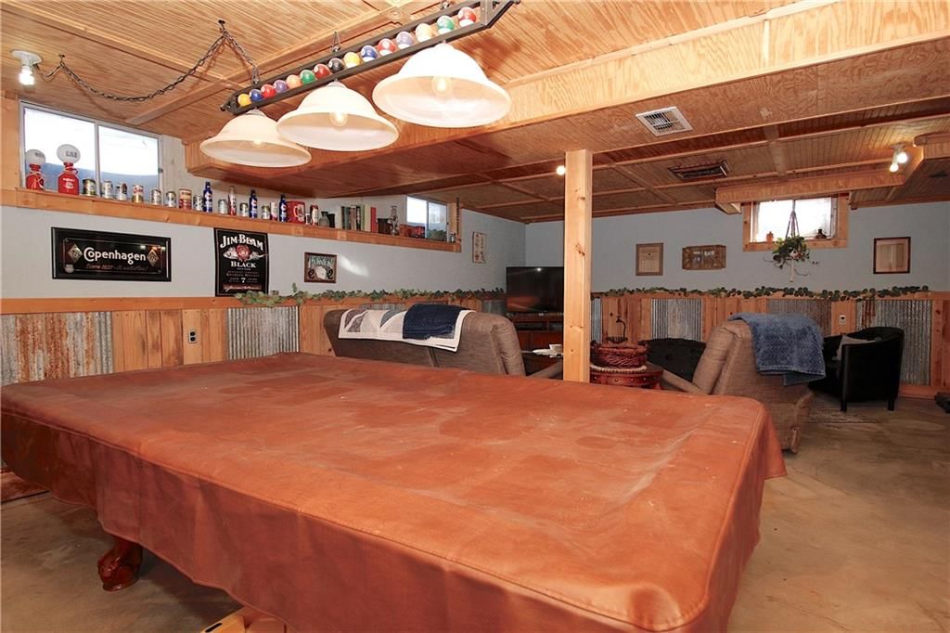
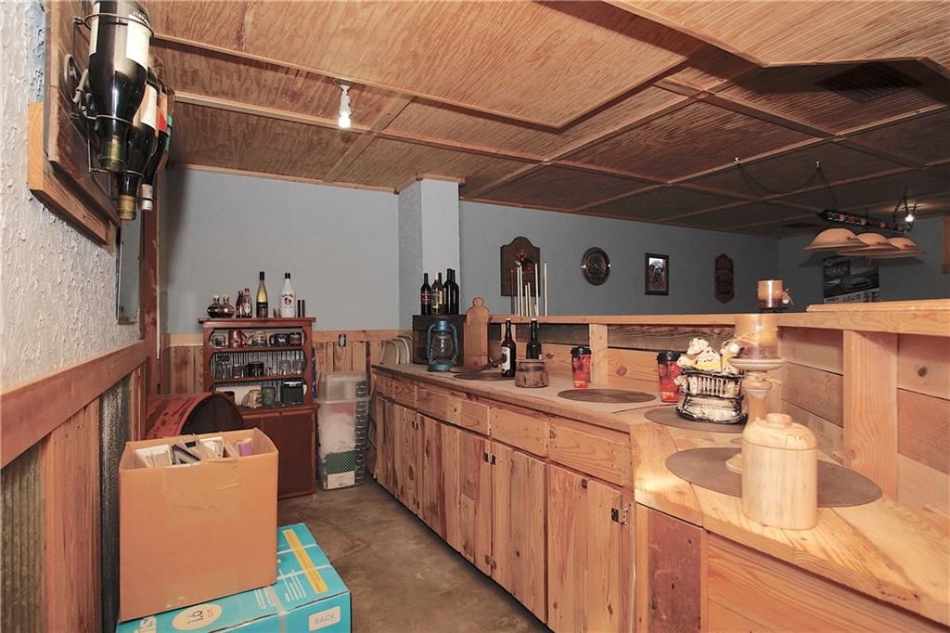
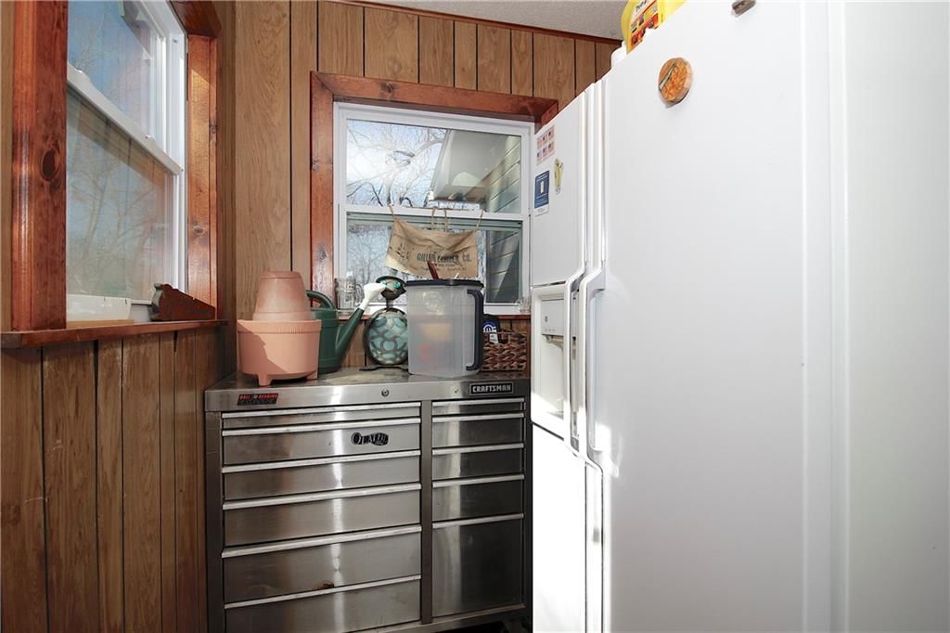
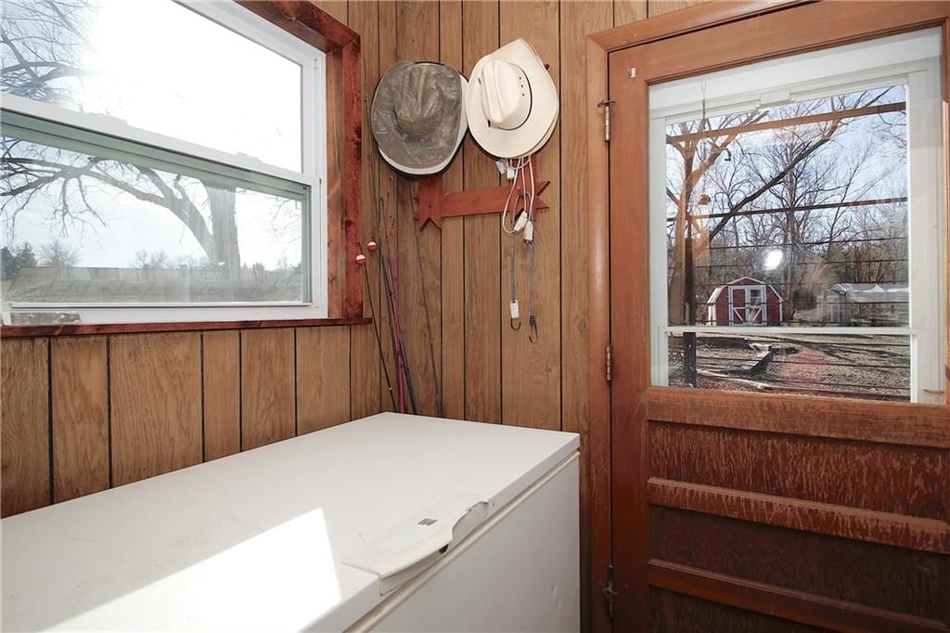
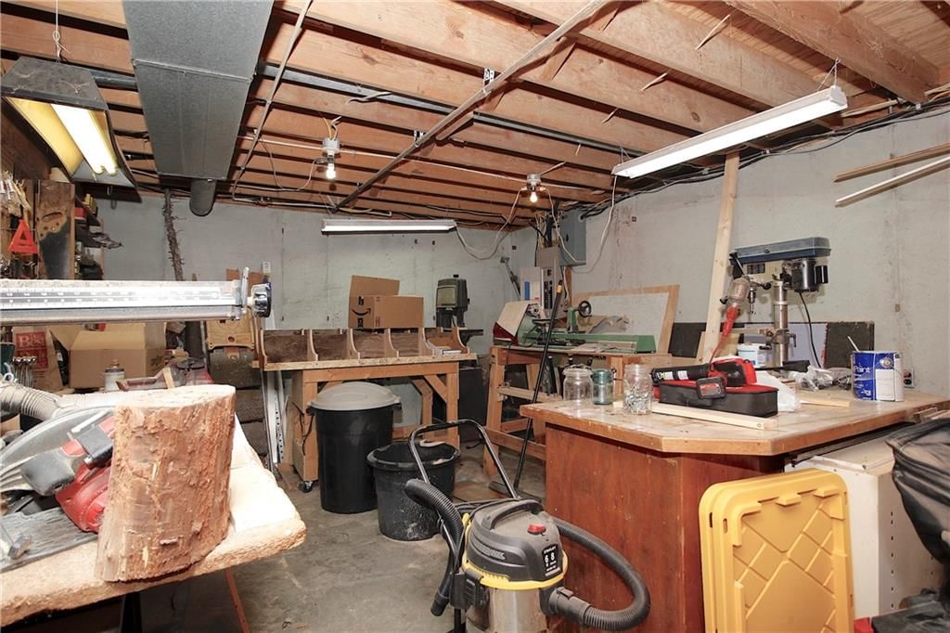
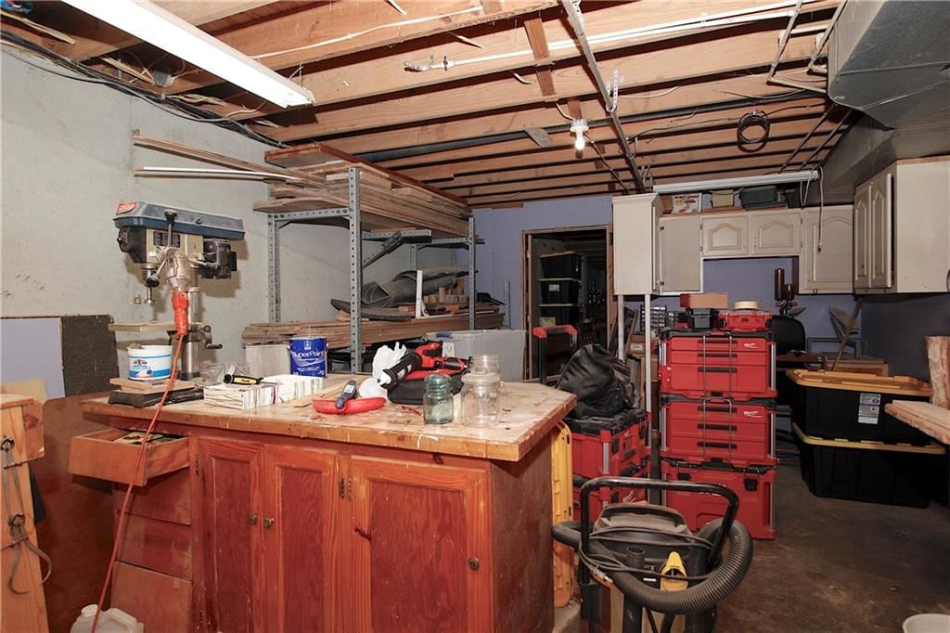
- Other rooms: Family Room, Mud Room, Workshop
Interior area
- Finished area above ground: 2,920 sqft
- Total interior livable area: 2,920 sqft
Property
Parking
- Total spaces: 1
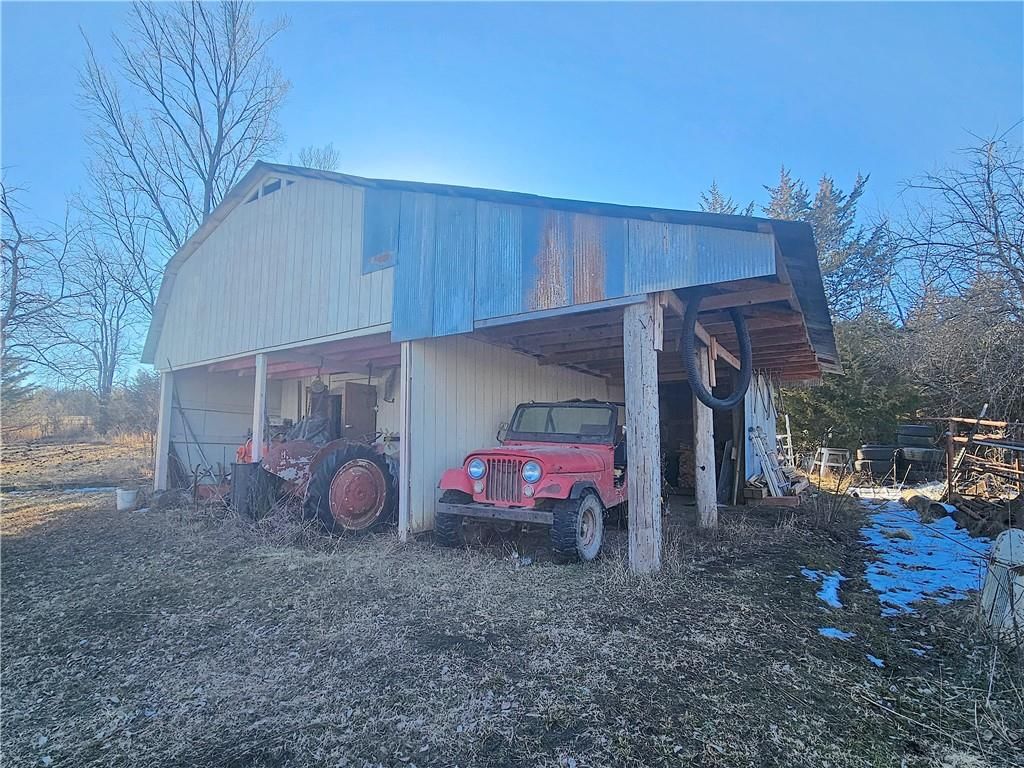
- Parking features: Carport
Lot
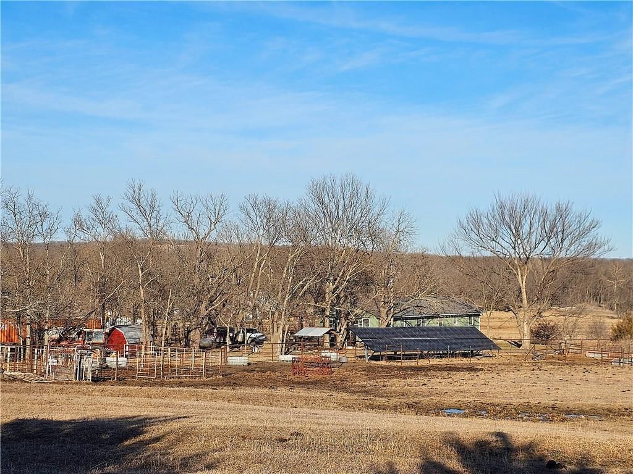
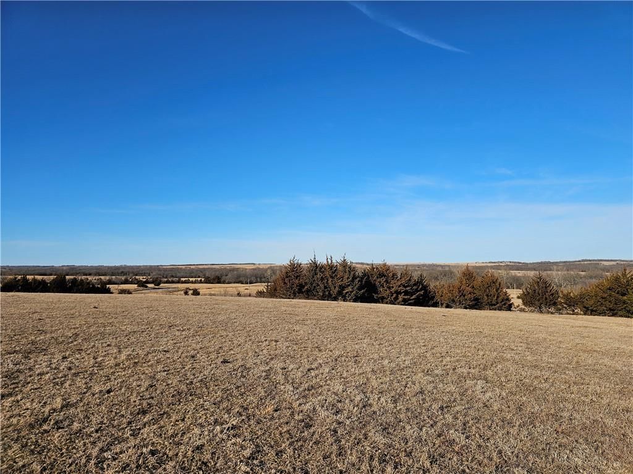
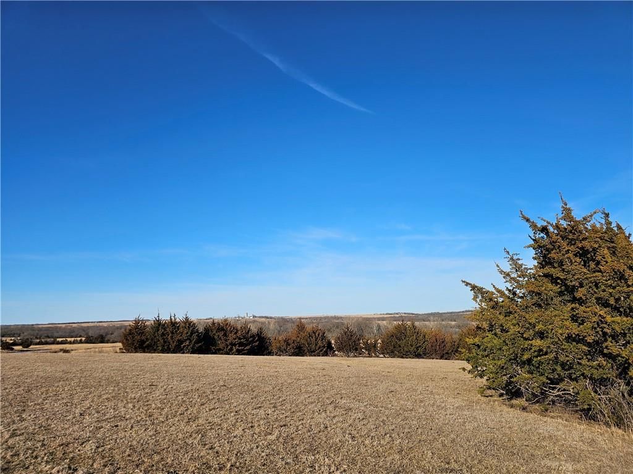
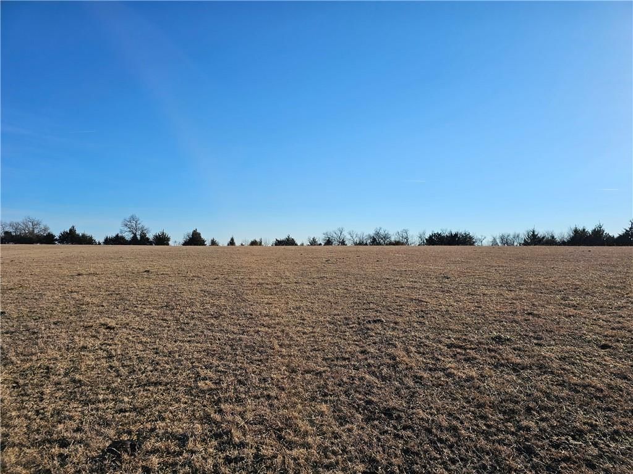
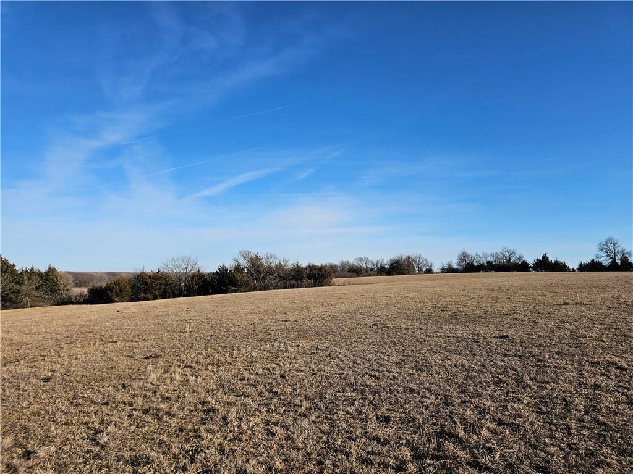
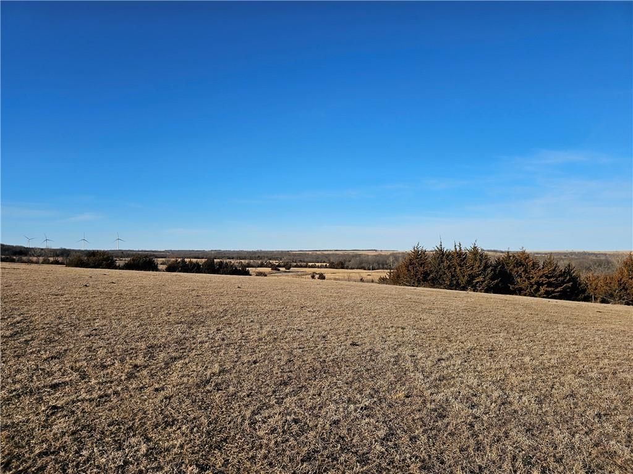
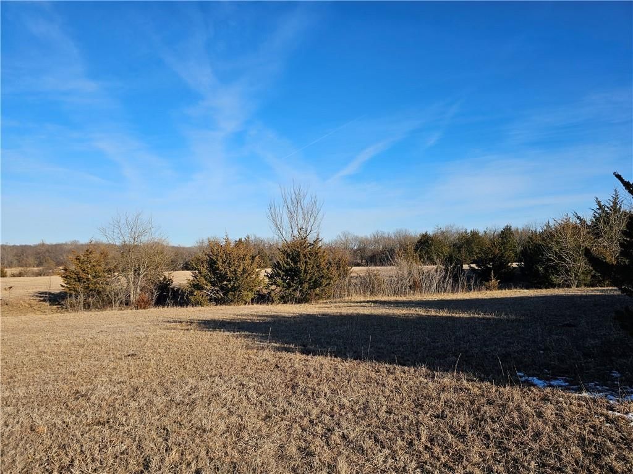
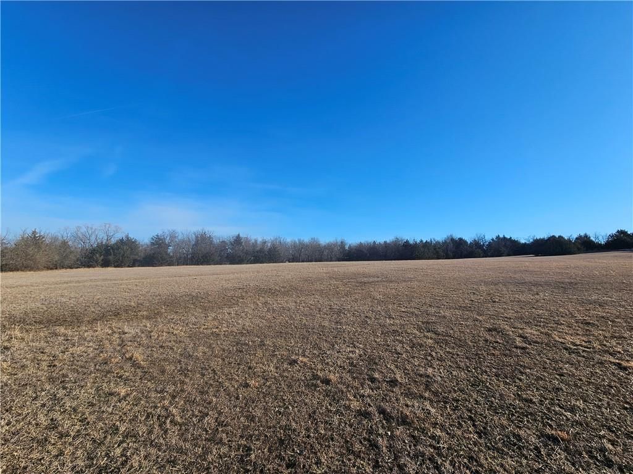
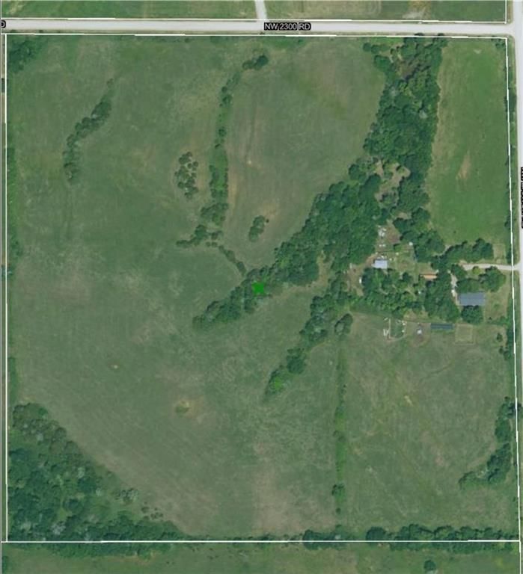
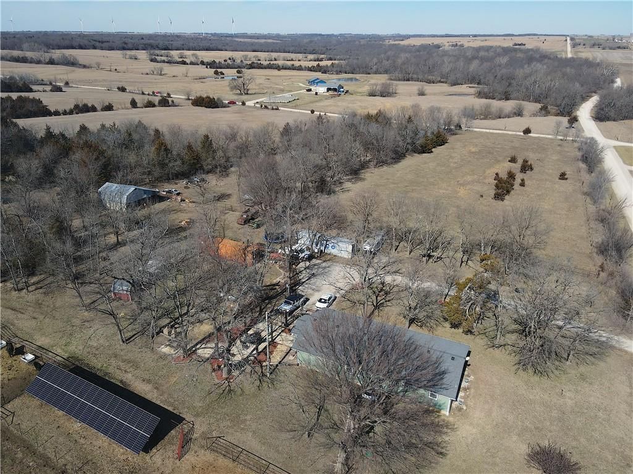
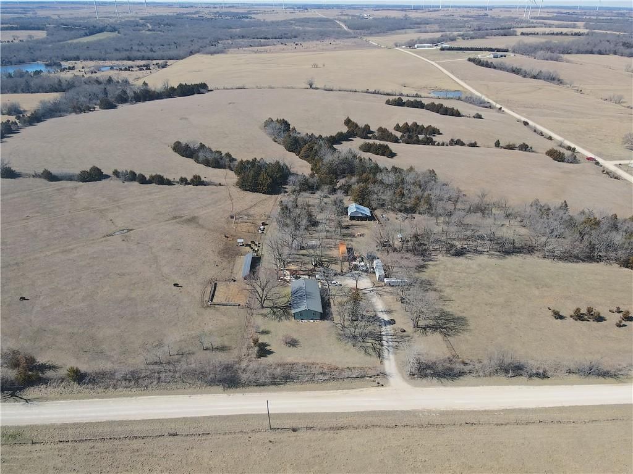
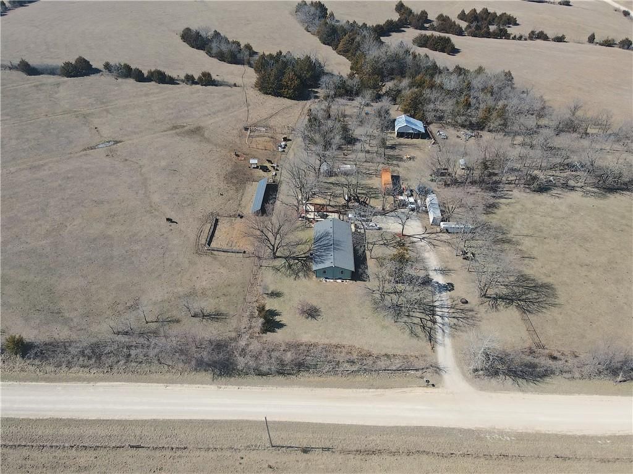
- Size: 39.14 Acres
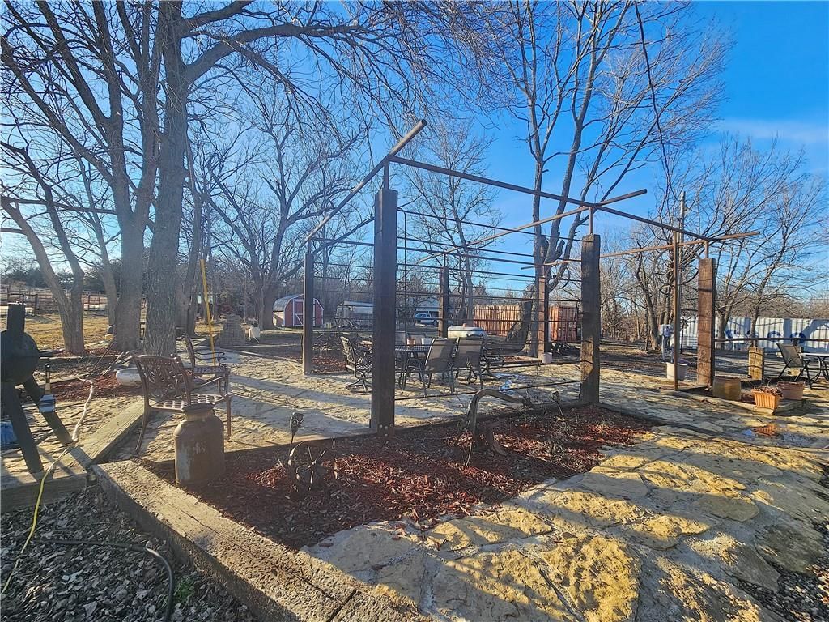
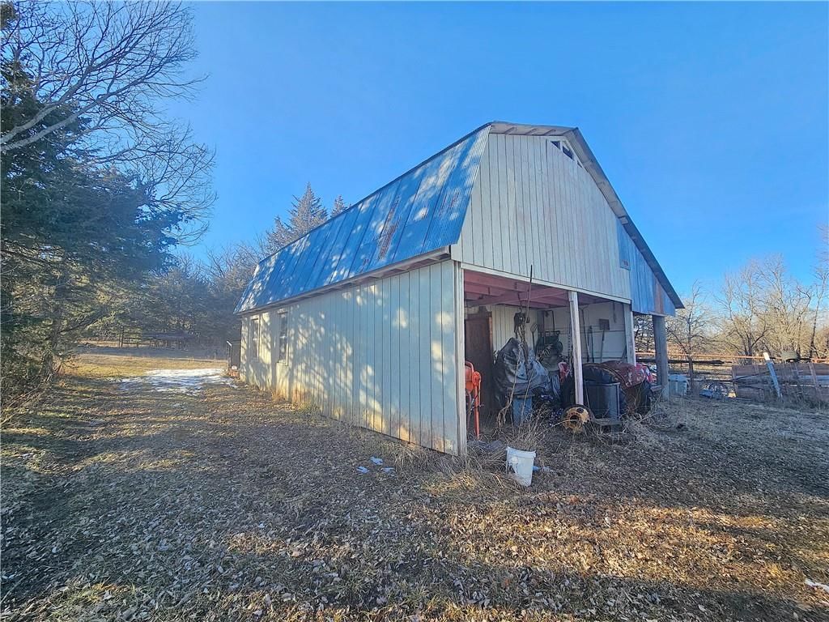
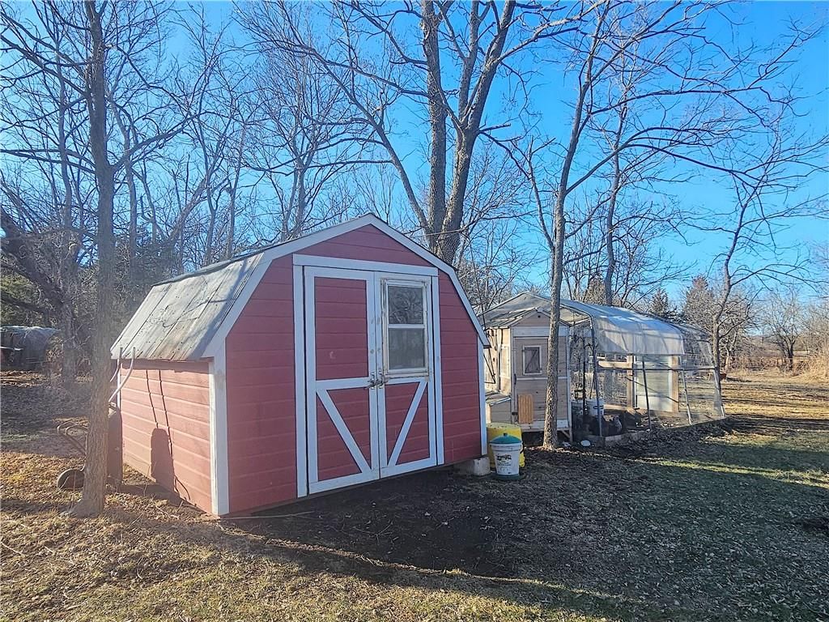
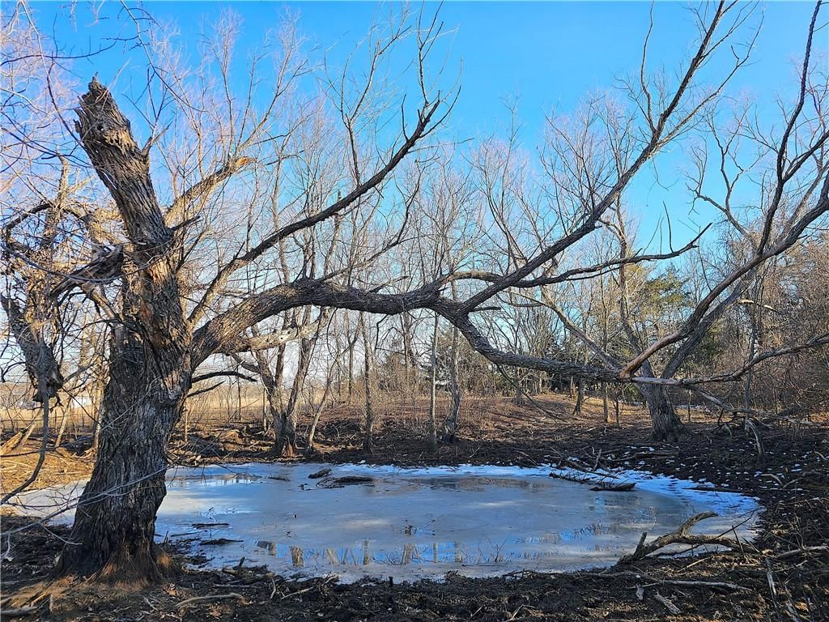
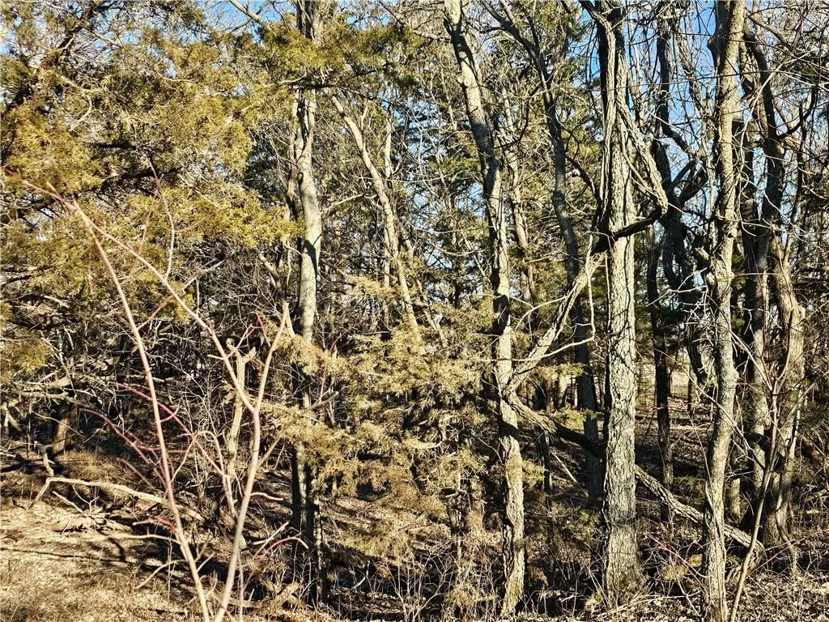
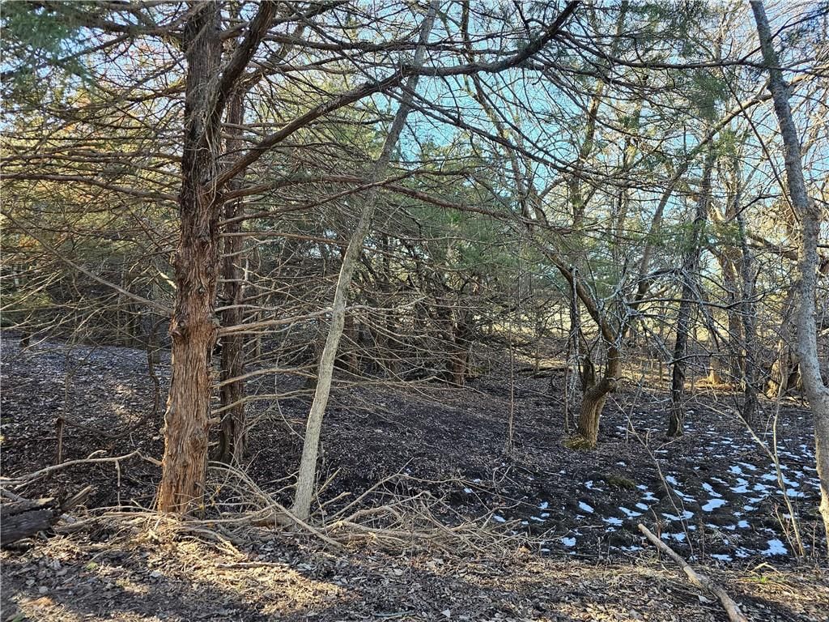
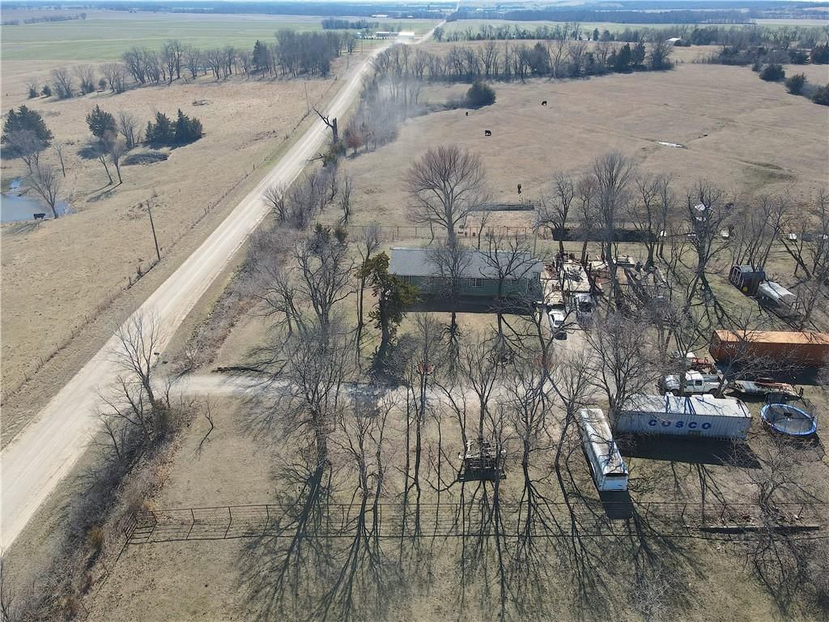
- Features: Acreage, Pond(s), Many Trees
- Patio & porch: Patio, Porch
Construction
Type & style
- Home type: Residential
- Architectural style: Single Family Residence
Materials
- Materials: Wood Siding
Condition
- Year built: 1975
- Age: 51-75 Years
Utilities & green energy
- Sewer: Septic Tank
- Water: Rural
Highlights
Outdoor & Lot
- Covered Patio
- Fenced Yard
- Mature Trees
- Acreage
- Waterfront
Kitchen
- Kitchen Island
- Walk-in Pantry
Interior
- Hardwood Floors
- Tile Floors
Layout
- Basement
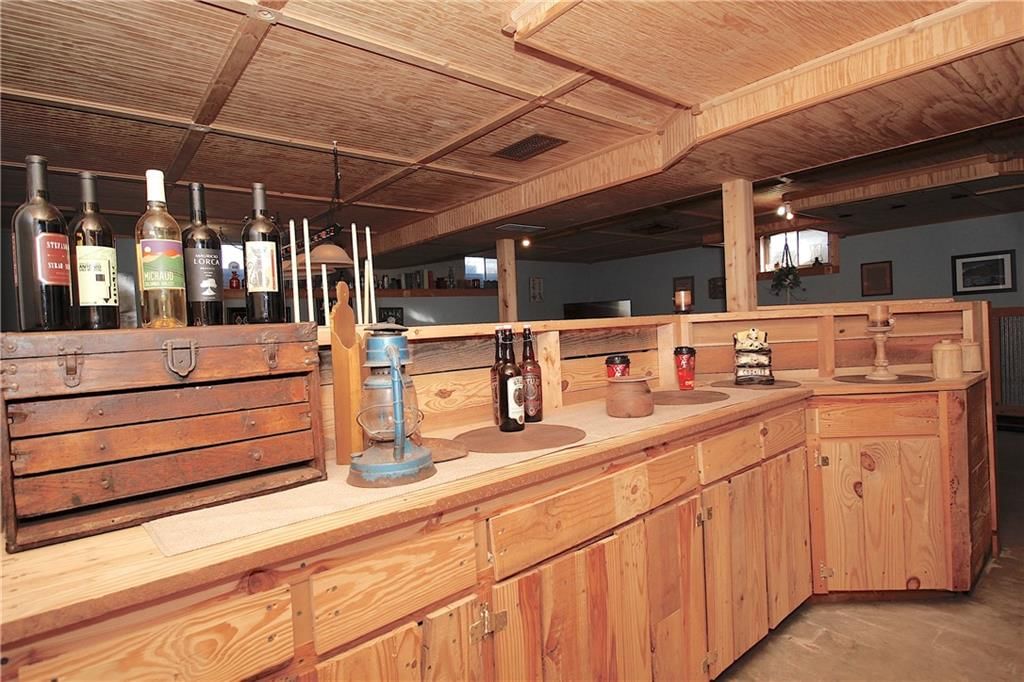
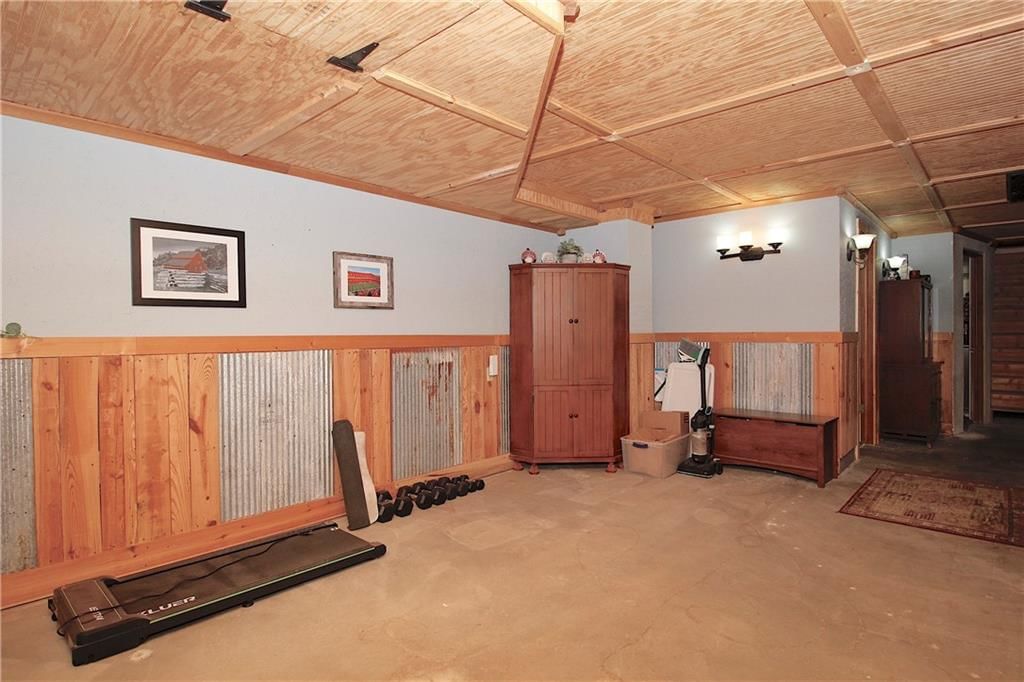
- Finished Basement
- Mudroom
- Bonus Room
- Workshop
No HOA on this home.
Schools provided by the listing agent
- District: Garnett
- Elementary: Garnett
- Middle: Garnett
- High: Garnett
Price history
- Annual tax amount: $1,583 / yr
Estimated Sales Range
HouseLoop Home Value History
Similar listings and the Garnett market
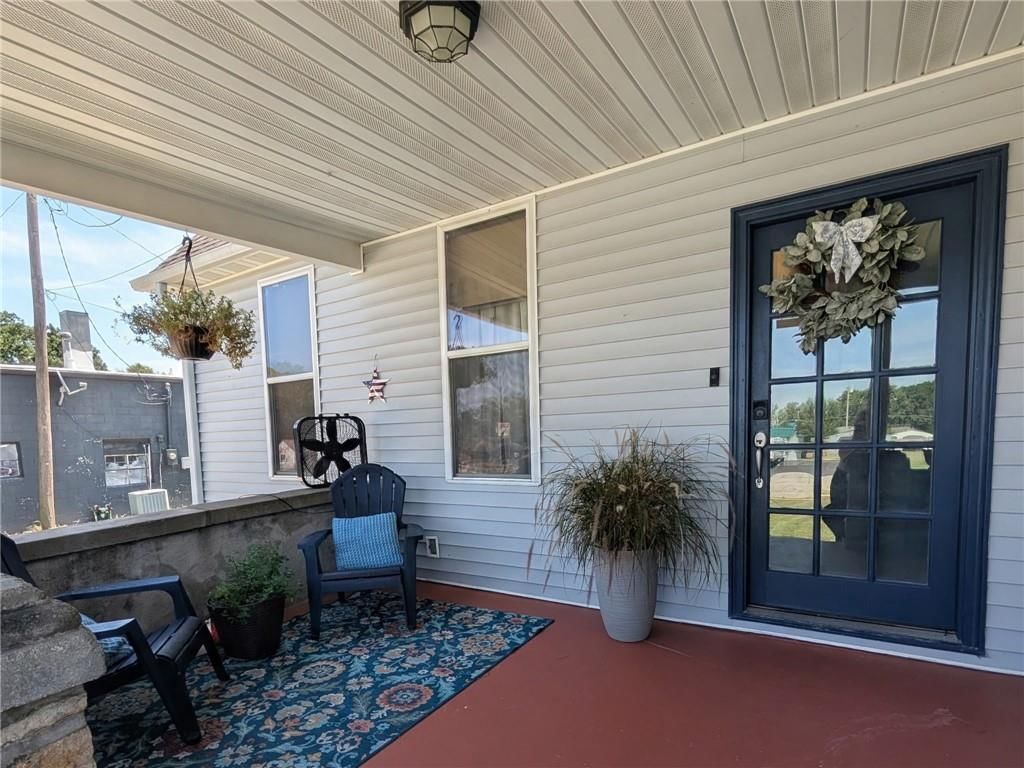
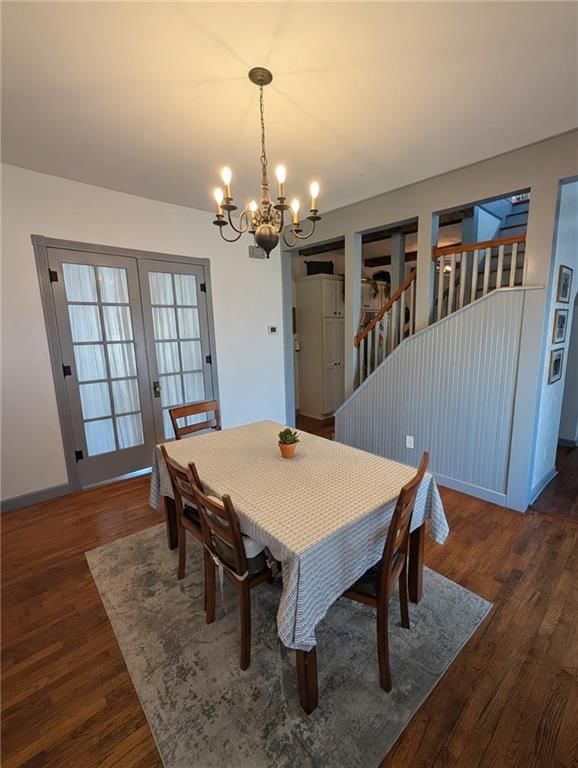
Listed by The Kansas Property Place
Listed January 15, 2026 08:46 PM · Source: Heartland MLS as distributed by MLS GRID · MLS #2596654
HouseLoop last checked:
Listing updated:
Listed for
$499,000
Sale price not disclosed
31881 NW Barton Road, Garnett, KS 66032
About this home
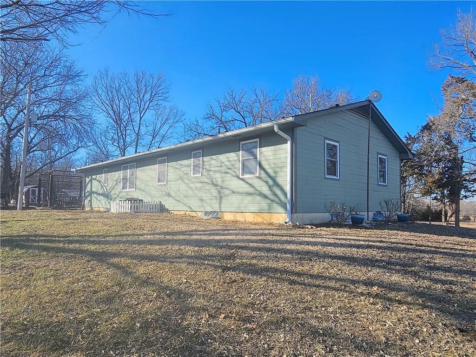
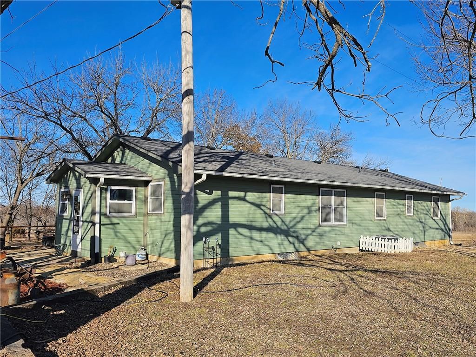
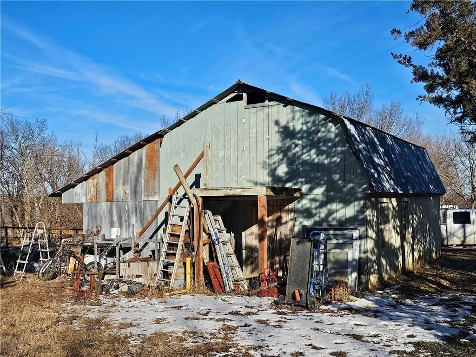
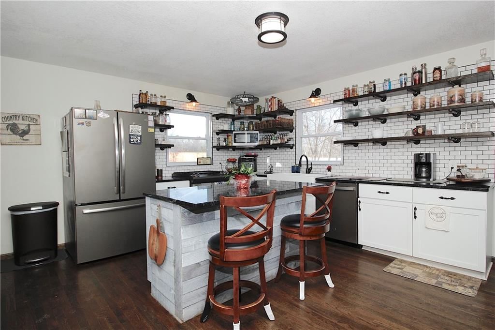
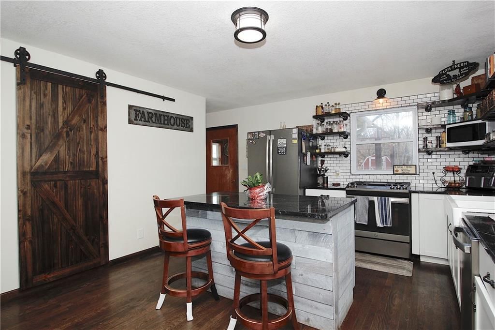
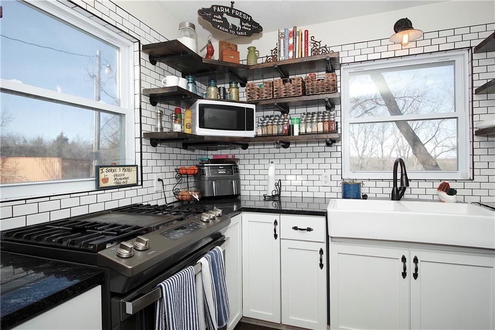
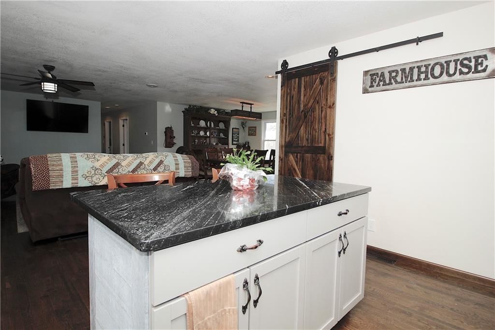
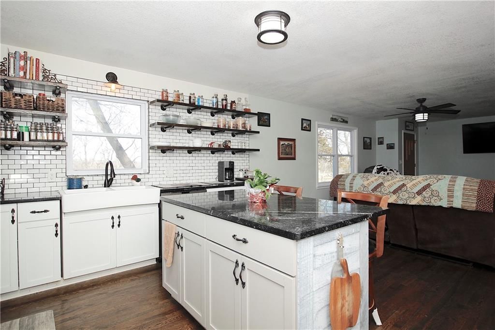
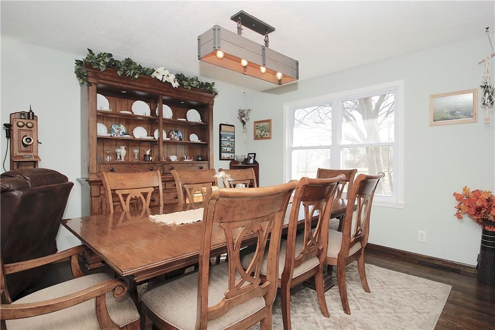
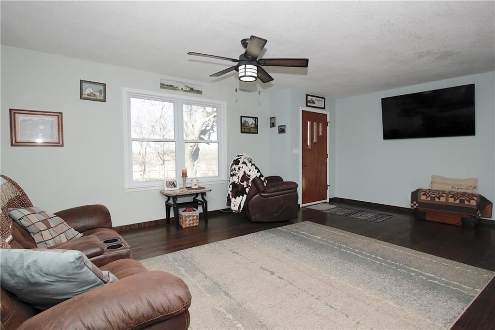
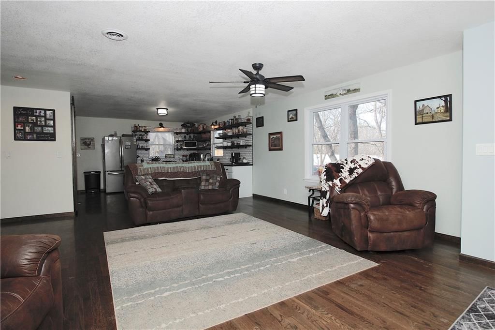
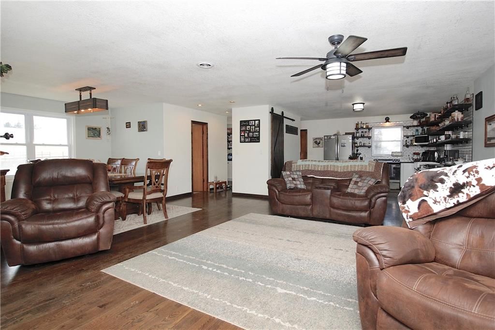
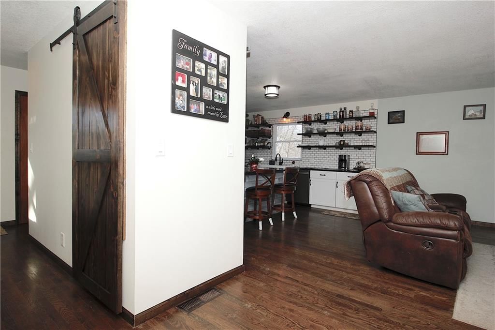
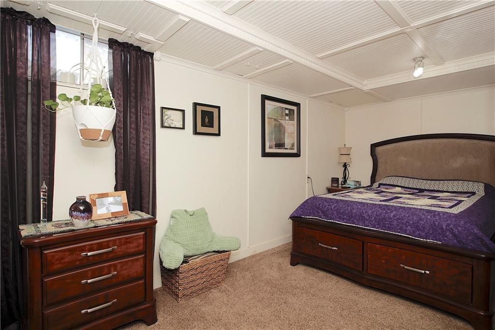
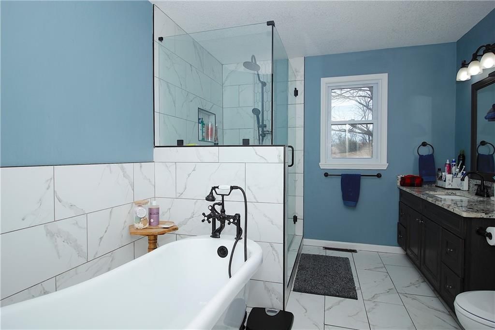
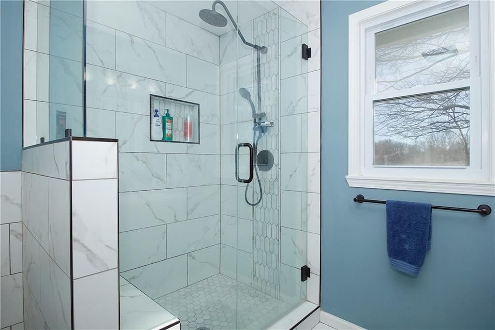
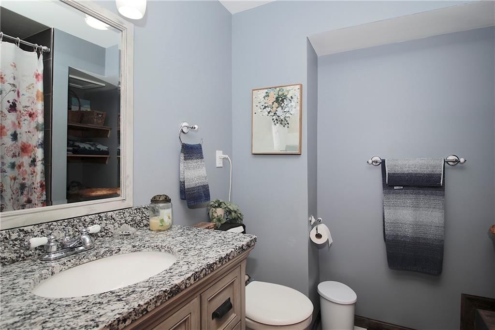
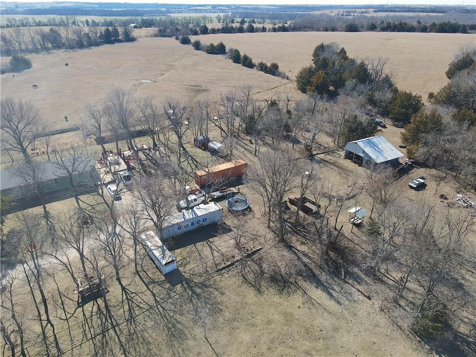
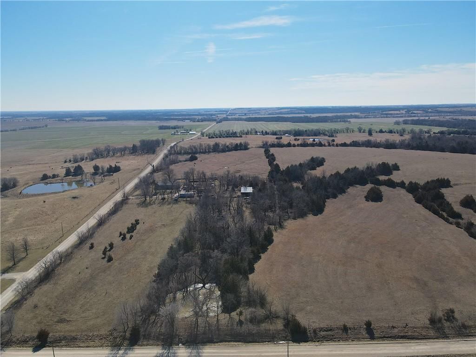
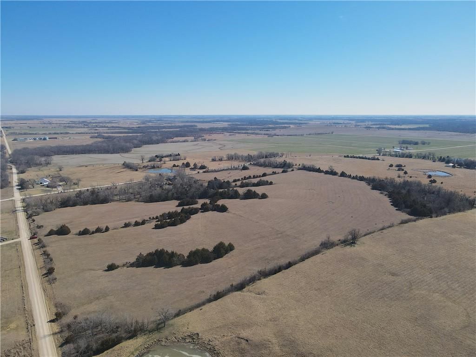
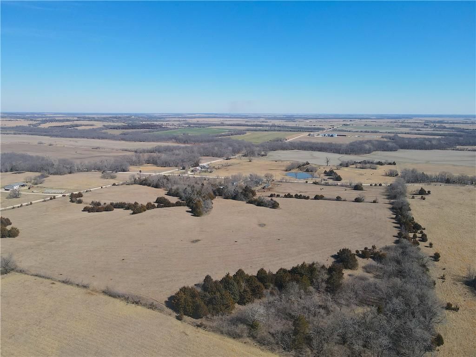
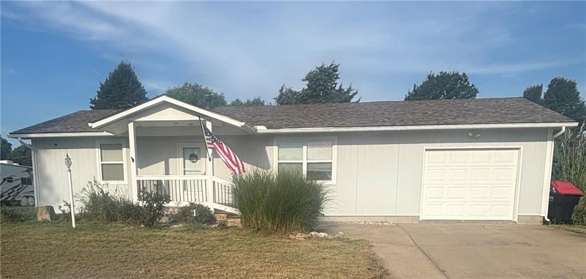
Your forever home awaits! Lots of recent updates! NEW siding, windows, guttering, impact resistant roof, carpet, oak hardwood flooring all done in 2020. Also, in 2020, the kitchen received new cabinets with pullouts, granite counters, farm style sink and a pantry with a barn door. The east bathroom was also remodeled…
HouseLoop user activity
HouseLoop last checked:
Property Details
Interior
Bedrooms & bathrooms
- Bedrooms: 3
- Full bathrooms: 3
Bedroom 2
Bedroom 3
Bedroom 1
Heating
- Heating: Heat Pump, Propane
Cooling
- Cooling: Heat Pump
Appliances
- Laundry: Main Level
Features
- Features: Ceiling Fan(s), Kitchen Island, Pantry
- Flooring: Carpet, Marble, Tile, Wood
- Basement: Finished, Full
- Other rooms: Family Room, Mud Room, Workshop
Interior area
- Finished area above ground: 2,920 sqft
- Total interior livable area: 2,920 sqft
Property
Parking
- Total spaces: 1
- Parking features: Carport
Lot
- Size: 39.14 Acres
- Features: Acreage, Pond(s), Many Trees
- Patio & porch: Patio, Porch
Construction
Type & style
- Home type: Residential
- Architectural style: Single Family Residence
Materials
- Materials: Wood Siding
Condition
- Year built: 1975
- Age: 51-75 Years
Utilities & green energy
- Sewer: Septic Tank
- Water: Rural
Highlights
Outdoor & Lot
- Covered Patio
- Fenced Yard
- Mature Trees
- Acreage
- Waterfront
Kitchen
- Kitchen Island
- Walk-in Pantry
Interior
- Hardwood Floors
- Tile Floors
Layout
- Basement
- Finished Basement
- Mudroom
- Bonus Room
- Workshop
HOA and Amenities
No HOA on this home.
Nearby schools
Schools provided by the listing agent
- District: Garnett
- Elementary: Garnett
- Middle: Garnett
- High: Garnett
Price history
Tax
- Annual tax amount: $1,583 / yr
HouseLoop Vision
31881 NW Barton Road, Garnett, KS 66032 is a 3-bedroom, 3-bath, 2,920-square-foot single family residence that sold on June 15, 2026. MLS #2596654.
Is this your home?
Claim this home to get your HouseLoop Home Valuation & Buyer Demand Report — real-time buyer demand and an up-to-date value for your home. Free, no obligation, about 3 minutes.
Estimated Sales Range
HouseLoop Home Value History
Similar listings and the Garnett market
Listed by The Kansas Property Place
Listed January 15, 2026 08:46 PM · Source: Heartland MLS as distributed by MLS GRID · MLS #2596654
HouseLoop last checked:
Listing updated: