$925,000
31620a 2400th Road, Greeley, KS 66033
About this home
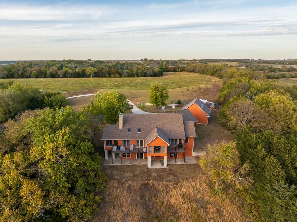
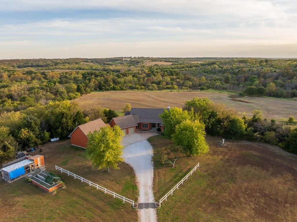
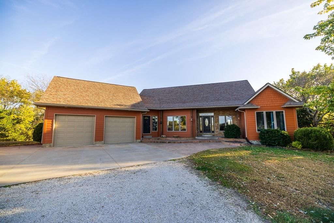
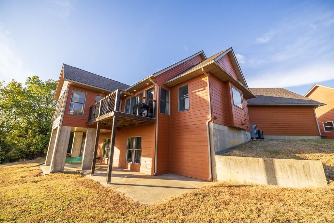
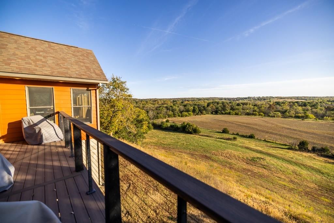
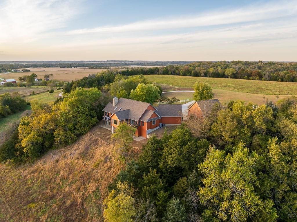
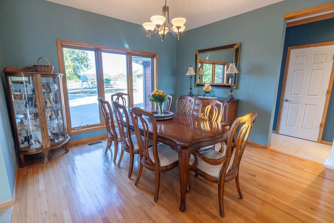
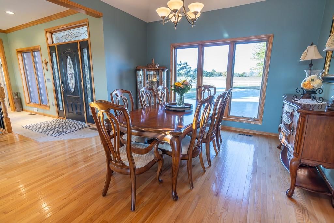
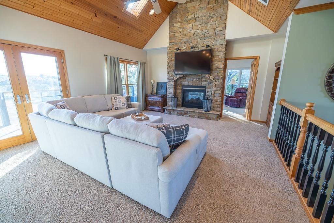
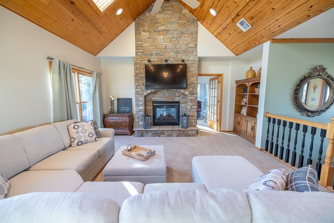
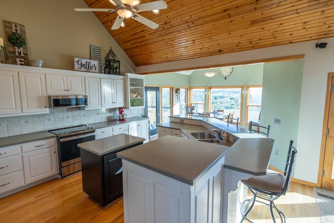
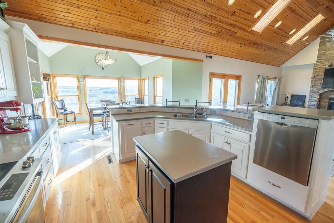
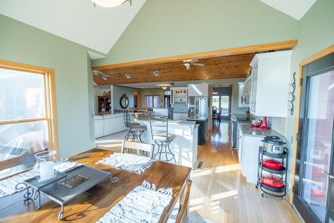
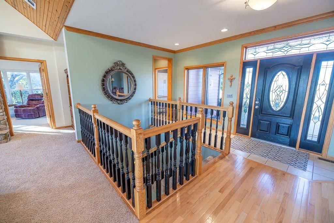
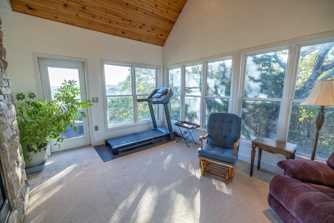
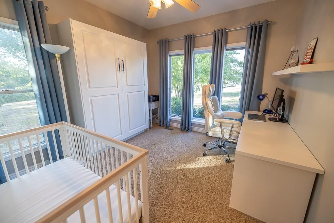
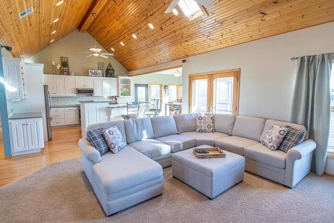
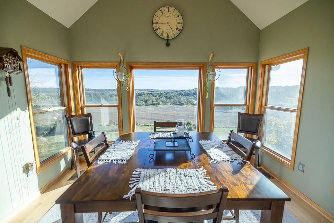
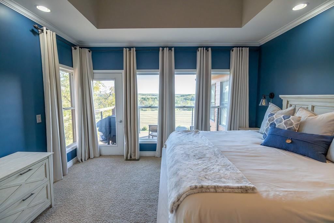
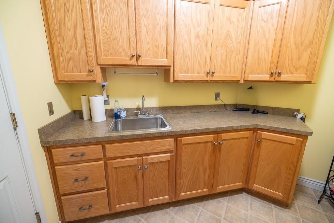
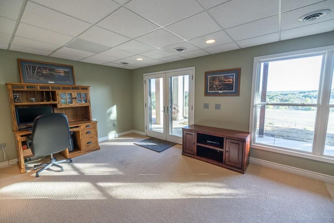
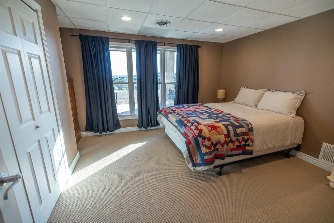
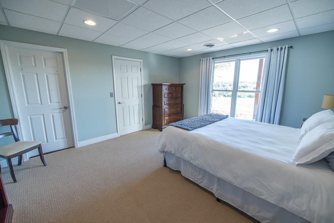
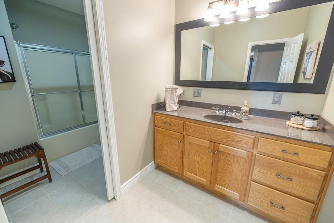
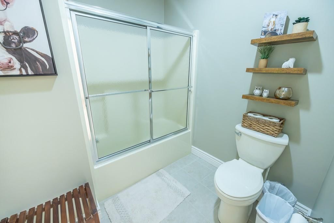
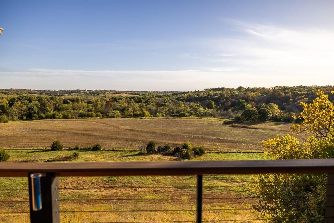
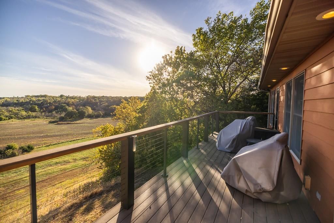
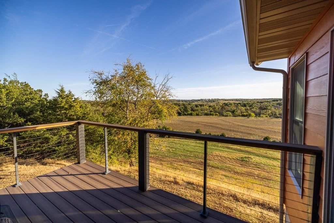
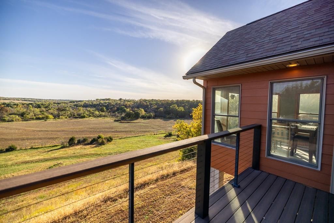
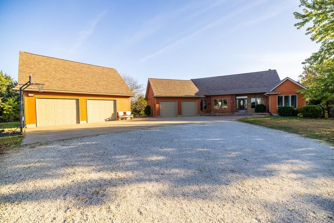
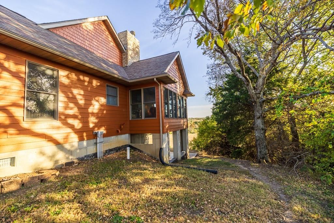
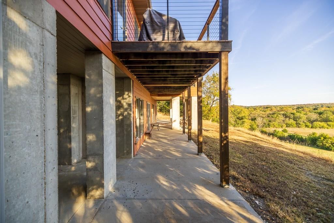
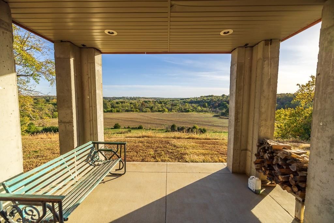
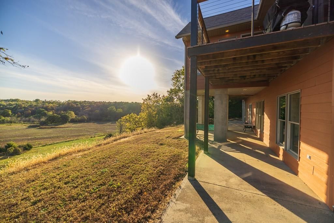
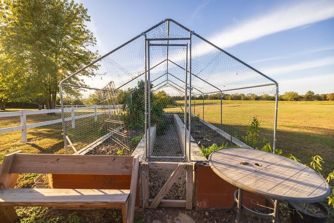
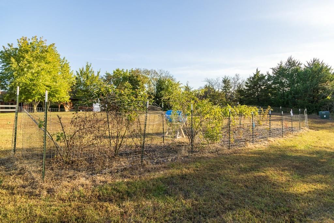
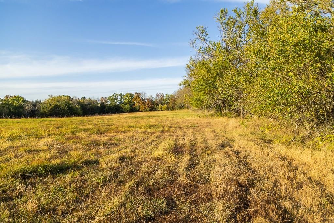
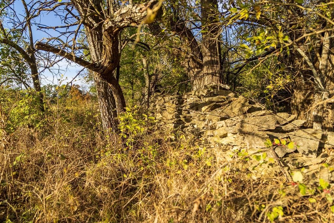
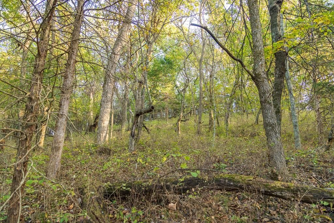
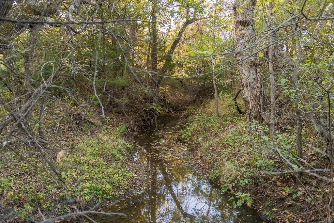
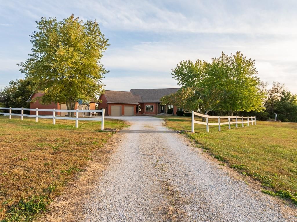
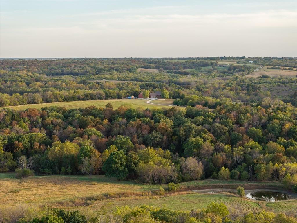
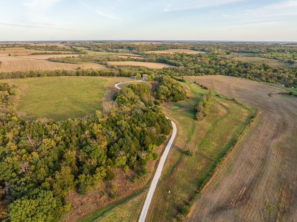
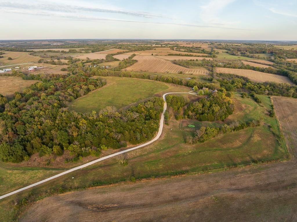
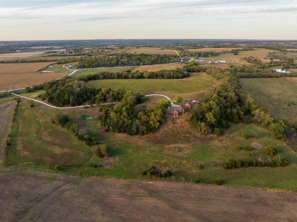
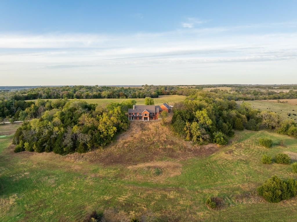
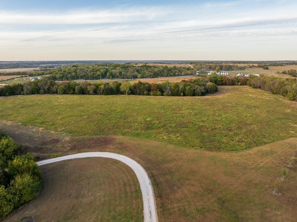
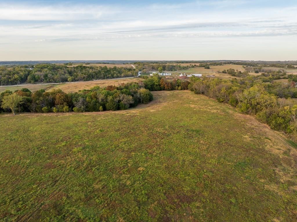
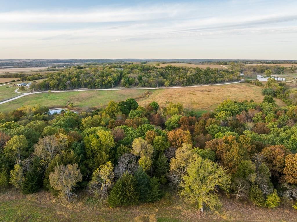
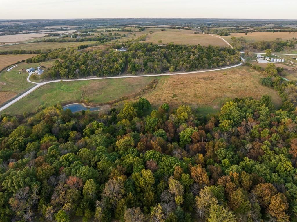
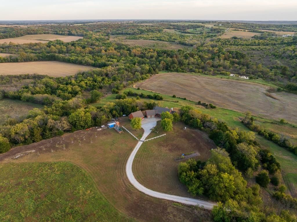
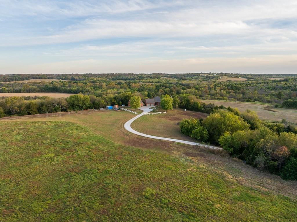
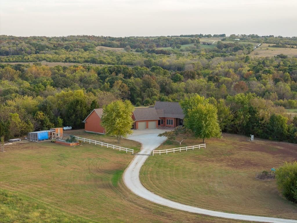
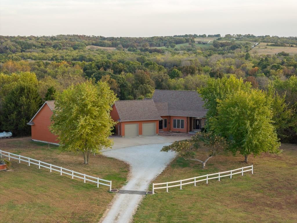
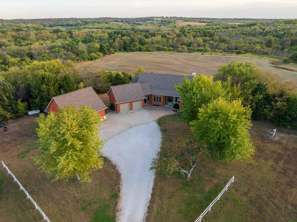
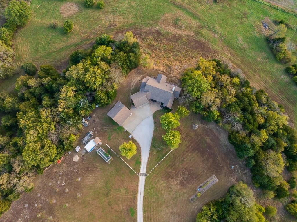
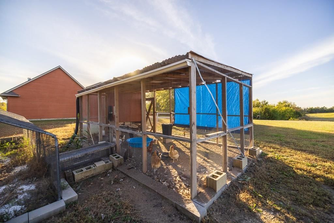
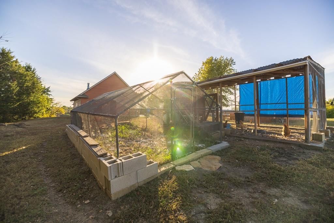
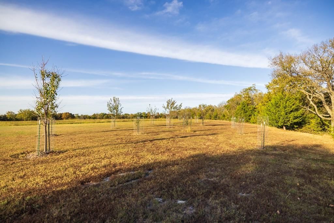
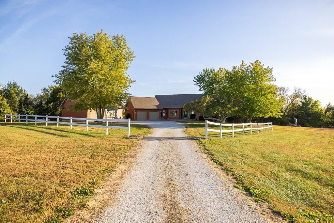
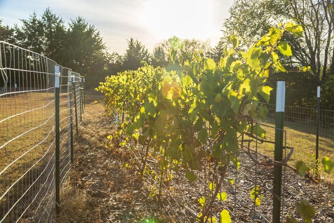
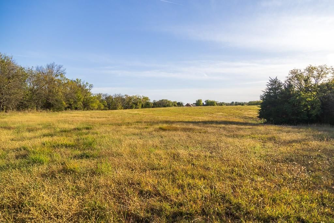
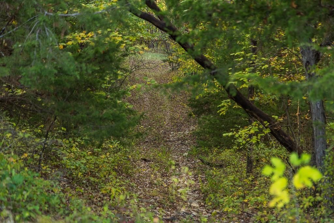
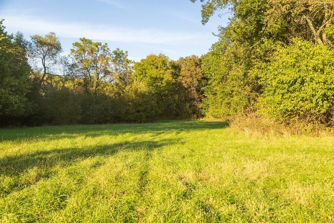
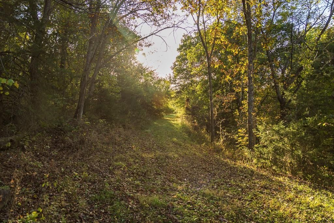
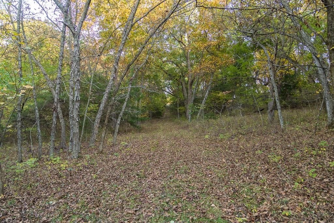
MOTIVATED SELLERS! Come see this dream country retreat, a custom-built home on 49+ scenic acres just outside Greeley, less than a mile from US 169 Highway. Perched atop a beautiful hill, this property offers breathtaking panoramic views from nearly every room. A private 500-yard drive crosses a wet-weather creek and…
Property Details
Interior
Bedrooms & bathrooms
- Bedrooms: 4
- Full bathrooms: 3
Bedroom 2
Bedroom 3
Bedroom 4
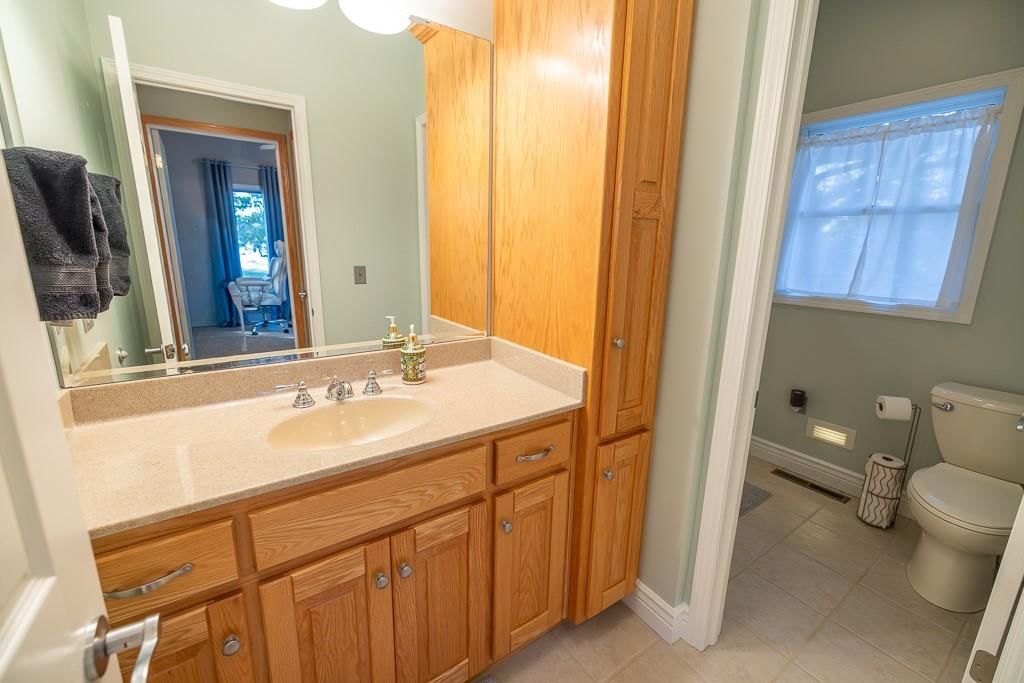
Bathroom 2
Bathroom 3
Bathroom 1
Bedroom 1
Heating
- Heating: Electric, Propane
Cooling
- Cooling: Electric
Features
- Basement: Finished, Full
Interior area
- Finished area above ground: 3,400 sqft
- Total interior livable area: 3,400 sqft
Property
Parking
- Total spaces: 2
- Parking features: Attached
Lot
- Size: 49.03 Acres
- Patio & porch: Deck
Construction
Type & style
- Home type: Residential
- Architectural style: Single Family Residence
Materials
- Materials: Frame
Condition
- Age: 21-30 Years
Utilities & green energy
- Sewer: Lagoon
- Water: Rural
Highlights
Outdoor & Lot
- Deck
- Concrete Patio
- Fenced Yard
- Big Backyard
- Mature Trees
- Wooded Lot
- Waterfront
Kitchen
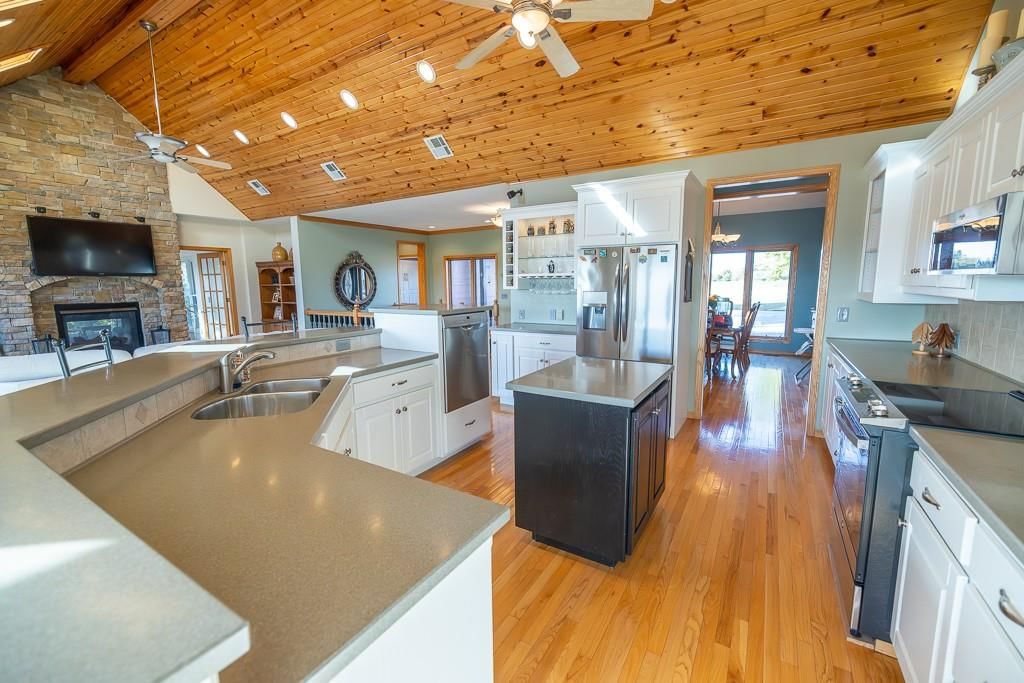
- Kitchen Island
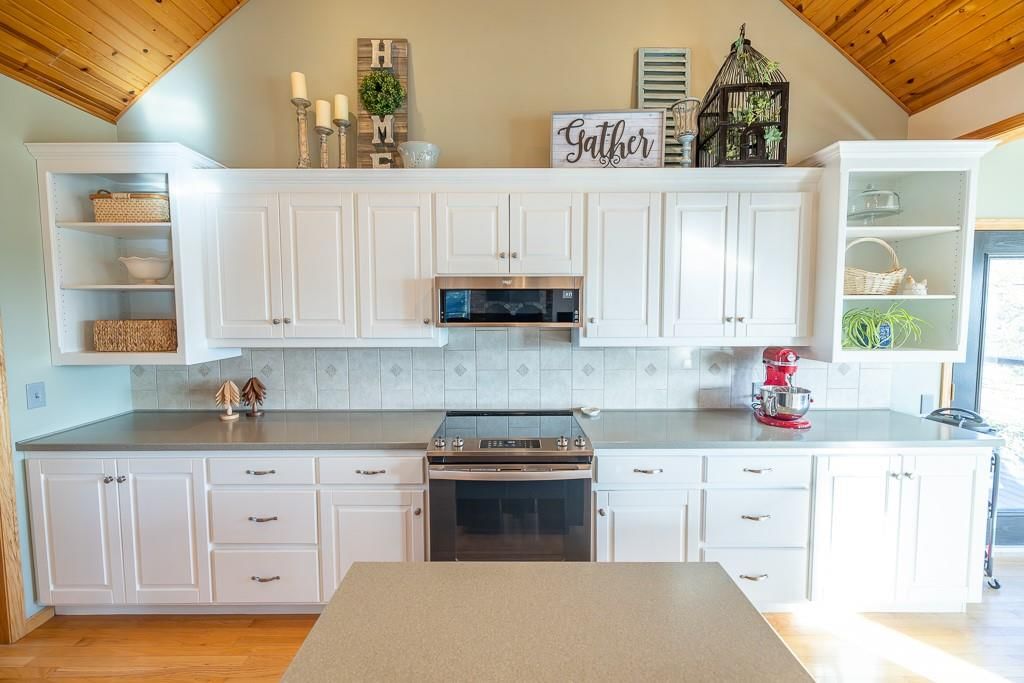
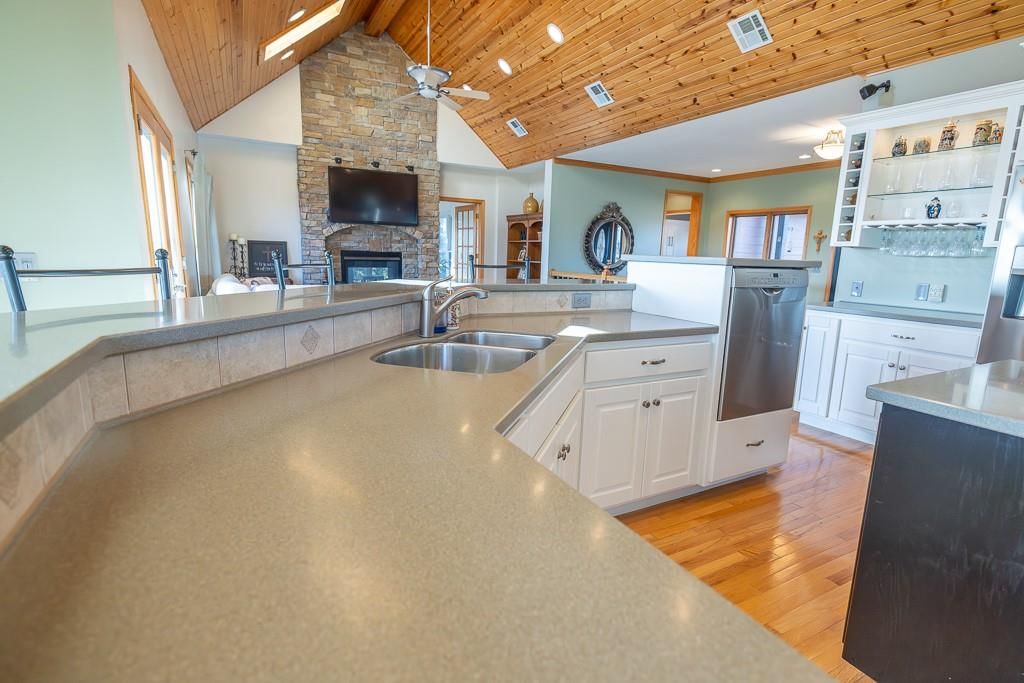
- White Kitchen
- Kitchen Open to Living
- Renovated Kitchen
- Stainless Appliances
Bathroom
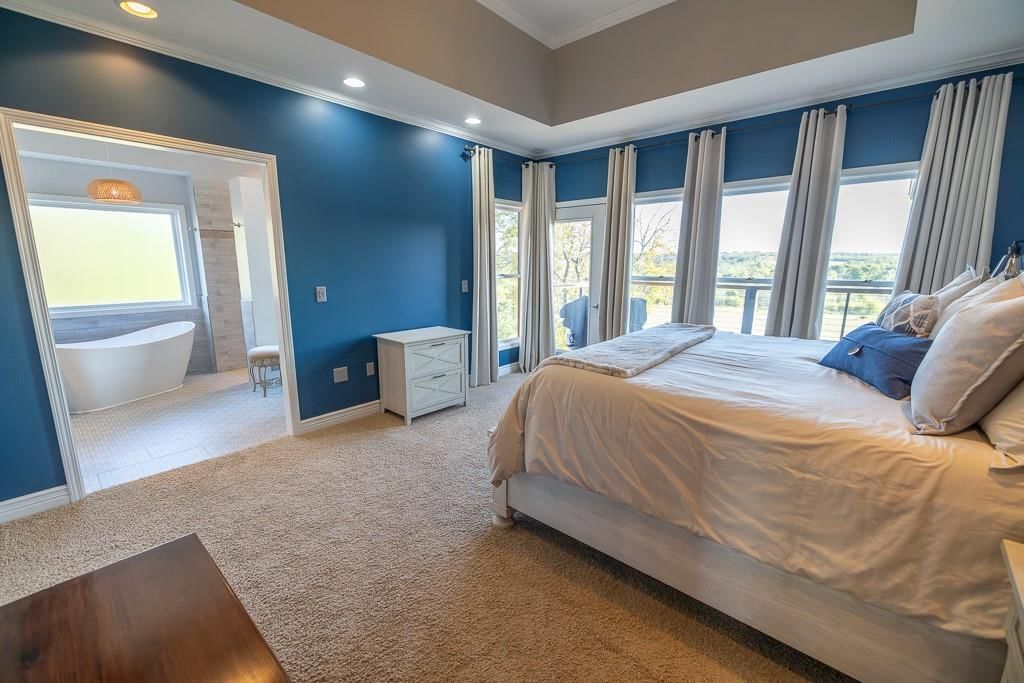
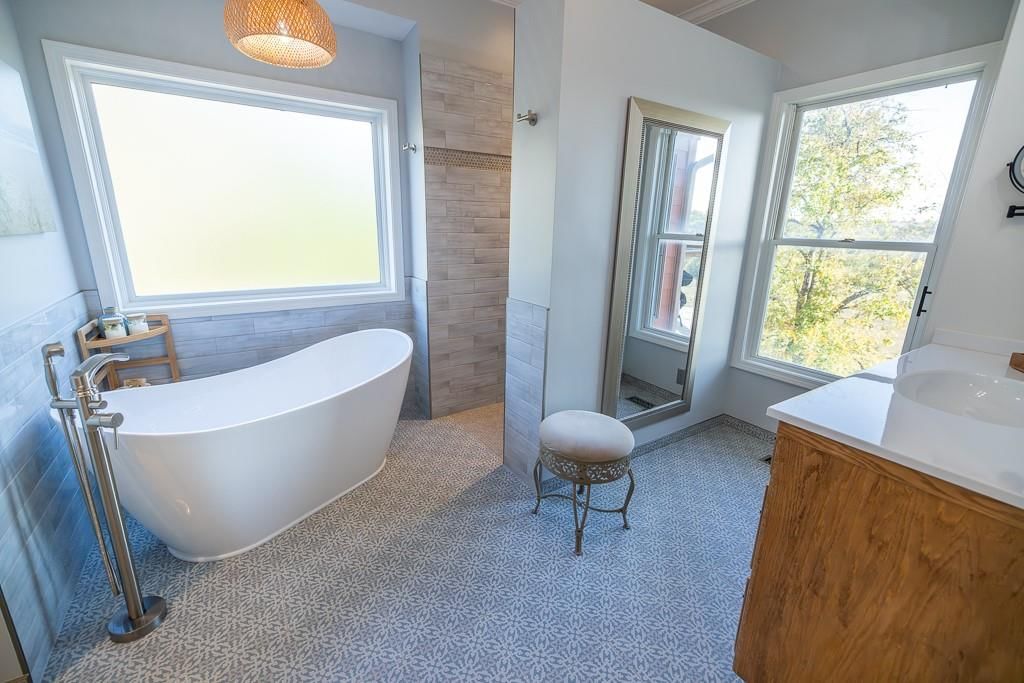
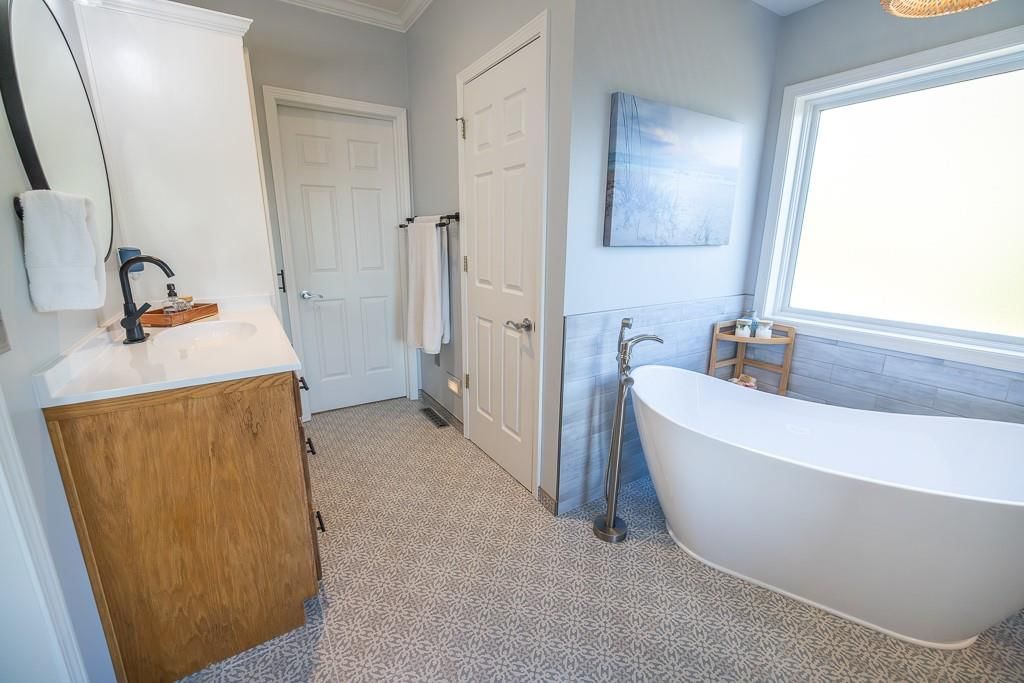
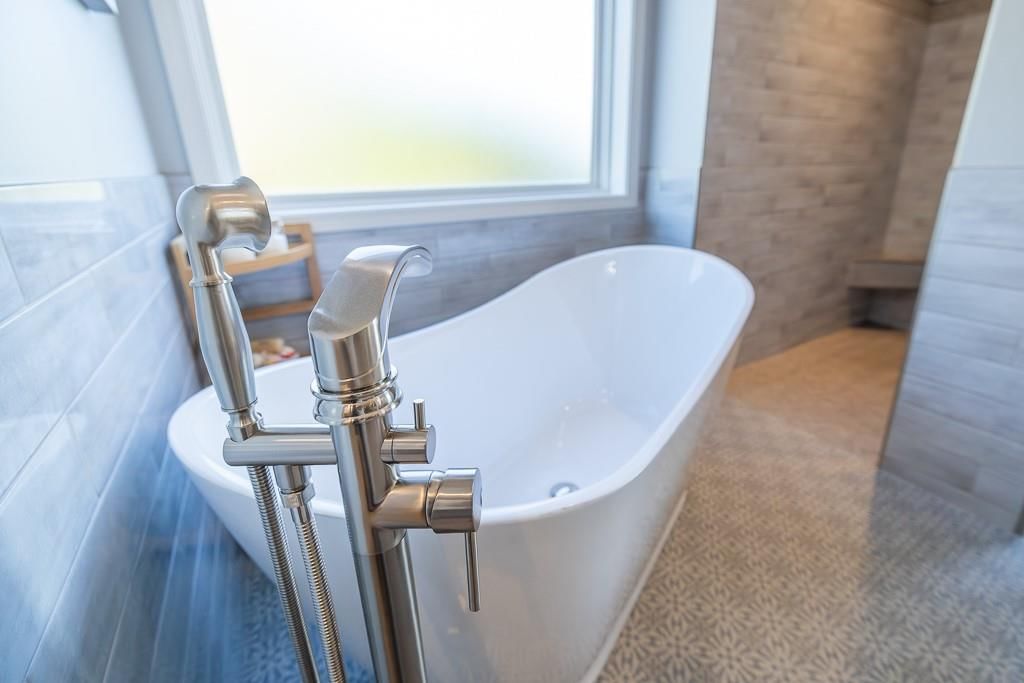
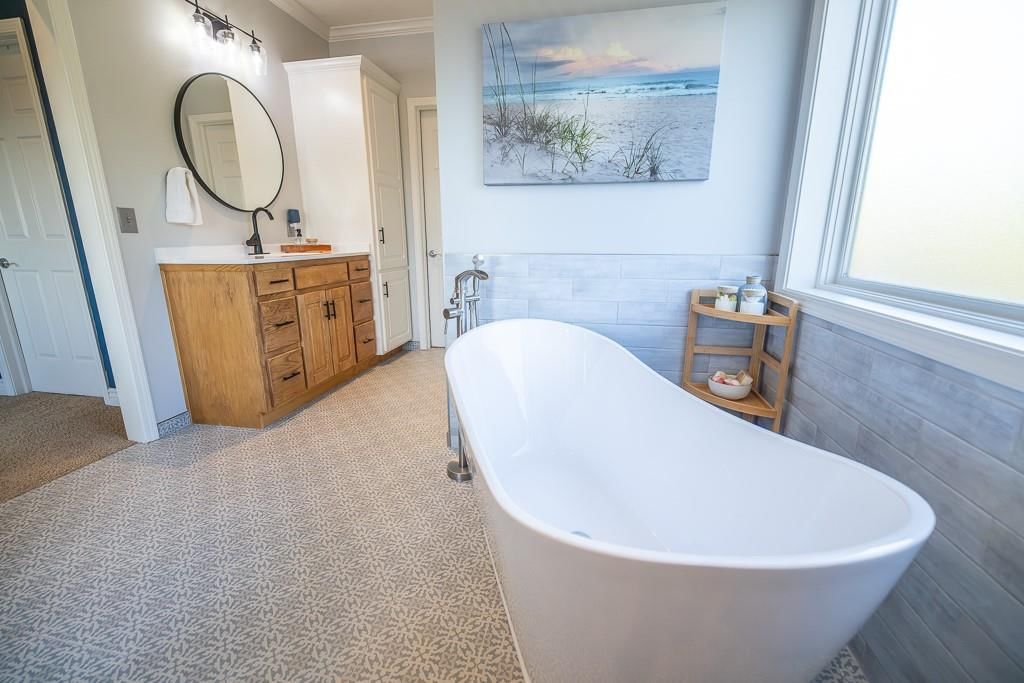
- Freestanding Tub
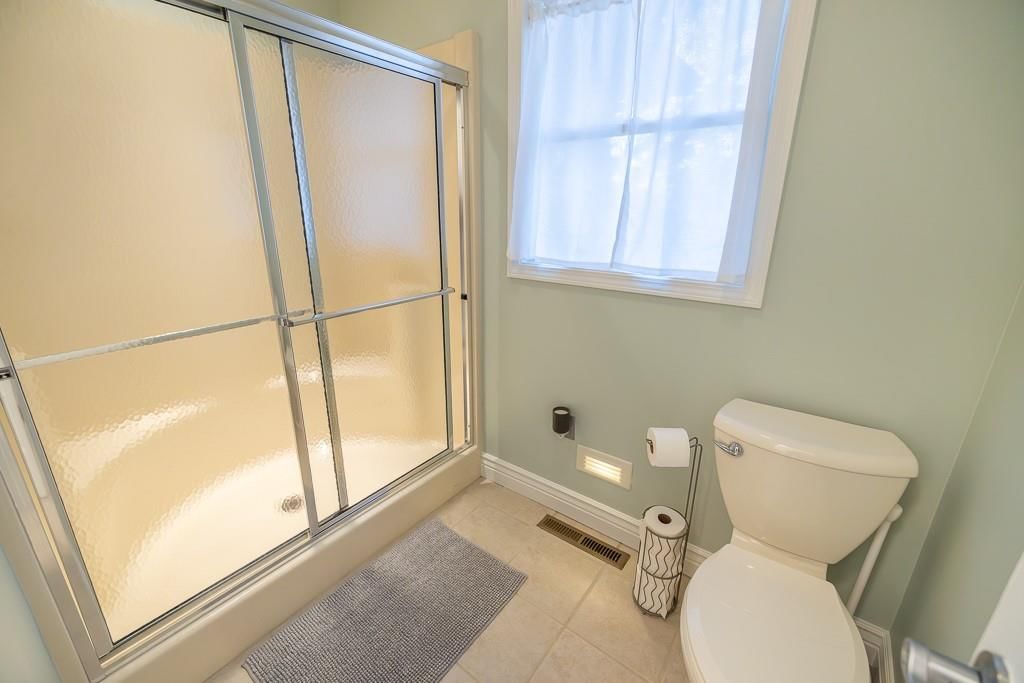
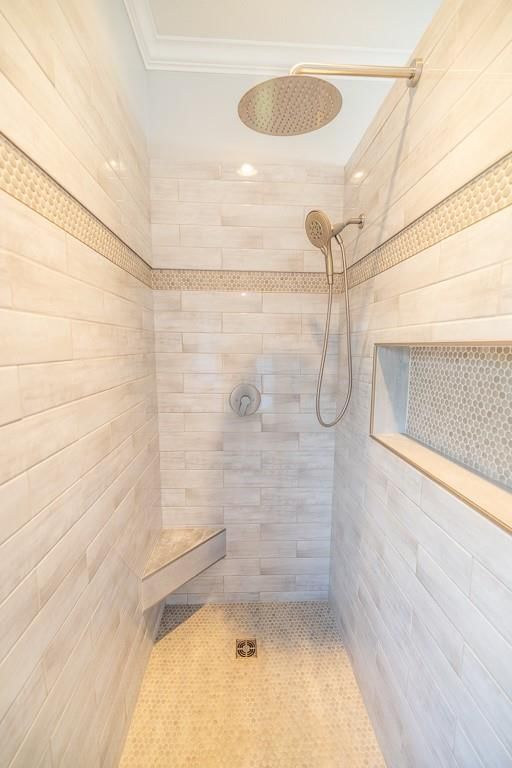
- Walk-in Shower
- Tiled Shower
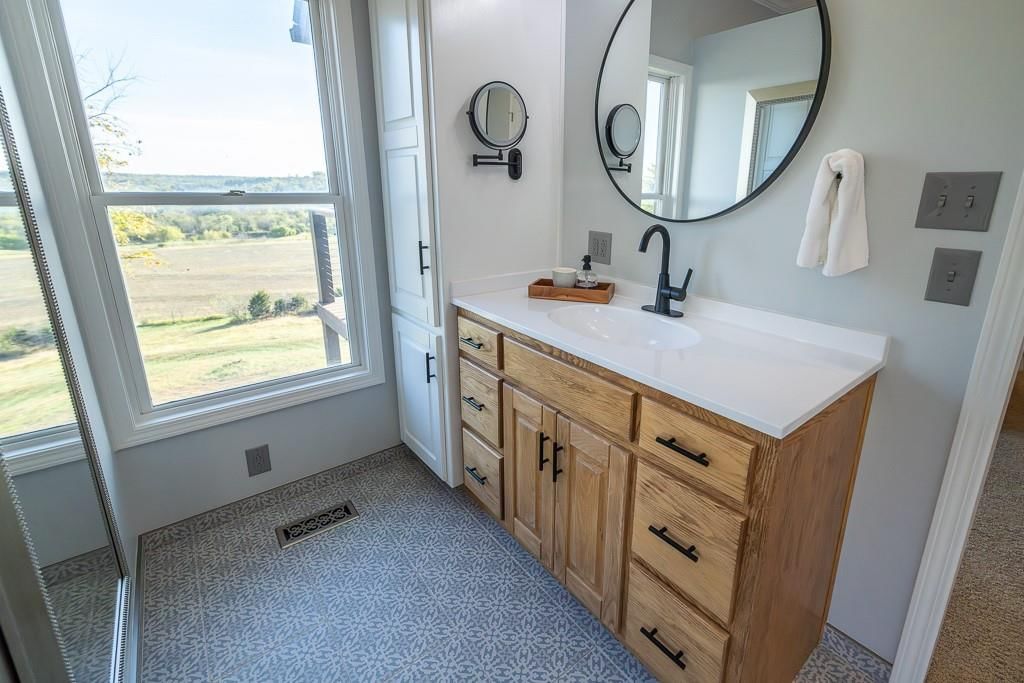
- Double Vanity
Interior
- White Trim
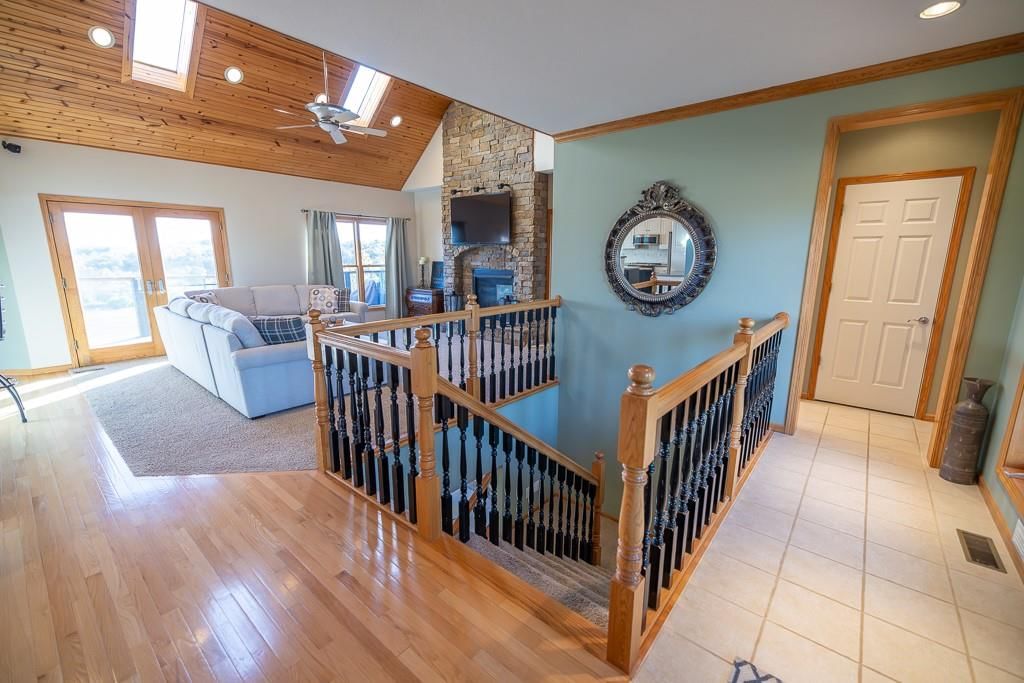
- Hardwood Floors
- Tall Ceilings
- Ceiling Beams
- Coffered or Tray Ceiling
- Statement Lighting
Layout
- Open Floor Plan
- Main Floor Primary
- Basement
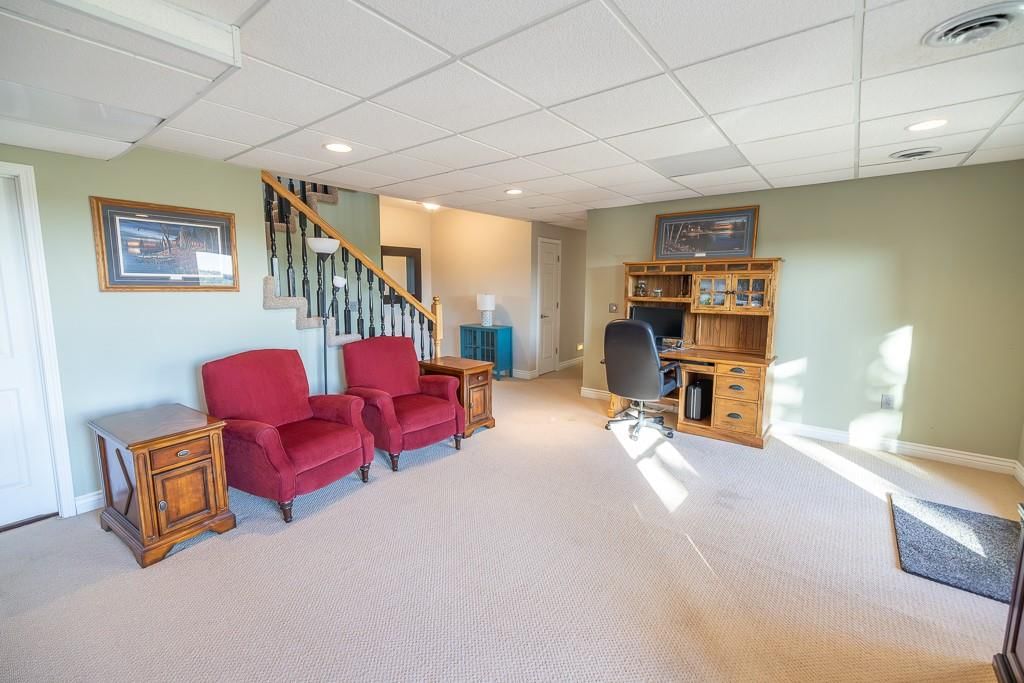
- Finished Basement
- Home Office
- Sunroom
- Workshop
Fireplace
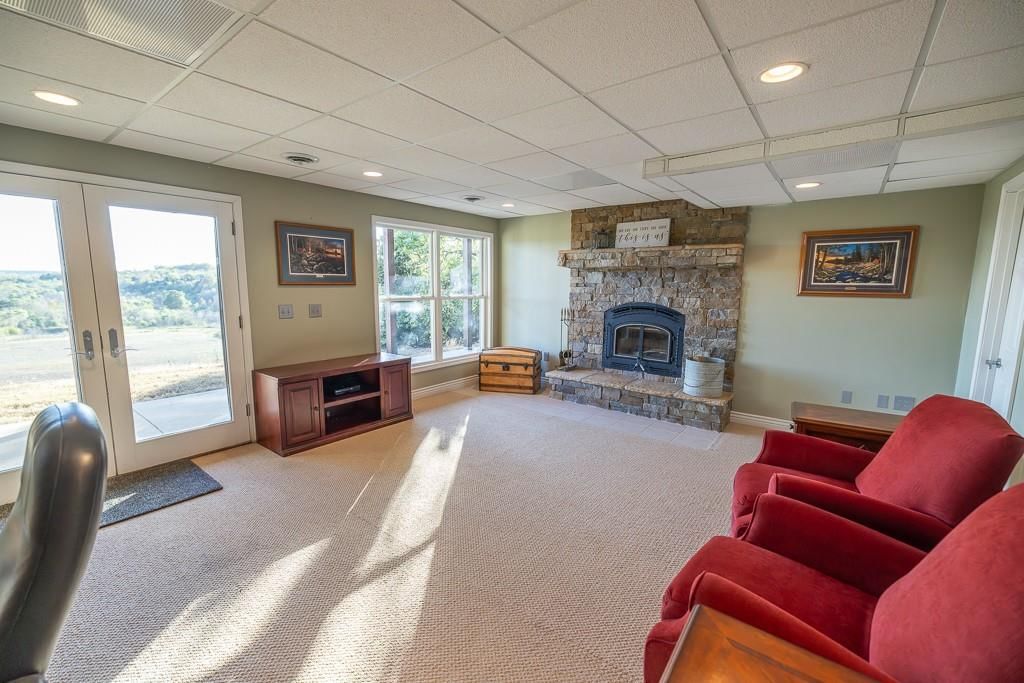
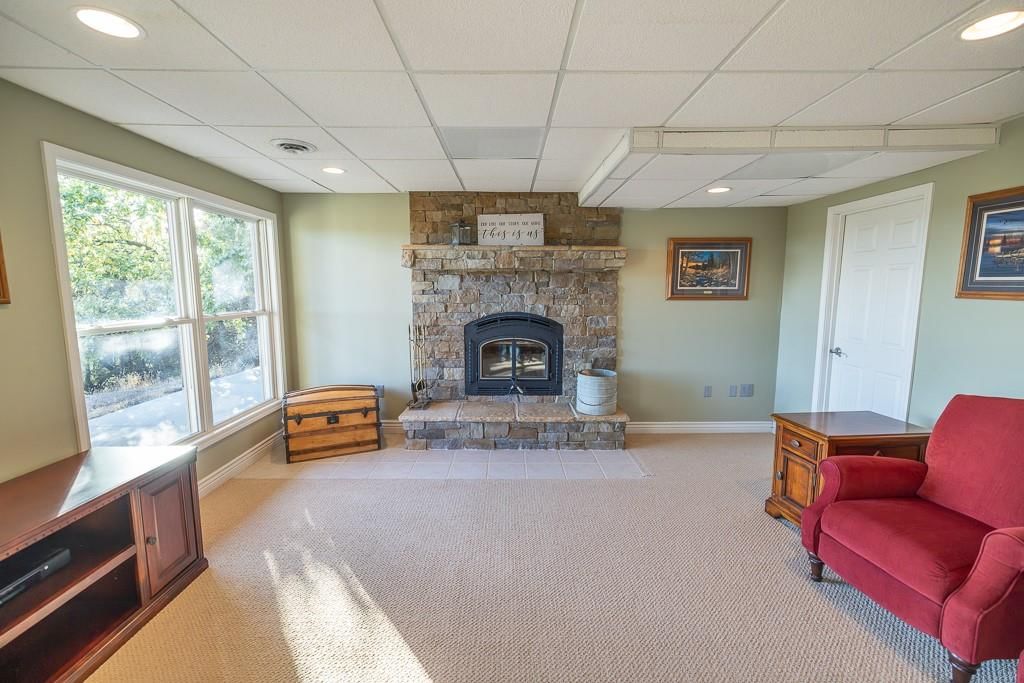
- Fireplace
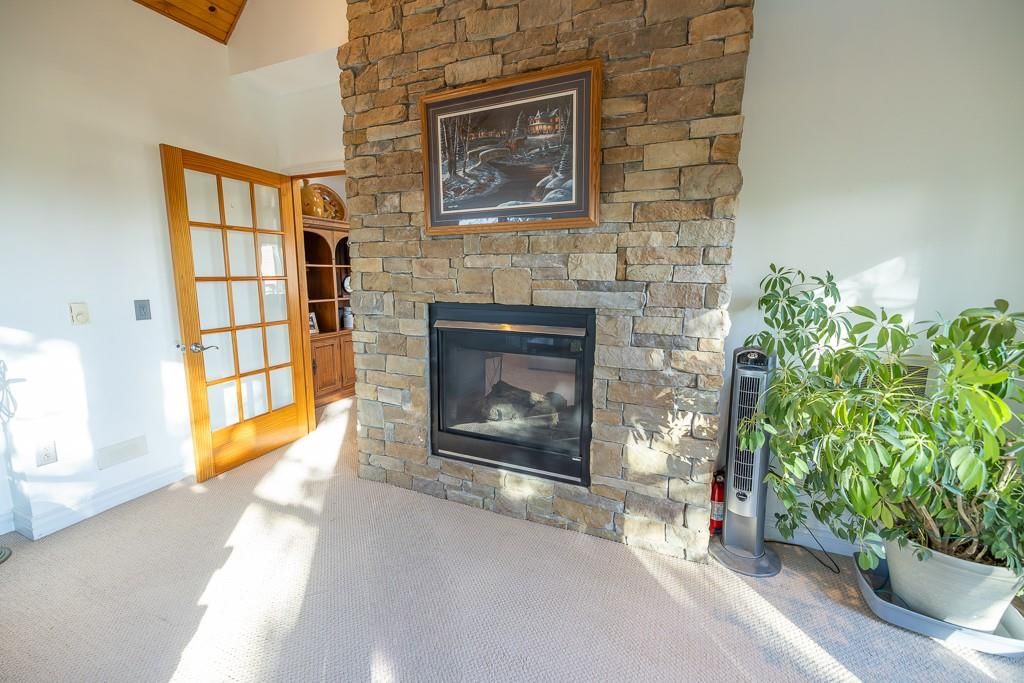
- Stone Fireplace
Garage & Parking
- Attached Garage
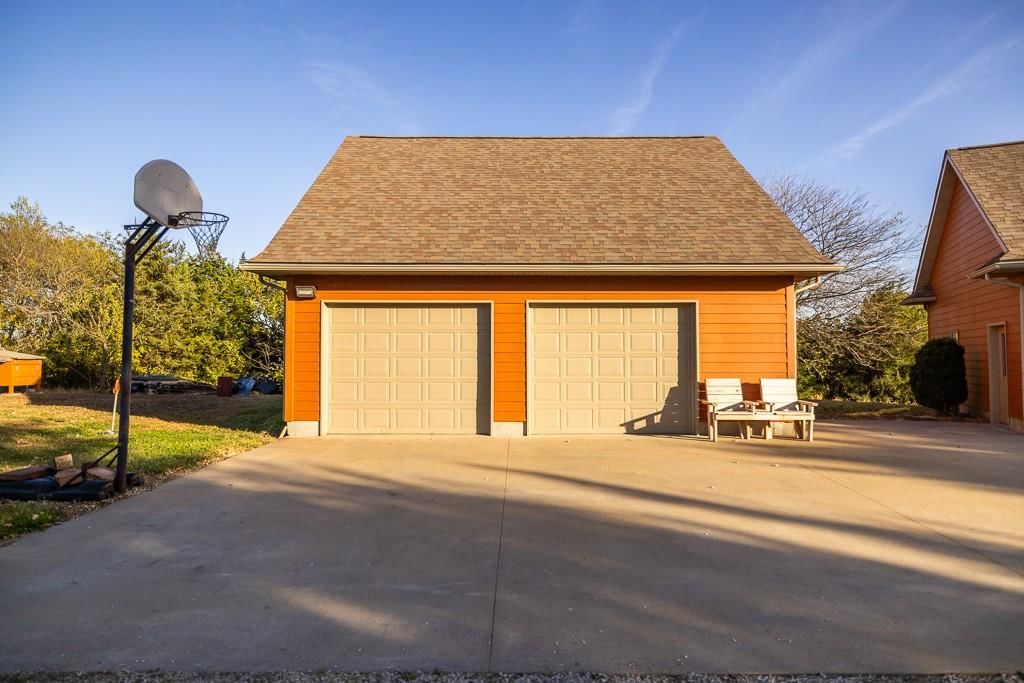
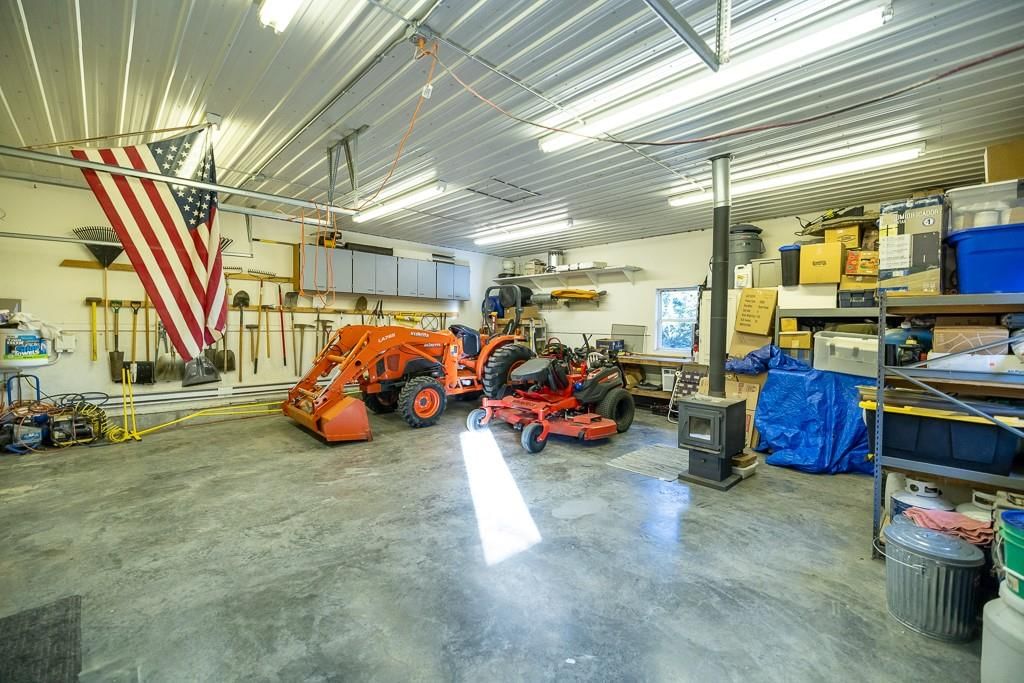
- Garage Workshop
HOA and Amenities
No HOA on this home.
Nearby schools
Price history
Tax
- Annual tax amount: $7,568 / yr
31620a 2400th Road, Greeley, KS 66033 is an off-market 4-bedroom, 3-bath, 3,400-square-foot single family residence. MLS #2619171.
HouseLoop's photo analysis of this home identified white kitchen, open floor plan, freestanding tub, tiled shower, walk-in shower and tall ceilings, plus 9 more features.
Key AI Vision features
- White Kitchen
- Open Floor Plan
- Freestanding Tub
- Tiled Shower
- Walk-In Shower
- Tall Ceilings
- Ceiling Beams
- Hardwood Floors
- Black Hardware
- White Trim
- Statement Lighting
- Double Vanity
- Kitchen Island
- Updated Kitchen
- Mature Trees
HouseLoop Mortgage Calculator
$5,993
Market Estimate
Anderson County, KS
Already own a home? What's your home worth?
Enter your address to unlock your free HouseLoop Home Value Report — Zillow, Redfin, our HouseLoop value, the demand for it, and what the market's doing around it.
Similar listings and the Greeley market


Listed by Midwest Land Group
Listed May 08, 2026 01:44 PM · Source: Heartland MLS as distributed by MLS GRID · MLS #2619171
HouseLoop last checked:
Listing updated:
$925,000
137 days on HouseLoop31620a 2400th Road, Greeley, KS 66033
About this home
MOTIVATED SELLERS! Come see this dream country retreat, a custom-built home on 49+ scenic acres just outside Greeley, less than a mile from US 169 Highway. Perched atop a beautiful hill, this property offers breathtaking panoramic views from nearly every room. A private 500-yard drive crosses a wet-weather creek and…
HouseLoop user activity
137 days on HouseLoop
HouseLoop last checked:
See this home in person
Connect with a local HouseLoop agent to show you this home and answer your questions.
Pick a date
Pick a time
Checking tour times…
Property Details
Interior
Bedrooms & bathrooms
- Bedrooms: 4
- Full bathrooms: 3
Bedroom 2
Bedroom 3
Bedroom 4
Bathroom 2
Bathroom 3
Bathroom 1
Bedroom 1
Heating
- Heating: Electric, Propane
Cooling
- Cooling: Electric
Features
- Basement: Finished, Full
Interior area
- Finished area above ground: 3,400 sqft
- Total interior livable area: 3,400 sqft
Property
Parking
- Total spaces: 2
- Parking features: Attached
Lot
- Size: 49.03 Acres
- Patio & porch: Deck
Construction
Type & style
- Home type: Residential
- Architectural style: Single Family Residence
Materials
- Materials: Frame
Condition
- Age: 21-30 Years
Utilities & green energy
- Sewer: Lagoon
- Water: Rural
Highlights
Outdoor & Lot
- Deck
- Concrete Patio
- Fenced Yard
- Big Backyard
- Mature Trees
- Wooded Lot
- Waterfront
Kitchen
- Kitchen Island
- White Kitchen
- Kitchen Open to Living
- Renovated Kitchen
- Stainless Appliances
Bathroom
- Freestanding Tub
- Walk-in Shower
- Tiled Shower
- Double Vanity
Interior
- White Trim
- Hardwood Floors
- Tall Ceilings
- Ceiling Beams
- Coffered or Tray Ceiling
- Statement Lighting
Layout
- Open Floor Plan
- Main Floor Primary
- Basement
- Finished Basement
- Home Office
- Sunroom
- Workshop
Fireplace
- Fireplace
- Stone Fireplace
Garage & Parking
- Attached Garage
- Garage Workshop
HOA and Amenities
No HOA on this home.
Nearby schools
Price history
Tax
- Annual tax amount: $7,568 / yr
HouseLoop Insights — AI-detected features from listing photos
31620a 2400th Road, Greeley, KS 66033 is an off-market 4-bedroom, 3-bath, 3,400-square-foot single family residence. MLS #2619171.
HouseLoop's photo analysis of this home identified white kitchen, open floor plan, freestanding tub, tiled shower, walk-in shower and tall ceilings, plus 9 more features.
Key AI Vision features
- White Kitchen
- Open Floor Plan
- Freestanding Tub
- Tiled Shower
- Walk-In Shower
- Tall Ceilings
- Ceiling Beams
- Hardwood Floors
- Black Hardware
- White Trim
- Statement Lighting
- Double Vanity
- Kitchen Island
- Updated Kitchen
- Mature Trees
HouseLoop Mortgage Calculator
$5,993
Market Estimate
Anderson County, KS
Already own a home? What's your home worth?
Enter your address to unlock your free HouseLoop Home Value Report — Zillow, Redfin, our HouseLoop value, the demand for it, and what the market's doing around it.
Similar listings and the Greeley market
Listed by Midwest Land Group
Listed May 08, 2026 01:44 PM · Source: Heartland MLS as distributed by MLS GRID · MLS #2619171
HouseLoop last checked:
Listing updated: