
$349,750
313 Deer Run Drive, Nevada, MO 64772
313 Deer Run Drive, Nevada, MO 64772 is a 5-bedroom, 5.5-bath, 4,200-square-foot single family residence that sold on January 3, 2023. MLS #2408031.
Highlights
About this home
LUX LIVING IN DEER RUN. Move on up to the Exclusive Deer Run Subdivision. Pull your car or boat of choice proudly into one of the 4 garage ports. Invite company to enter the open concept living/kitchen with signature Irwin soaring ceilings with beautiful crown molding. Fabulous features of this home include 3 bedrooms…
Property Details
Interior
Bedrooms & bathrooms
- Bedrooms: 5
- Full bathrooms: 5
- 1/2 bathrooms: 1
Heating
- Heating: Electric
Cooling
- Cooling: Electric
Appliances
- Included: Dishwasher, Disposal, Microwave, Refrigerator, Free-Standing Electric Oven, Stainless Steel Appliance(s)
- Laundry: Laundry Room, Off The Kitchen
Features
- Features: Exercise Room, Kitchen Island, Pantry, Sauna, Vaulted Ceiling, Walk-In Closet(s), Wet Bar
- Flooring: Ceramic Floor, Laminate, Luxury Vinyl Plank
- Basement: Basement BR, Finished, Full
- Other rooms: Den/Study, Exercise Room, Formal Living Room, Main Floor BR, Main Floor Master, Office, Sauna
Interior area
- Finished area above ground: 4,200 sqft
- Total interior livable area: 4,200 sqft
Property
Parking
- Total spaces: 4
- Parking features: Attached, Garage Door Opener, Garage Faces Front, Garage Faces Side
Lot
- Size: 0.50 Acres
- Features: City Limits, Cul-De-Sac, Treed
- Patio & porch: Deck
Construction
Type & style
- Home type: Residential
- Architectural style: Single Family Residence
Materials
- Materials: Stucco, Vinyl Siding
Condition
- Year built: 1996
- Age: 21-30 Years
Utilities & green energy
- Sewer: City/Public
- Water: Public
Highlights
Outdoor & Lot
- Deck
- Cul-de-sac
Kitchen
- Kitchen Island
- Walk-in Pantry
- Stainless Appliances
Interior
- Tile Floors
- Wet Bar
Layout
- Main Floor Primary
- Basement
- Finished Basement
- In-law Suite
- Home Office
- Home Gym
Garage & Parking
- Attached Garage
Extras
- Sauna
HOA and Amenities
HOA
- Has HOA: Yes
- Fee: $220 /year
Nearby schools
Price history
Tax
- Annual tax amount: $3,251 / yr
Similar listingsand the Nevada market
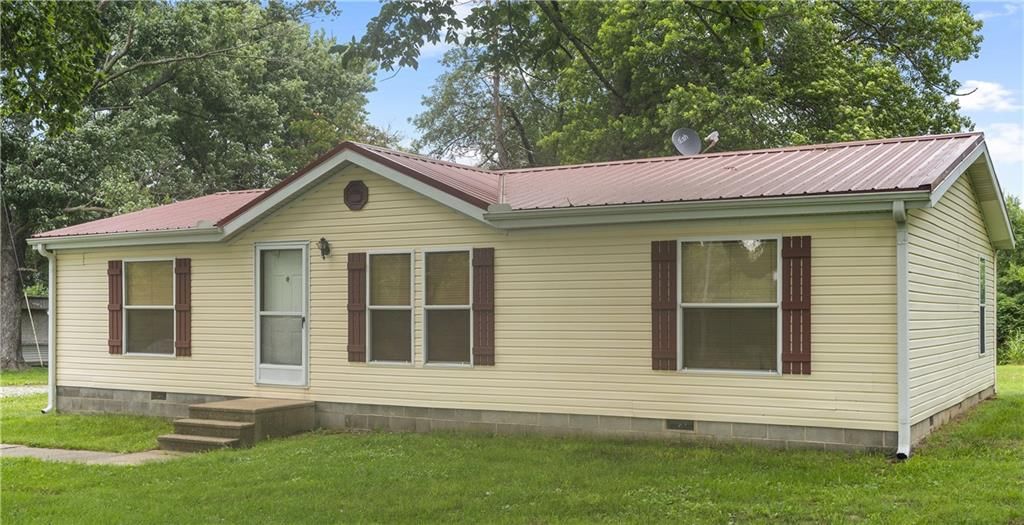
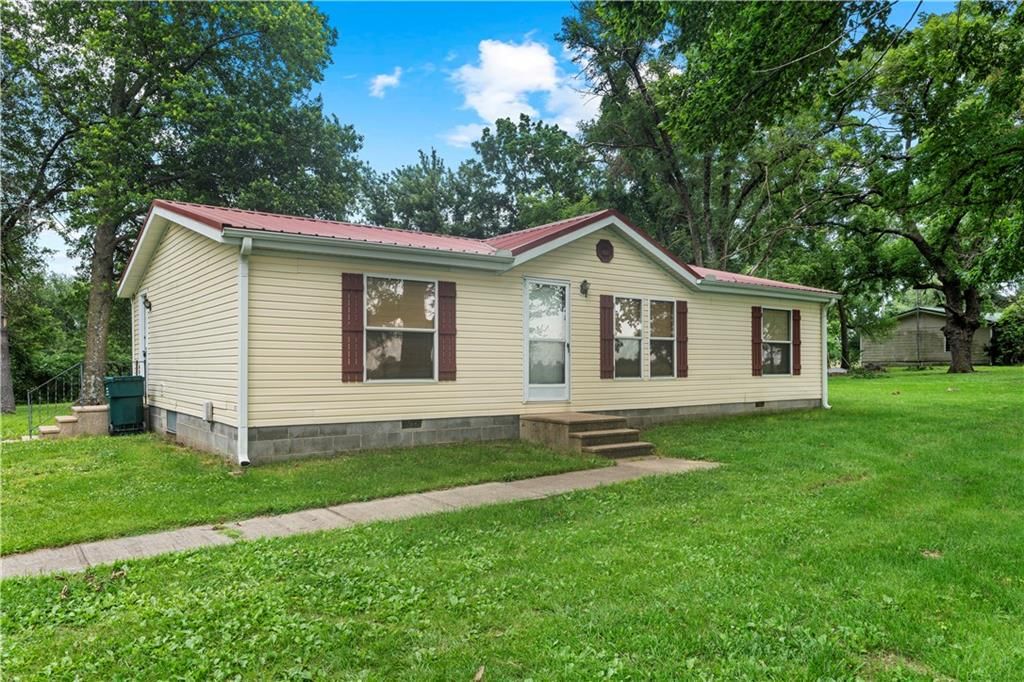
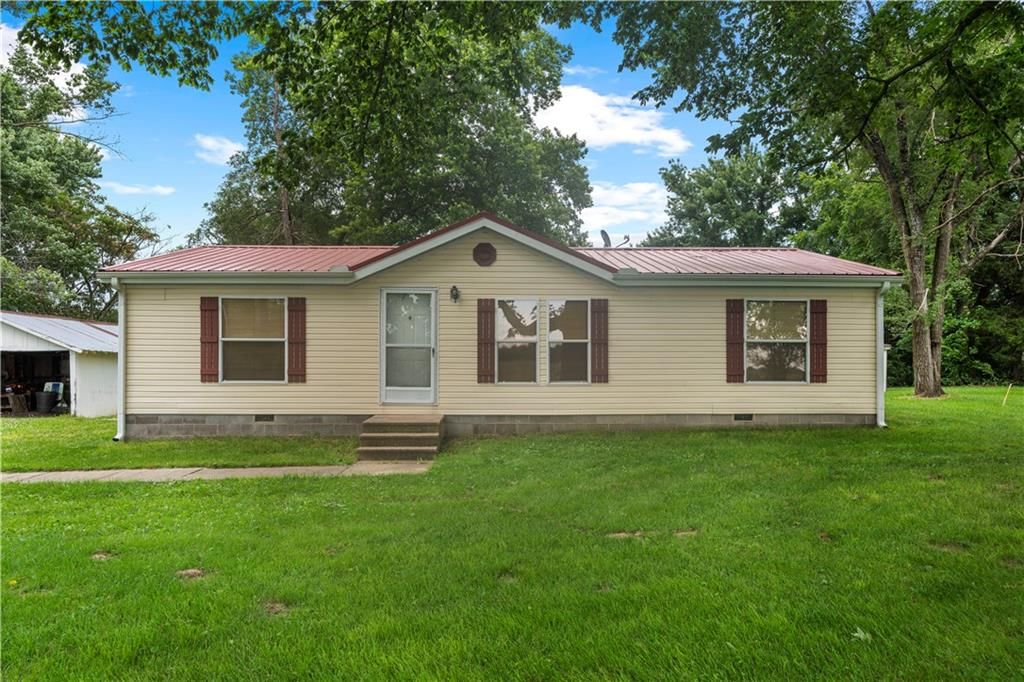


Estimated Sales Range
HouseLoop Home Value History
Listed by Stutesman's Action Realty
Listed October 16, 2022 06:50 PM · Source: Heartland MLS as distributed by MLS GRID · MLS #2408031
HouseLoop last checked:
Listing updated:
Listed for
$349,750
79 days to saleSale price not disclosed
313 Deer Run Drive, Nevada, MO 64772
About this home
LUX LIVING IN DEER RUN. Move on up to the Exclusive Deer Run Subdivision. Pull your car or boat of choice proudly into one of the 4 garage ports. Invite company to enter the open concept living/kitchen with signature Irwin soaring ceilings with beautiful crown molding. Fabulous features of this home include 3 bedrooms…
Property Details
Interior
Bedrooms & bathrooms
- Bedrooms: 5
- Full bathrooms: 5
- 1/2 bathrooms: 1
Heating
- Heating: Electric
Cooling
- Cooling: Electric
Appliances
- Included: Dishwasher, Disposal, Microwave, Refrigerator, Free-Standing Electric Oven, Stainless Steel Appliance(s)
- Laundry: Laundry Room, Off The Kitchen
Features
- Features: Exercise Room, Kitchen Island, Pantry, Sauna, Vaulted Ceiling, Walk-In Closet(s), Wet Bar
- Flooring: Ceramic Floor, Laminate, Luxury Vinyl Plank
- Basement: Basement BR, Finished, Full
- Other rooms: Den/Study, Exercise Room, Formal Living Room, Main Floor BR, Main Floor Master, Office, Sauna
Interior area
- Finished area above ground: 4,200 sqft
- Total interior livable area: 4,200 sqft
Property
Parking
- Total spaces: 4
- Parking features: Attached, Garage Door Opener, Garage Faces Front, Garage Faces Side
Lot
- Size: 0.50 Acres
- Features: City Limits, Cul-De-Sac, Treed
- Patio & porch: Deck
Construction
Type & style
- Home type: Residential
- Architectural style: Single Family Residence
Materials
- Materials: Stucco, Vinyl Siding
Condition
- Year built: 1996
- Age: 21-30 Years
Utilities & green energy
- Sewer: City/Public
- Water: Public
Highlights
Outdoor & Lot
- Deck
- Cul-de-sac
Kitchen
- Kitchen Island
- Walk-in Pantry
- Stainless Appliances
Interior
- Tile Floors
- Wet Bar
Layout
- Main Floor Primary
- Basement
- Finished Basement
- In-law Suite
- Home Office
- Home Gym
Garage & Parking
- Attached Garage
Extras
- Sauna
HOA and Amenities
HOA
- Has HOA: Yes
- Fee: $220 /year
Nearby schools
Price history
Tax
- Annual tax amount: $3,251 / yr
Is this your home?
Claim this home to get your HouseLoop Home Valuation & Buyer Demand Report — real-time buyer demand and an up-to-date value for your home. Free, no obligation, about 3 minutes.
Estimated Sales Range
HouseLoop Home Value History
Similar listingsand the Nevada market
Listed by Stutesman's Action Realty
Listed October 16, 2022 06:50 PM · Source: Heartland MLS as distributed by MLS GRID · MLS #2408031
HouseLoop last checked:
Listing updated: