










$259,900
309 W Hillcrest Drive, Nevada, MO 64772
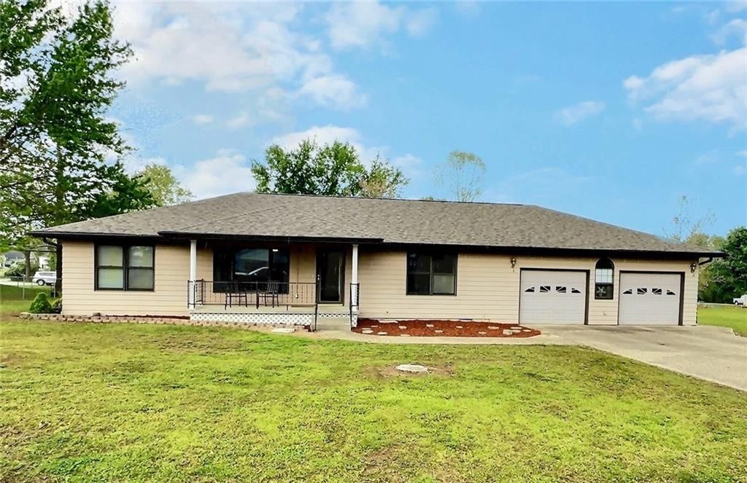
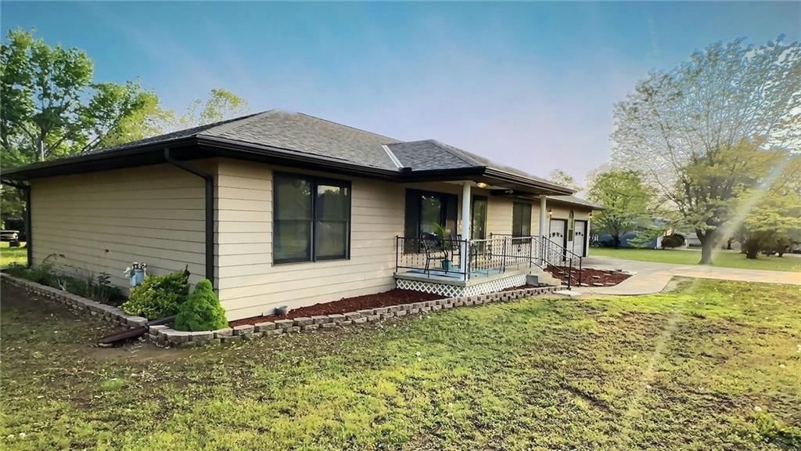
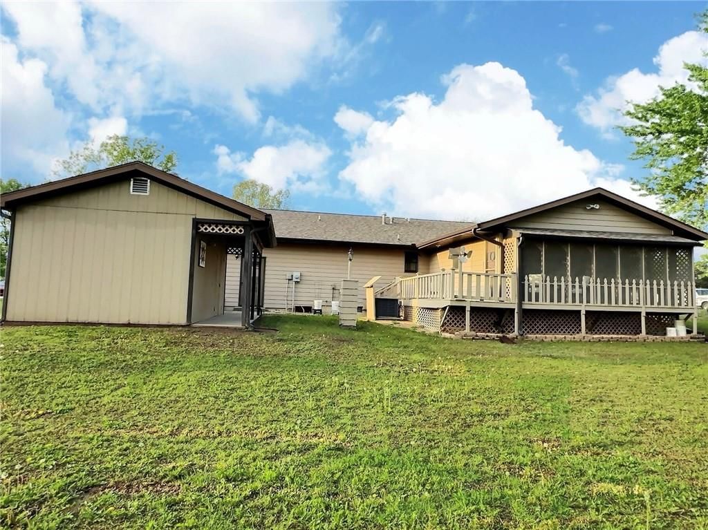
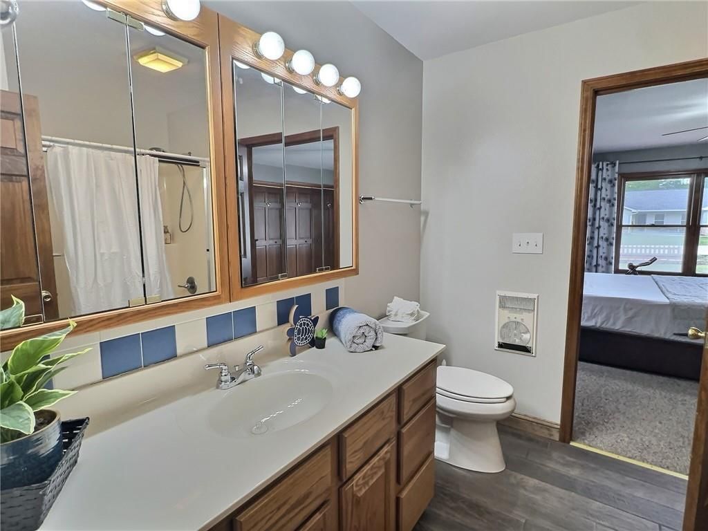
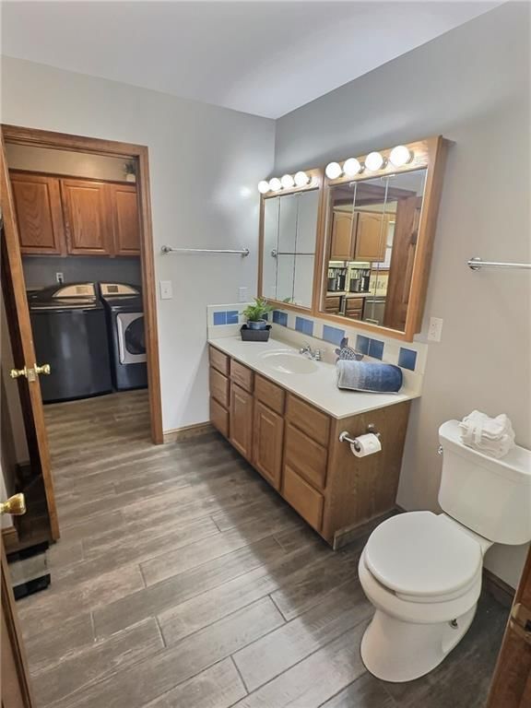
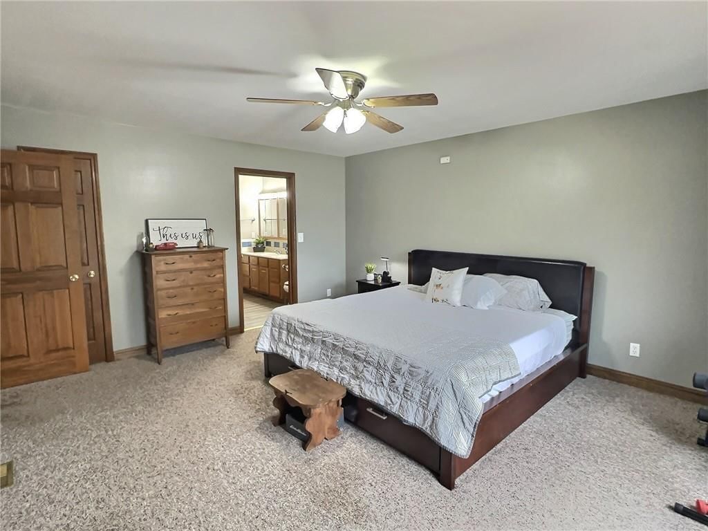
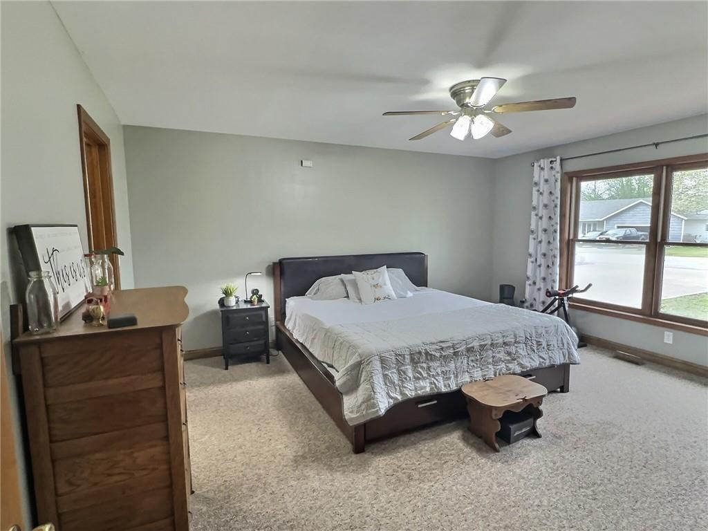
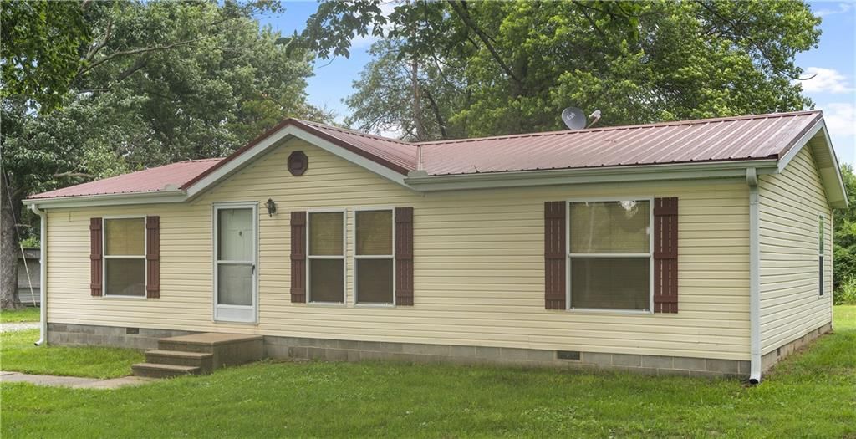
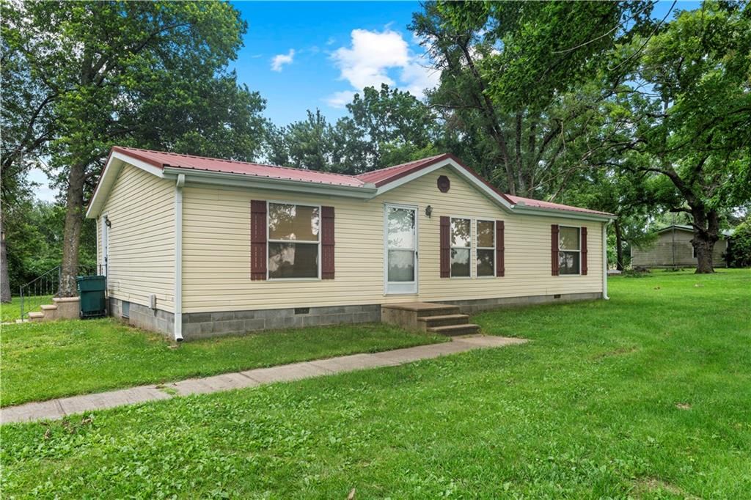
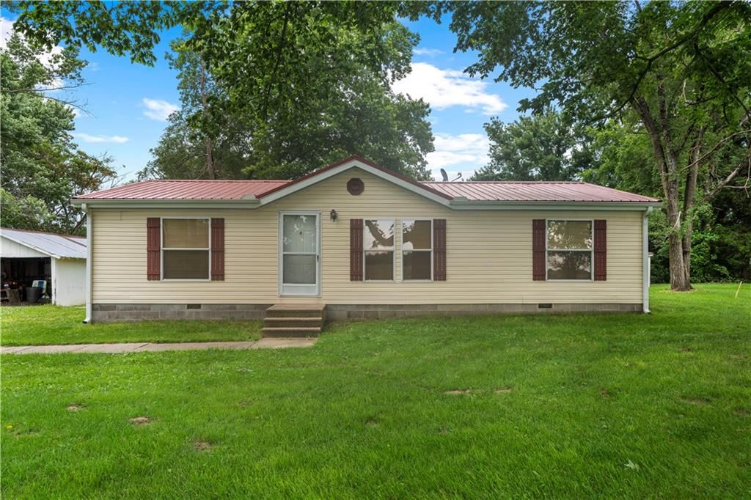
309 W Hillcrest Drive, Nevada, MO 64772 is a 3-bedroom, 2-bath, 1,816-square-foot single family residence that sold on June 26, 2025. MLS #2545740.
Highlights
About this home
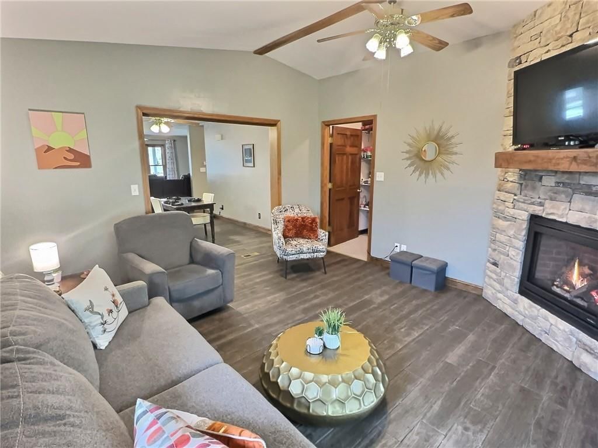
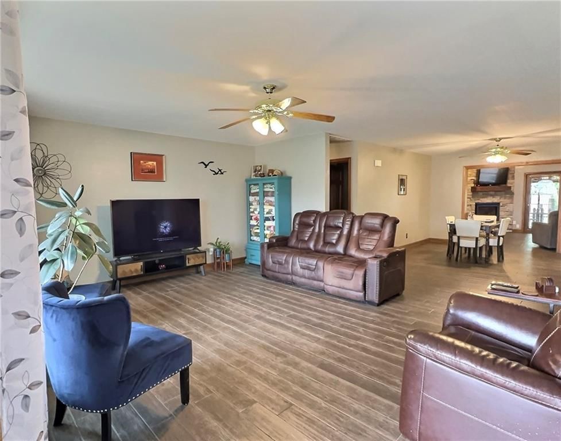
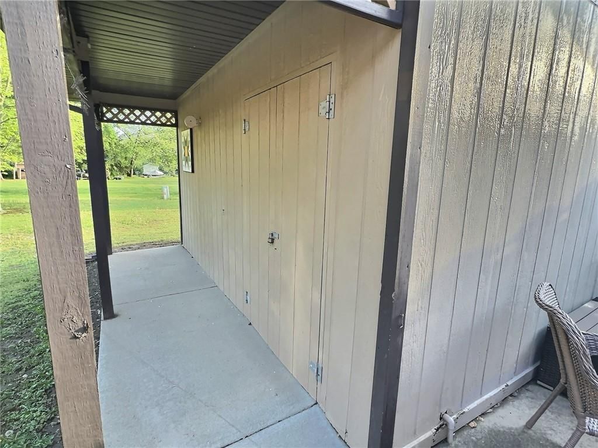
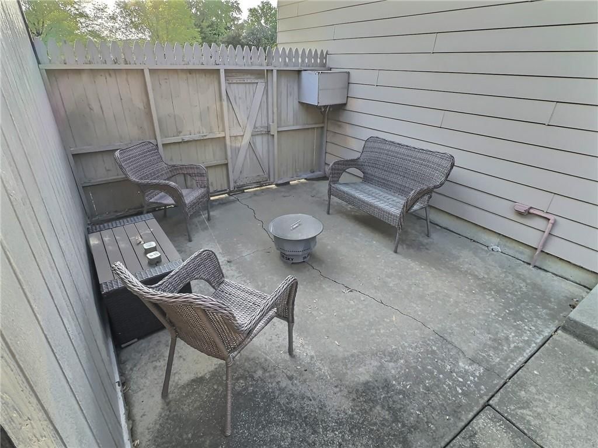
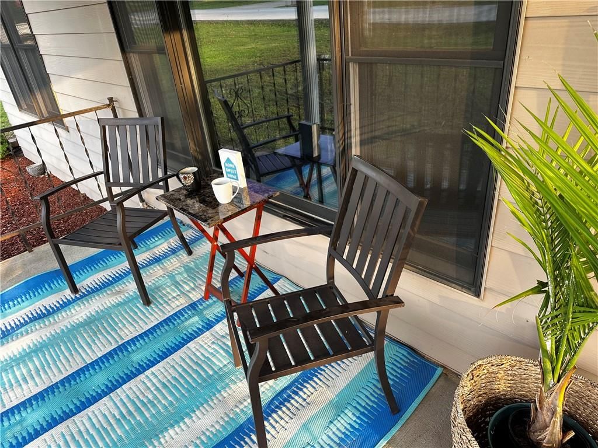
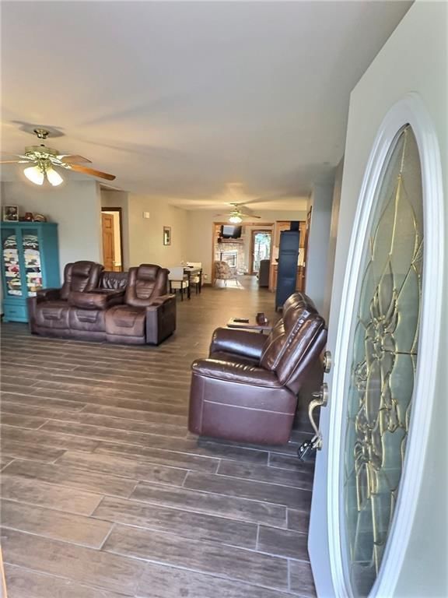
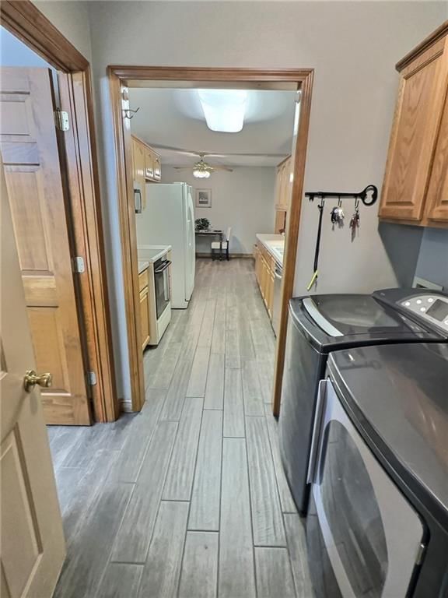
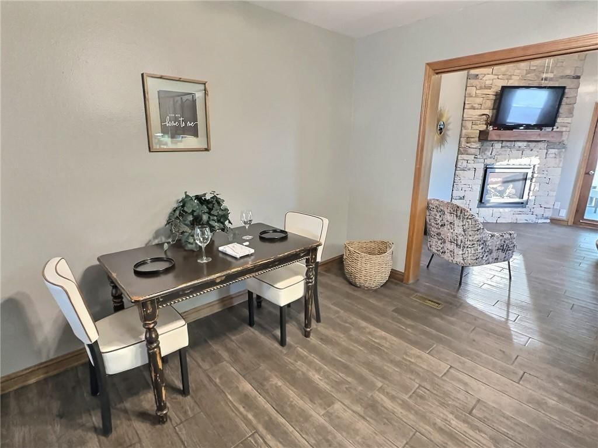
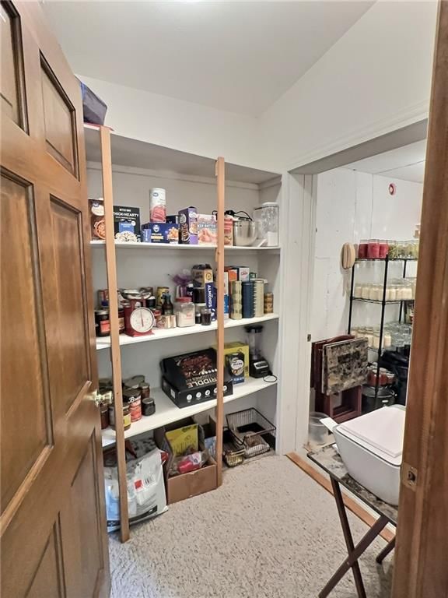
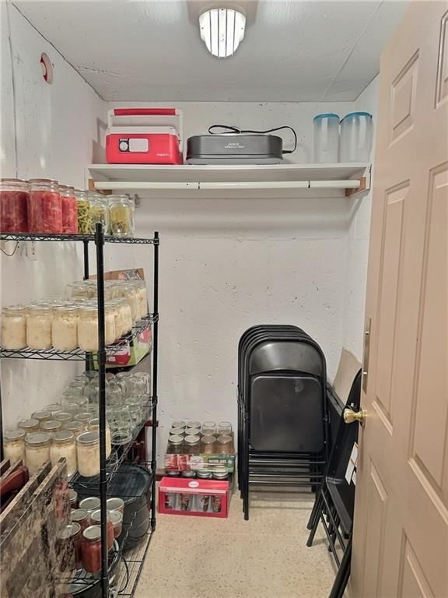
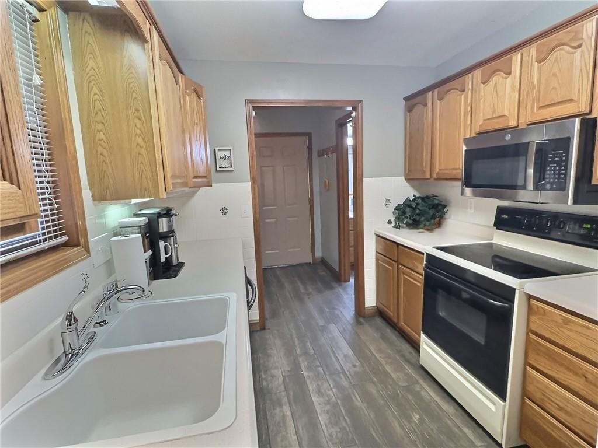
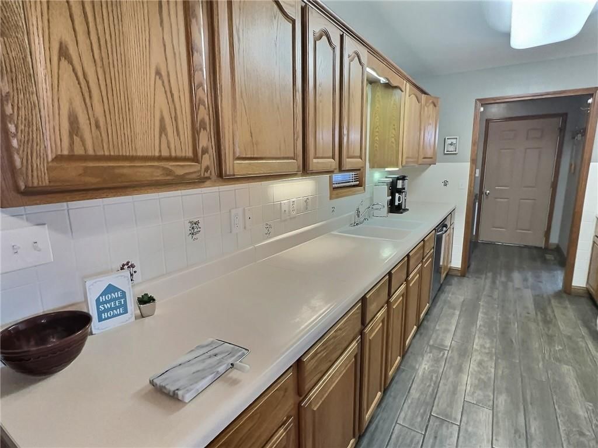
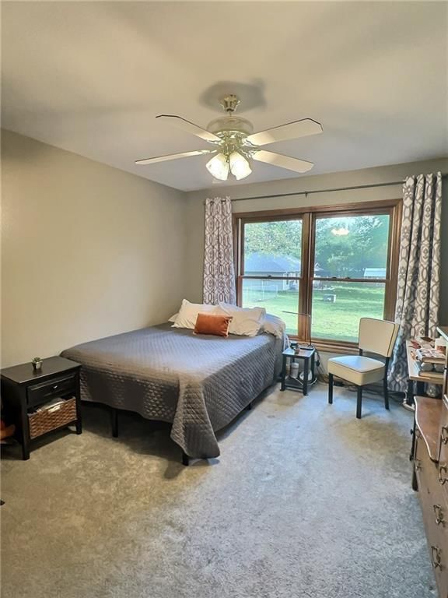
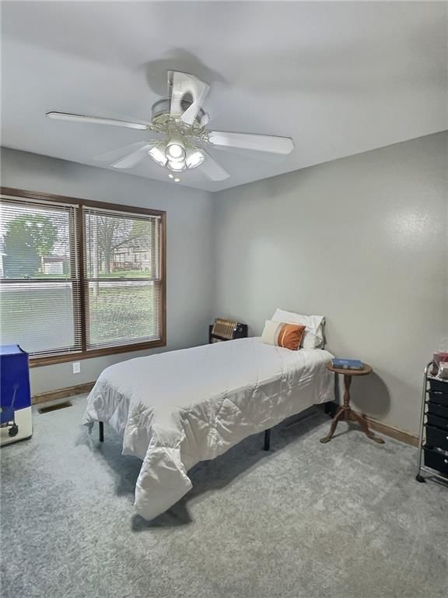
Welcome to your stylish one-level oasis on Hillcrest Drive. This beautiful three-bedroom home offers all the comforts and conveniences you could ask for. Step through the front door and into the inviting living room and open concept floor plan. The spacious kitchen comes fully equipped with all appliances,…
Property Details
Interior
Bedrooms & bathrooms
- Bedrooms: 3
- Full bathrooms: 2
Heating
- Heating: Natural Gas
Cooling
- Cooling: Electric
Features
- Features: Ceiling Fan(s)
- Basement: Crawl Space
Interior area
- Finished area above ground: 1,816 sqft
- Total interior livable area: 1,816 sqft
Property
Parking
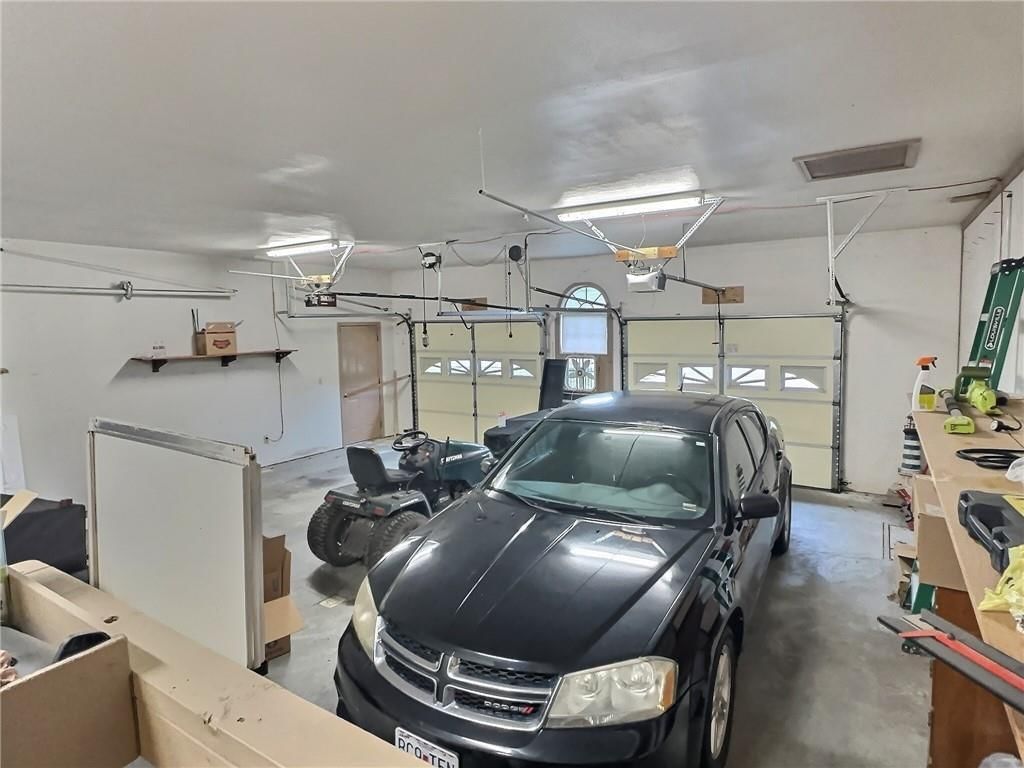
- Total spaces: 2
- Parking features: Attached
Lot
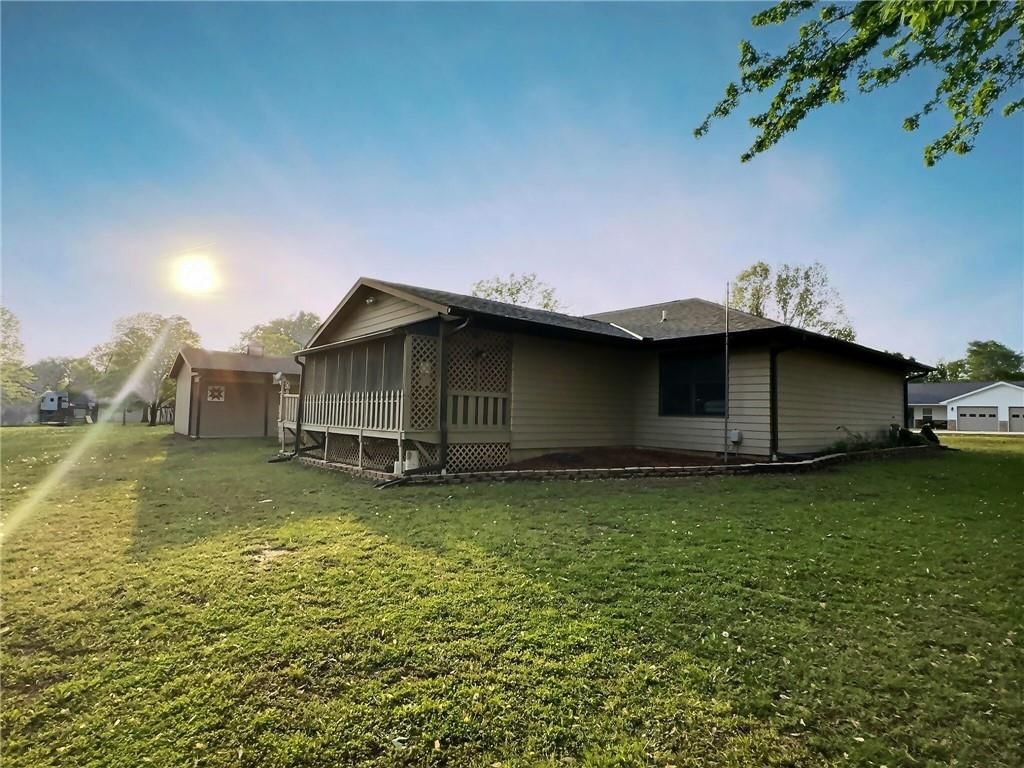
- Size: 0.36 Acres
Construction
Type & style
- Home type: Residential
- Architectural style: Single Family Residence
Materials
- Materials: Stucco & Frame
Condition
- Year built: 1998
- Age: 21-30 Years
Utilities & green energy
- Sewer: Public Sewer
- Water: Public
Highlights
Garage & Parking
- Attached Garage
HOA and Amenities
No HOA on this home.
Nearby schools
Price history
Tax
- Annual tax amount: $1,607 / yr
Similar listingsand the Nevada market


Estimated Sales Range
HouseLoop Home Value History
Listed by Shannon & Associates R.E.
Listed April 24, 2025 10:30 PM · Source: Heartland MLS as distributed by MLS GRID · MLS #2545740
HouseLoop last checked:
Listing updated:
Listed for
$259,900
63 days to saleSale price not disclosed
309 W Hillcrest Drive, Nevada, MO 64772
About this home
Welcome to your stylish one-level oasis on Hillcrest Drive. This beautiful three-bedroom home offers all the comforts and conveniences you could ask for. Step through the front door and into the inviting living room and open concept floor plan. The spacious kitchen comes fully equipped with all appliances,…
Property Details
Interior
Bedrooms & bathrooms
- Bedrooms: 3
- Full bathrooms: 2
Heating
- Heating: Natural Gas
Cooling
- Cooling: Electric
Features
- Features: Ceiling Fan(s)
- Basement: Crawl Space
Interior area
- Finished area above ground: 1,816 sqft
- Total interior livable area: 1,816 sqft
Property
Parking
- Total spaces: 2
- Parking features: Attached
Lot
- Size: 0.36 Acres
Construction
Type & style
- Home type: Residential
- Architectural style: Single Family Residence
Materials
- Materials: Stucco & Frame
Condition
- Year built: 1998
- Age: 21-30 Years
Utilities & green energy
- Sewer: Public Sewer
- Water: Public
Highlights
Garage & Parking
- Attached Garage
HOA and Amenities
No HOA on this home.
Nearby schools
Price history
Tax
- Annual tax amount: $1,607 / yr
Is this your home?
Claim this home to get your HouseLoop Home Valuation & Buyer Demand Report — real-time buyer demand and an up-to-date value for your home. Free, no obligation, about 3 minutes.
Estimated Sales Range
HouseLoop Home Value History
Similar listingsand the Nevada market
Listed by Shannon & Associates R.E.
Listed April 24, 2025 10:30 PM · Source: Heartland MLS as distributed by MLS GRID · MLS #2545740
HouseLoop last checked:
Listing updated: