
$123,000
309 S Mitchell Street, Warrensburg, MO 64093
309 S Mitchell Street, Warrensburg, MO 64093 is a 3-bedroom, 1-bath, 988-square-foot single family residence that sold on February 25, 2020. MLS #2203324.
Highlights
About this home
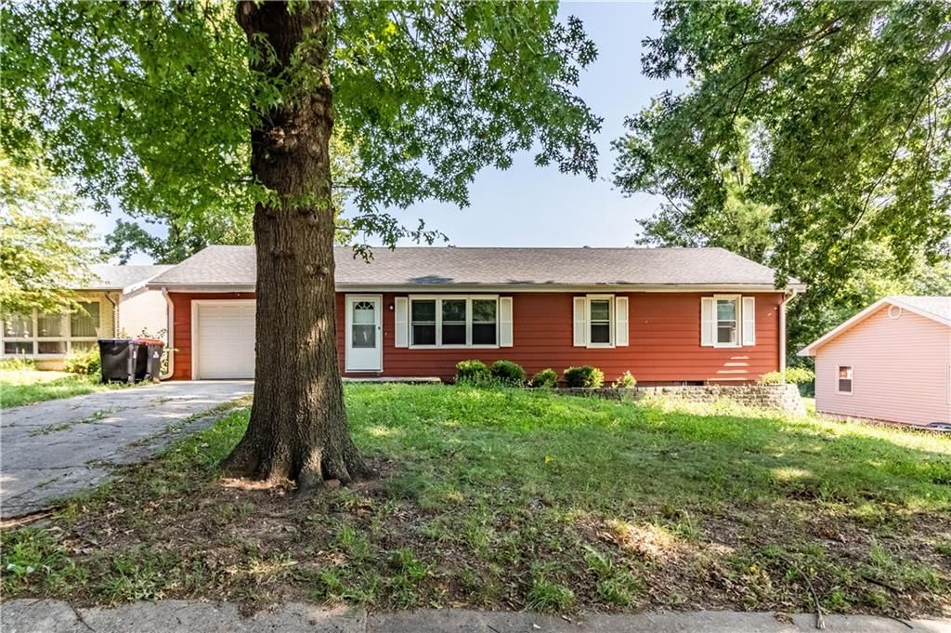
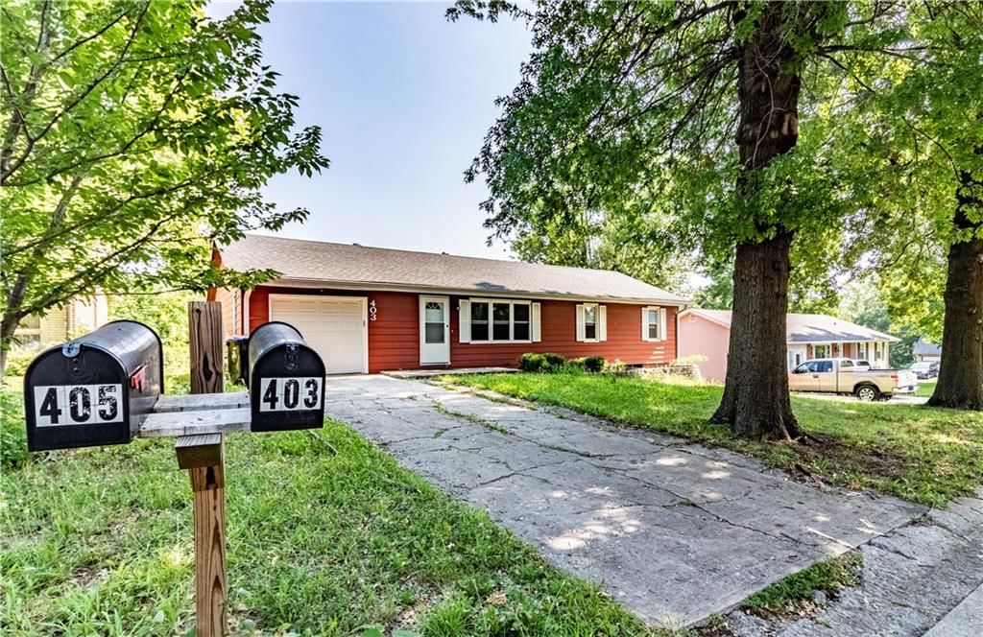
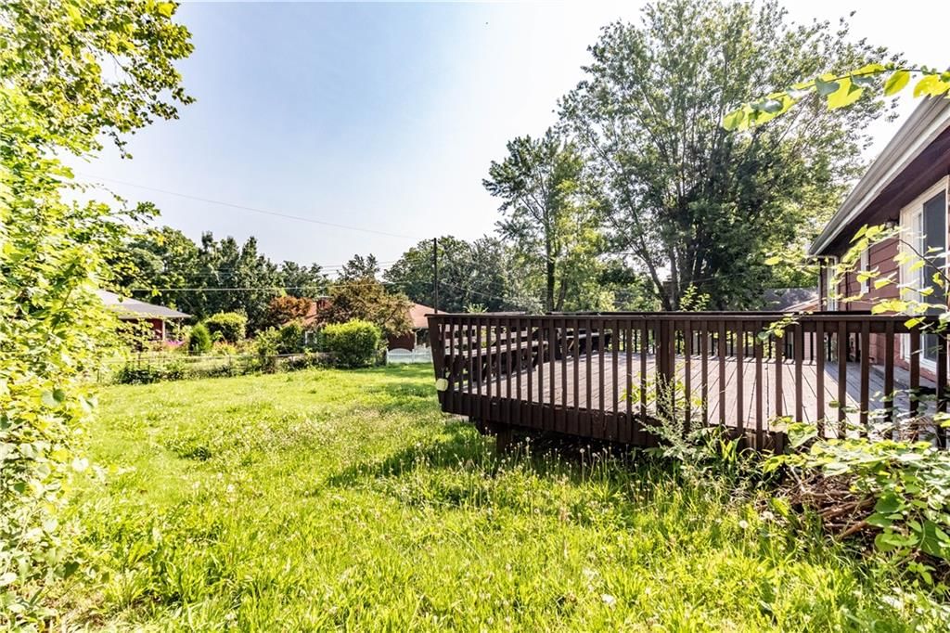
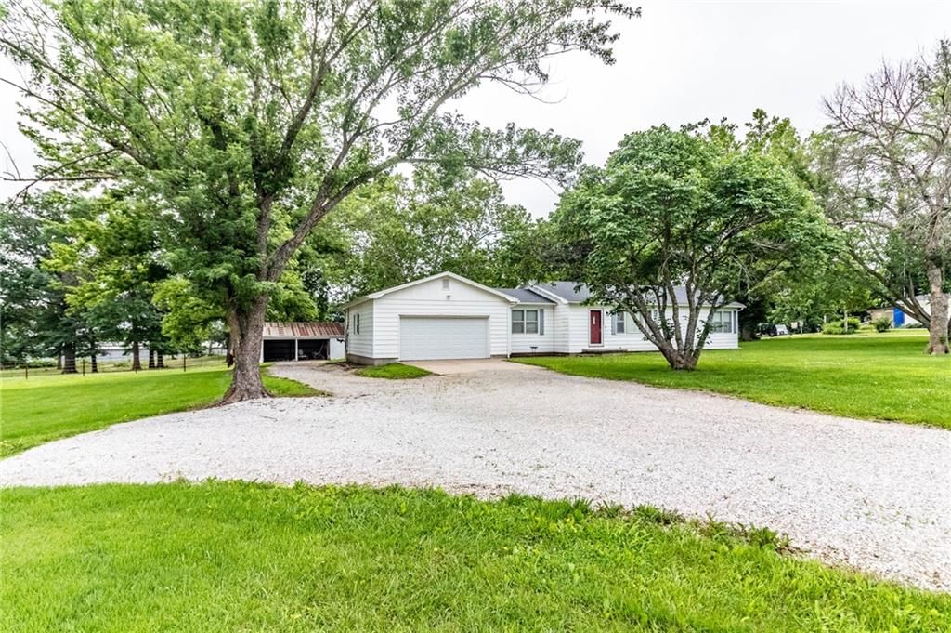
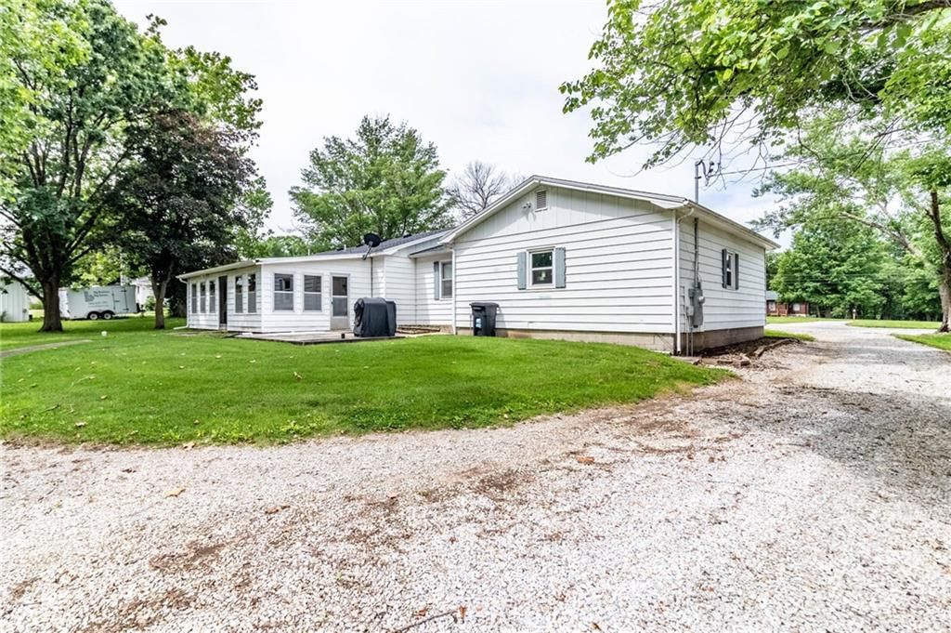
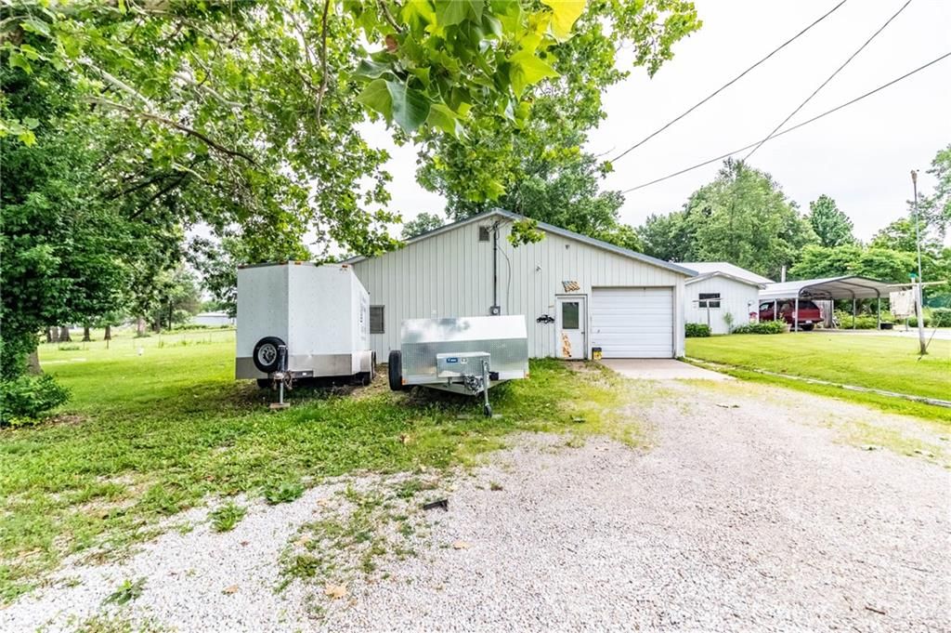
Clean and cute ranch home conveniently located in the center of town, move-in ready! Hardwood floors throughout, newer energy efficient windows tilt in for easy cleaning, new 2" blinds, interior fully repainted in Dec '19, updated kitchen and bath. Long garage with built-in shelving for extra storage. Full concrete…
Property Details
Interior
Bedrooms & bathrooms
- Bedrooms: 3
- Full bathrooms: 1
Heating
- Heating: Forced Air
Cooling
- Cooling: Electric
Appliances
- Included: Dishwasher, Dryer, Built-In Electric Oven, Washer
- Laundry: Dryer Hookup-Ele, In Basement
Features
- Features: Ceiling Fan(s)
- Flooring: Wood
- Basement: Concrete, Inside Entrance, Unfinished
Interior area
- Finished area above ground: 988 sqft
- Total interior livable area: 988 sqft
Property
Parking
- Total spaces: 1
- Parking features: Attached, Garage Faces Front
Lot
- Size: 0.17 Acres
Construction
Type & style
- Home type: Residential
- Architectural style: Single Family Residence
Materials
- Materials: Brick & Frame
Condition
- Age: 51-75 Years
Utilities & green energy
- Sewer: City/Public
- Water: City/Public - Verify
Highlights
Interior
- Hardwood Floors
Layout
- Basement
Garage & Parking
- Attached Garage
HOA and Amenities
No HOA on this home.
Nearby schools
Schools provided by the listing agent
- District: Warrensburg R-VI
Price history
Tax
No tax data available for this listing.
Estimated Sales Range
HouseLoop Home Value History
Similar listingsand the Warrensburg market
Listed by Old Drum Real Estate
Listed January 13, 2020 10:30 PM · Source: Heartland MLS as distributed by MLS GRID · MLS #2203324
HouseLoop last checked:
Listing updated:
Listed for
$123,000
43 days to saleSale price not disclosed
309 S Mitchell Street, Warrensburg, MO 64093
About this home
Clean and cute ranch home conveniently located in the center of town, move-in ready! Hardwood floors throughout, newer energy efficient windows tilt in for easy cleaning, new 2" blinds, interior fully repainted in Dec '19, updated kitchen and bath. Long garage with built-in shelving for extra storage. Full concrete…
HouseLoop user activity
43 days to sale
HouseLoop last checked:
Property Details
Interior
Bedrooms & bathrooms
- Bedrooms: 3
- Full bathrooms: 1
Heating
- Heating: Forced Air
Cooling
- Cooling: Electric
Appliances
- Included: Dishwasher, Dryer, Built-In Electric Oven, Washer
- Laundry: Dryer Hookup-Ele, In Basement
Features
- Features: Ceiling Fan(s)
- Flooring: Wood
- Basement: Concrete, Inside Entrance, Unfinished
Interior area
- Finished area above ground: 988 sqft
- Total interior livable area: 988 sqft
Property
Parking
- Total spaces: 1
- Parking features: Attached, Garage Faces Front
Lot
- Size: 0.17 Acres
Construction
Type & style
- Home type: Residential
- Architectural style: Single Family Residence
Materials
- Materials: Brick & Frame
Condition
- Age: 51-75 Years
Utilities & green energy
- Sewer: City/Public
- Water: City/Public - Verify
Highlights
Interior
- Hardwood Floors
Layout
- Basement
Garage & Parking
- Attached Garage
HOA and Amenities
No HOA on this home.
Nearby schools
Schools provided by the listing agent
- District: Warrensburg R-VI
Price history
Tax
No tax data available for this listing.
Is this your home?
Claim this home to get your HouseLoop Home Valuation & Buyer Demand Report — real-time buyer demand and an up-to-date value for your home. Free, no obligation, about 3 minutes.
Estimated Sales Range
HouseLoop Home Value History
Similar listingsand the Warrensburg market
Listed by Old Drum Real Estate
Listed January 13, 2020 10:30 PM · Source: Heartland MLS as distributed by MLS GRID · MLS #2203324
HouseLoop last checked:
Listing updated: