$159,000
309 Maple Avenue, Denton, KS 66017
309 Maple Avenue, Denton, KS 66017 is an off-market 3-bedroom, 1-bath, 1,835-square-foot single family residence. MLS #2582769.
Highlights
About this home
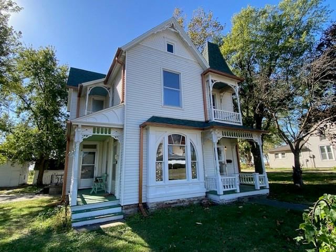
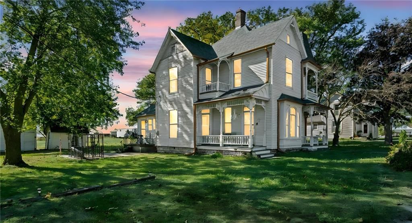
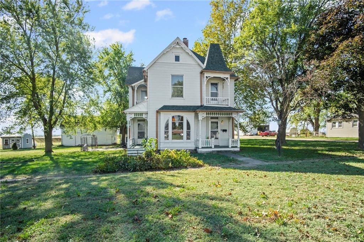
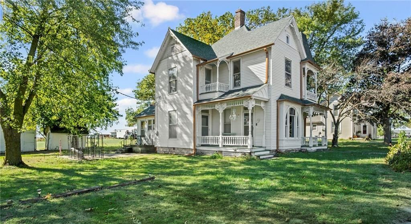
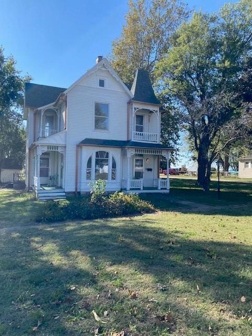
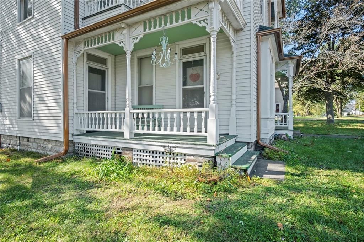
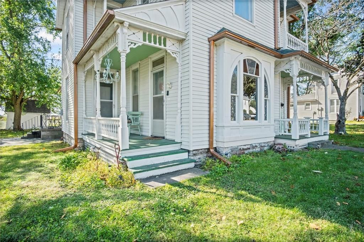
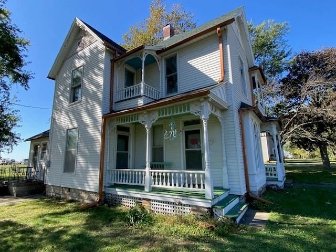
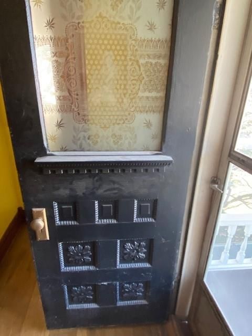
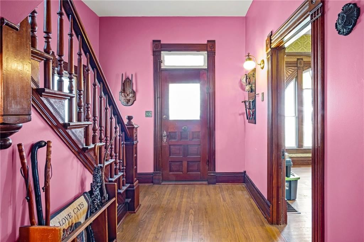
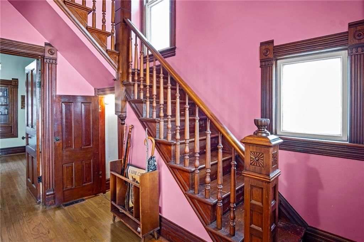
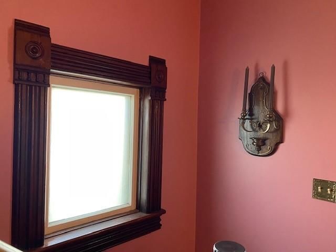
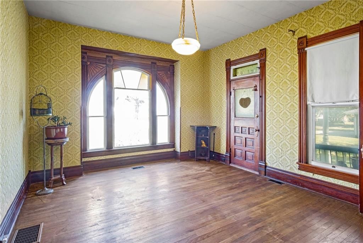
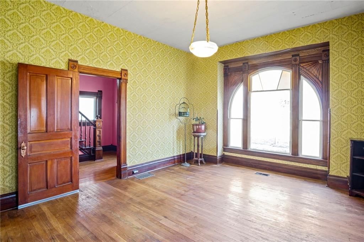
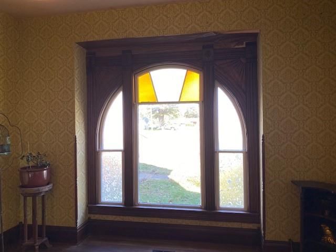
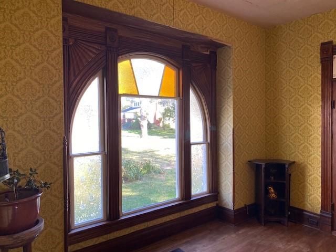
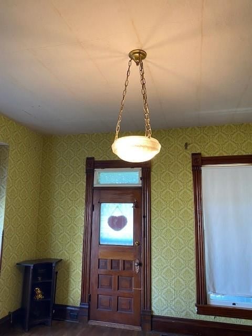
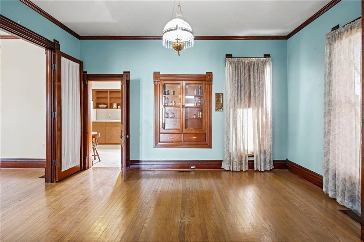
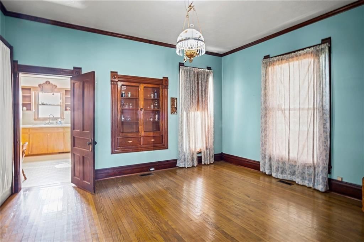
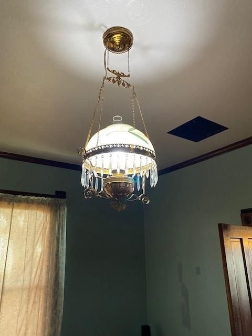
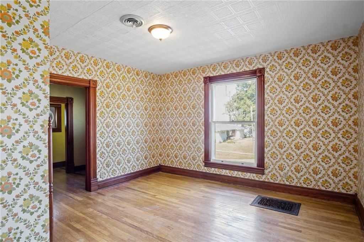
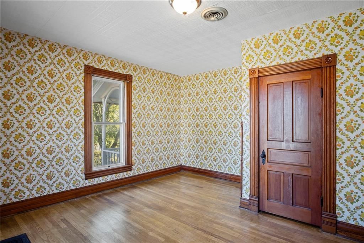
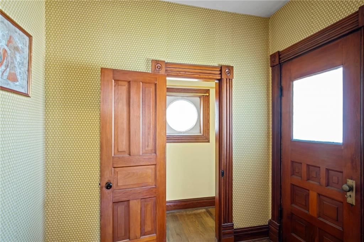
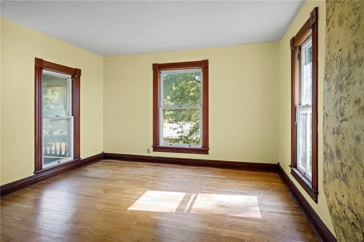
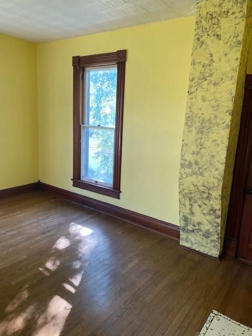
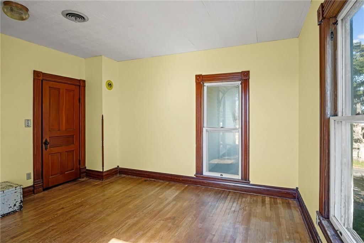
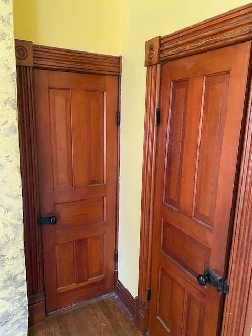
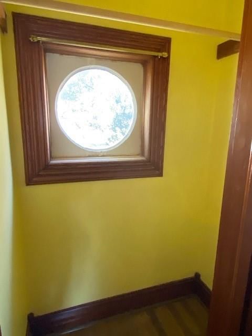
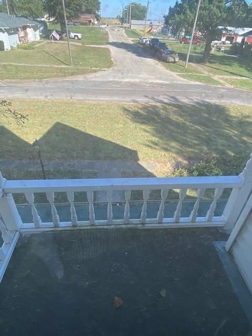
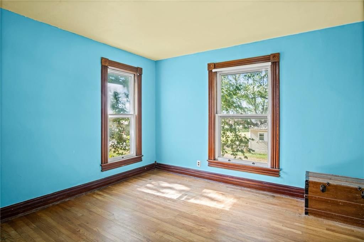
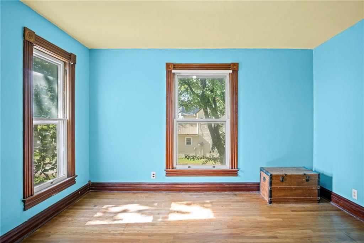
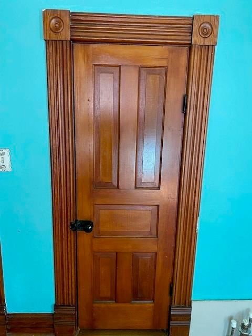
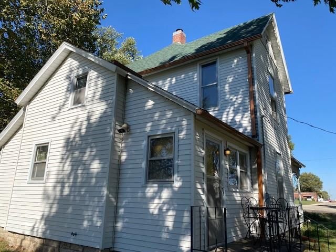
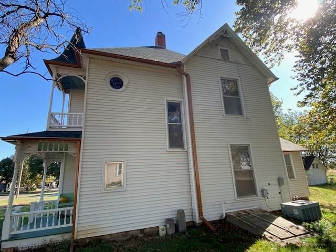
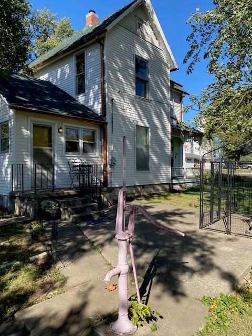
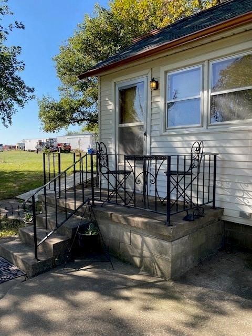
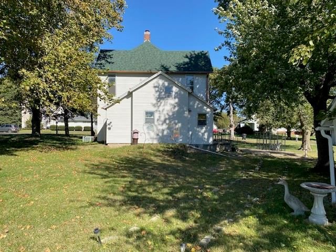
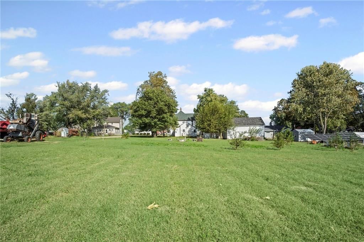
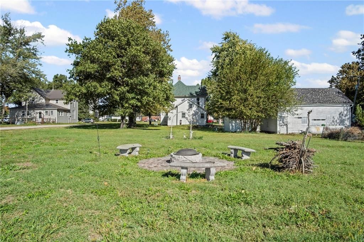
This well-maintained Victorian home is situated in the picturesque town of Denton, KS. Built in 1885, the property features two ornate front porches and a large ornate picture window, highlighting its classic architectural charm. Recent upgrades include a new roof and copper-colored guttering. The residence sits on a…
Property Details
Interior
Bedrooms & bathrooms
- Bedrooms: 3
- Full bathrooms: 1
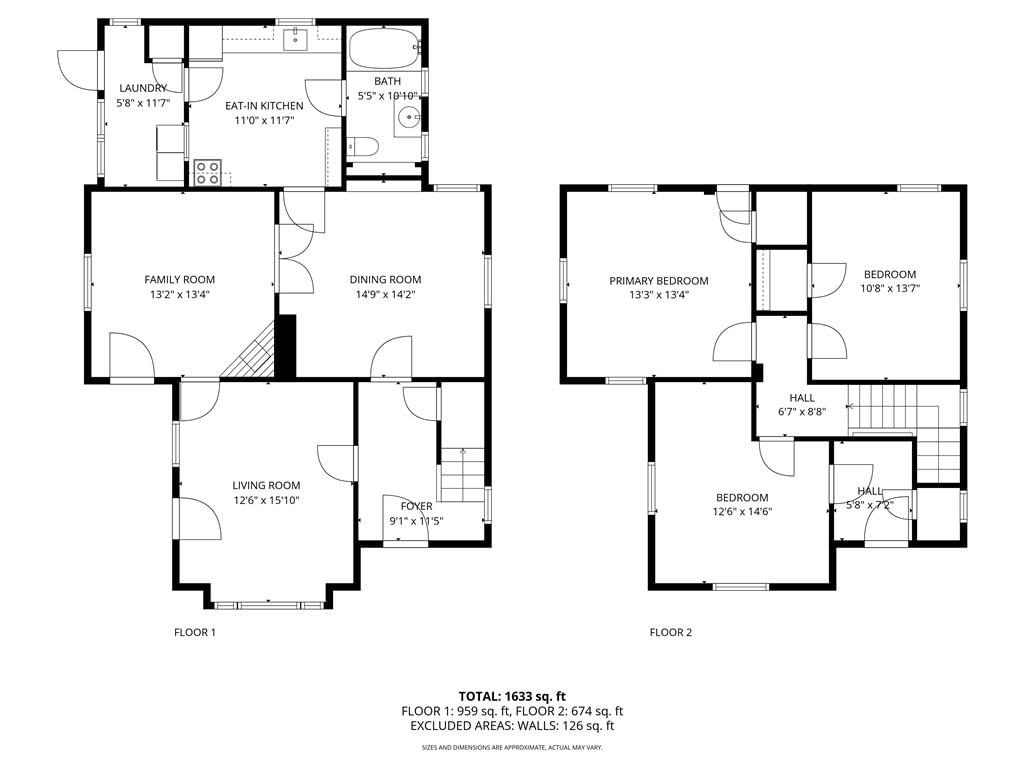
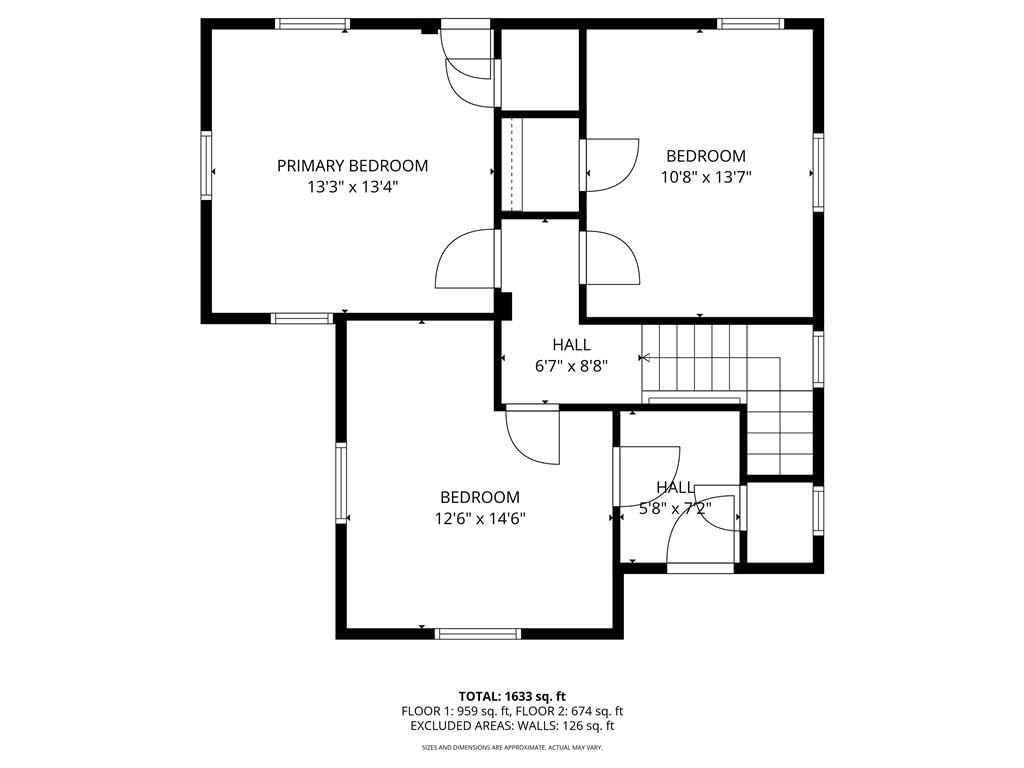
Bedroom 2
- Level: Second
- Dimensions: 11 × 14
Bedroom 3
- Level: Second
- Dimensions: 13 × 13
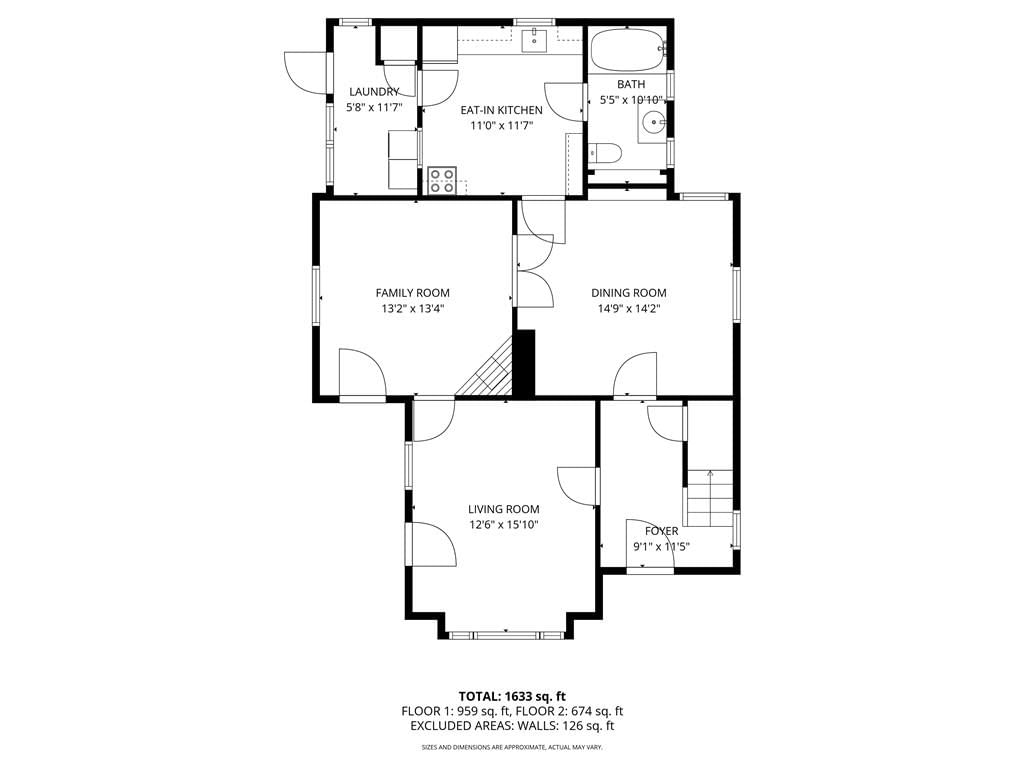
Family Room
- Level: Main
- Dimensions: 13 × 13
Living Room
- Level: Main
- Dimensions: 13 × 16
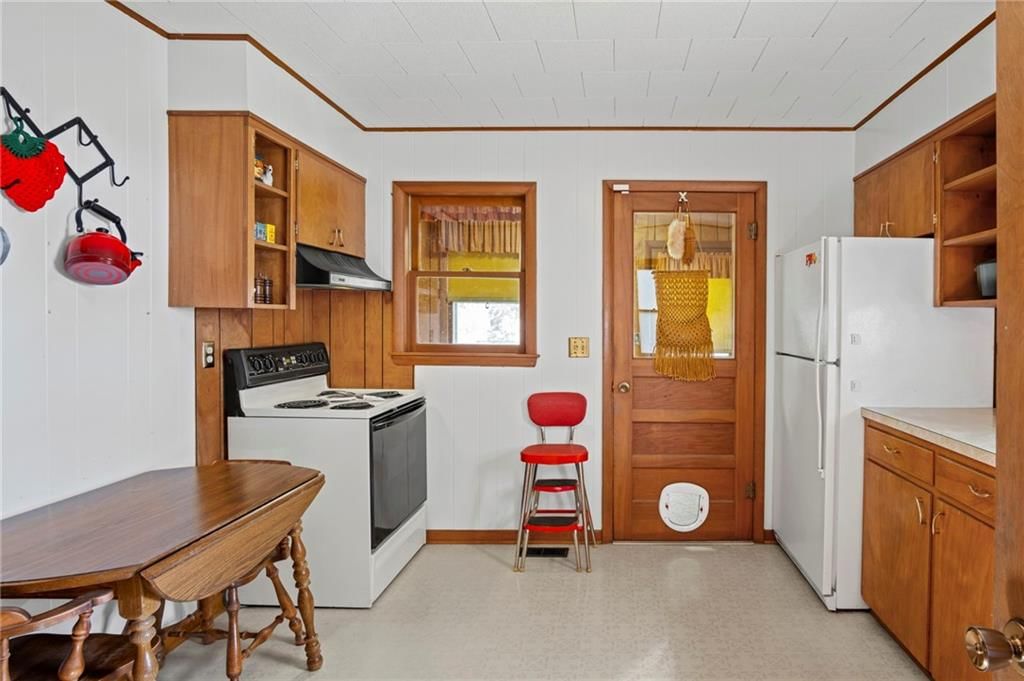
Kitchen
- Level: Main
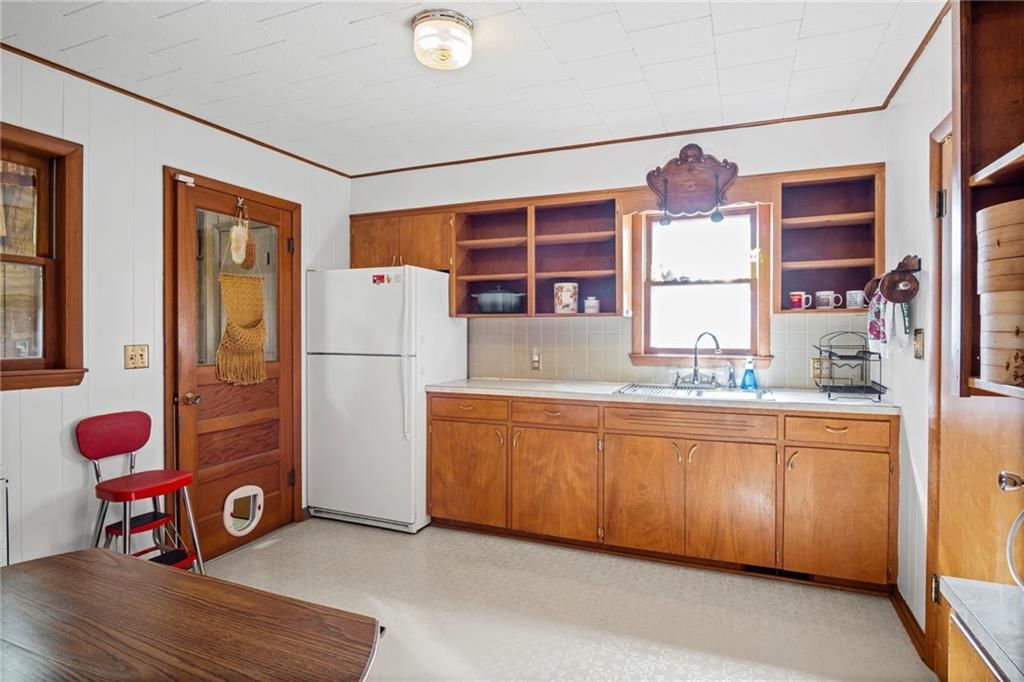
- Dimensions: 11 × 12
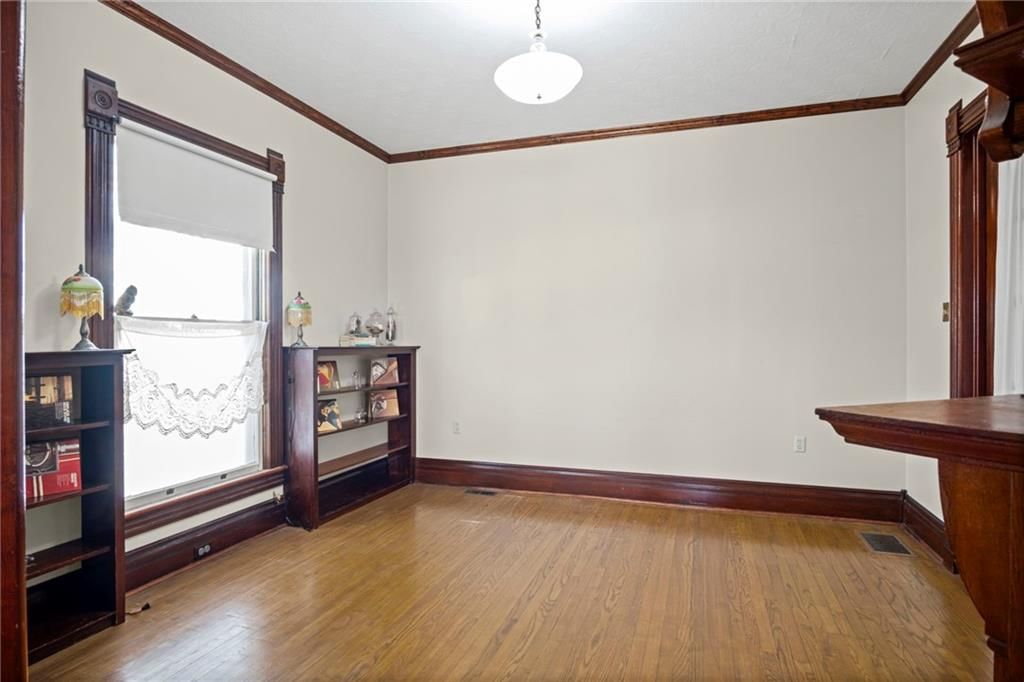
Dining Room
- Level: Main
- Dimensions: 14 × 15
Office
- Level: Second
- Dimensions: 5 × 7
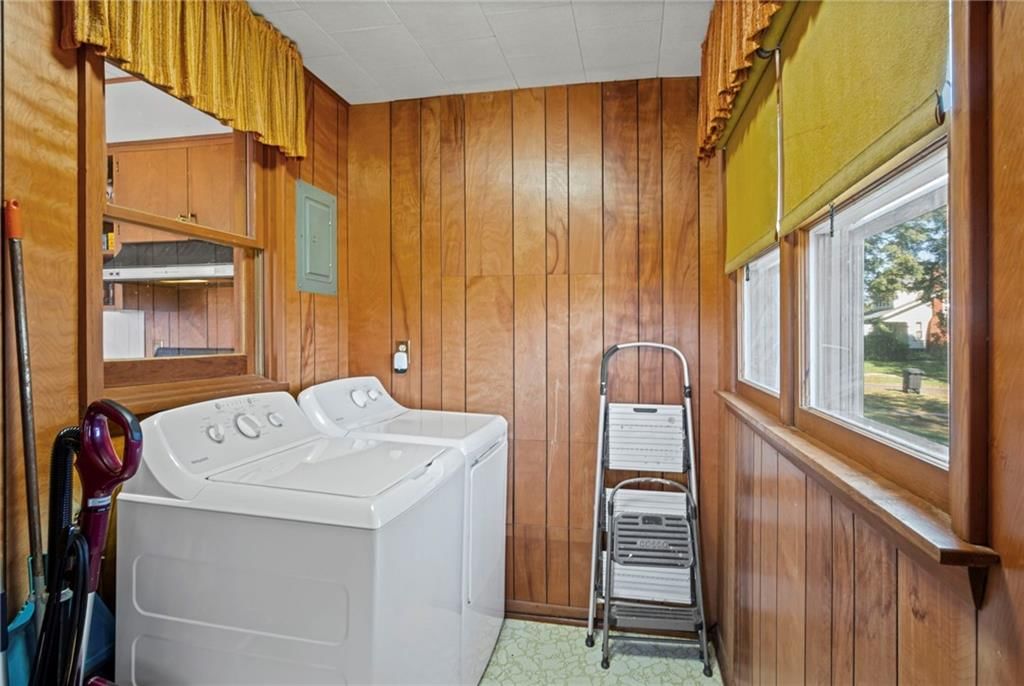
Laundry
- Level: Main
- Dimensions: 6 × 11
Other Room
- Level: Main
- Dimensions: 9 × 11
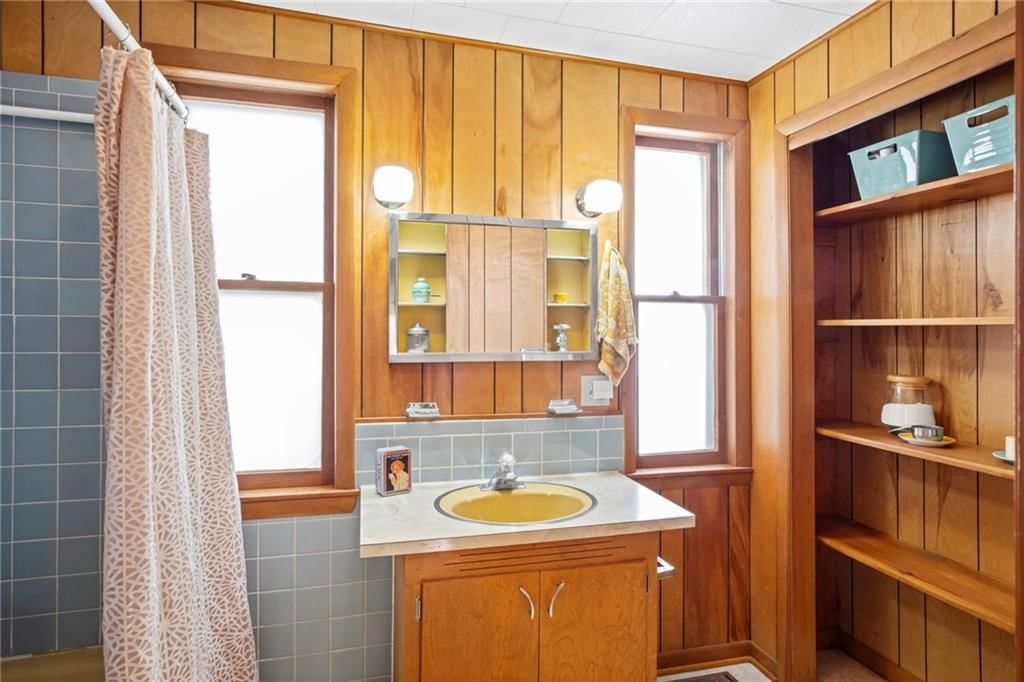
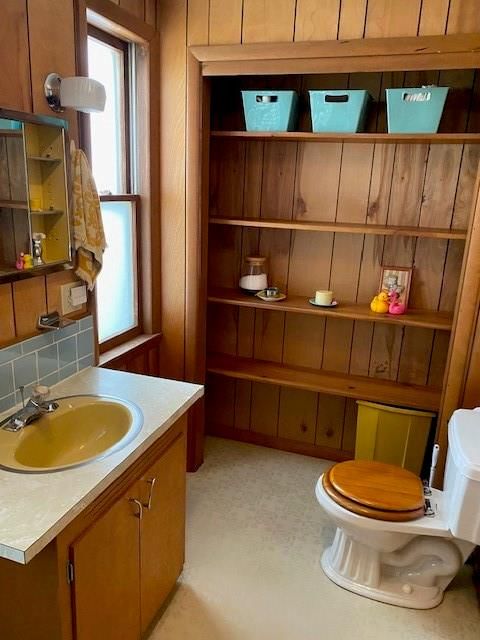
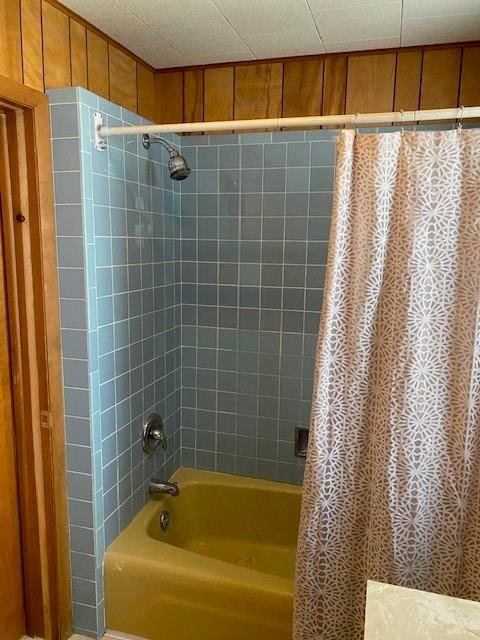
Bathroom 1
- Level: Main
- Dimensions: 5 × 11
Bedroom 1
- Level: Second
- Dimensions: 13 × 14
Heating
- Heating: Forced Air
Cooling
- Cooling: Electric
Appliances
- Included: Disposal, Dryer, Refrigerator, Electric Range, Washer
- Laundry: Main Level, Off The Kitchen
Features
- Flooring: Wood
- Basement: Crawl Space
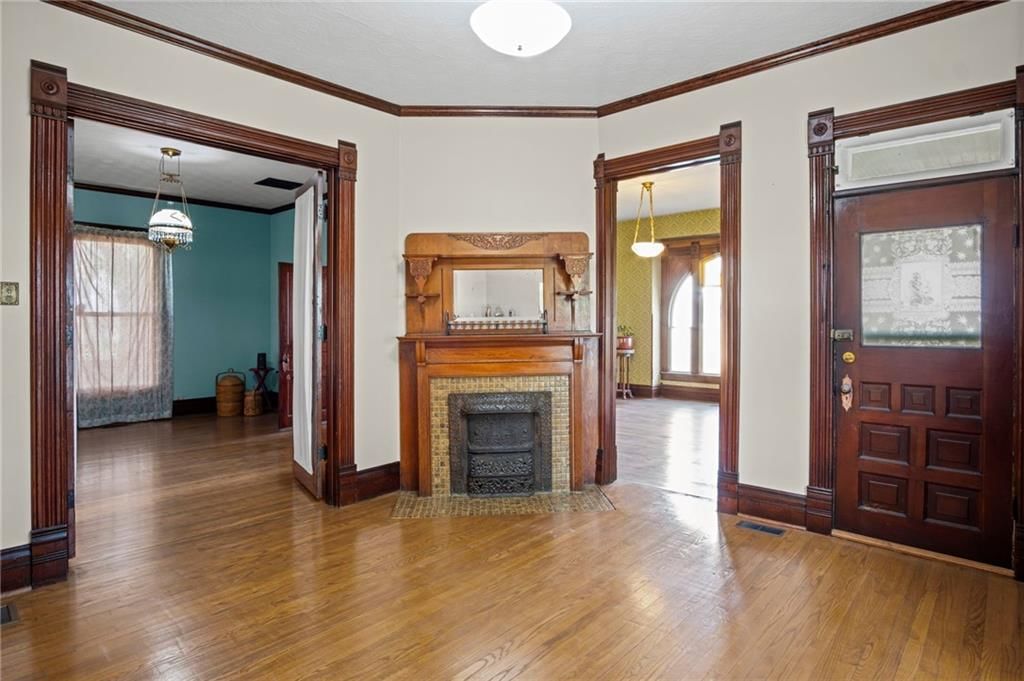
- Fireplace features: Living Room
- Other rooms: Formal Living Room
Interior area
- Finished area above ground: 1,835 sqft
- Total interior livable area: 1,835 sqft
Property
Parking
- Total spaces: 1
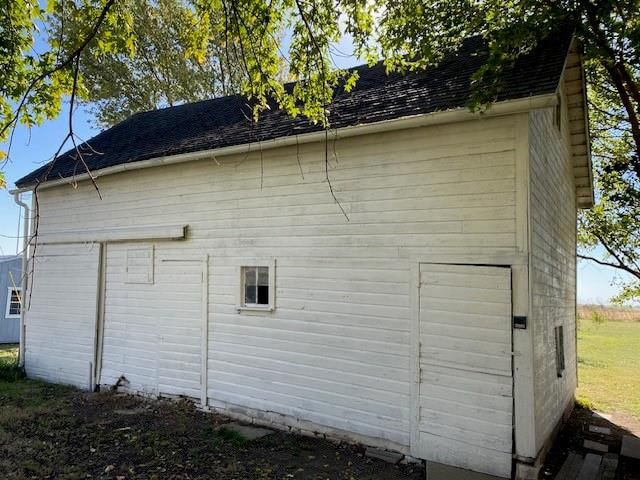
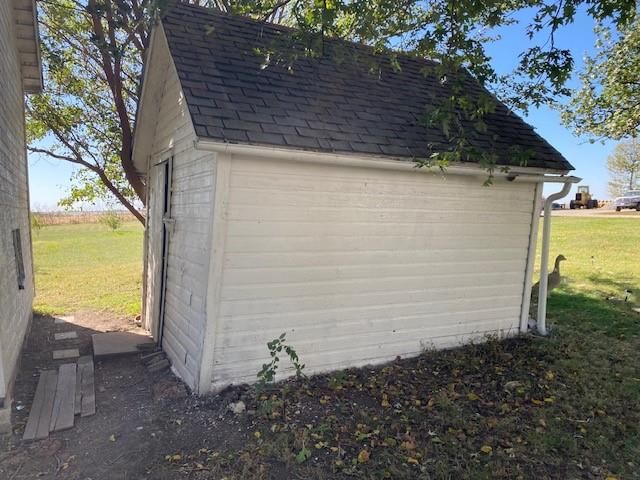
- Parking features: Detached, Off Street
Lot
- Size: 1.00 Acres
- Features: City Lot
- Patio & porch: Porch
Construction
Type & style
- Home type: Residential
- Architectural style: Single Family Residence
Materials
- Materials: Frame
Condition
- Year built: 1885
- Age: 101 Years/More
Utilities & green energy
- Sewer: Public Sewer
- Water: Public
Highlights
Outdoor & Lot
- Covered Patio
Interior
- Hardwood Floors
Garage & Parking
- Detached Garage
HOA and Amenities
No HOA on this home.
Nearby schools
GreatSchools rating
- 5Doniphan West Middle School
- 3Doniphan West High School
Schools provided by the listing agent
- District: Doniphan West USD III
Price history
Tax
- Annual tax amount: $1,387 / yr
Property tax history
| Year | Property tax | Assessed value |
|---|---|---|
| 2025 | — | $11,849 |
| 2024 | $1,387 | $11,753 |
| 2023 | — | $11,616 |
| 2022 | — | $5,333 |
| 2021 | — | $5,313 |
| 2020 | — | $4,853 |
| 2019 | — | $4,554 |
| 2018 | — | $4,474 |
| 2017 | — | $4,727 |
| 2016 | — | $4,497 |
| 2015 | — | $4,646 |
| 2014 | — | $4,683 |
HouseLoop Mortgage Calculator
$1,120
Market Estimate
Doniphan County, KS
Already own a home?What's your home worth?
Enter your address to unlock your free HouseLoop Home Value Report — Zillow, Redfin, our HouseLoop value, the demand for it, and what the market's doing around it.
Listed by Colonial Realty Inc
Listed October 22, 2025 06:29 AM · Source: Heartland MLS as distributed by MLS GRID · MLS #2582769
HouseLoop last checked:
Listing updated:
$159,000
332 days on HouseLoop309 Maple Avenue, Denton, KS 66017
About this home
This well-maintained Victorian home is situated in the picturesque town of Denton, KS. Built in 1885, the property features two ornate front porches and a large ornate picture window, highlighting its classic architectural charm. Recent upgrades include a new roof and copper-colored guttering. The residence sits on a…
HouseLoop user activity
332 days on HouseLoop
HouseLoop last checked:
See this home in person
Connect with a local HouseLoop agent to show you this home and answer your questions.
Pick a date
Pick a time
Checking tour times…
Property Details
Interior
Bedrooms & bathrooms
- Bedrooms: 3
- Full bathrooms: 1
Bedroom 2
- Level: Second
- Dimensions: 11 × 14
Bedroom 3
- Level: Second
- Dimensions: 13 × 13
Family Room
- Level: Main
- Dimensions: 13 × 13
Living Room
- Level: Main
- Dimensions: 13 × 16
Kitchen
- Level: Main
- Dimensions: 11 × 12
Dining Room
- Level: Main
- Dimensions: 14 × 15
Office
- Level: Second
- Dimensions: 5 × 7
Laundry
- Level: Main
- Dimensions: 6 × 11
Other Room
- Level: Main
- Dimensions: 9 × 11
Bathroom 1
- Level: Main
- Dimensions: 5 × 11
Bedroom 1
- Level: Second
- Dimensions: 13 × 14
Heating
- Heating: Forced Air
Cooling
- Cooling: Electric
Appliances
- Included: Disposal, Dryer, Refrigerator, Electric Range, Washer
- Laundry: Main Level, Off The Kitchen
Features
- Flooring: Wood
- Basement: Crawl Space
- Fireplace features: Living Room
- Other rooms: Formal Living Room
Interior area
- Finished area above ground: 1,835 sqft
- Total interior livable area: 1,835 sqft
Property
Parking
- Total spaces: 1
- Parking features: Detached, Off Street
Lot
- Size: 1.00 Acres
- Features: City Lot
- Patio & porch: Porch
Construction
Type & style
- Home type: Residential
- Architectural style: Single Family Residence
Materials
- Materials: Frame
Condition
- Year built: 1885
- Age: 101 Years/More
Utilities & green energy
- Sewer: Public Sewer
- Water: Public
Highlights
Outdoor & Lot
- Covered Patio
Interior
- Hardwood Floors
Garage & Parking
- Detached Garage
HOA and Amenities
No HOA on this home.
Nearby schools
GreatSchools rating
- 5Doniphan West Middle School
- 3Doniphan West High School
Schools provided by the listing agent
- District: Doniphan West USD III
Price history
Tax
- Annual tax amount: $1,387 / yr
Property tax history
| Year | Property tax | Assessed value |
|---|---|---|
| 2025 | — | $11,849 |
| 2024 | $1,387 | $11,753 |
| 2023 | — | $11,616 |
| 2022 | — | $5,333 |
| 2021 | — | $5,313 |
| 2020 | — | $4,853 |
| 2019 | — | $4,554 |
| 2018 | — | $4,474 |
| 2017 | — | $4,727 |
| 2016 | — | $4,497 |
| 2015 | — | $4,646 |
| 2014 | — | $4,683 |
HouseLoop Mortgage Calculator
$1,120
Market Estimate
Doniphan County, KS
Already own a home?What's your home worth?
Enter your address to unlock your free HouseLoop Home Value Report — Zillow, Redfin, our HouseLoop value, the demand for it, and what the market's doing around it.
Listed by Colonial Realty Inc
Listed October 22, 2025 06:29 AM · Source: Heartland MLS as distributed by MLS GRID · MLS #2582769
HouseLoop last checked:
Listing updated: