
$79,000
309 E Nursery Street, Butler, MO 64730
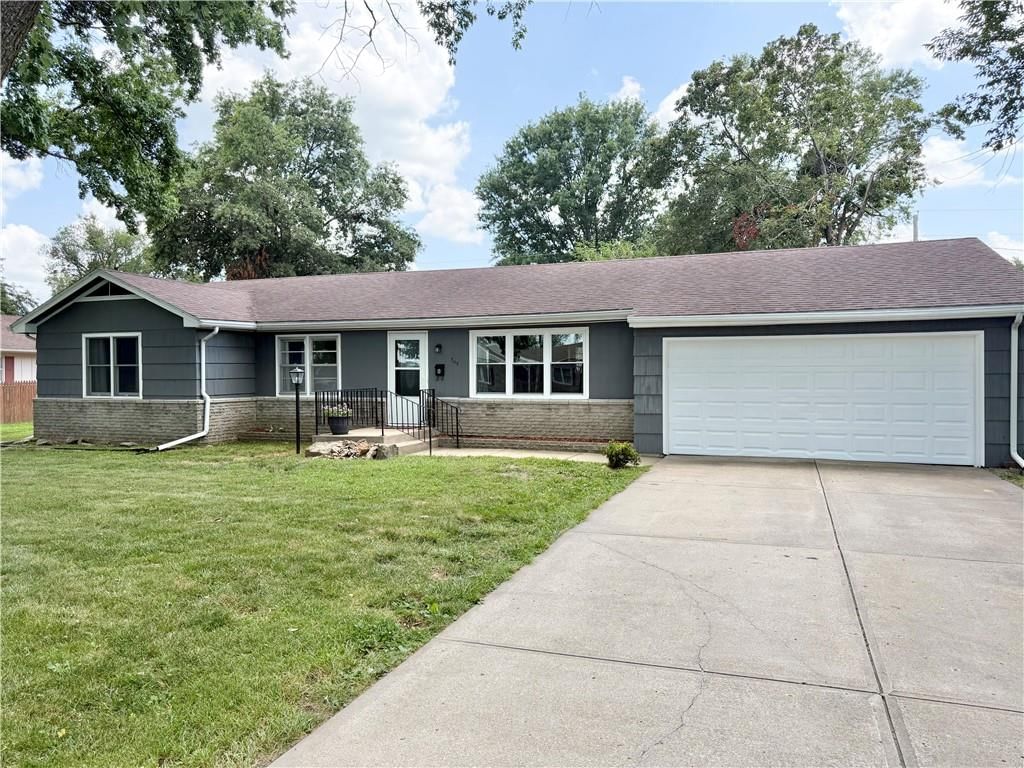
309 E Nursery Street, Butler, MO 64730 is a 2-bedroom, 2.5-bath, 1,200-square-foot single family residence that sold on April 29, 2016. MLS #1969699.
Highlights
About this home
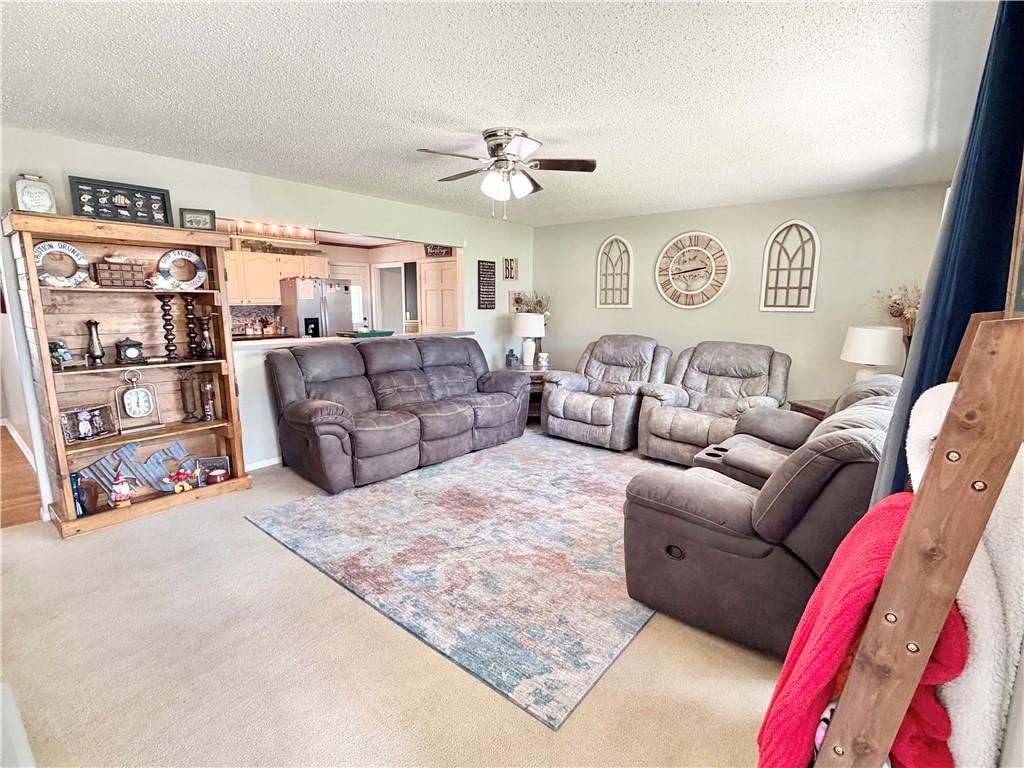
You will feel like you are in the country with the view from the backyard, overlooking pasture. Extra Large LR could also be used as LR and DR. Family room could be made into a possible 3rd Bedroom. Patio off the FR. Vinyl Siding and Vinyl thermal windows.
Property Details
Interior
Bedrooms & bathrooms
- Bedrooms: 2
- Full bathrooms: 2
- 1/2 bathrooms: 1
Heating
- Heating: Natural Gas, Natural Gas
Cooling
- Cooling: Electric
Appliances
- Included: Dishwasher, Disposal, Refrigerator, Free-Standing Electric Oven
- Laundry: In Garage
Features
- Features: Ceiling Fan(s), Stained Cabinets
- Flooring: Carpet
- Basement: Crawl Space
- Other rooms: Family Room
Interior area
- Finished area above ground: 1,200 sqft
- Total interior livable area: 1,200 sqft
Property
Parking
- Total spaces: 1
- Parking features: Attached, Garage Door Opener, Garage Faces Front
Lot
- Features: City Limits, City Lot, Level
- Patio & porch: Patio
Construction
Type & style
- Home type: Residential
- Architectural style: Single Family Residence
Materials
- Materials: Frame, Vinyl Siding
Condition
- Year built: 1965
- Age: 41-50 Years
Utilities & green energy
- Sewer: City/Public
- Water: Public
Highlights
Layout
- Bonus Room
Garage & Parking
- Attached Garage
HOA and Amenities
No HOA on this home.
Nearby schools
Price history
Tax
- Annual tax amount: $684 / yr
Similar listingsand the Butler market


Estimated Sales Range
HouseLoop Home Value History
Listed by Glory Realty
Listed December 21, 2015 11:53 PM · Source: Heartland MLS as distributed by MLS GRID · MLS #1969699
HouseLoop last checked:
Listing updated:
Listed for
$79,000
135 days to saleSale price not disclosed
309 E Nursery Street, Butler, MO 64730
About this home
You will feel like you are in the country with the view from the backyard, overlooking pasture. Extra Large LR could also be used as LR and DR. Family room could be made into a possible 3rd Bedroom. Patio off the FR. Vinyl Siding and Vinyl thermal windows.
Property Details
Interior
Bedrooms & bathrooms
- Bedrooms: 2
- Full bathrooms: 2
- 1/2 bathrooms: 1
Heating
- Heating: Natural Gas, Natural Gas
Cooling
- Cooling: Electric
Appliances
- Included: Dishwasher, Disposal, Refrigerator, Free-Standing Electric Oven
- Laundry: In Garage
Features
- Features: Ceiling Fan(s), Stained Cabinets
- Flooring: Carpet
- Basement: Crawl Space
- Other rooms: Family Room
Interior area
- Finished area above ground: 1,200 sqft
- Total interior livable area: 1,200 sqft
Property
Parking
- Total spaces: 1
- Parking features: Attached, Garage Door Opener, Garage Faces Front
Lot
- Features: City Limits, City Lot, Level
- Patio & porch: Patio
Construction
Type & style
- Home type: Residential
- Architectural style: Single Family Residence
Materials
- Materials: Frame, Vinyl Siding
Condition
- Year built: 1965
- Age: 41-50 Years
Utilities & green energy
- Sewer: City/Public
- Water: Public
Highlights
Layout
- Bonus Room
Garage & Parking
- Attached Garage
HOA and Amenities
No HOA on this home.
Nearby schools
Price history
Tax
- Annual tax amount: $684 / yr
Is this your home?
Claim this home to get your HouseLoop Home Valuation & Buyer Demand Report — real-time buyer demand and an up-to-date value for your home. Free, no obligation, about 3 minutes.
Estimated Sales Range
HouseLoop Home Value History
Similar listingsand the Butler market
Listed by Glory Realty
Listed December 21, 2015 11:53 PM · Source: Heartland MLS as distributed by MLS GRID · MLS #1969699
HouseLoop last checked:
Listing updated: