$249,000
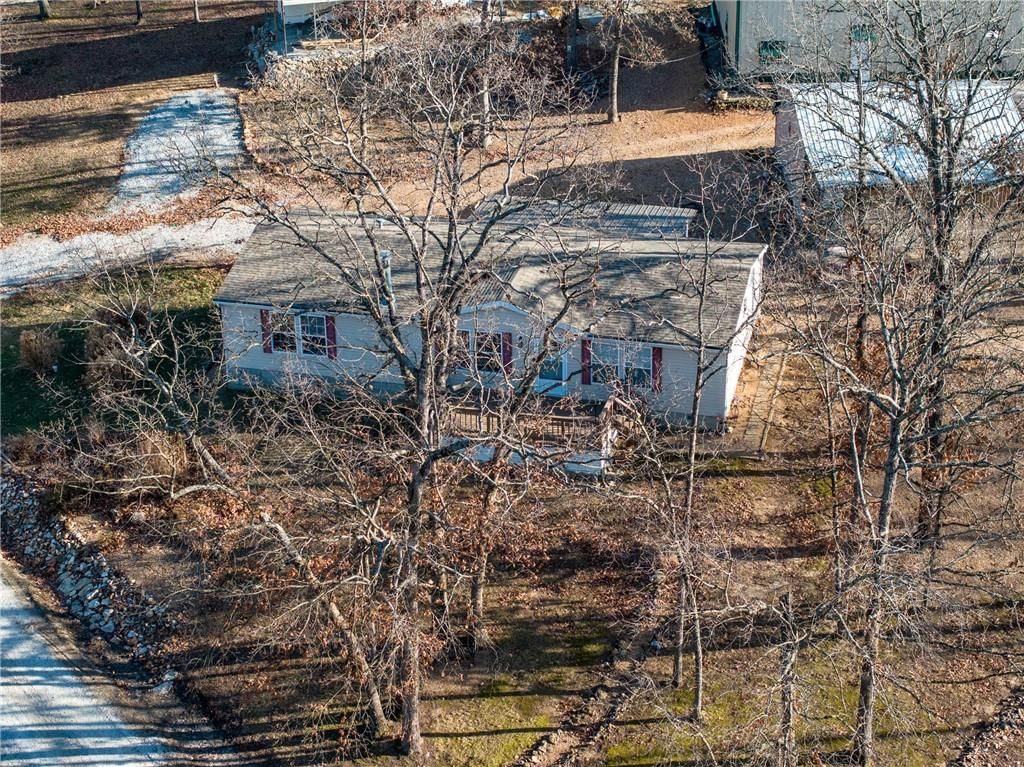
30704 Bonsai Drive, Warsaw, MO 65355
About this home
HouseLoop user activity
HouseLoop last checked:
Interior
Bedrooms & bathrooms
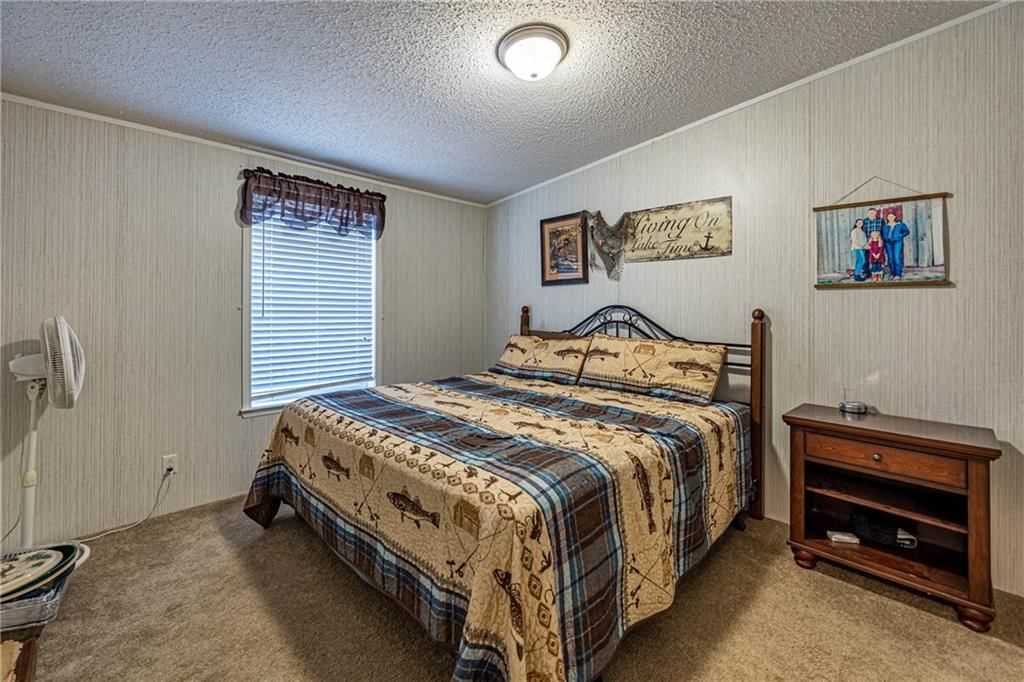
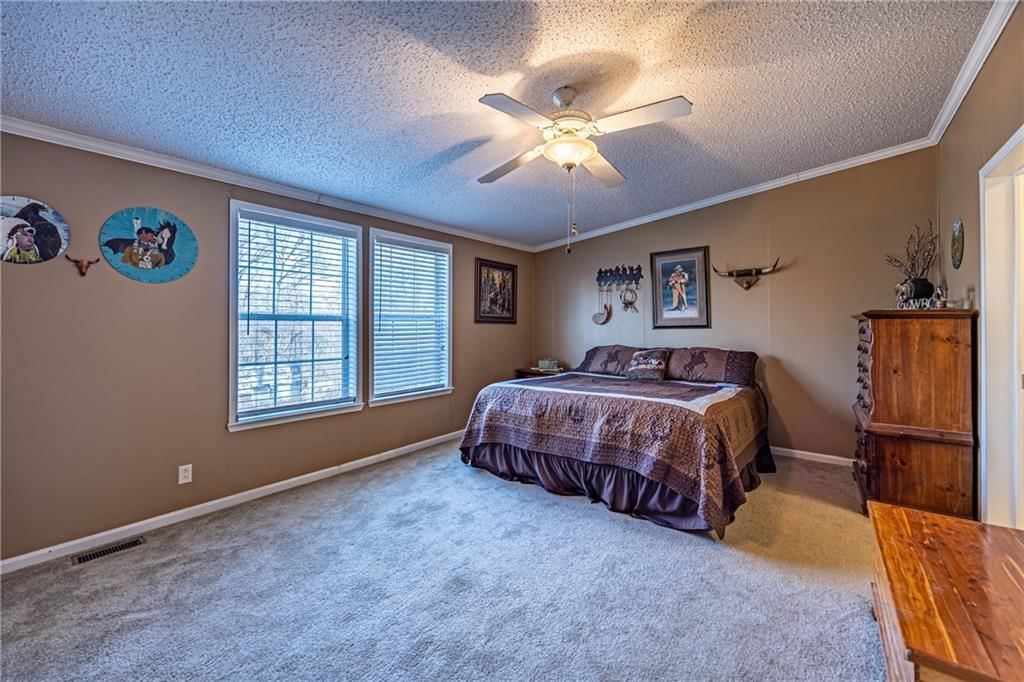
- Bedrooms: 3
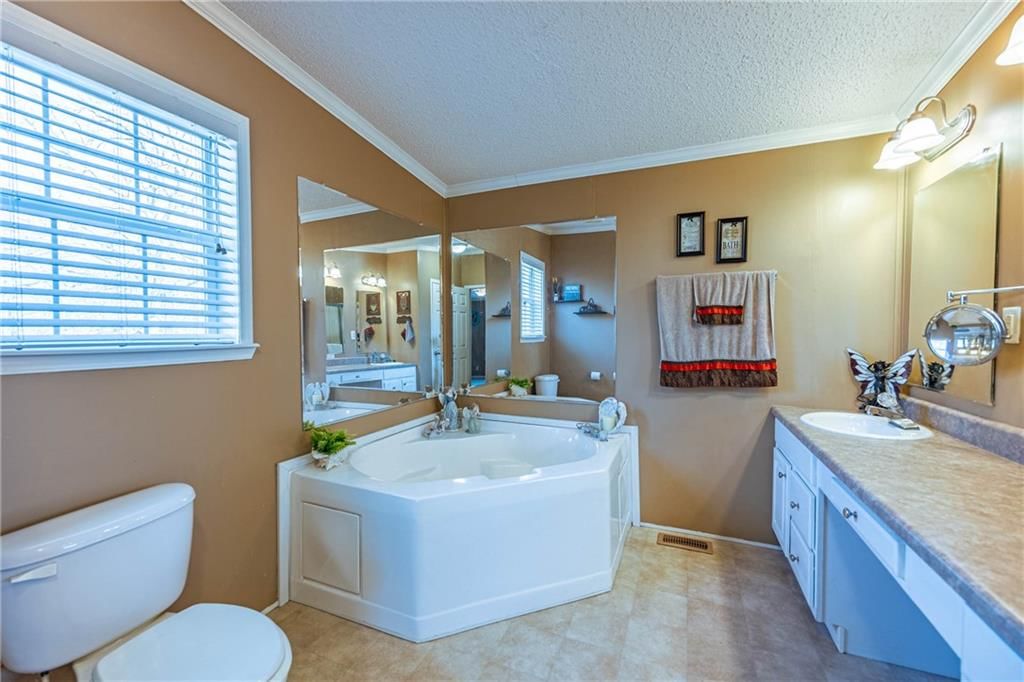
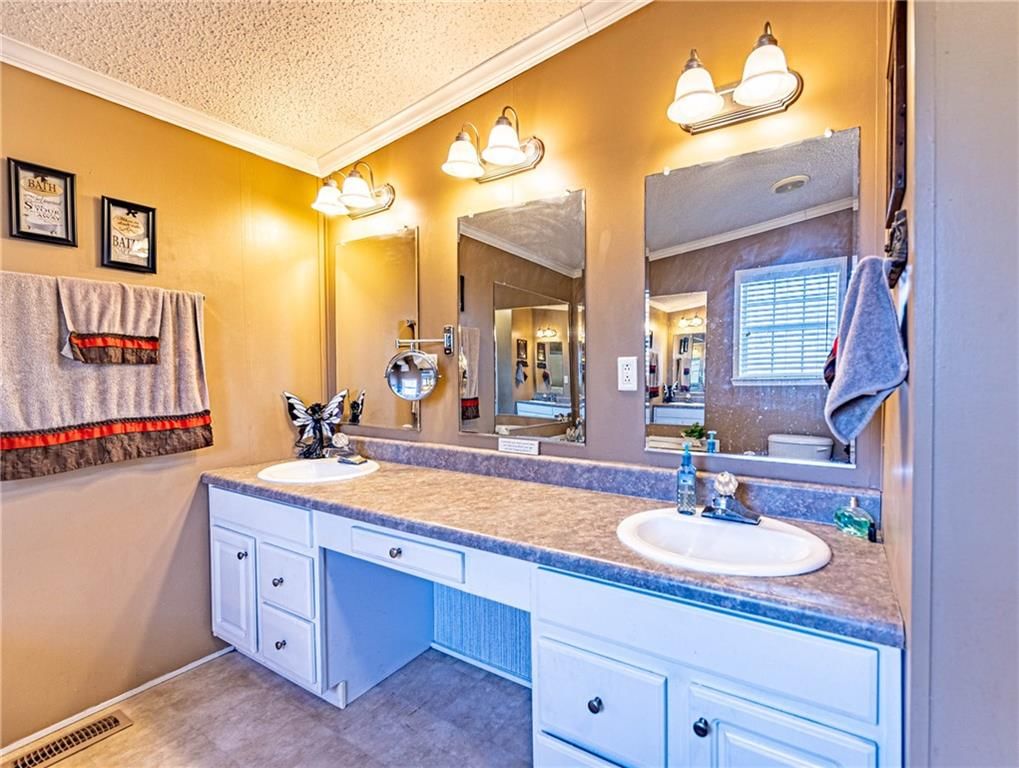
- Full bathrooms: 2
Heating
- Heating: Electric
Cooling
- Cooling: Electric
Features
- Basement: Crawl Space
Interior area
- Finished area above ground: 1,680 sqft
- Total interior livable area: 1,680 sqft
Property
Parking
- Total spaces: 6
- Parking features: Detached
Lot
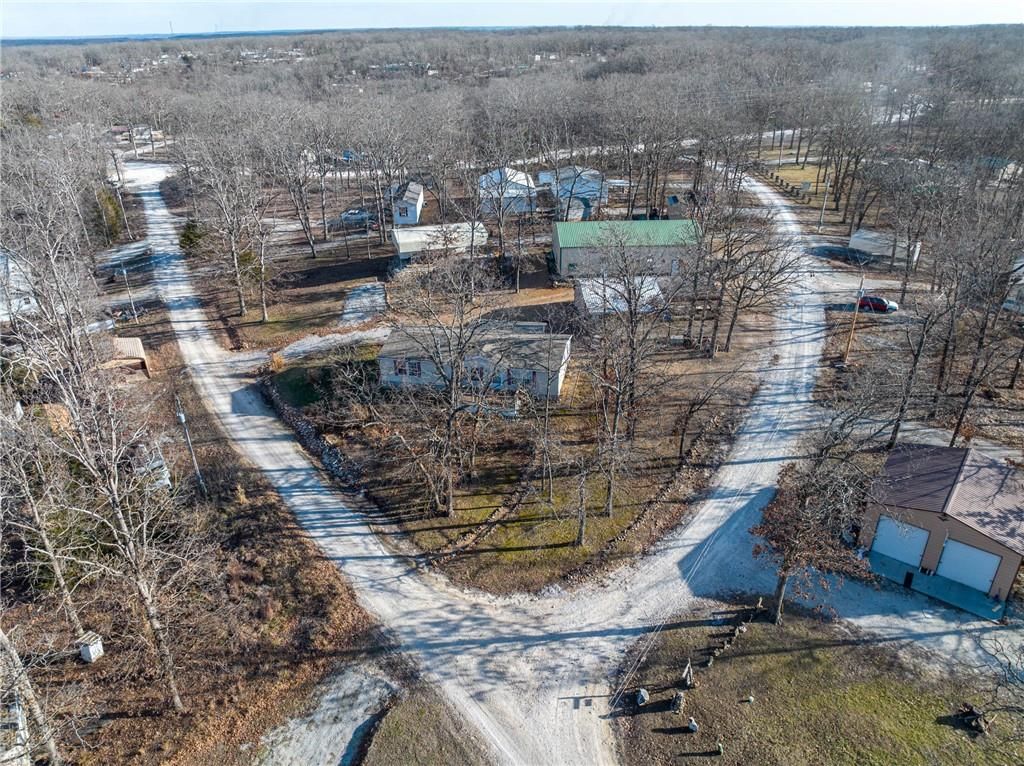
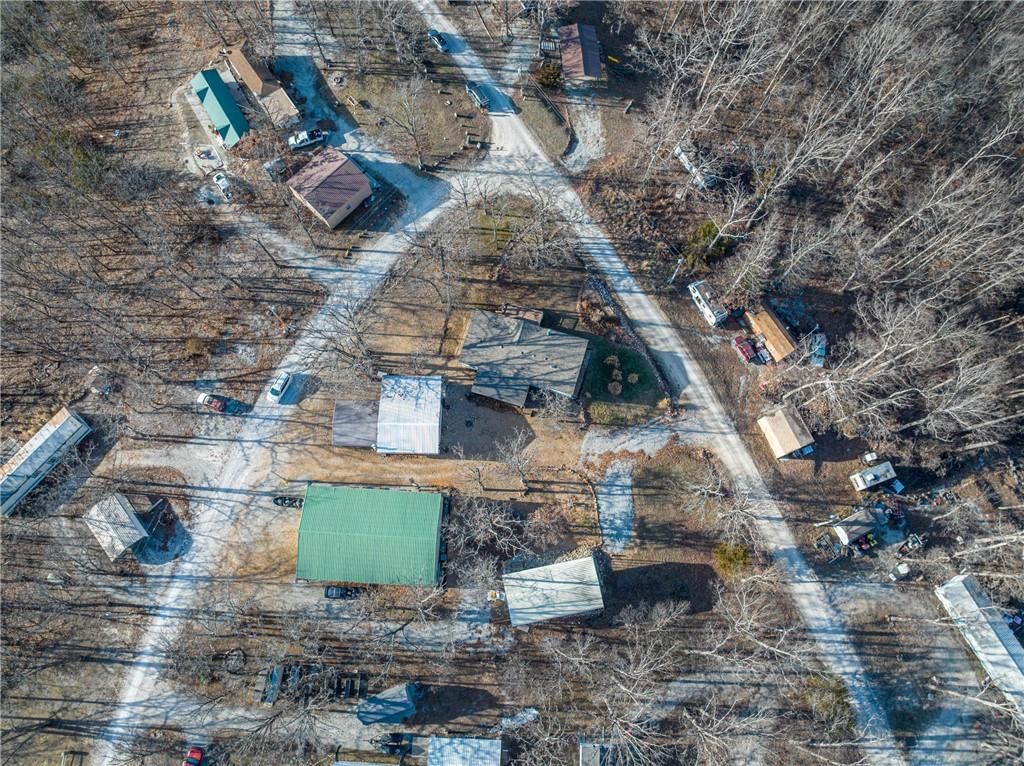
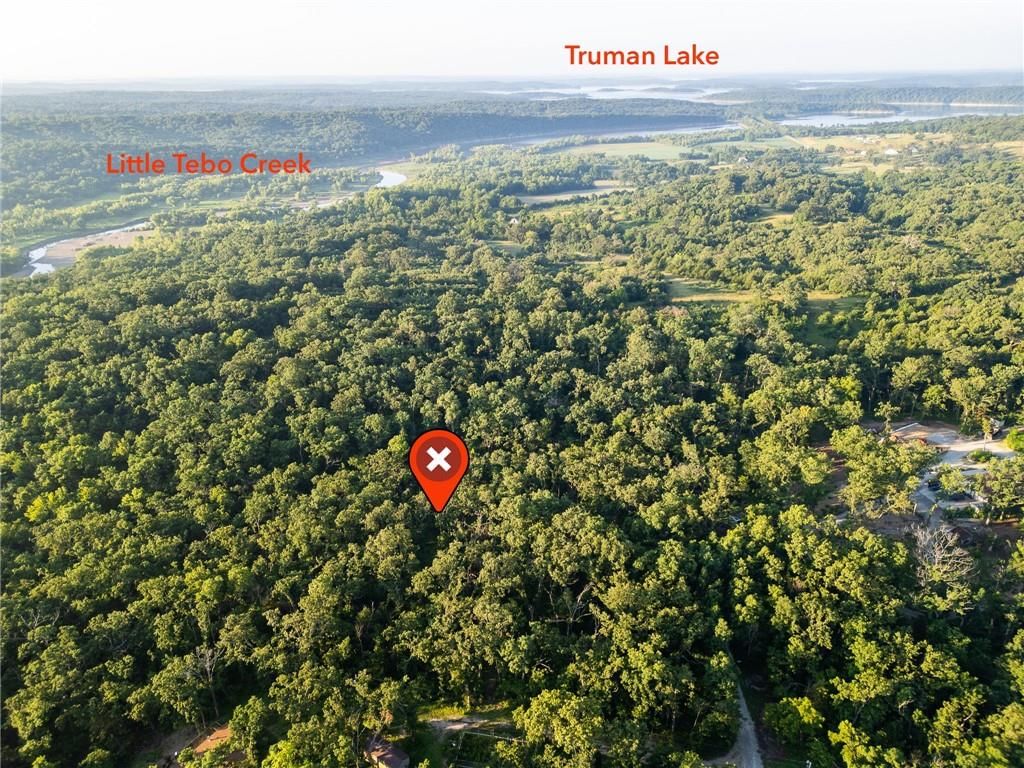
- Size: 1.73 Acres
Construction
Type & style
- Home type: Residential
- Architectural style: Single Family Residence
Materials
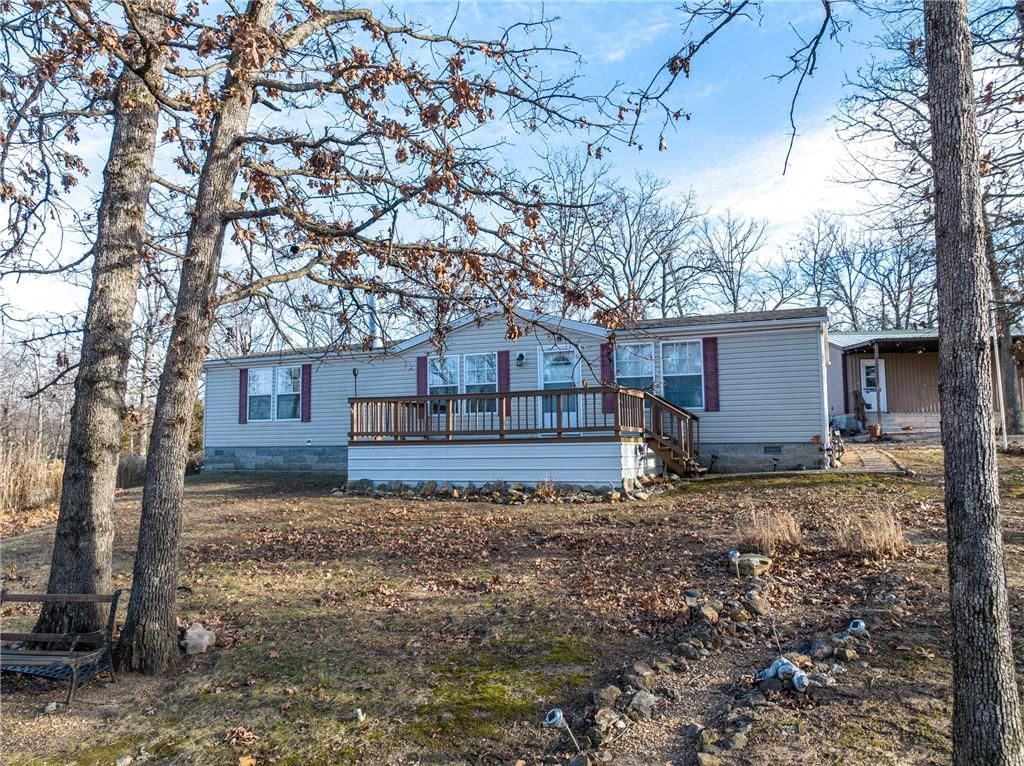
- Materials: Vinyl Siding
Condition
- Year built: 2004
- Age: 21-30 Years
Utilities & green energy
- Sewer: Private Sewer
- Water: Well
Highlights
Garage & Parking
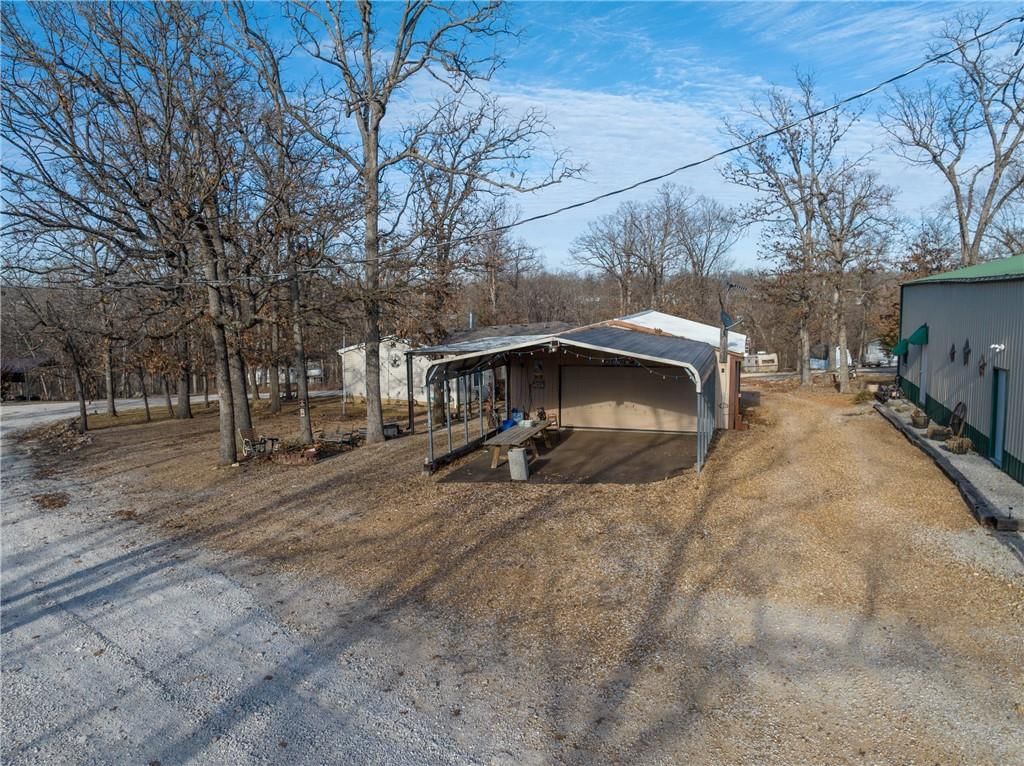
- Detached Garage
HOA
- Has HOA: Yes
- Fee: $248 /year
Price history
- Annual tax amount: $1,121 / yr
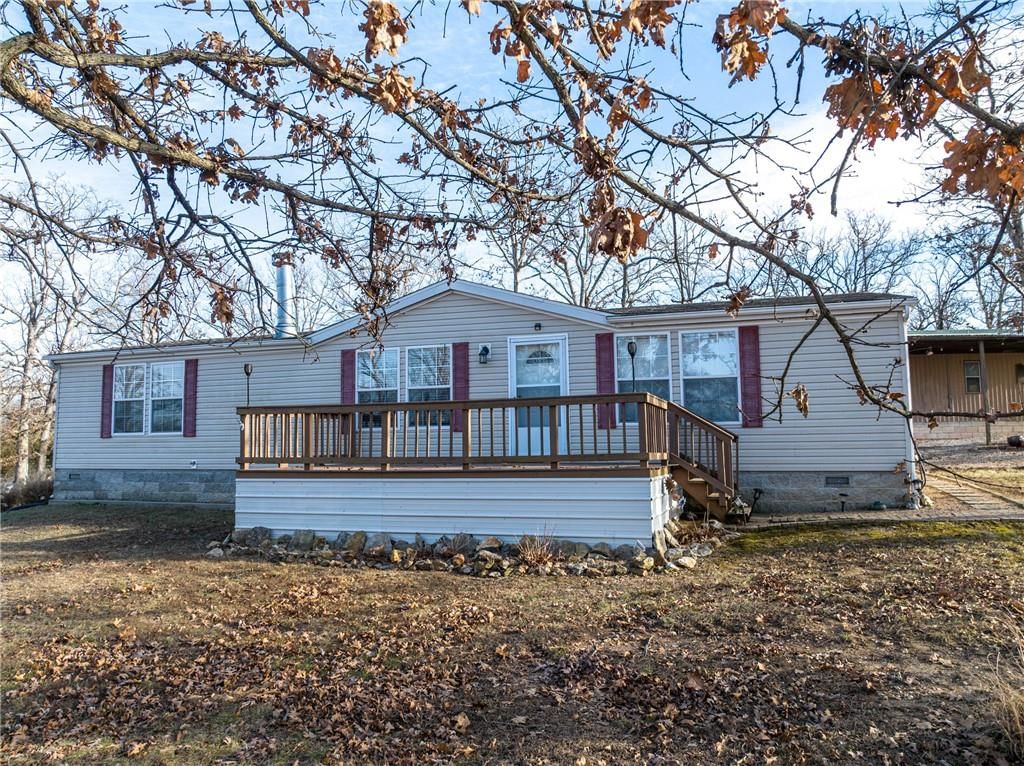
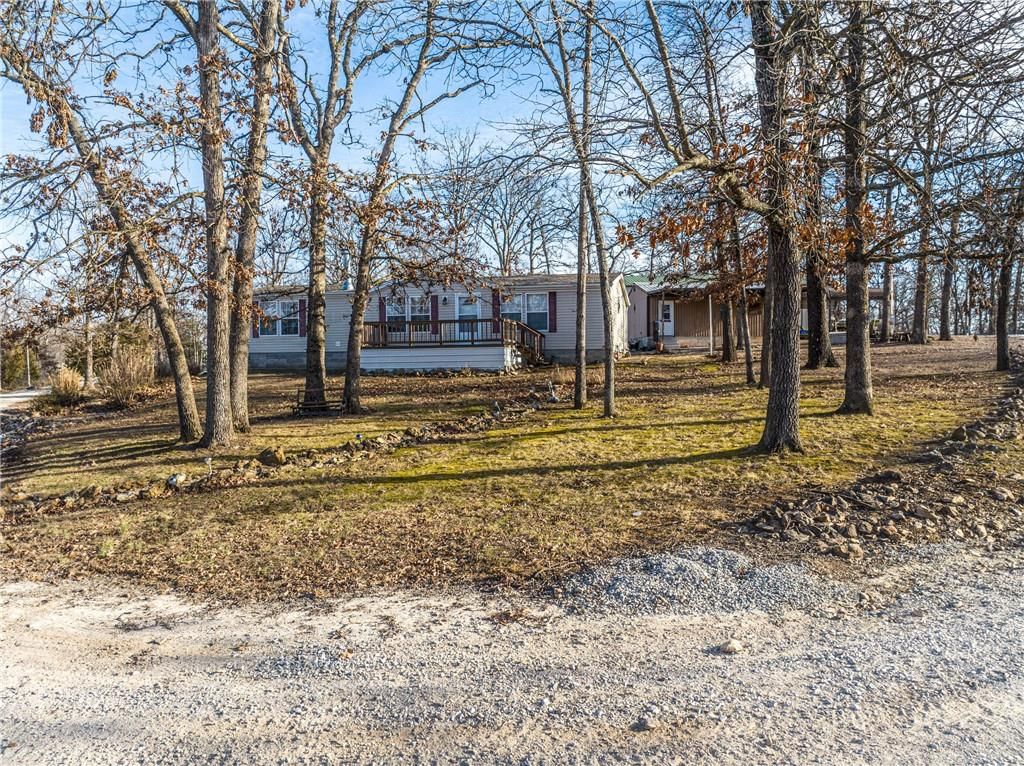
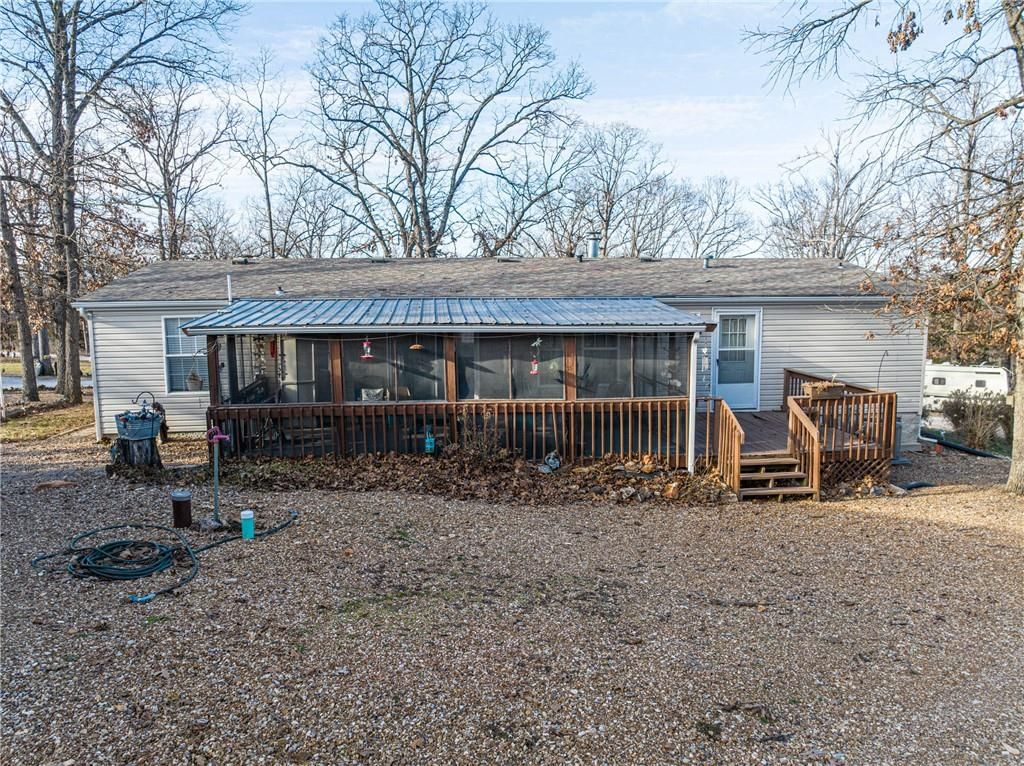
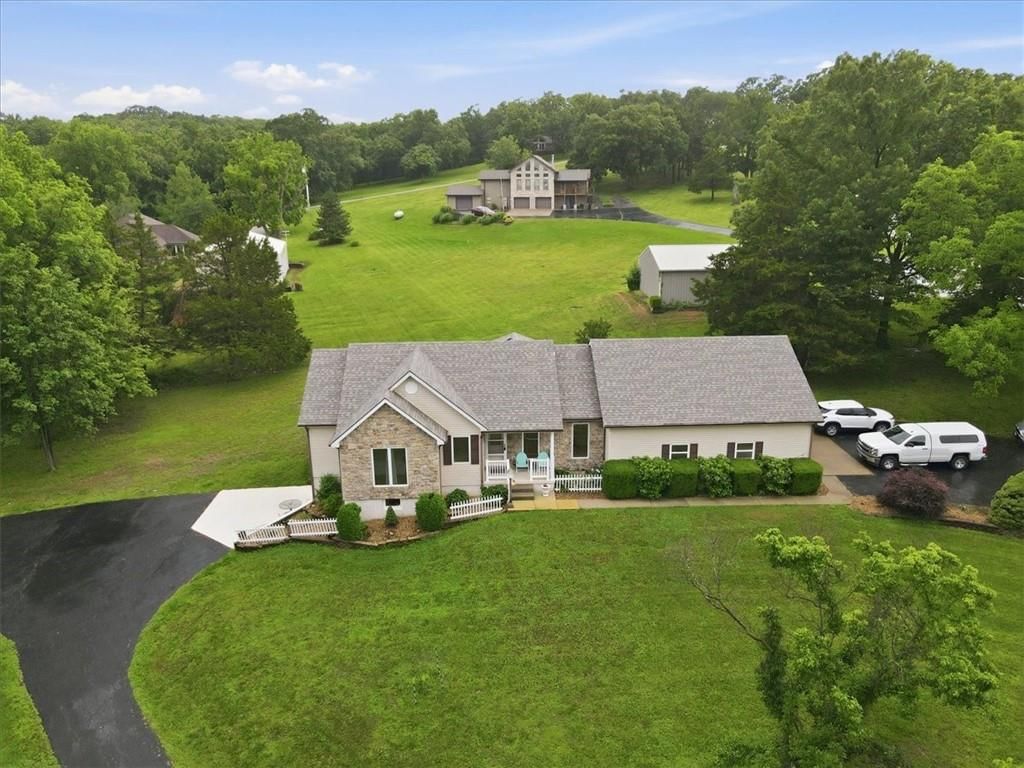
30704 Bonsai Drive, Warsaw, MO 65355 is a 3-bedroom, 2-bath, 1,680-square-foot single family residence that sold on April 13, 2026. MLS #2598228.
Estimated Sales Range
HouseLoop Home Value History
Similar listings and the Warsaw market
Listed by Golden Valley Realty Group
Listed January 27, 2026 04:59 PM · Source: Heartland MLS as distributed by MLS GRID · MLS #2598228
HouseLoop last checked:
Listing updated:
Listed for
$249,000
Sale price not disclosed
30704 Bonsai Drive, Warsaw, MO 65355
About this home
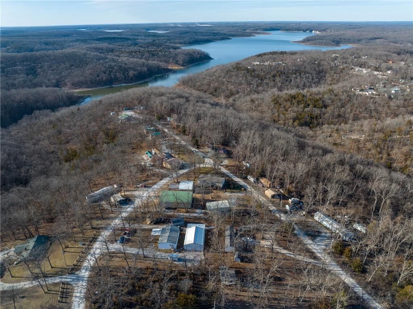
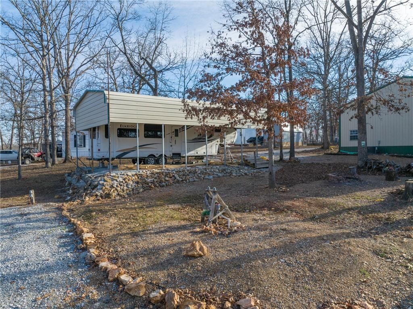
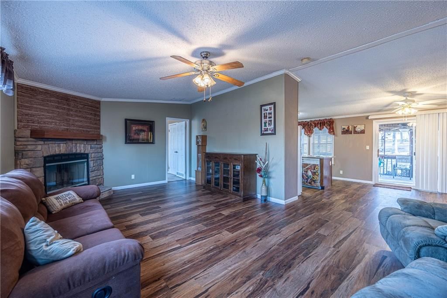
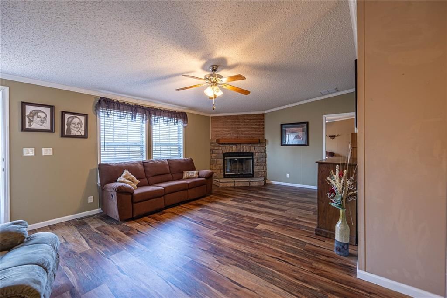
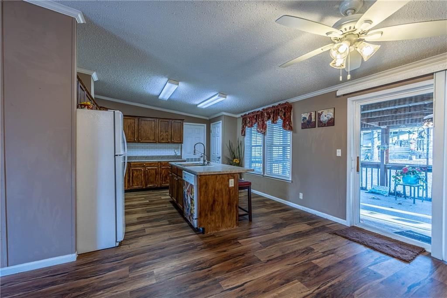
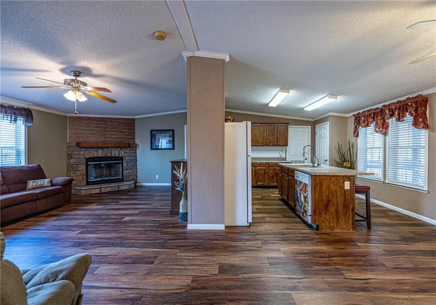
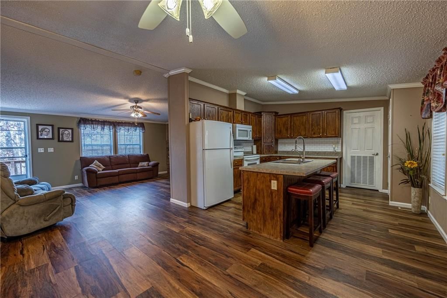
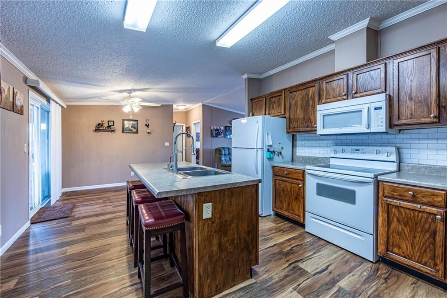
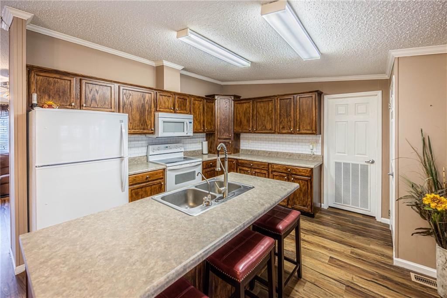
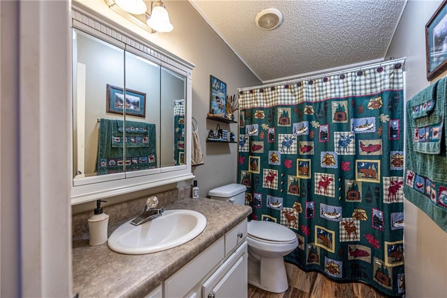
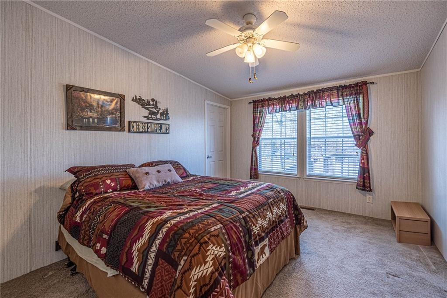
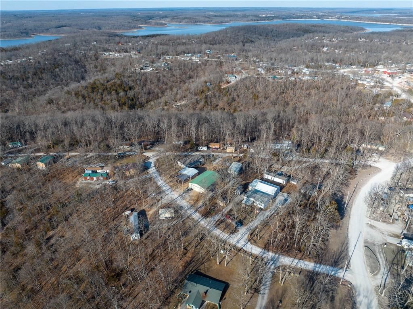
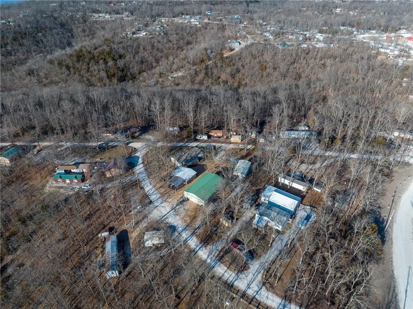
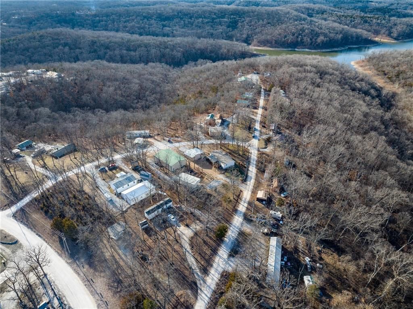
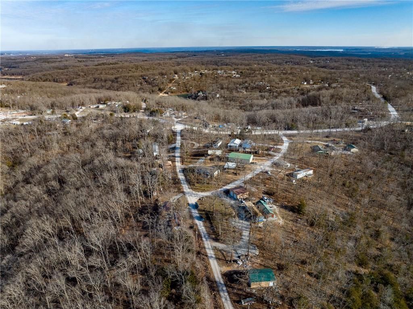
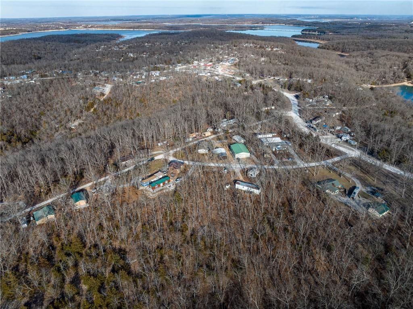
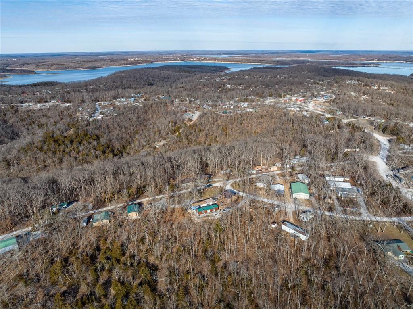
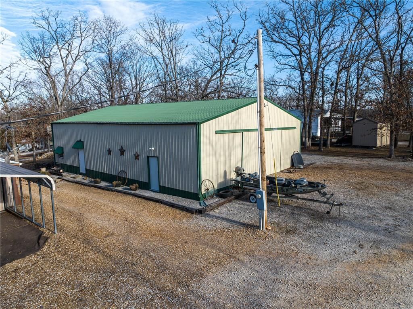
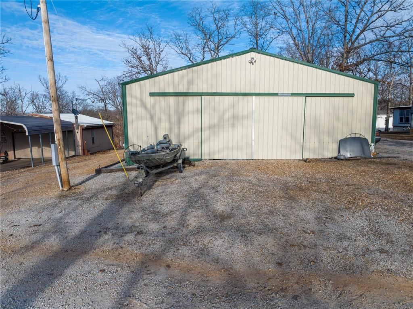
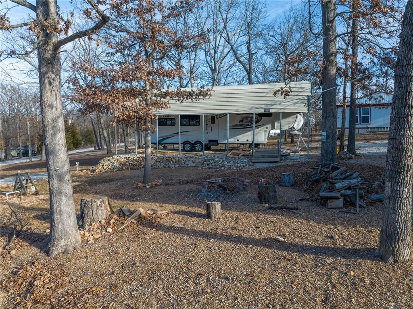
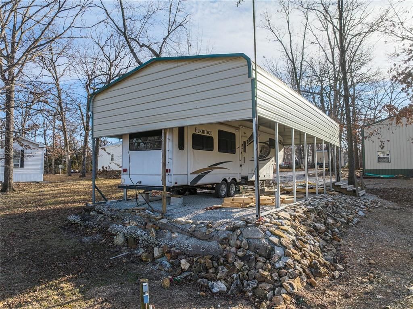
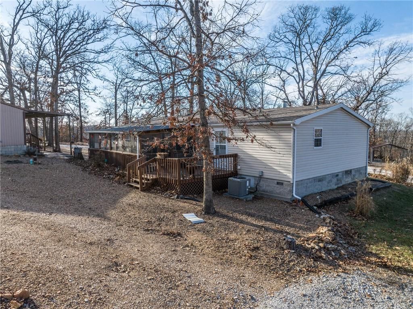
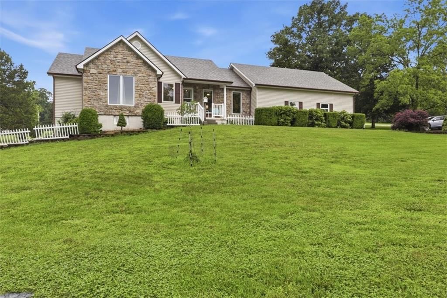
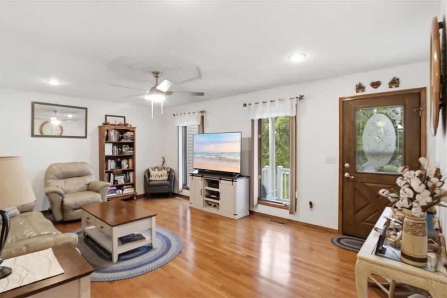
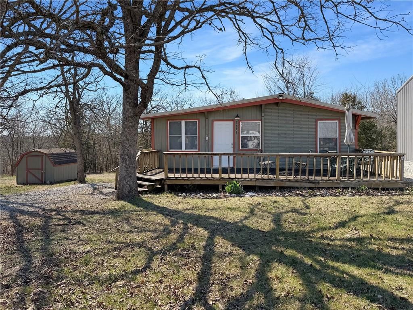
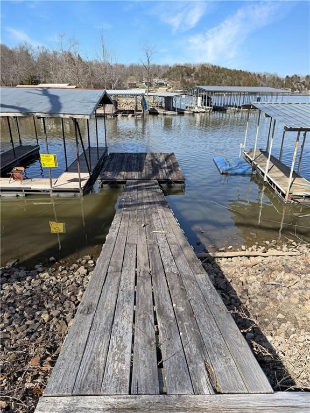
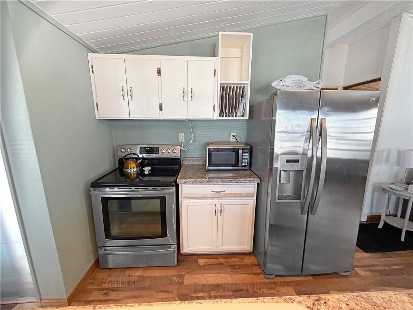
Experience lake-community living in this beautifully updated 3 bedroom, 2 bath home, ideally located just seconds from lake access. Thoughtfully upgraded with newer flooring, roof, and HVAC, this residence blends comfort with modern efficiency. Designed for entertaining, the party garage features a stylish bar, pool…
HouseLoop user activity
HouseLoop last checked:
Property Details
Interior
Bedrooms & bathrooms
- Bedrooms: 3
- Full bathrooms: 2
Heating
- Heating: Electric
Cooling
- Cooling: Electric
Features
- Basement: Crawl Space
Interior area
- Finished area above ground: 1,680 sqft
- Total interior livable area: 1,680 sqft
Property
Parking
- Total spaces: 6
- Parking features: Detached
Lot
- Size: 1.73 Acres
Construction
Type & style
- Home type: Residential
- Architectural style: Single Family Residence
Materials
- Materials: Vinyl Siding
Condition
- Year built: 2004
- Age: 21-30 Years
Utilities & green energy
- Sewer: Private Sewer
- Water: Well
Highlights
Garage & Parking
- Detached Garage
HOA and Amenities
HOA
- Has HOA: Yes
- Fee: $248 /year
Nearby schools
Price history
Tax
- Annual tax amount: $1,121 / yr
HouseLoop Insights
30704 Bonsai Drive, Warsaw, MO 65355 is a 3-bedroom, 2-bath, 1,680-square-foot single family residence that sold on April 13, 2026. MLS #2598228.
Is this your home?
Claim this home to get your HouseLoop Home Valuation & Buyer Demand Report — real-time buyer demand and an up-to-date value for your home. Free, no obligation, about 3 minutes.
Estimated Sales Range
HouseLoop Home Value History
Similar listings and the Warsaw market
Listed by Golden Valley Realty Group
Listed January 27, 2026 04:59 PM · Source: Heartland MLS as distributed by MLS GRID · MLS #2598228
HouseLoop last checked:
Listing updated: