$205,000
306 Crestview Drive, Richmond, MO 64085
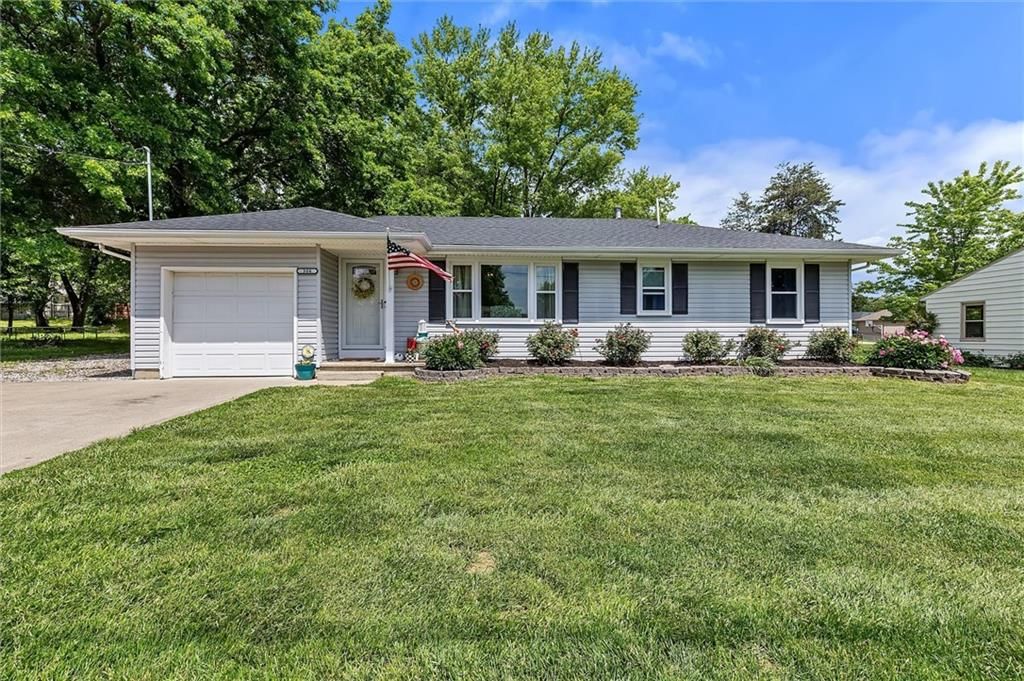
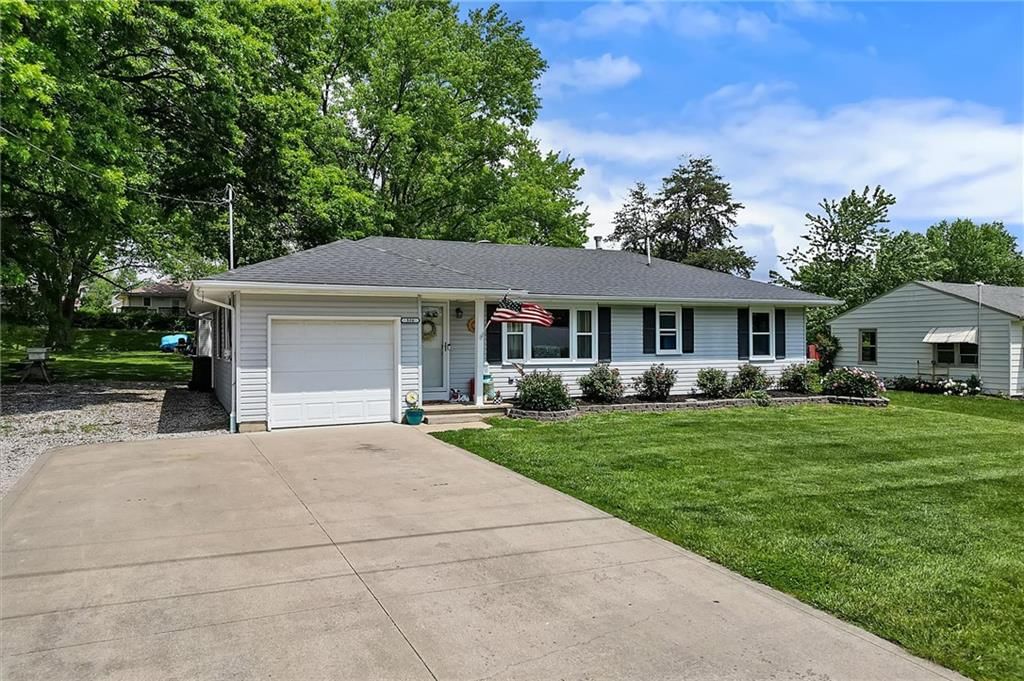
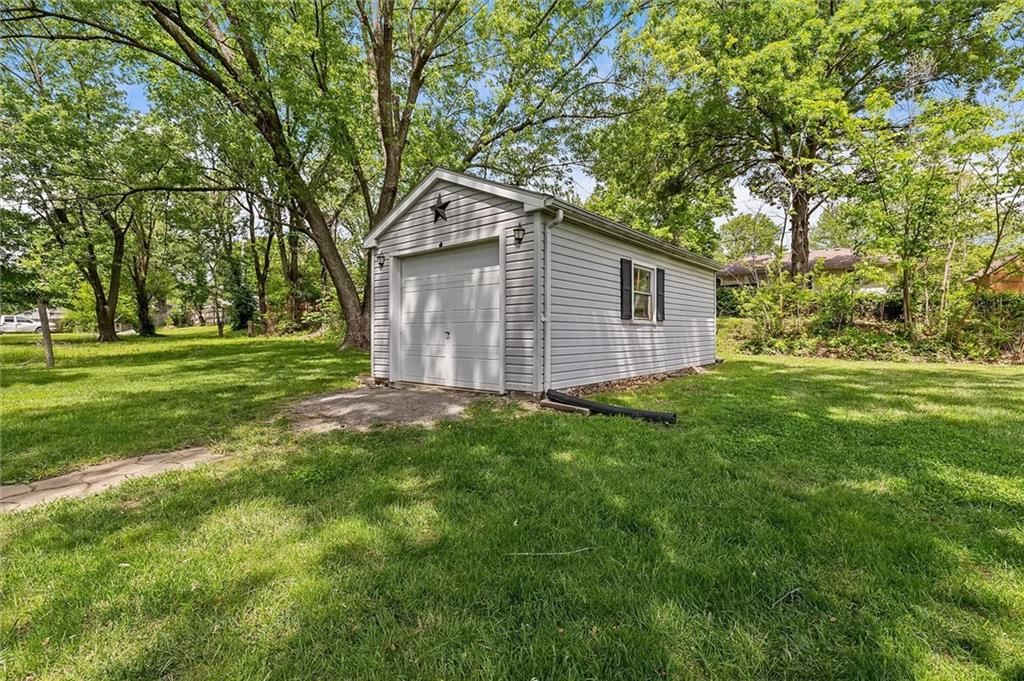
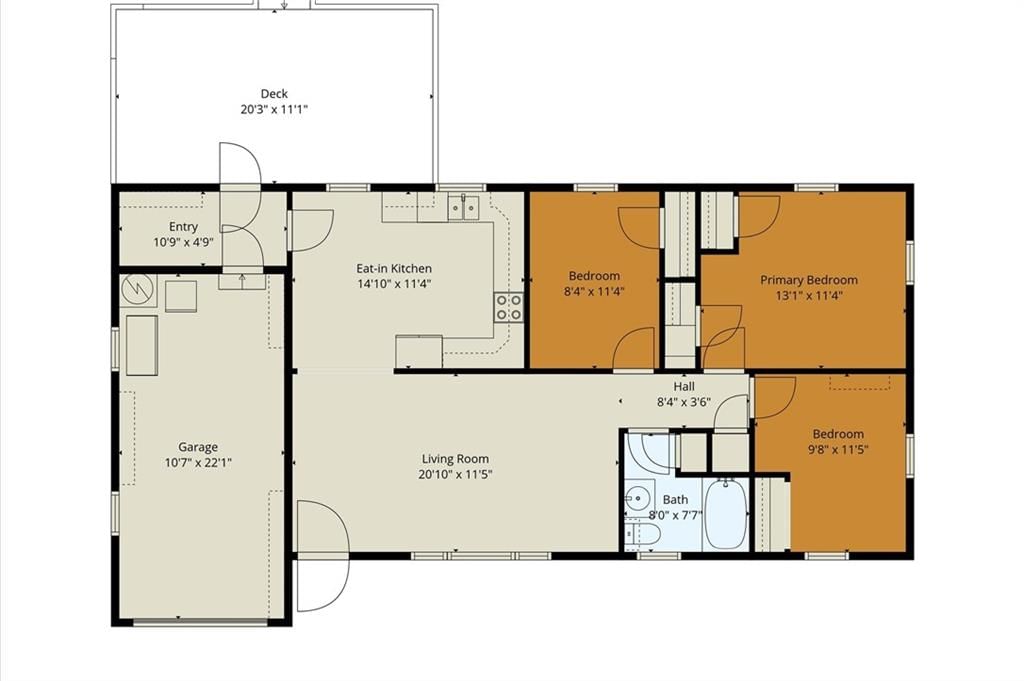
306 Crestview Drive, Richmond, MO 64085 is an off-market 3-bedroom, 1-bath, 1,058-square-foot single family residence. MLS #2617674.
Highlights
About this home
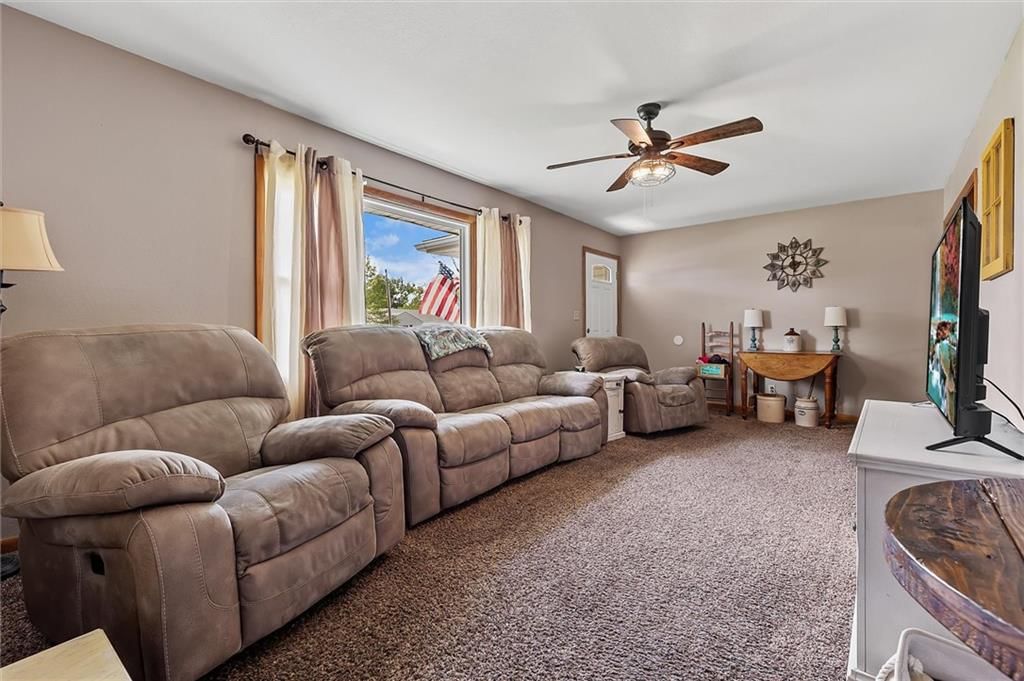
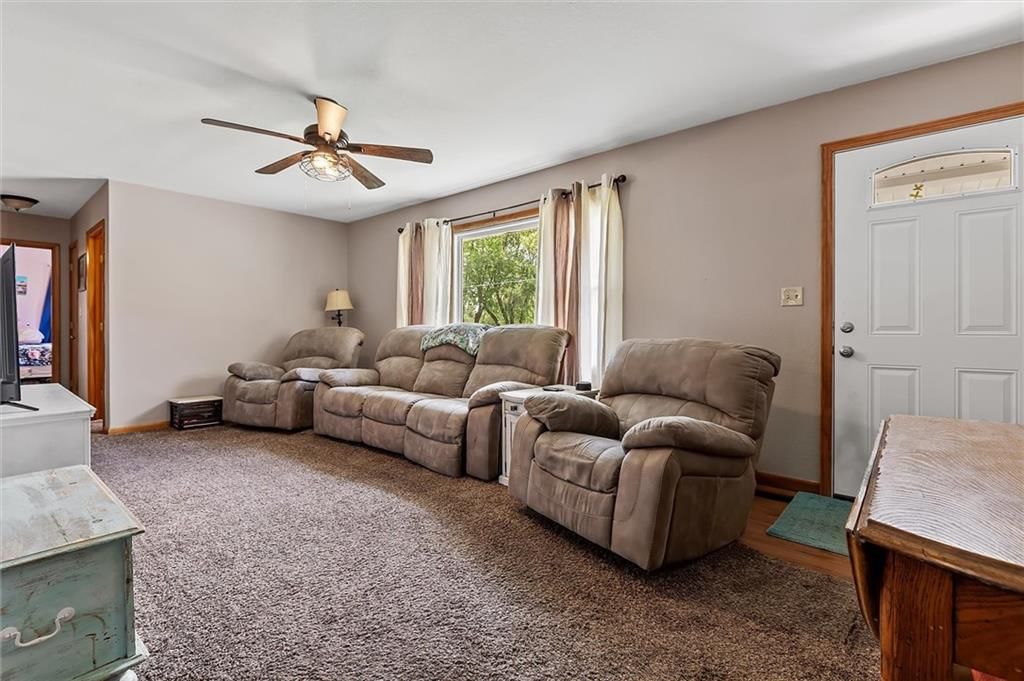
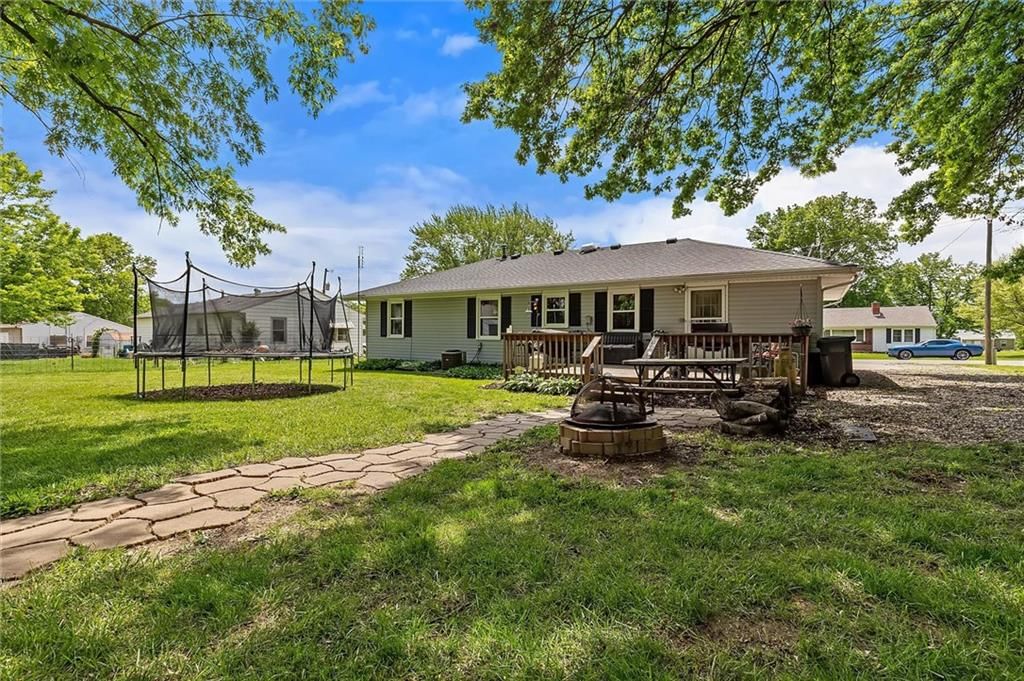
This well-maintained 3-bedroom, 1-bath home in Richmond offers comfort, charm, and a cozy layout that's easy to enjoy inside and out. Featuring newer windows installed just last year, the home benefits from improved energy efficiency and natural light throughout. The roof and HVAC system were replaced approximately…
Property Details
Interior
Bedrooms & bathrooms
- Bedrooms: 3
- Full bathrooms: 1
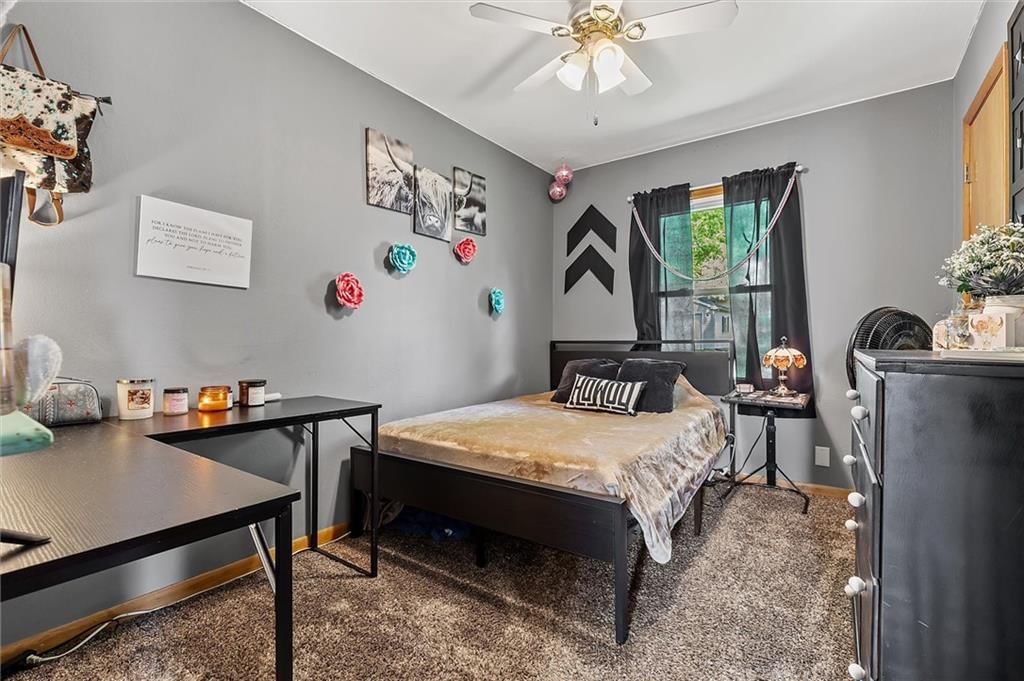
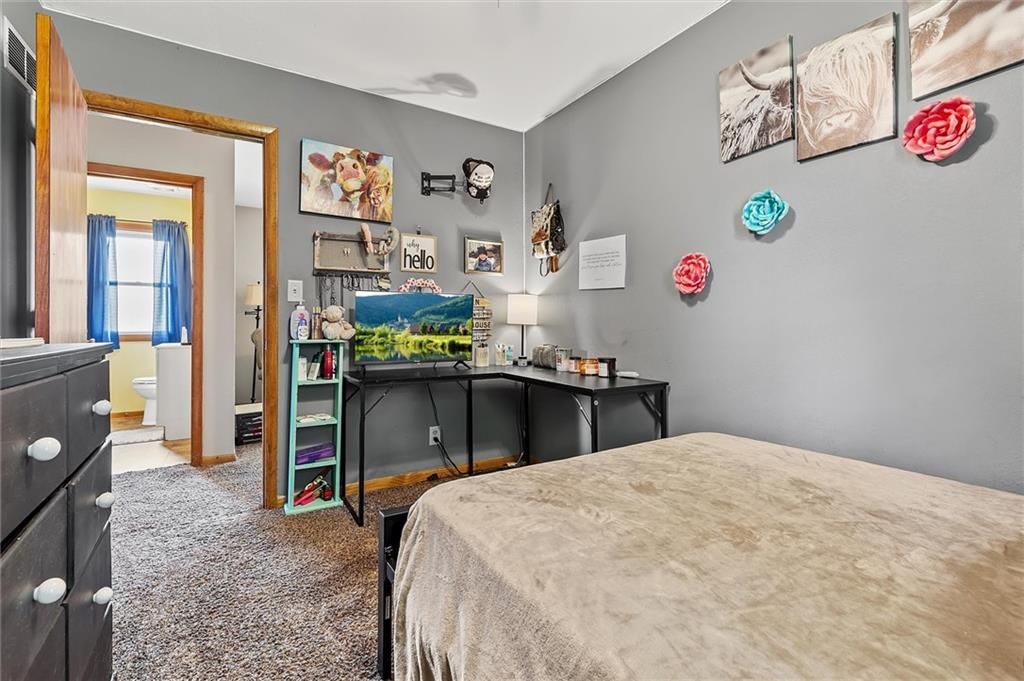
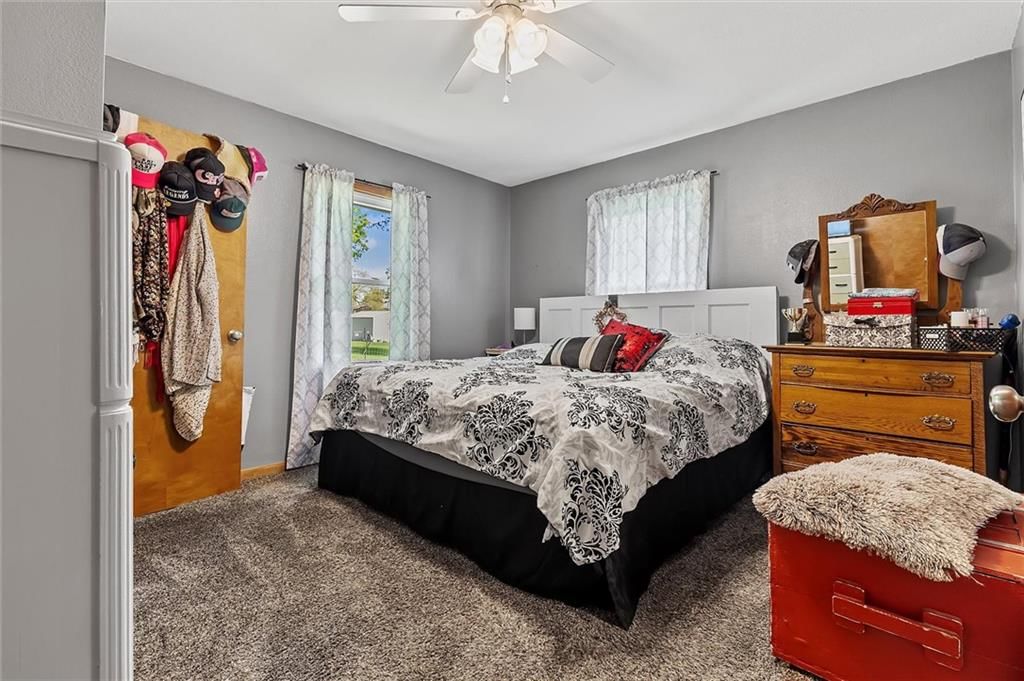
Primary Bedroom
- Features: Ceiling Fan(s)
- Level: Main
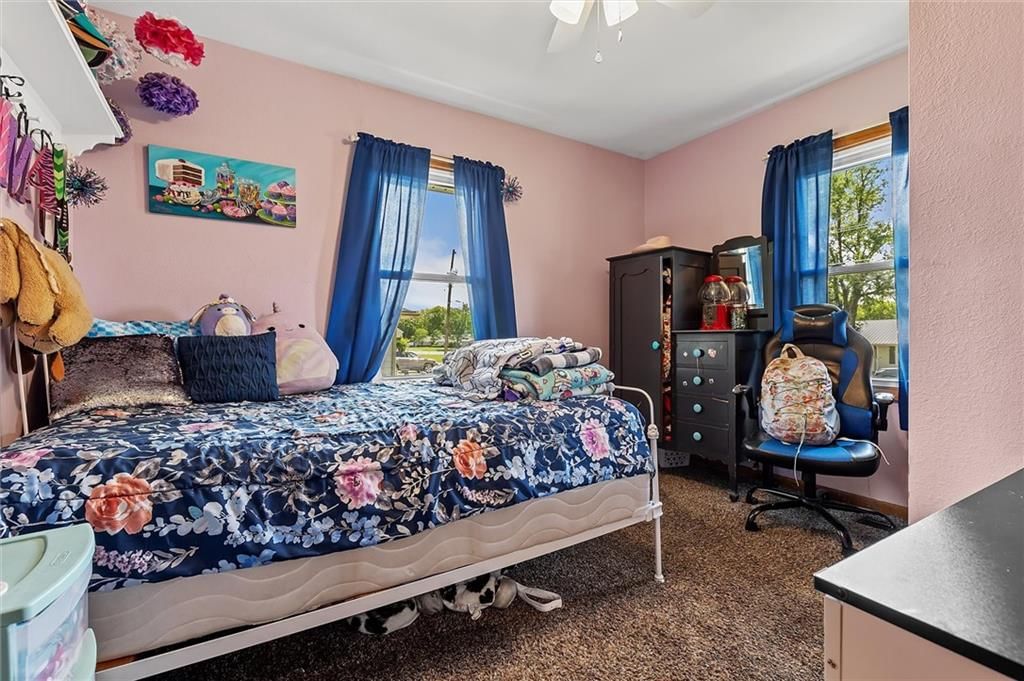
Bedroom 3
- Features: Ceiling Fan(s)
- Level: Main
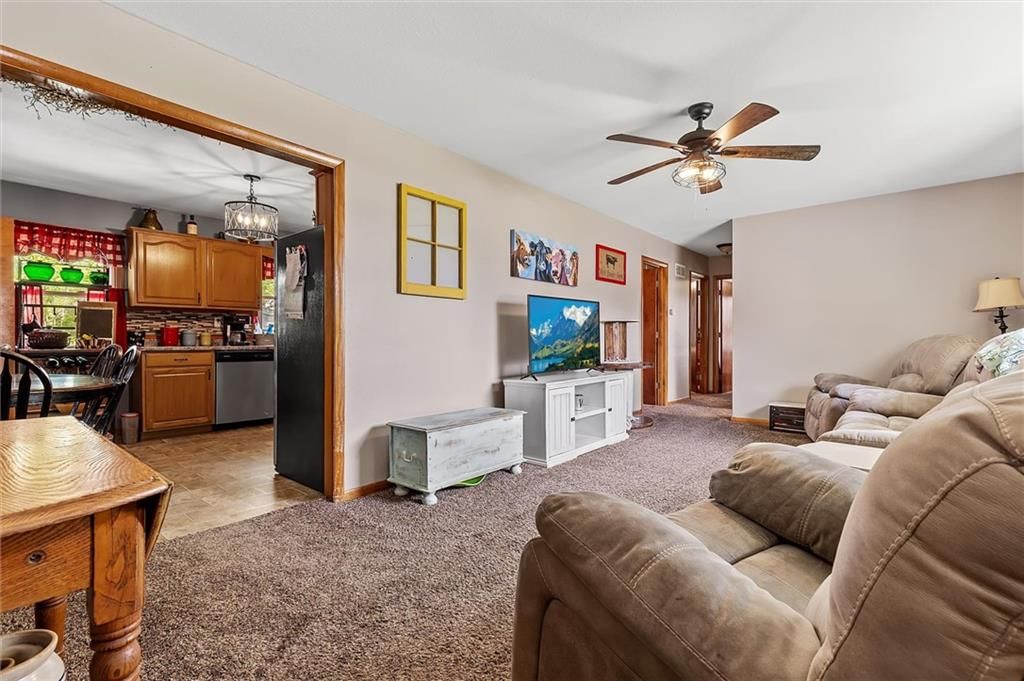
Living Room
- Features: Ceiling Fan(s)
- Level: Main
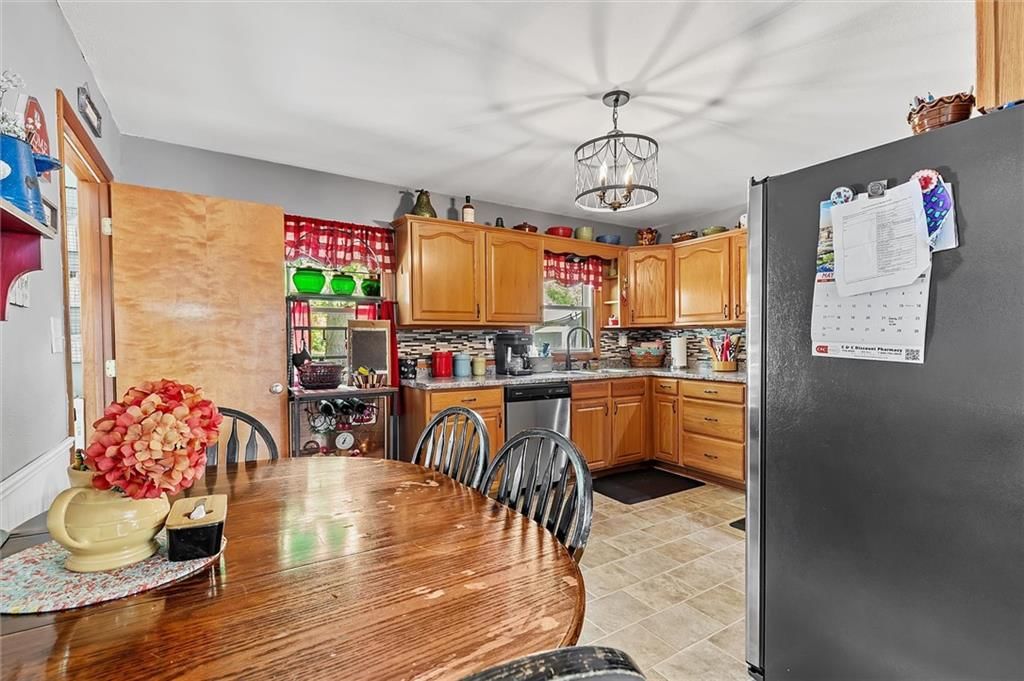
Kitchen
- Features: Ceiling Fan(s)
- Level: Main
Laundry
- Level: Main
Bathroom 1
- Level: Main
Bedroom 1
- Features: Ceiling Fan(s)
- Level: Main
Heating
- Heating: Hot Water, Natural Gas
Cooling
- Cooling: Electric
Appliances
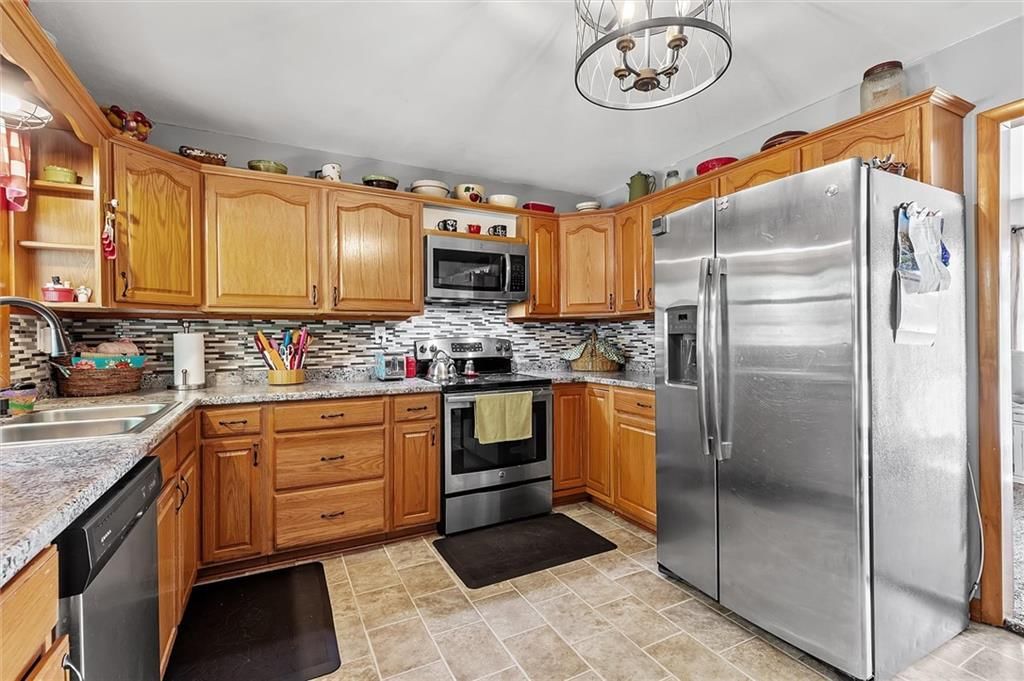
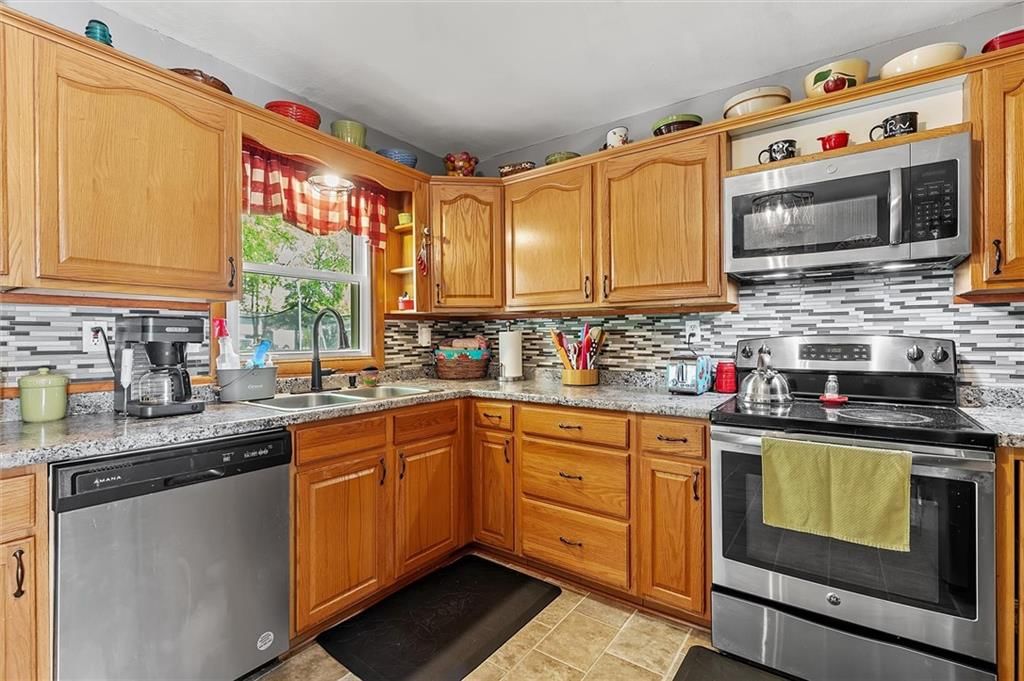
- Included: Dishwasher, Refrigerator, Electric Range
- Laundry: Off The Kitchen
Features
- Features: Ceiling Fan(s)
- Flooring: Carpet, Tile
- Basement: Crawl Space
Interior area
- Finished area above ground: 1,058 sqft
- Total interior livable area: 1,058 sqft
Property
Parking
- Total spaces: 1
- Parking features: Attached, Garage Door Opener, Garage Faces Front
Lot
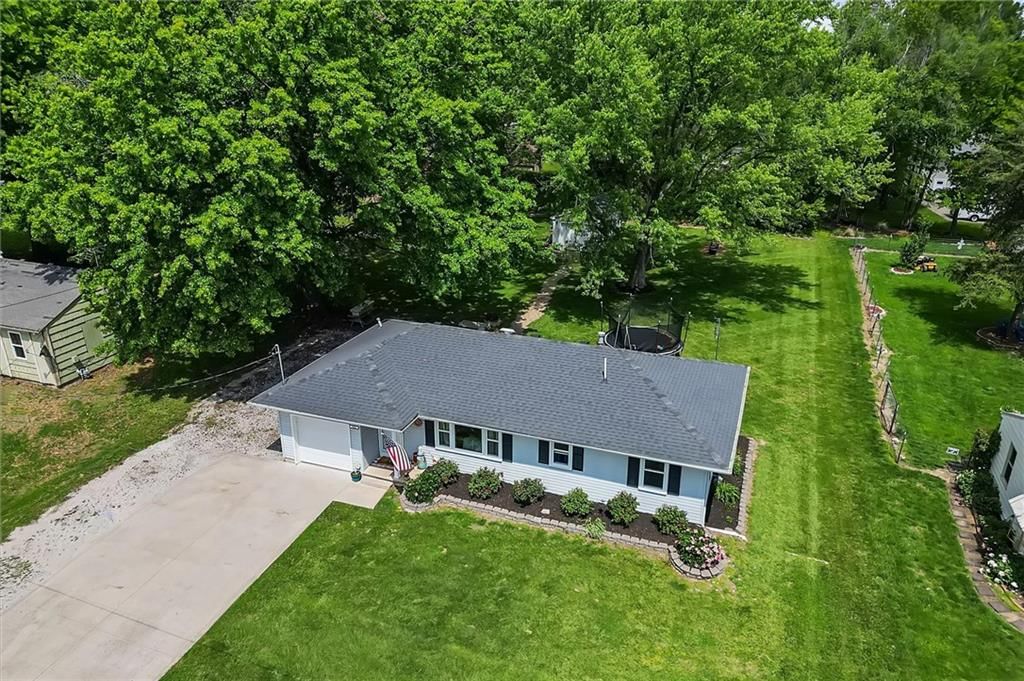
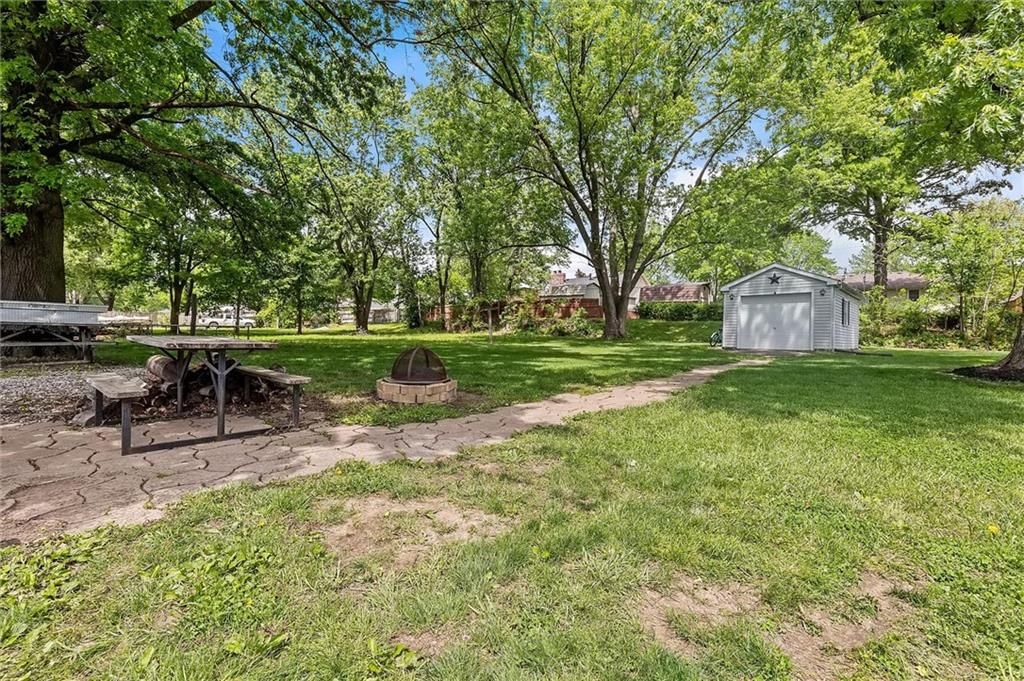
- Size: 0.40 Acres
- Features: City Lot
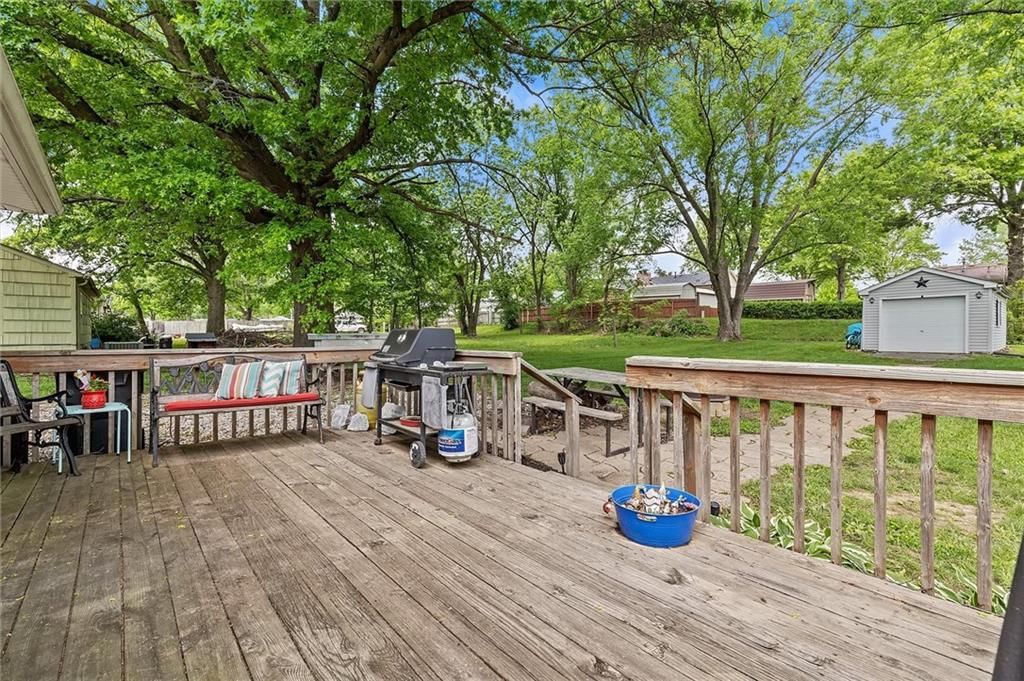
- Patio & porch: Deck
Construction
Type & style
- Home type: Residential
- Architectural style: Single Family Residence
Materials
- Materials: Vinyl Siding
Condition
- Year built: 1959
- Age: 51-75 Years
Utilities & green energy
- Sewer: Public Sewer
- Water: Public
Highlights
Outdoor & Lot
- Fire Pit
- Deck
- Fenced Yard
- Big Backyard
- Mature Trees
Kitchen
- Stainless Appliances
Bathroom
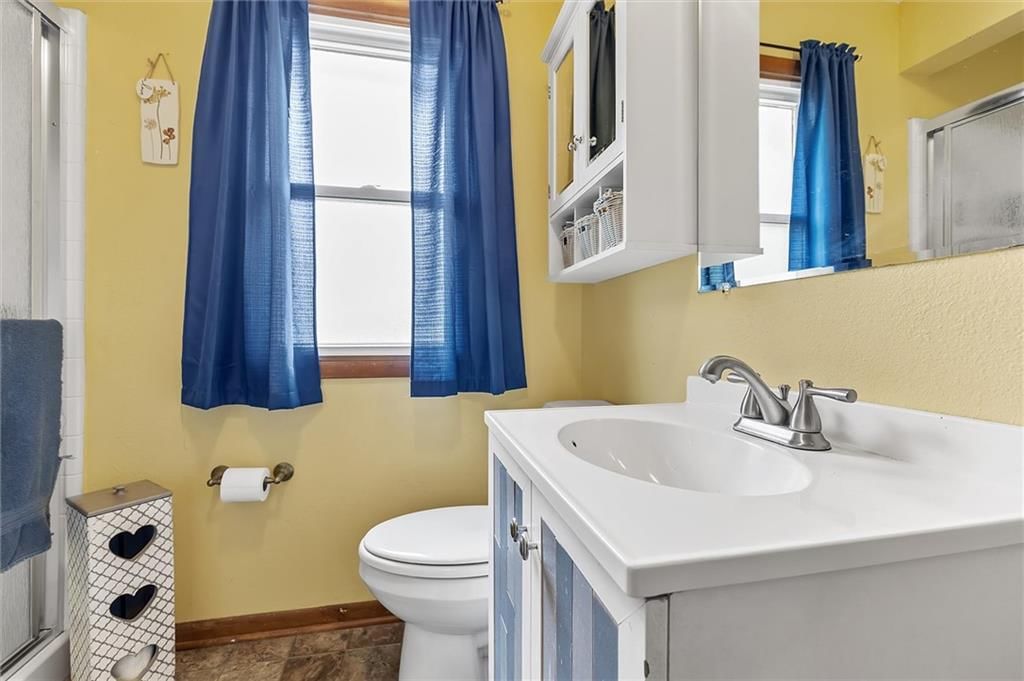
- Tiled Shower
Interior
- Tile Floors
- Statement Lighting
Layout
- Main Floor Primary
Garage & Parking
- Attached Garage
HOA and Amenities
No HOA on this home.
Nearby schools
GreatSchools rating
- Dear Elementary School
- 6Richmond Middle School
- 4Richmond High School
Price history
Tax
- Annual tax amount: $1,350 / yr
Property tax history
| Year | Property tax | Assessed value |
|---|---|---|
| 2025 | — | $18,920 |
| 2024 | $1,269 | $17,820 |
| 2023 | $1,266 | $17,820 |
| 2022 | $1,157 | $16,310 |
| 2021 | $1,145 | $16,310 |
| 2020 | $1,114 | $15,380 |
| 2019 | $1,090 | $15,380 |
| 2018 | $1,090 | $14,100 |
| 2017 | $835 | $14,100 |
| 2015 | — | $13,880 |
| 2013 | — | $59,751 |
HouseLoop Mortgage Calculator
$1,372
Already own a home?What's your home worth?
Enter your address to unlock your free HouseLoop Home Value Report — Zillow, Redfin, our HouseLoop value, the demand for it, and what the market's doing around it.
Similar listingsand the Richmond market


Estimated Sales Range
HouseLoop Home Value History
Listed by Platinum Realty LLC
Listed May 01, 2026 06:57 PM · Source: Heartland MLS as distributed by MLS GRID · MLS #2617674
HouseLoop last checked:
Listing updated:
$205,000
134 days on HouseLoop306 Crestview Drive, Richmond, MO 64085
About this home
This well-maintained 3-bedroom, 1-bath home in Richmond offers comfort, charm, and a cozy layout that's easy to enjoy inside and out. Featuring newer windows installed just last year, the home benefits from improved energy efficiency and natural light throughout. The roof and HVAC system were replaced approximately…
See this home in person
Connect with a local HouseLoop agent to show you this home and answer your questions.
Pick a date
Pick a time
Checking tour times…
Property Details
Interior
Bedrooms & bathrooms
- Bedrooms: 3
- Full bathrooms: 1
Primary Bedroom
- Features: Ceiling Fan(s)
- Level: Main
Bedroom 3
- Features: Ceiling Fan(s)
- Level: Main
Living Room
- Features: Ceiling Fan(s)
- Level: Main
Kitchen
- Features: Ceiling Fan(s)
- Level: Main
Laundry
- Level: Main
Bathroom 1
- Level: Main
Bedroom 1
- Features: Ceiling Fan(s)
- Level: Main
Heating
- Heating: Hot Water, Natural Gas
Cooling
- Cooling: Electric
Appliances
- Included: Dishwasher, Refrigerator, Electric Range
- Laundry: Off The Kitchen
Features
- Features: Ceiling Fan(s)
- Flooring: Carpet, Tile
- Basement: Crawl Space
Interior area
- Finished area above ground: 1,058 sqft
- Total interior livable area: 1,058 sqft
Property
Parking
- Total spaces: 1
- Parking features: Attached, Garage Door Opener, Garage Faces Front
Lot
- Size: 0.40 Acres
- Features: City Lot
- Patio & porch: Deck
Construction
Type & style
- Home type: Residential
- Architectural style: Single Family Residence
Materials
- Materials: Vinyl Siding
Condition
- Year built: 1959
- Age: 51-75 Years
Utilities & green energy
- Sewer: Public Sewer
- Water: Public
Highlights
Outdoor & Lot
- Fire Pit
- Deck
- Fenced Yard
- Big Backyard
- Mature Trees
Kitchen
- Stainless Appliances
Bathroom
- Tiled Shower
Interior
- Tile Floors
- Statement Lighting
Layout
- Main Floor Primary
Garage & Parking
- Attached Garage
HOA and Amenities
No HOA on this home.
Nearby schools
GreatSchools rating
- Dear Elementary School
- 6Richmond Middle School
- 4Richmond High School
Price history
Tax
- Annual tax amount: $1,350 / yr
Property tax history
| Year | Property tax | Assessed value |
|---|---|---|
| 2025 | — | $18,920 |
| 2024 | $1,269 | $17,820 |
| 2023 | $1,266 | $17,820 |
| 2022 | $1,157 | $16,310 |
| 2021 | $1,145 | $16,310 |
| 2020 | $1,114 | $15,380 |
| 2019 | $1,090 | $15,380 |
| 2018 | $1,090 | $14,100 |
| 2017 | $835 | $14,100 |
| 2015 | — | $13,880 |
| 2013 | — | $59,751 |
HouseLoop Mortgage Calculator
$1,372
Estimated Sales Range
HouseLoop Home Value History
Already own a home?What's your home worth?
Enter your address to unlock your free HouseLoop Home Value Report — Zillow, Redfin, our HouseLoop value, the demand for it, and what the market's doing around it.
Similar listingsand the Richmond market
Listed by Platinum Realty LLC
Listed May 01, 2026 06:57 PM · Source: Heartland MLS as distributed by MLS GRID · MLS #2617674
HouseLoop last checked:
Listing updated: