$359,000
305 N Prairie Street, Hamilton, MO 64644
About this home
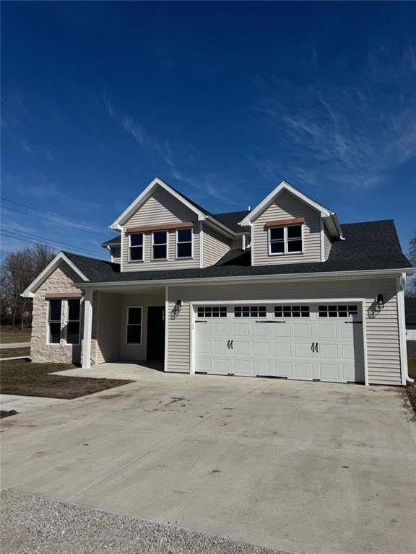
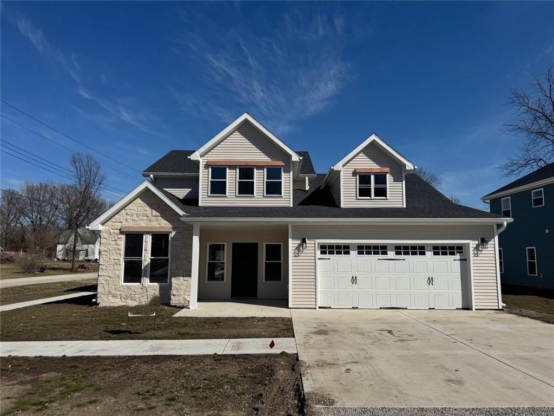
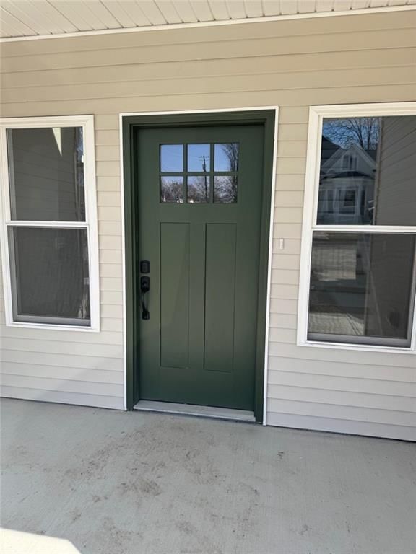
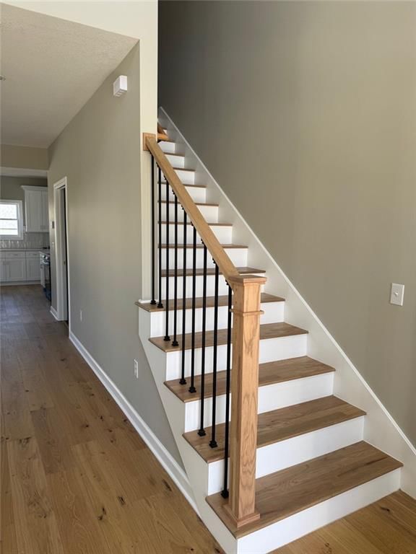
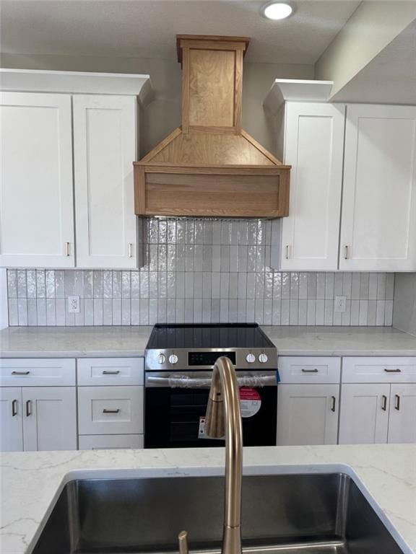
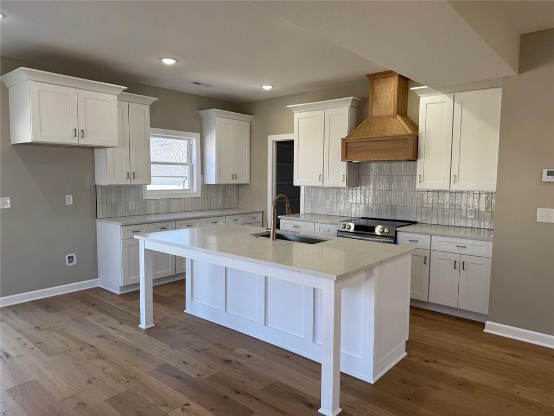
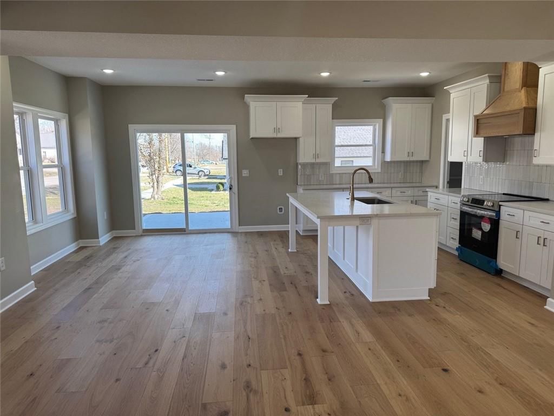
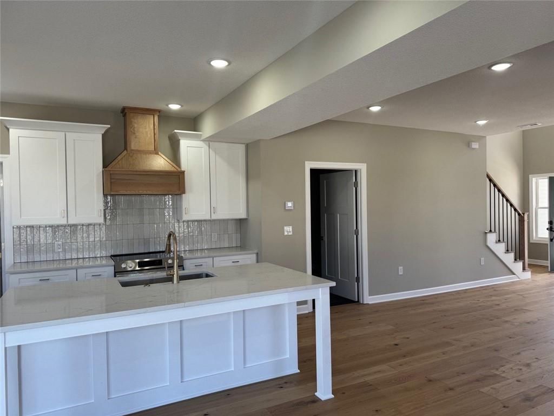
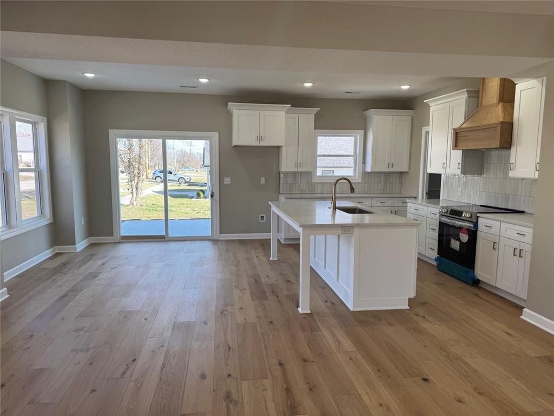
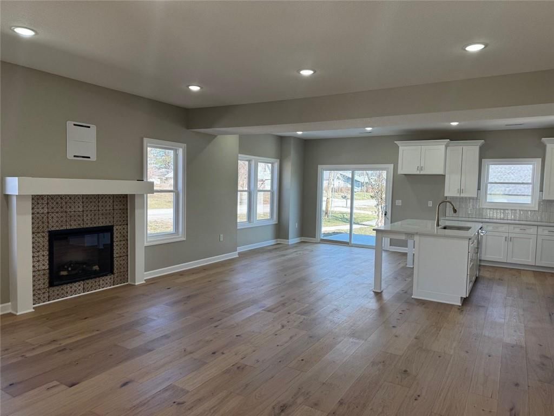
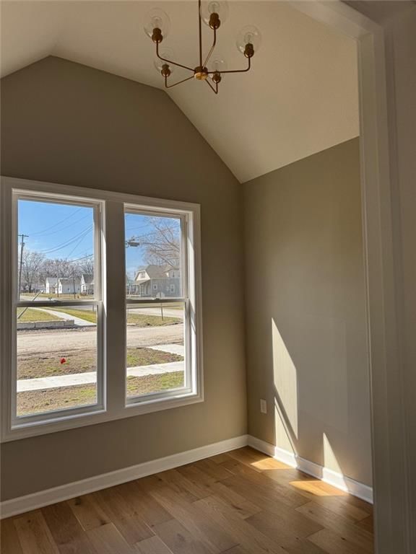
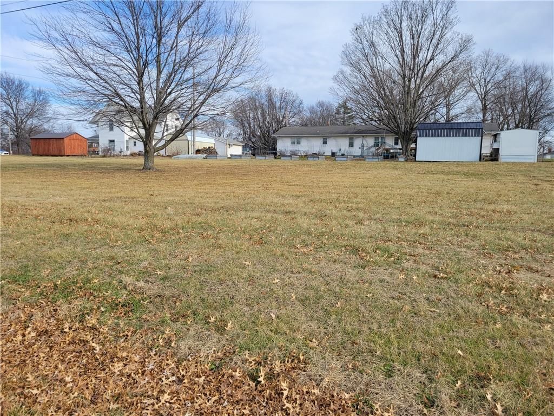
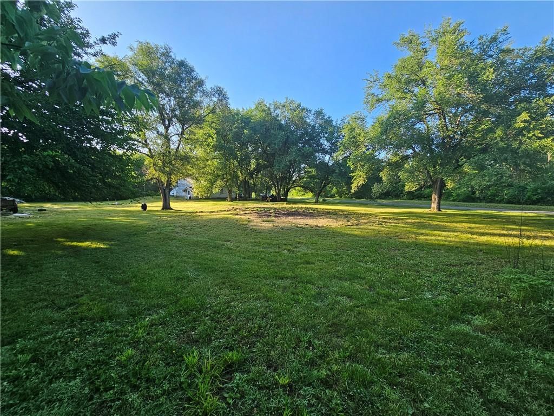
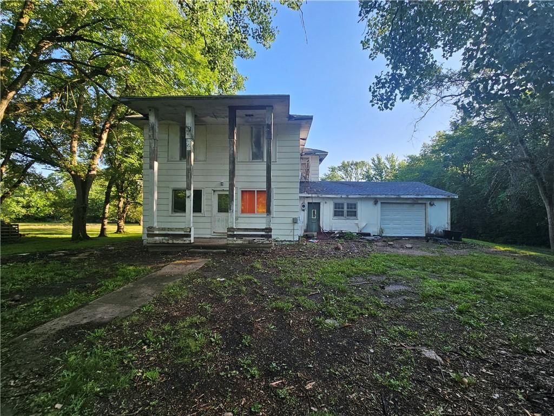
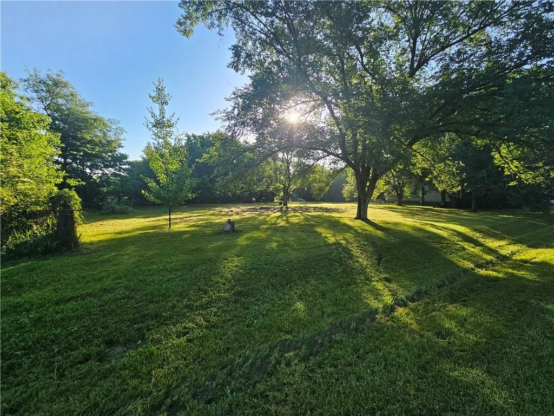
Welcome to 305 N Prairie Street, a newly constructed home in the heart of Hamilton, Missouri. This inviting 3-bedroom, 2-bath residence offers a blend of classic charm and modern convenience. The spacious layout features beautiful hardwood floors, a bright living and dining area, and a remodeled kitchen complete with…
Property Details
Interior
Bedrooms & bathrooms
- Bedrooms: 4
- Full bathrooms: 3
- 1/2 bathrooms: 1
Heating
- Heating: Forced Air
Cooling
- Cooling: Electric
Appliances
- Included: Dishwasher, Disposal, Electric Range
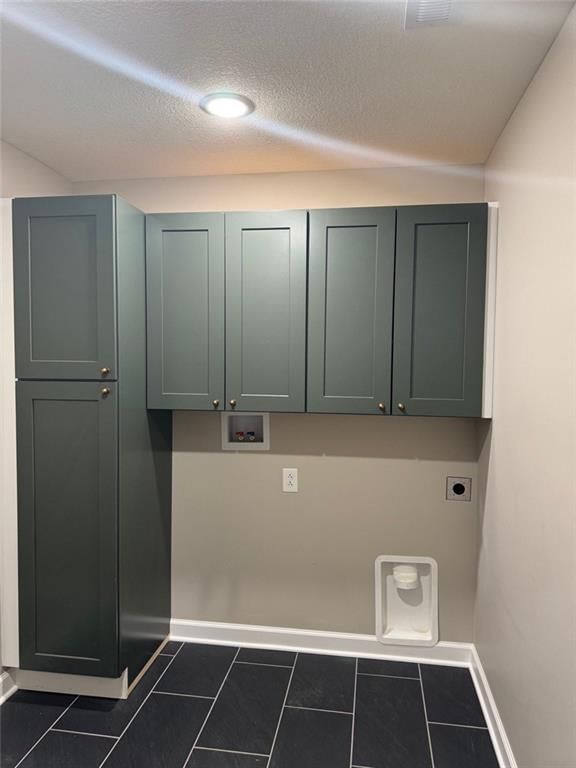
- Laundry: Laundry Room, Main Level
Features
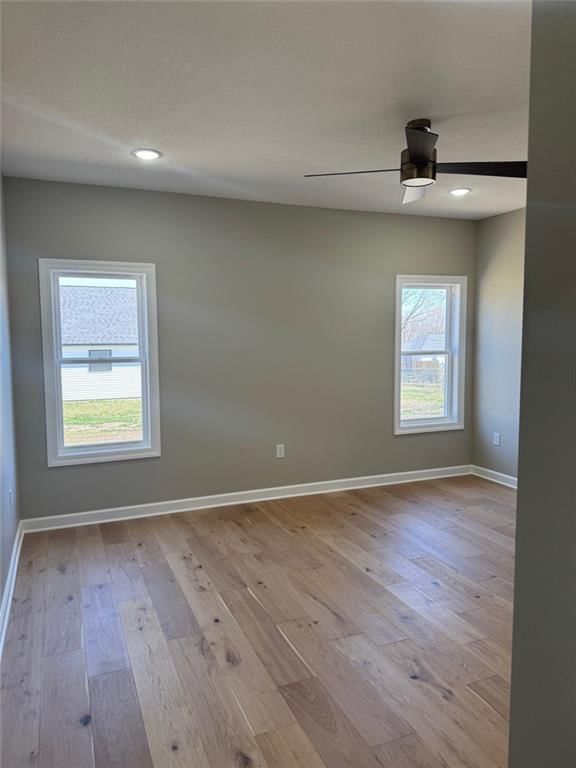
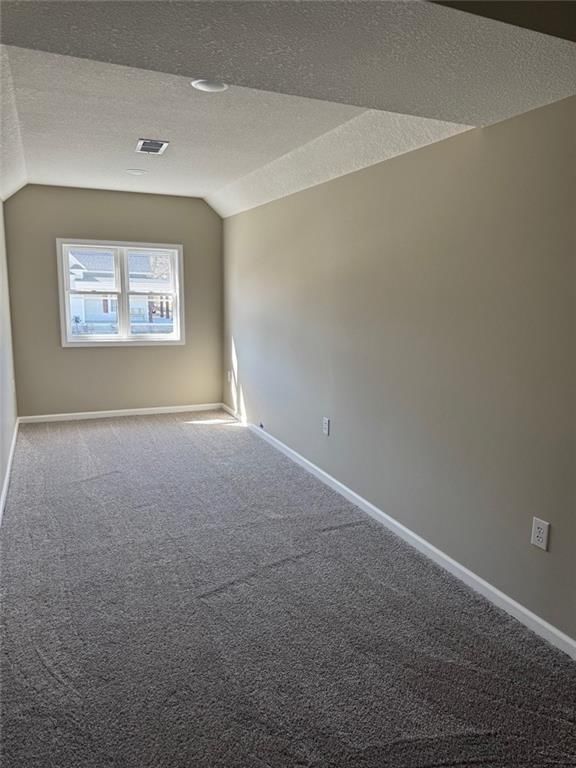
- Features: Ceiling Fan(s), Kitchen Island, Painted Cabinets, Vaulted Ceiling(s)
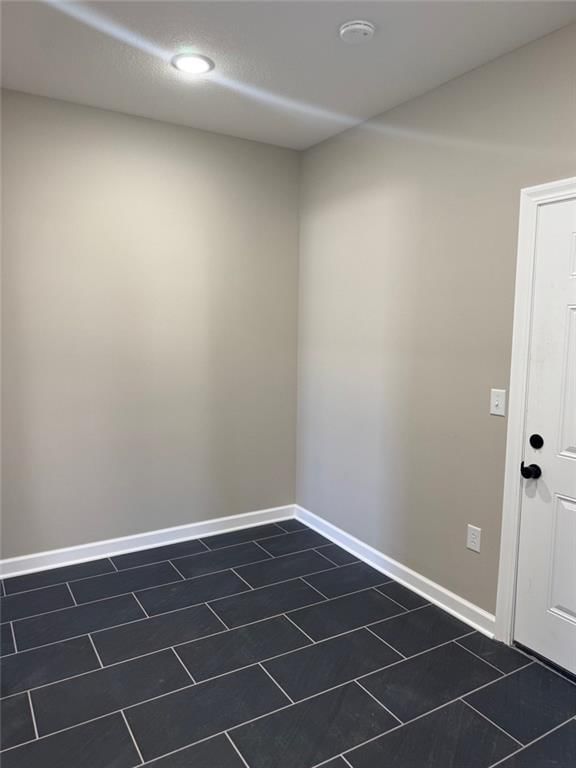
- Flooring: Carpet, Tile, Wood
- Basement: Slab
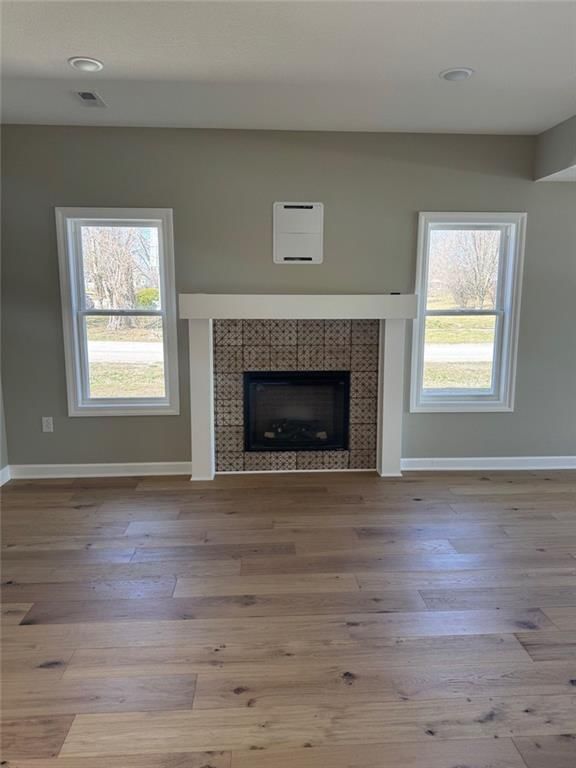
- Fireplace features: Electric, Family Room, Insert
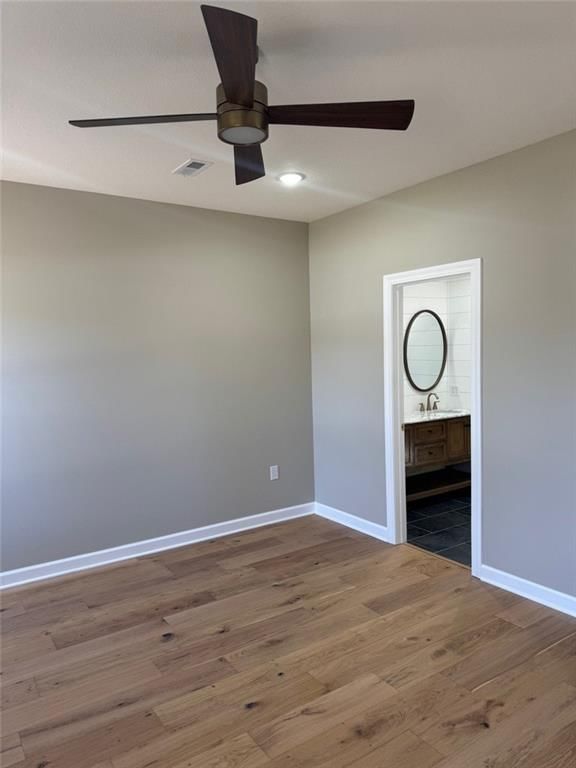
- Other rooms: Main Floor Primary Bedroom, Office
Interior area
- Finished area above ground: 2,500 sqft
- Total interior livable area: 2,500 sqft
Property
Parking
- Total spaces: 2
- Parking features: Attached, Garage Door Opener, Garage Faces Front
Lot
- Size: 0.16 Acres
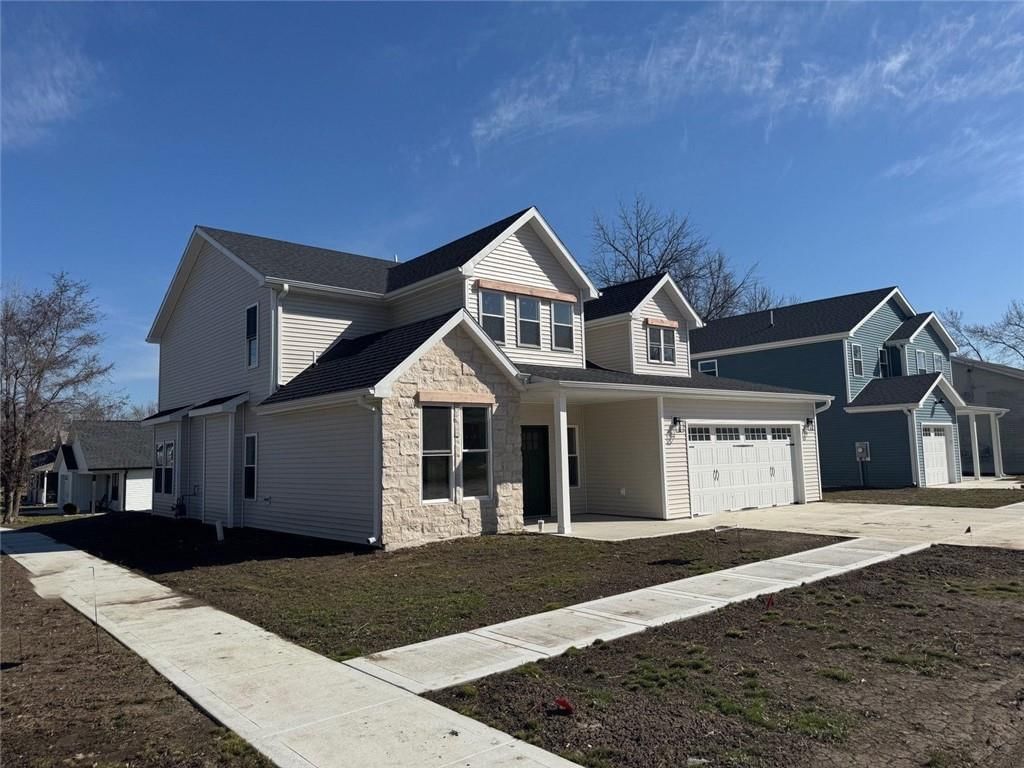
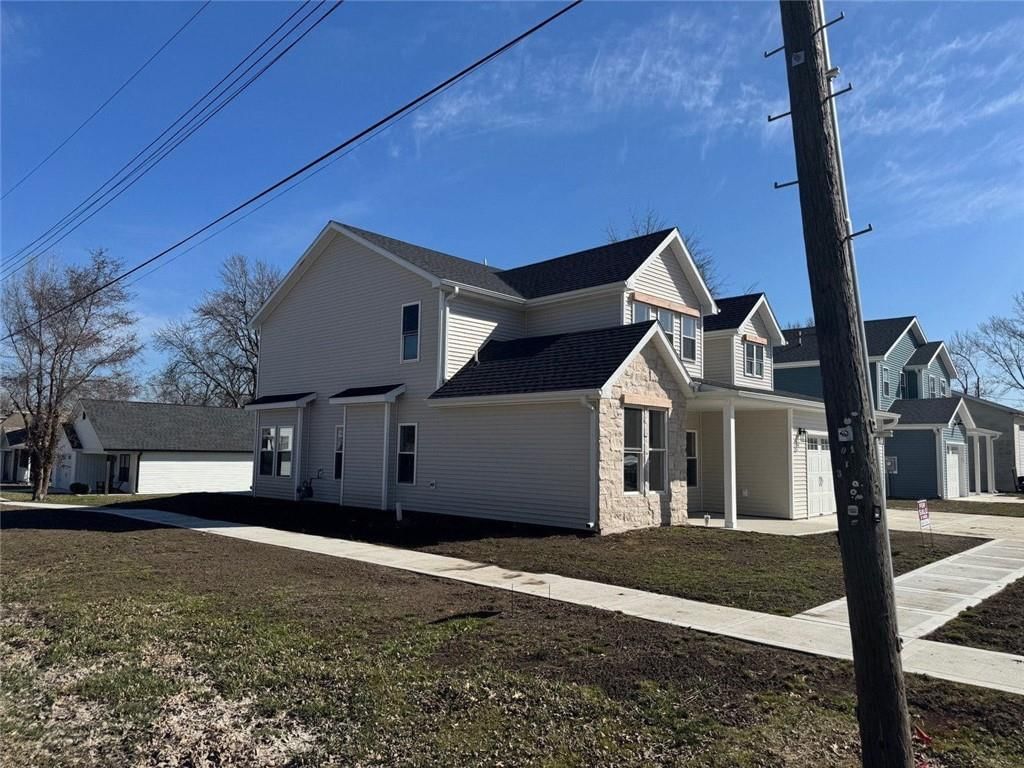
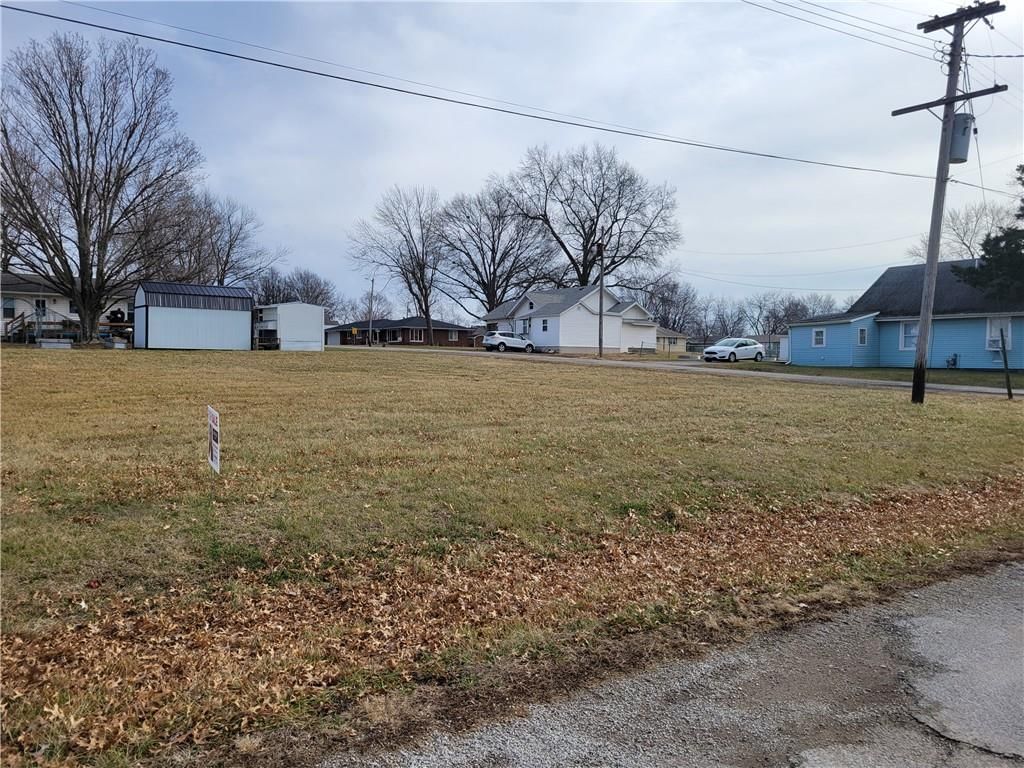
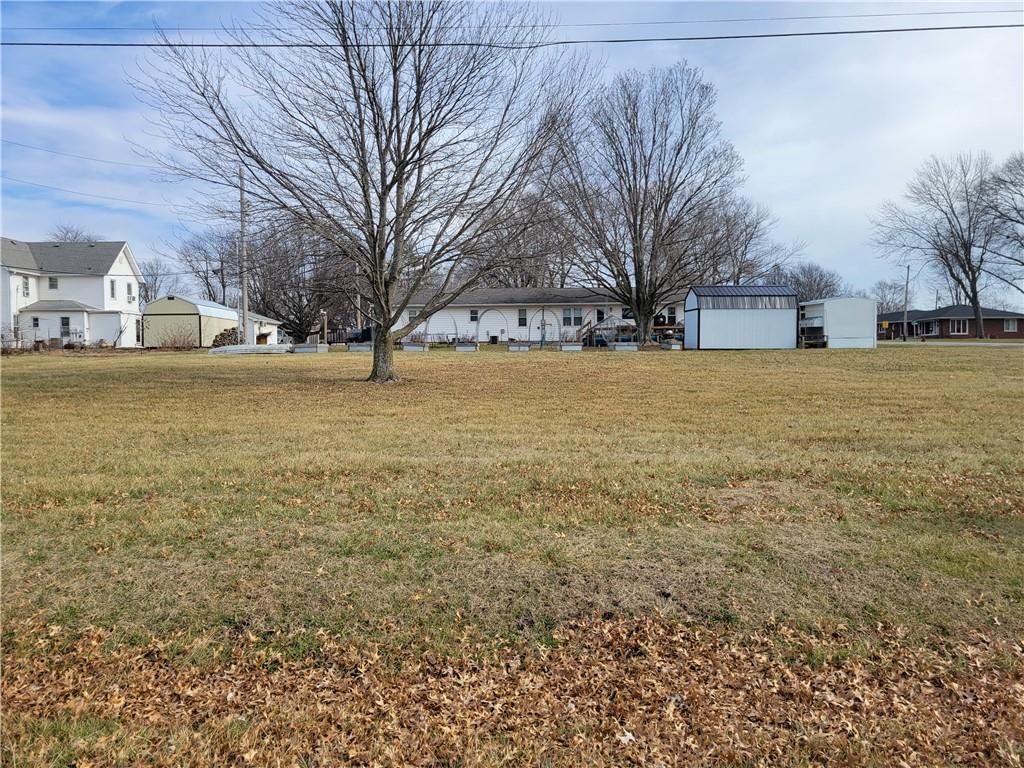
- Features: City Limits, Corner Lot
Construction
Type & style
- Home type: Residential
- Architectural style: Single Family Residence
Materials
- Materials: Stone & Frame, Vinyl Siding
Condition
- Year built: 2024
- Age: 2 Years/Less
Utilities & green energy
- Sewer: Public Sewer
- Water: Public
Highlights
Outdoor & Lot
- Concrete Patio
- Corner Lot
Kitchen
- Kitchen Island
- White Kitchen
- Kitchen Open to Living
- Stainless Appliances
Bathroom
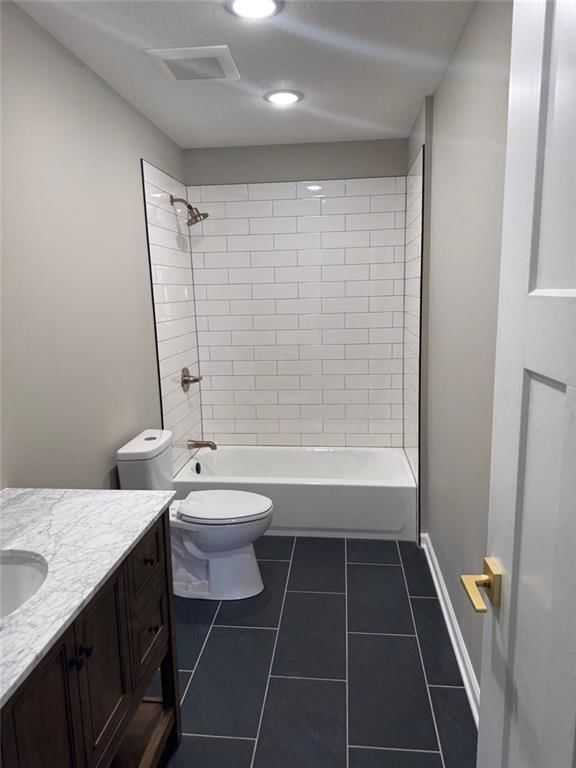
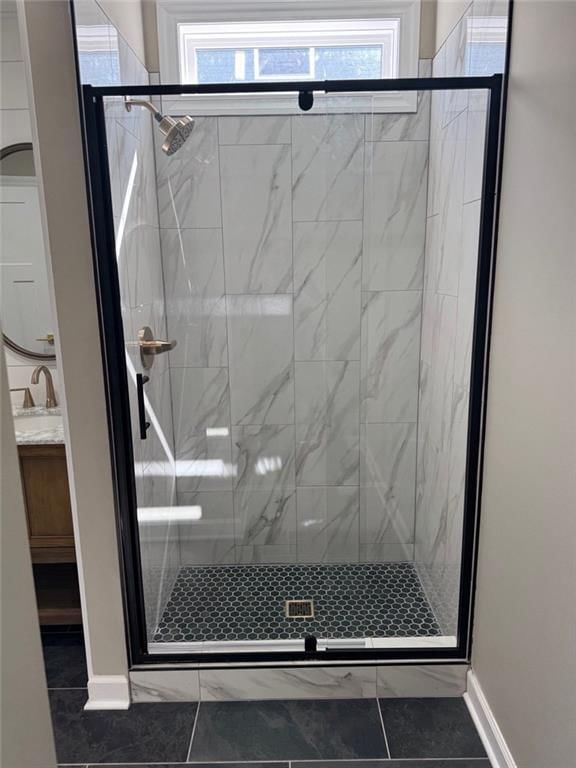
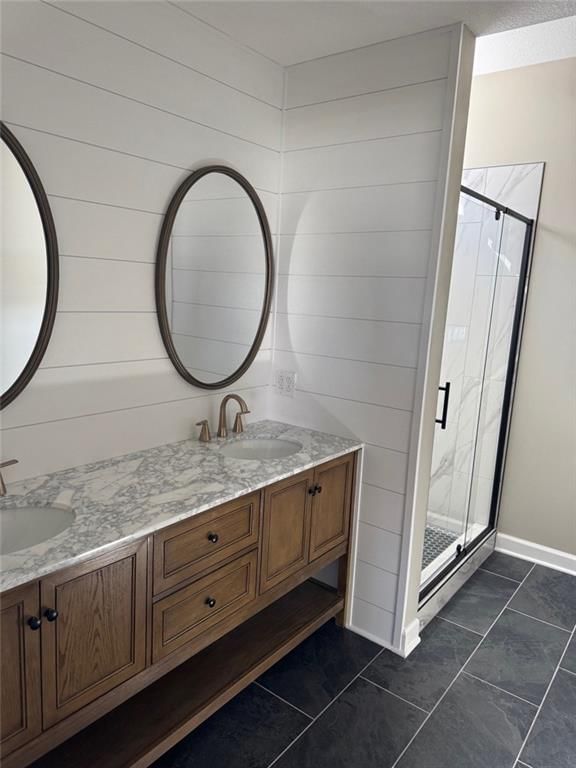
- Frameless Glass Shower
- Walk-in Shower
- Tiled Shower
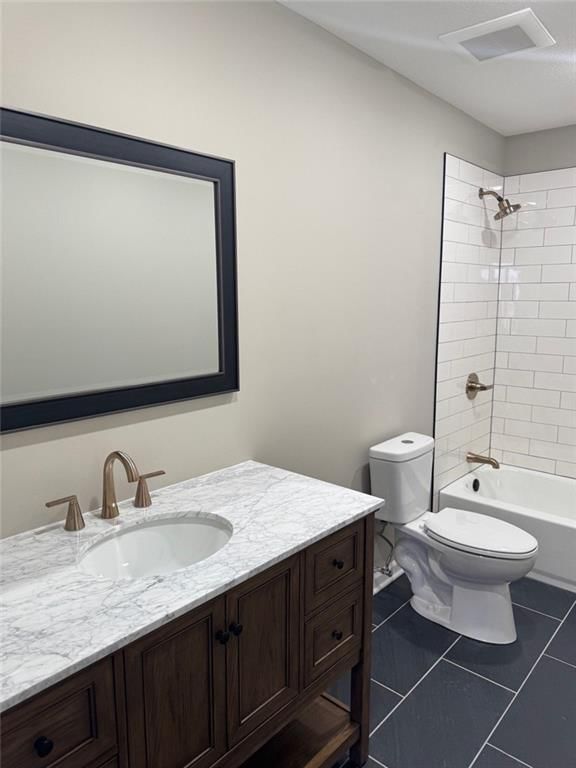
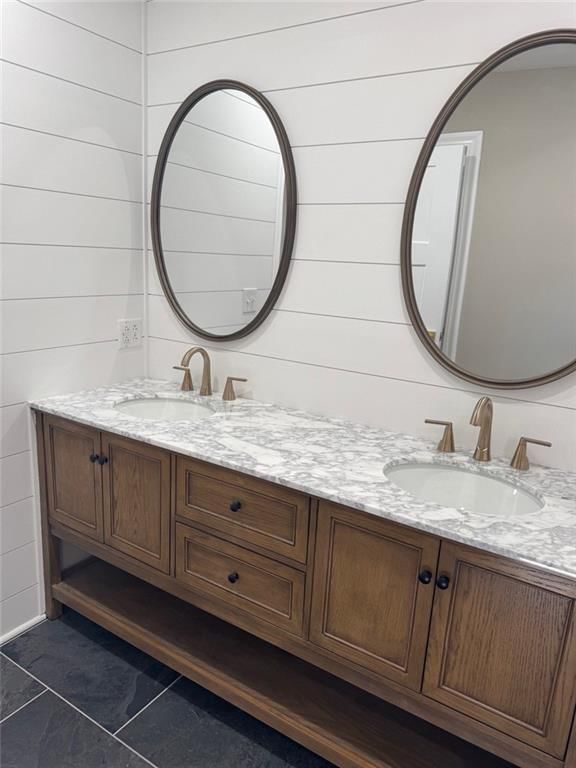
- Double Vanity
Interior
- White Trim
- Hardwood Floors
- Tile Floors
- Tall Ceilings
- Shiplap / Paneling
- Statement Lighting
Layout
- Open Floor Plan
- Main Floor Primary
- Home Office
Fireplace
- Fireplace
Garage & Parking
- Attached Garage
HOA and Amenities
No HOA on this home.
Nearby schools
GreatSchools rating
- 3Hamilton Elementary School
- 6Hamilton Middle School
- 6Penney High School
Schools provided by the listing agent
- District: Hamilton
- Elementary: Hamilton
- Middle: Hamilton
- High: Penney
Price history
Tax
- Annual tax amount: $2,428 / yr
Property tax history
| Year | Property tax | Assessed value |
|---|---|---|
| 2024 | $100 | $1,310 |
| 2023 | $482 | $5,610 |
| 2022 | $409 | $5,400 |
| 2021 | $471 | $5,400 |
| 2020 | — | $5,020 |
| 2019 | — | $5,020 |
| 2018 | — | $4,900 |
| 2017 | — | $4,900 |
| 2016 | — | $4,800 |
| 2015 | — | $4,800 |
| 2013 | — | $6,670 |
305 N Prairie Street, Hamilton, MO 64644 is an off-market 4-bedroom, 3.5-bath, 2,500-square-foot single family residence. MLS #2617457.
HouseLoop's photo analysis of this home identified white kitchen, open floor plan, frameless glass shower, tiled shower, walk-in shower and hardwood floors, plus 7 more features.
Key AI Vision features
- White Kitchen
- Open Floor Plan
- Frameless Glass Shower
- Tiled Shower
- Walk-In Shower
- Hardwood Floors
- Black Hardware
- White Trim
- Shiplap / Paneling
- Statement Lighting
- Double Vanity
- Kitchen Island
- Quartz Counters
HouseLoop Mortgage Calculator
$2,151
Estimated Sales Range
HouseLoop Home Value History
Already own a home? What's your home worth?
Enter your address to unlock your free HouseLoop Home Value Report — Zillow, Redfin, our HouseLoop value, the demand for it, and what the market's doing around it.
Similar listings and the Hamilton market


Listed by homecoin.com
Listed April 30, 2026 01:03 PM · Source: Heartland MLS as distributed by MLS GRID · MLS #2617457
HouseLoop last checked:
Listing updated:
$359,000
150 days on HouseLoop305 N Prairie Street, Hamilton, MO 64644
About this home
Welcome to 305 N Prairie Street, a newly constructed home in the heart of Hamilton, Missouri. This inviting 3-bedroom, 2-bath residence offers a blend of classic charm and modern convenience. The spacious layout features beautiful hardwood floors, a bright living and dining area, and a remodeled kitchen complete with…
HouseLoop user activity
150 days on HouseLoop
HouseLoop last checked:
See this home in person
Connect with a local HouseLoop agent to show you this home and answer your questions.
Pick a date
Pick a time
Checking tour times…
Property Details
Interior
Bedrooms & bathrooms
- Bedrooms: 4
- Full bathrooms: 3
- 1/2 bathrooms: 1
Heating
- Heating: Forced Air
Cooling
- Cooling: Electric
Appliances
- Included: Dishwasher, Disposal, Electric Range
- Laundry: Laundry Room, Main Level
Features
- Features: Ceiling Fan(s), Kitchen Island, Painted Cabinets, Vaulted Ceiling(s)
- Flooring: Carpet, Tile, Wood
- Basement: Slab
- Fireplace features: Electric, Family Room, Insert
- Other rooms: Main Floor Primary Bedroom, Office
Interior area
- Finished area above ground: 2,500 sqft
- Total interior livable area: 2,500 sqft
Property
Parking
- Total spaces: 2
- Parking features: Attached, Garage Door Opener, Garage Faces Front
Lot
- Size: 0.16 Acres
- Features: City Limits, Corner Lot
Construction
Type & style
- Home type: Residential
- Architectural style: Single Family Residence
Materials
- Materials: Stone & Frame, Vinyl Siding
Condition
- Year built: 2024
- Age: 2 Years/Less
Utilities & green energy
- Sewer: Public Sewer
- Water: Public
Highlights
Outdoor & Lot
- Concrete Patio
- Corner Lot
Kitchen
- Kitchen Island
- White Kitchen
- Kitchen Open to Living
- Stainless Appliances
Bathroom
- Frameless Glass Shower
- Walk-in Shower
- Tiled Shower
- Double Vanity
Interior
- White Trim
- Hardwood Floors
- Tile Floors
- Tall Ceilings
- Shiplap / Paneling
- Statement Lighting
Layout
- Open Floor Plan
- Main Floor Primary
- Home Office
Fireplace
- Fireplace
Garage & Parking
- Attached Garage
HOA and Amenities
No HOA on this home.
Nearby schools
GreatSchools rating
- 3Hamilton Elementary School
- 6Hamilton Middle School
- 6Penney High School
Schools provided by the listing agent
- District: Hamilton
- Elementary: Hamilton
- Middle: Hamilton
- High: Penney
Price history
Tax
- Annual tax amount: $2,428 / yr
Property tax history
| Year | Property tax | Assessed value |
|---|---|---|
| 2024 | $100 | $1,310 |
| 2023 | $482 | $5,610 |
| 2022 | $409 | $5,400 |
| 2021 | $471 | $5,400 |
| 2020 | — | $5,020 |
| 2019 | — | $5,020 |
| 2018 | — | $4,900 |
| 2017 | — | $4,900 |
| 2016 | — | $4,800 |
| 2015 | — | $4,800 |
| 2013 | — | $6,670 |
HouseLoop Insights — AI-detected features from listing photos
305 N Prairie Street, Hamilton, MO 64644 is an off-market 4-bedroom, 3.5-bath, 2,500-square-foot single family residence. MLS #2617457.
HouseLoop's photo analysis of this home identified white kitchen, open floor plan, frameless glass shower, tiled shower, walk-in shower and hardwood floors, plus 7 more features.
Key AI Vision features
- White Kitchen
- Open Floor Plan
- Frameless Glass Shower
- Tiled Shower
- Walk-In Shower
- Hardwood Floors
- Black Hardware
- White Trim
- Shiplap / Paneling
- Statement Lighting
- Double Vanity
- Kitchen Island
- Quartz Counters
HouseLoop Mortgage Calculator
$2,151
Estimated Sales Range
HouseLoop Home Value History
Already own a home? What's your home worth?
Enter your address to unlock your free HouseLoop Home Value Report — Zillow, Redfin, our HouseLoop value, the demand for it, and what the market's doing around it.
Similar listings and the Hamilton market
Listed by homecoin.com
Listed April 30, 2026 01:03 PM · Source: Heartland MLS as distributed by MLS GRID · MLS #2617457
HouseLoop last checked:
Listing updated: