$255,000
3018 Douglas Street, St Joseph, MO 64506
About this home
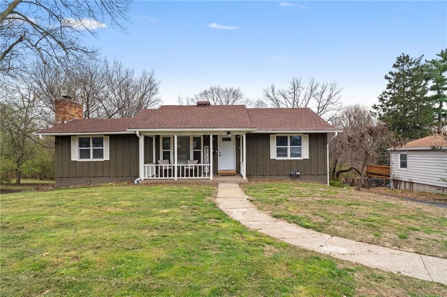
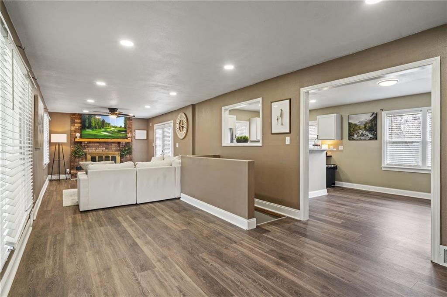
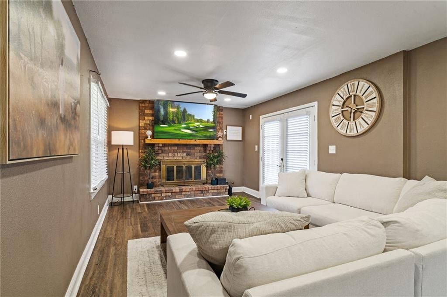
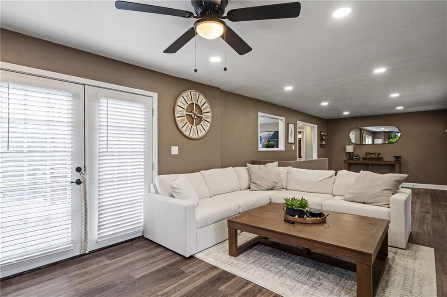
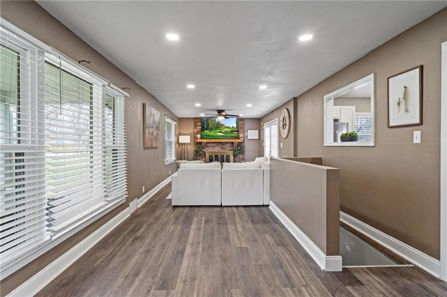
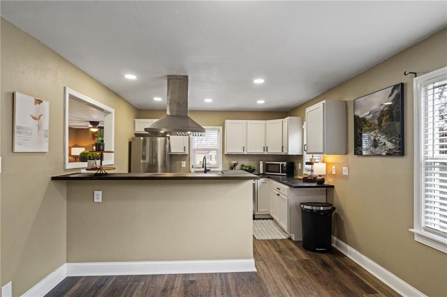
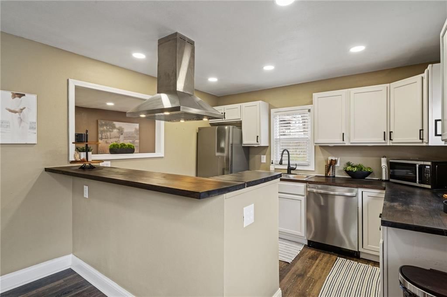
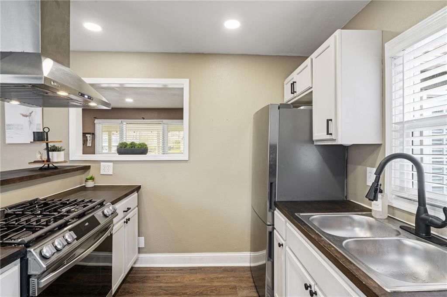
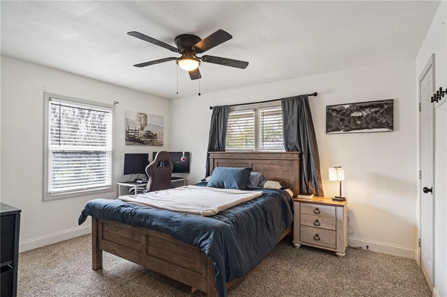
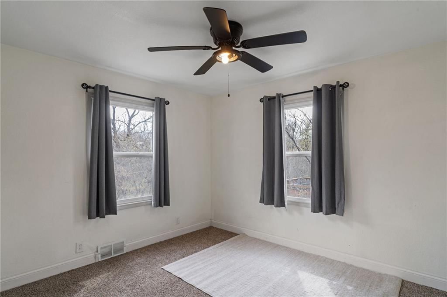
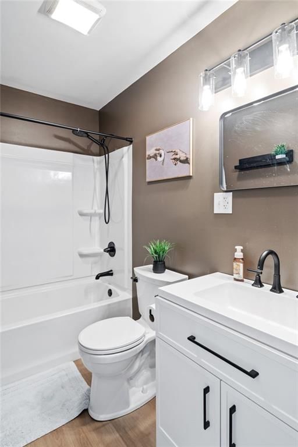
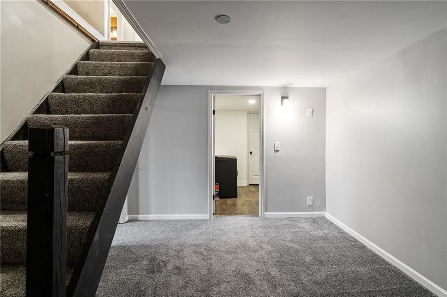
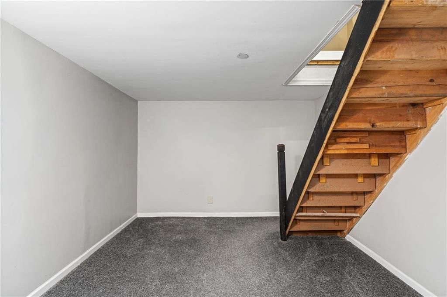
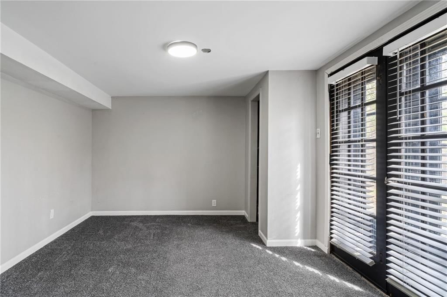
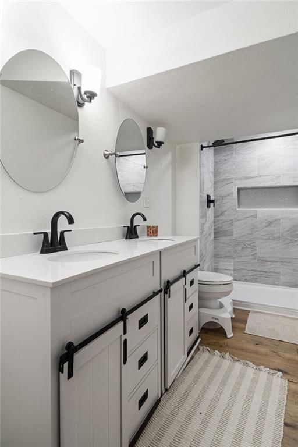
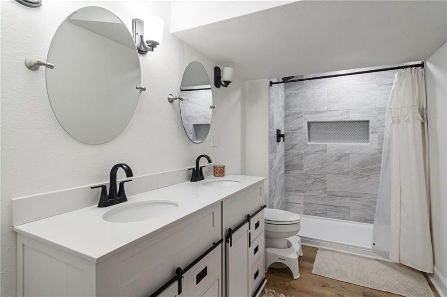
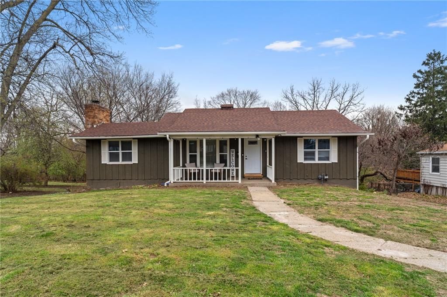
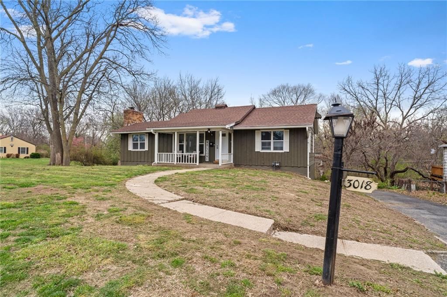
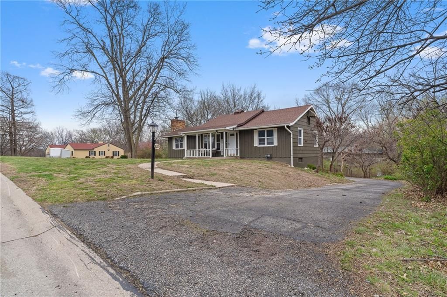
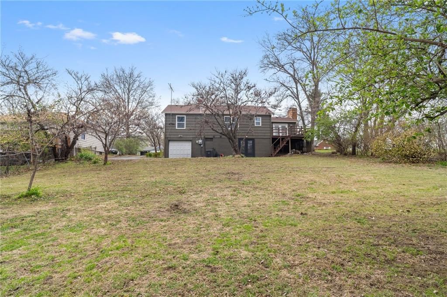
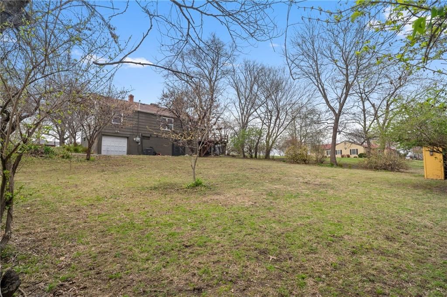
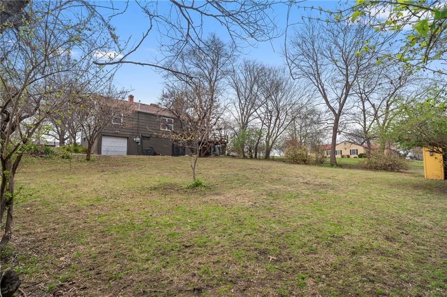
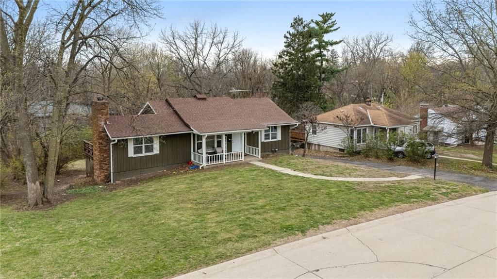
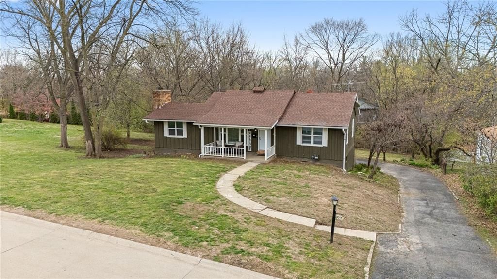
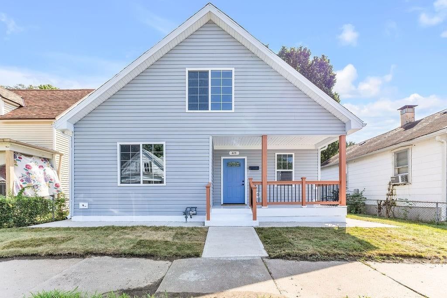
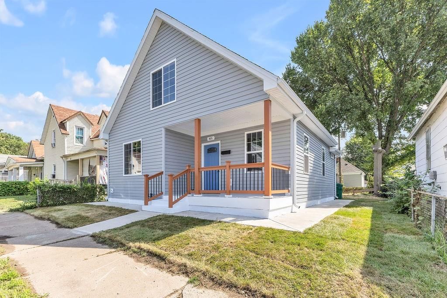
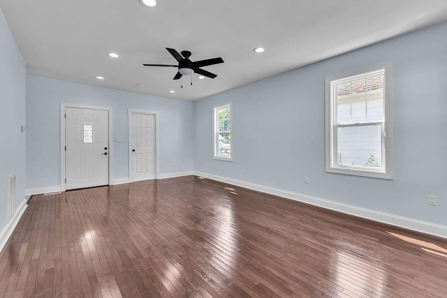
This updated 3 bed, 2 bath home is clean and move-in ready. The bedroom layout is ideal for families, with plenty of space for everyone. Upgraded kitchen, stainless appliances staying. Finished basement. Brand new flooring throughout and both bathrooms fully renovated. Large yard offering privacy, perfect for…
Property Details
Interior
Bedrooms & bathrooms
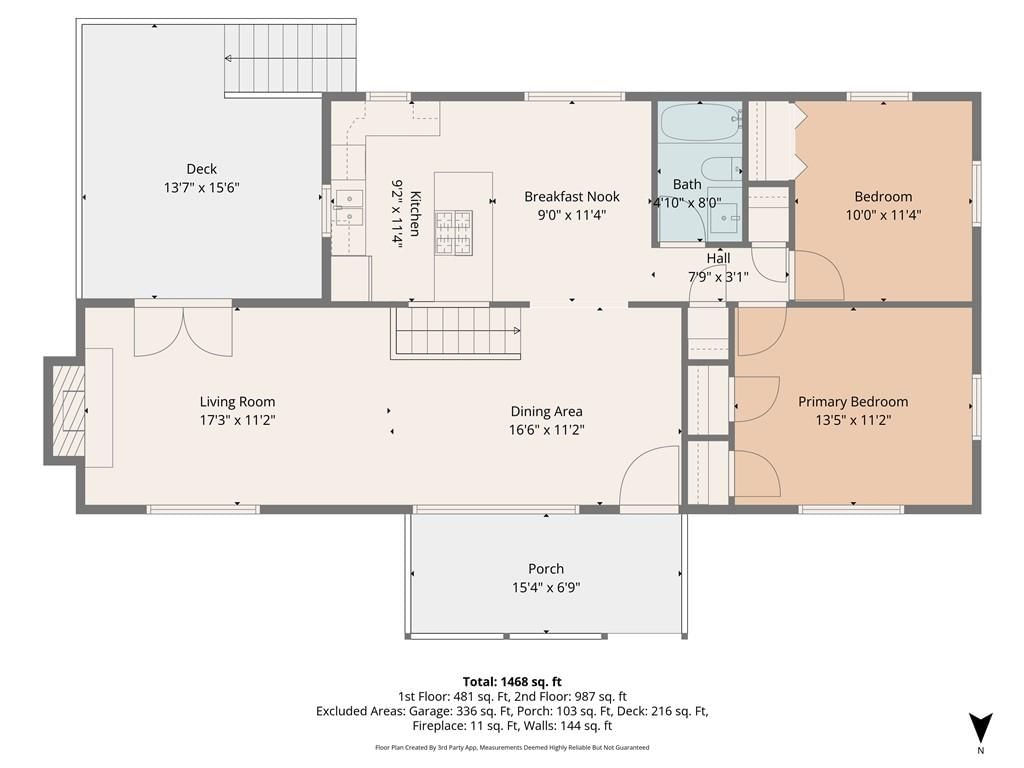
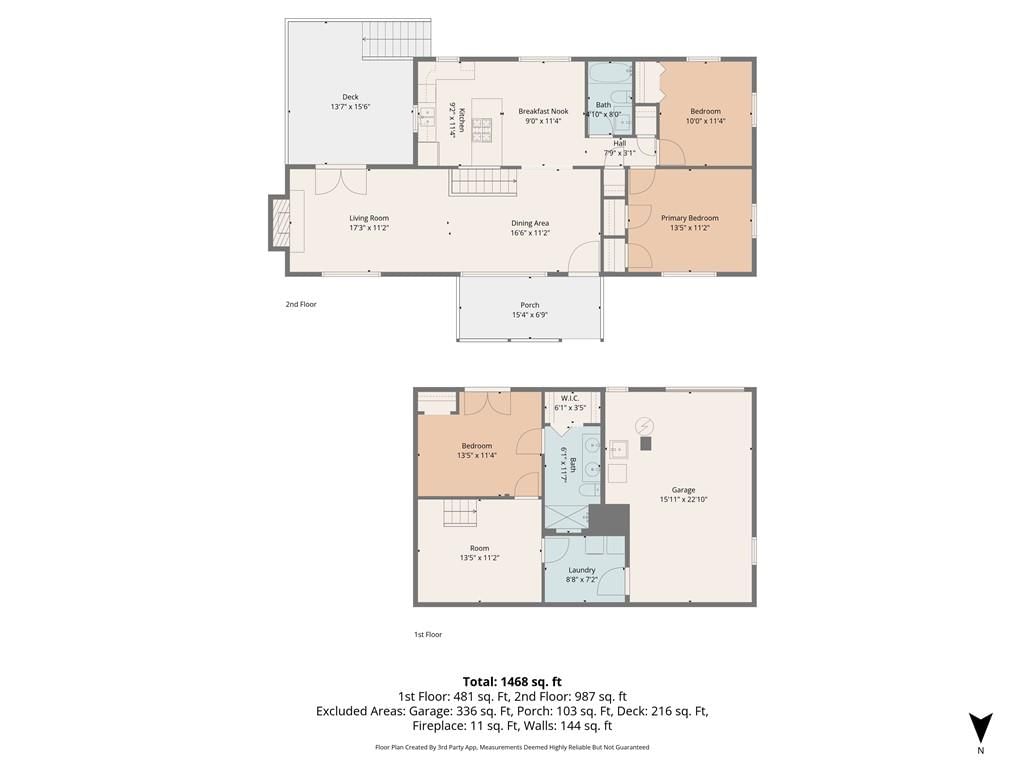
- Bedrooms: 3
- Full bathrooms: 2
Bedroom 2
- Level: Main
Bedroom 3
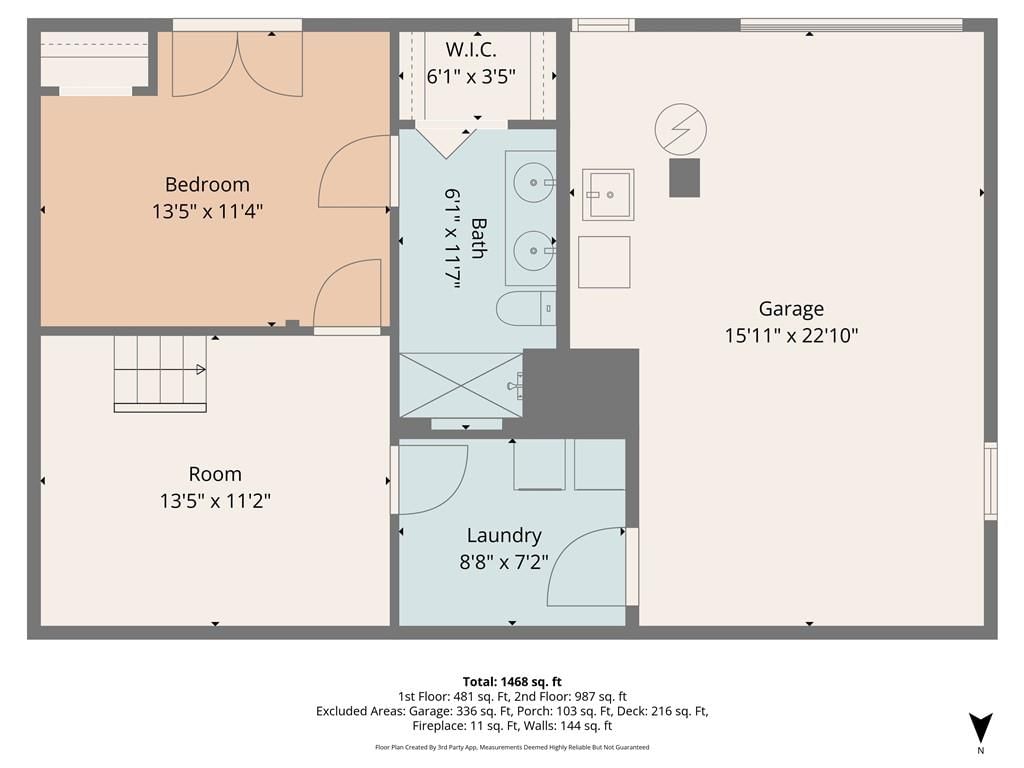
- Level: Lower
Bathroom 2
- Level: Lower
Bedroom 1
- Level: Main
Bathroom 1
- Level: Main
Heating
- Heating: Natural Gas
Cooling
- Cooling: Central Gas
Appliances
- Included: Dishwasher, Refrigerator, Gas Range, Stainless Steel Appliance(s)
- Laundry: Lower Level
Features
- Features: Ceiling Fan(s)
- Flooring: Carpet, Tile, Vinyl
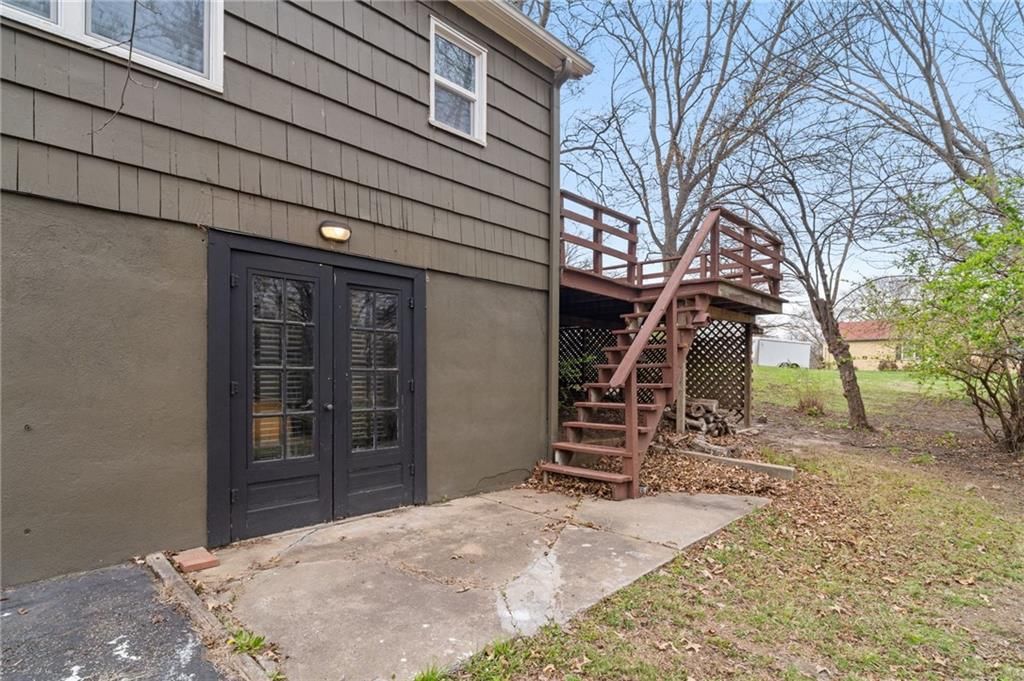
- Basement: Basement BR, Finished, Full, Inside Entrance
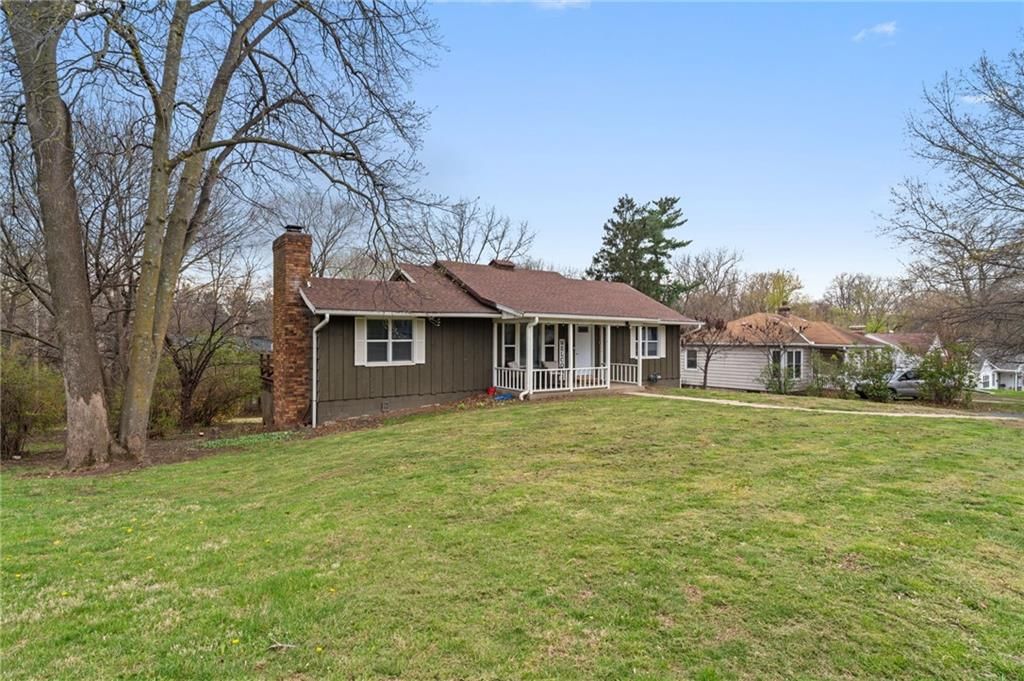
- Fireplace features: Living Room
Interior area
- Finished area above ground: 1,994 sqft
- Total interior livable area: 1,994 sqft
Property
Parking
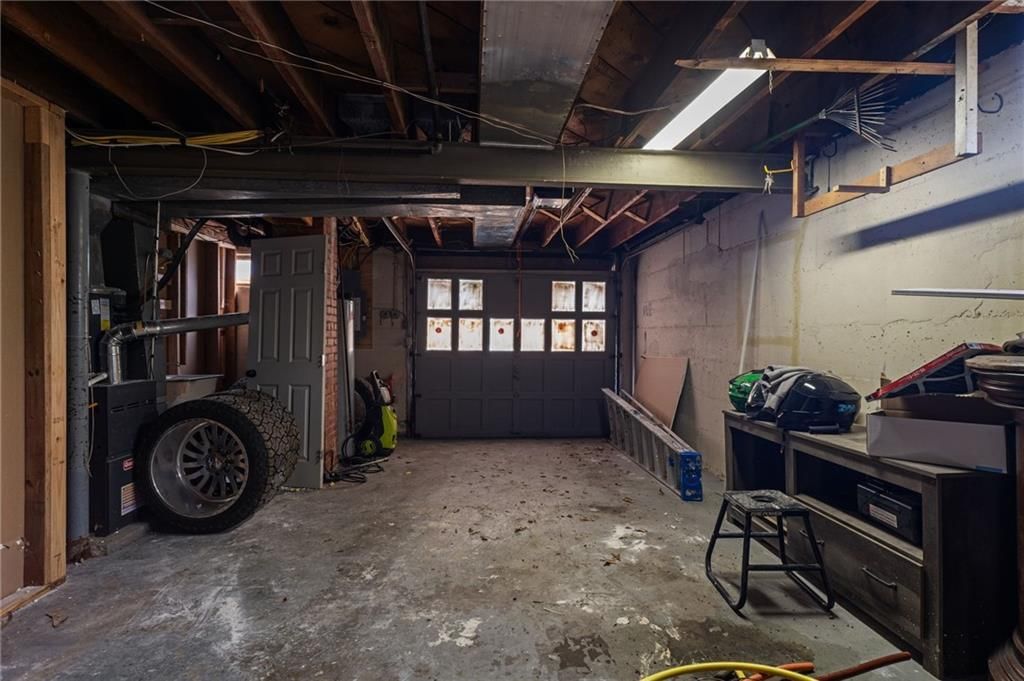
- Total spaces: 1
- Parking features: Attached, Basement, Built-In
Lot
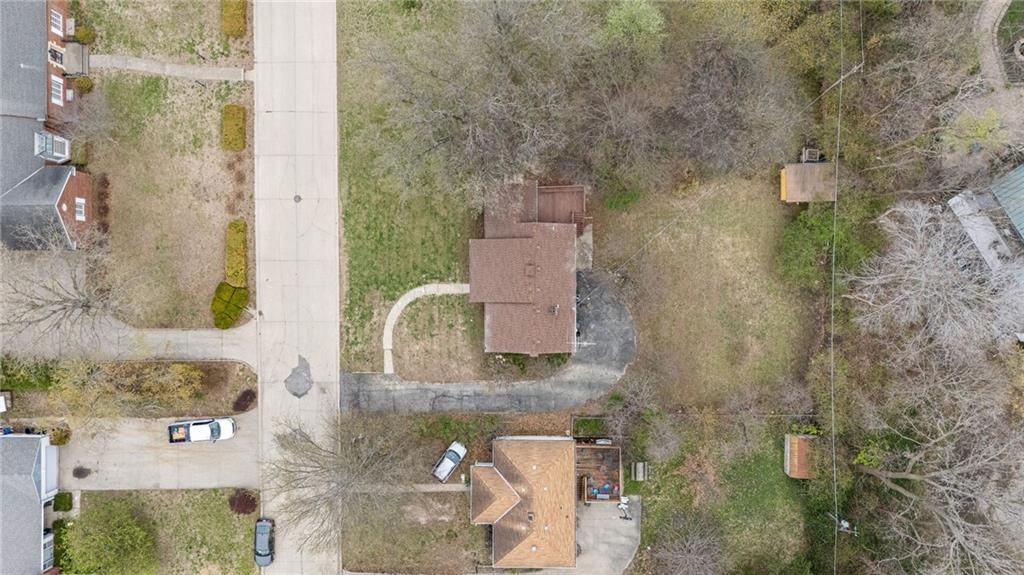
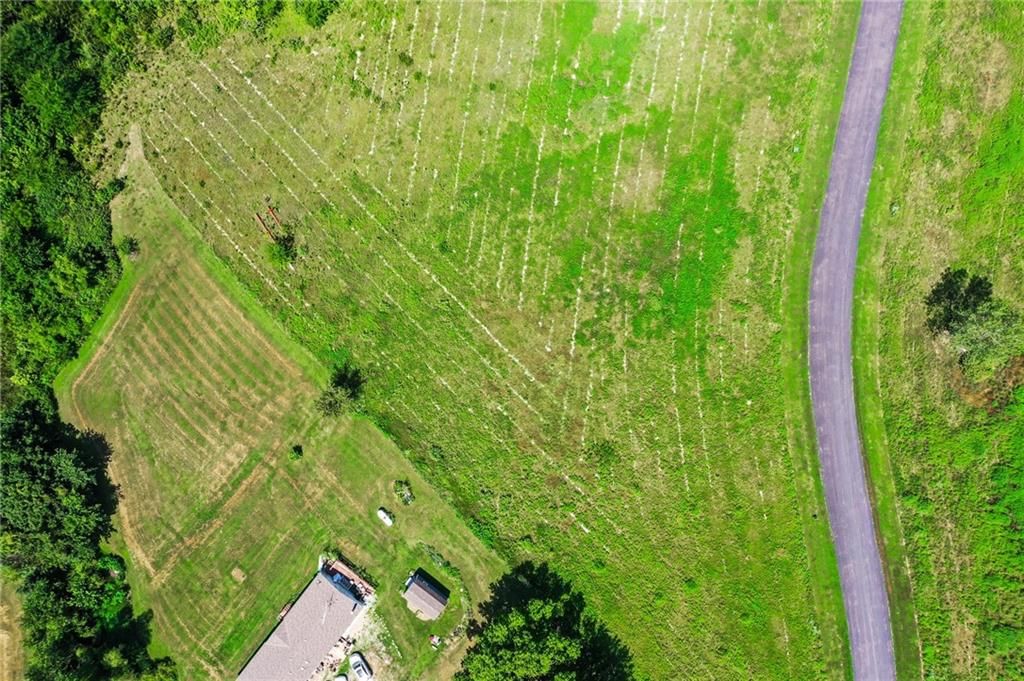
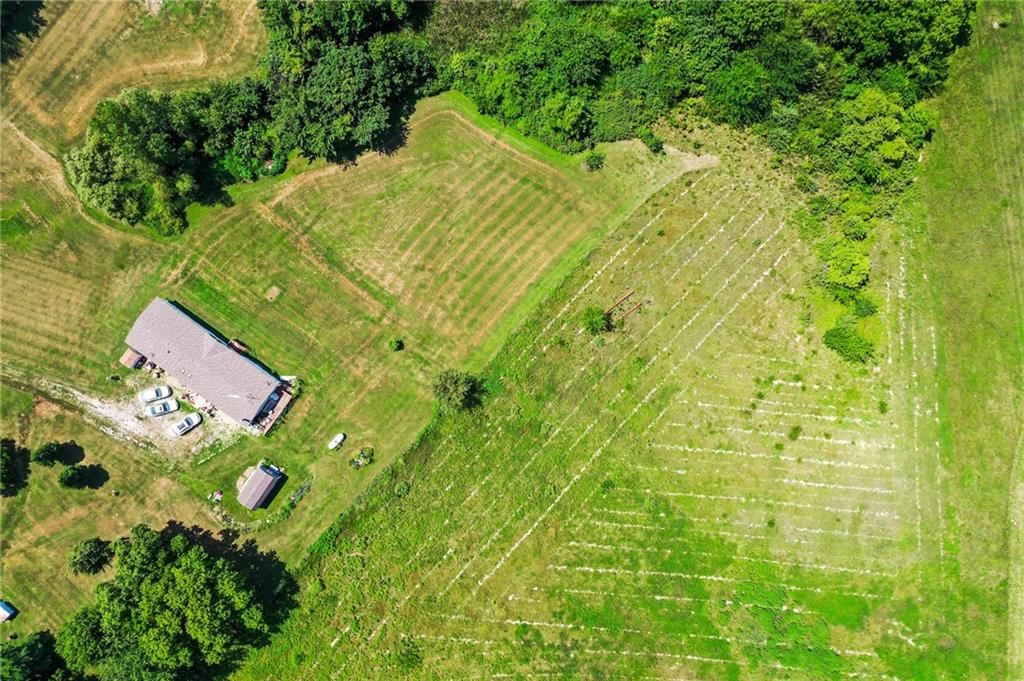
- Size: 0.29 Acres
- Features: City Lot
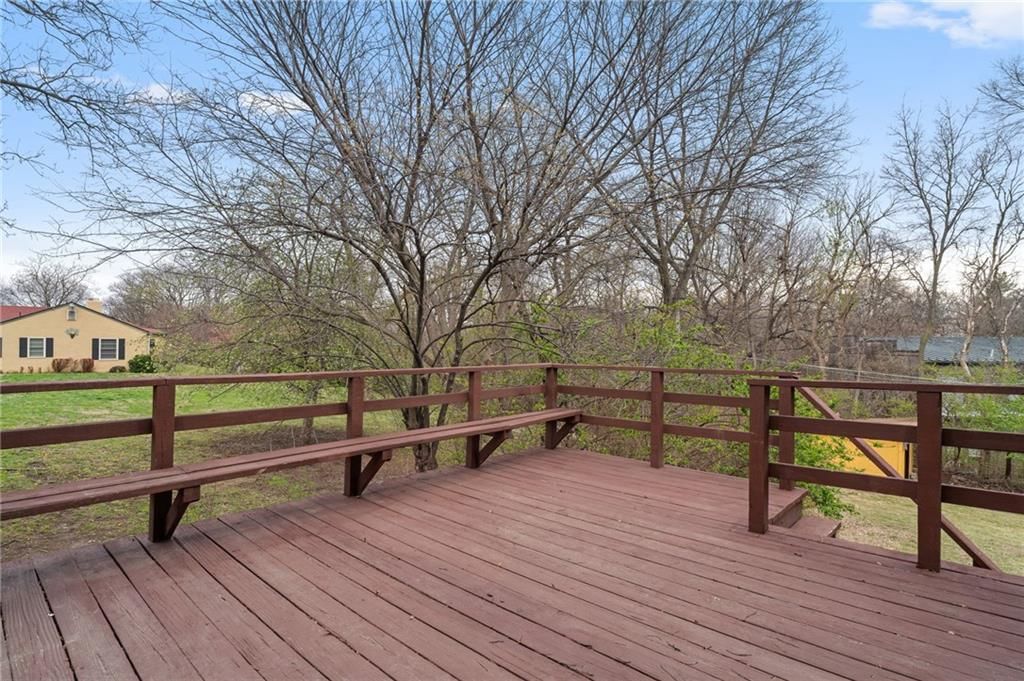
- Patio & porch: Deck
Construction
Type & style
- Home type: Residential
- Architectural style: Single Family Residence
Materials
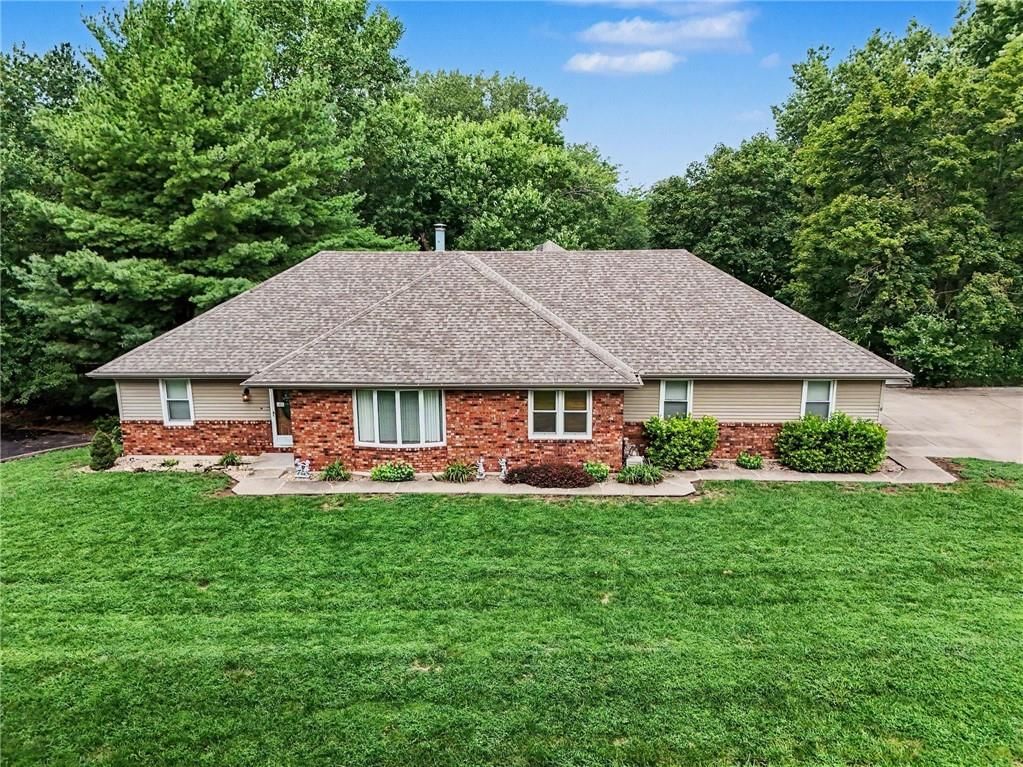
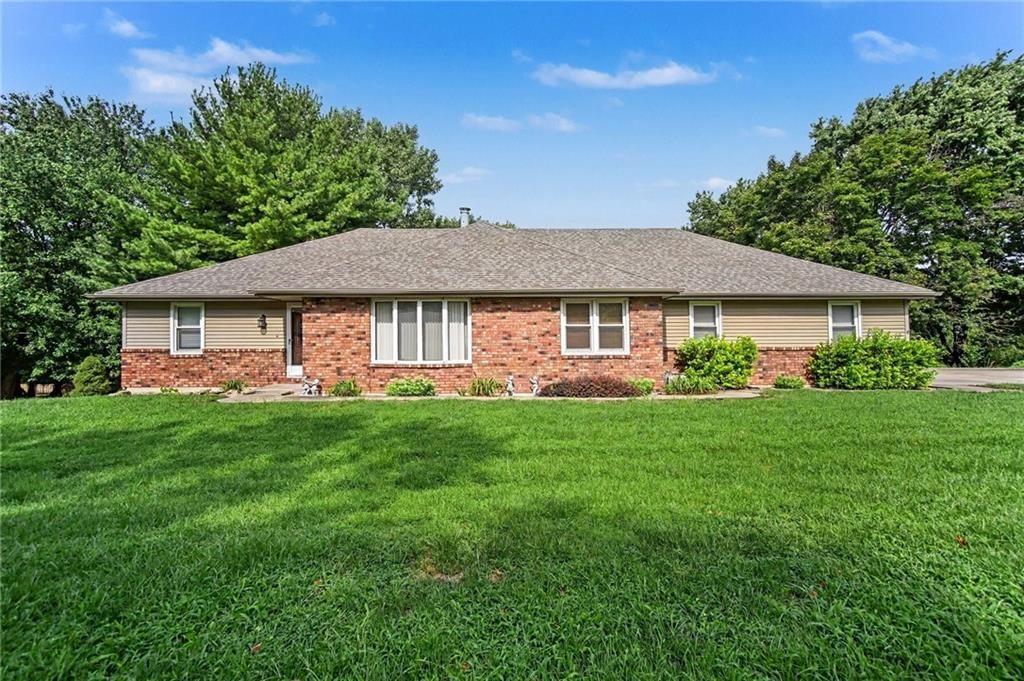
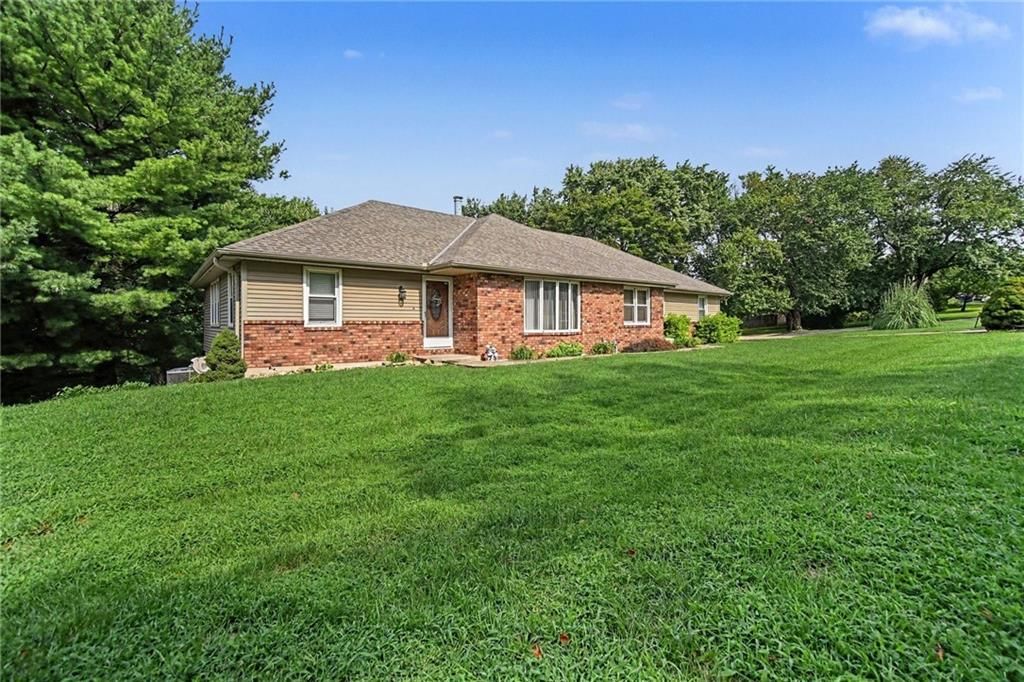
- Materials: Vinyl Siding
Condition
- Year built: 1957
- Age: 51-75 Years
Utilities & green energy
- Sewer: Public Sewer
- Water: Public
Highlights
Outdoor & Lot
- Deck
- Concrete Patio
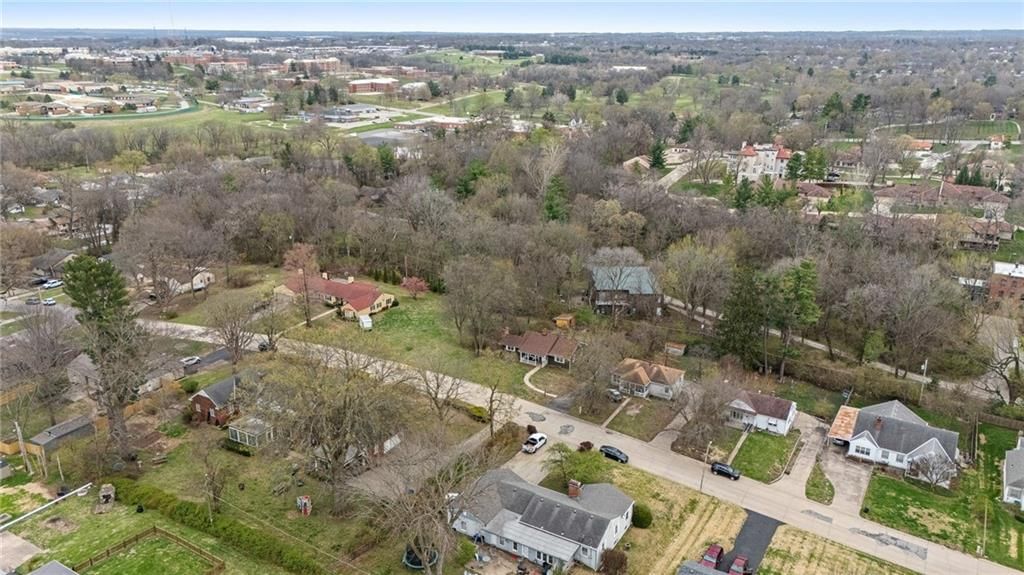
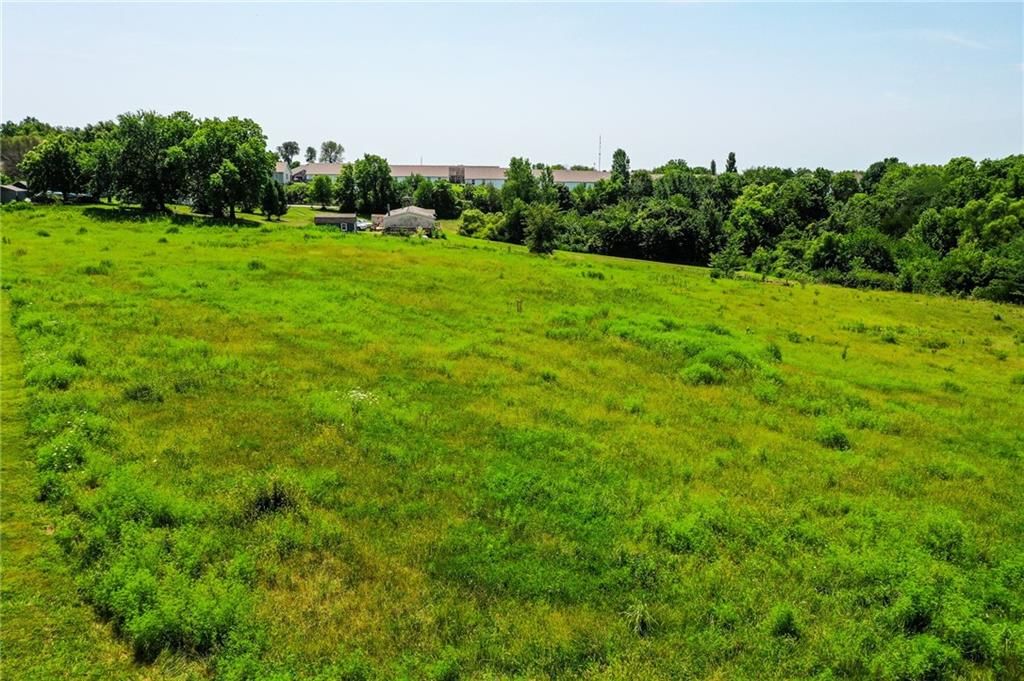
- Big Backyard
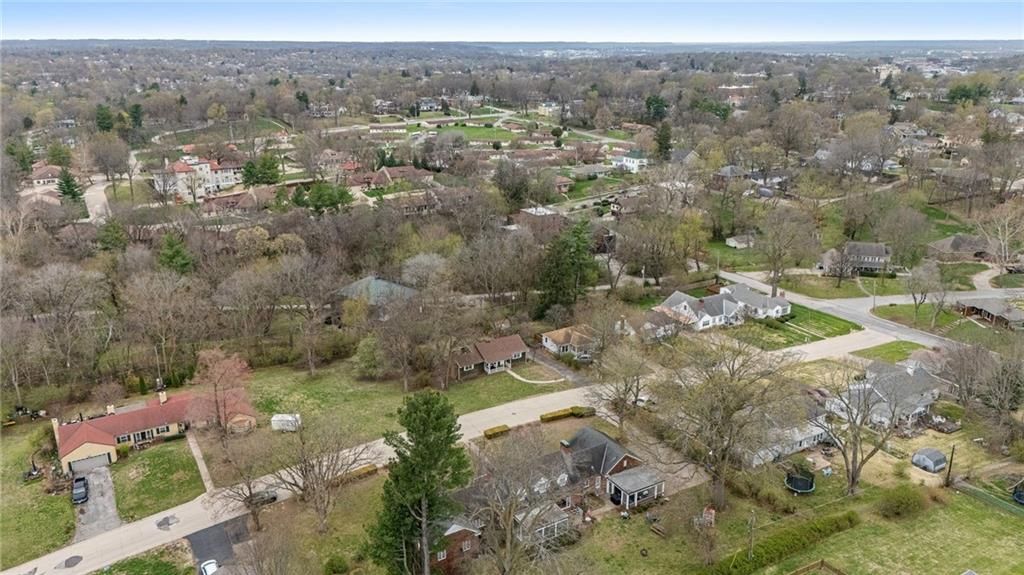
- Mature Trees
- Wooded Lot
- Corner Lot
Kitchen
- Kitchen Open to Living
- Gas Range
- Stainless Appliances
Bathroom
- Walk-in Shower
- Tiled Shower
- Double Vanity
Interior
- White Trim
- Tile Floors
Layout
- Open Floor Plan
- Main Floor Primary
- Basement
- Finished Basement
- In-law Suite
Fireplace
- Fireplace
Garage & Parking
- Attached Garage
HOA and Amenities
No HOA on this home.
Nearby schools
Schools provided by the listing agent
- District: St. Joseph
- Elementary: Coleman
- Middle: Bode
- High: Central
Price history
Tax
- Annual tax amount: $1,200 / yr
3018 Douglas Street, St Joseph, MO 64506 is an off-market 3-bedroom, 2-bath, 1,994-square-foot single family residence. MLS #2613310.
HouseLoop's photo analysis of this home identified open floor plan, tiled shower, walk-in shower, black hardware, white trim and double vanity, plus 1 more feature.
Key AI Vision features
- Open Floor Plan
- Tiled Shower
- Walk-In Shower
- Black Hardware
- White Trim
- Double Vanity
- Mature Trees
HouseLoop Mortgage Calculator
$1,651
Market Estimate
Buchanan County, MO
Already own a home? What's your home worth?
Enter your address to unlock your free HouseLoop Home Value Report — Zillow, Redfin, our HouseLoop value, the demand for it, and what the market's doing around it.
Similar listings and the St Joseph market
Listed by Keller Williams KC North
Listed April 10, 2026 02:18 PM · Source: Heartland MLS as distributed by MLS GRID · MLS #2613310
HouseLoop last checked:
Listing updated:
$255,000
171 days on HouseLoop3018 Douglas Street, St Joseph, MO 64506
About this home
This updated 3 bed, 2 bath home is clean and move-in ready. The bedroom layout is ideal for families, with plenty of space for everyone. Upgraded kitchen, stainless appliances staying. Finished basement. Brand new flooring throughout and both bathrooms fully renovated. Large yard offering privacy, perfect for…
HouseLoop user activity
171 days on HouseLoop
HouseLoop last checked:
See this home in person
Connect with a local HouseLoop agent to show you this home and answer your questions.
Pick a date
Pick a time
Checking tour times…
Property Details
Interior
Bedrooms & bathrooms
- Bedrooms: 3
- Full bathrooms: 2
Bedroom 2
- Level: Main
Bedroom 3
- Level: Lower
Bathroom 2
- Level: Lower
Bedroom 1
- Level: Main
Bathroom 1
- Level: Main
Heating
- Heating: Natural Gas
Cooling
- Cooling: Central Gas
Appliances
- Included: Dishwasher, Refrigerator, Gas Range, Stainless Steel Appliance(s)
- Laundry: Lower Level
Features
- Features: Ceiling Fan(s)
- Flooring: Carpet, Tile, Vinyl
- Basement: Basement BR, Finished, Full, Inside Entrance
- Fireplace features: Living Room
Interior area
- Finished area above ground: 1,994 sqft
- Total interior livable area: 1,994 sqft
Property
Parking
- Total spaces: 1
- Parking features: Attached, Basement, Built-In
Lot
- Size: 0.29 Acres
- Features: City Lot
- Patio & porch: Deck
Construction
Type & style
- Home type: Residential
- Architectural style: Single Family Residence
Materials
- Materials: Vinyl Siding
Condition
- Year built: 1957
- Age: 51-75 Years
Utilities & green energy
- Sewer: Public Sewer
- Water: Public
Highlights
Outdoor & Lot
- Deck
- Concrete Patio
- Big Backyard
- Mature Trees
- Wooded Lot
- Corner Lot
Kitchen
- Kitchen Open to Living
- Gas Range
- Stainless Appliances
Bathroom
- Walk-in Shower
- Tiled Shower
- Double Vanity
Interior
- White Trim
- Tile Floors
Layout
- Open Floor Plan
- Main Floor Primary
- Basement
- Finished Basement
- In-law Suite
Fireplace
- Fireplace
Garage & Parking
- Attached Garage
HOA and Amenities
No HOA on this home.
Nearby schools
Schools provided by the listing agent
- District: St. Joseph
- Elementary: Coleman
- Middle: Bode
- High: Central
Price history
Tax
- Annual tax amount: $1,200 / yr
HouseLoop Insights — AI-detected features from listing photos
3018 Douglas Street, St Joseph, MO 64506 is an off-market 3-bedroom, 2-bath, 1,994-square-foot single family residence. MLS #2613310.
HouseLoop's photo analysis of this home identified open floor plan, tiled shower, walk-in shower, black hardware, white trim and double vanity, plus 1 more feature.
Key AI Vision features
- Open Floor Plan
- Tiled Shower
- Walk-In Shower
- Black Hardware
- White Trim
- Double Vanity
- Mature Trees
HouseLoop Mortgage Calculator
$1,651
Market Estimate
Buchanan County, MO
Already own a home? What's your home worth?
Enter your address to unlock your free HouseLoop Home Value Report — Zillow, Redfin, our HouseLoop value, the demand for it, and what the market's doing around it.
Similar listings and the St Joseph market
Listed by Keller Williams KC North
Listed April 10, 2026 02:18 PM · Source: Heartland MLS as distributed by MLS GRID · MLS #2613310
HouseLoop last checked:
Listing updated: