
$245,000
301 N Monroe Street, oregon, MO 64473
301 N Monroe Street, oregon, MO 64473 is a 4-bedroom, 2-bath, 3,866-square-foot single family residence that sold on October 18, 2019. MLS #2187497.
Highlights
About this home
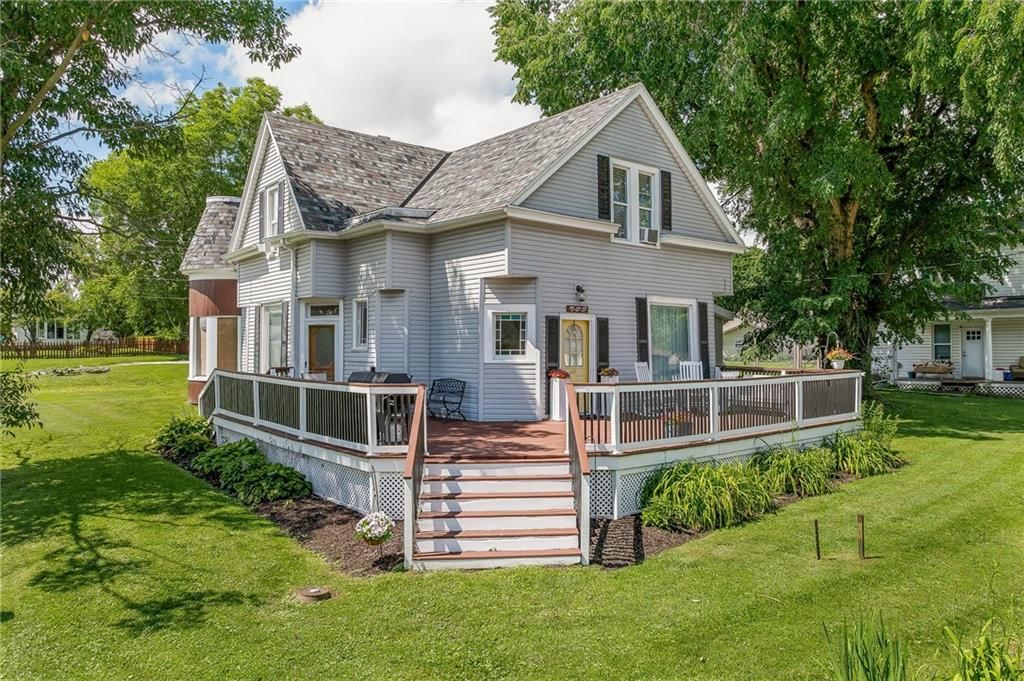
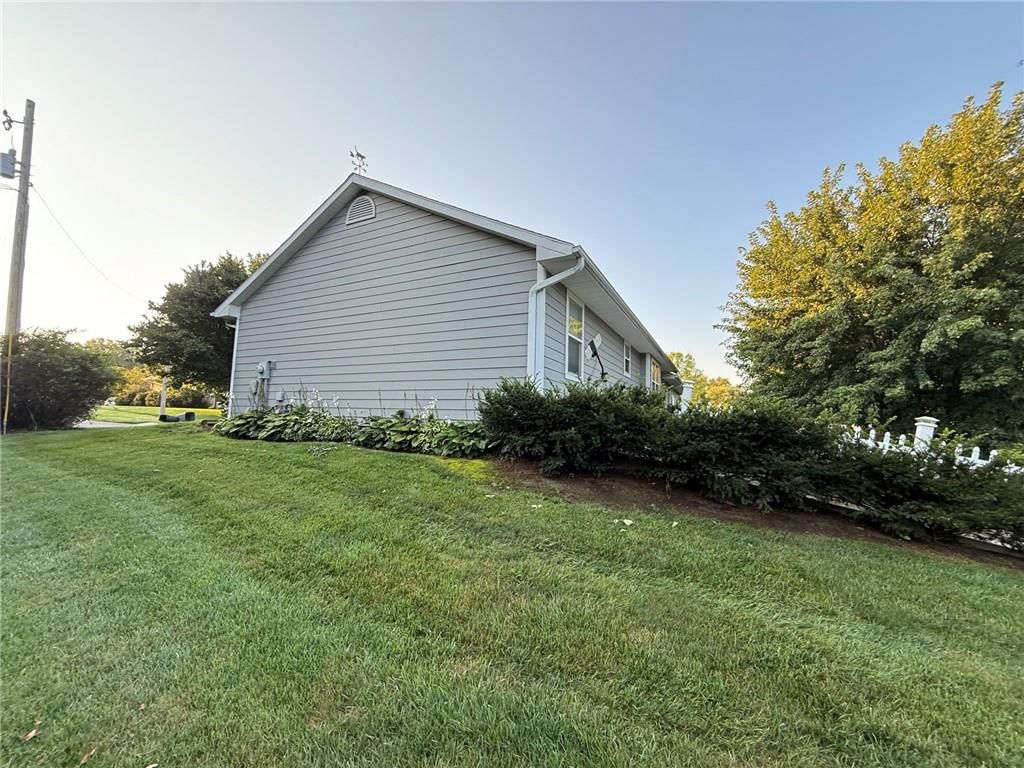
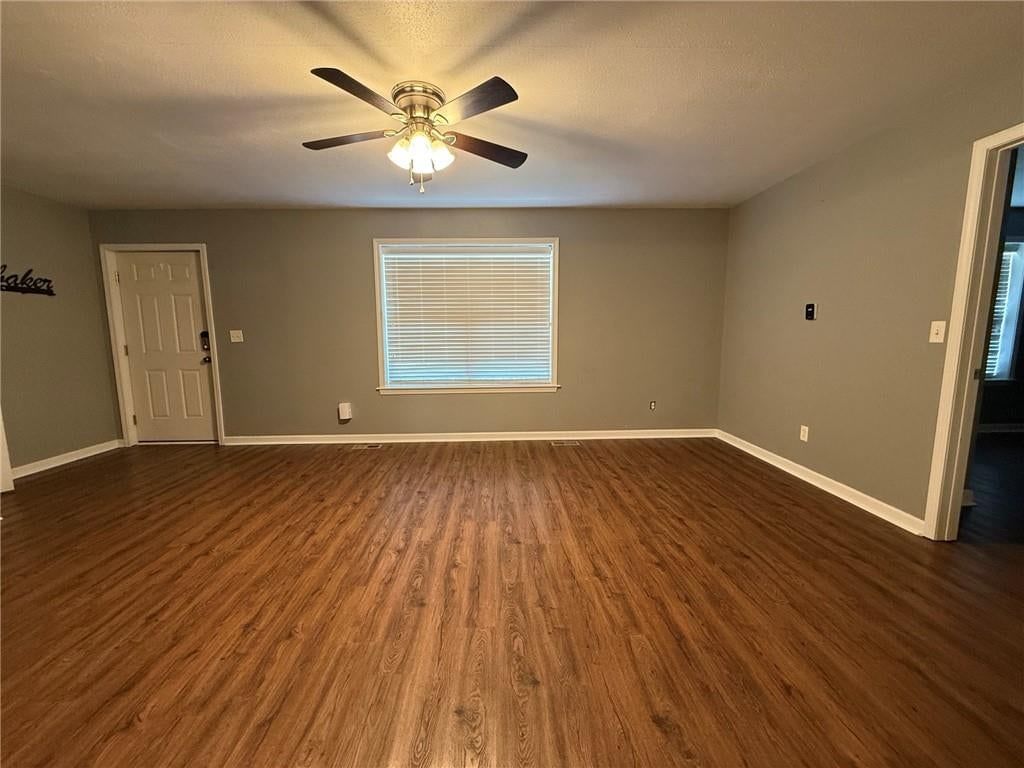
Beautiful example of a classic American Foursquare! This home features large, open rooms, and elegant woodwork you would expect to see in a magazine. You will be drawn in the second you step into the beautiful foyer, where the home opens up, and the warm living room flows into a big beautiful formal dining room.…
Property Details
Interior
Bedrooms & bathrooms
- Bedrooms: 4
- Full bathrooms: 2
Heating
- Heating: Natural Gas
Cooling
- Cooling: Electric
Features
- Features: Expandable Attic, Walk-In Closet(s)
- Flooring: Wood
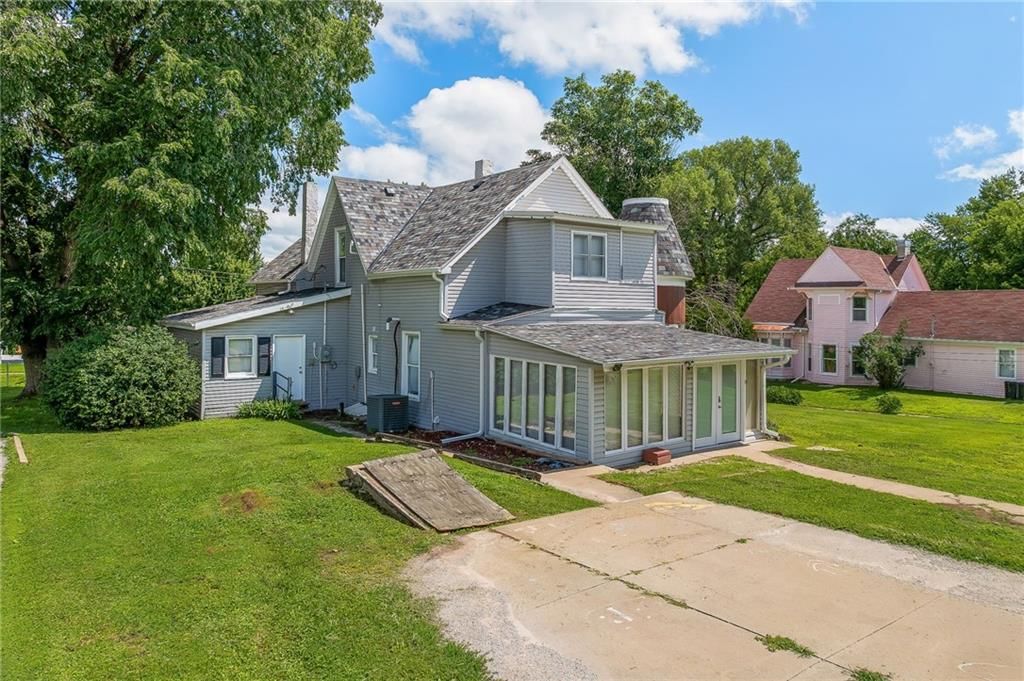
- Other rooms: Enclosed Porch, Recreation Room
Interior area
- Finished area above ground: 3,866 sqft
- Total interior livable area: 3,866 sqft
Property
Parking
- Total spaces: 3
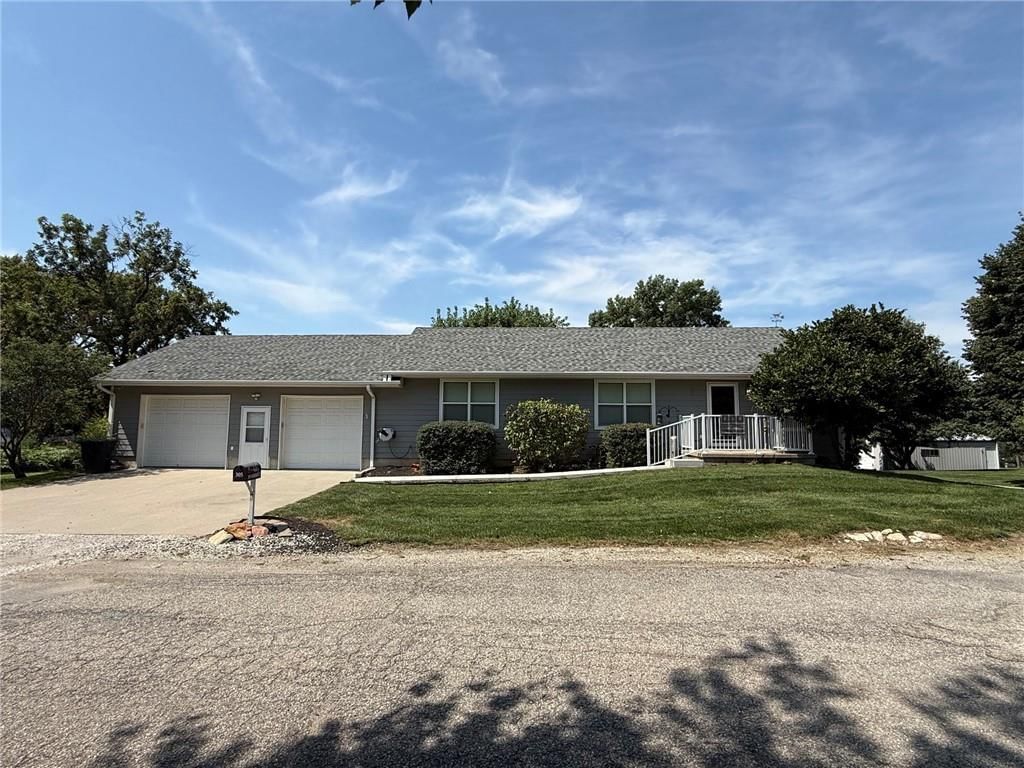
- Parking features: Detached
Lot
- Size: 0.76 Acres
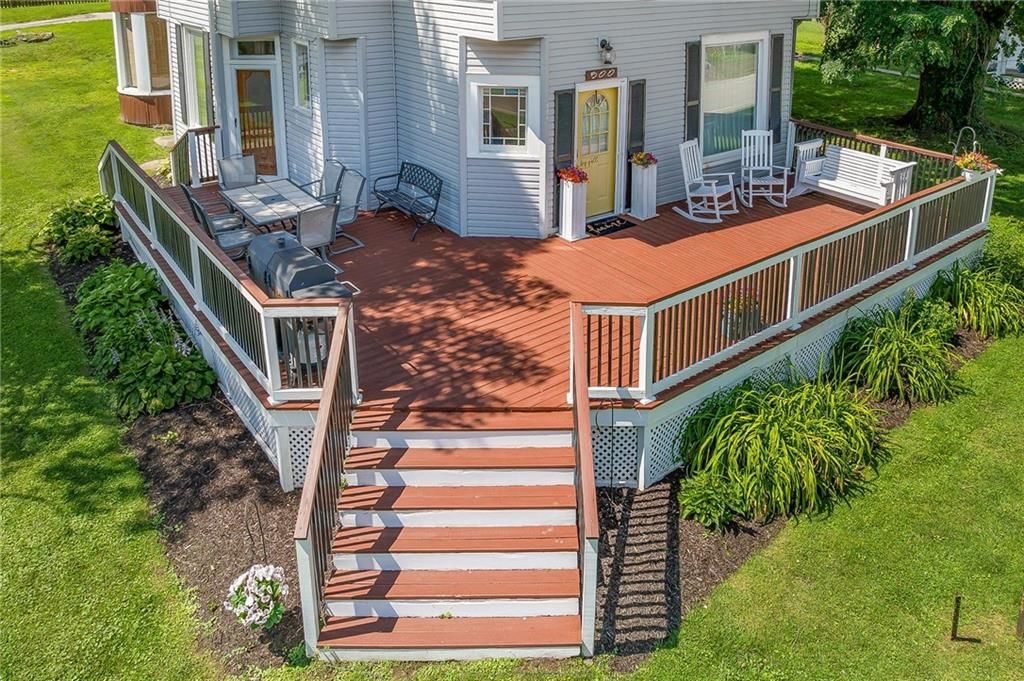
- Patio & porch: Deck, Porch
Construction
Type & style
- Home type: Residential
- Architectural style: Single Family Residence
Materials
- Materials: Frame
Condition
- Age: 76-100 Years
Utilities & green energy
- Sewer: City/Public
- Water: Public
Highlights
Outdoor & Lot
- Deck
- Covered Patio
Interior
- Hardwood Floors
Layout
- Bonus Room
Garage & Parking
- Detached Garage
HOA and Amenities
No HOA on this home.
Nearby schools
Schools provided by the listing agent
- District: South Holt R-1
Price history
Tax
No tax data available for this listing.
Estimated Sales Range
HouseLoop Home Value History
Similar listingsand the oregon market


Listed by JOHN CALLOW AGENCY
Listed September 06, 2019 06:32 PM · Source: Heartland MLS as distributed by MLS GRID · MLS #2187497
HouseLoop last checked:
Listing updated:
Listed for
$245,000
42 days to saleSale price not disclosed
301 N Monroe Street, oregon, MO 64473
About this home
Beautiful example of a classic American Foursquare! This home features large, open rooms, and elegant woodwork you would expect to see in a magazine. You will be drawn in the second you step into the beautiful foyer, where the home opens up, and the warm living room flows into a big beautiful formal dining room.…
HouseLoop user activity
42 days to sale
HouseLoop last checked:
Property Details
Interior
Bedrooms & bathrooms
- Bedrooms: 4
- Full bathrooms: 2
Heating
- Heating: Natural Gas
Cooling
- Cooling: Electric
Features
- Features: Expandable Attic, Walk-In Closet(s)
- Flooring: Wood
- Other rooms: Enclosed Porch, Recreation Room
Interior area
- Finished area above ground: 3,866 sqft
- Total interior livable area: 3,866 sqft
Property
Parking
- Total spaces: 3
- Parking features: Detached
Lot
- Size: 0.76 Acres
- Patio & porch: Deck, Porch
Construction
Type & style
- Home type: Residential
- Architectural style: Single Family Residence
Materials
- Materials: Frame
Condition
- Age: 76-100 Years
Utilities & green energy
- Sewer: City/Public
- Water: Public
Highlights
Outdoor & Lot
- Deck
- Covered Patio
Interior
- Hardwood Floors
Layout
- Bonus Room
Garage & Parking
- Detached Garage
HOA and Amenities
No HOA on this home.
Nearby schools
Schools provided by the listing agent
- District: South Holt R-1
Price history
Tax
No tax data available for this listing.
Is this your home?
Claim this home to get your HouseLoop Home Valuation & Buyer Demand Report — real-time buyer demand and an up-to-date value for your home. Free, no obligation, about 3 minutes.
Estimated Sales Range
HouseLoop Home Value History
Similar listingsand the oregon market
Listed by JOHN CALLOW AGENCY
Listed September 06, 2019 06:32 PM · Source: Heartland MLS as distributed by MLS GRID · MLS #2187497
HouseLoop last checked:
Listing updated: