







$185,900
Under Contract301 E Walnut Street, Weir, KS 66781
This home is currently pending — it has an accepted offer.
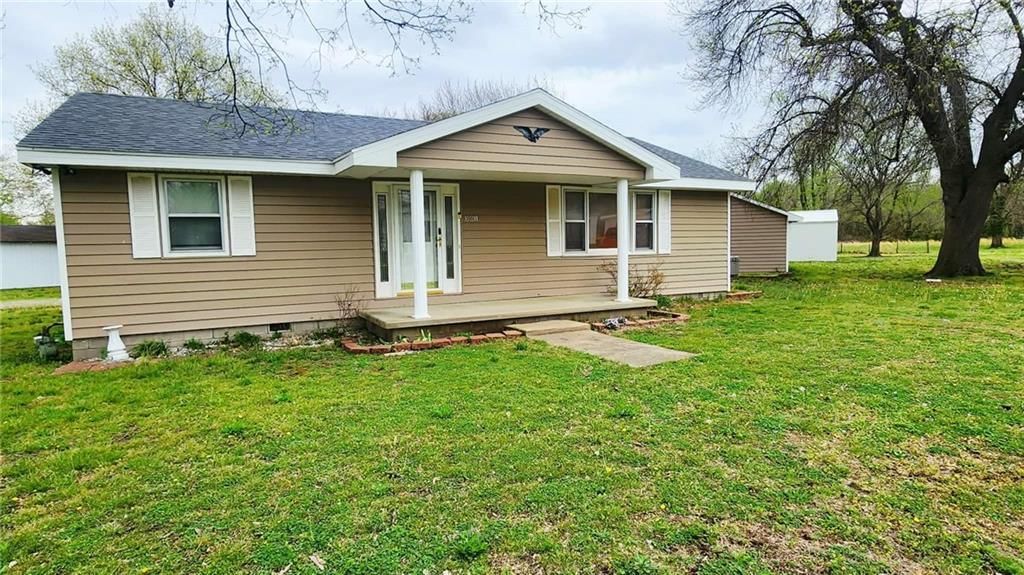
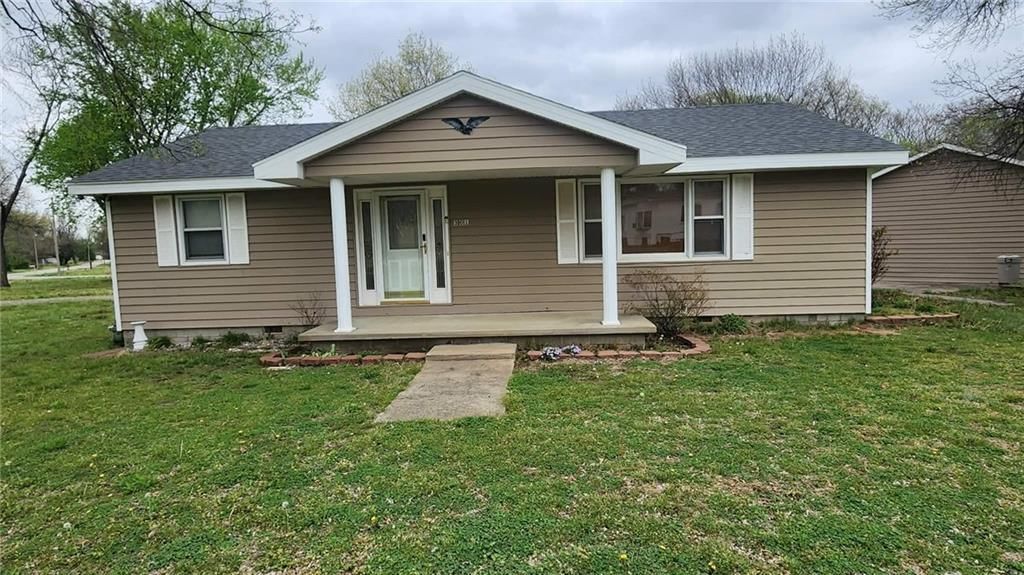
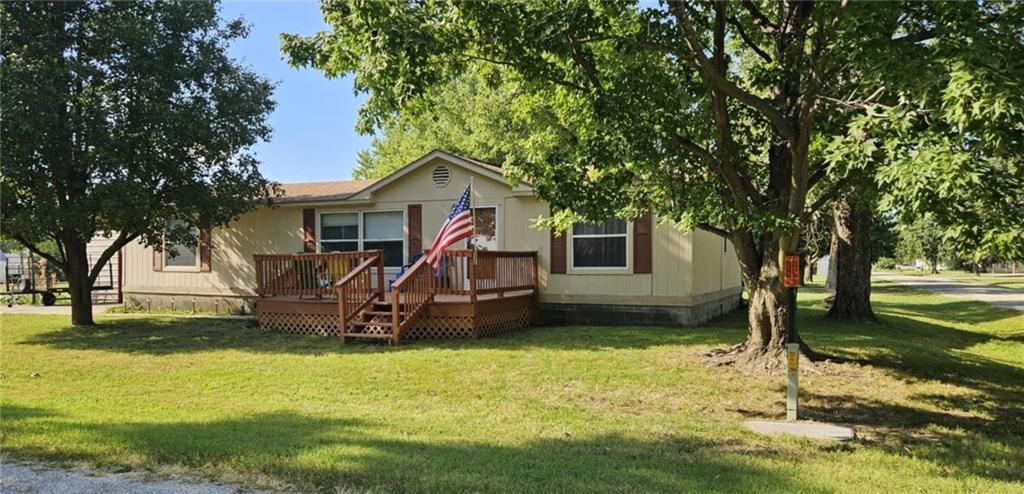
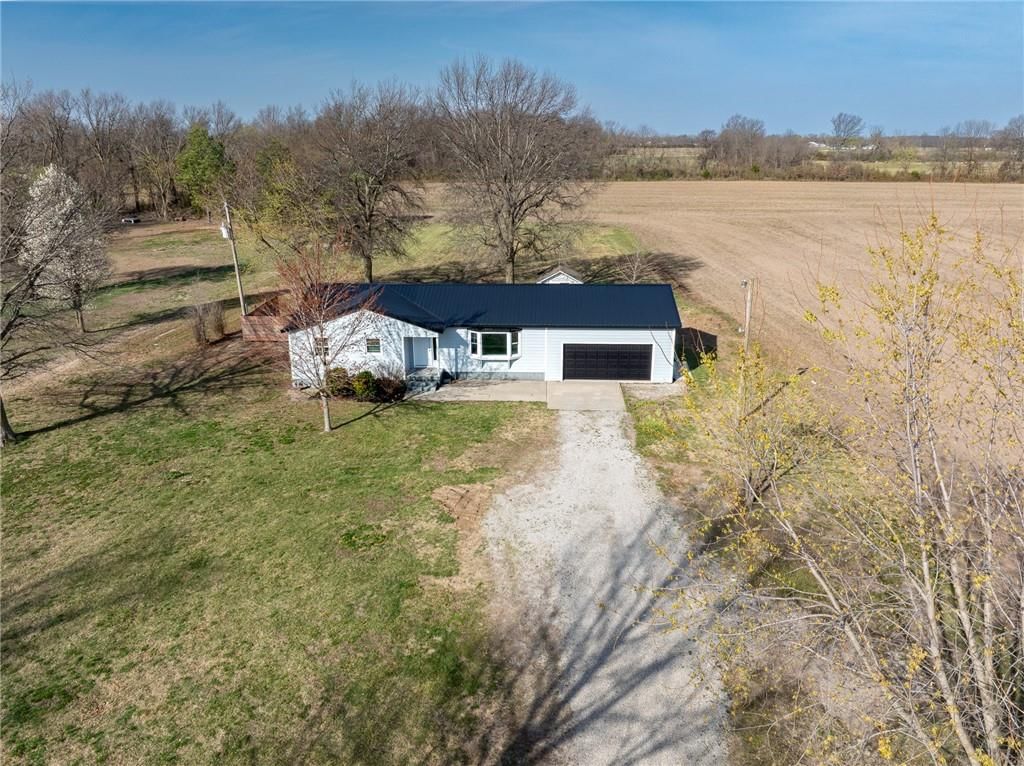
301 E Walnut Street, Weir, KS 66781 is a pending 2-bedroom, 1,800-square-foot single family residence listed for $185,900. MLS #2612346.
Highlights
About this home
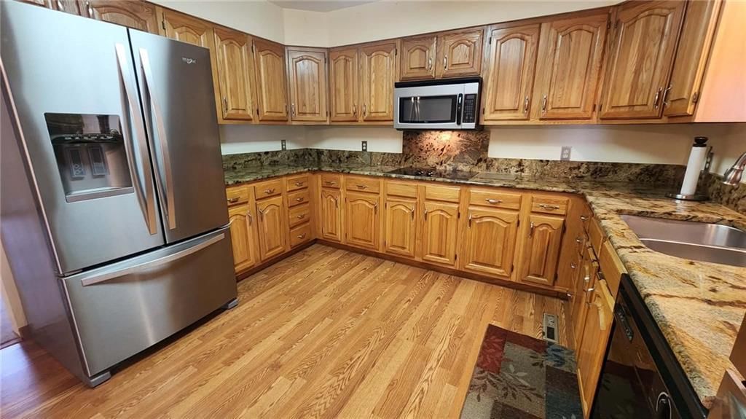
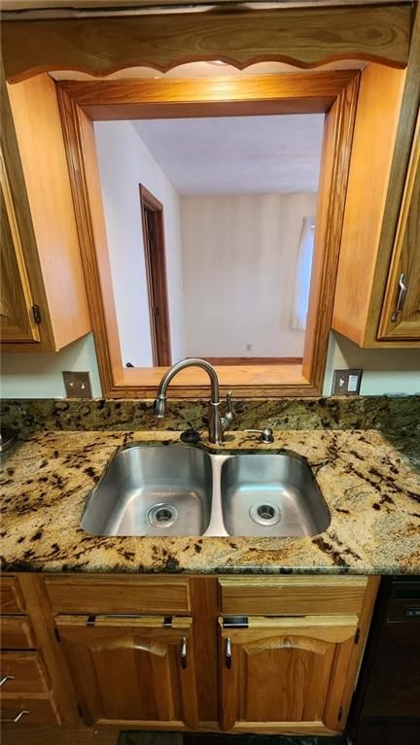
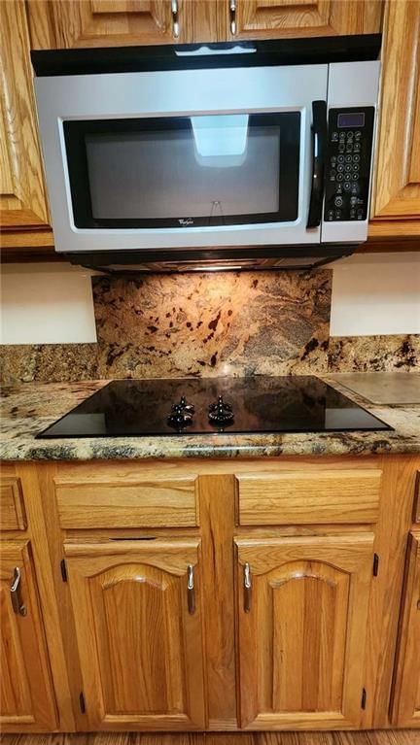
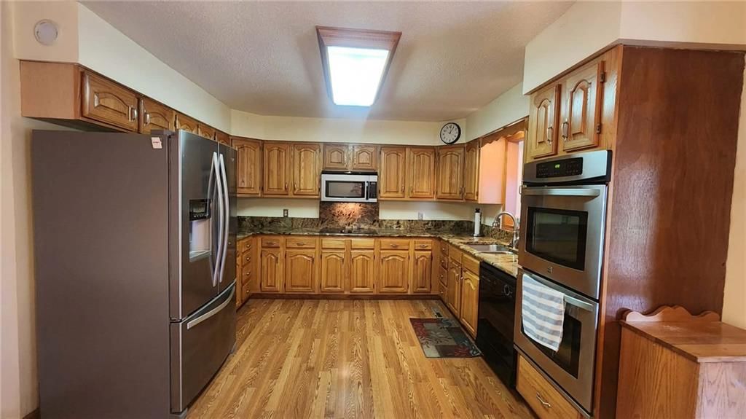
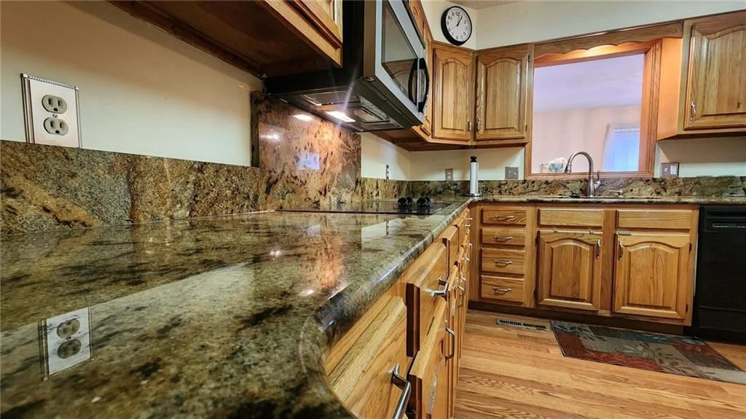
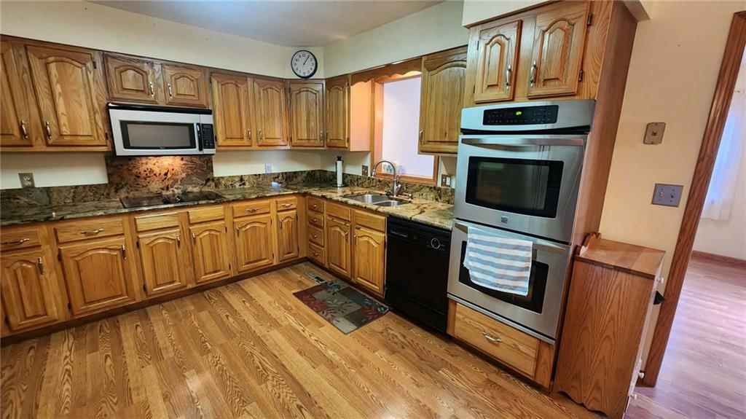
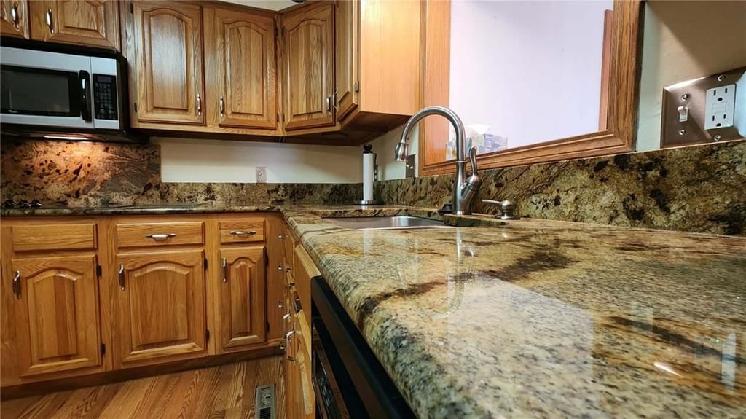
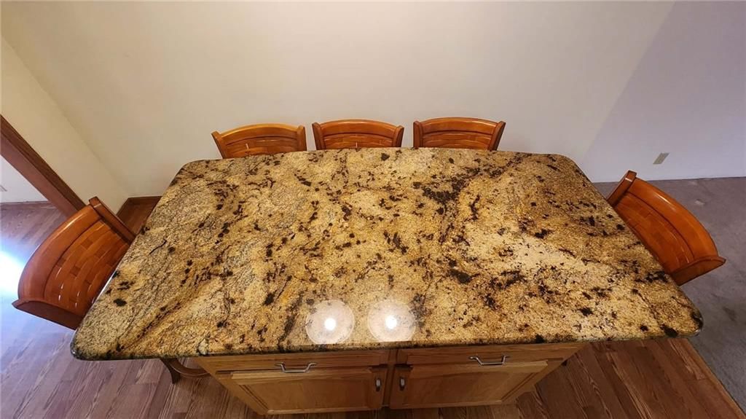
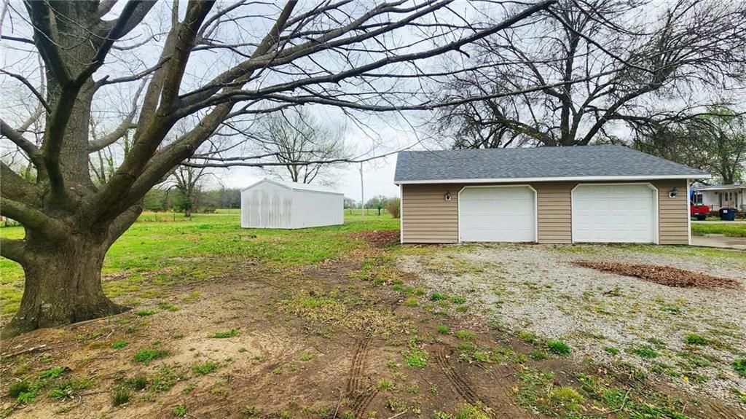
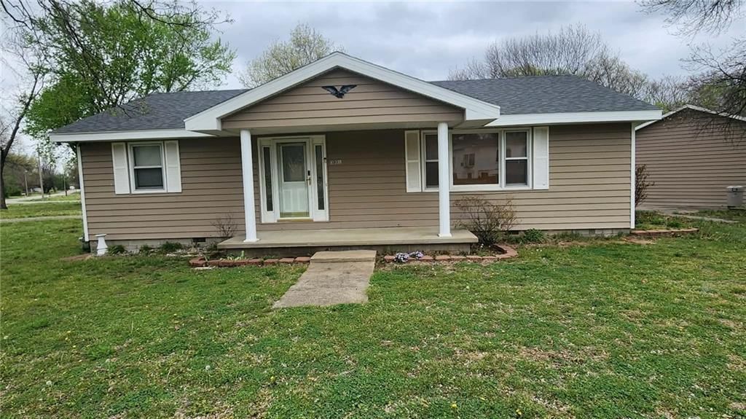
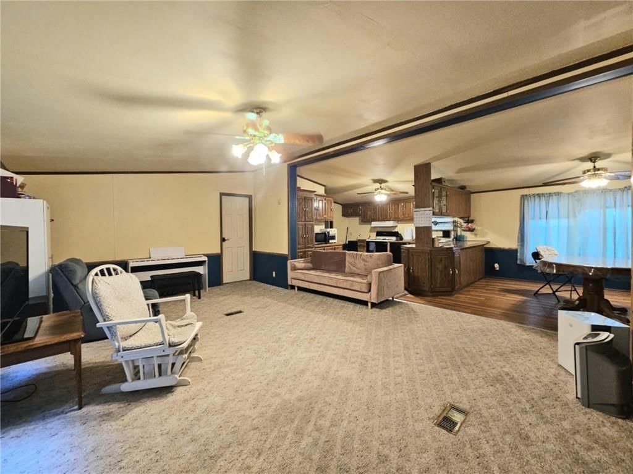
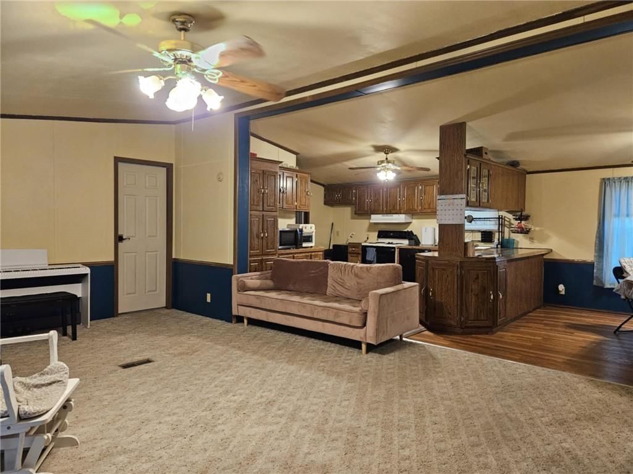
So much home for the money. This 2 bed 2 ba 1800 sq ft home sitting on 2.5 acres could be just what you are looking for, With a spacious floor plan including a 30x15' living room and oversized kitchen with beautiful solid wood cabinets plus a large island and all new granite counters and backsplash, and all updated…
Property Details
Interior
Bedrooms & bathrooms
- Bedrooms: 2
- Full bathrooms: 2
Primary Bedroom
- Level: Main
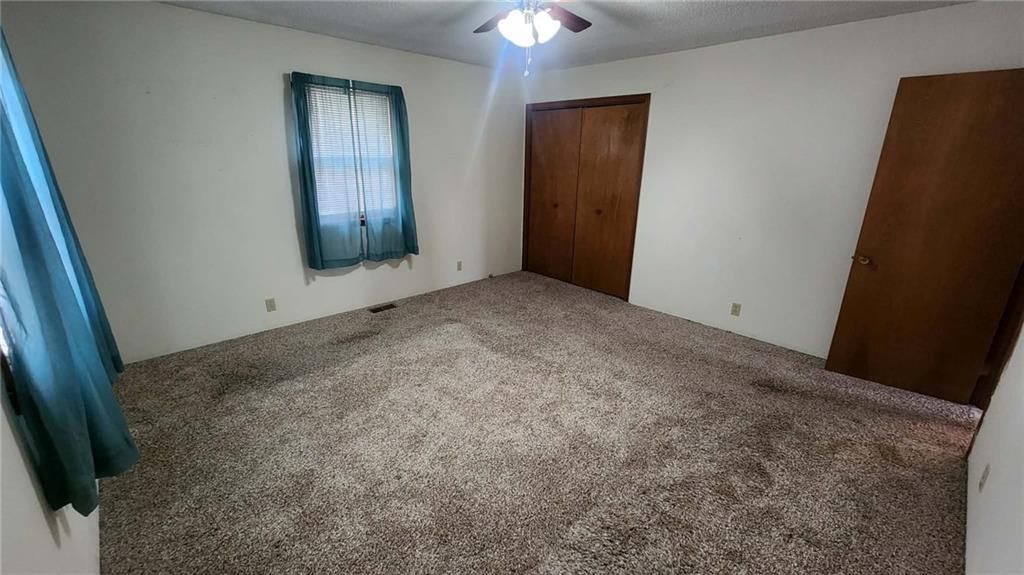
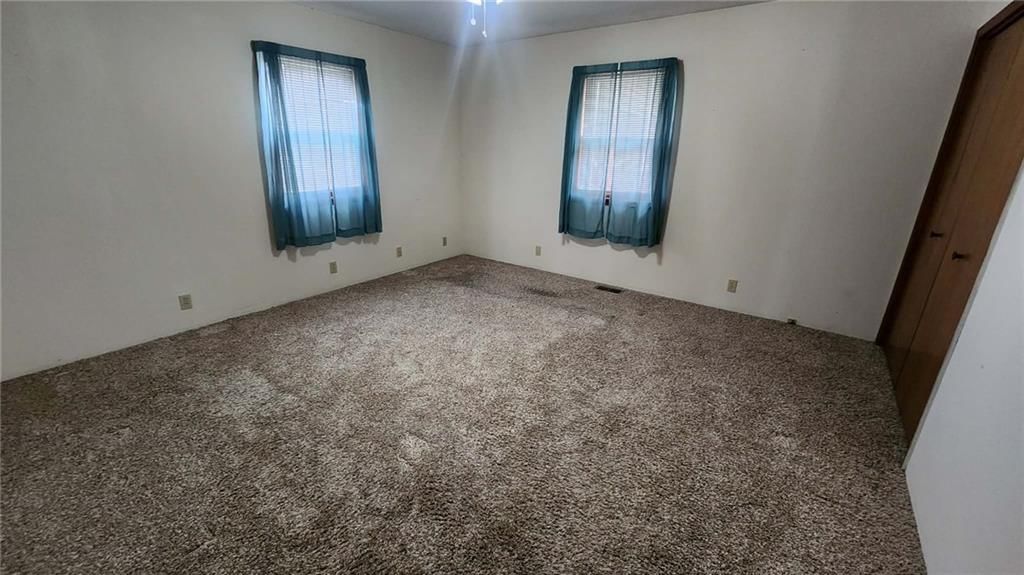
- Dimensions: 14 × 14
Bedroom 2
- Level: Main
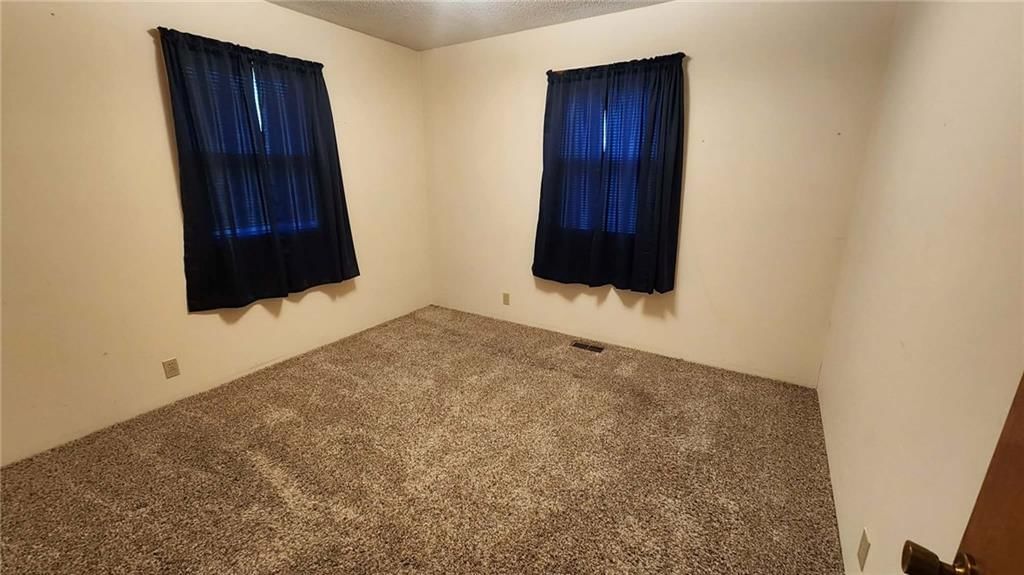
- Dimensions: 11 × 11
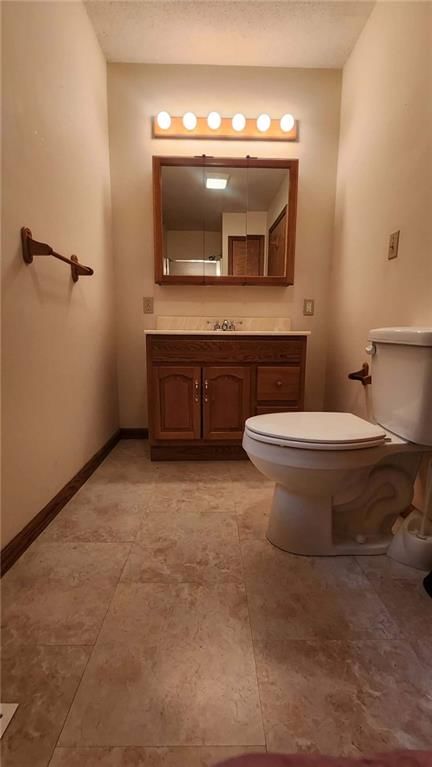
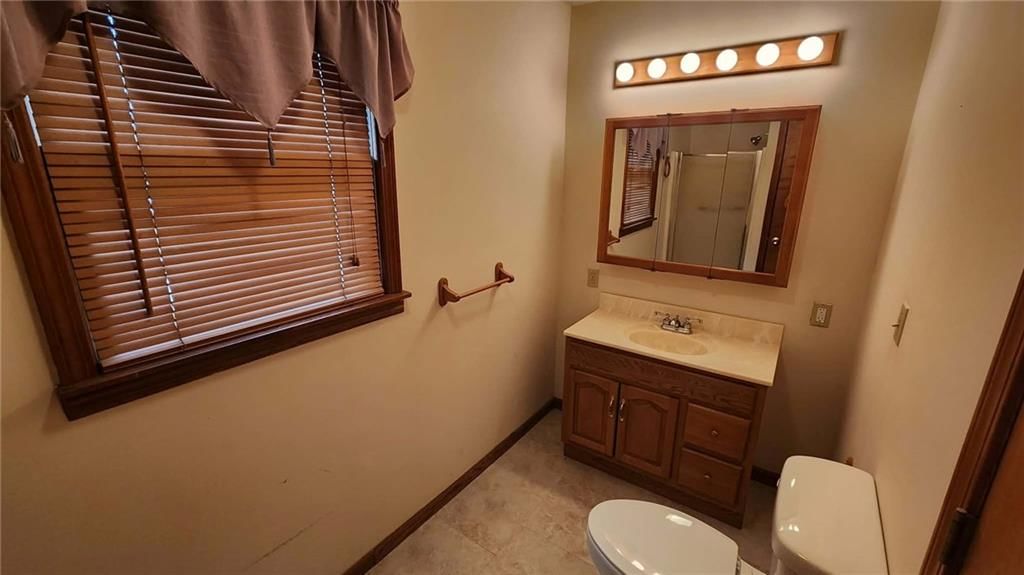
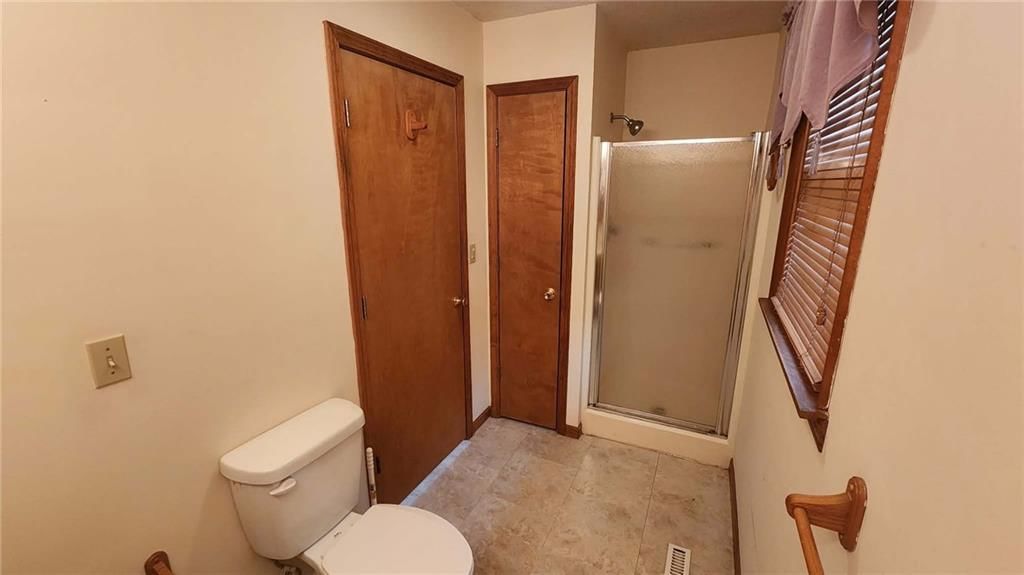
Bathroom 2
- Level: Main
- Dimensions: 11 × 11
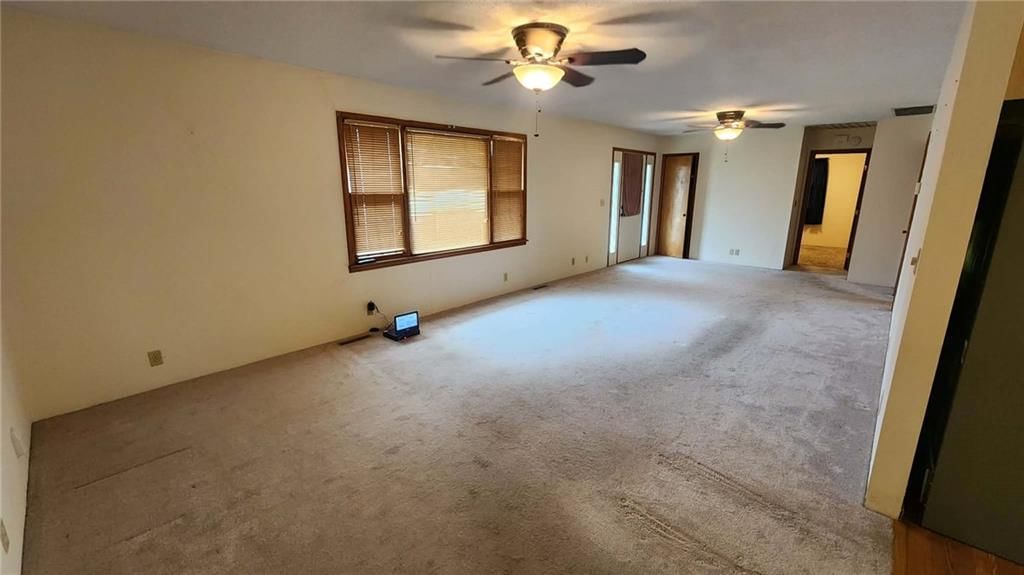
Living Room
- Level: Main
- Dimensions: 30 × 14
Kitchen
- Level: Main
- Dimensions: 18 × 12
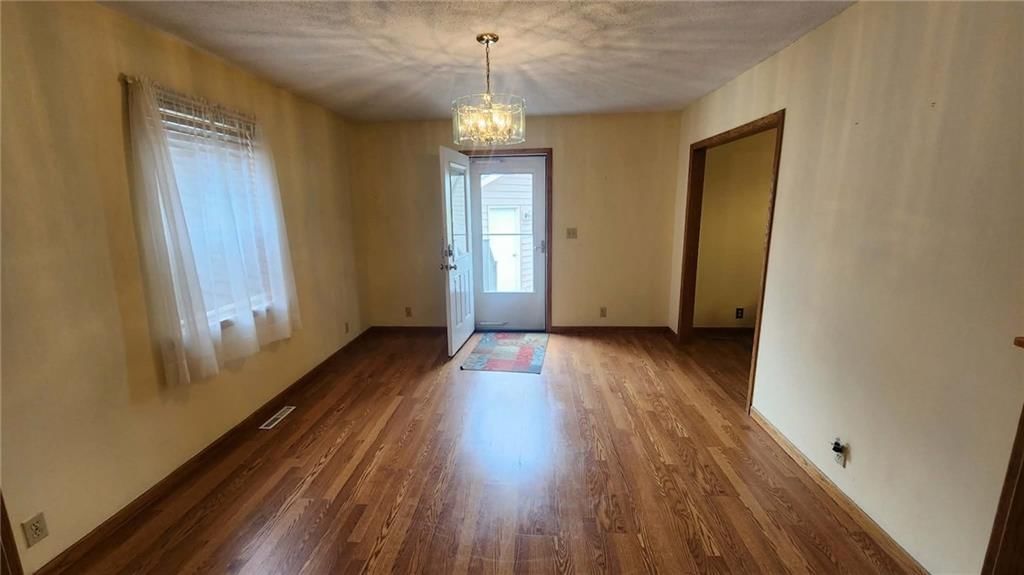
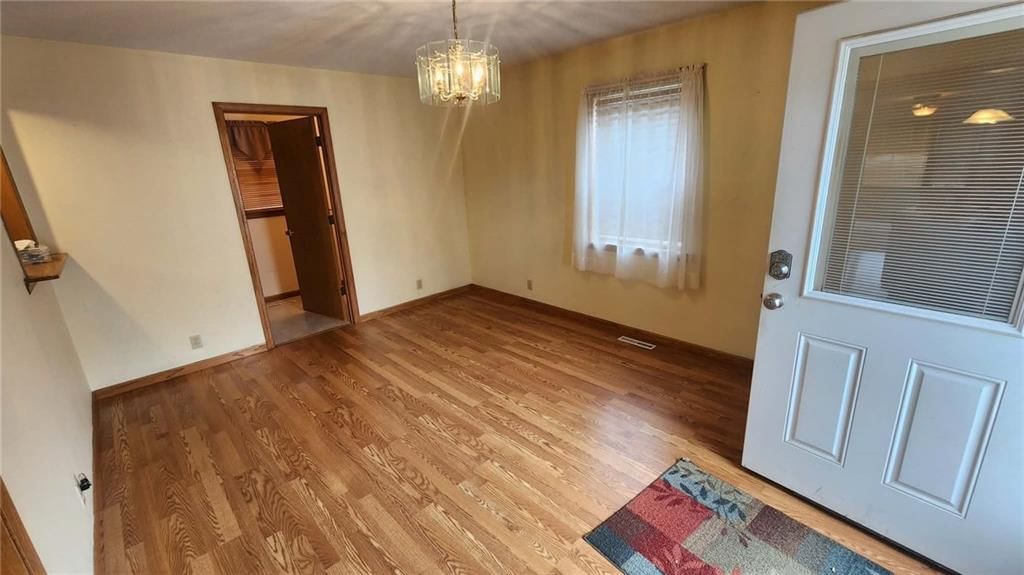
Dining Room
- Level: Main
- Dimensions: 15 × 12
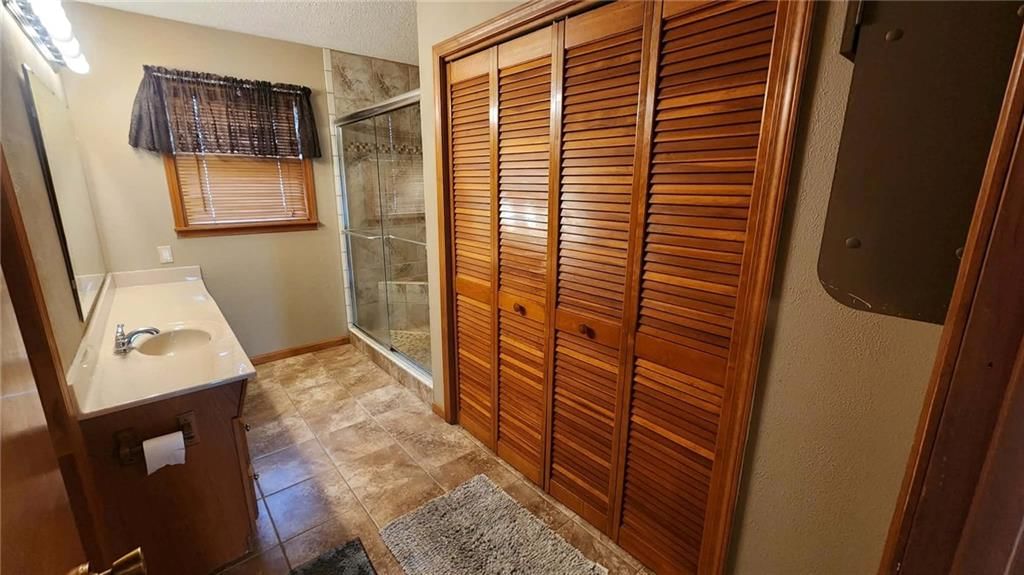
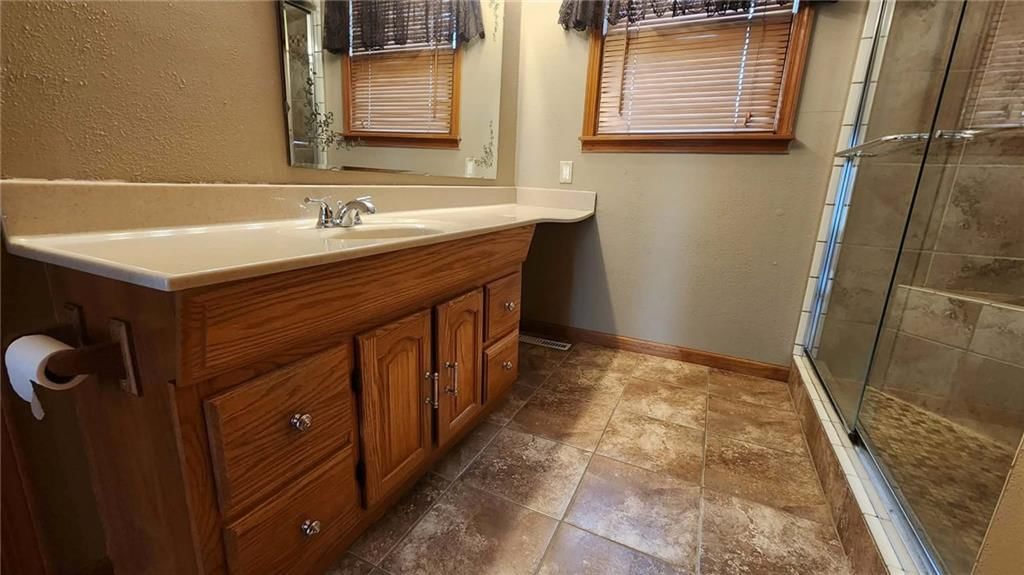
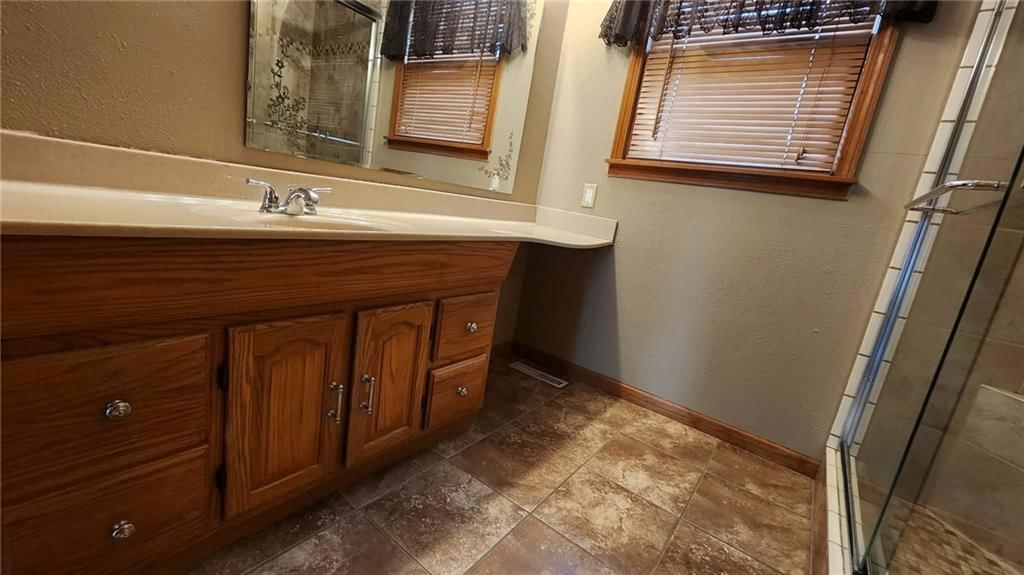
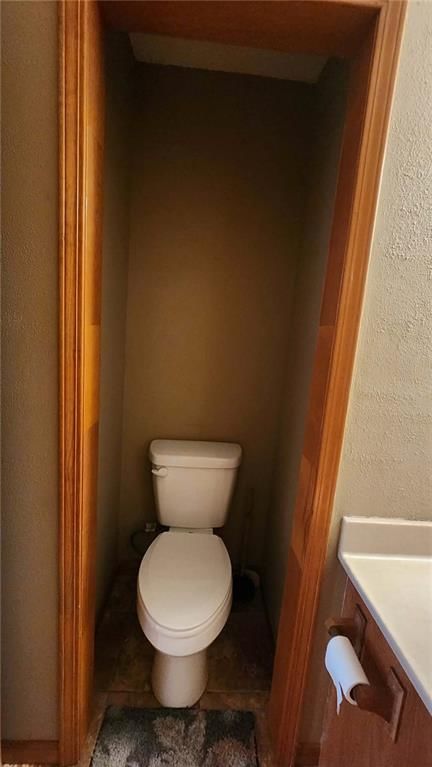
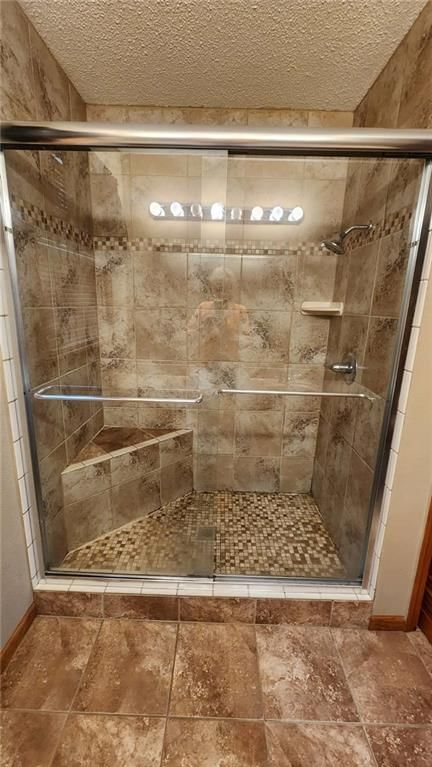
Bathroom 1
- Level: Main
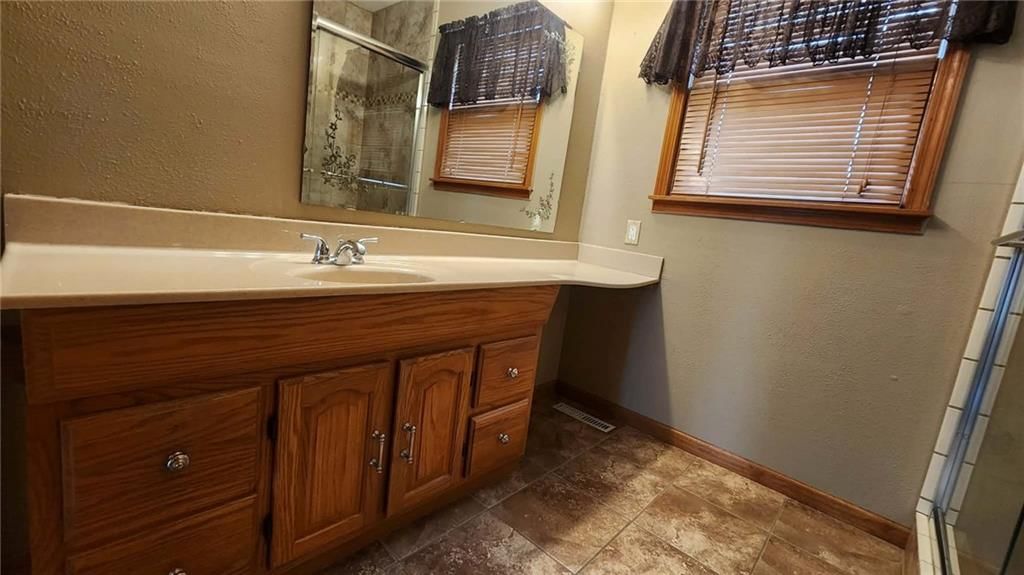
- Dimensions: 14 × 5
Heating
- Heating: Natural Gas
Cooling
- Cooling: Attic Fan, Electric
Appliances
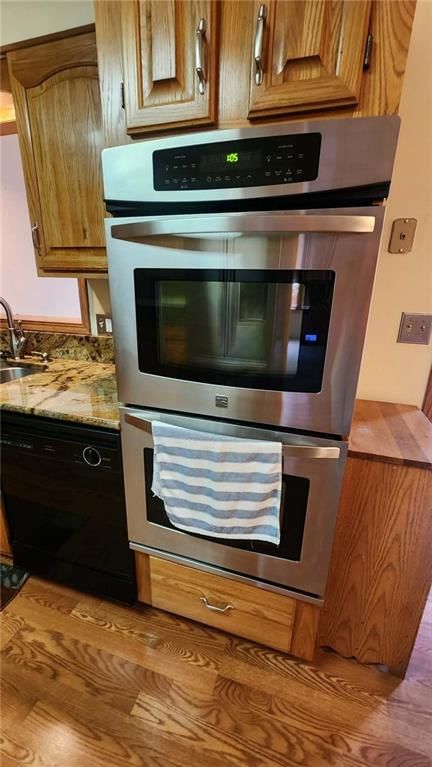
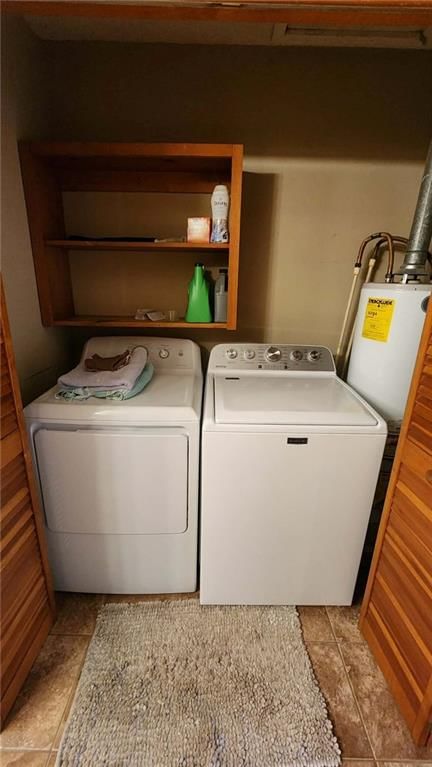
- Included: Cooktop, Dishwasher, Disposal, Double Oven, Dryer, Microwave, Refrigerator
- Laundry: Main Level
Features
- Features: Ceiling Fan(s), Kitchen Island
- Flooring: Carpet, Ceramic Floor, Laminate, Vinyl
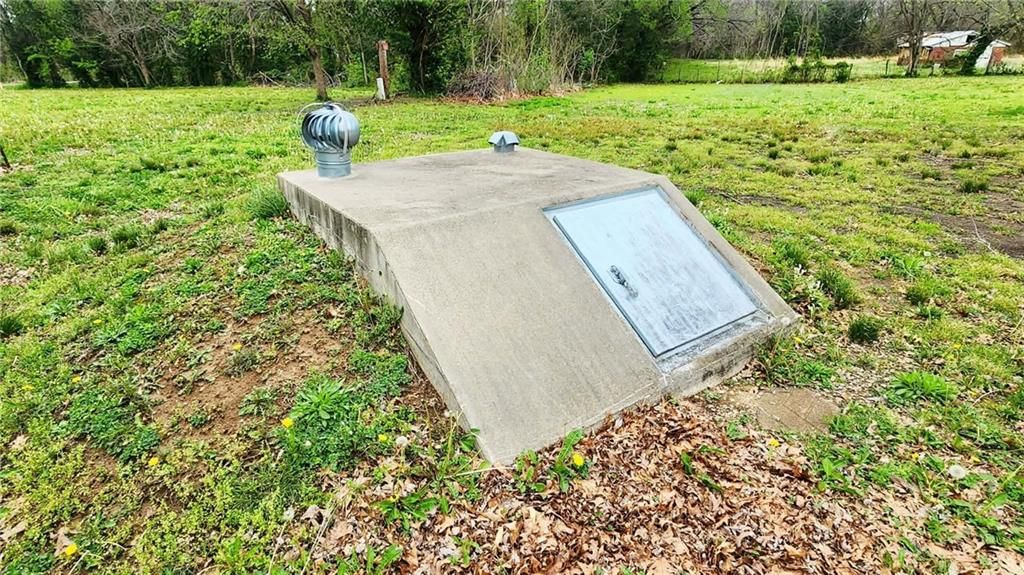
- Basement: Cellar
Interior area
- Total interior livable area: 1,800 sqft
Property
Parking
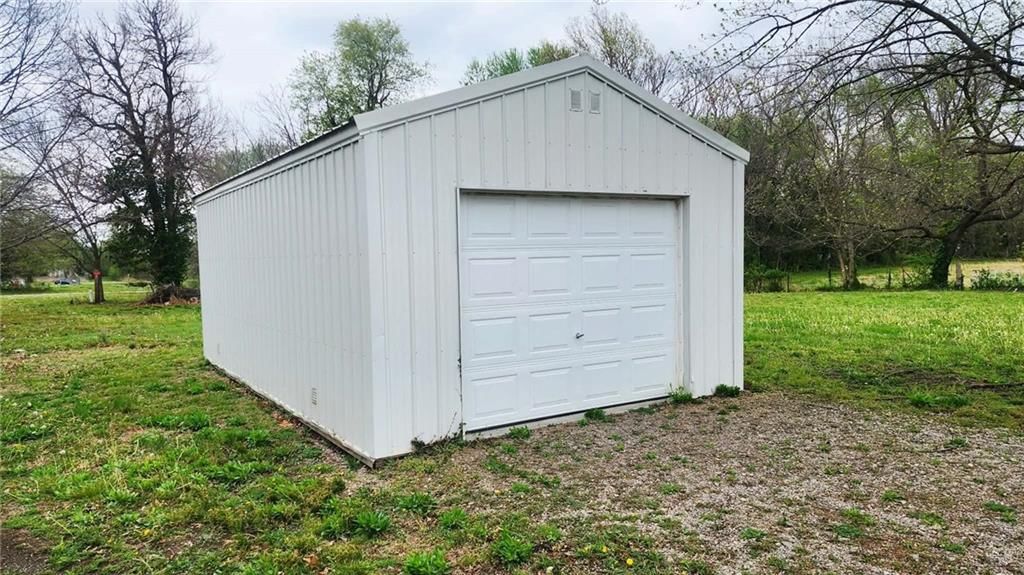
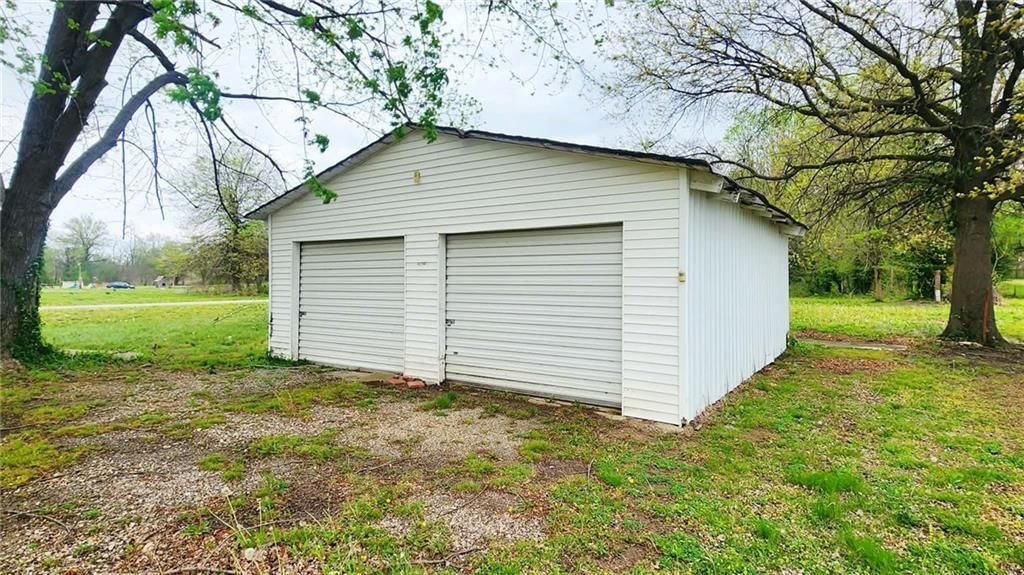
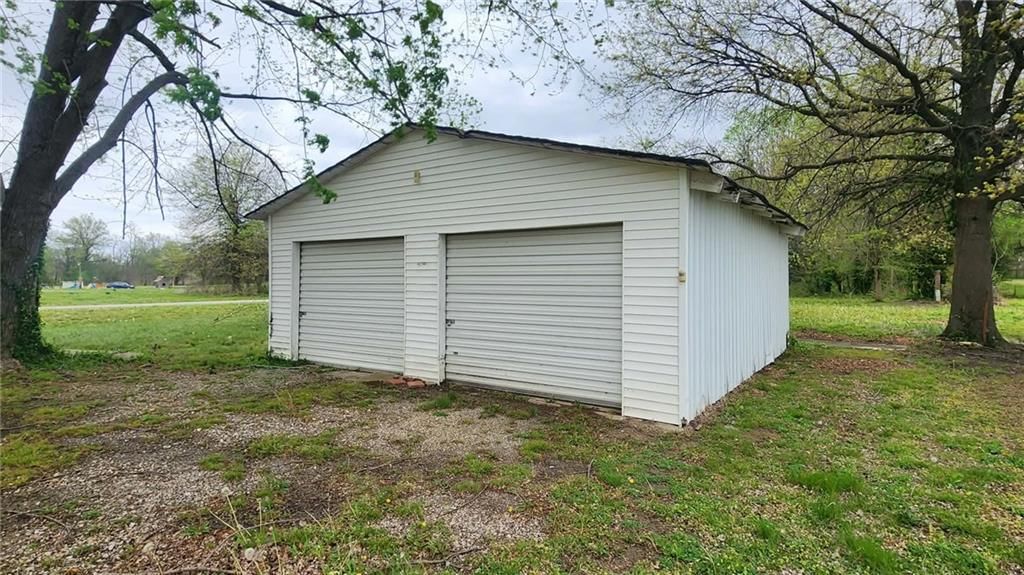
- Total spaces: 5
- Parking features: Detached, Garage Door Opener, Garage Faces Side
Lot
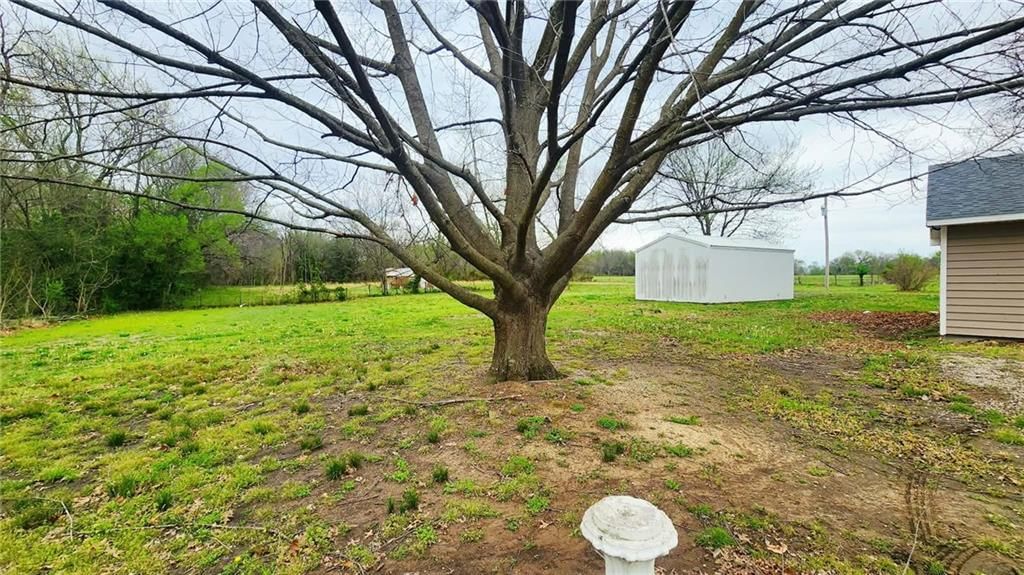
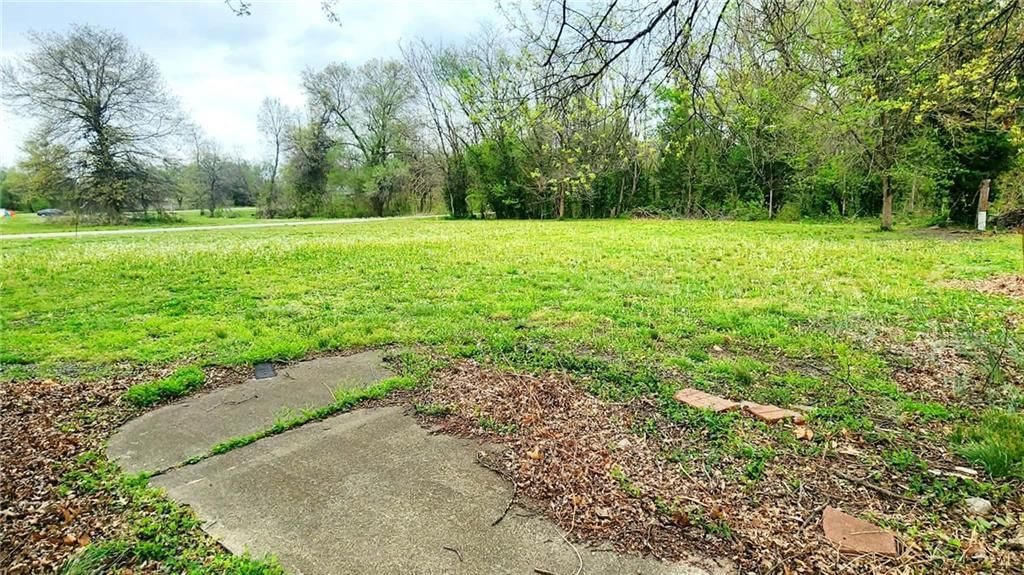
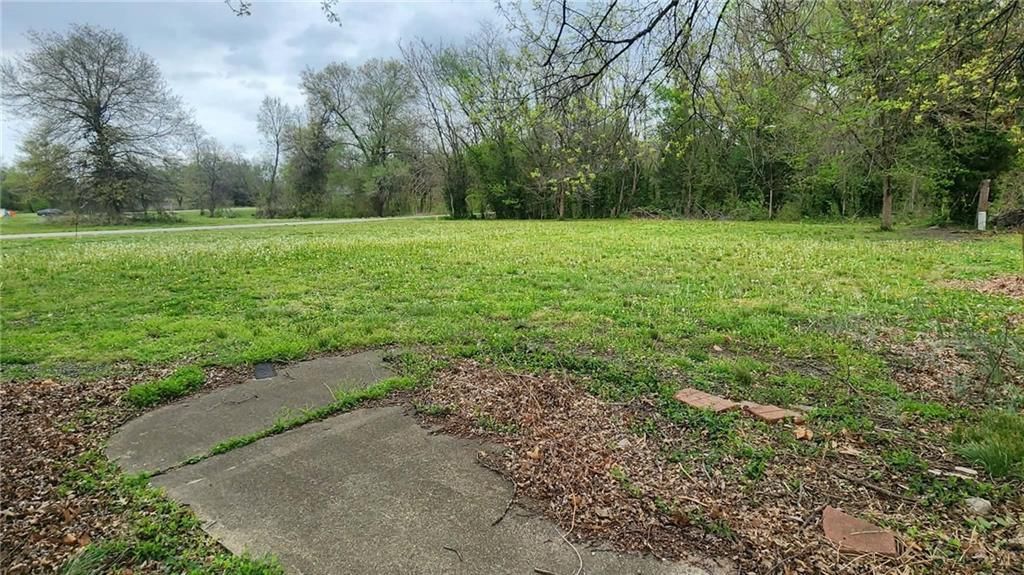
- Size: 2.50 Acres
- Features: Acreage, City Limits, Level, Many Trees
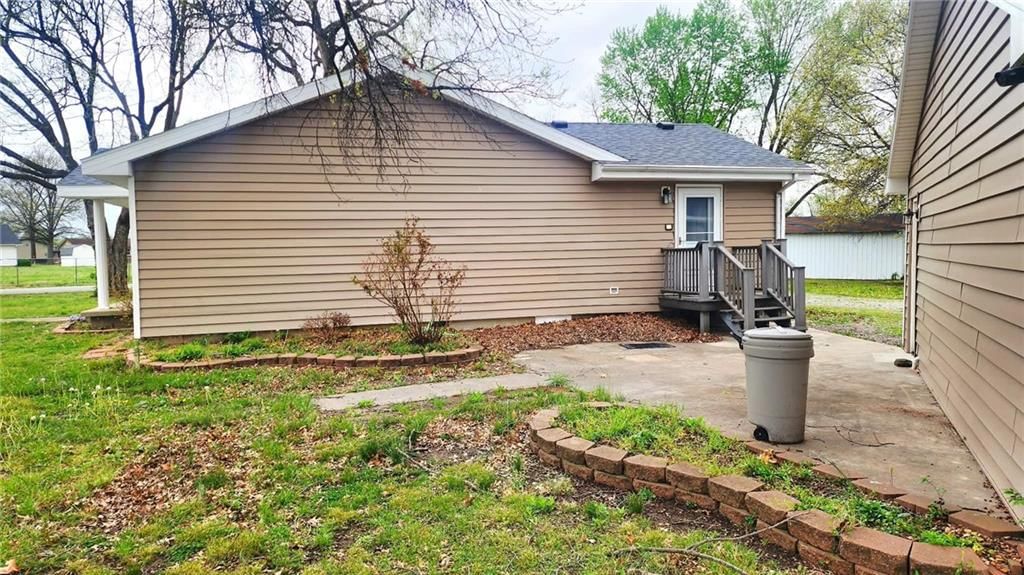
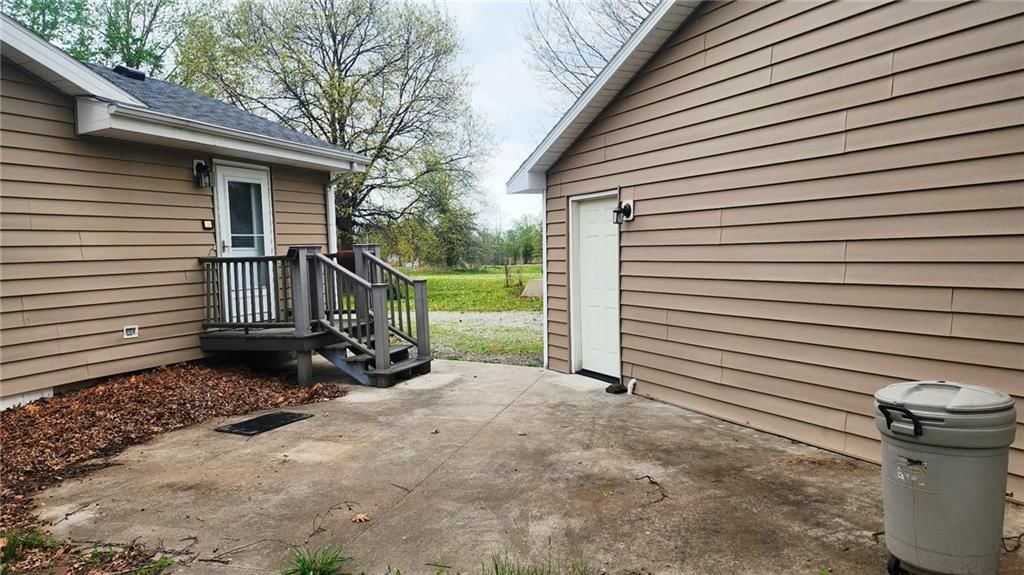
- Patio & porch: Patio, Porch
Construction
Type & style
- Home type: Residential
- Architectural style: Single Family Residence
Materials
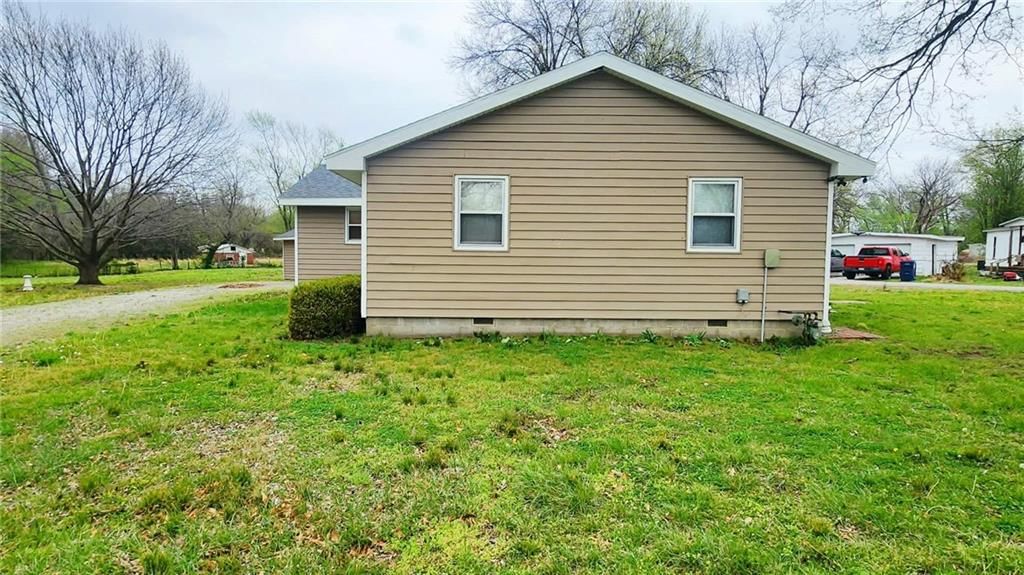
- Materials: Vinyl Siding
Condition
- Year built: 1987
- Age: 101 Years/More
Utilities & green energy
- Sewer: Public Sewer
- Water: Public
Highlights
Outdoor & Lot
- Covered Patio
- Mature Trees
- Acreage
Kitchen
- Kitchen Island
- Double Oven
Interior
- Tile Floors
Layout
- Basement
Garage & Parking
- Detached Garage
HOA and Amenities
No HOA on this home.
Nearby schools
Schools provided by the listing agent
- District: Cherokee
- Elementary: Southeast
- Middle: Grain Valley South
- High: Southeast
Price history
Tax
- Annual tax amount: $1,819 / yr
HouseLoop Mortgage Calculator
$1,309
Already own a home?What's your home worth?
Enter your address to unlock your free HouseLoop Home Value Report — Zillow, Redfin, our HouseLoop value, the demand for it, and what the market's doing around it.
Similar listingsand the Weir market




Market Estimate
Cherokee County, KS
Listed by Cobb Realty Inc
Listed April 04, 2026 05:42 PM · Source: Heartland MLS as distributed by MLS GRID · MLS #2612346
HouseLoop last checked:
Listing updated:
$185,900
Under Contract301 E Walnut Street, Weir, KS 66781
About this home
So much home for the money. This 2 bed 2 ba 1800 sq ft home sitting on 2.5 acres could be just what you are looking for, With a spacious floor plan including a 30x15' living room and oversized kitchen with beautiful solid wood cabinets plus a large island and all new granite counters and backsplash, and all updated…
See this home in person
Connect with a local HouseLoop agent to show you this home and answer your questions.
Pick a date
Pick a time
Checking tour times…
Property Details
Interior
Bedrooms & bathrooms
- Bedrooms: 2
- Full bathrooms: 2
Primary Bedroom
- Level: Main
- Dimensions: 14 × 14
Bedroom 2
- Level: Main
- Dimensions: 11 × 11
Bathroom 2
- Level: Main
- Dimensions: 11 × 11
Living Room
- Level: Main
- Dimensions: 30 × 14
Kitchen
- Level: Main
- Dimensions: 18 × 12
Dining Room
- Level: Main
- Dimensions: 15 × 12
Bathroom 1
- Level: Main
- Dimensions: 14 × 5
Heating
- Heating: Natural Gas
Cooling
- Cooling: Attic Fan, Electric
Appliances
- Included: Cooktop, Dishwasher, Disposal, Double Oven, Dryer, Microwave, Refrigerator
- Laundry: Main Level
Features
- Features: Ceiling Fan(s), Kitchen Island
- Flooring: Carpet, Ceramic Floor, Laminate, Vinyl
- Basement: Cellar
Interior area
- Total interior livable area: 1,800 sqft
Property
Parking
- Total spaces: 5
- Parking features: Detached, Garage Door Opener, Garage Faces Side
Lot
- Size: 2.50 Acres
- Features: Acreage, City Limits, Level, Many Trees
- Patio & porch: Patio, Porch
Construction
Type & style
- Home type: Residential
- Architectural style: Single Family Residence
Materials
- Materials: Vinyl Siding
Condition
- Year built: 1987
- Age: 101 Years/More
Utilities & green energy
- Sewer: Public Sewer
- Water: Public
Highlights
Outdoor & Lot
- Covered Patio
- Mature Trees
- Acreage
Kitchen
- Kitchen Island
- Double Oven
Interior
- Tile Floors
Layout
- Basement
Garage & Parking
- Detached Garage
HOA and Amenities
No HOA on this home.
Nearby schools
Schools provided by the listing agent
- District: Cherokee
- Elementary: Southeast
- Middle: Grain Valley South
- High: Southeast
Price history
Tax
- Annual tax amount: $1,819 / yr
HouseLoop Mortgage Calculator
$1,309
Market Estimate
Cherokee County, KS
Already own a home?What's your home worth?
Enter your address to unlock your free HouseLoop Home Value Report — Zillow, Redfin, our HouseLoop value, the demand for it, and what the market's doing around it.
Similar listingsand the Weir market
Listed by Cobb Realty Inc
Listed April 04, 2026 05:42 PM · Source: Heartland MLS as distributed by MLS GRID · MLS #2612346
HouseLoop last checked:
Listing updated: