HouseLoop Vision
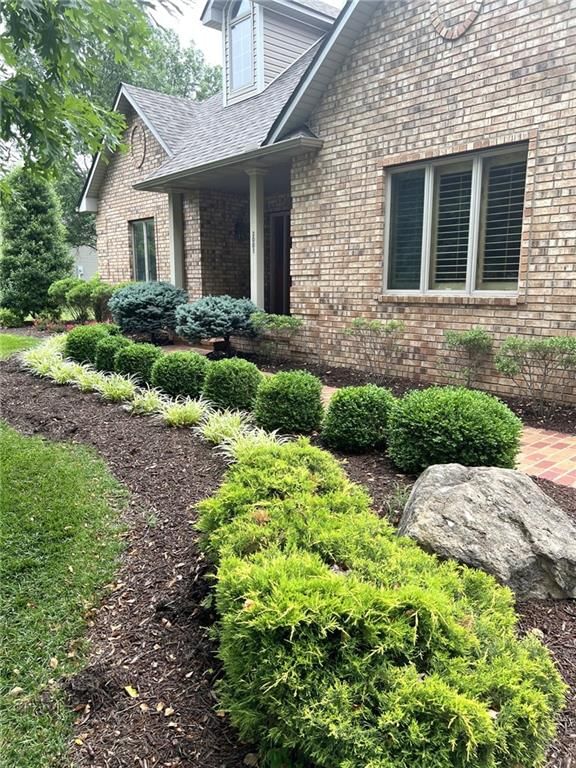
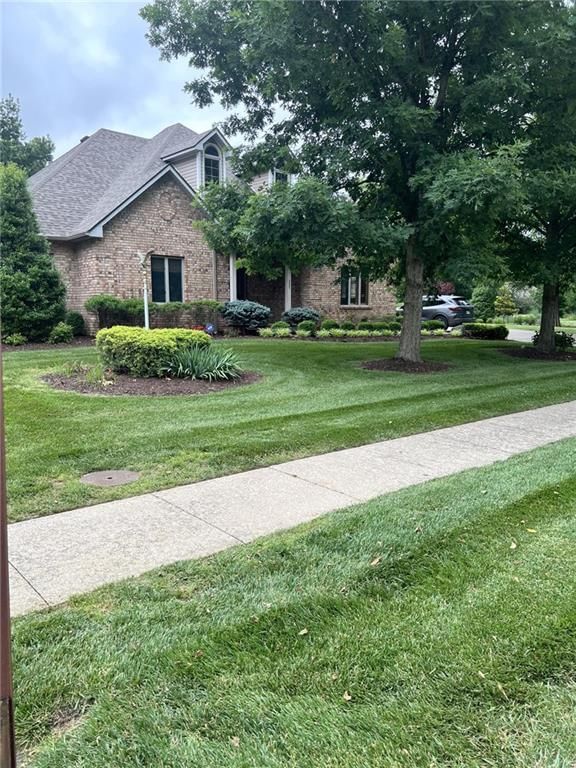
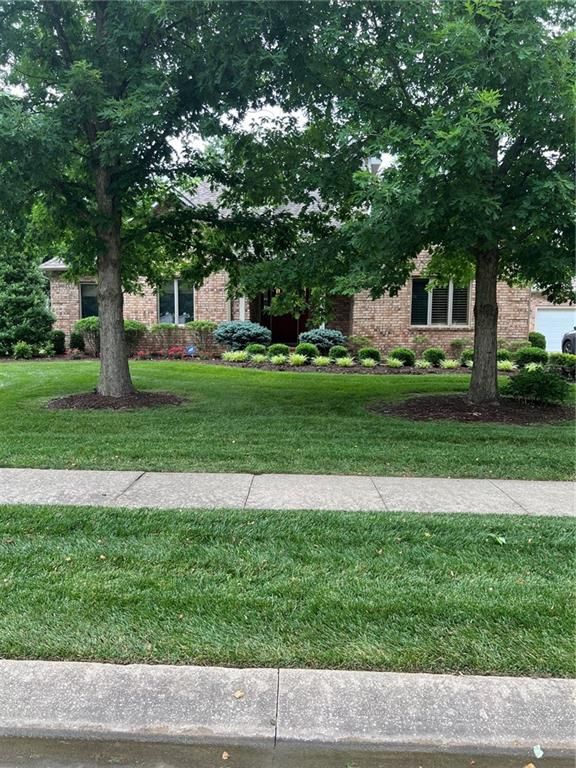
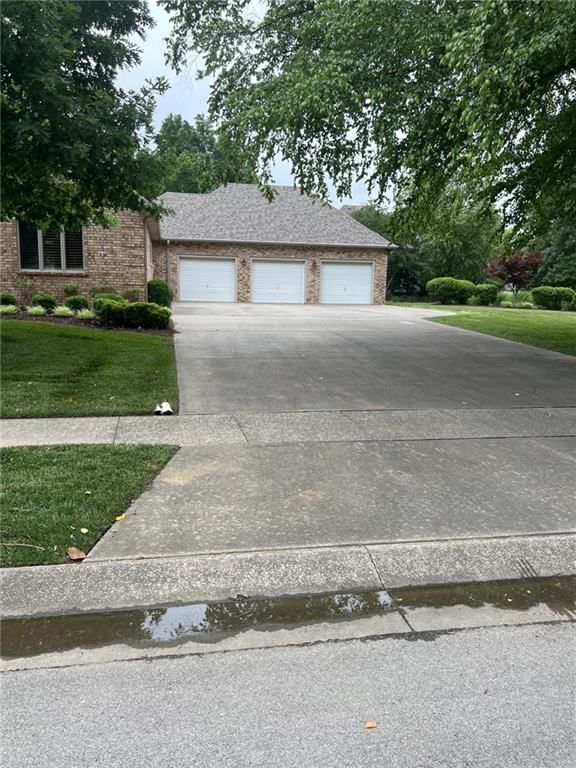
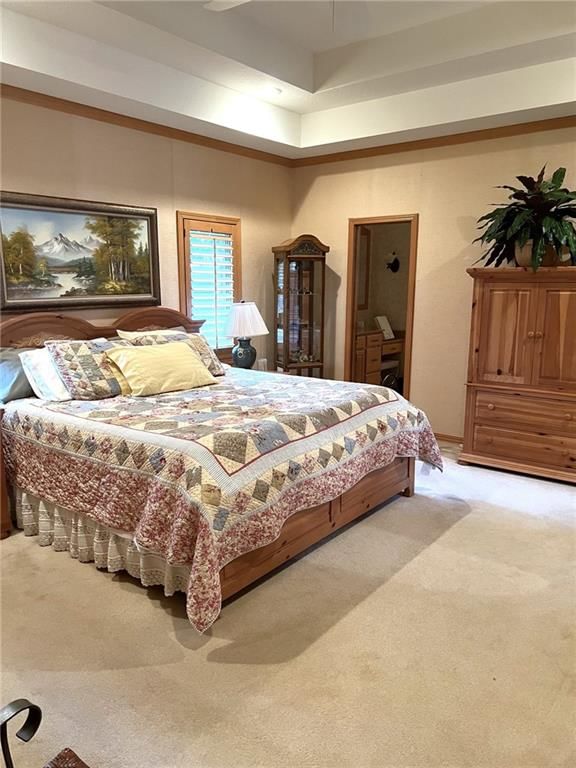
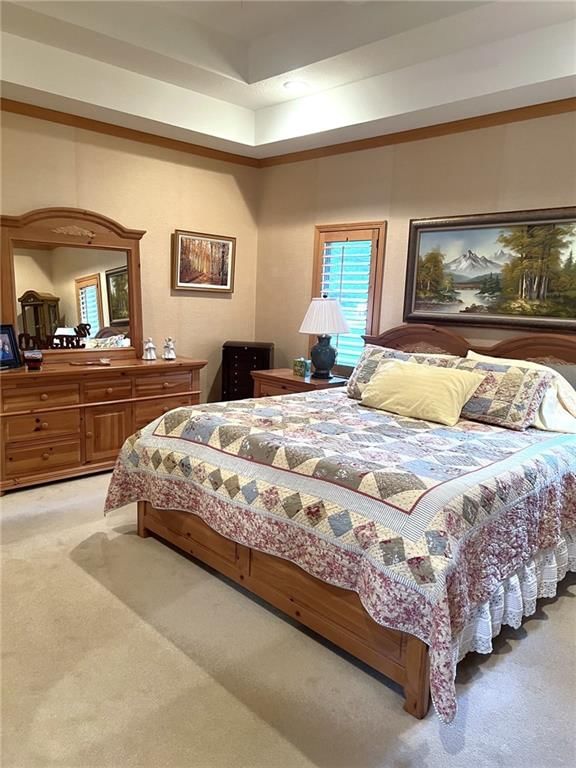
3001 Woodgate Terrace, Pittsburg, KS 66762 is a 3-bedroom, 4-bath, 2,554-square-foot single family residence that sold on July 7, 2026. MLS #2621710.
$425,000
3001 Woodgate Terrace, Pittsburg, KS 66762
About this home
HouseLoop user activity
HouseLoop last checked:
Interior
Bedrooms & bathrooms
- Bedrooms: 3
- Full bathrooms: 3
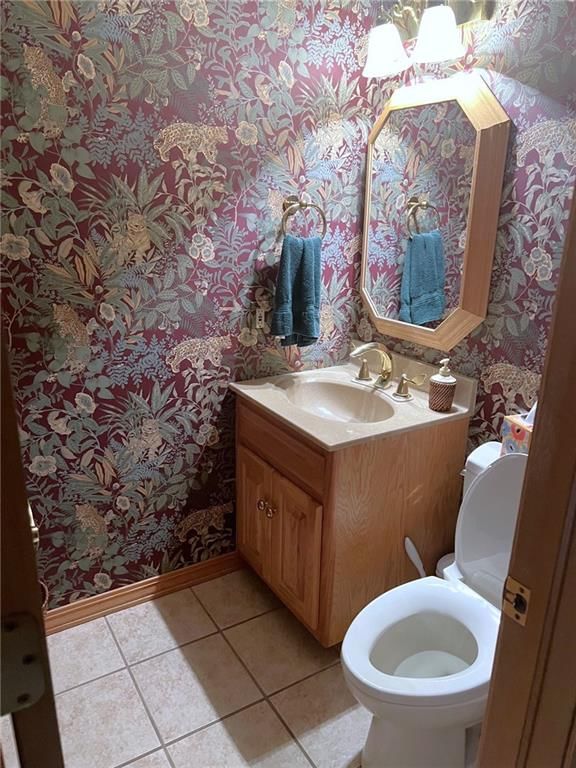
- 1/2 bathrooms: 2
Bedroom 2
- Level: Main
- Dimensions: 12 × 10
Bedroom 3
- Level: Main
- Dimensions: 10 × 10
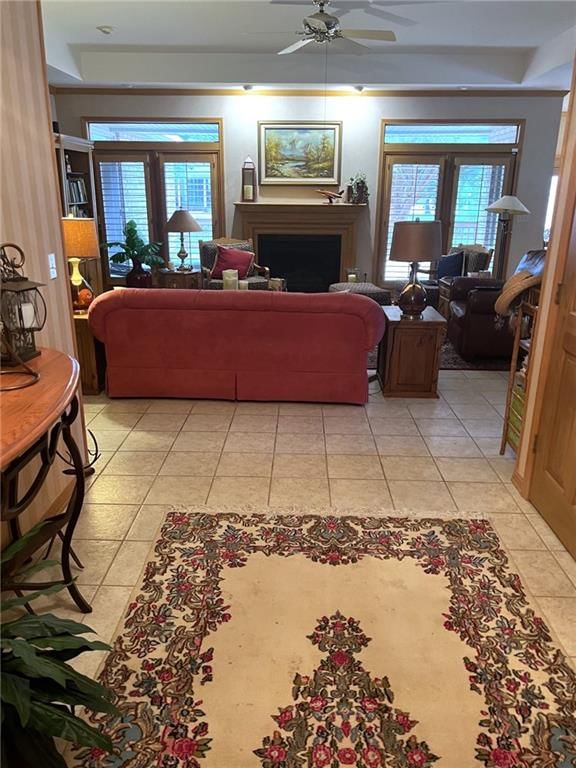
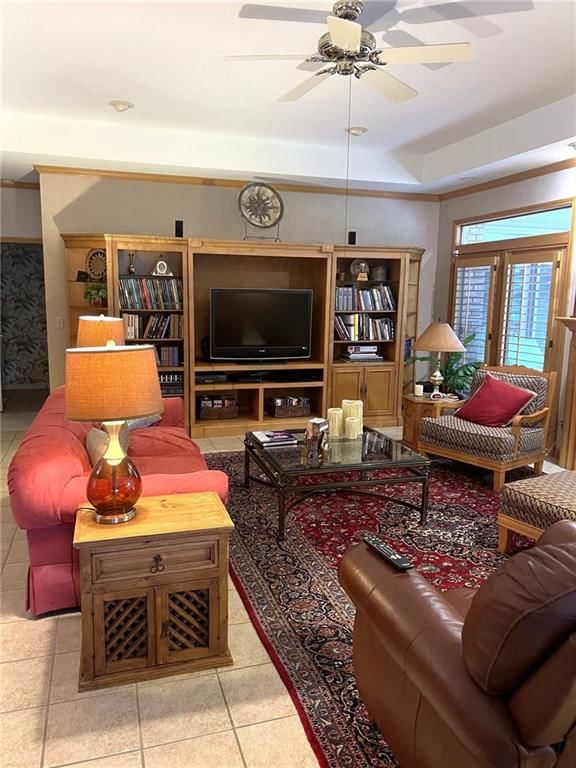
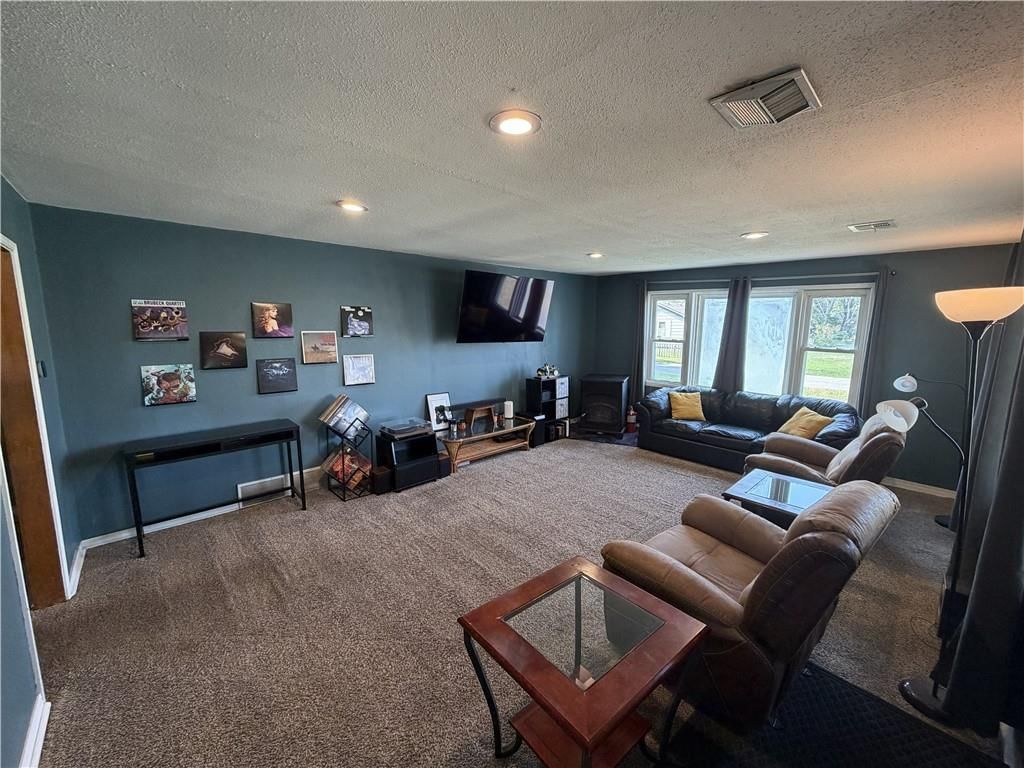
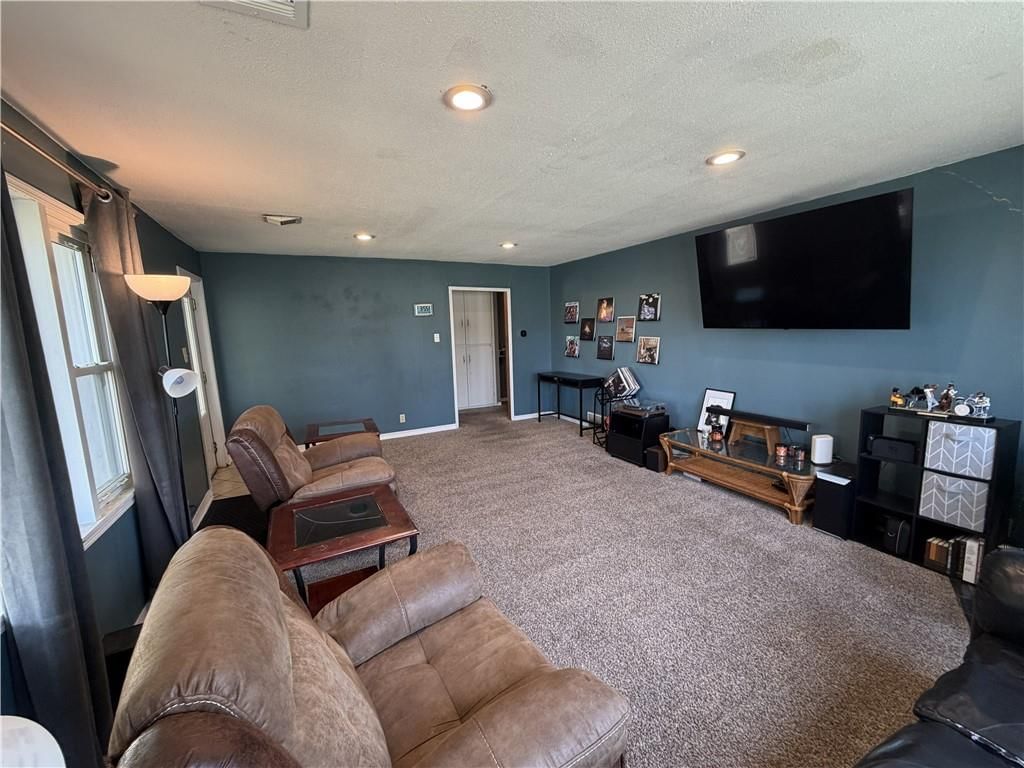
Living Room
- Level: Main
- Dimensions: 22 × 18
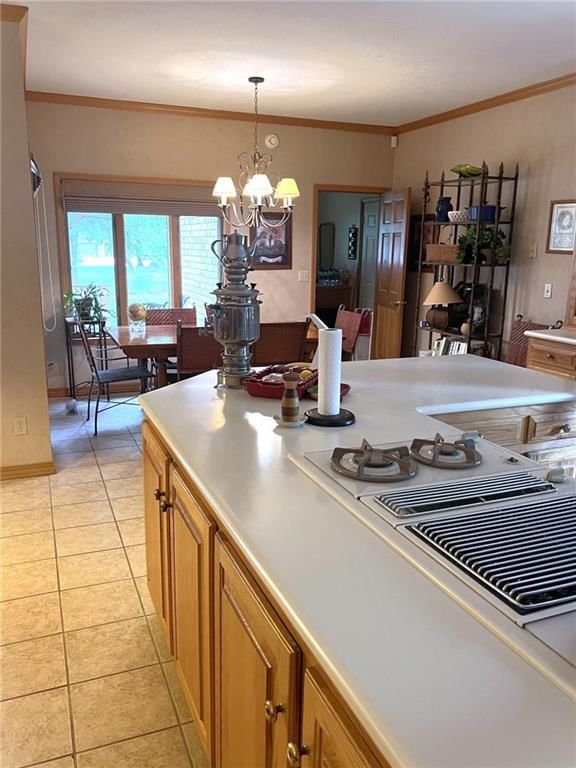
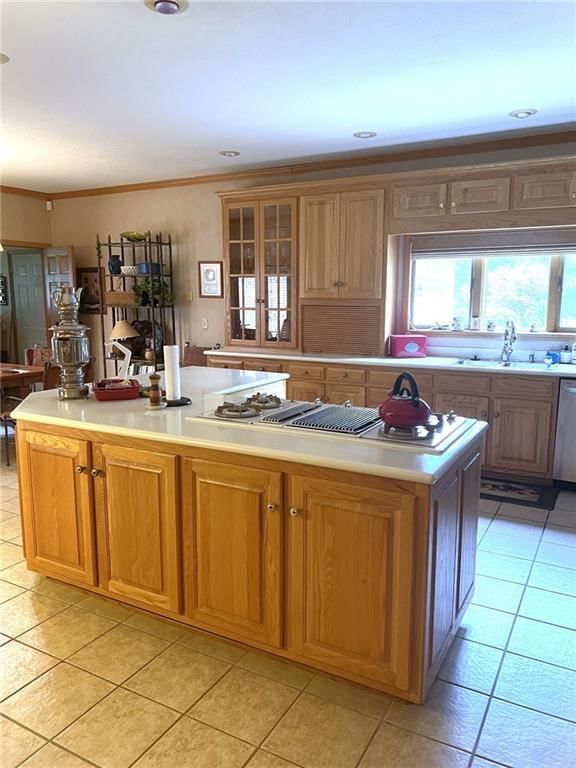
Kitchen
- Level: Main
- Dimensions: 12 × 18
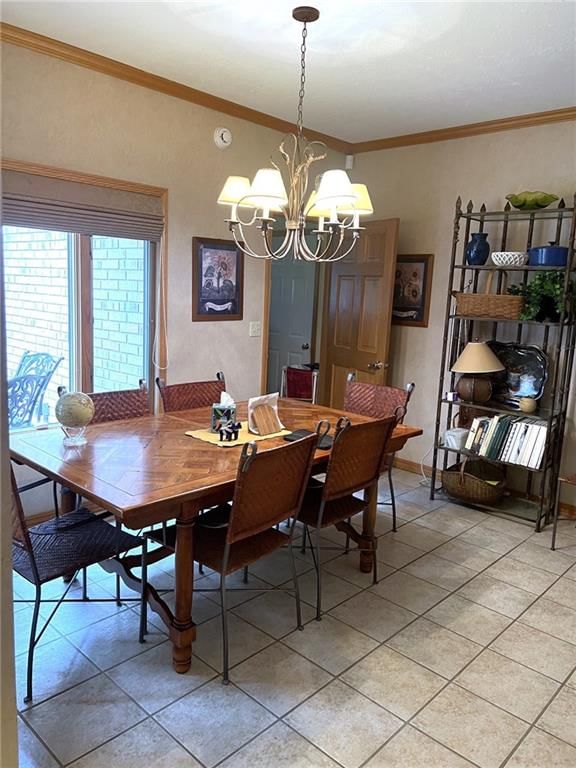
Dining Room
- Level: Main
- Dimensions: 12 × 6
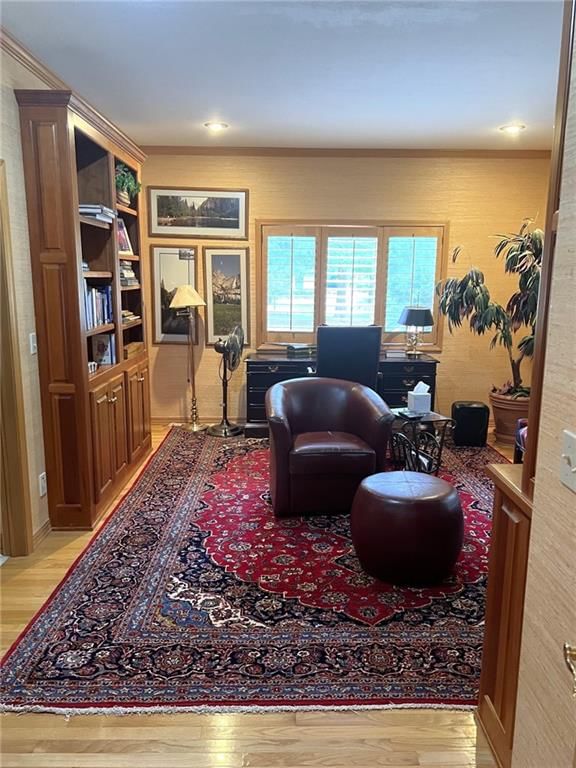
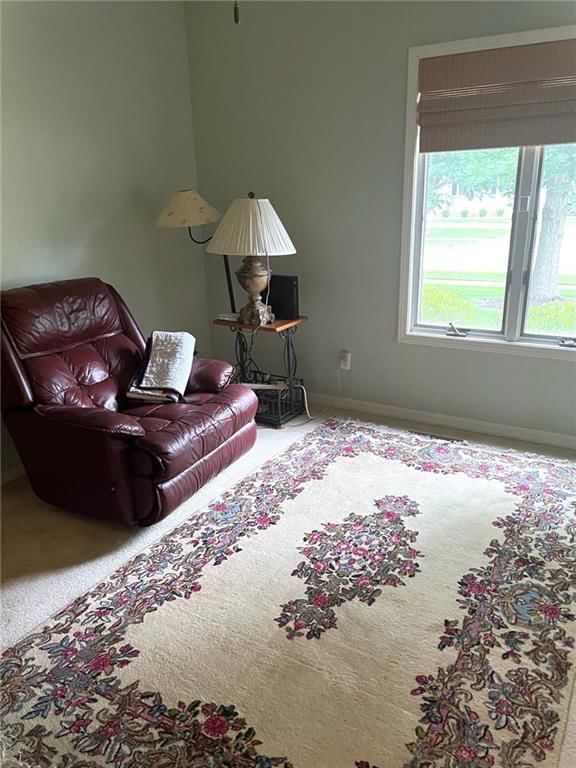
Den
- Level: Main
- Dimensions: 19 × 13
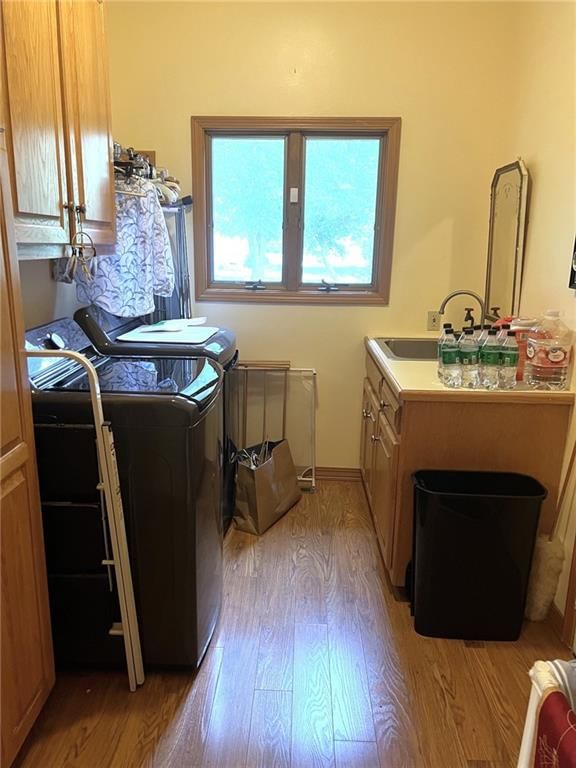
Laundry
- Level: Main
- Dimensions: 6 × 9
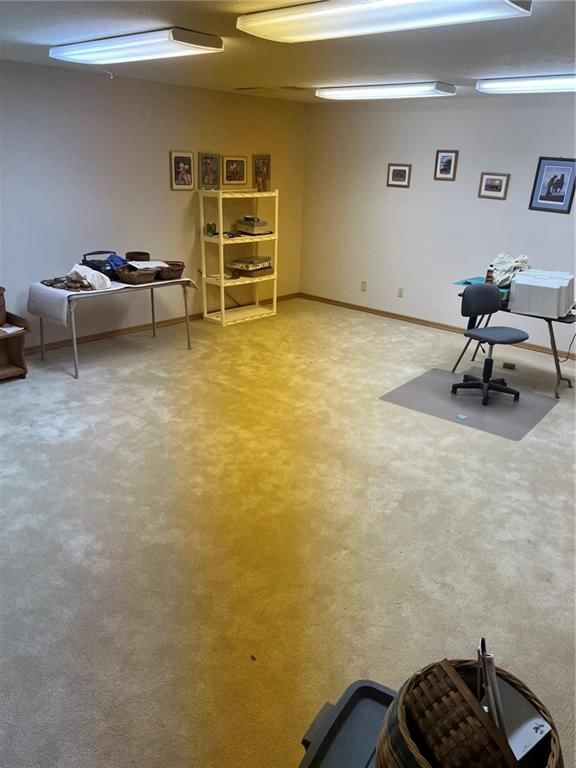
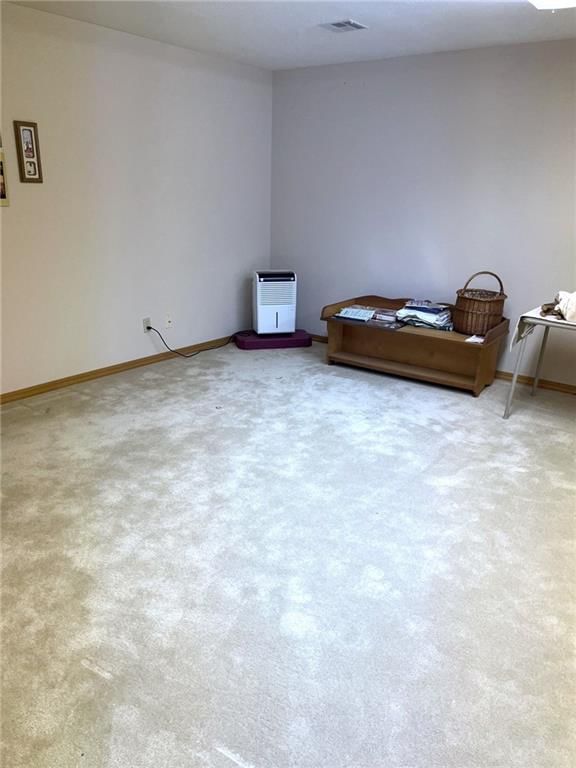
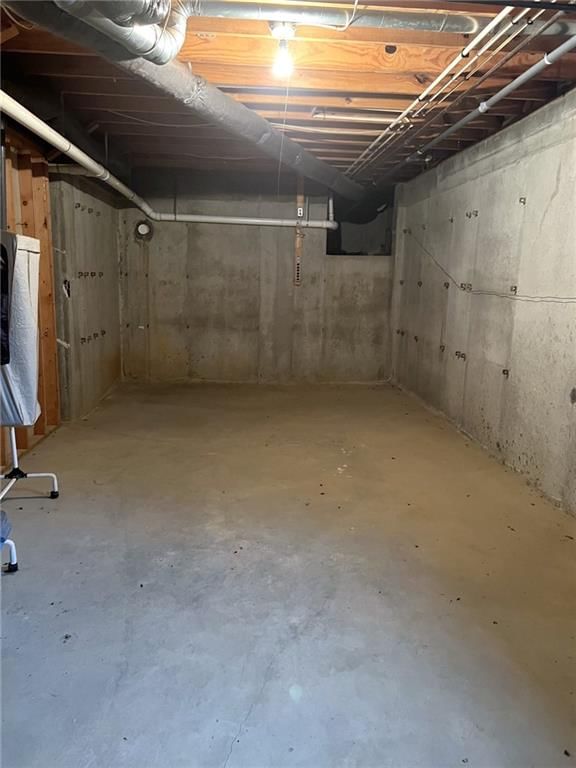
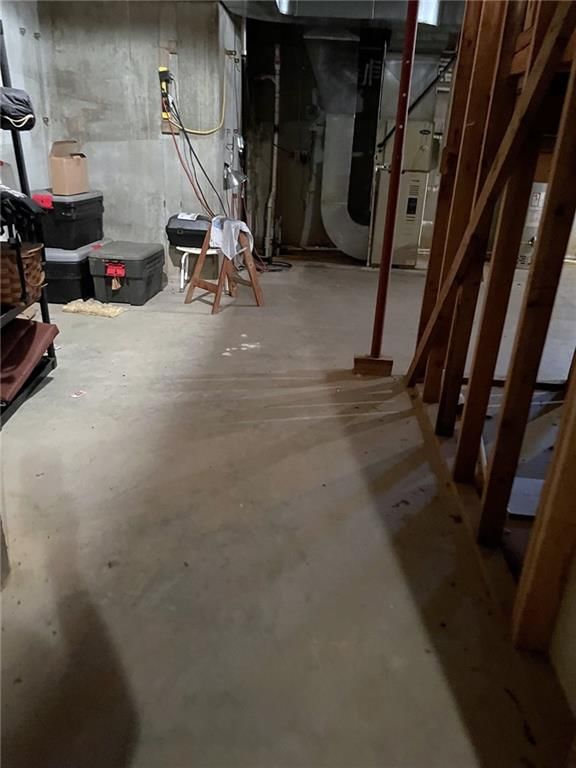
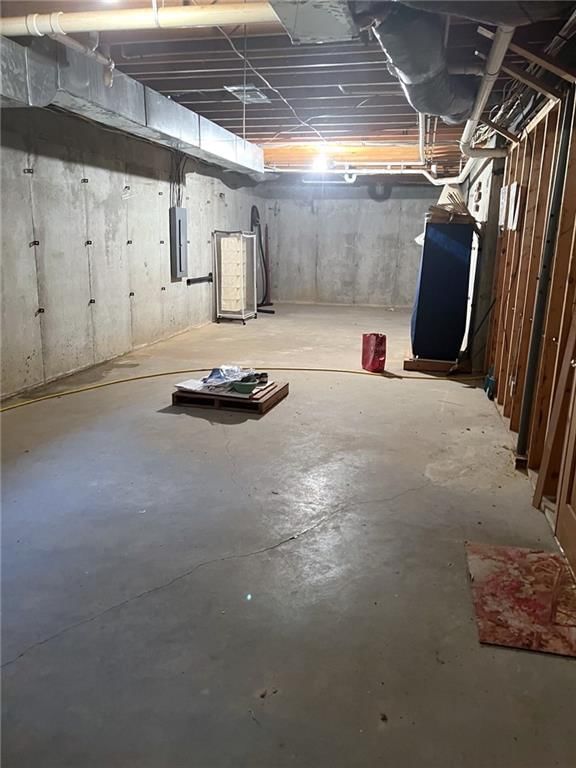
Basement
- Level: Basement
- Dimensions: 17 × 21
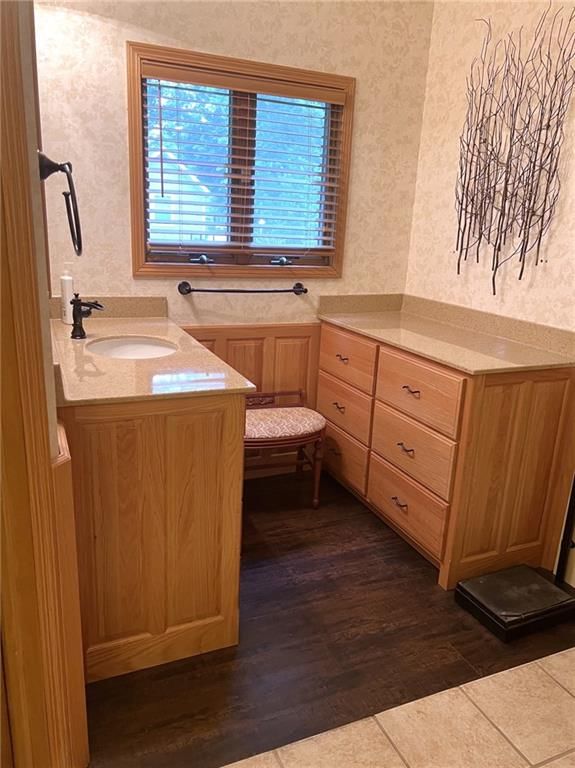
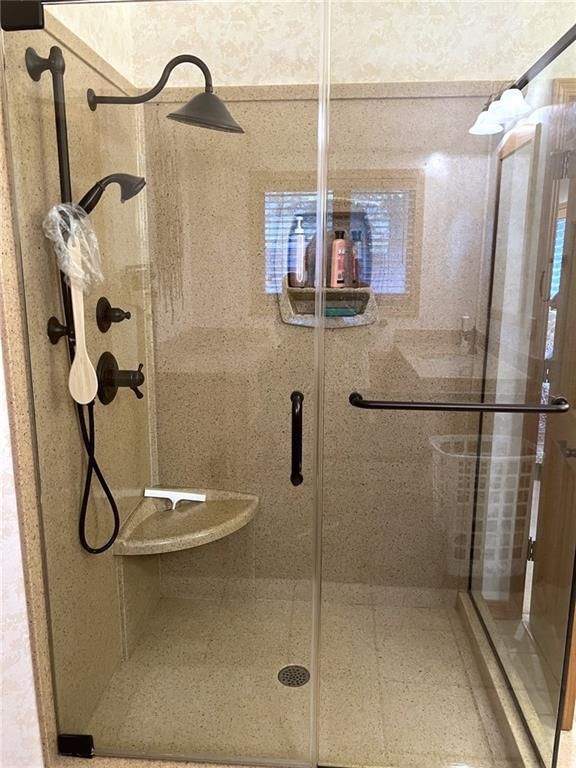
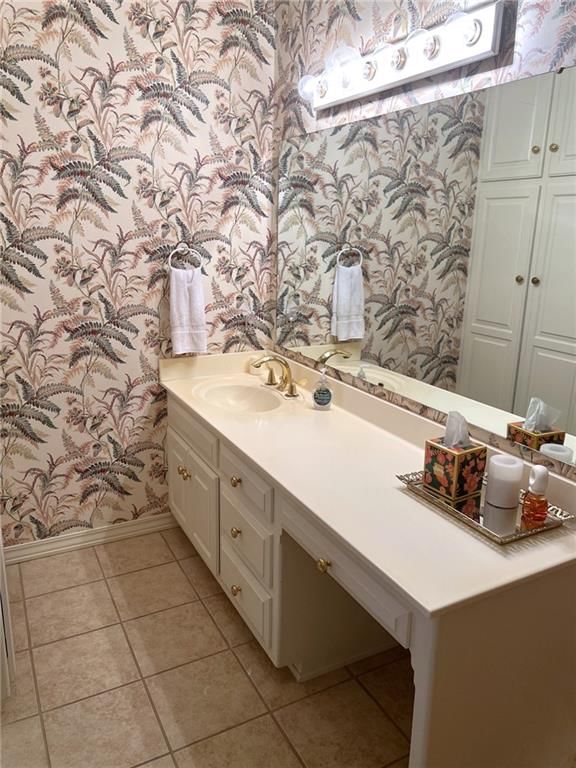
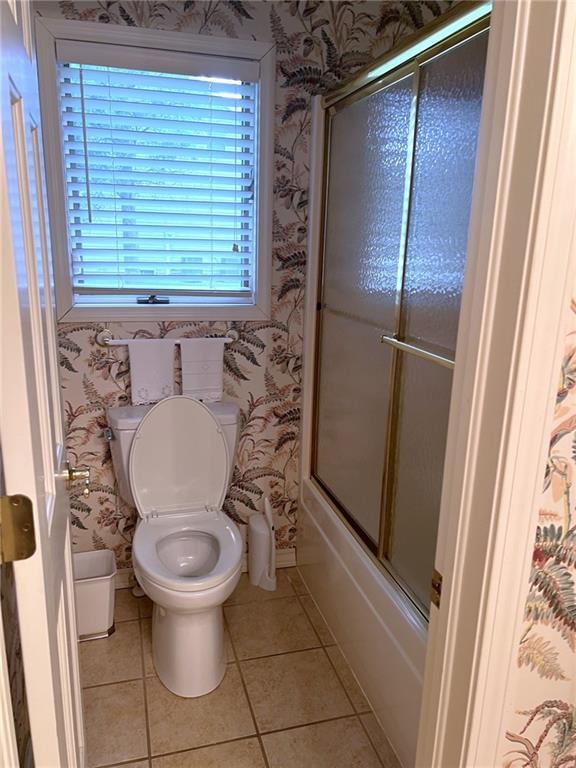
Bathroom 1
- Features: Built-in Features
- Level: Main
- Dimensions: 11 × 9
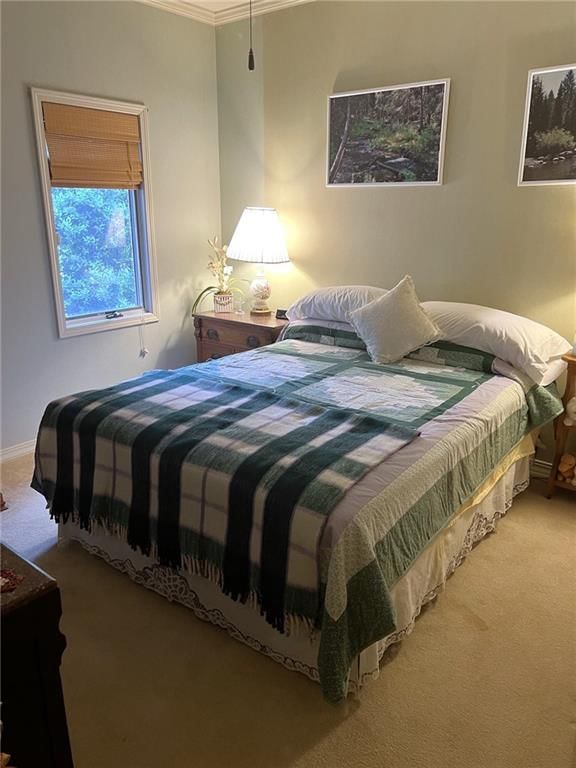
Bedroom 1
- Level: Main
- Dimensions: 16 × 14
Heating
- Heating: Electric
Cooling
- Cooling: Electric
Appliances
- Included: Cooktop, Dishwasher, Disposal, Dryer, Humidifier, Refrigerator, Built-In Oven, Washer
- Laundry: Dryer Hookup-Ele, Off The Kitchen
Features
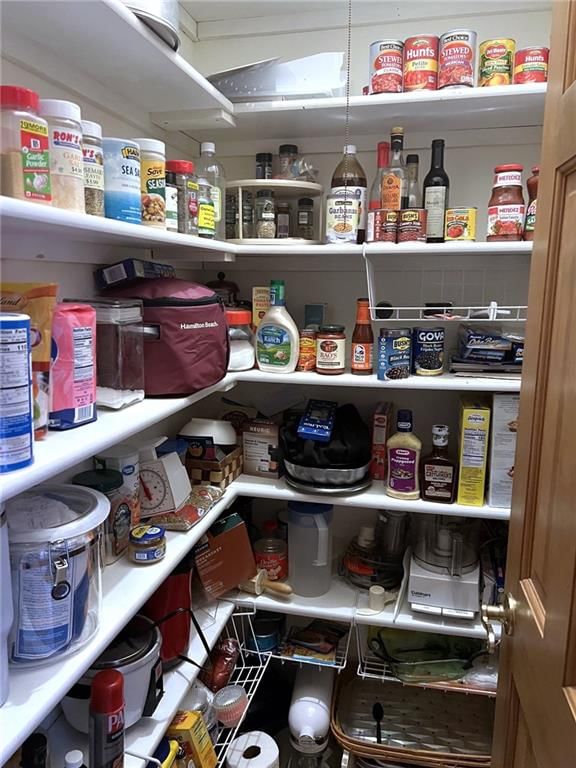
- Features: Ceiling Fan(s), Kitchen Island, Pantry
- Flooring: Carpet, Tile, Wood
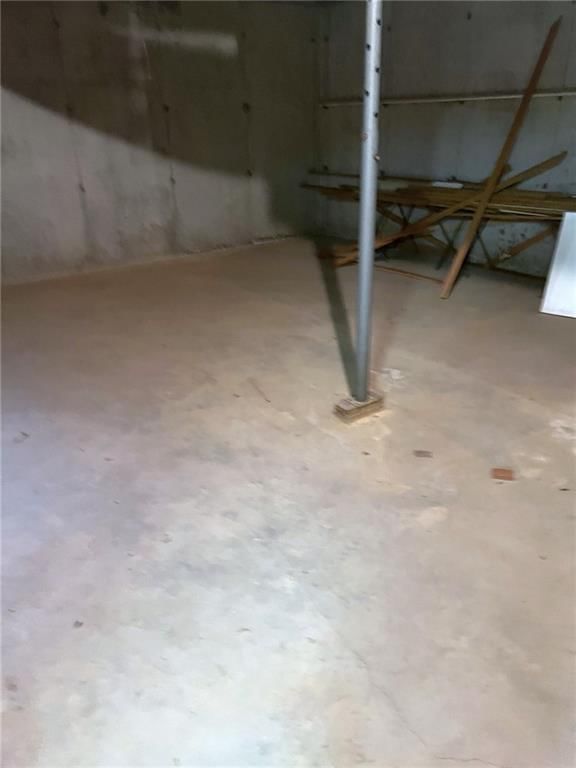
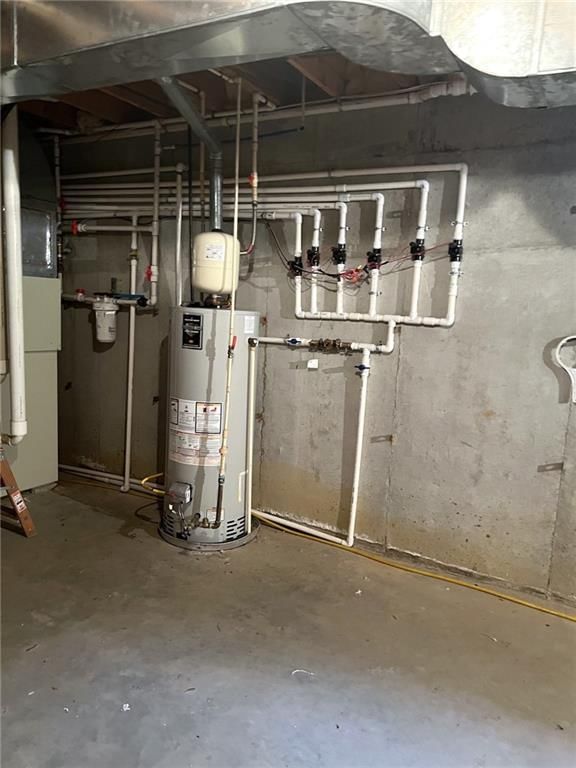
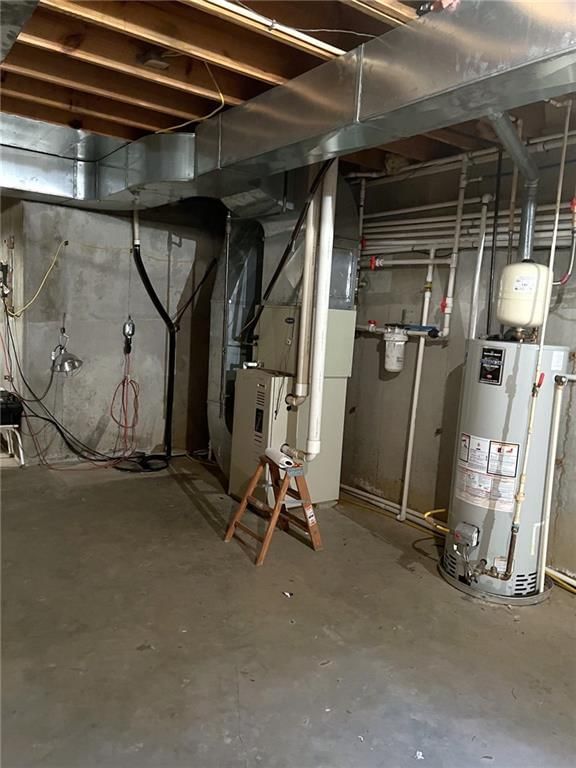
- Basement: Basement BR, Concrete, Unfinished, Partial
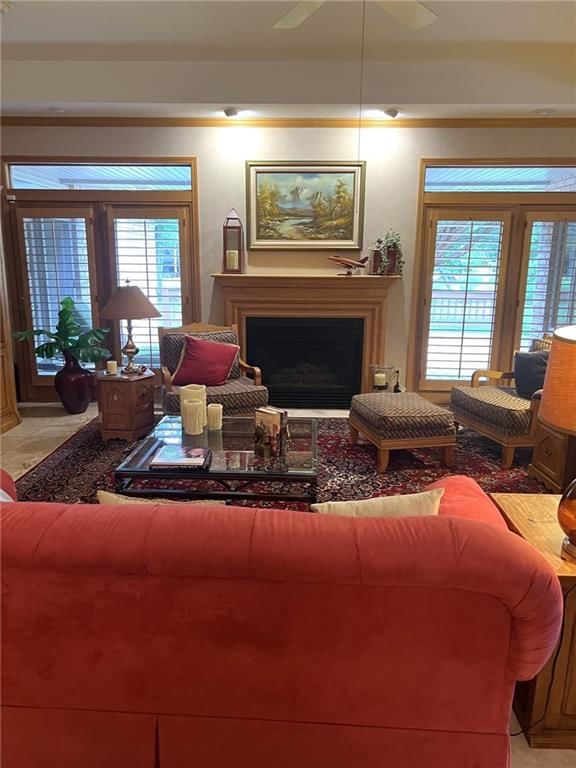
- Fireplace features: Gas, Heat Circulator, Living Room
- Other rooms: Den/Study
Interior area
- Finished area above ground: 2,554 sqft
- Total interior livable area: 2,554 sqft
Property
Parking
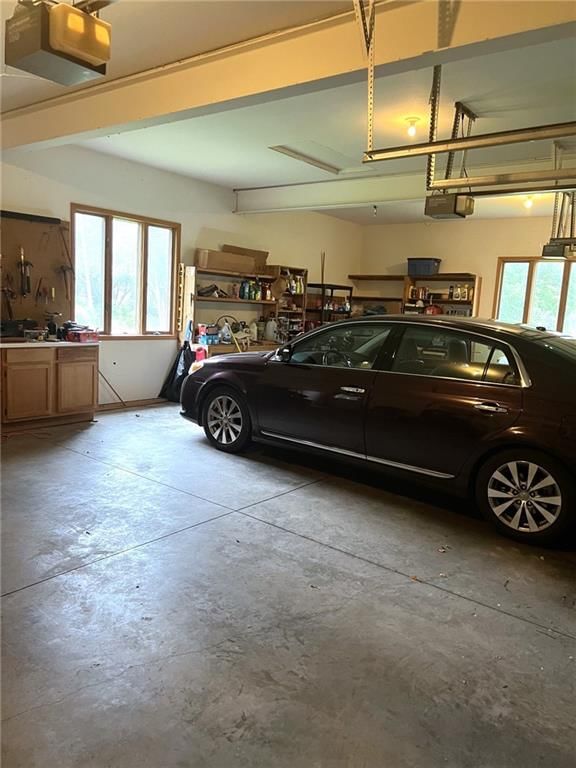
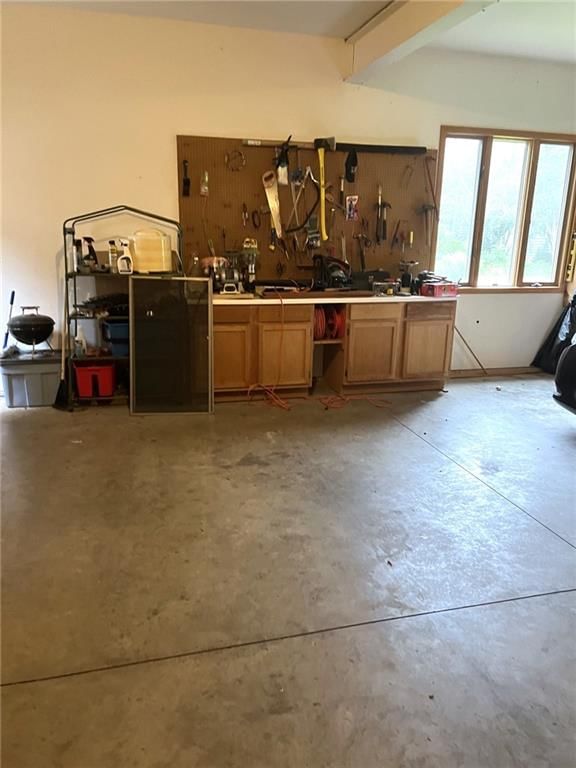
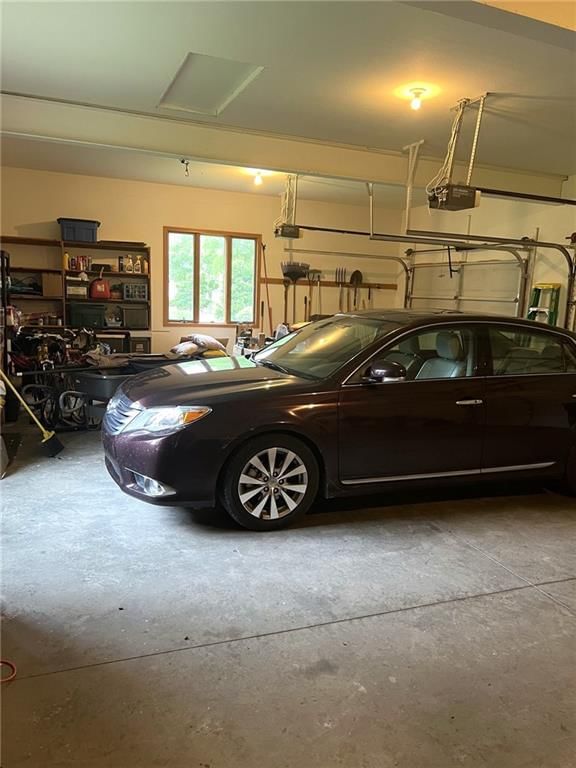
- Total spaces: 3
- Parking features: Attached, Garage Faces Front
Lot
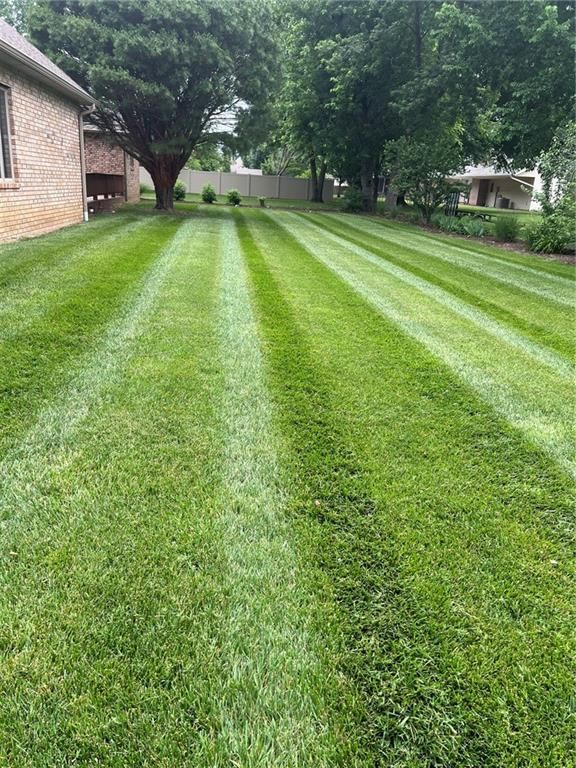
- Size: 0.68 Acres
- Features: Cul-De-Sac
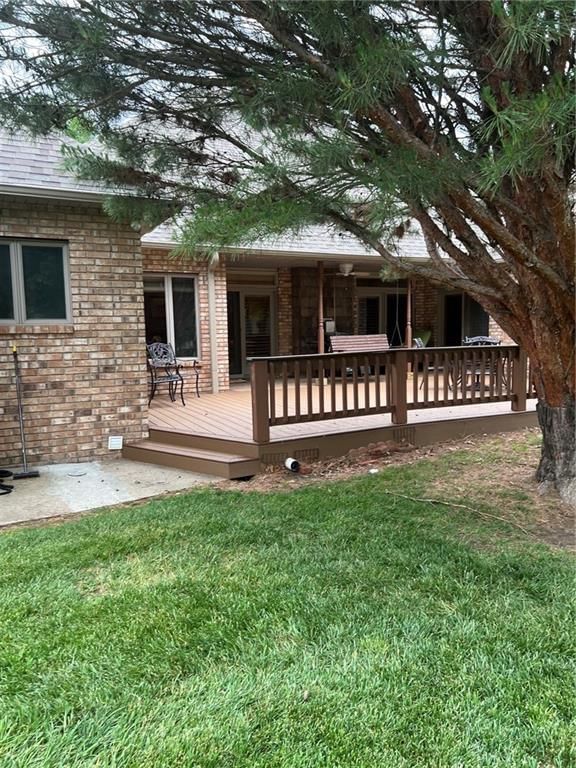
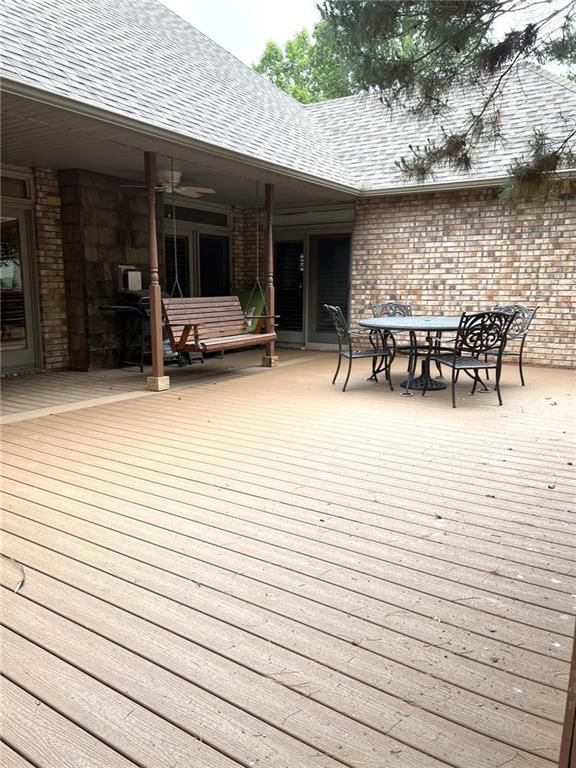
- Patio & porch: Deck
Construction
Type & style
- Home type: Residential
- Architectural style: Single Family Residence
Materials
- Materials: Brick
Condition
- Year built: 1994
- Age: 31-40 Years
Utilities & green energy
- Sewer: Public Sewer
- Water: Public
Highlights
Outdoor & Lot
- Deck
- Cul-de-sac
Kitchen
- Kitchen Island
- Walk-in Pantry
Interior
- Hardwood Floors
- Tile Floors
Layout
- Basement
- In-law Suite
Fireplace
- Fireplace
- Gas Fireplace
Garage & Parking
- Attached Garage
No HOA on this home.
GreatSchools rating
- 6Lakeside Elementary School
- 6Pittsburg Middle School
- 4Pittsburg High School
Price history
- Annual tax amount: $6,814 / yr
Property tax history
| Year | Property tax | Assessed value |
|---|---|---|
| 2025 | $6,813 | $43,843 |
| 2024 | $6,131 | $40,974 |
| 2023 | $5,958 | $39,480 |
| 2022 | $5,916 | $38,560 |
| 2021 | $5,565 | $35,803 |
| 2020 | $5,567 | $35,803 |
| 2019 | $5,340 | $34,426 |
| 2018 | $5,309 | $34,426 |
| 2017 | — | $34,086 |
| 2016 | — | $34,086 |
| 2015 | $4,949 | $34,086 |
| 2014 | $4,949 | $34,086 |
Estimated Sales Range
HouseLoop Home Value History
Similar listings and the Pittsburg market
Listed by Jim Bishop & Associates
Listed May 22, 2026 10:00 AM · Source: Heartland MLS as distributed by MLS GRID · MLS #2621710
HouseLoop last checked:
Listing updated:
Listed for
$425,000
Sale price not disclosed
3001 Woodgate Terrace, Pittsburg, KS 66762
About this home
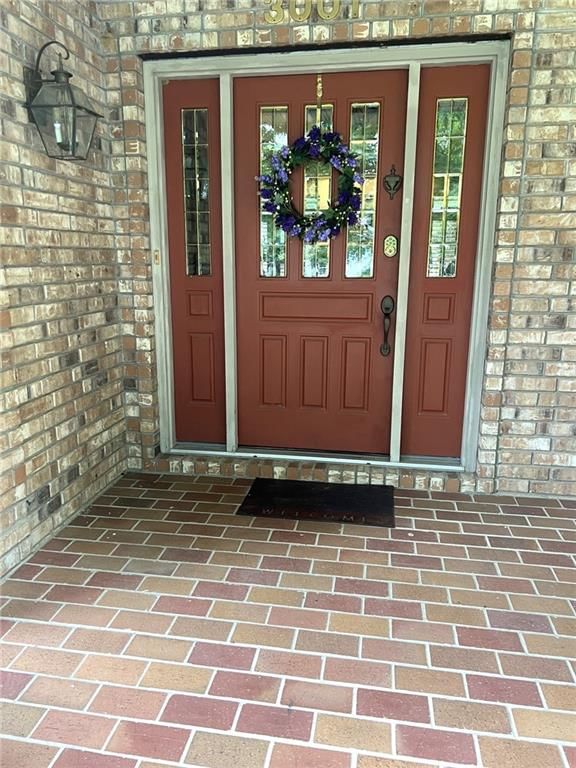
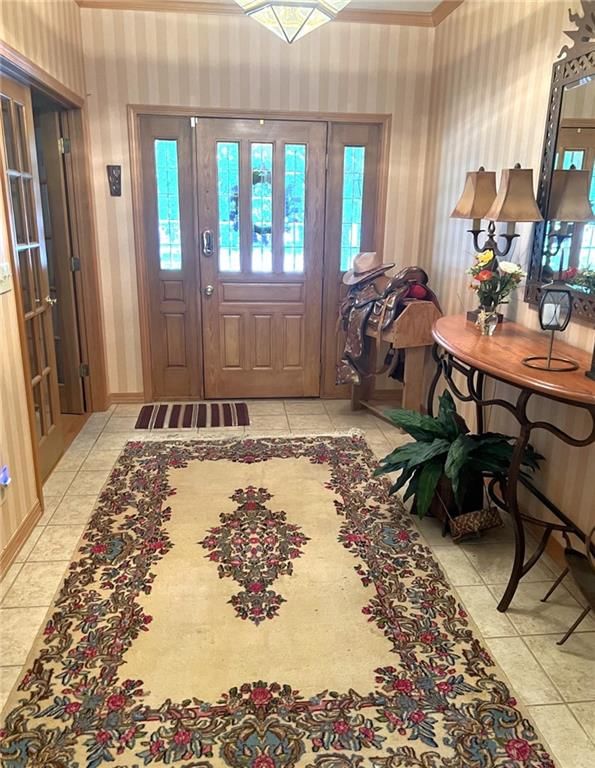
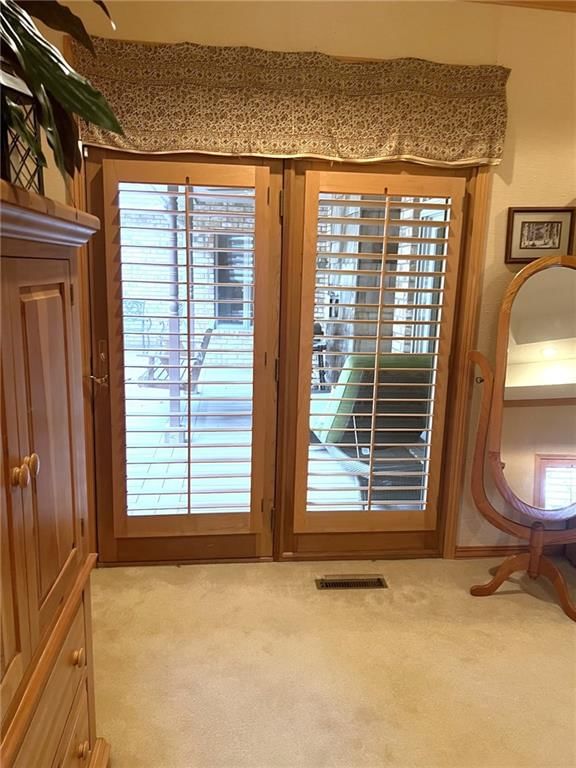
Nothing but comfortable living in this custom built home! Built in 1995, this property offers open living space, functional kitchen area with lots of room for entertaining, as it opens to the living room, complete with gas fireplace. The beautiful entry leads to a den for a little private time. Patio doors in living…
HouseLoop user activity
HouseLoop last checked:
Property Details
Interior
Bedrooms & bathrooms
- Bedrooms: 3
- Full bathrooms: 3
- 1/2 bathrooms: 2
Bedroom 2
- Level: Main
- Dimensions: 12 × 10
Bedroom 3
- Level: Main
- Dimensions: 10 × 10
Living Room
- Level: Main
- Dimensions: 22 × 18
Kitchen
- Level: Main
- Dimensions: 12 × 18
Dining Room
- Level: Main
- Dimensions: 12 × 6
Den
- Level: Main
- Dimensions: 19 × 13
Laundry
- Level: Main
- Dimensions: 6 × 9
Basement
- Level: Basement
- Dimensions: 17 × 21
Bathroom 1
- Features: Built-in Features
- Level: Main
- Dimensions: 11 × 9
Bedroom 1
- Level: Main
- Dimensions: 16 × 14
Heating
- Heating: Electric
Cooling
- Cooling: Electric
Appliances
- Included: Cooktop, Dishwasher, Disposal, Dryer, Humidifier, Refrigerator, Built-In Oven, Washer
- Laundry: Dryer Hookup-Ele, Off The Kitchen
Features
- Features: Ceiling Fan(s), Kitchen Island, Pantry
- Flooring: Carpet, Tile, Wood
- Basement: Basement BR, Concrete, Unfinished, Partial
- Fireplace features: Gas, Heat Circulator, Living Room
- Other rooms: Den/Study
Interior area
- Finished area above ground: 2,554 sqft
- Total interior livable area: 2,554 sqft
Property
Parking
- Total spaces: 3
- Parking features: Attached, Garage Faces Front
Lot
- Size: 0.68 Acres
- Features: Cul-De-Sac
- Patio & porch: Deck
Construction
Type & style
- Home type: Residential
- Architectural style: Single Family Residence
Materials
- Materials: Brick
Condition
- Year built: 1994
- Age: 31-40 Years
Utilities & green energy
- Sewer: Public Sewer
- Water: Public
Highlights
Outdoor & Lot
- Deck
- Cul-de-sac
Kitchen
- Kitchen Island
- Walk-in Pantry
Interior
- Hardwood Floors
- Tile Floors
Layout
- Basement
- In-law Suite
Fireplace
- Fireplace
- Gas Fireplace
Garage & Parking
- Attached Garage
HOA and Amenities
No HOA on this home.
Nearby schools
GreatSchools rating
- 6Lakeside Elementary School
- 6Pittsburg Middle School
- 4Pittsburg High School
Price history
Tax
- Annual tax amount: $6,814 / yr
Property tax history
| Year | Property tax | Assessed value |
|---|---|---|
| 2025 | $6,813 | $43,843 |
| 2024 | $6,131 | $40,974 |
| 2023 | $5,958 | $39,480 |
| 2022 | $5,916 | $38,560 |
| 2021 | $5,565 | $35,803 |
| 2020 | $5,567 | $35,803 |
| 2019 | $5,340 | $34,426 |
| 2018 | $5,309 | $34,426 |
| 2017 | — | $34,086 |
| 2016 | — | $34,086 |
| 2015 | $4,949 | $34,086 |
| 2014 | $4,949 | $34,086 |
HouseLoop Vision
3001 Woodgate Terrace, Pittsburg, KS 66762 is a 3-bedroom, 4-bath, 2,554-square-foot single family residence that sold on July 7, 2026. MLS #2621710.
Is this your home?
Claim this home to get your HouseLoop Home Valuation & Buyer Demand Report — real-time buyer demand and an up-to-date value for your home. Free, no obligation, about 3 minutes.
Estimated Sales Range
HouseLoop Home Value History
Similar listings and the Pittsburg market
Listed by Jim Bishop & Associates
Listed May 22, 2026 10:00 AM · Source: Heartland MLS as distributed by MLS GRID · MLS #2621710
HouseLoop last checked:
Listing updated: