
$385,000
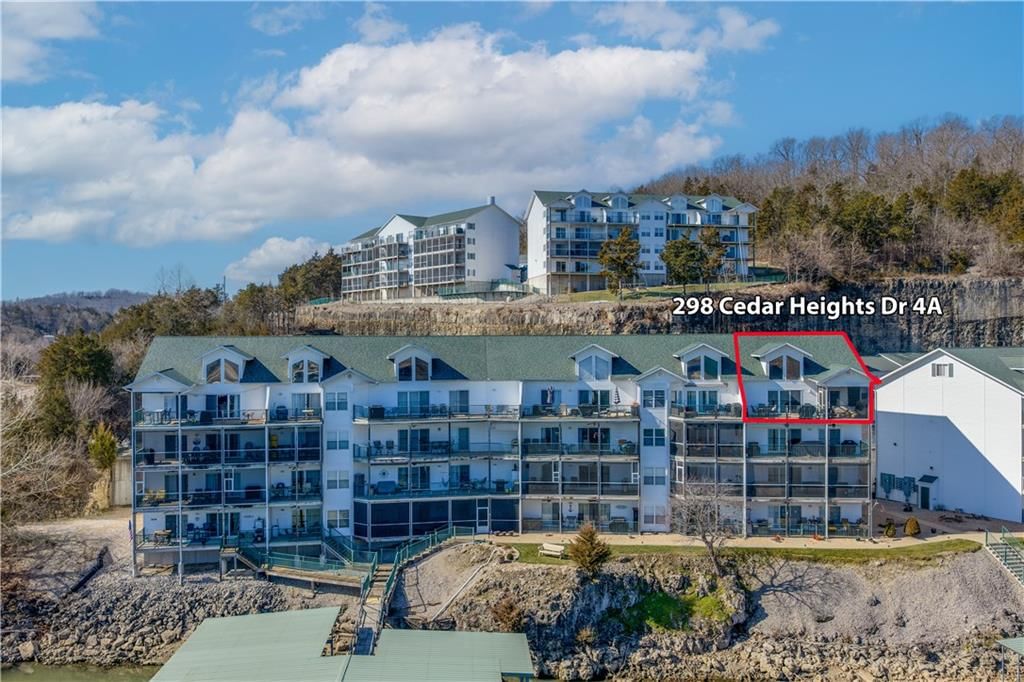
298 Cedar Heights Drive #4A, Camdenton, MO 65020
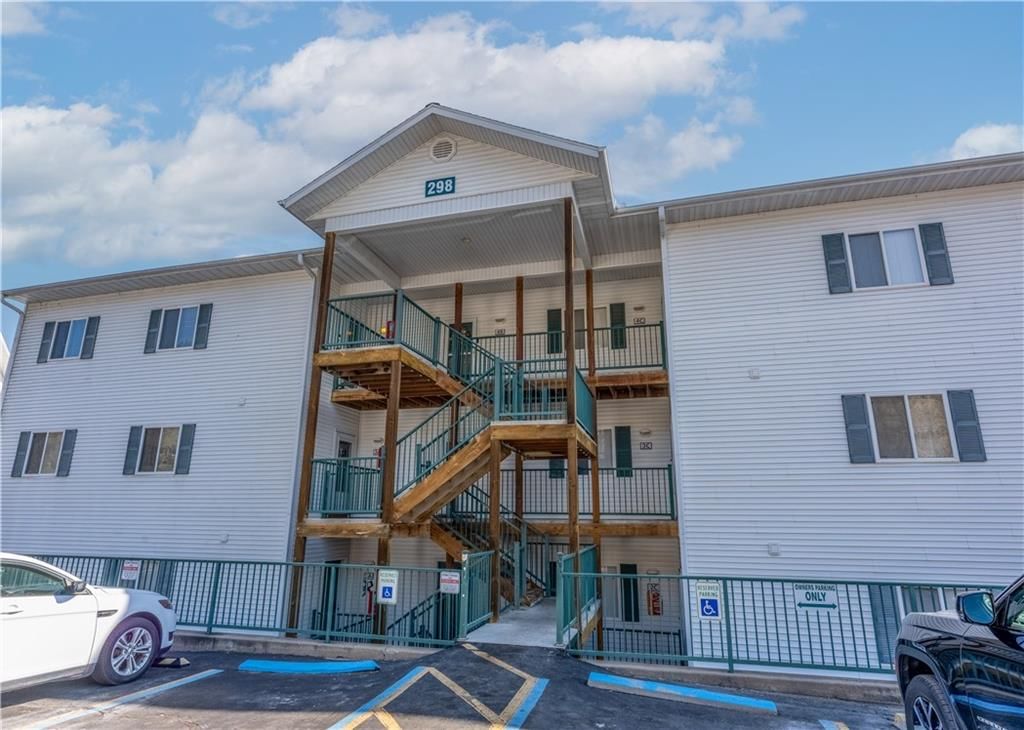
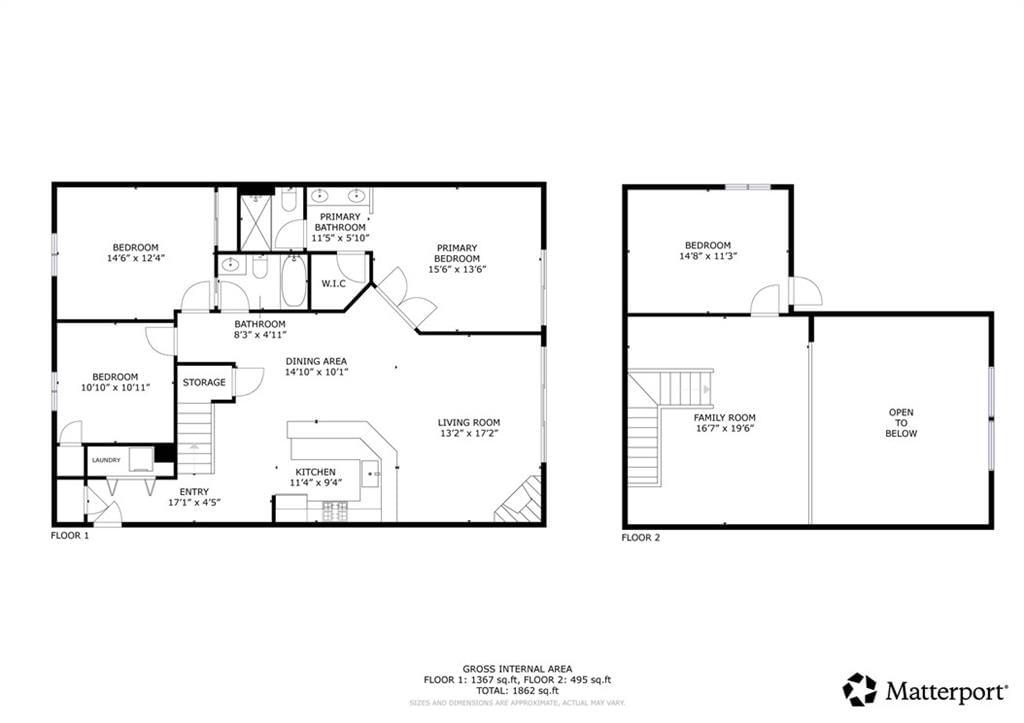
298 Cedar Heights Drive #4A, Camdenton, MO 65020 is a 4-bedroom, 2-bath, 1,914-square-foot condominium that sold on July 10, 2026. MLS #2602547.
Highlights
About this home
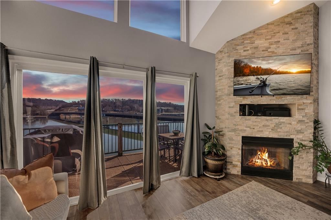
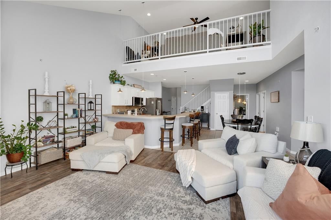
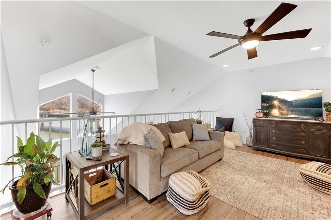
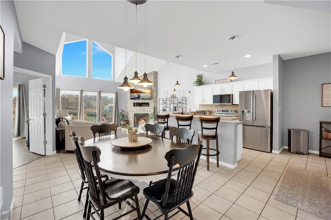
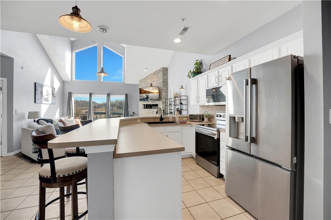
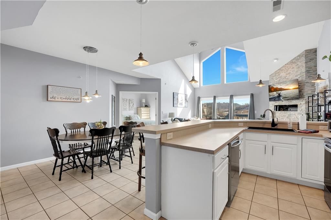
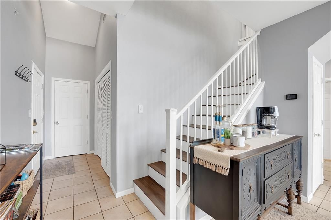
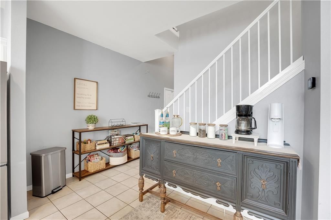
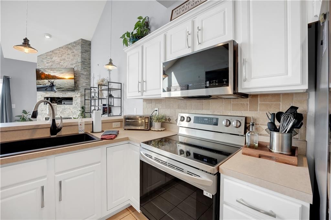
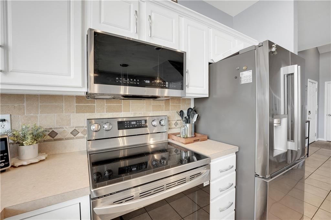
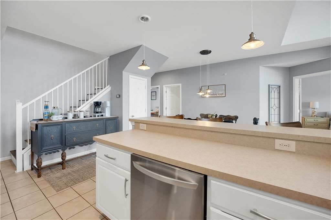
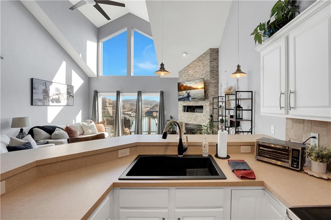
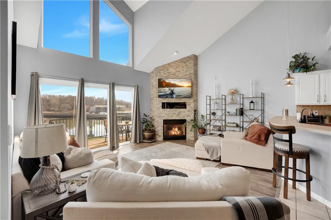
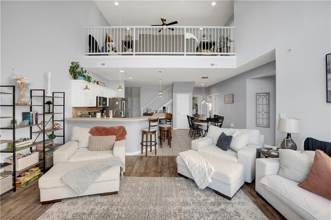
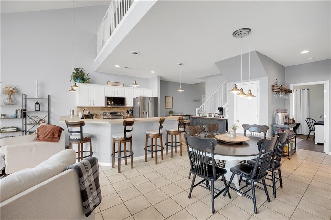
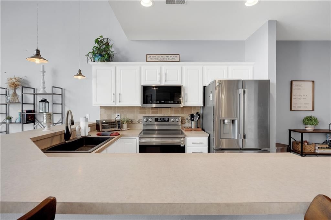
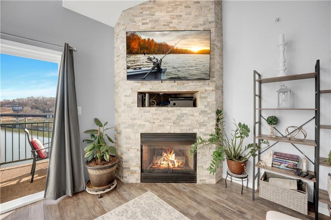
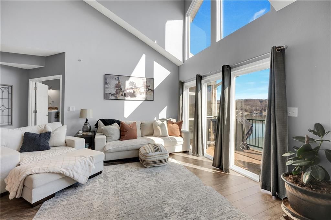
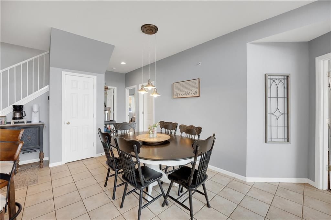
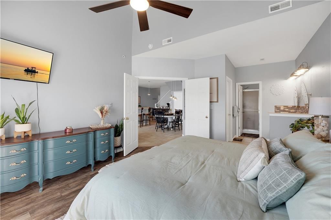
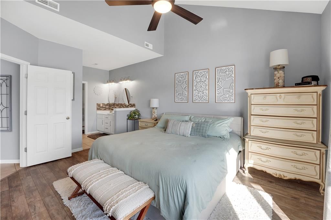
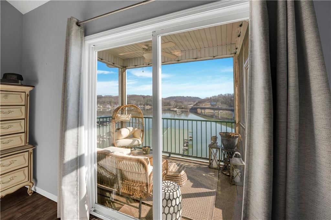
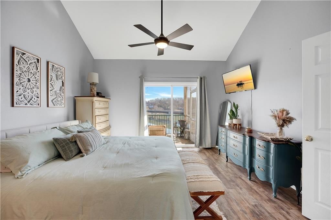
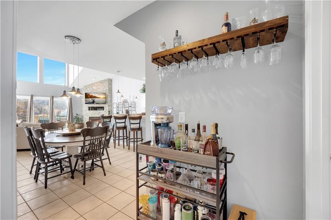
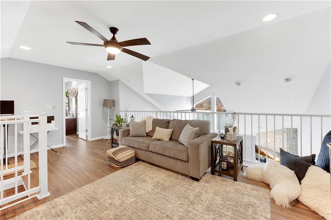
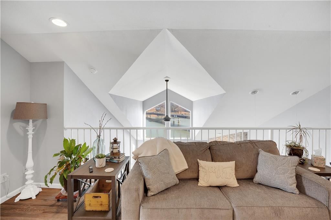
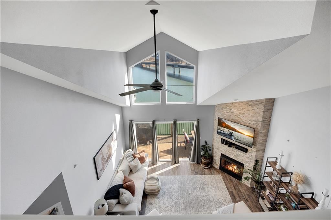
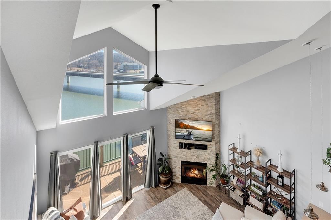
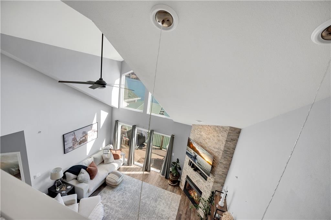
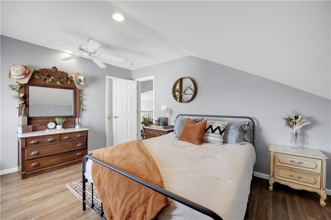
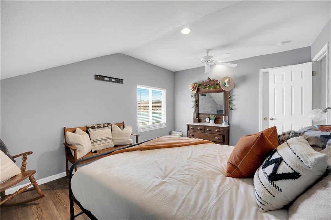
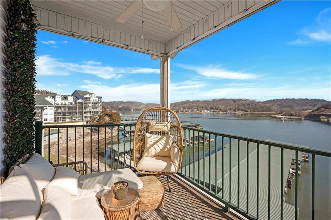
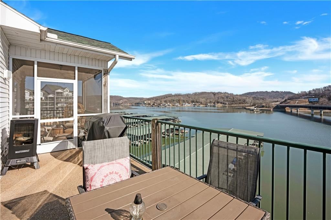
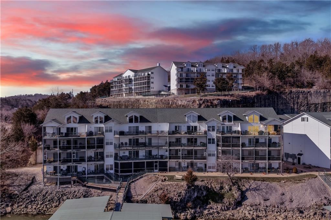
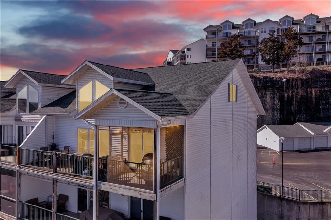
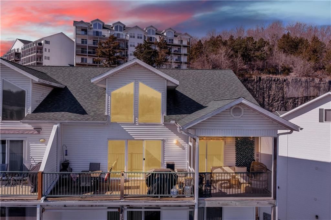
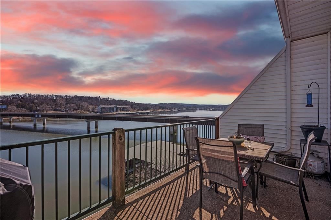
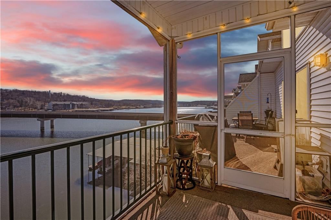
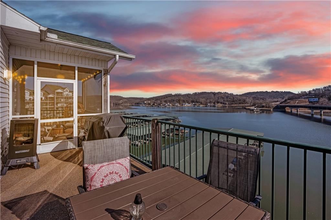
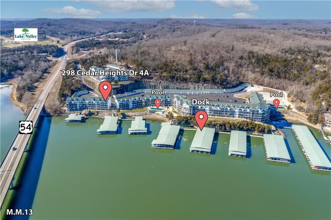
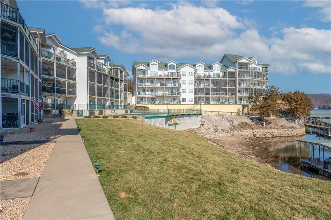
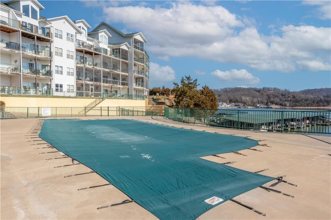
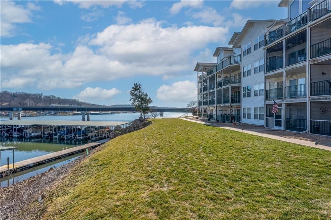
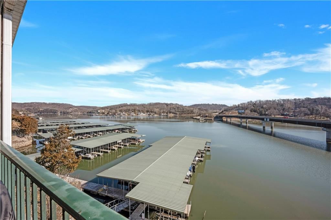
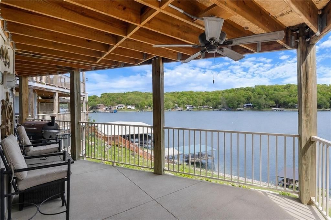
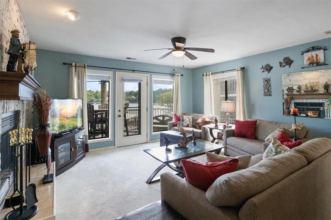
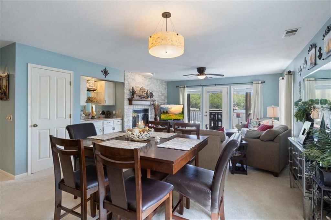
Experience luxury lake living as a family getaway and/or investment opportunity! This 4-bedroom, 2-bath penthouse condo offers approximately 1,923sqft with strong existing nightly rental income, and a turnkey setup in one of the Lake area’s most desirable areas. With new stainless steel appliances, vaulted ceilings,…
Property Details
Interior
Bedrooms & bathrooms
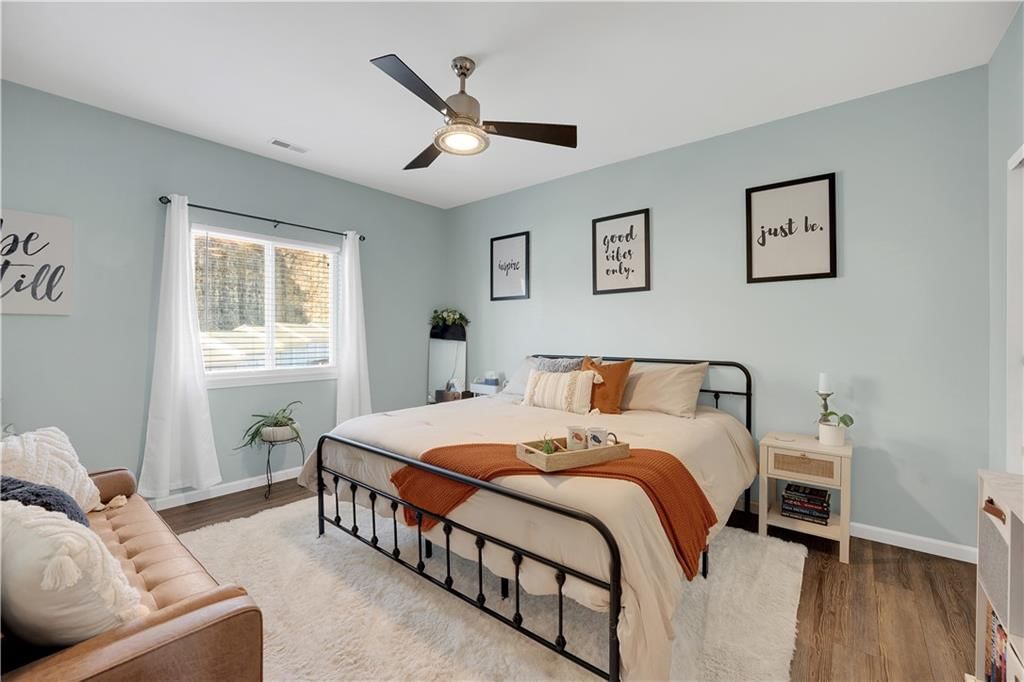
- Bedrooms: 4
- Full bathrooms: 2
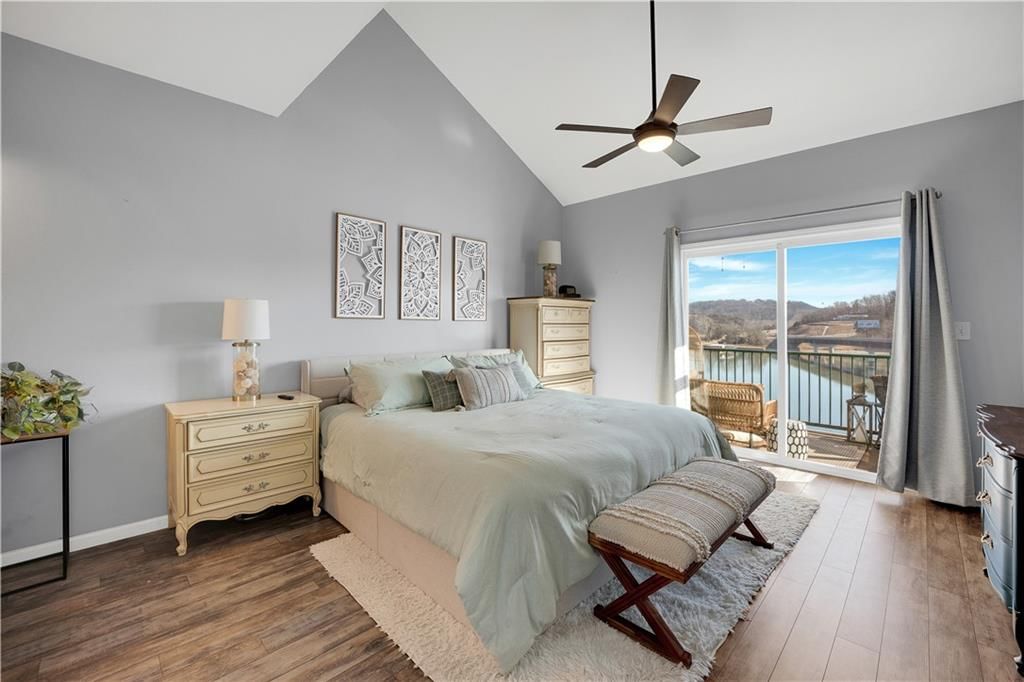
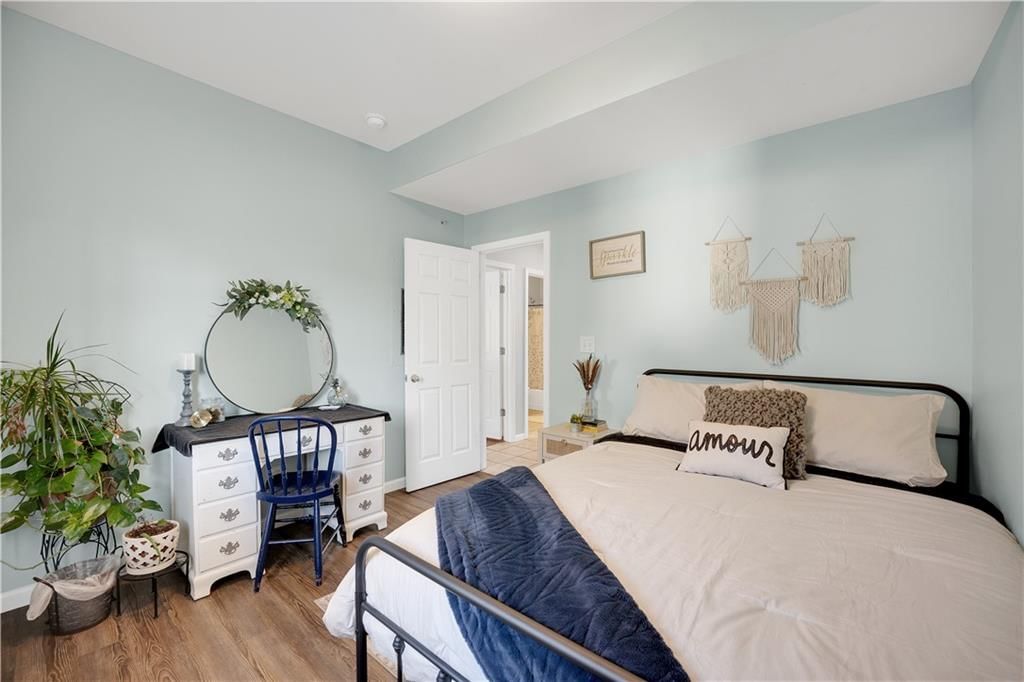
Primary Bedroom
- Features: Ceiling Fan(s)
- Level: Main
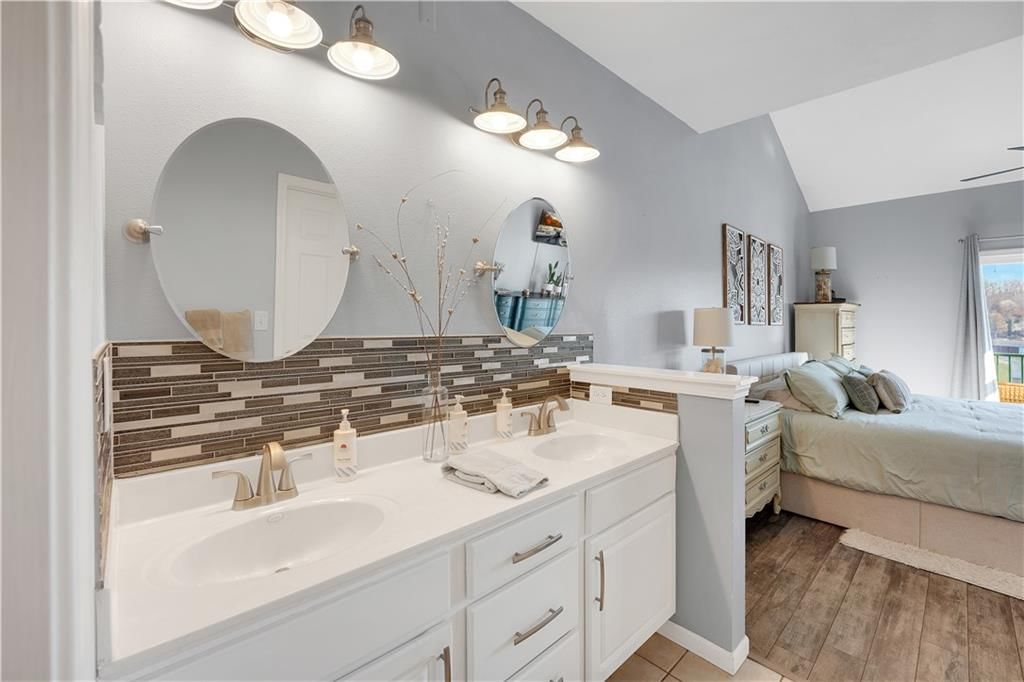
Primary Bathroom
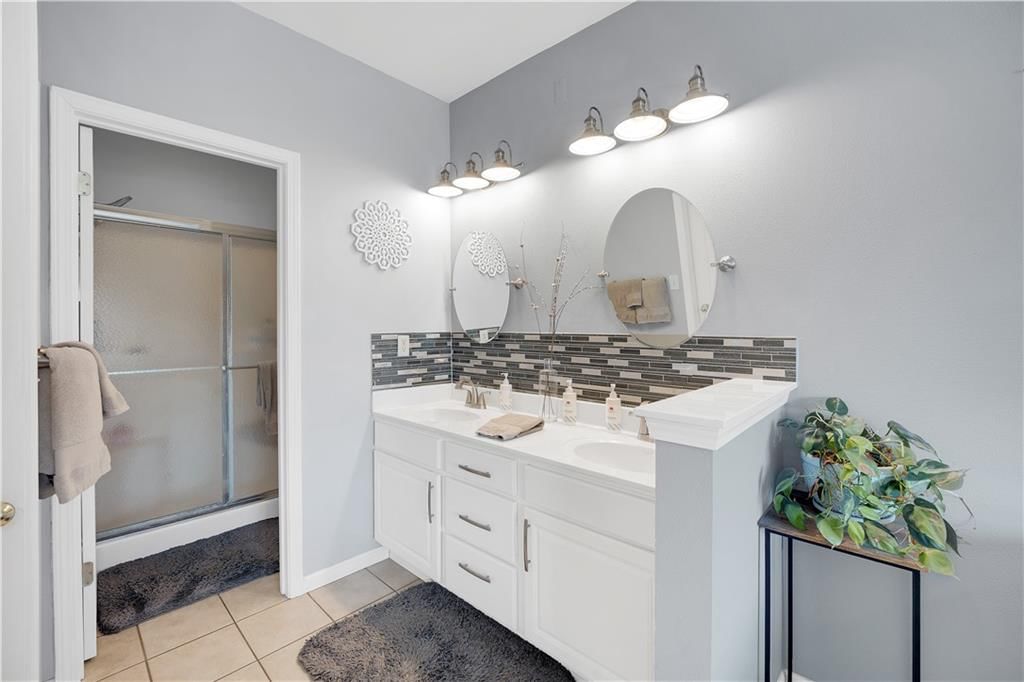
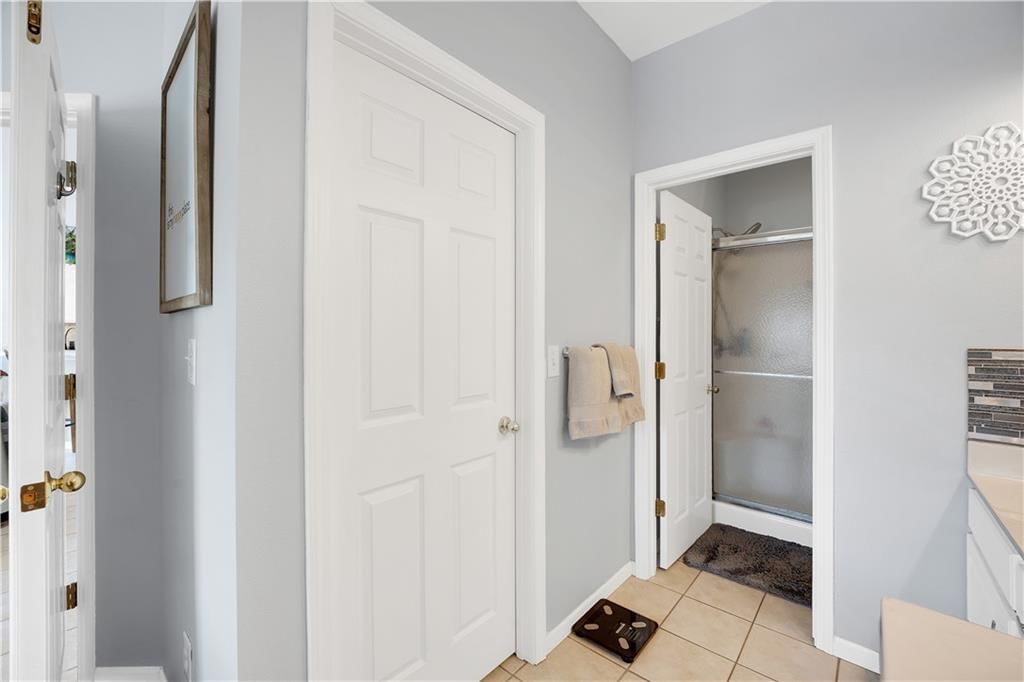
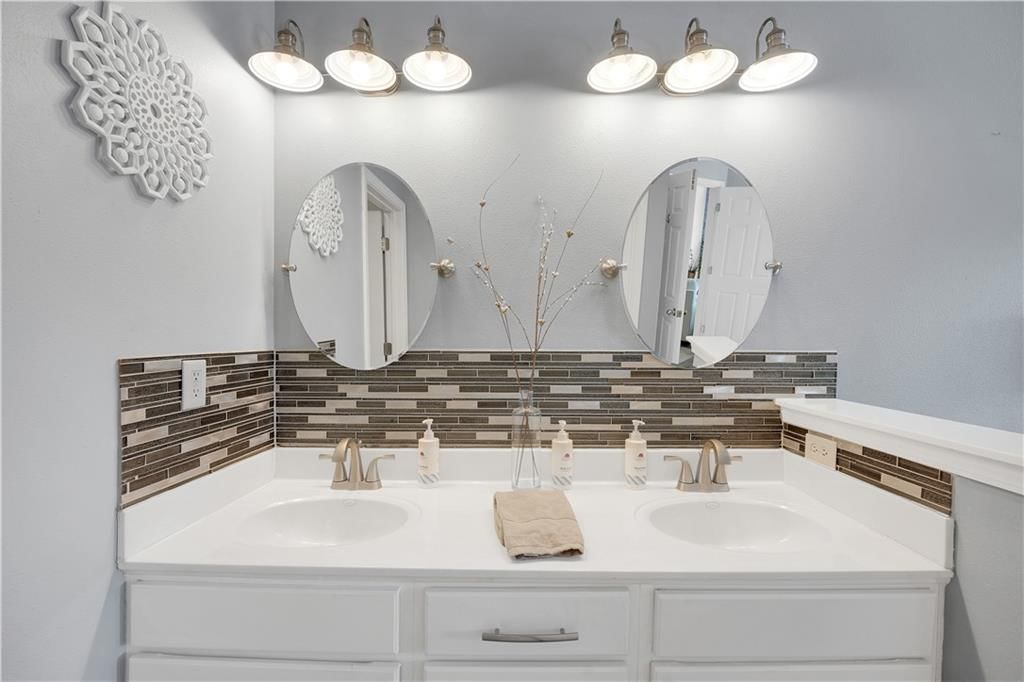
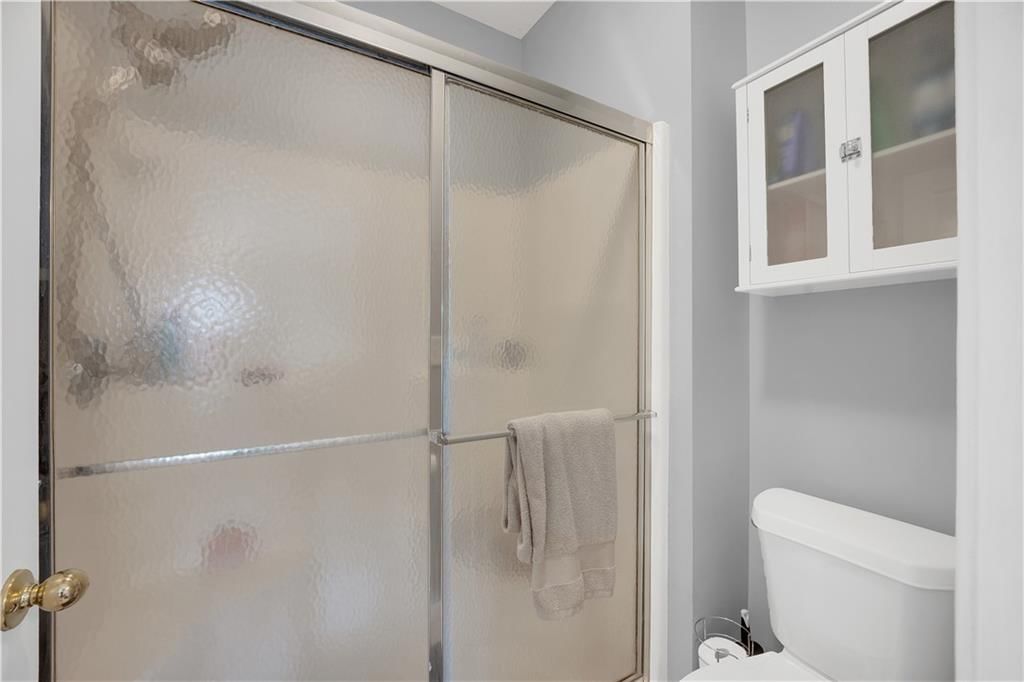
- Features: built-in features, double vanity
- Level: Main
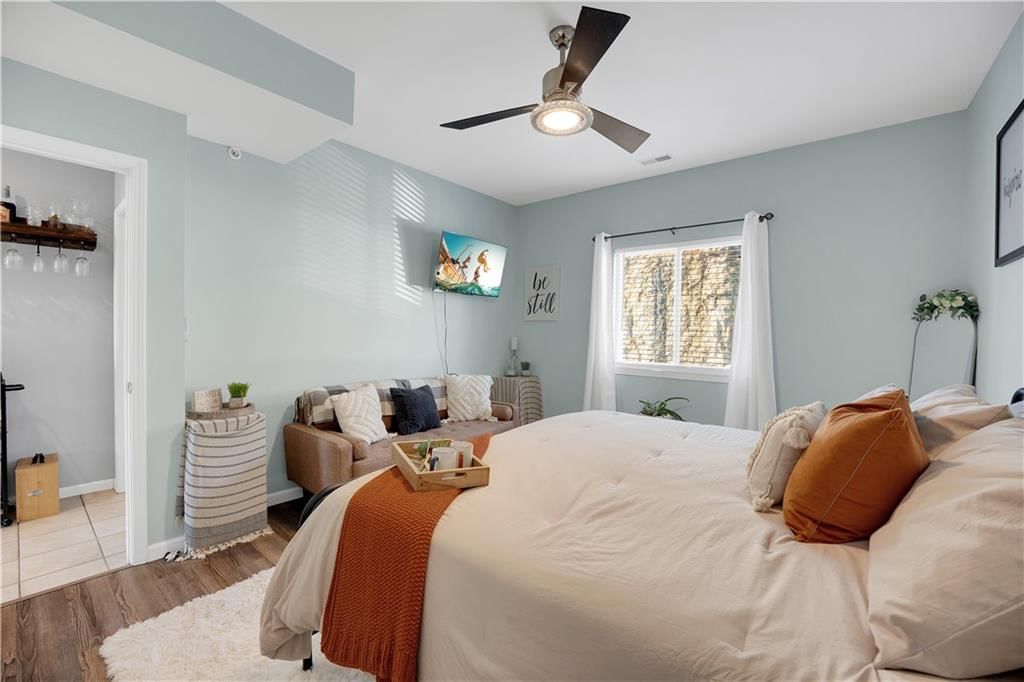
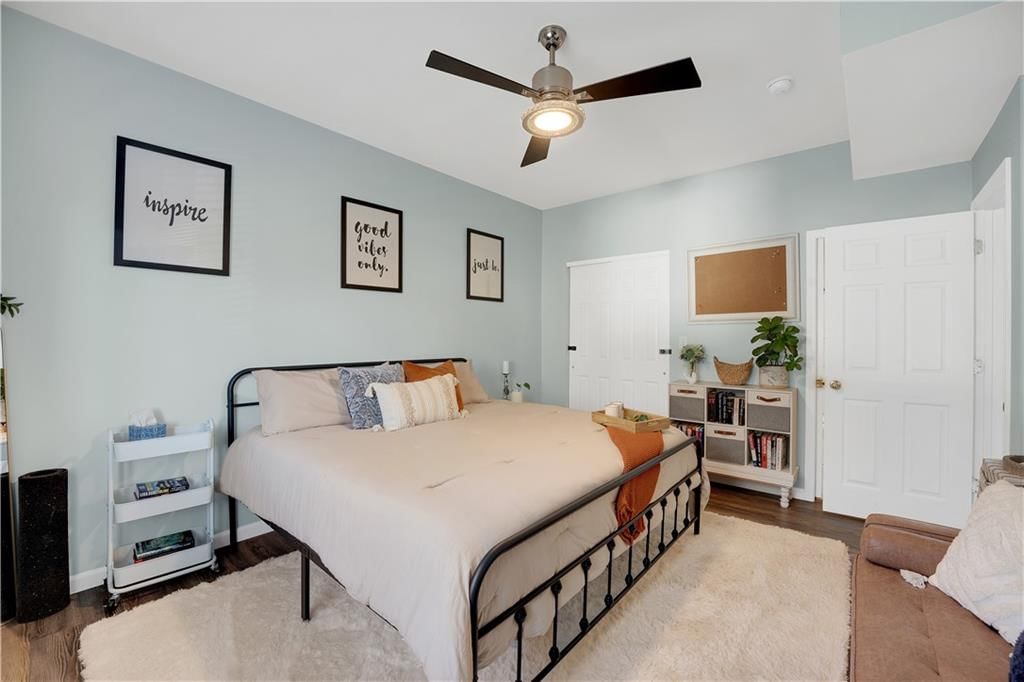
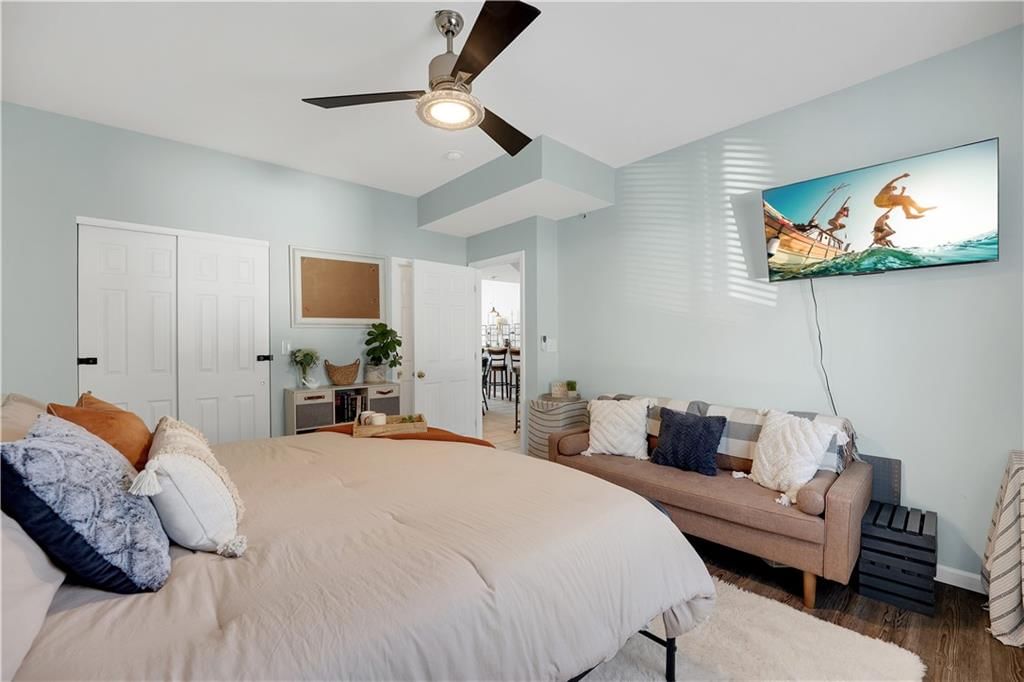
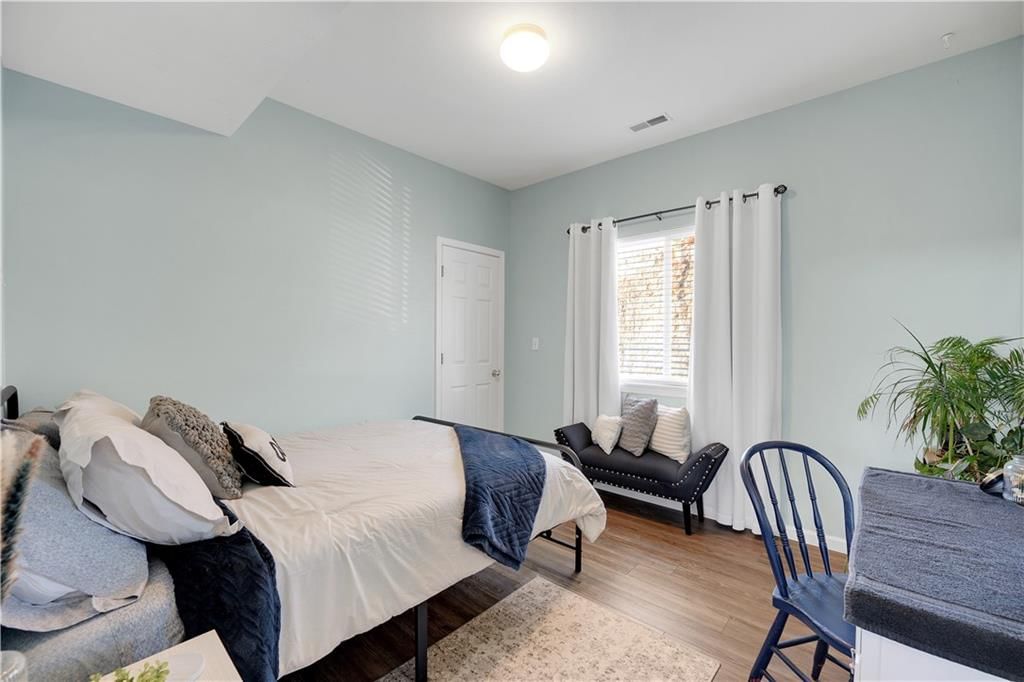
Bedroom 2
- Features: Ceiling Fan(s)
- Level: Main
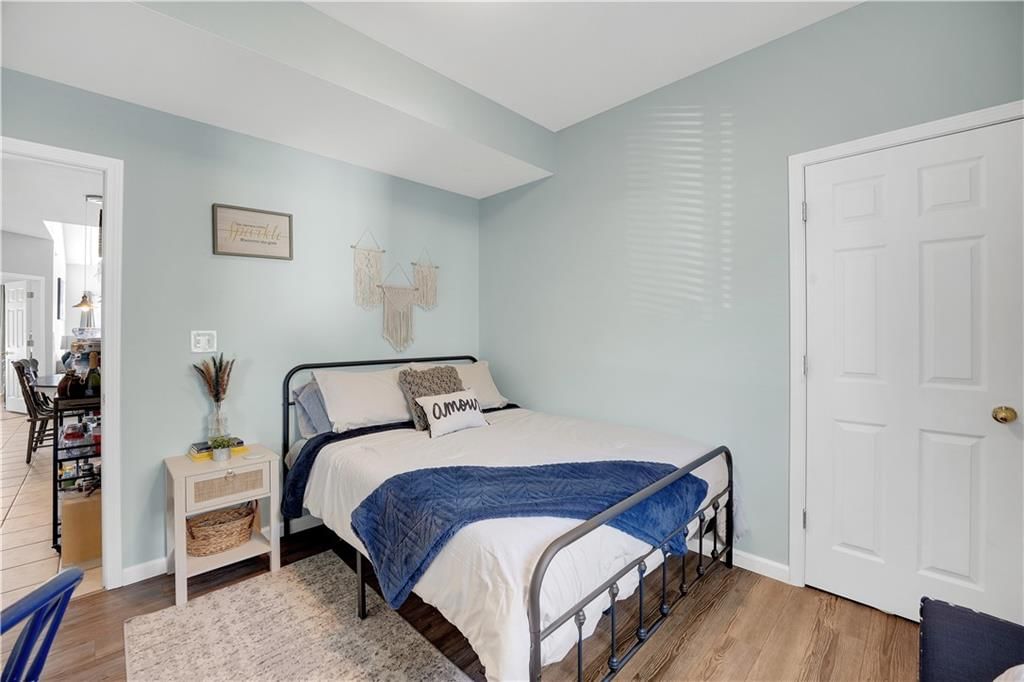
Bedroom 3
- Level: Main
Bedroom 4
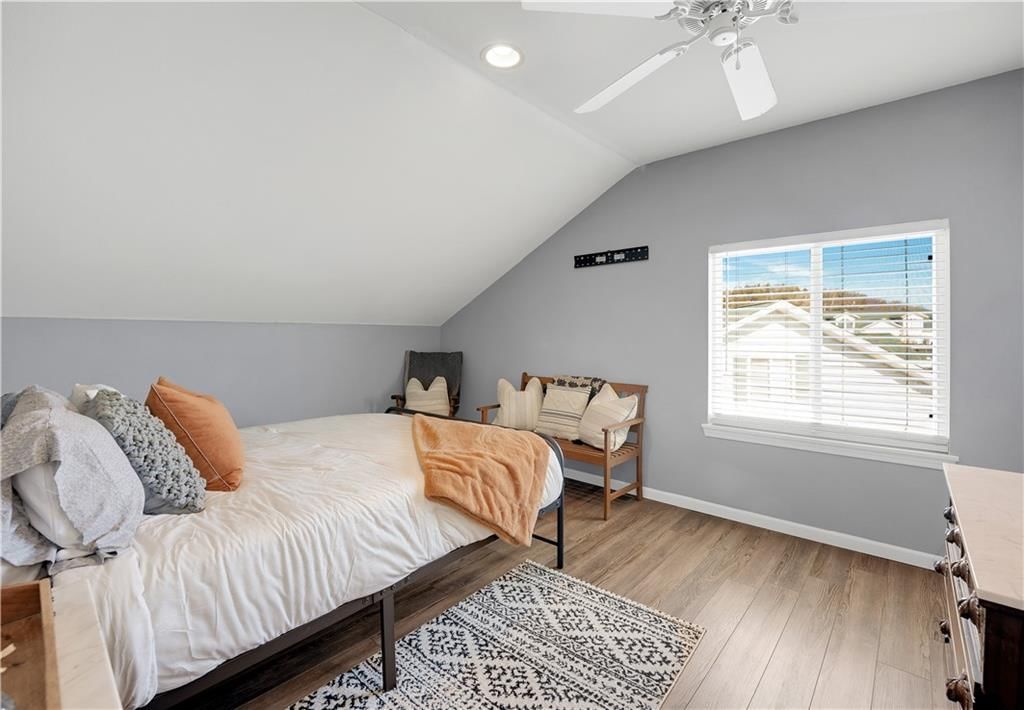
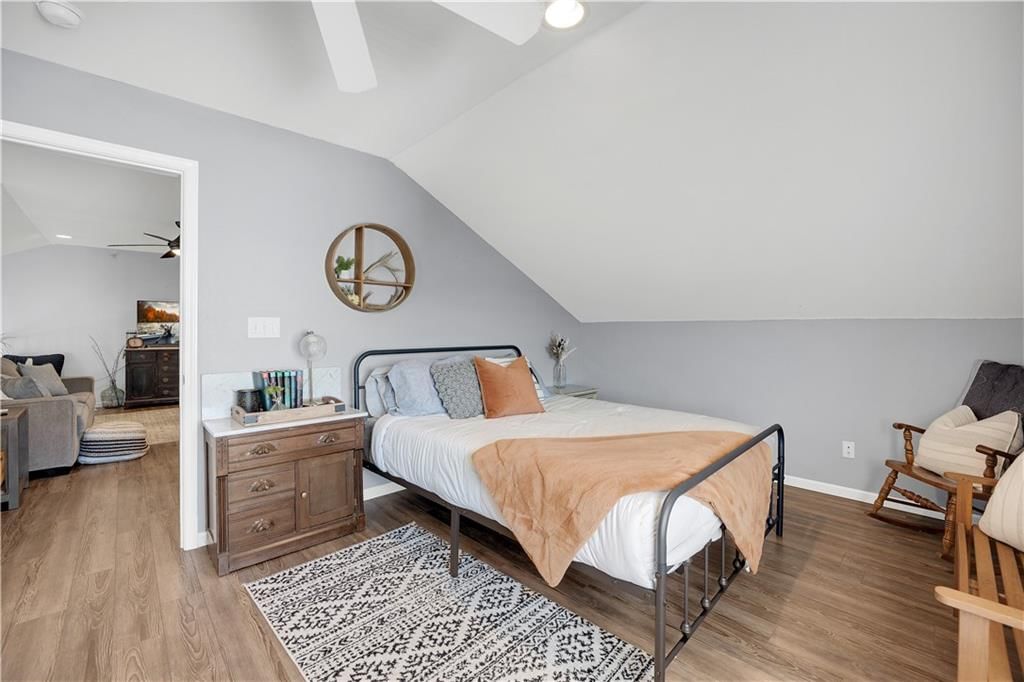
- Level: Upper
Bathroom 2
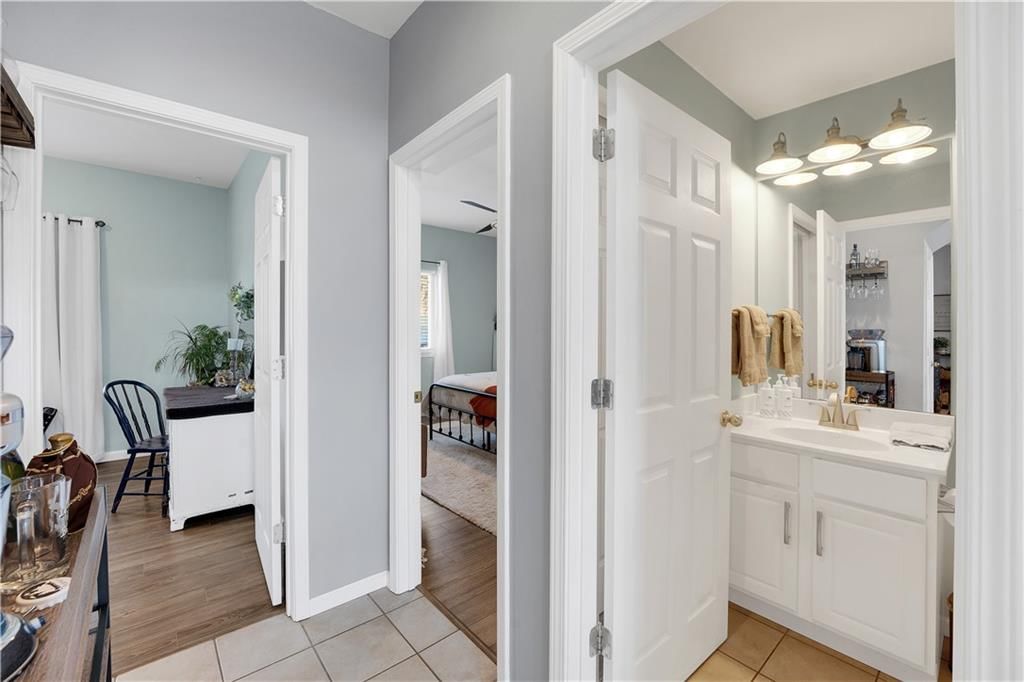
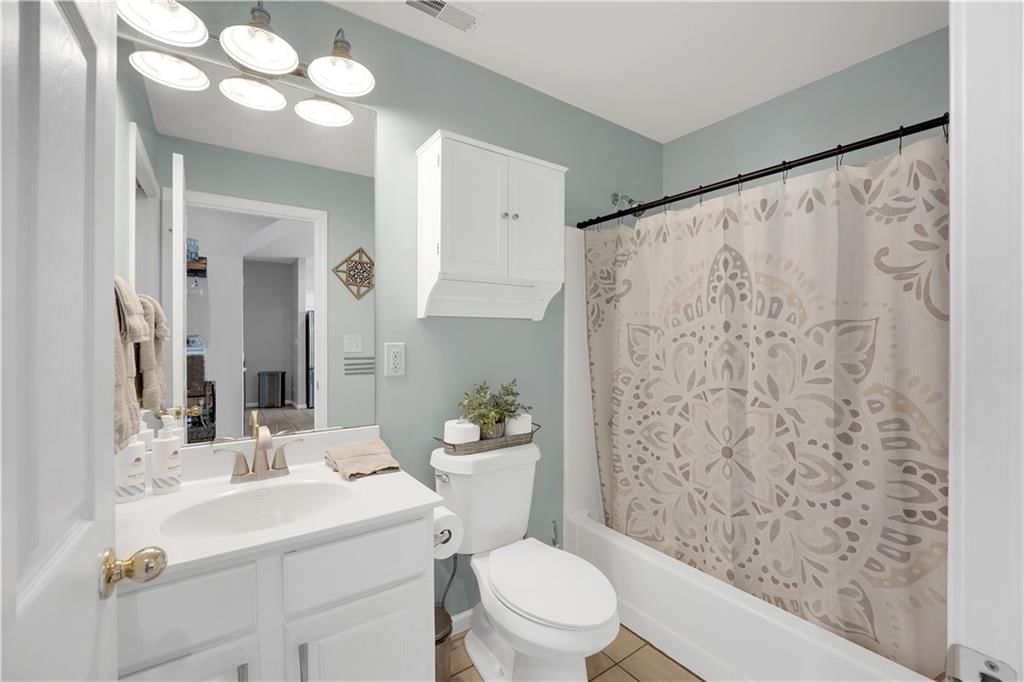
- Features: Built-in Features
- Level: Main
Living Room
- Level: Main
Kitchen
- Level: Main
Dining Room
- Level: Main
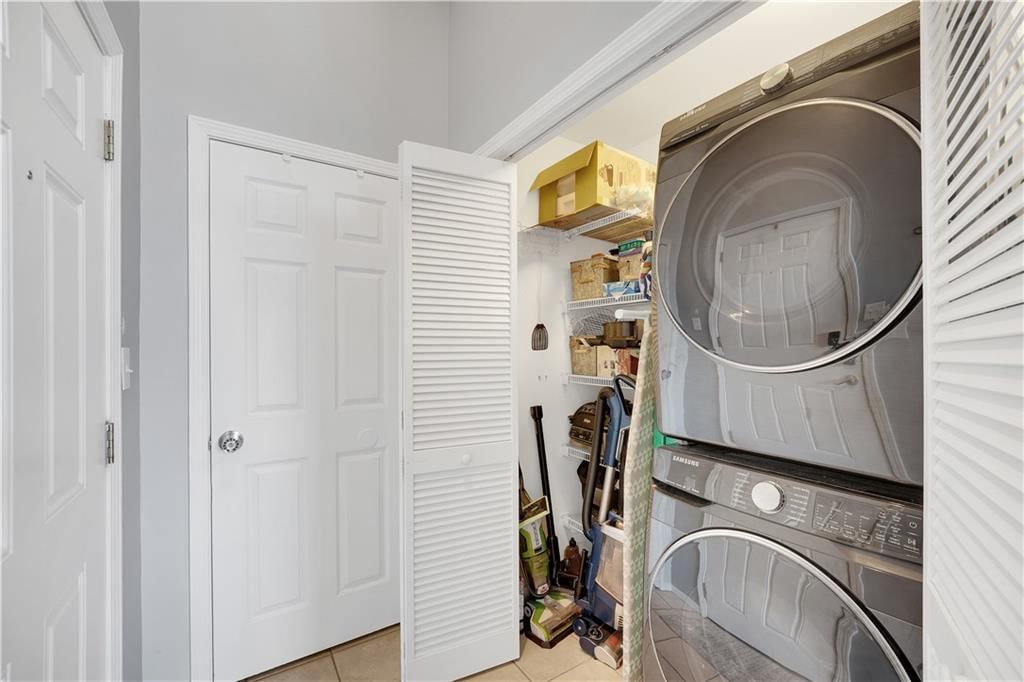
Laundry
- Level: Main
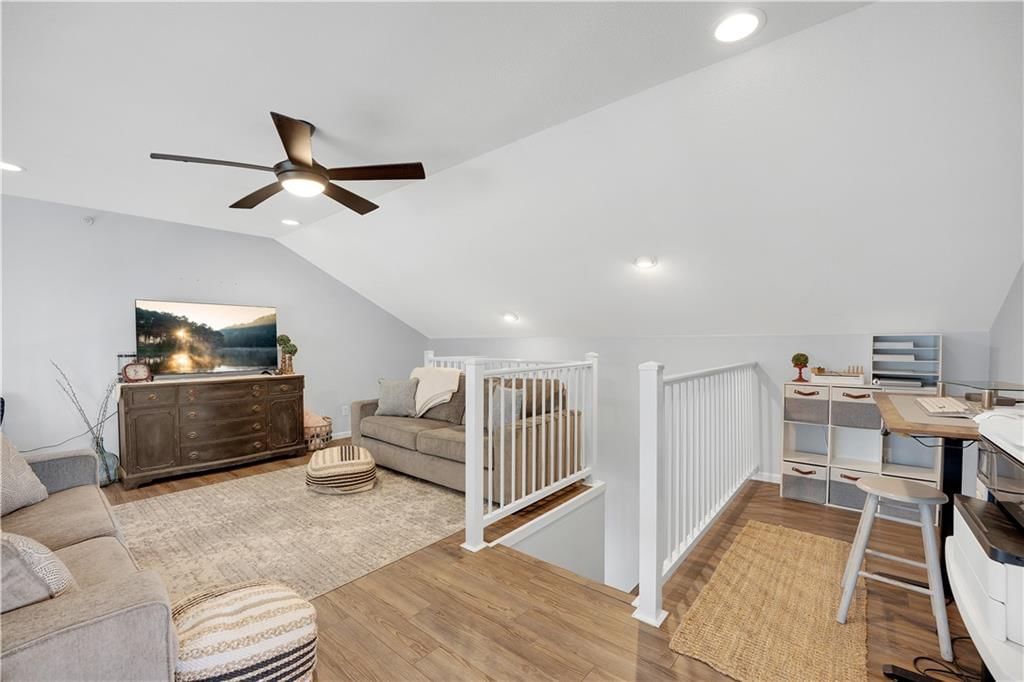
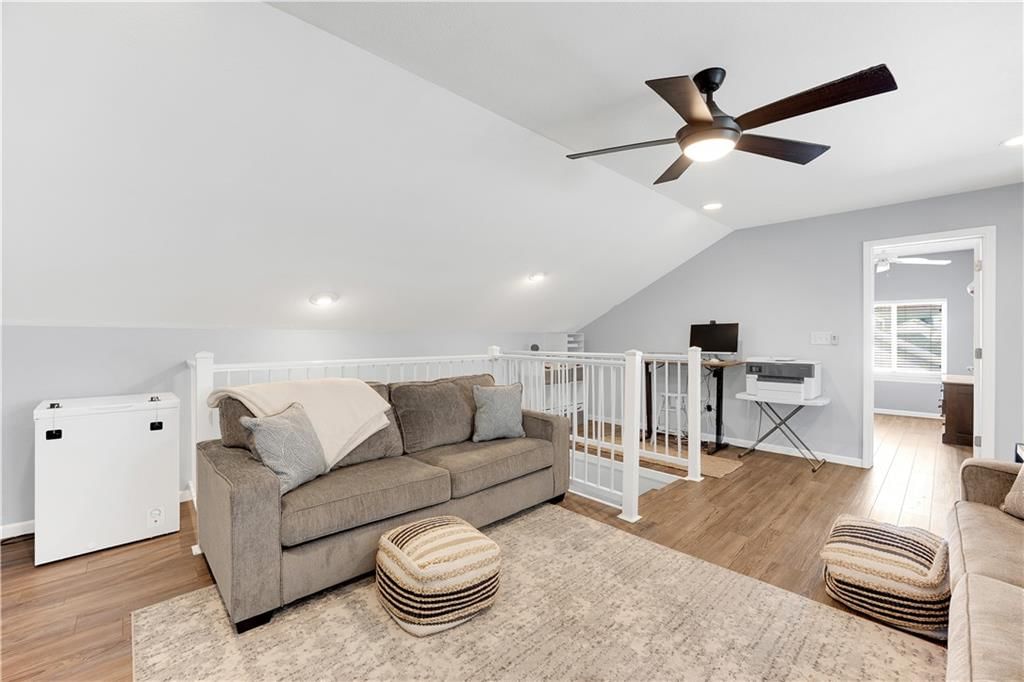
Loft
- Level: Upper
Loft
- Features: Ceiling Fan(s)
- Level: Upper
Heating
- Heating: Forced Air
Cooling
- Cooling: Electric
Appliances
- Included: Dishwasher, Disposal, Dryer, Microwave, Refrigerator, Free-Standing Electric Oven, Washer
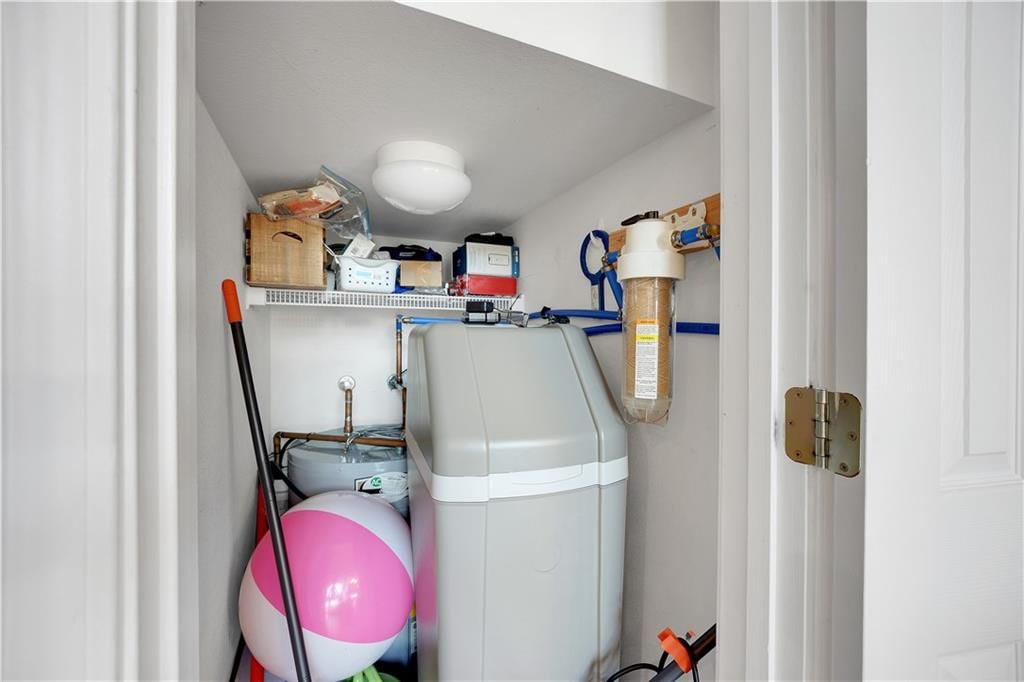
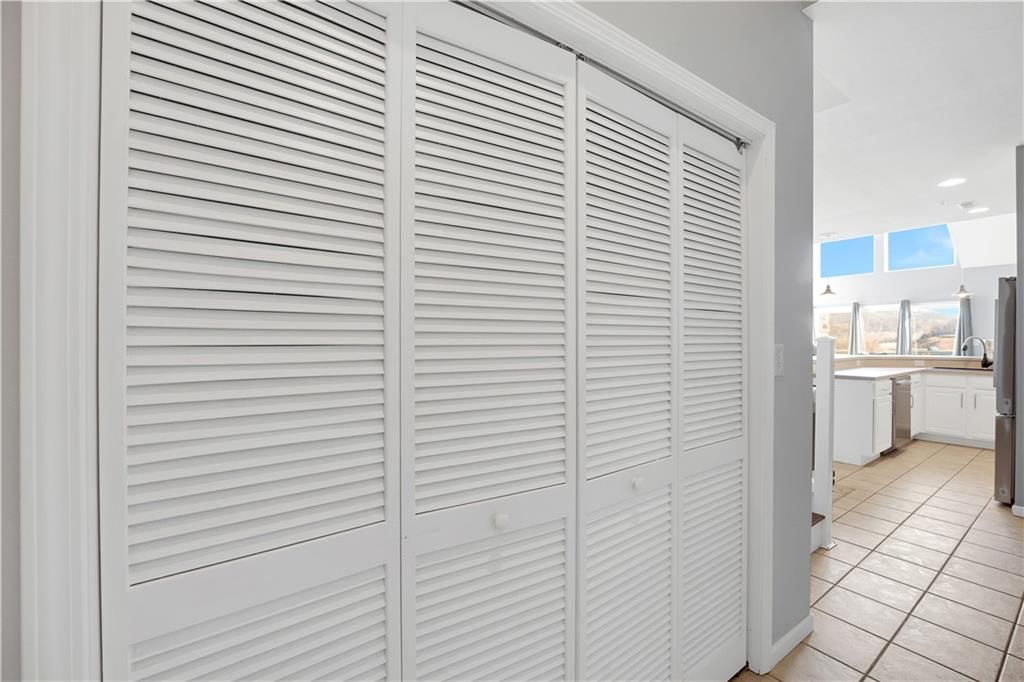
- Laundry: In Hall, Laundry Closet
Features
- Features: Ceiling Fan(s), Vaulted Ceiling(s)
- Flooring: Luxury Vinyl, Tile
- Basement: Slab
- Fireplace features: Family Room, Hearth Room, Living Room, Masonry
- Other rooms: Balcony/Loft, Entry, Fam Rm Main Level, Main Floor BR, Main Floor Primary Bedroom
Interior area
- Finished area above ground: 1,914 sqft
- Total interior livable area: 1,914 sqft
Property
Parking
- Total spaces: 0
- Parking features: Off Street
Lot
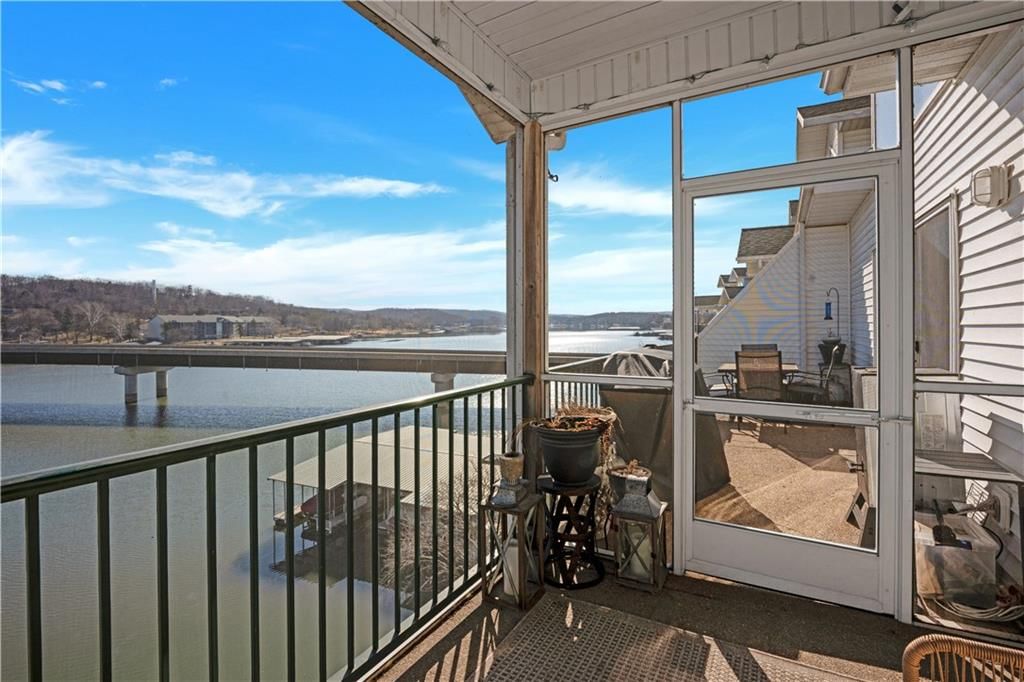
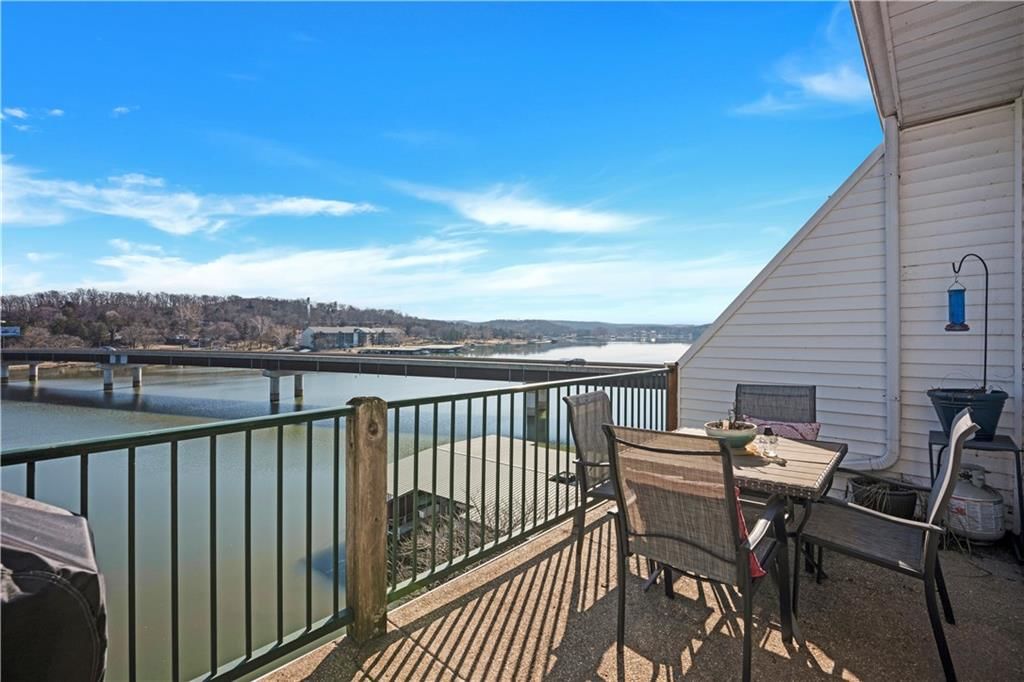
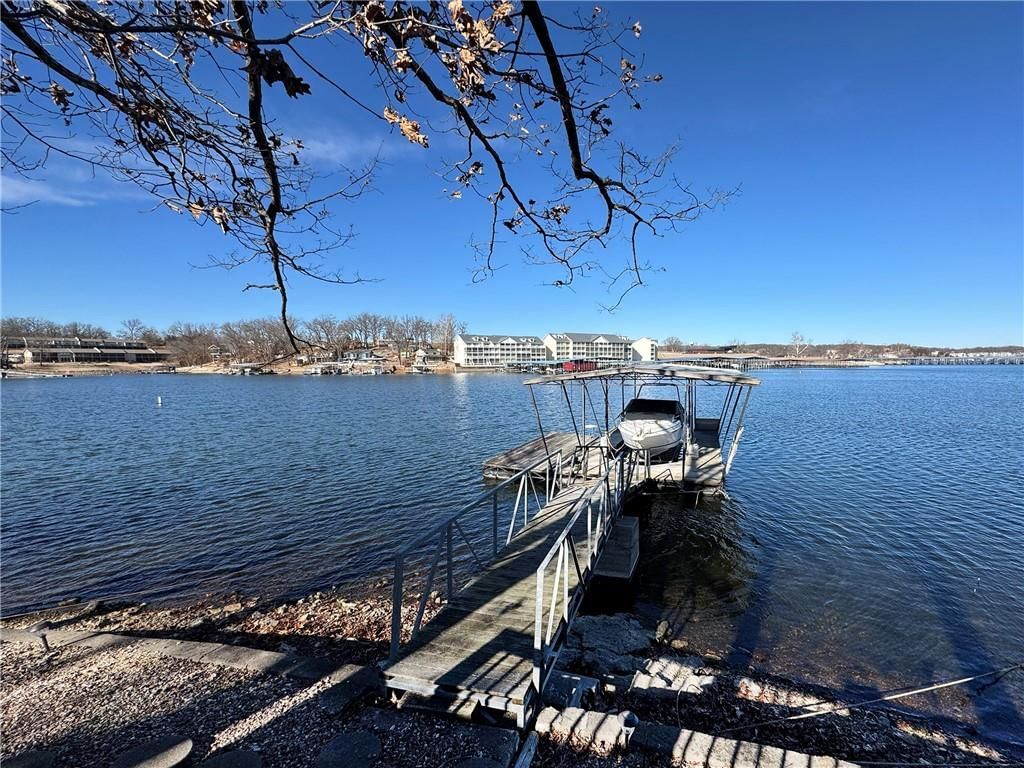
- Features: Lake Front, Level
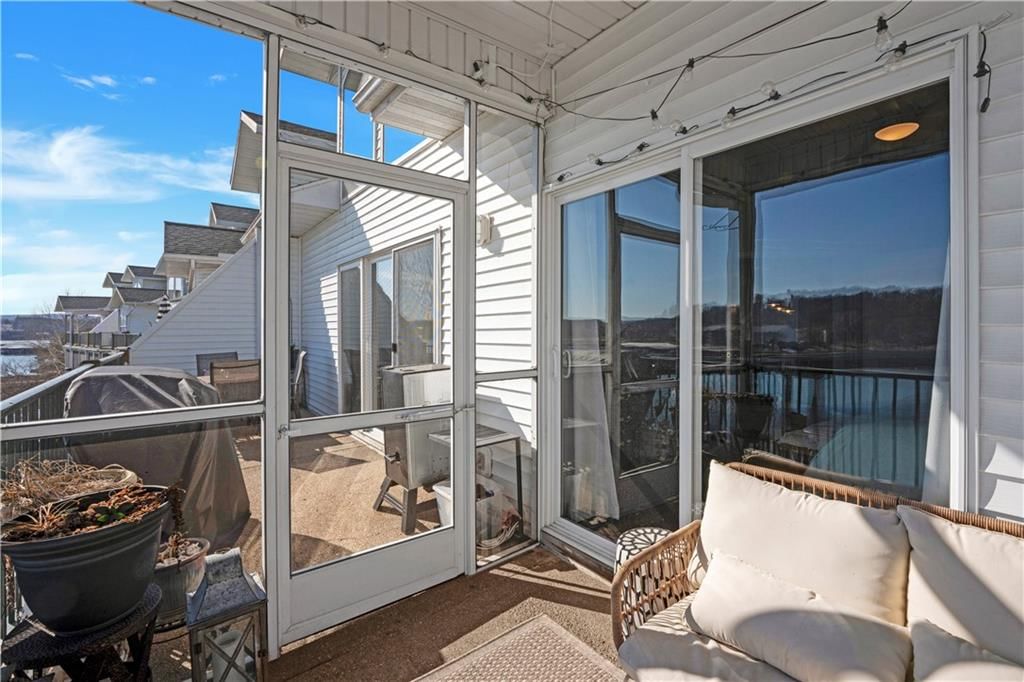
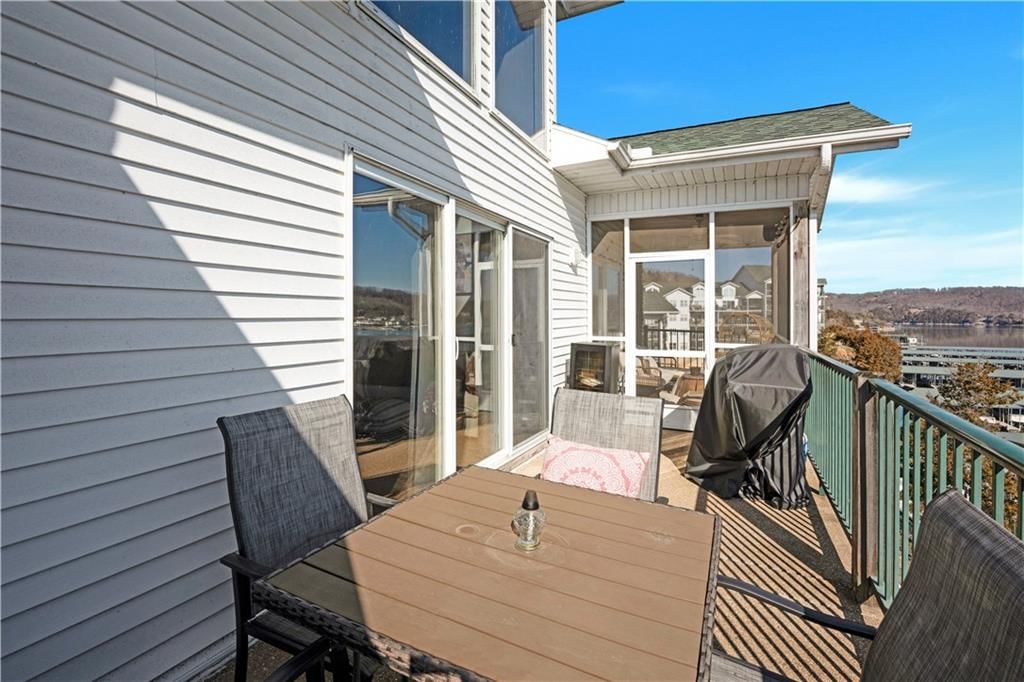
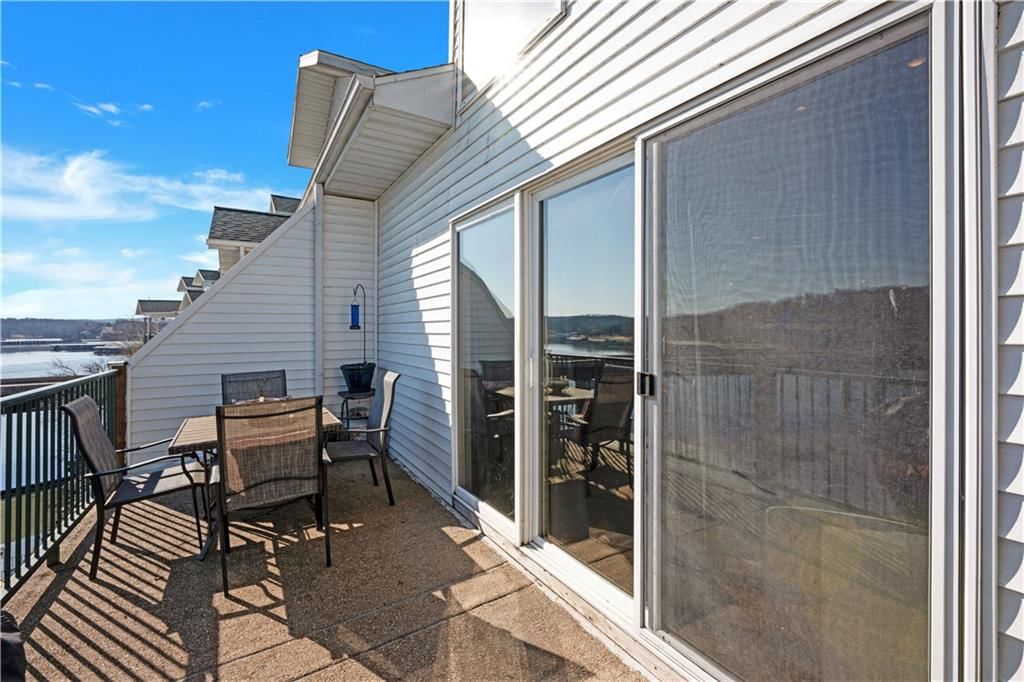
- Patio & porch: Deck, Deck- Covered
Construction
Type & style
- Home type: Residential
- Architectural style: Condominium
Materials
- Materials: Frame, Vinyl Siding
Condition
- Year built: 2004
- Age: 21-30 Years
Utilities & green energy
- Sewer: Public Sewer
- Water: Public
Highlights
Outdoor & Lot
- Pool
- Deck
- Covered Patio
- Waterfront
Kitchen
- Kitchen Island
- White Kitchen
- Stainless Appliances
Bathroom
- Double Vanity
Interior
- Tile Floors
- Tall Ceilings
- Two-Story Living Room
- Statement Lighting
- Floor-to-Ceiling Windows
Layout
- Main Floor Primary
- Bonus Room
Fireplace
- Fireplace
- Stone Fireplace
HOA and Amenities
HOA
- Has HOA: Yes
- Fee: $1,760 /year
Amenities
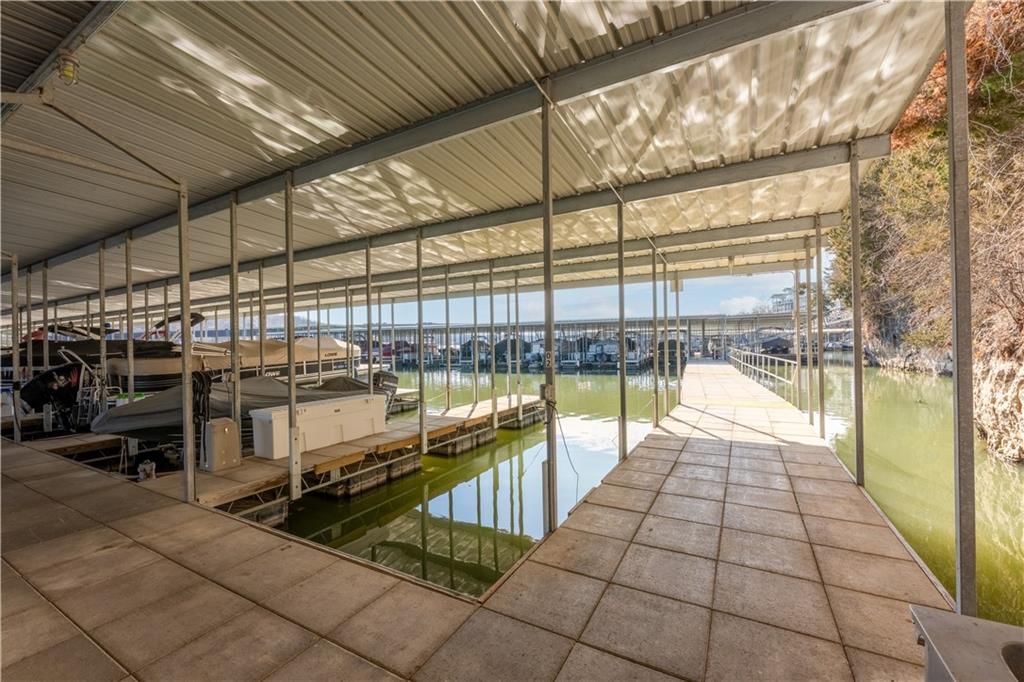
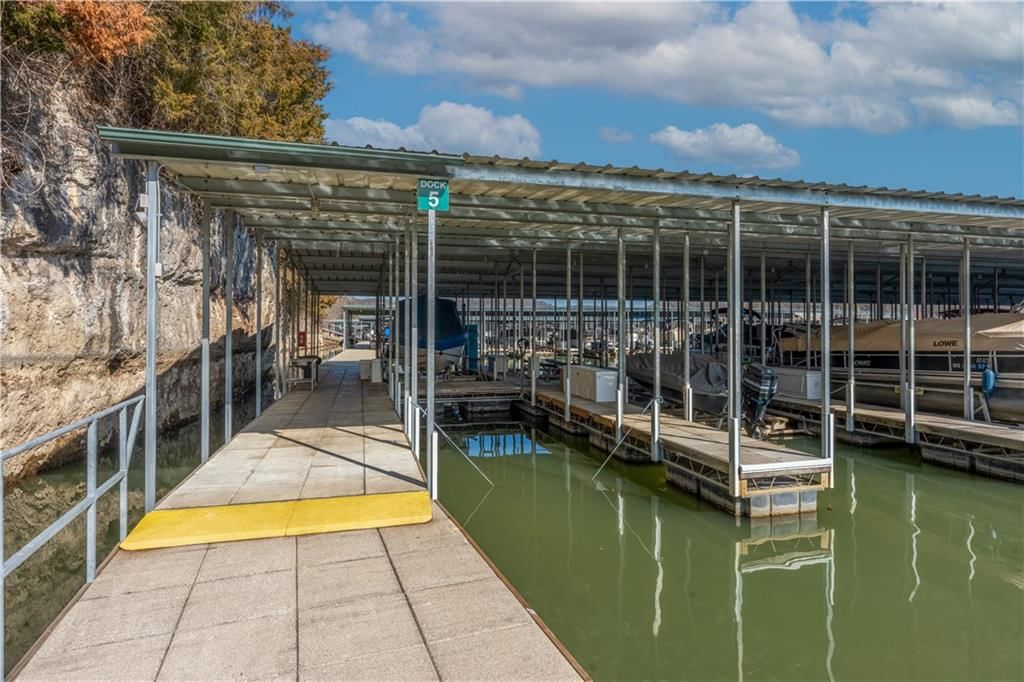
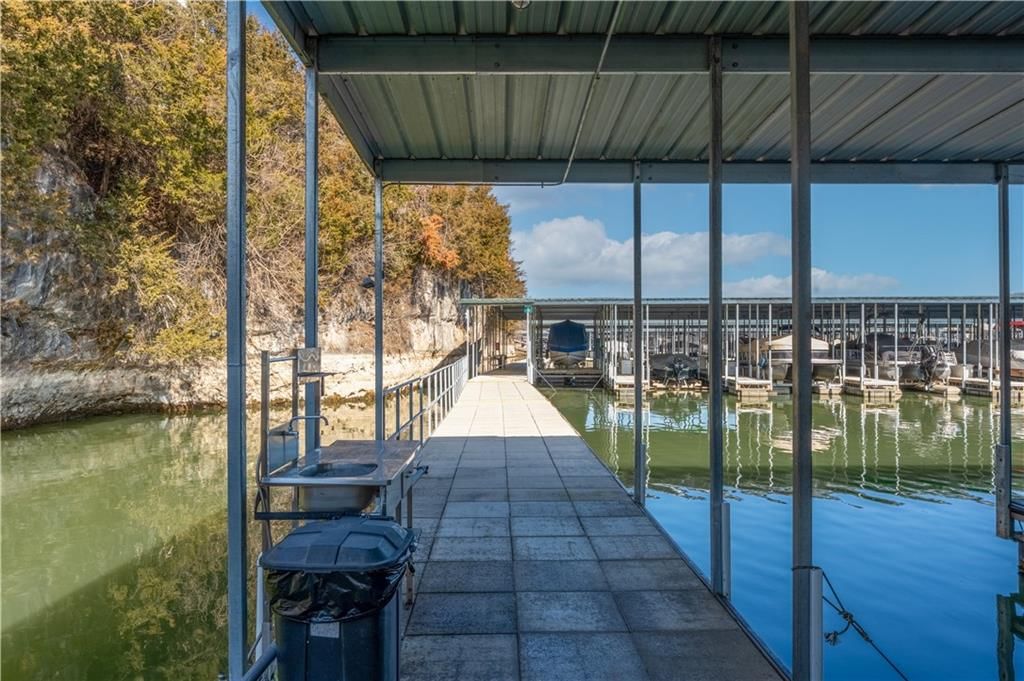
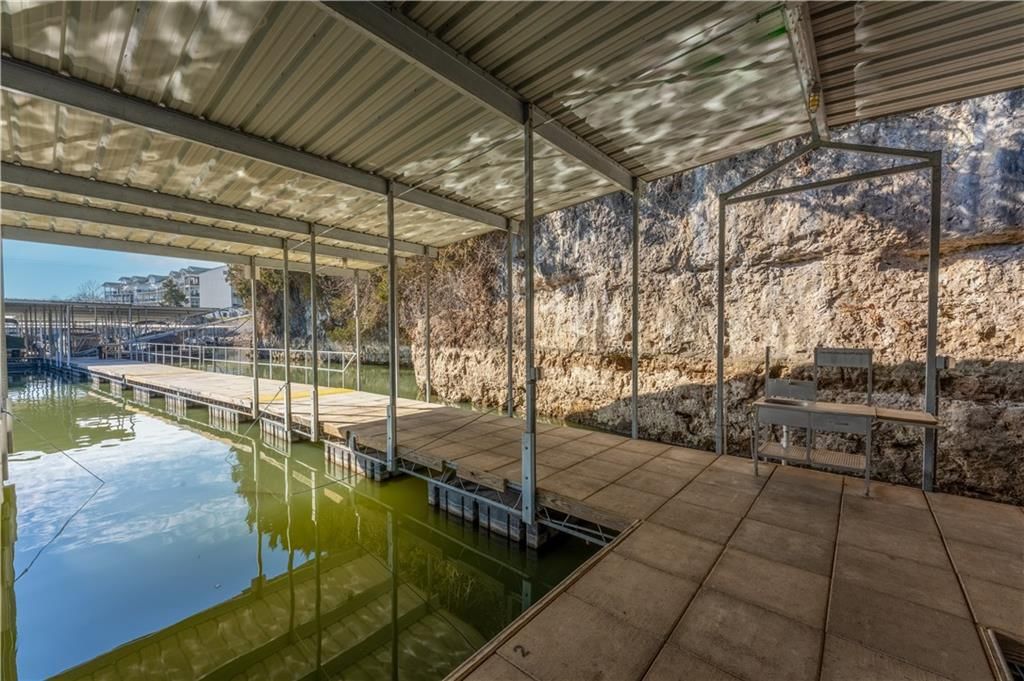
- Boat Dock
- Clubhouse
- Community Center
- Exercise Room
- Golf Course
- Party Room
- Pickleball Court(s)
- Play Area
- Pool
- Putting Green
- Tennis Court(s)
Nearby schools
Price history
Tax
- Annual tax amount: $1,540 / yr
Similar listingsand the Camdenton market

Estimated Sales Range
HouseLoop Home Value History
Listed by RE/MAX Central
Listed February 19, 2026 02:46 PM · Source: Heartland MLS as distributed by MLS GRID · MLS #2602547
HouseLoop last checked:
Listing updated:
Listed for
$385,000
31 days to saleSale price not disclosed
298 Cedar Heights Drive #4A, Camdenton, MO 65020
About this home
Experience luxury lake living as a family getaway and/or investment opportunity! This 4-bedroom, 2-bath penthouse condo offers approximately 1,923sqft with strong existing nightly rental income, and a turnkey setup in one of the Lake area’s most desirable areas. With new stainless steel appliances, vaulted ceilings,…
Property Details
Interior
Bedrooms & bathrooms
- Bedrooms: 4
- Full bathrooms: 2
Primary Bedroom
- Features: Ceiling Fan(s)
- Level: Main
Primary Bathroom
- Features: built-in features, double vanity
- Level: Main
Bedroom 2
- Features: Ceiling Fan(s)
- Level: Main
Bedroom 3
- Level: Main
Bedroom 4
- Level: Upper
Bathroom 2
- Features: Built-in Features
- Level: Main
Living Room
- Level: Main
Kitchen
- Level: Main
Dining Room
- Level: Main
Laundry
- Level: Main
Loft
- Level: Upper
Loft
- Features: Ceiling Fan(s)
- Level: Upper
Heating
- Heating: Forced Air
Cooling
- Cooling: Electric
Appliances
- Included: Dishwasher, Disposal, Dryer, Microwave, Refrigerator, Free-Standing Electric Oven, Washer
- Laundry: In Hall, Laundry Closet
Features
- Features: Ceiling Fan(s), Vaulted Ceiling(s)
- Flooring: Luxury Vinyl, Tile
- Basement: Slab
- Fireplace features: Family Room, Hearth Room, Living Room, Masonry
- Other rooms: Balcony/Loft, Entry, Fam Rm Main Level, Main Floor BR, Main Floor Primary Bedroom
Interior area
- Finished area above ground: 1,914 sqft
- Total interior livable area: 1,914 sqft
Property
Parking
- Total spaces: 0
- Parking features: Off Street
Lot
- Features: Lake Front, Level
- Patio & porch: Deck, Deck- Covered
Construction
Type & style
- Home type: Residential
- Architectural style: Condominium
Materials
- Materials: Frame, Vinyl Siding
Condition
- Year built: 2004
- Age: 21-30 Years
Utilities & green energy
- Sewer: Public Sewer
- Water: Public
Highlights
Outdoor & Lot
- Pool
- Deck
- Covered Patio
- Waterfront
Kitchen
- Kitchen Island
- White Kitchen
- Stainless Appliances
Bathroom
- Double Vanity
Interior
- Tile Floors
- Tall Ceilings
- Two-Story Living Room
- Statement Lighting
- Floor-to-Ceiling Windows
Layout
- Main Floor Primary
- Bonus Room
Fireplace
- Fireplace
- Stone Fireplace
HOA and Amenities
HOA
- Has HOA: Yes
- Fee: $1,760 /year
Amenities
- Boat Dock
- Clubhouse
- Community Center
- Exercise Room
- Golf Course
- Party Room
- Pickleball Court(s)
- Play Area
- Pool
- Putting Green
- Tennis Court(s)
Nearby schools
Price history
Tax
- Annual tax amount: $1,540 / yr
Is this your home?
Claim this home to get your HouseLoop Home Valuation & Buyer Demand Report — real-time buyer demand and an up-to-date value for your home. Free, no obligation, about 3 minutes.
Estimated Sales Range
HouseLoop Home Value History
Similar listingsand the Camdenton market
Listed by RE/MAX Central
Listed February 19, 2026 02:46 PM · Source: Heartland MLS as distributed by MLS GRID · MLS #2602547
HouseLoop last checked:
Listing updated: