
$259,900
29724 Lake Forest Estates Drive, Stover, MO 65078
About this home
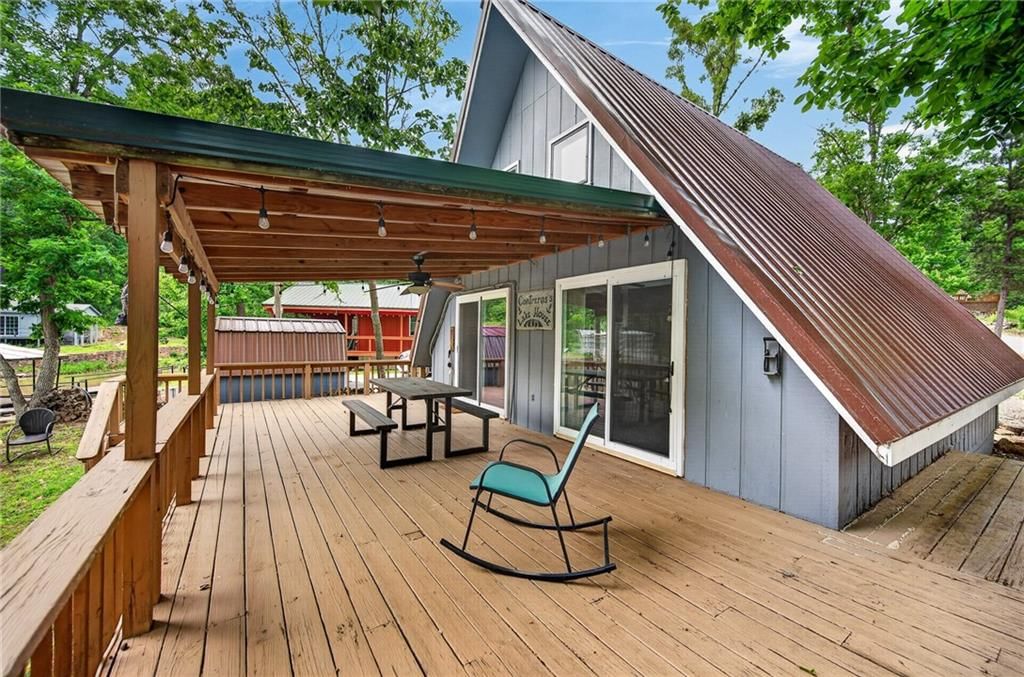
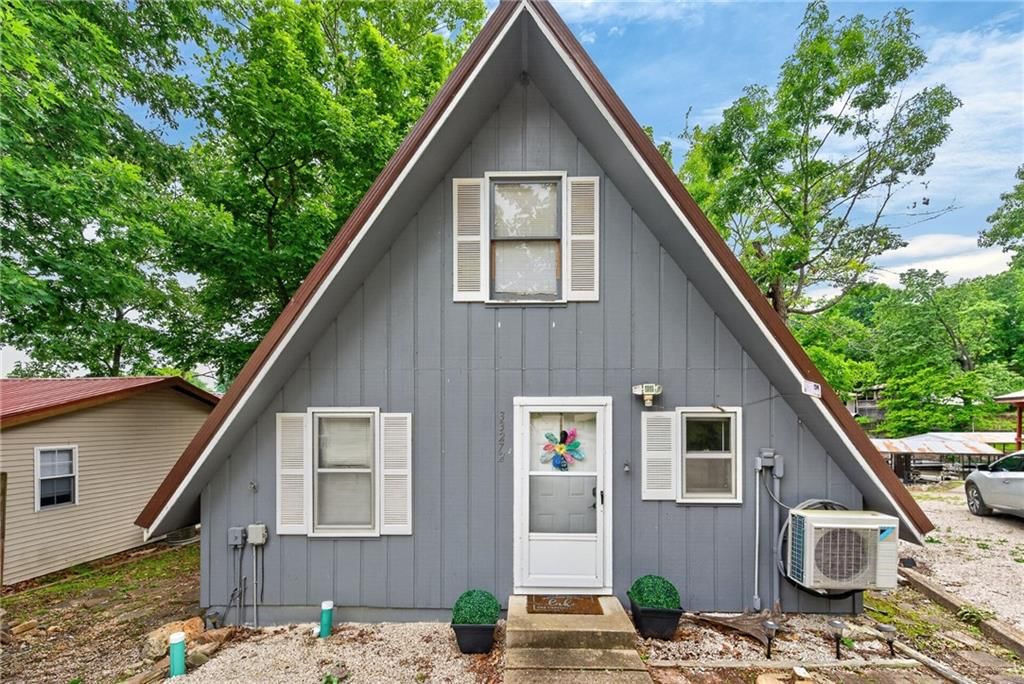
BRAND NEW HOME IN LITTLE BUFFALO COVE, MM67! FEATURES SHIP LAP AND THE CHIP AND JOANNA GAINES STYLE! THE HOME FEATURES AN OPEN CONCEPT W/WINDOWS AROUND THE ENTIRE LIVING SPACE, ALLOWING IN SO MUCH NATURAL LIGHT. OPEN CONCEPT INCLUDES INFORMAL DINING AREA, LIVING ROOM W/WOOD BURNING FIRE PLACE. CUSTOM KITCHEN W/GRANITE…
Property Details
Interior
Bedrooms & bathrooms
- Bedrooms: 3
- Full bathrooms: 2
Heating
- Heating: Forced Air, Wood
Cooling
- Cooling: Electric
Appliances
- Laundry: In Hall, Main Level
Features
- Features: Custom Cabinets, Kitchen Island
- Fireplace features: Living Room
- Other rooms: Balcony/Loft
Interior area
- Finished area above ground: 1,484 sqft
- Total interior livable area: 1,484 sqft
Property
Lot
- Size: 11.00 Acres
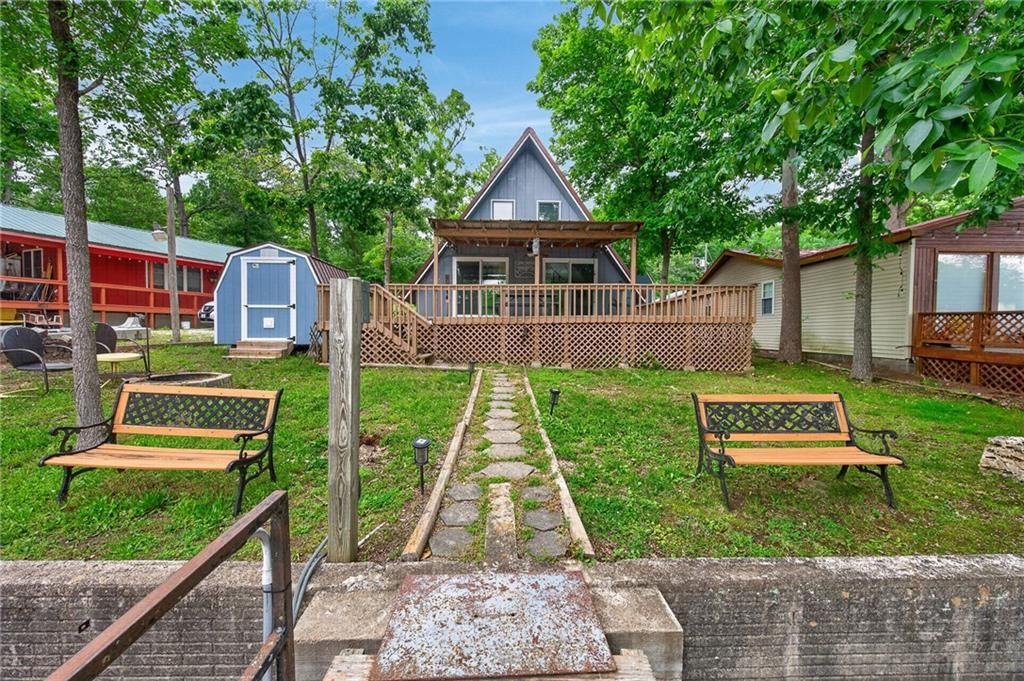
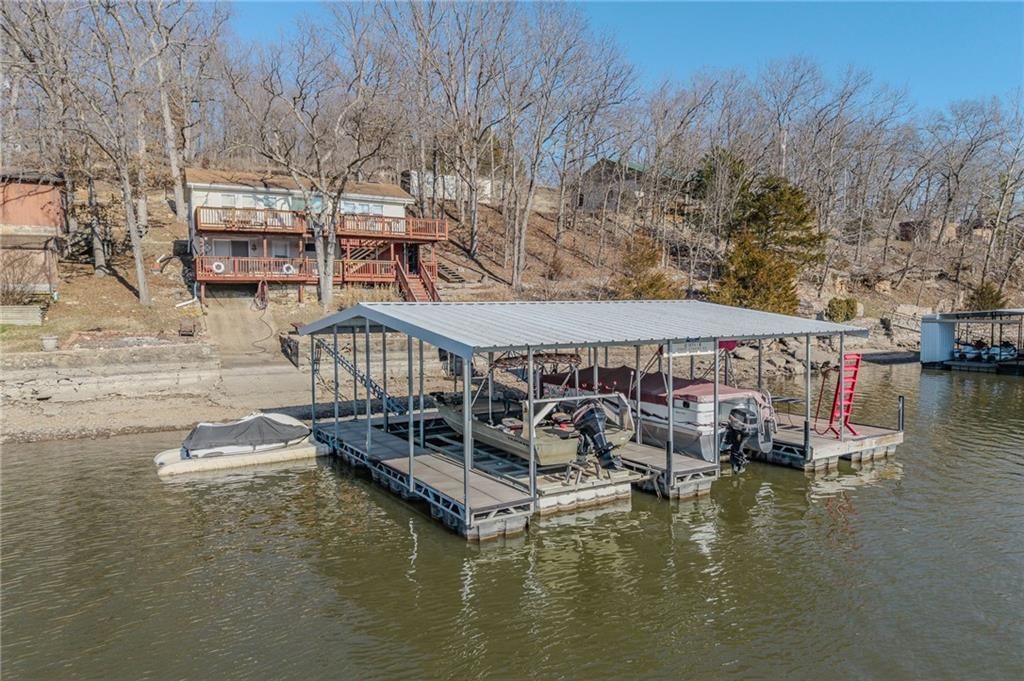
- Features: Acreage, Lake Front, Wooded
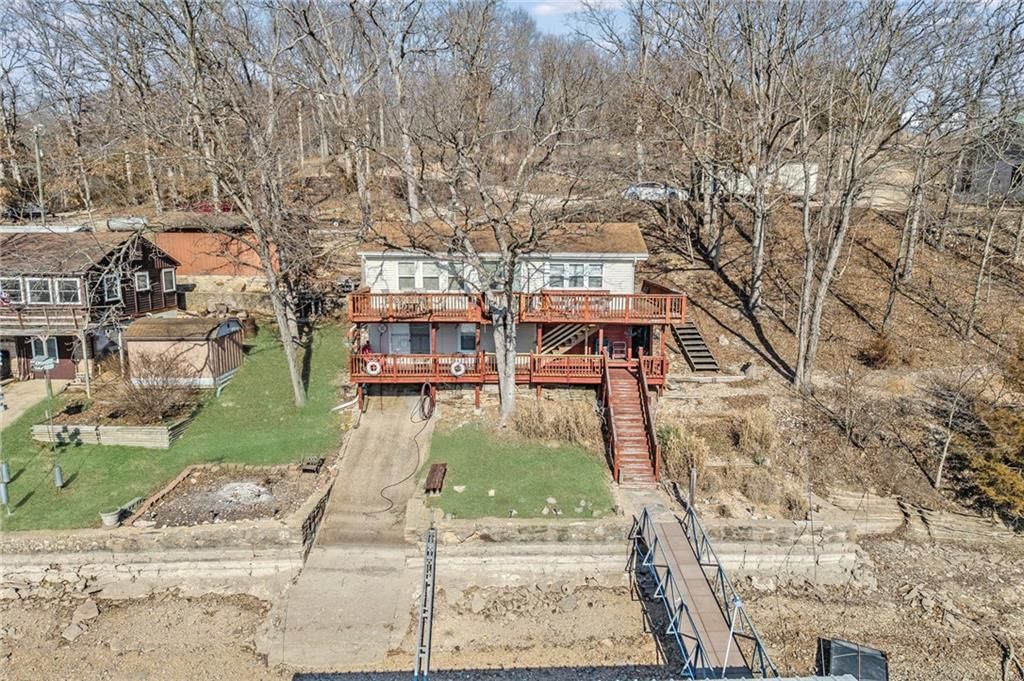
- Patio & porch: Deck, Covered Deck, Covered Patio
Construction
Type & style
- Home type: Residential
- Architectural style: Single Family Residence
Materials
- Materials: Frame
Condition
- Year built: 2018
Utilities & green energy
- Sewer: Septic Tank
- Water: Well
Highlights
Outdoor & Lot
- Deck
- Covered Patio
- Wooded Lot
- Acreage
- Waterfront
Kitchen
- Kitchen Island
Community
- Boat Dock
HOA and Amenities
HOA
- Has HOA: Yes
- Fee: $350 /year
Amenities
- Boat Dock
Nearby schools
Price history
Tax
- Annual tax amount: $1,175 / yr
29724 Lake Forest Estates Drive, Stover, MO 65078 is a 3-bedroom, 2-bath, 1,484-square-foot single family residence that sold on July 18, 2019. MLS #2160194.
Estimated Sales Range
HouseLoop Home Value History
Similar listings and the Stover market



Listed by Anstine Realty & Auction LLC
Listed April 20, 2019 08:02 AM · Source: Heartland MLS as distributed by MLS GRID · MLS #2160194
HouseLoop last checked:
Listing updated:
Listed for
$259,900
107 days to saleSale price not disclosed
29724 Lake Forest Estates Drive, Stover, MO 65078
About this home
BRAND NEW HOME IN LITTLE BUFFALO COVE, MM67! FEATURES SHIP LAP AND THE CHIP AND JOANNA GAINES STYLE! THE HOME FEATURES AN OPEN CONCEPT W/WINDOWS AROUND THE ENTIRE LIVING SPACE, ALLOWING IN SO MUCH NATURAL LIGHT. OPEN CONCEPT INCLUDES INFORMAL DINING AREA, LIVING ROOM W/WOOD BURNING FIRE PLACE. CUSTOM KITCHEN W/GRANITE…
HouseLoop user activity
107 days to sale
HouseLoop last checked:
Property Details
Interior
Bedrooms & bathrooms
- Bedrooms: 3
- Full bathrooms: 2
Heating
- Heating: Forced Air, Wood
Cooling
- Cooling: Electric
Appliances
- Laundry: In Hall, Main Level
Features
- Features: Custom Cabinets, Kitchen Island
- Fireplace features: Living Room
- Other rooms: Balcony/Loft
Interior area
- Finished area above ground: 1,484 sqft
- Total interior livable area: 1,484 sqft
Property
Lot
- Size: 11.00 Acres
- Features: Acreage, Lake Front, Wooded
- Patio & porch: Deck, Covered Deck, Covered Patio
Construction
Type & style
- Home type: Residential
- Architectural style: Single Family Residence
Materials
- Materials: Frame
Condition
- Year built: 2018
Utilities & green energy
- Sewer: Septic Tank
- Water: Well
Highlights
Outdoor & Lot
- Deck
- Covered Patio
- Wooded Lot
- Acreage
- Waterfront
Kitchen
- Kitchen Island
Community
- Boat Dock
HOA and Amenities
HOA
- Has HOA: Yes
- Fee: $350 /year
Amenities
- Boat Dock
Nearby schools
Price history
Tax
- Annual tax amount: $1,175 / yr
HouseLoop Insights
29724 Lake Forest Estates Drive, Stover, MO 65078 is a 3-bedroom, 2-bath, 1,484-square-foot single family residence that sold on July 18, 2019. MLS #2160194.
Is this your home?
Claim this home to get your HouseLoop Home Valuation & Buyer Demand Report — real-time buyer demand and an up-to-date value for your home. Free, no obligation, about 3 minutes.
Estimated Sales Range
HouseLoop Home Value History
Similar listings and the Stover market
Listed by Anstine Realty & Auction LLC
Listed April 20, 2019 08:02 AM · Source: Heartland MLS as distributed by MLS GRID · MLS #2160194
HouseLoop last checked:
Listing updated: