$635,000
29432 Bobcat Drive, Warsaw, MO 65355
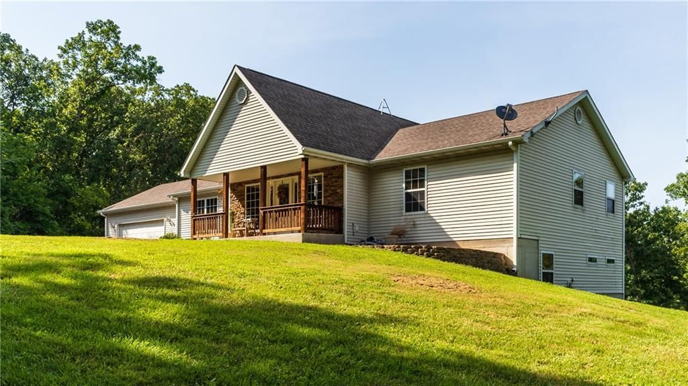
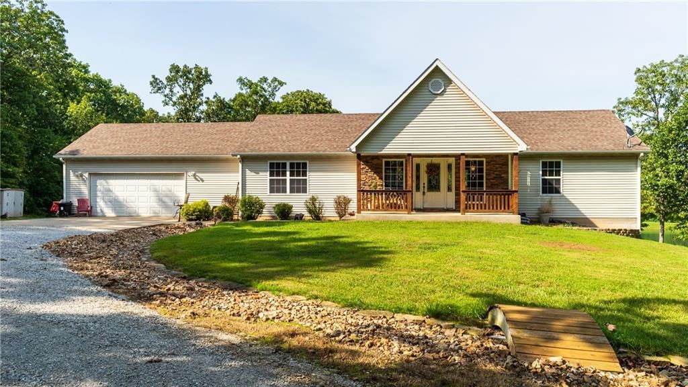
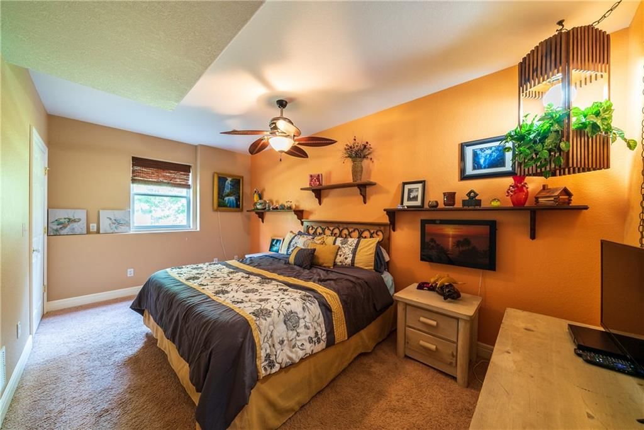
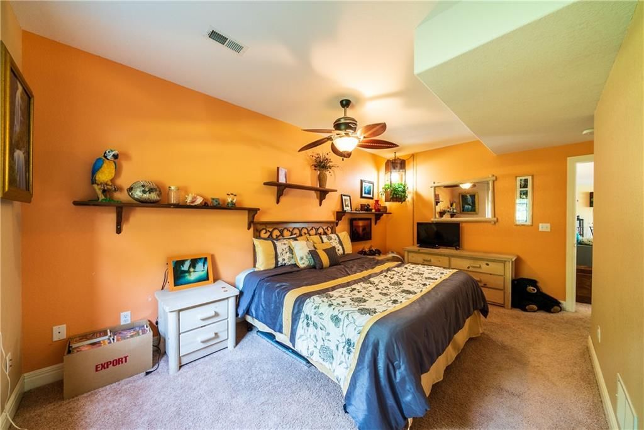
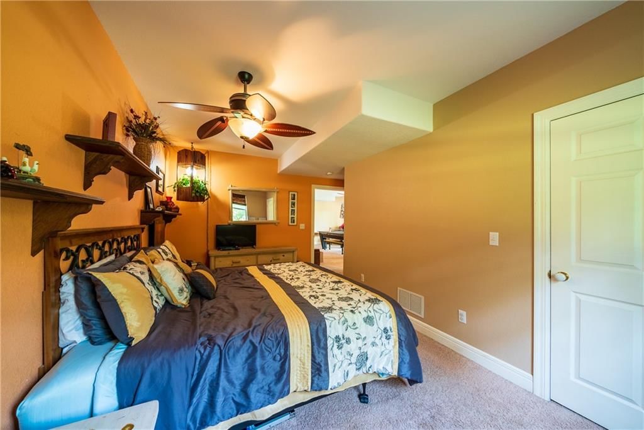
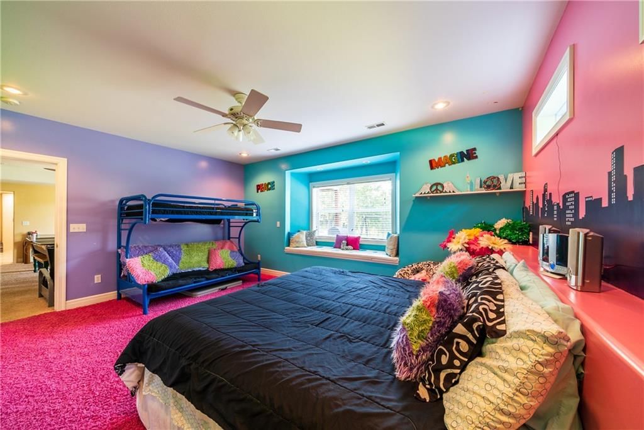
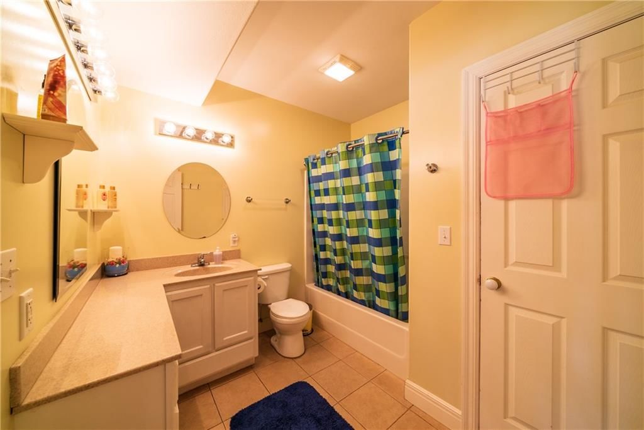
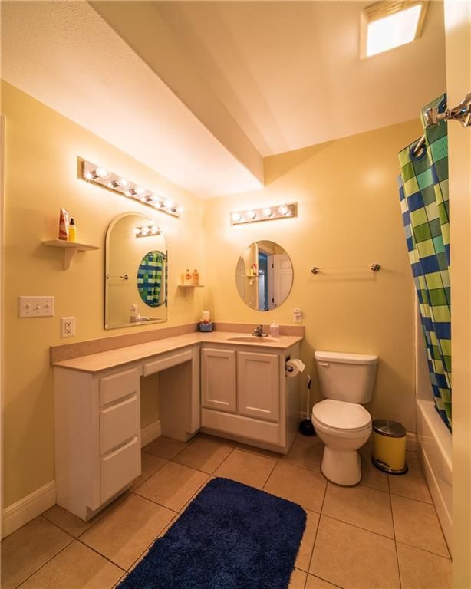
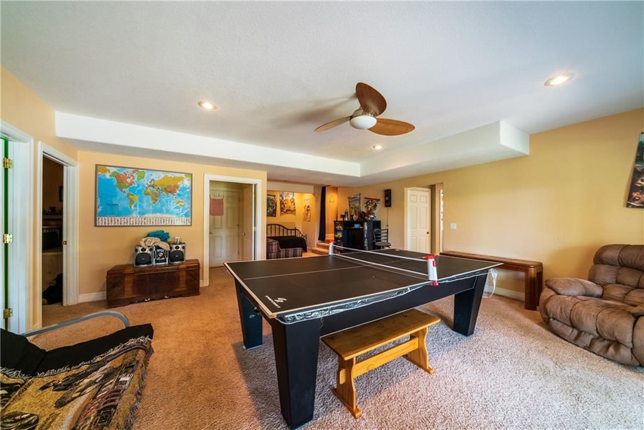
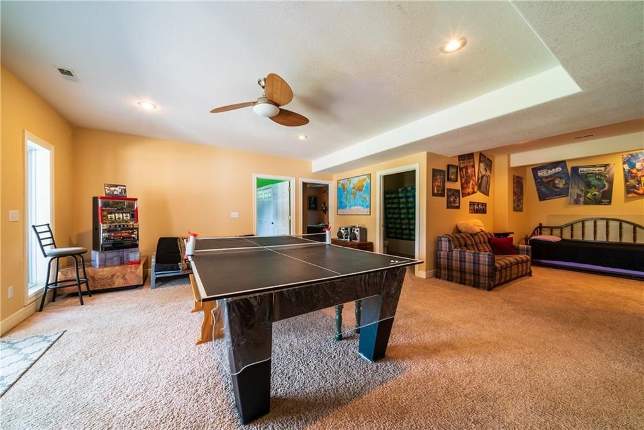
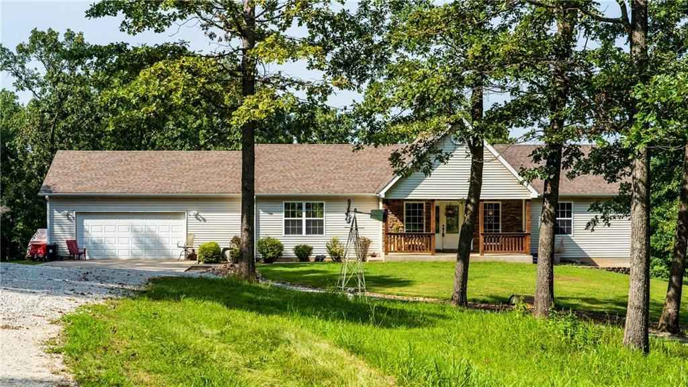
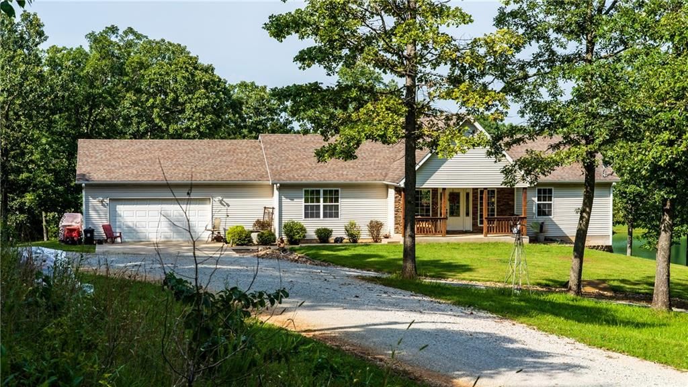
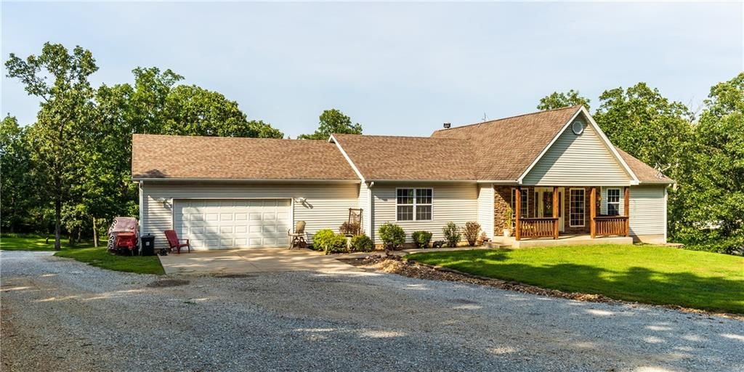
29432 Bobcat Drive, Warsaw, MO 65355 is a 5-bedroom, 5.5-bath, 3,664-square-foot single family residence that sold on August 24, 2026. MLS #2614826.
Highlights
About this home
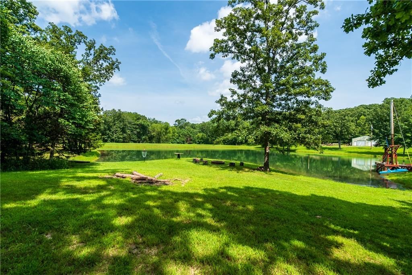
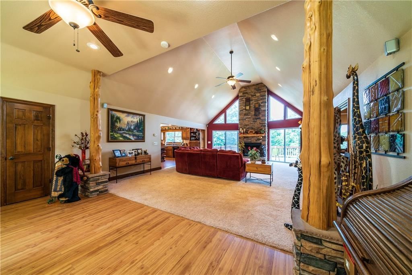
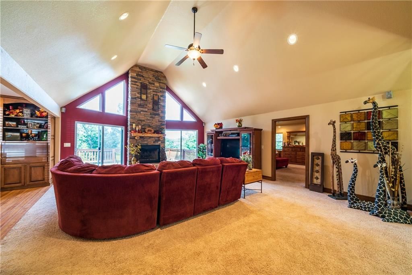
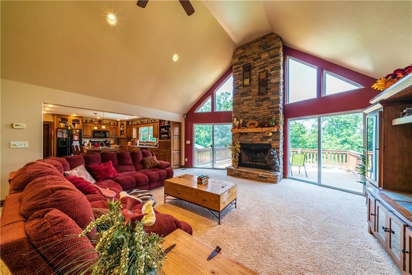
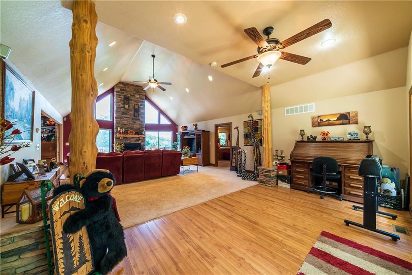
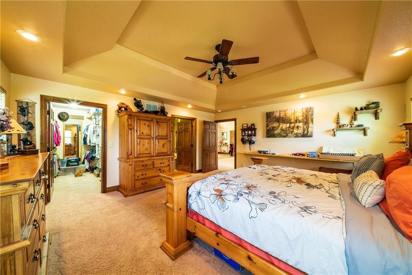
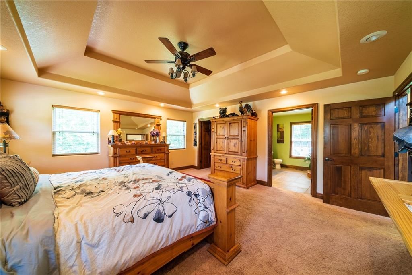
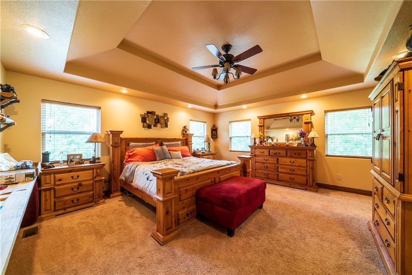
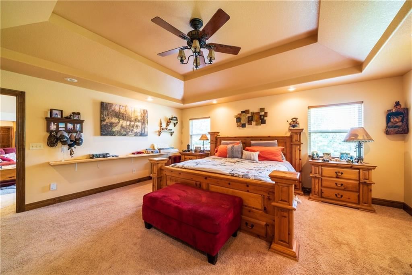
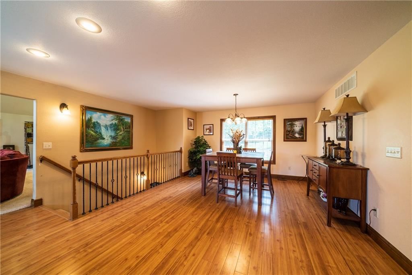
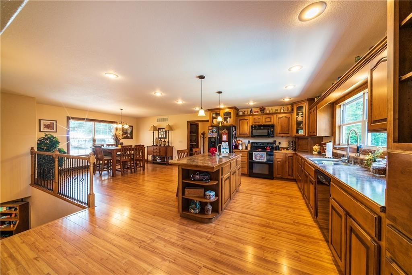
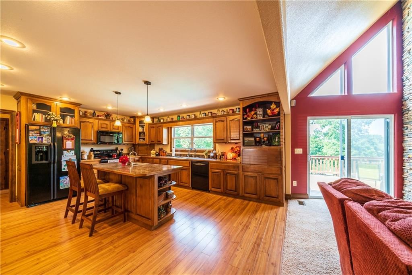
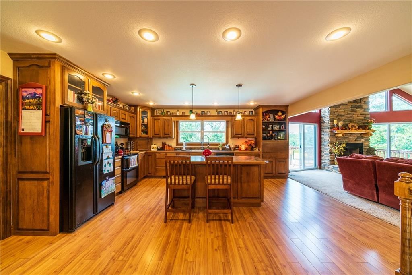
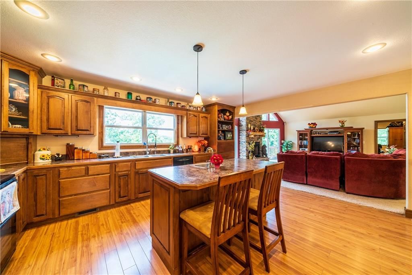
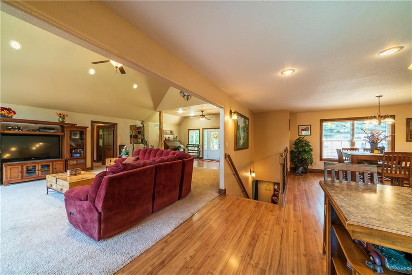
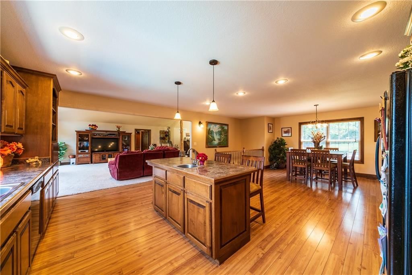
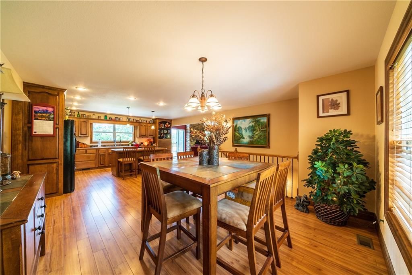
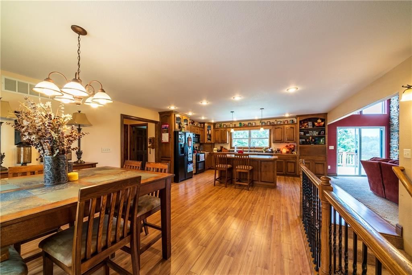
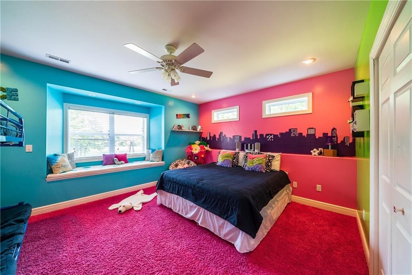
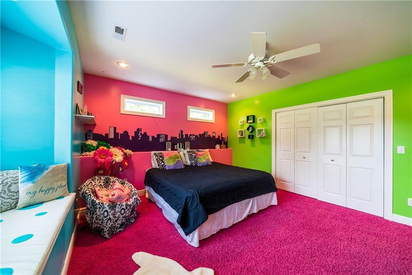
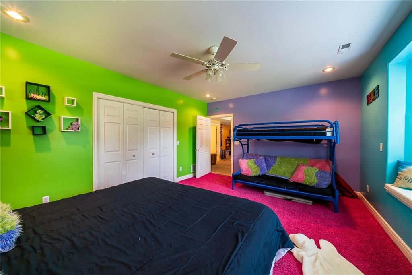
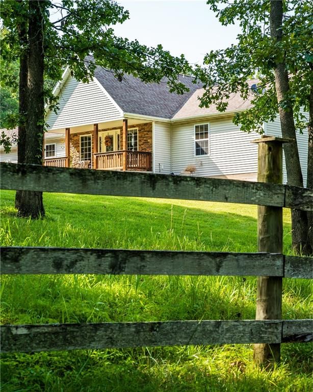
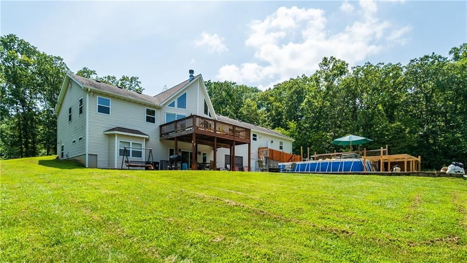
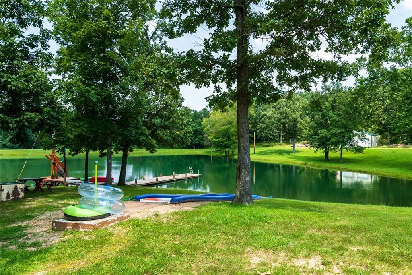
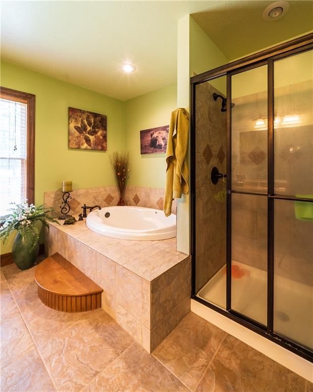
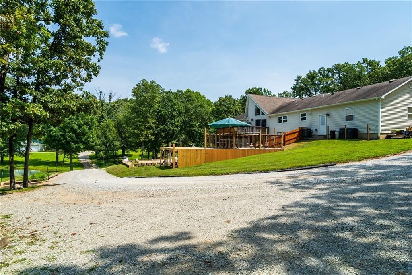
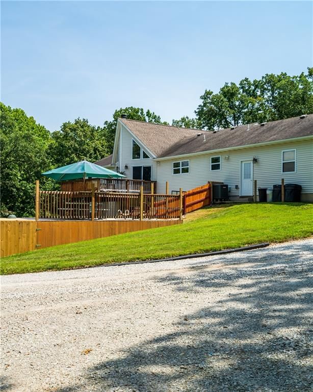
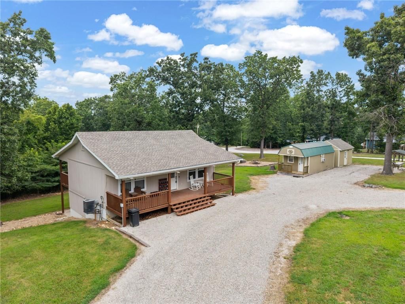
Welcome to your private retreat in Keithley’s Beach Cove, where rustic craftsmanship, natural beauty, and endless possibility come together on 15 scenic acres. This exceptional property offers a spacious main-level primary suite and an impressive kitchen and dining area designed to be the heart of the home—perfect for…
Property Details
Interior
Bedrooms & bathrooms
- Bedrooms: 5
- Full bathrooms: 5
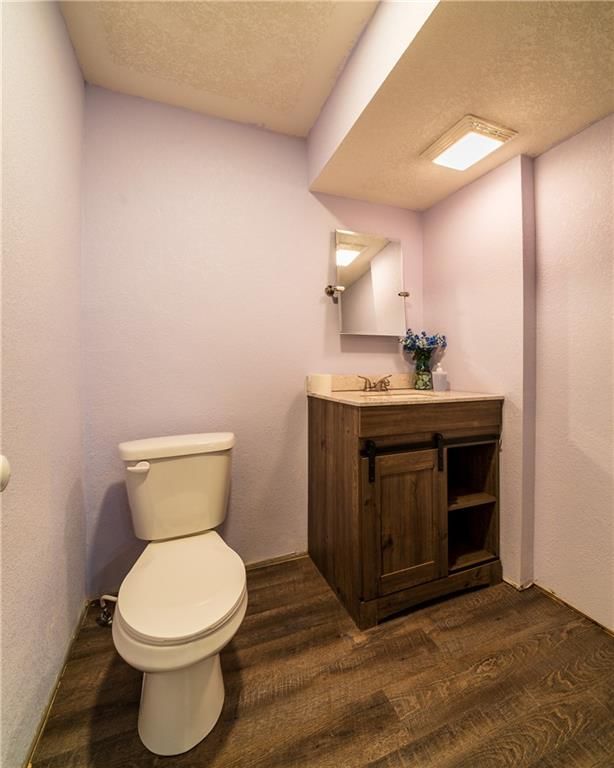
- 1/2 bathrooms: 1
Heating
- Heating: Forced Air
Cooling
- Cooling: Electric
Appliances
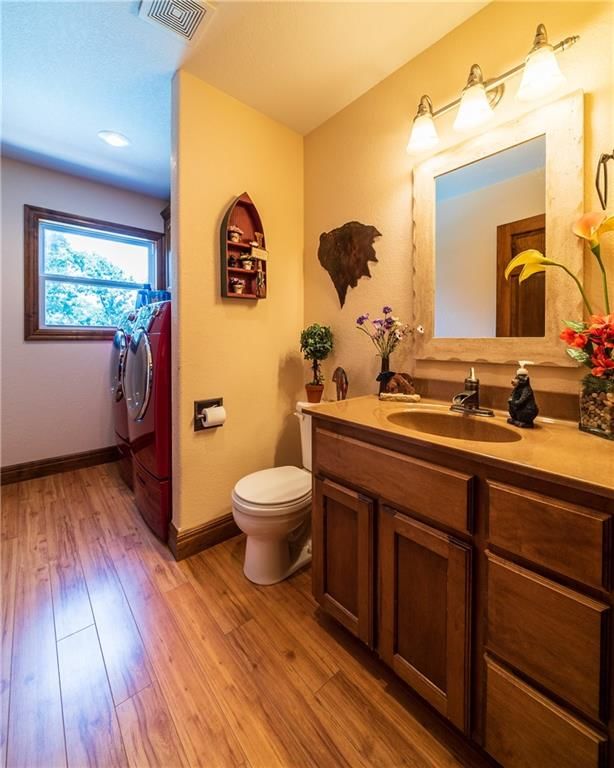
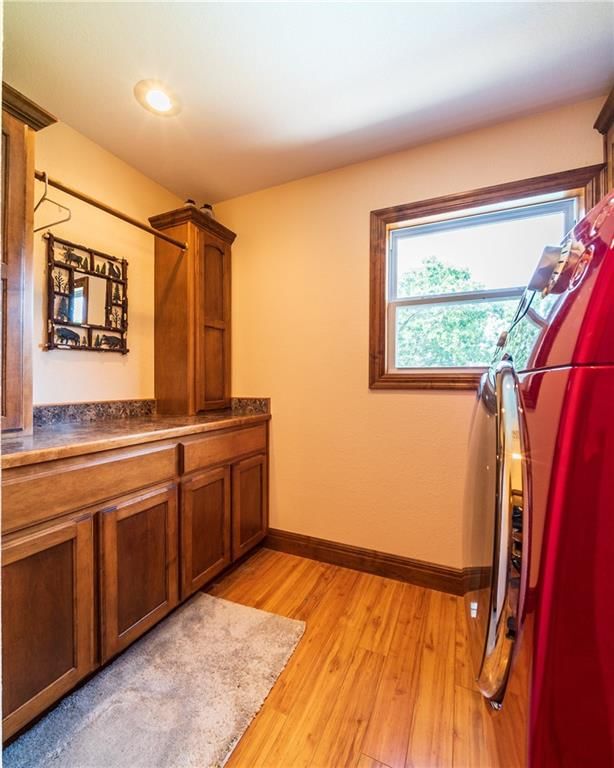
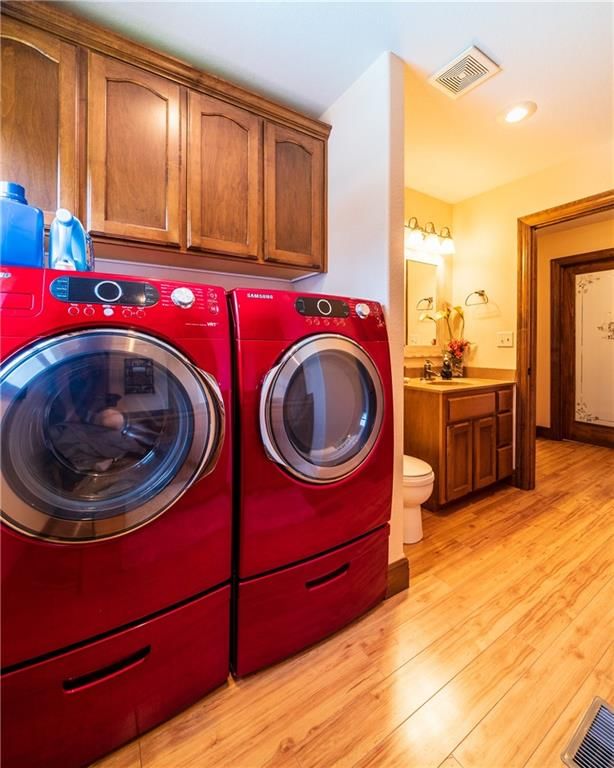
- Laundry: Main Level
Features
- Flooring: Carpet, Laminate, Luxury Vinyl, Wood
- Basement: Finished, Full
- Fireplace features: Living Room
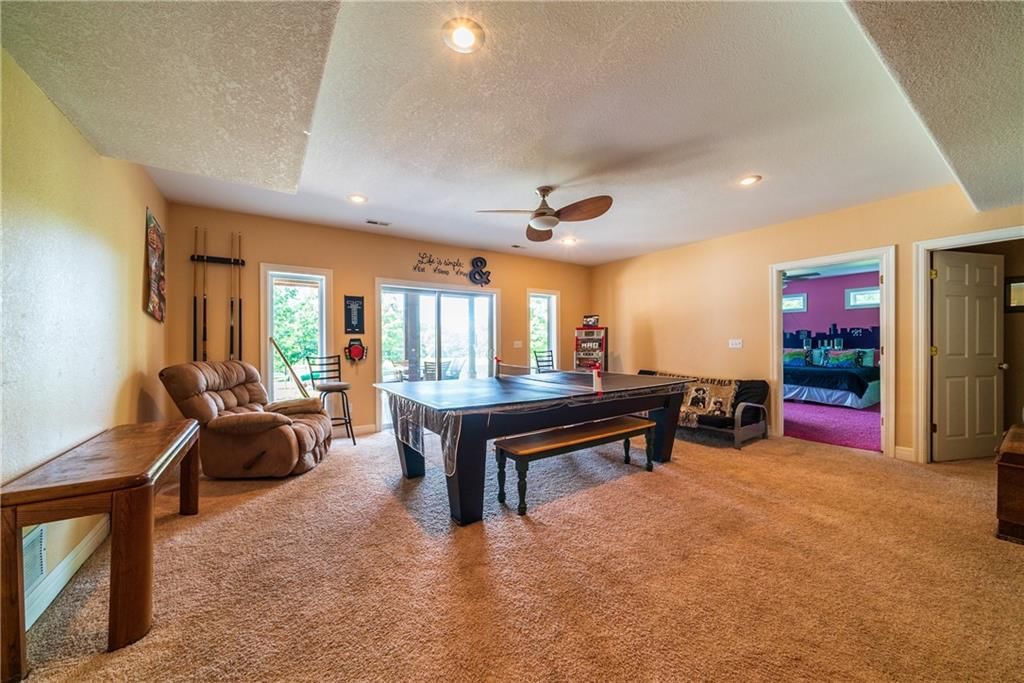
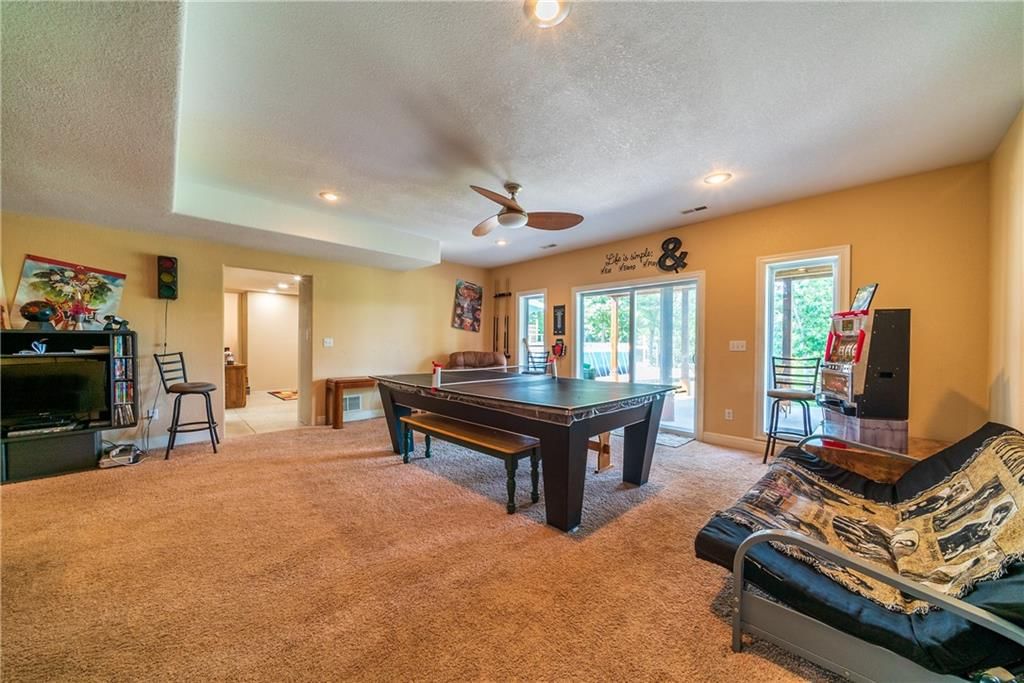
- Other rooms: Family Room
Interior area
- Finished area above ground: 3,664 sqft
- Total interior livable area: 3,664 sqft
Property
Parking
- Total spaces: 4
- Parking features: Attached, Detached
Lot
- Size: 15.00 Acres
- Features: Acreage, Pond(s), Wooded
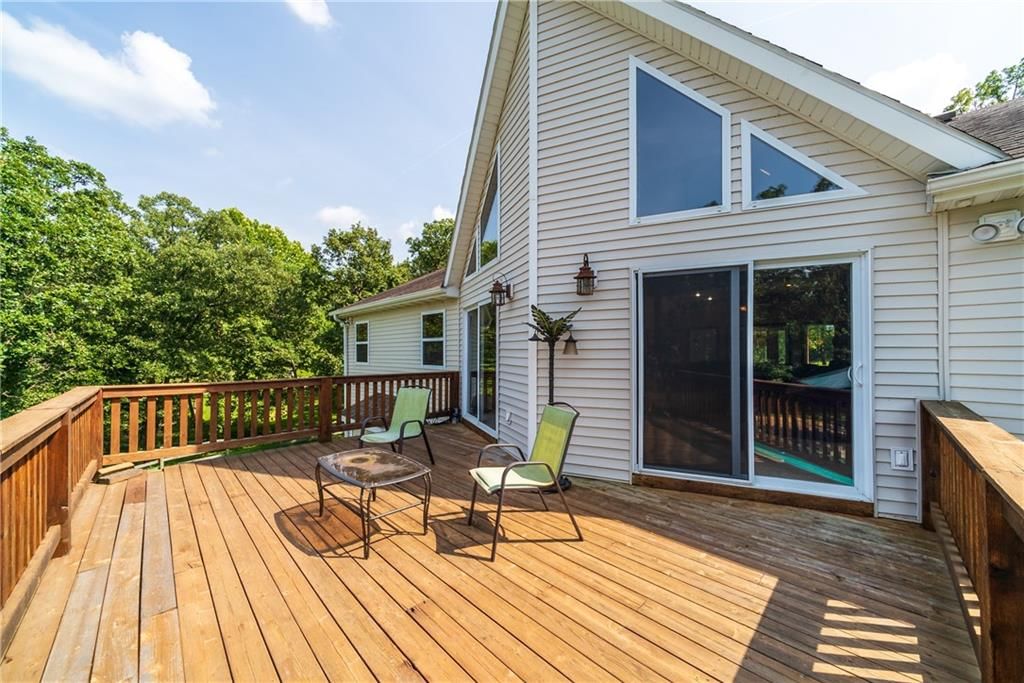
- Patio & porch: Deck, Covered Patio
Construction
Type & style
- Home type: Residential
- Architectural style: Single Family Residence
Materials
- Materials: Frame
Condition
- Year built: 2007
- Age: 16-20 Years
Utilities & green energy
- Sewer: Septic Tank
- Water: Private, Well
Highlights
Outdoor & Lot
- Pool
- Fire Pit
- Deck
- Covered Patio
- Big Backyard
- Mature Trees
- Wooded Lot
- Acreage
- Waterfront
Kitchen
- Kitchen Island
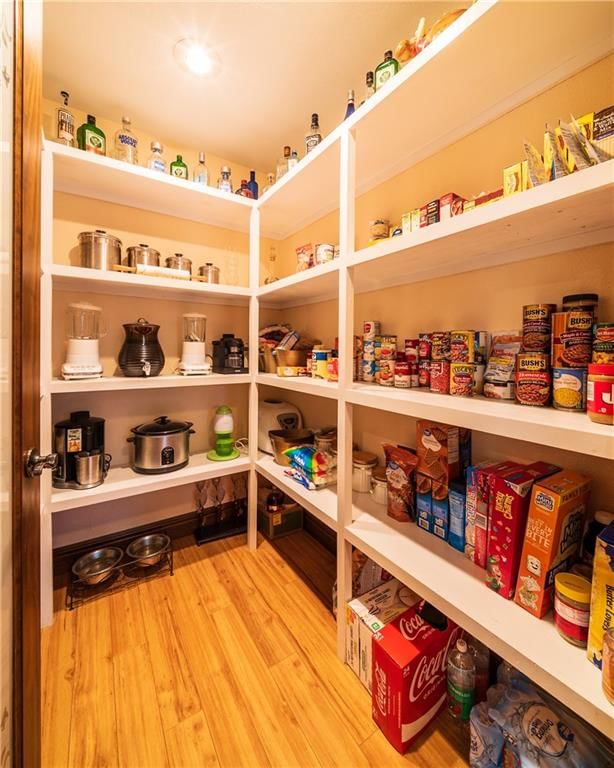
- Walk-in Pantry
Bathroom
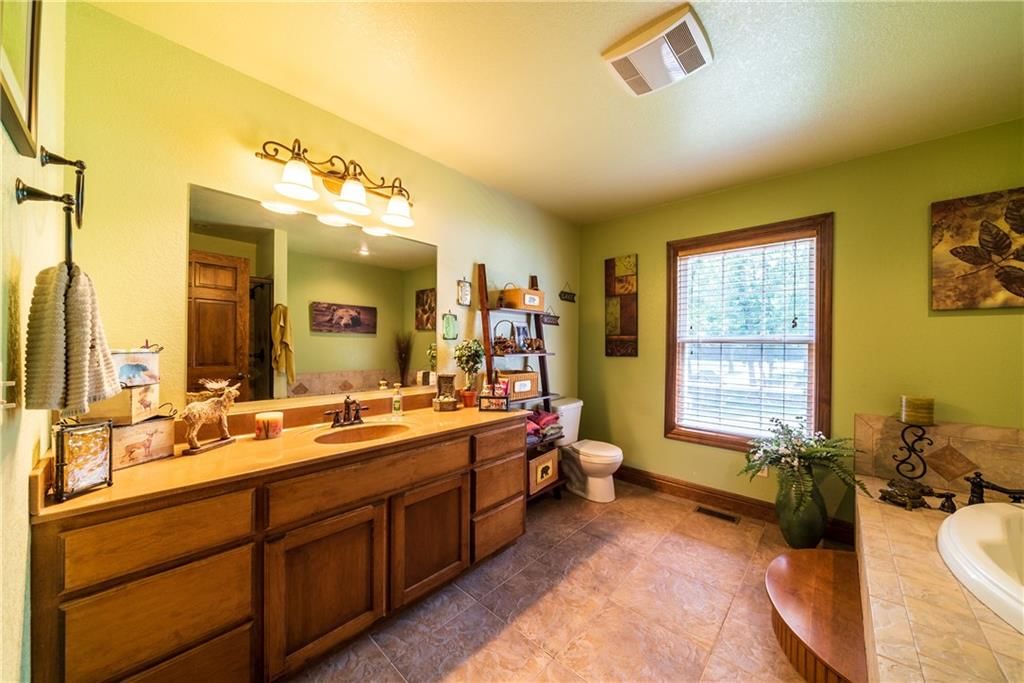
- Tiled Shower
- Double Vanity
Interior
- Hardwood Floors
- Tall Ceilings
- Coffered or Tray Ceiling
- Accent Wall
Layout
- Main Floor Primary
- Basement
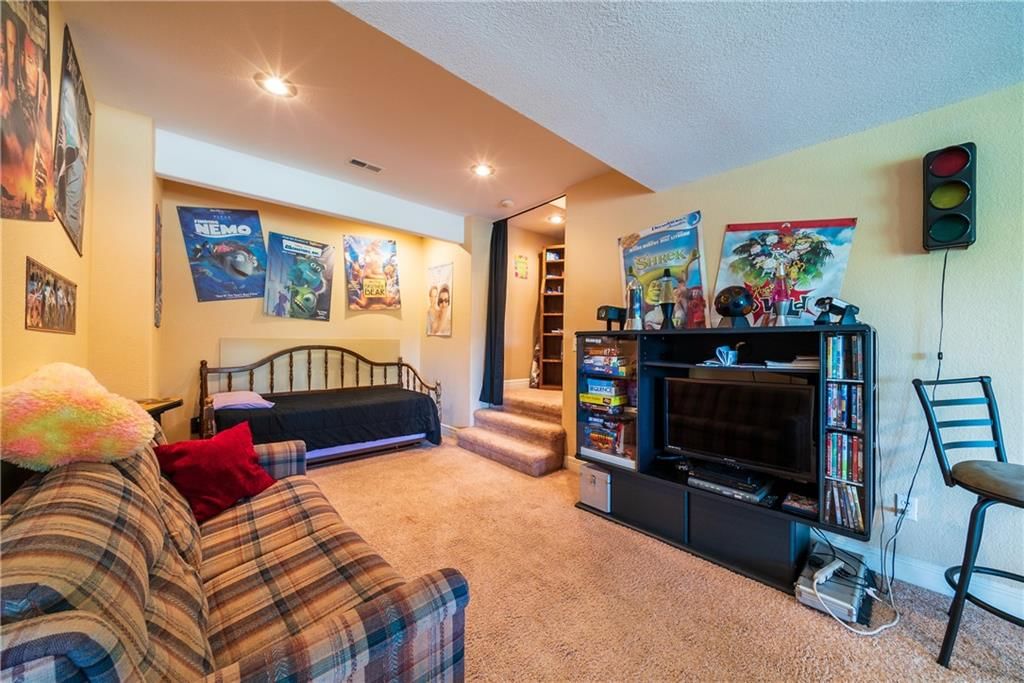
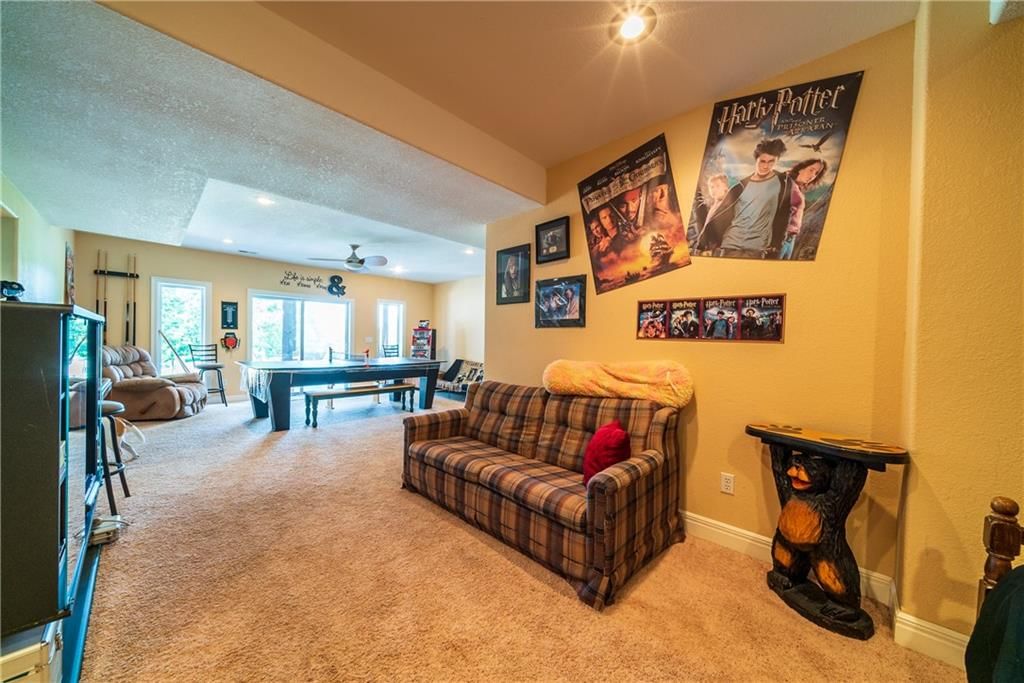
- Finished Basement
- Bonus Room
Fireplace
- Fireplace
- Stone Fireplace
Garage & Parking
- Attached Garage
- Detached Garage
HOA and Amenities
HOA
- Has HOA: Yes
Amenities
- Boat Dock
- Community Center
- Other
- Play Area
Nearby schools
GreatSchools rating
- 5South Elementary School
- 2John Boise Middle School
- 2Warsaw High School
Price history
Tax
- Annual tax amount: $2,416 / yr
Property tax history
| Year | Property tax | Assessed value |
|---|---|---|
| 2025 | $2,416 | $47,590 |
| 2024 | $2,179 | $42,560 |
| 2023 | $2,186 | $42,560 |
| 2022 | $2,186 | $42,560 |
| 2021 | $2,188 | $42,560 |
| 2020 | $1,964 | $37,720 |
| 2019 | — | $37,720 |
| 2018 | — | $37,720 |
| 2017 | — | $37,720 |
| 2016 | — | $37,720 |
| 2015 | — | $37,720 |
| 2012 | — | $37,040 |
Similar listingsand the Warsaw market



Estimated Sales Range
HouseLoop Home Value History
Listed by RE/MAX Heritage
Listed April 16, 2026 06:39 PM · Source: Heartland MLS as distributed by MLS GRID · MLS #2614826
HouseLoop last checked:
Listing updated:
Listed for
$635,000
76 days to saleSale price not disclosed
29432 Bobcat Drive, Warsaw, MO 65355
About this home
Welcome to your private retreat in Keithley’s Beach Cove, where rustic craftsmanship, natural beauty, and endless possibility come together on 15 scenic acres. This exceptional property offers a spacious main-level primary suite and an impressive kitchen and dining area designed to be the heart of the home—perfect for…
Property Details
Interior
Bedrooms & bathrooms
- Bedrooms: 5
- Full bathrooms: 5
- 1/2 bathrooms: 1
Heating
- Heating: Forced Air
Cooling
- Cooling: Electric
Appliances
- Laundry: Main Level
Features
- Flooring: Carpet, Laminate, Luxury Vinyl, Wood
- Basement: Finished, Full
- Fireplace features: Living Room
- Other rooms: Family Room
Interior area
- Finished area above ground: 3,664 sqft
- Total interior livable area: 3,664 sqft
Property
Parking
- Total spaces: 4
- Parking features: Attached, Detached
Lot
- Size: 15.00 Acres
- Features: Acreage, Pond(s), Wooded
- Patio & porch: Deck, Covered Patio
Construction
Type & style
- Home type: Residential
- Architectural style: Single Family Residence
Materials
- Materials: Frame
Condition
- Year built: 2007
- Age: 16-20 Years
Utilities & green energy
- Sewer: Septic Tank
- Water: Private, Well
Highlights
Outdoor & Lot
- Pool
- Fire Pit
- Deck
- Covered Patio
- Big Backyard
- Mature Trees
- Wooded Lot
- Acreage
- Waterfront
Kitchen
- Kitchen Island
- Walk-in Pantry
Bathroom
- Tiled Shower
- Double Vanity
Interior
- Hardwood Floors
- Tall Ceilings
- Coffered or Tray Ceiling
- Accent Wall
Layout
- Main Floor Primary
- Basement
- Finished Basement
- Bonus Room
Fireplace
- Fireplace
- Stone Fireplace
Garage & Parking
- Attached Garage
- Detached Garage
HOA and Amenities
HOA
- Has HOA: Yes
Amenities
- Boat Dock
- Community Center
- Other
- Play Area
Nearby schools
GreatSchools rating
- 5South Elementary School
- 2John Boise Middle School
- 2Warsaw High School
Price history
Tax
- Annual tax amount: $2,416 / yr
Property tax history
| Year | Property tax | Assessed value |
|---|---|---|
| 2025 | $2,416 | $47,590 |
| 2024 | $2,179 | $42,560 |
| 2023 | $2,186 | $42,560 |
| 2022 | $2,186 | $42,560 |
| 2021 | $2,188 | $42,560 |
| 2020 | $1,964 | $37,720 |
| 2019 | — | $37,720 |
| 2018 | — | $37,720 |
| 2017 | — | $37,720 |
| 2016 | — | $37,720 |
| 2015 | — | $37,720 |
| 2012 | — | $37,040 |
Is this your home?
Claim this home to get your HouseLoop Home Valuation & Buyer Demand Report — real-time buyer demand and an up-to-date value for your home. Free, no obligation, about 3 minutes.
Estimated Sales Range
HouseLoop Home Value History
Similar listingsand the Warsaw market
Listed by RE/MAX Heritage
Listed April 16, 2026 06:39 PM · Source: Heartland MLS as distributed by MLS GRID · MLS #2614826
HouseLoop last checked:
Listing updated: