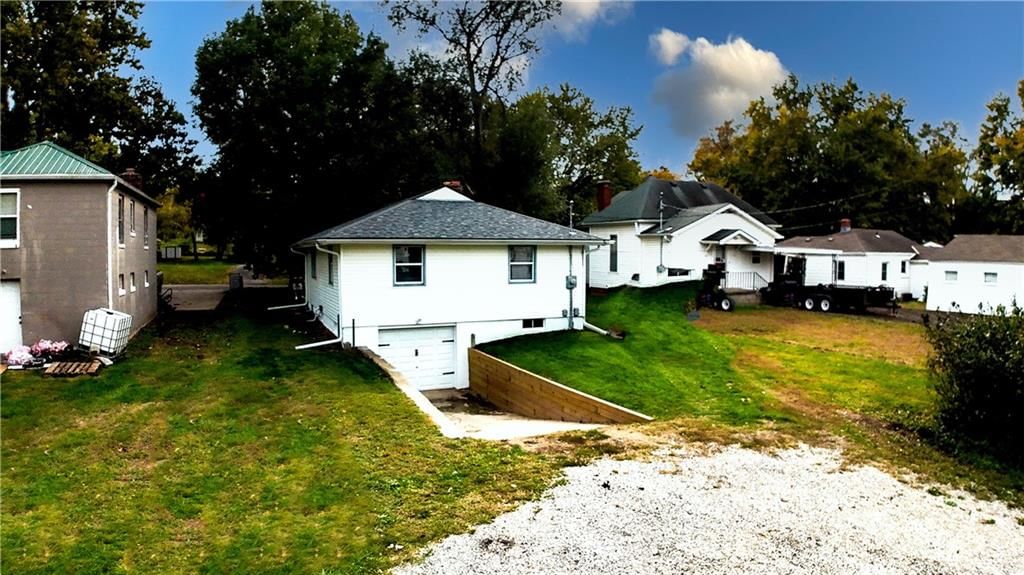
$222,900
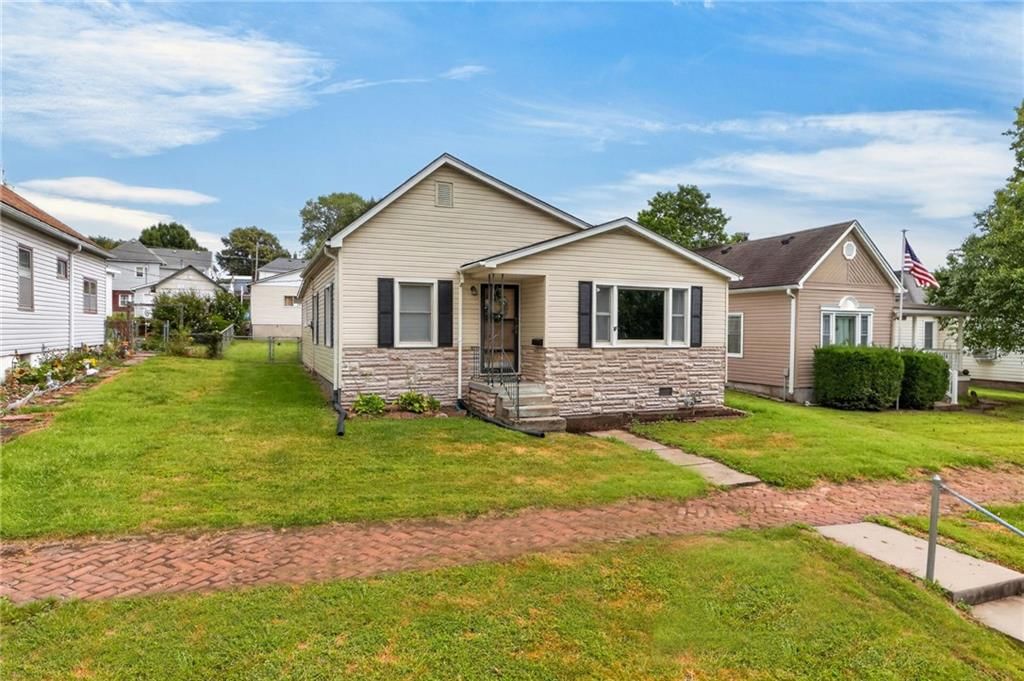
2911 Faraon Street, St Joseph, MO 64501
About this home
HouseLoop user activity
HouseLoop last checked:
Interior
Bedrooms & bathrooms
- Bedrooms: 4
- Full bathrooms: 2
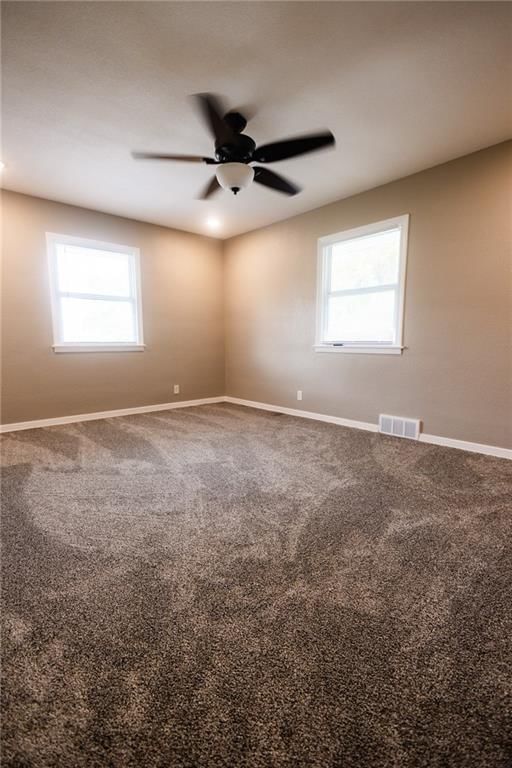
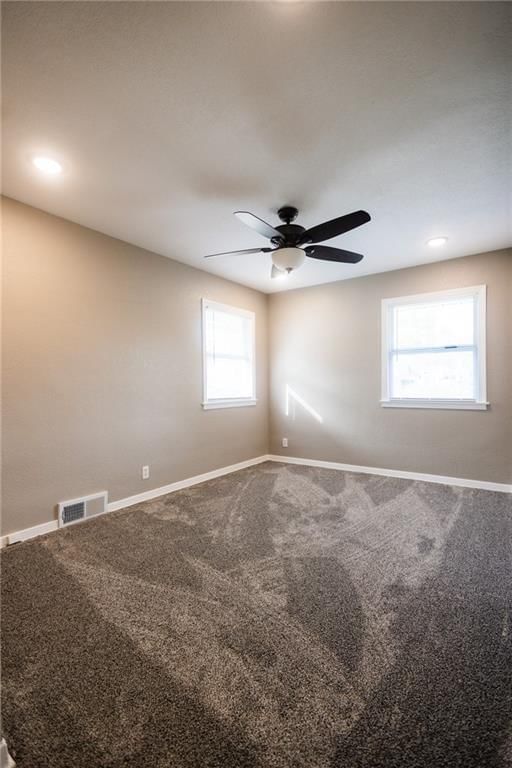
Bedroom 2
- Features: Ceiling Fan(s)
- Level: First
- Dimensions: 16 × 10
Bedroom 3
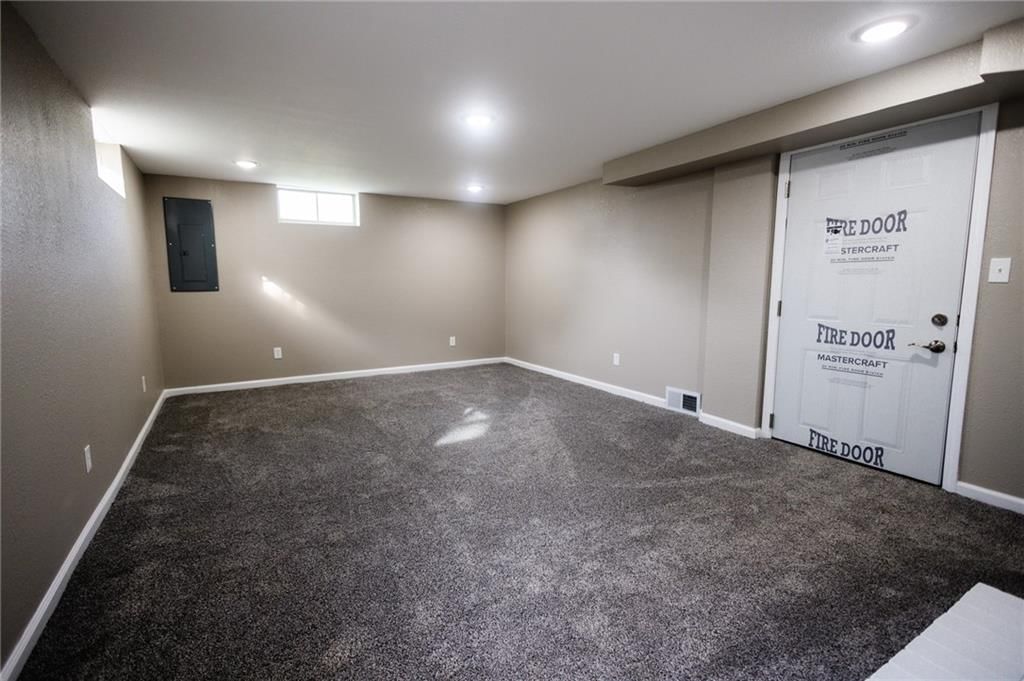
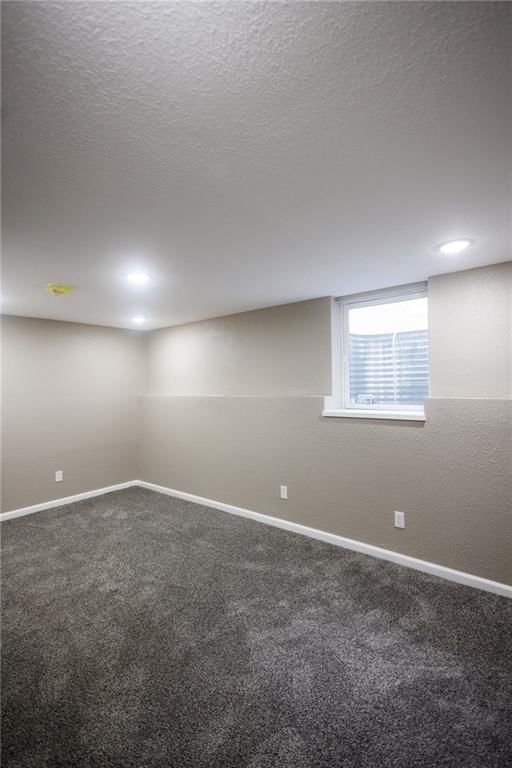
- Level: Basement
Bedroom 4
- Level: Basement
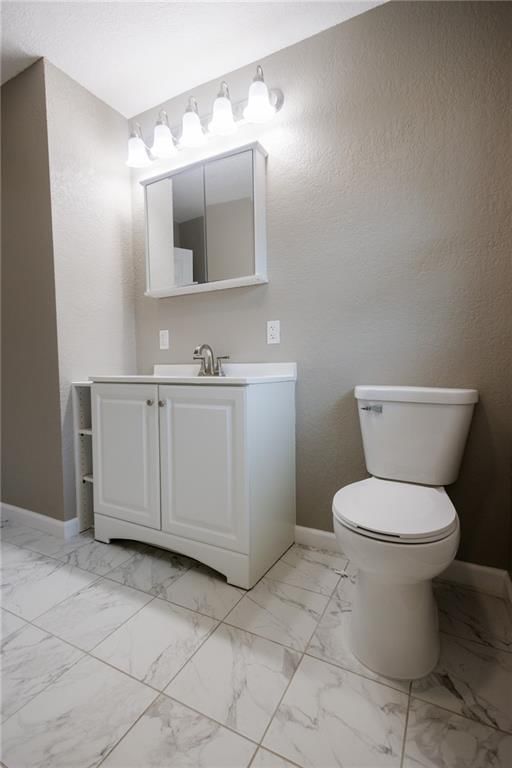
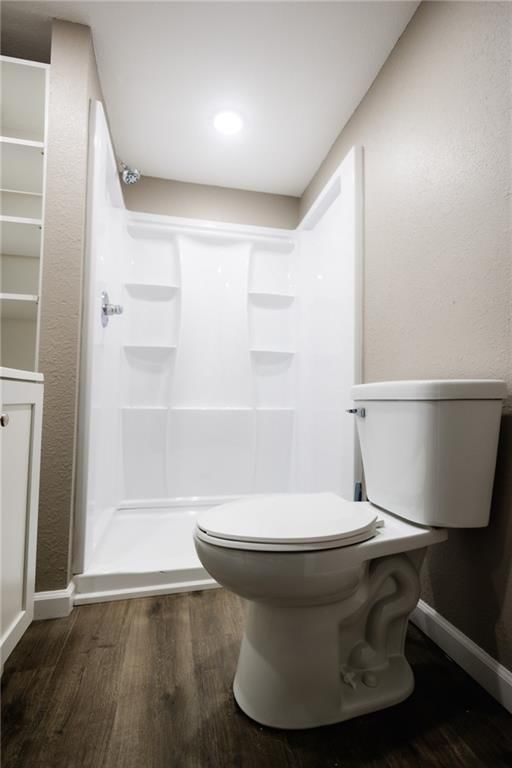
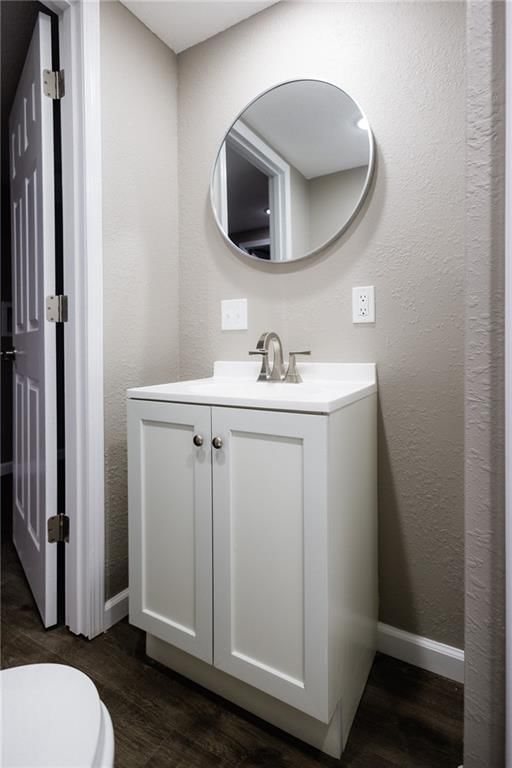
Bathroom 2
- Level: Basement
Living Room
- Features: Ceiling Fan(s)
- Level: First
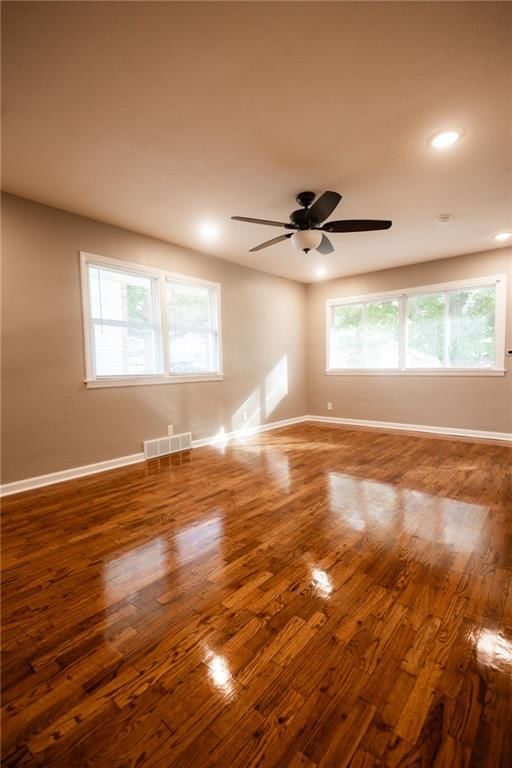
- Dimensions: 19 × 11
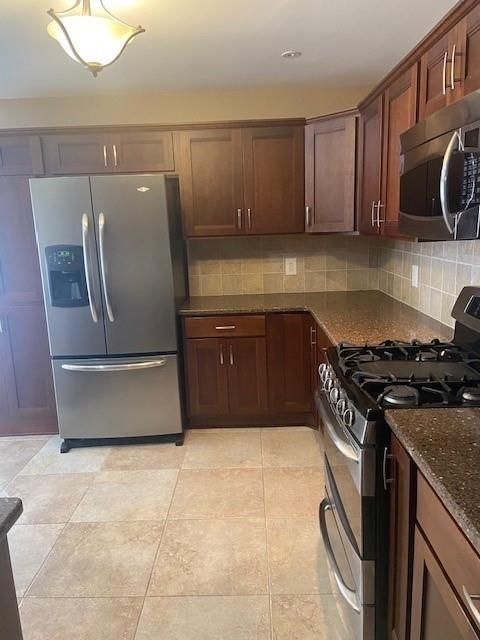
Kitchen
- Features: Pantry
- Level: First
- Dimensions: 13 × 10
Bathroom 1
- Level: First
Bedroom 1
- Features: Ceiling Fan(s)
- Level: First
- Dimensions: 16 × 11
Heating
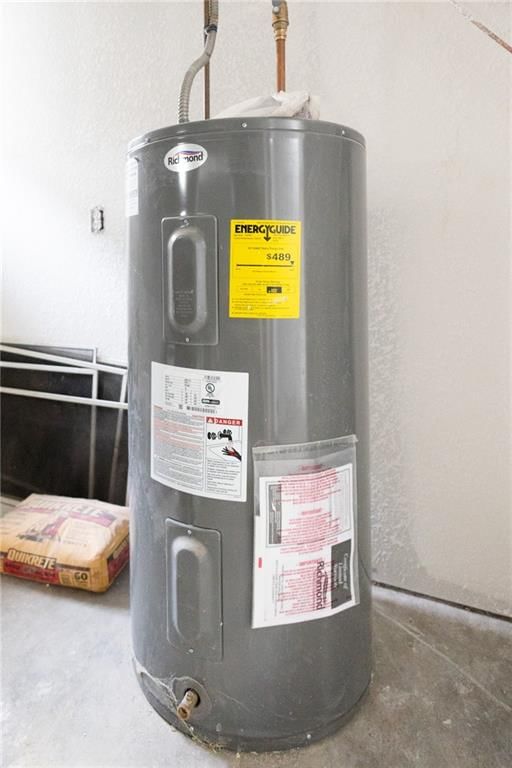
- Heating: Electric
Cooling
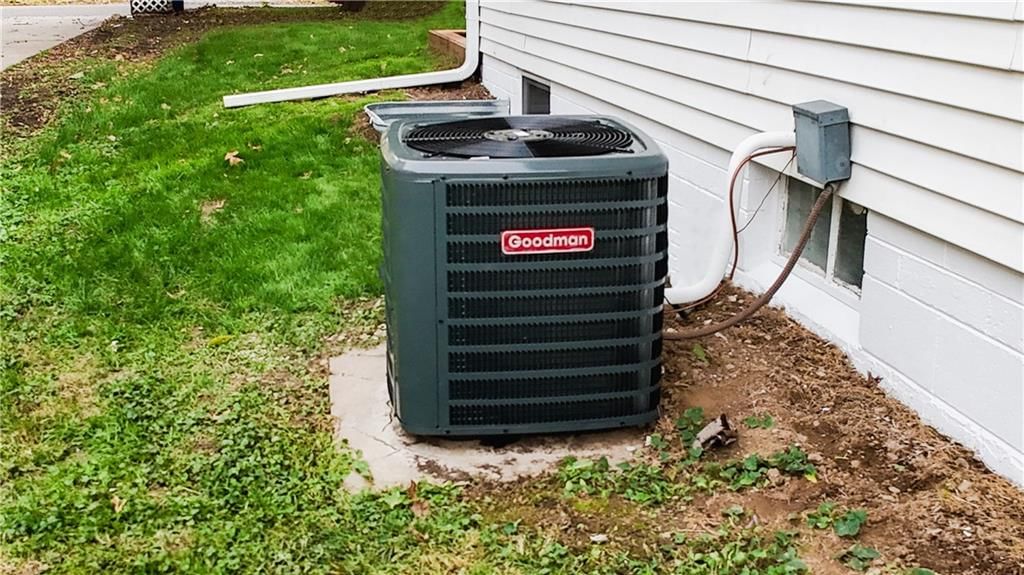
- Cooling: Electric
Appliances
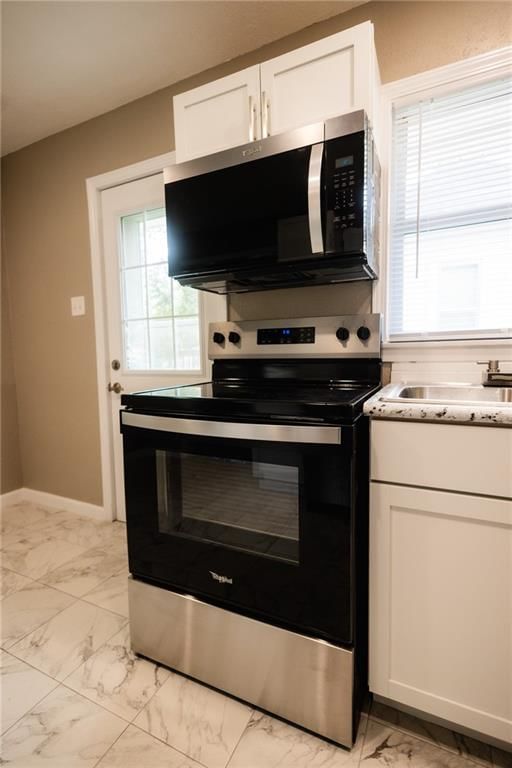
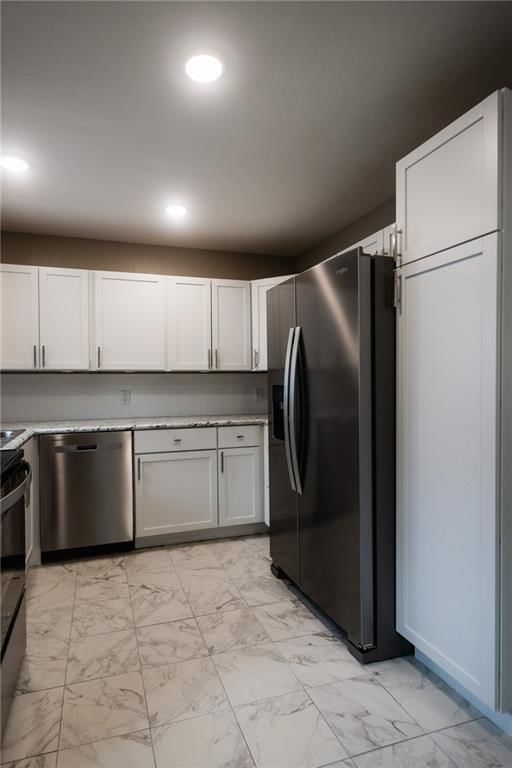
- Included: Dishwasher, Microwave, Refrigerator, Electric Range, Stainless Steel Appliance(s)
- Laundry: In Basement
Features
- Features: Ceiling Fan(s), Smart Thermostat, Walk-In Closet(s)
- Flooring: Carpet, Ceramic Floor, Luxury Vinyl, Wood
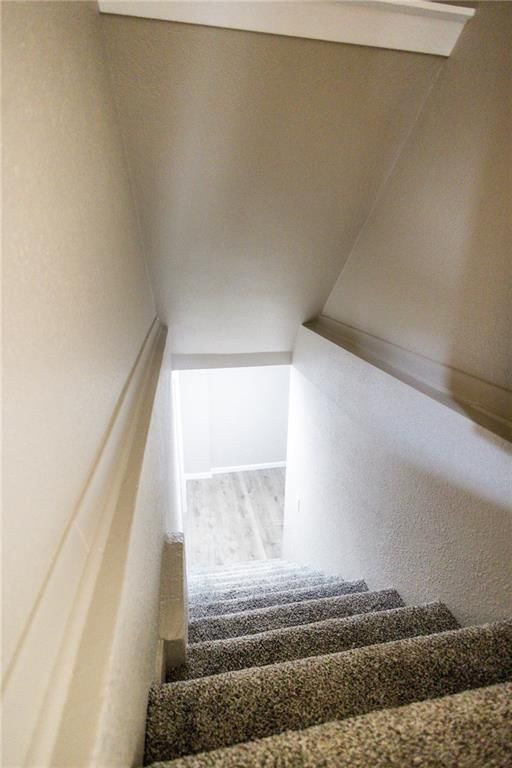
- Basement: Egress Window(s), Finished, Full, Garage Entrance, Inside Entrance
- Fireplace features: Basement
- Other rooms: Fam Rm Main Level, Formal Living Room, Main Floor BR, Main Floor Primary Bedroom
Interior area
- Finished area above ground: 1,750 sqft
- Total interior livable area: 1,750 sqft
Property
Parking
- Total spaces: 1
- Parking features: Basement, Garage Faces Rear
Lot
- Size: 0.14 Acres
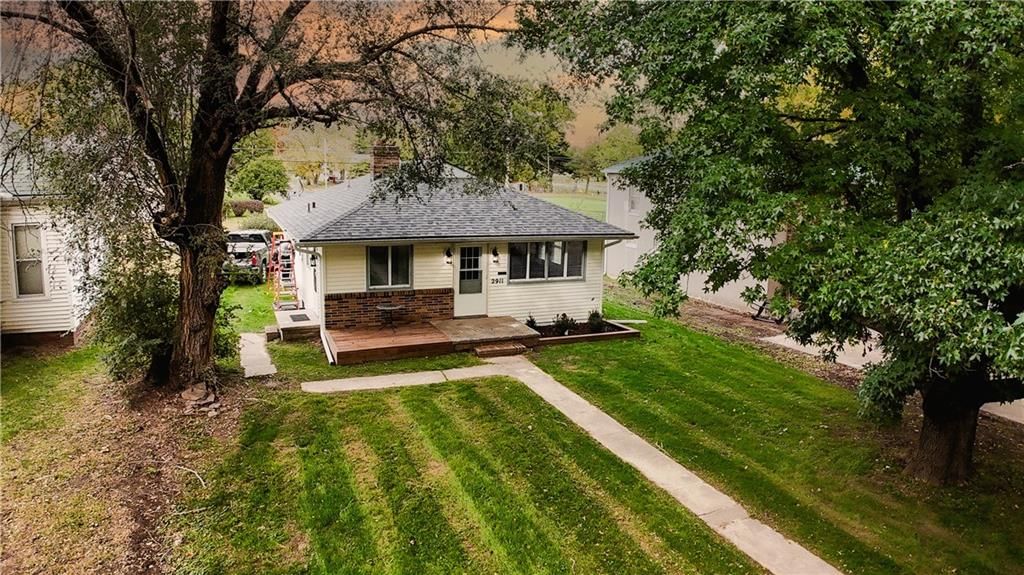
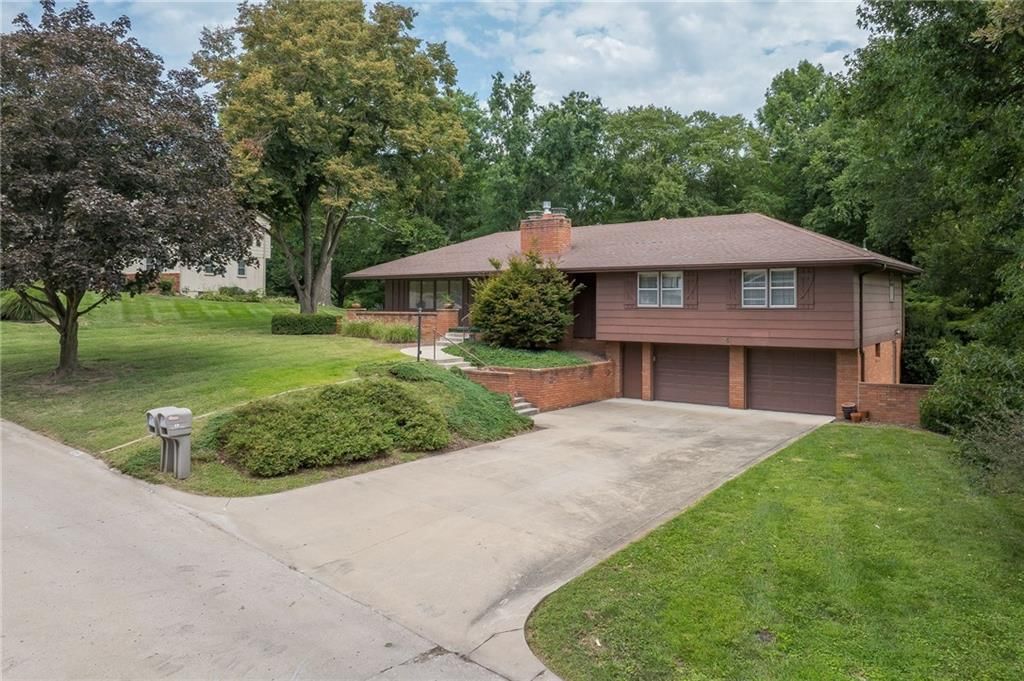
- Features: City Limits, City Lot, Level, Many Trees
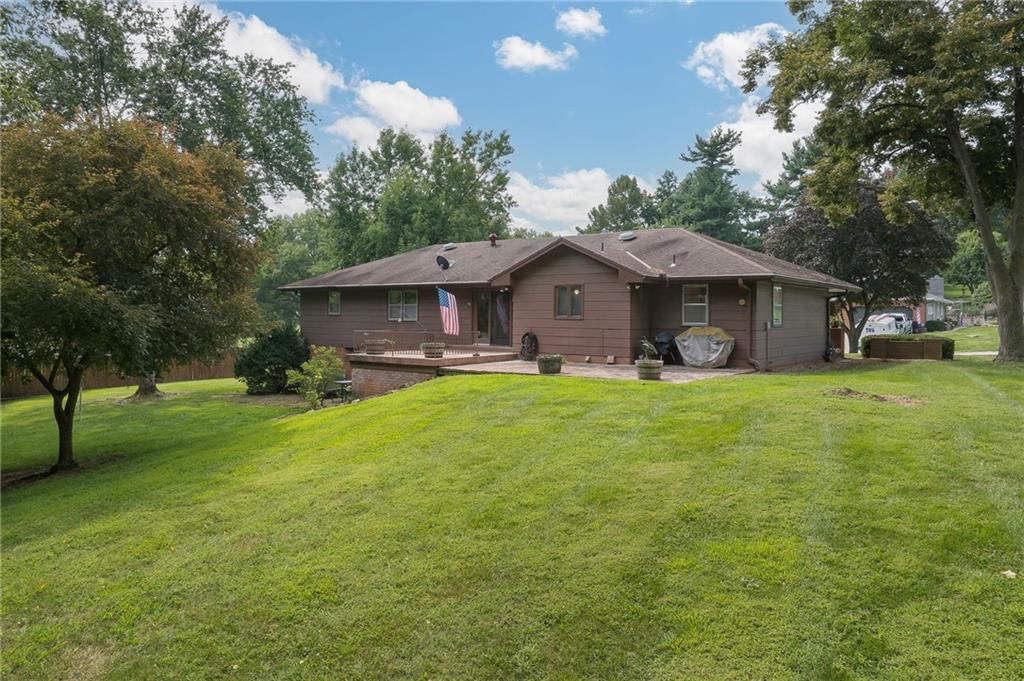
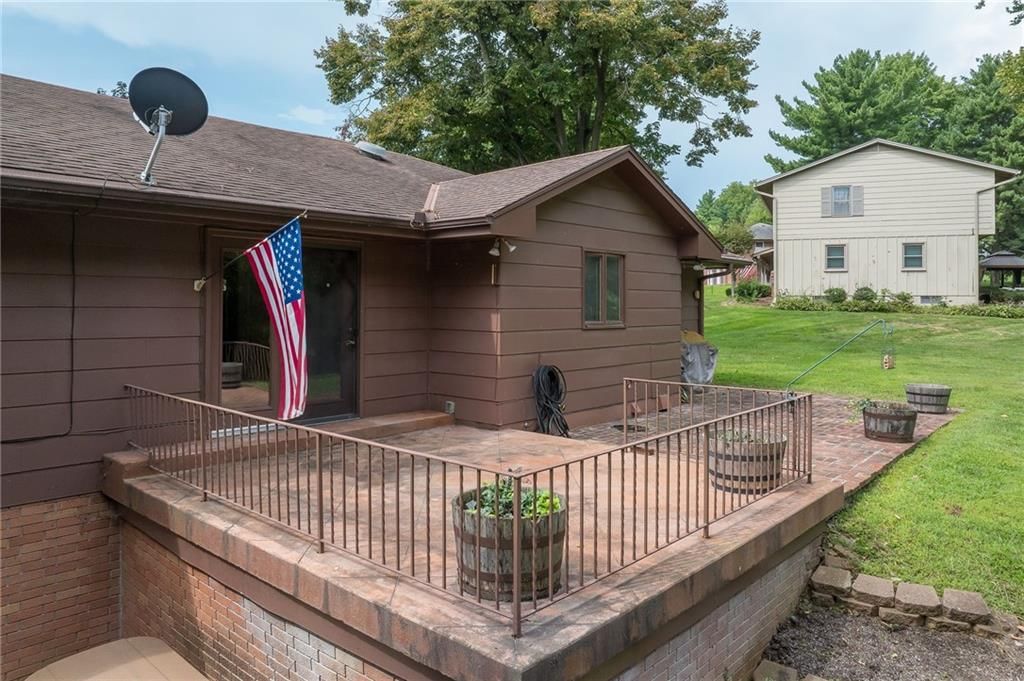
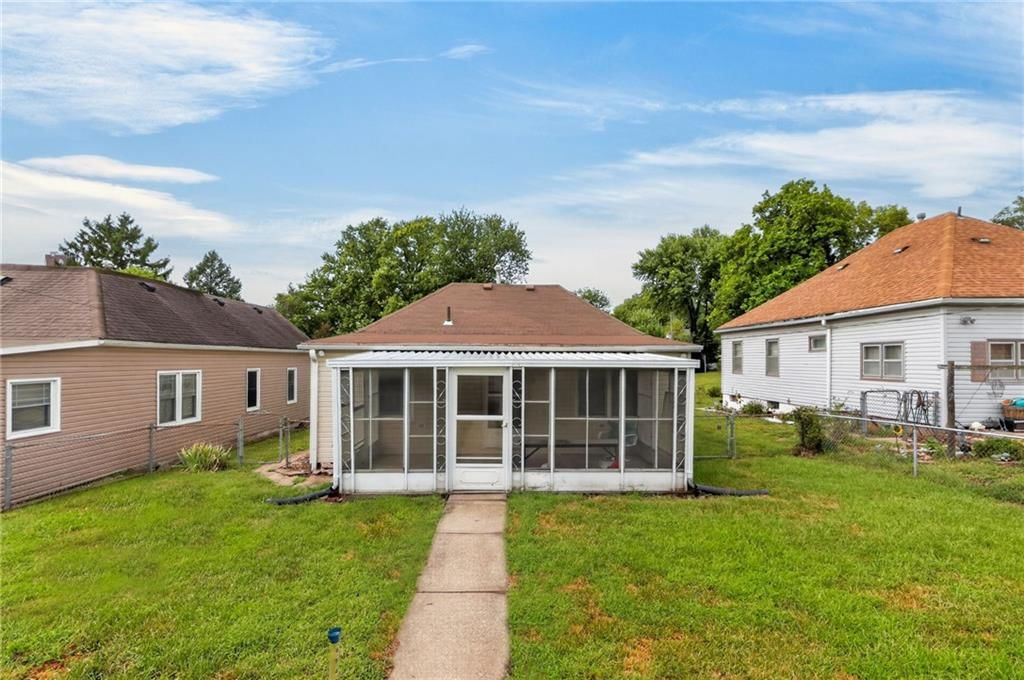
- Patio & porch: Deck
Construction
Type & style
- Home type: Residential
- Architectural style: Single Family Residence
Materials
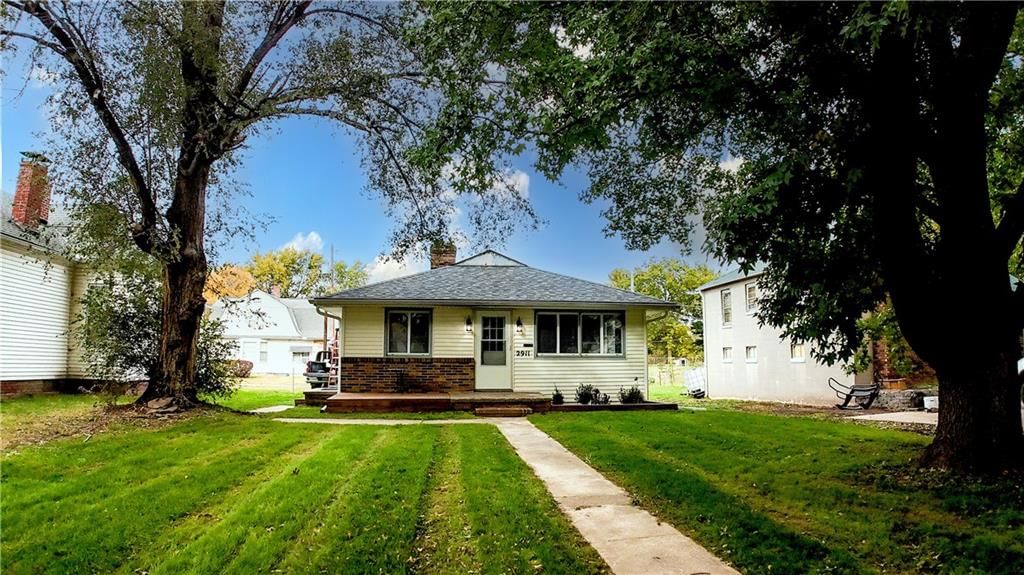
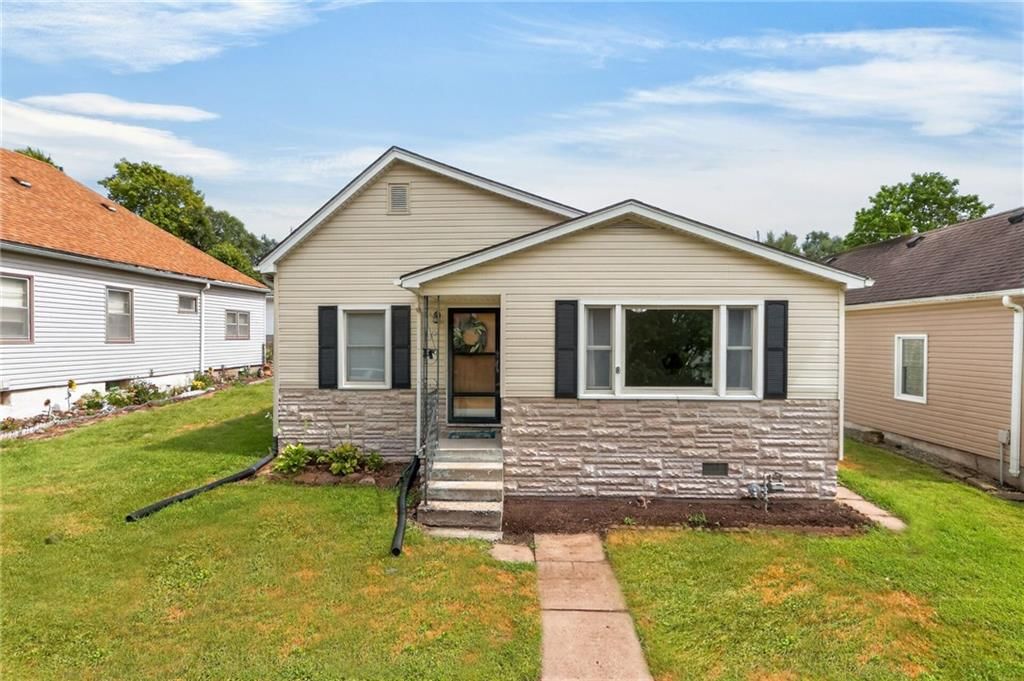
- Materials: Brick Trim, Frame, Vinyl Siding
Condition
- Year built: 1960
- Age: 51-75 Years
Utilities & green energy
- Sewer: Public Sewer
- Water: Public
Highlights
Outdoor & Lot
- Deck
- Mature Trees
Kitchen
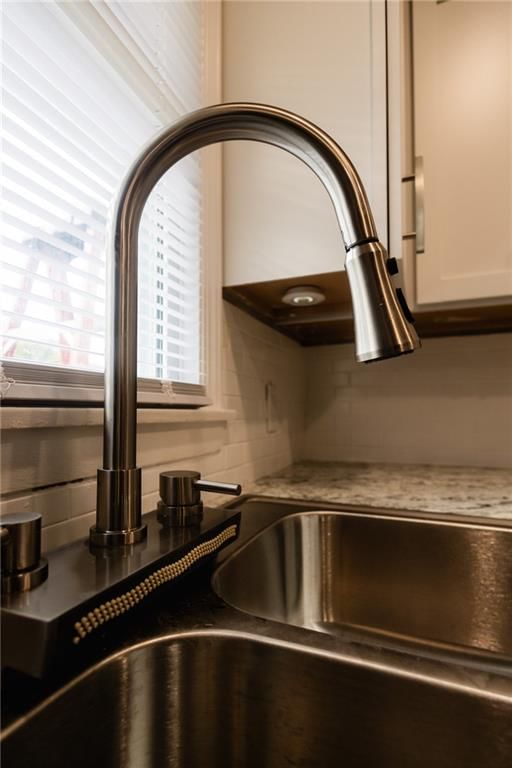
- White Kitchen
- Renovated Kitchen
- Stainless Appliances
Bathroom
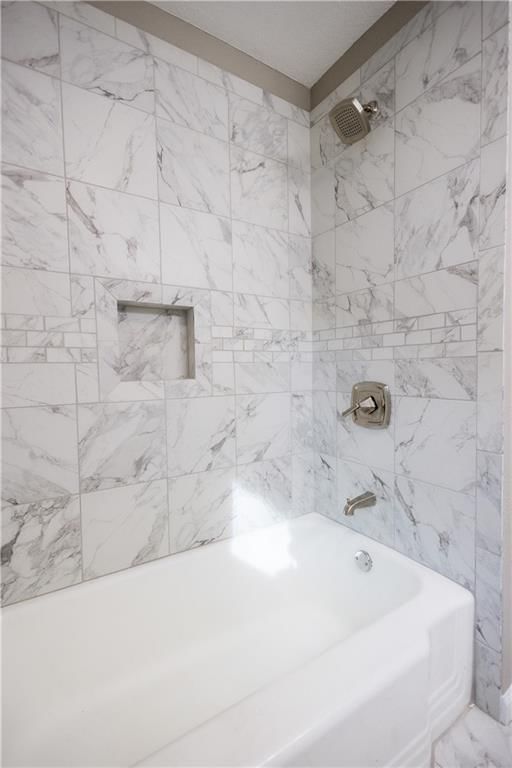
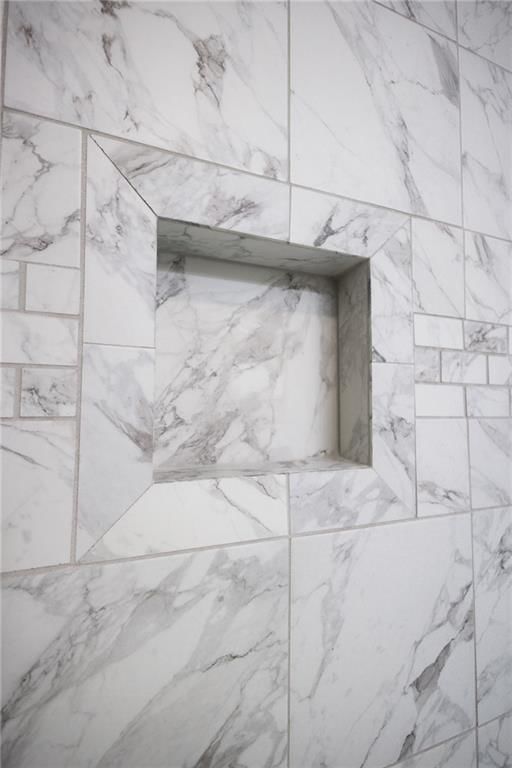
- Tiled Shower
Interior
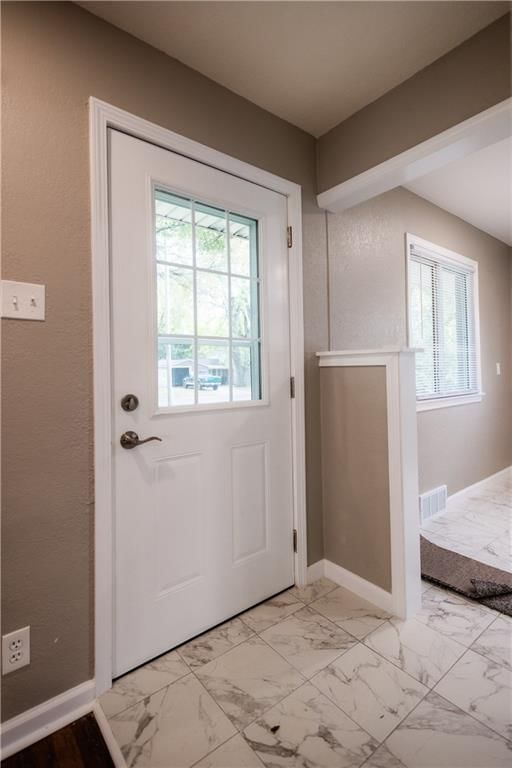
- White Trim
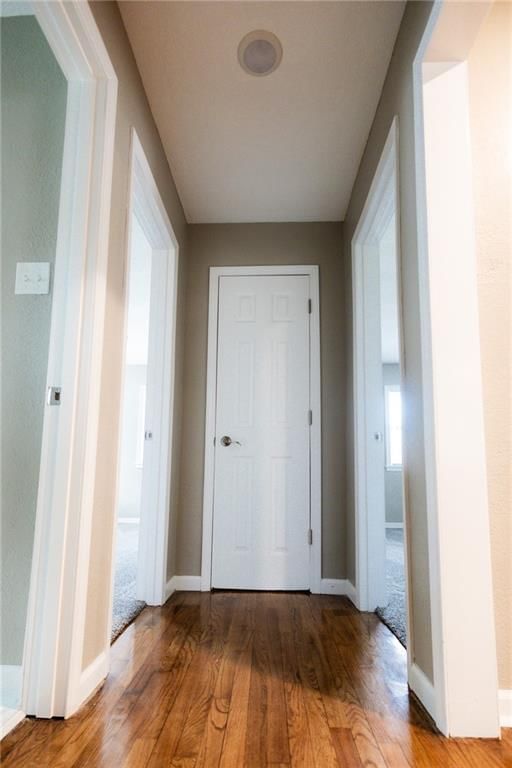
- Hardwood Floors
- Tile Floors
- Smart Thermostat
Layout
- Main Floor Primary
- Basement
- Finished Basement
Garage & Parking
- Attached Garage
No HOA on this home.
GreatSchools rating
- 5Coleman Elementary School
- 4Bode Middle School
- 4Central High School
Schools provided by the listing agent
- District: St. Joseph
- Elementary: Coleman
- Middle: Truman
- High: Central
Price history
- Annual tax amount: $824 / yr
Property tax history
| Year | Property tax | Assessed value |
|---|---|---|
| 2024 | $824 | $11,460 |
| 2023 | $756 | $11,460 |
| 2022 | $761 | $11,460 |
| 2021 | $764 | $11,460 |
| 2020 | $760 | $11,460 |
| 2018 | $663 | $11,460 |
| 2017 | $663 | $11,460 |
| 2015 | $656 | $11,460 |
| 2014 | $720 | $11,460 |
| 2012 | $713 | $11,460 |
| 2011 | $671 | $11,460 |
| 2010 | $671 | $11,460 |
2911 Faraon Street, St Joseph, MO 64501 is a 4-bedroom, 2-bath, 1,750-square-foot single family residence that sold on July 8, 2026. MLS #2614938.
HouseLoop's photo analysis of this home identified white kitchen, tiled shower, hardwood floors, white trim, updated kitchen and mature trees, plus 1 more feature.
Key AI Vision features
- White Kitchen
- Tiled Shower
- Hardwood Floors
- White Trim
- Updated Kitchen
- Mature Trees
- Granite Counters
Estimated Sales Range
HouseLoop Home Value History
Similar listings and the St Joseph market
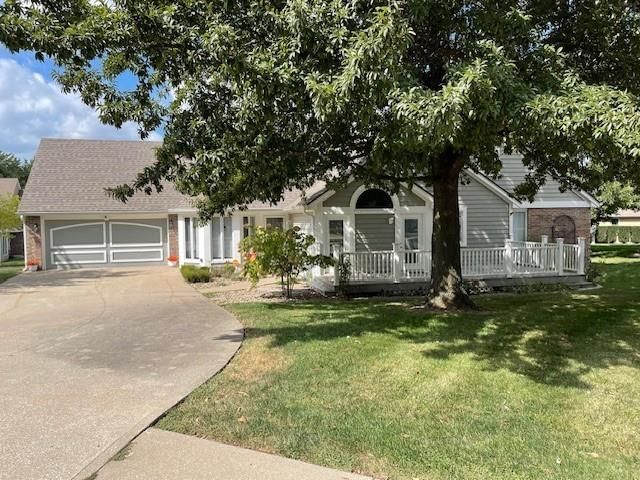
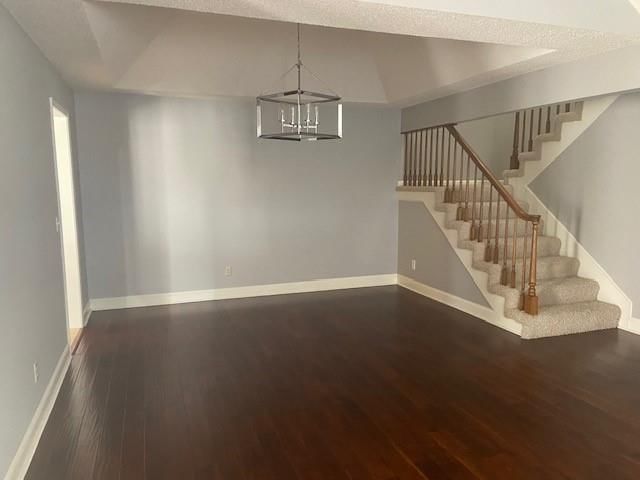
Listed by Berkshire Hathaway HomeServices All-Pro Real Estate
Listed April 17, 2026 11:02 AM · Source: Heartland MLS as distributed by MLS GRID · MLS #2614938
HouseLoop last checked:
Listing updated:
Listed for
$222,900
Sale price not disclosed
2911 Faraon Street, St Joseph, MO 64501
About this home
Completely updated 4 Bed 2 Bath Home Located Within View of the Moila Golf Course. This Remodeled Home has 2 Large Bedrooms on the Main Floor and 2 more in the Basement. The Spacious Living Room is Filled with Natural Light with Numerous Windows, and Original Hardwood Floors in the Living Room. The Many updates…
HouseLoop user activity
HouseLoop last checked:
Property Details
Interior
Bedrooms & bathrooms
- Bedrooms: 4
- Full bathrooms: 2
Bedroom 2
- Features: Ceiling Fan(s)
- Level: First
- Dimensions: 16 × 10
Bedroom 3
- Level: Basement
Bedroom 4
- Level: Basement
Bathroom 2
- Level: Basement
Living Room
- Features: Ceiling Fan(s)
- Level: First
- Dimensions: 19 × 11
Kitchen
- Features: Pantry
- Level: First
- Dimensions: 13 × 10
Bathroom 1
- Level: First
Bedroom 1
- Features: Ceiling Fan(s)
- Level: First
- Dimensions: 16 × 11
Heating
- Heating: Electric
Cooling
- Cooling: Electric
Appliances
- Included: Dishwasher, Microwave, Refrigerator, Electric Range, Stainless Steel Appliance(s)
- Laundry: In Basement
Features
- Features: Ceiling Fan(s), Smart Thermostat, Walk-In Closet(s)
- Flooring: Carpet, Ceramic Floor, Luxury Vinyl, Wood
- Basement: Egress Window(s), Finished, Full, Garage Entrance, Inside Entrance
- Fireplace features: Basement
- Other rooms: Fam Rm Main Level, Formal Living Room, Main Floor BR, Main Floor Primary Bedroom
Interior area
- Finished area above ground: 1,750 sqft
- Total interior livable area: 1,750 sqft
Property
Parking
- Total spaces: 1
- Parking features: Basement, Garage Faces Rear
Lot
- Size: 0.14 Acres
- Features: City Limits, City Lot, Level, Many Trees
- Patio & porch: Deck
Construction
Type & style
- Home type: Residential
- Architectural style: Single Family Residence
Materials
- Materials: Brick Trim, Frame, Vinyl Siding
Condition
- Year built: 1960
- Age: 51-75 Years
Utilities & green energy
- Sewer: Public Sewer
- Water: Public
Highlights
Outdoor & Lot
- Deck
- Mature Trees
Kitchen
- White Kitchen
- Renovated Kitchen
- Stainless Appliances
Bathroom
- Tiled Shower
Interior
- White Trim
- Hardwood Floors
- Tile Floors
- Smart Thermostat
Layout
- Main Floor Primary
- Basement
- Finished Basement
Garage & Parking
- Attached Garage
HOA and Amenities
No HOA on this home.
Nearby schools
GreatSchools rating
- 5Coleman Elementary School
- 4Bode Middle School
- 4Central High School
Schools provided by the listing agent
- District: St. Joseph
- Elementary: Coleman
- Middle: Truman
- High: Central
Price history
Tax
- Annual tax amount: $824 / yr
Property tax history
| Year | Property tax | Assessed value |
|---|---|---|
| 2024 | $824 | $11,460 |
| 2023 | $756 | $11,460 |
| 2022 | $761 | $11,460 |
| 2021 | $764 | $11,460 |
| 2020 | $760 | $11,460 |
| 2018 | $663 | $11,460 |
| 2017 | $663 | $11,460 |
| 2015 | $656 | $11,460 |
| 2014 | $720 | $11,460 |
| 2012 | $713 | $11,460 |
| 2011 | $671 | $11,460 |
| 2010 | $671 | $11,460 |
HouseLoop Insights — AI-detected features from listing photos
2911 Faraon Street, St Joseph, MO 64501 is a 4-bedroom, 2-bath, 1,750-square-foot single family residence that sold on July 8, 2026. MLS #2614938.
HouseLoop's photo analysis of this home identified white kitchen, tiled shower, hardwood floors, white trim, updated kitchen and mature trees, plus 1 more feature.
Key AI Vision features
- White Kitchen
- Tiled Shower
- Hardwood Floors
- White Trim
- Updated Kitchen
- Mature Trees
- Granite Counters
Is this your home?
Claim this home to get your HouseLoop Home Valuation & Buyer Demand Report — real-time buyer demand and an up-to-date value for your home. Free, no obligation, about 3 minutes.
Estimated Sales Range
HouseLoop Home Value History
Similar listings and the St Joseph market
Listed by Berkshire Hathaway HomeServices All-Pro Real Estate
Listed April 17, 2026 11:02 AM · Source: Heartland MLS as distributed by MLS GRID · MLS #2614938
HouseLoop last checked:
Listing updated: