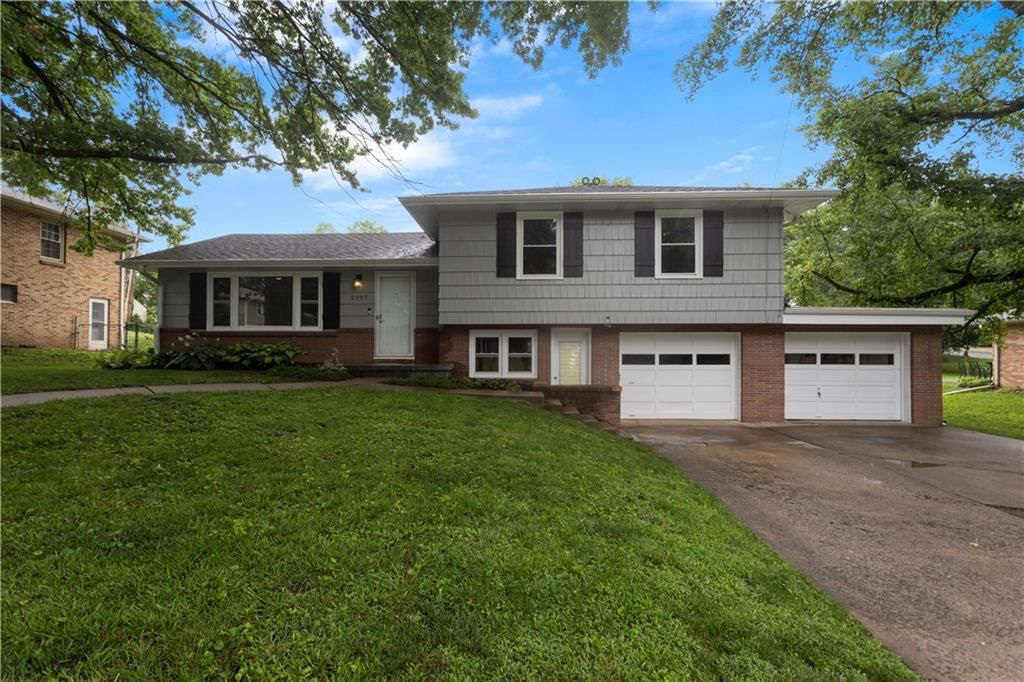
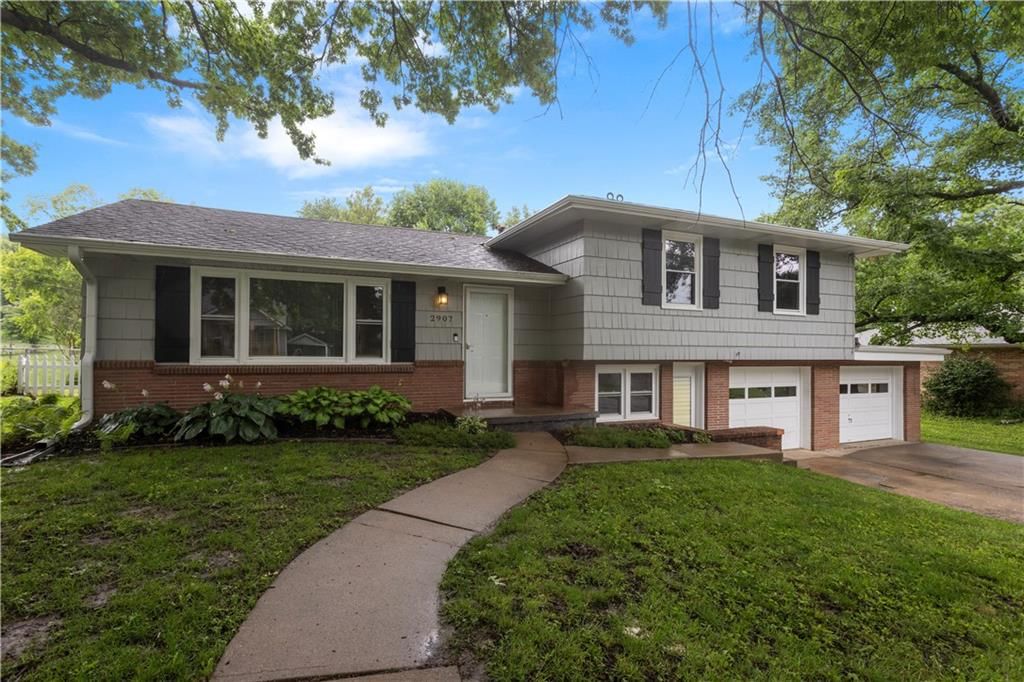
$247,000
2907 Beck Road, St Joseph, MO 64506
About this home
HouseLoop user activity
HouseLoop last checked:
Interior
Bedrooms & bathrooms
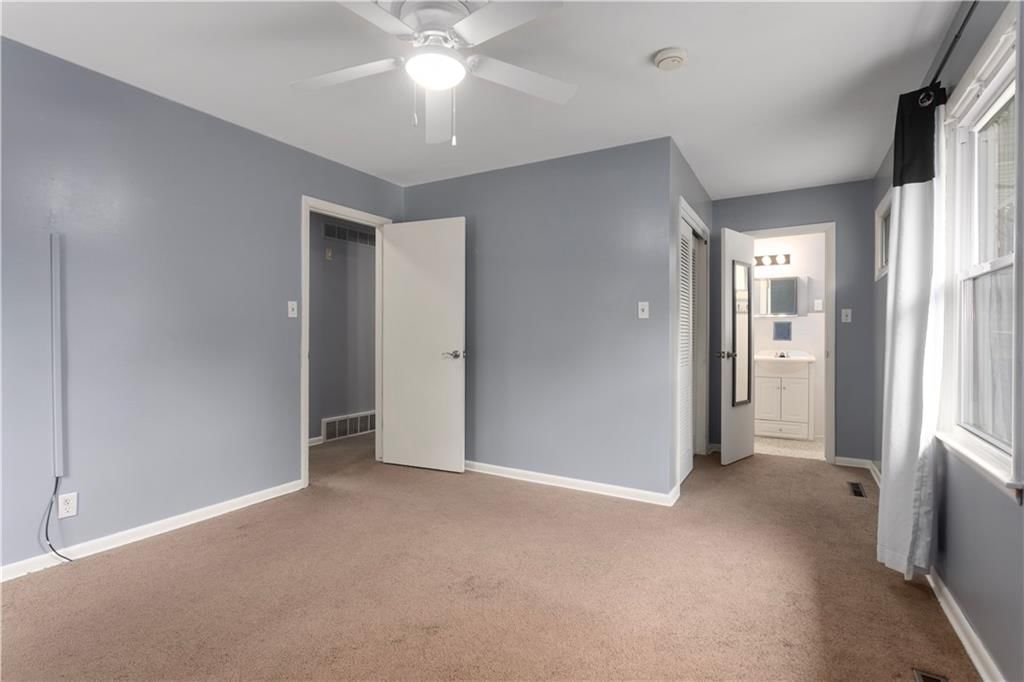
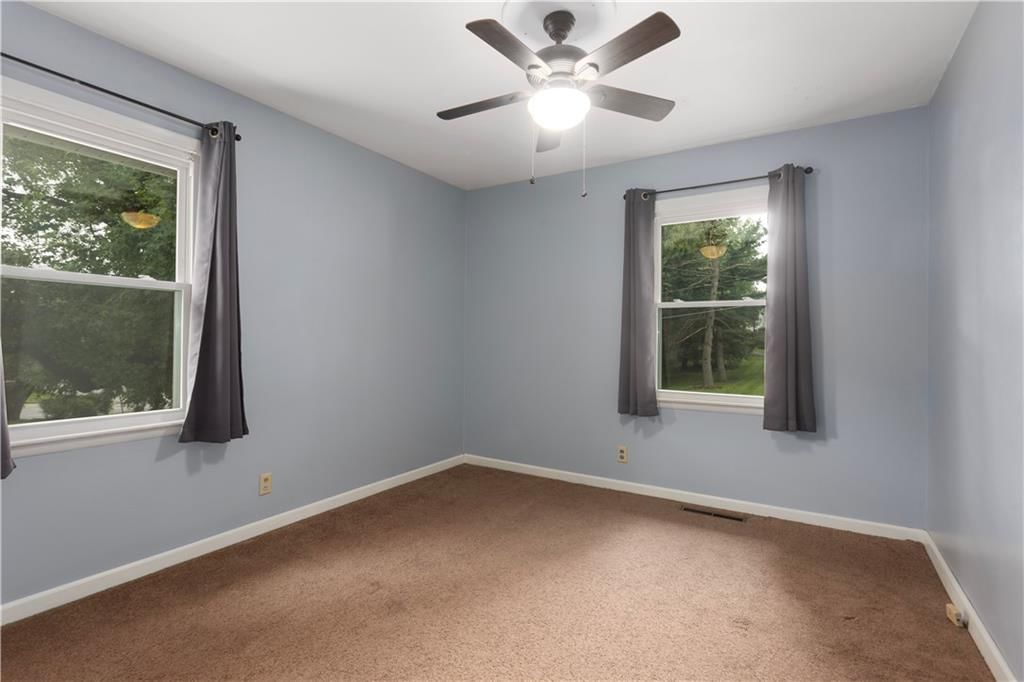
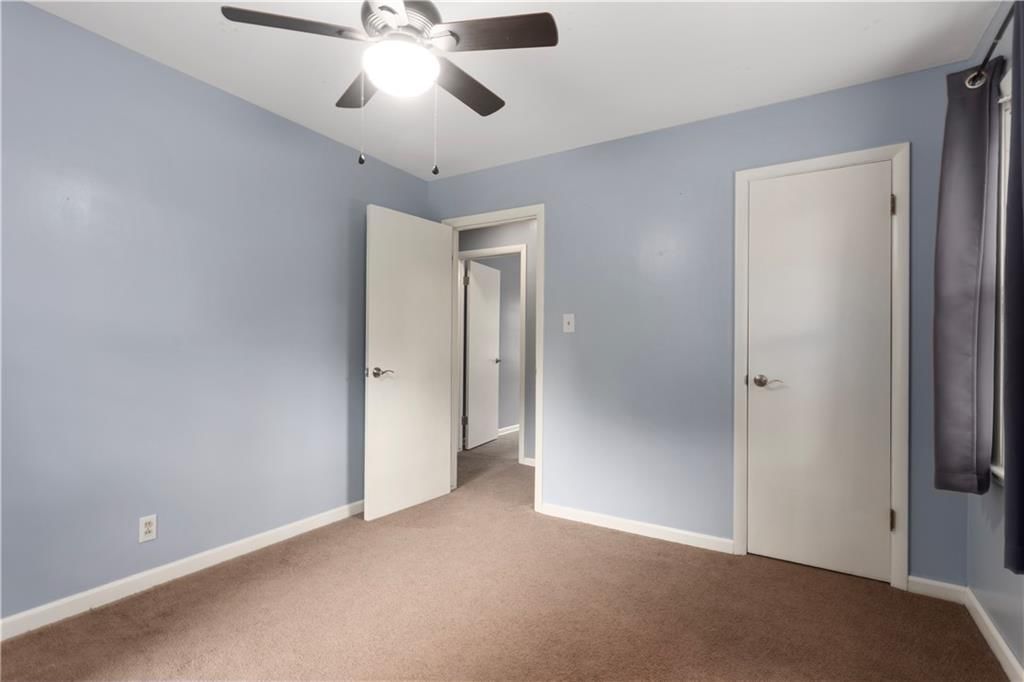
- Bedrooms: 3
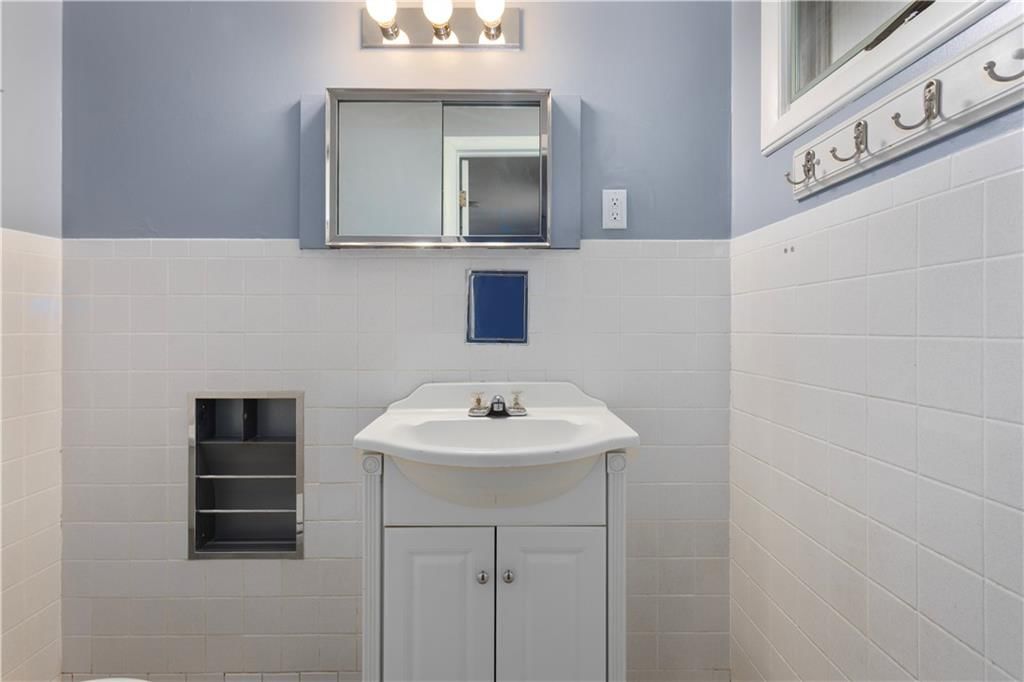
- Full bathrooms: 2
- 1/2 bathrooms: 1
Heating
- Heating: Forced Air, Natural Gas
Cooling
- Cooling: Electric
Appliances
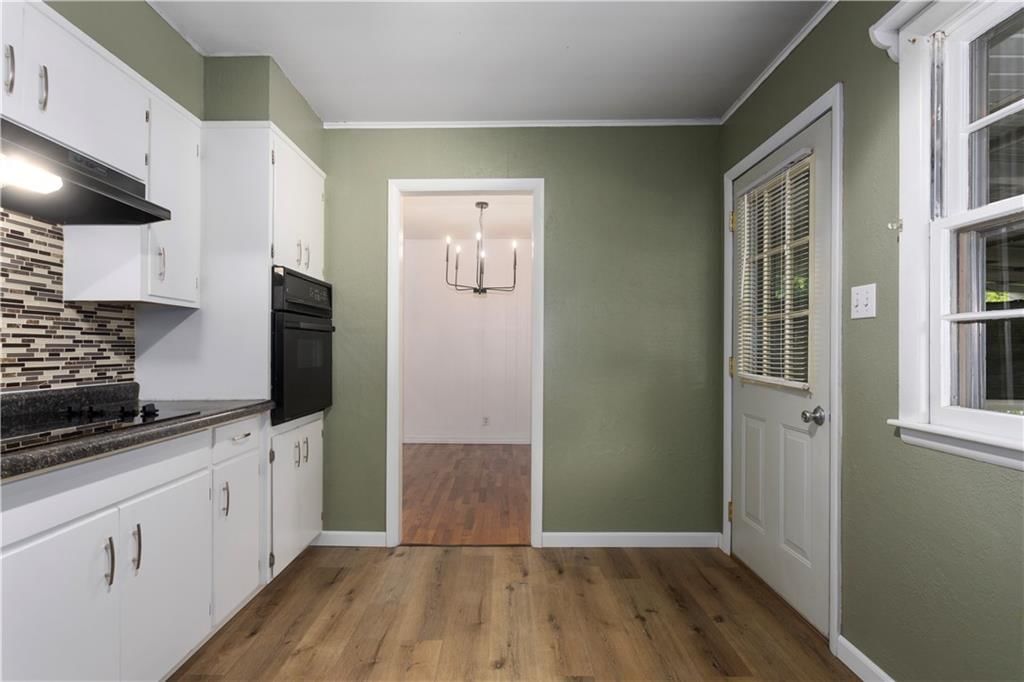
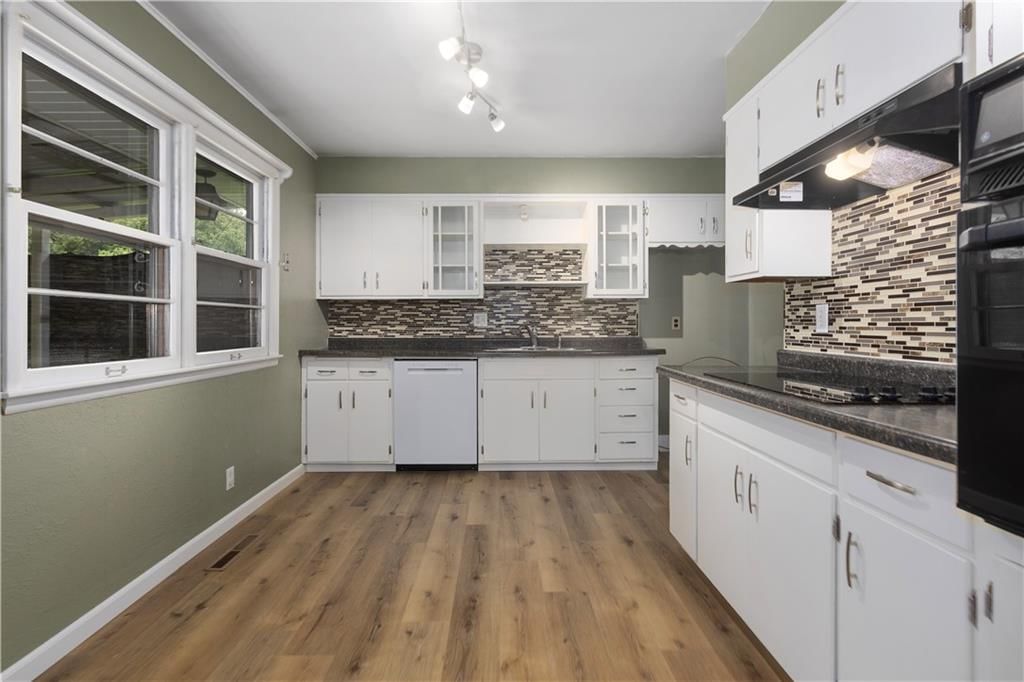
- Included: Cooktop, Dishwasher, Disposal, Built-In Oven
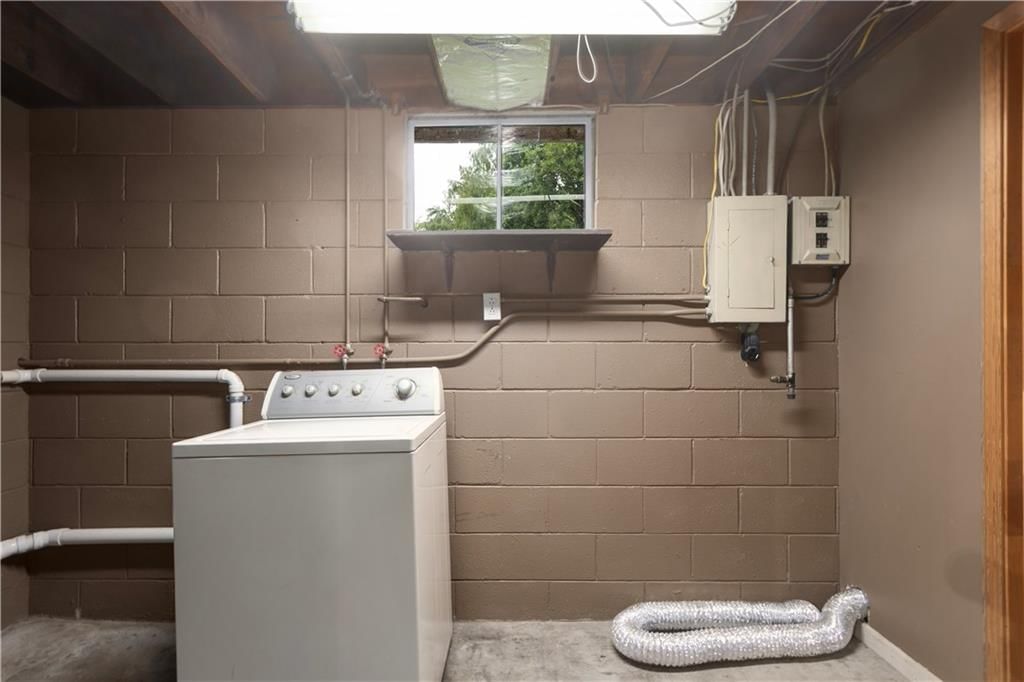
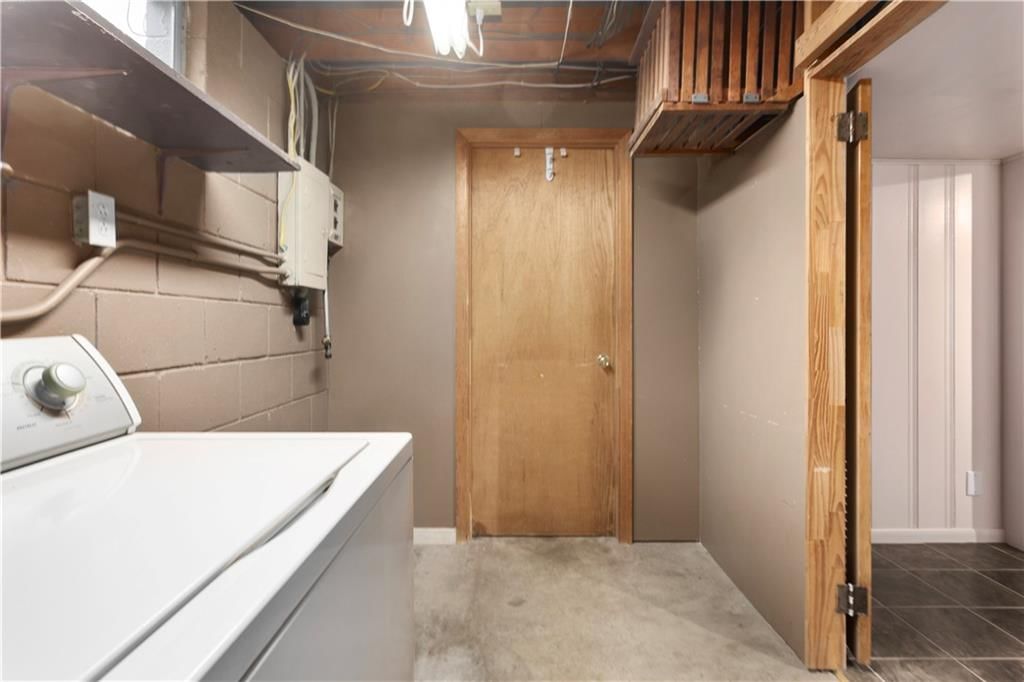
- Laundry: Laundry Room, Lower Level
Features
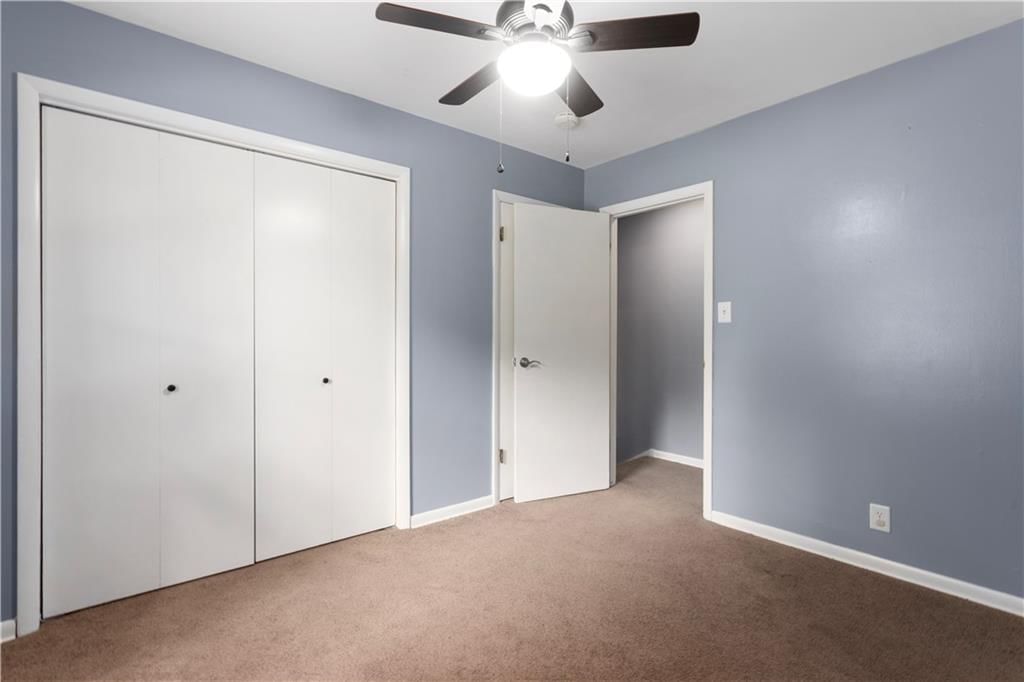
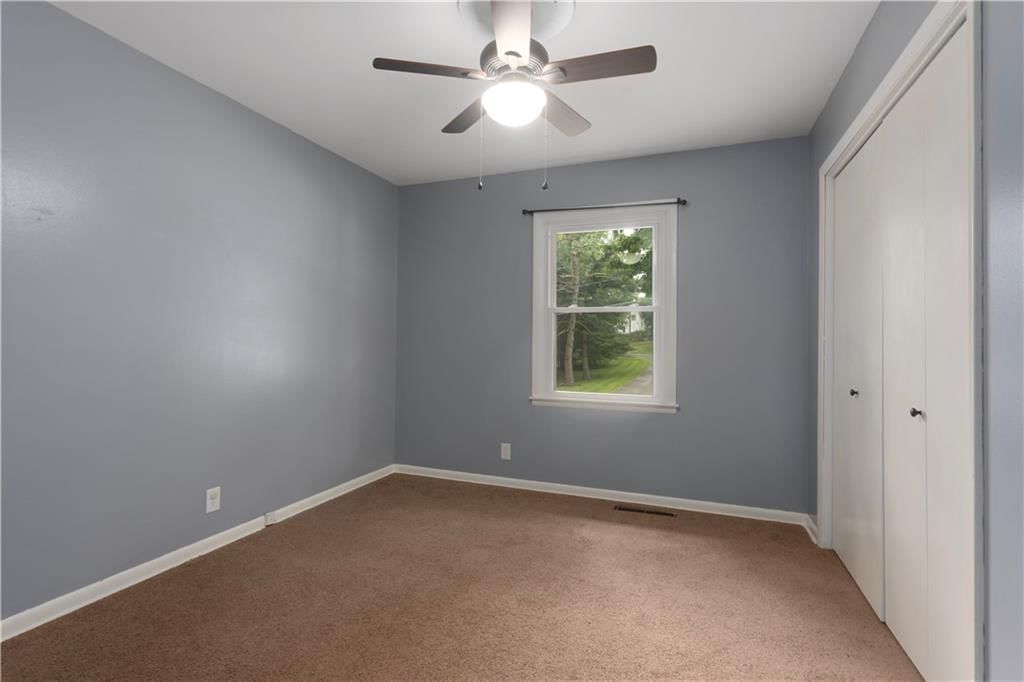
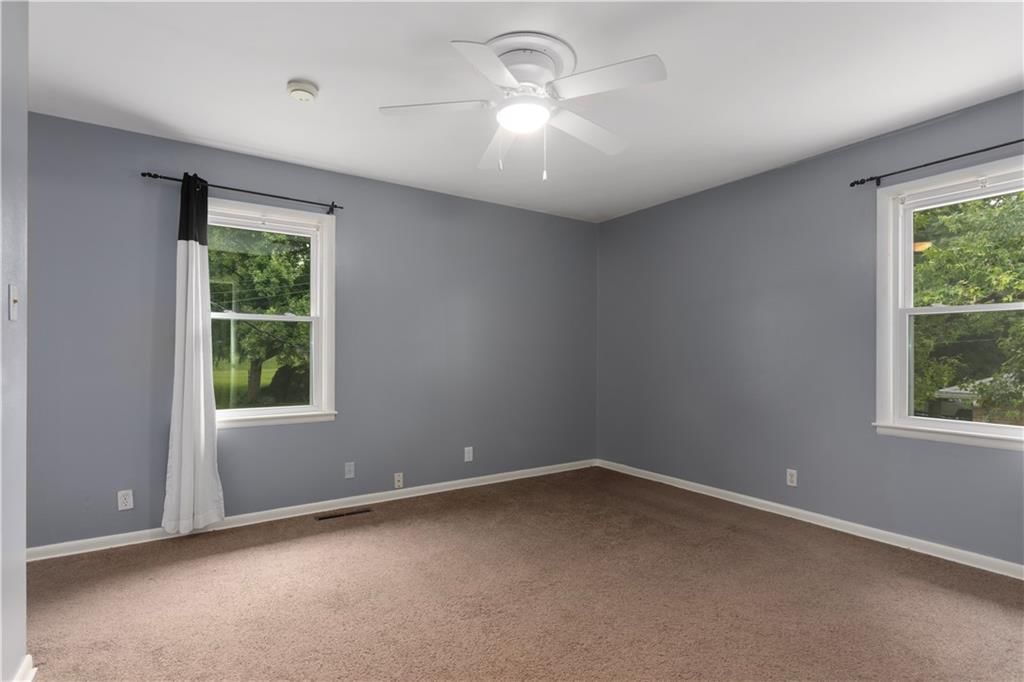
- Features: Ceiling Fan(s)
- Flooring: Laminate, Wood
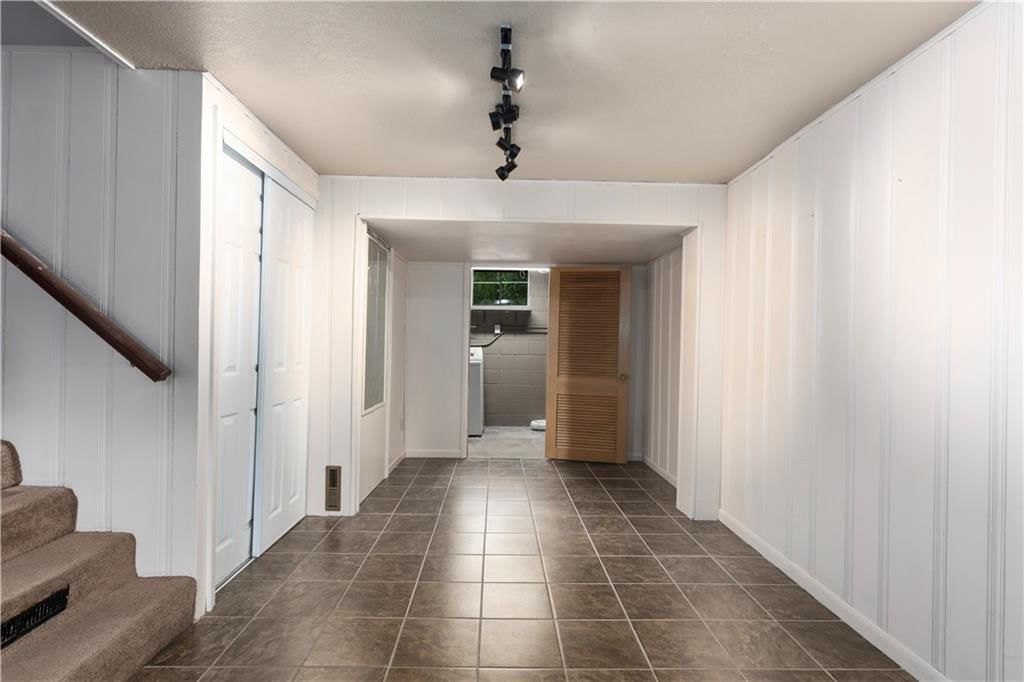
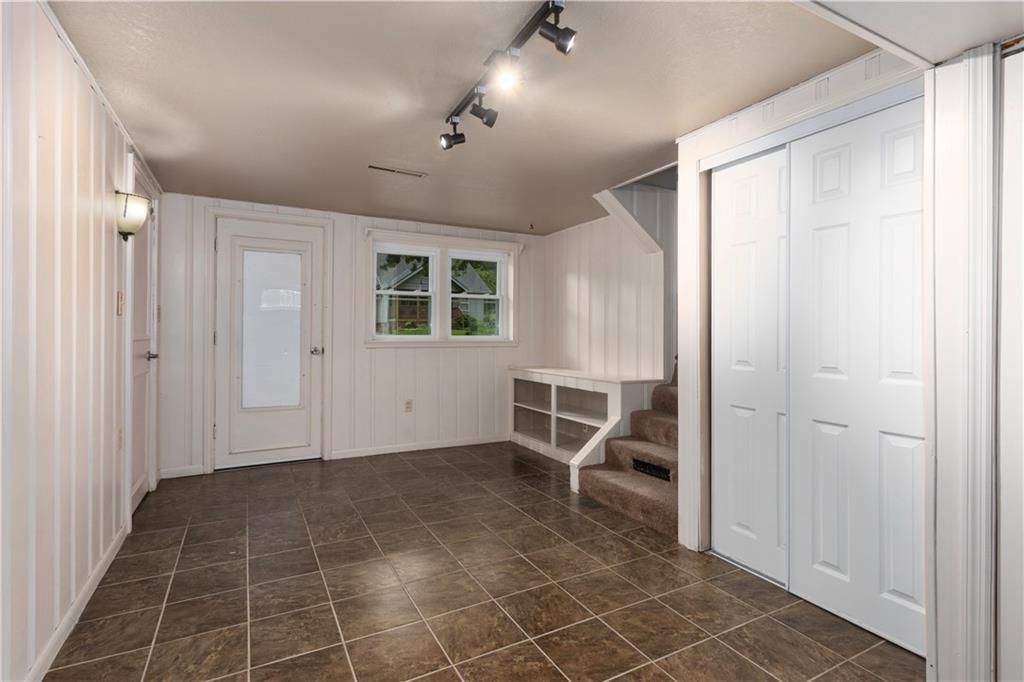
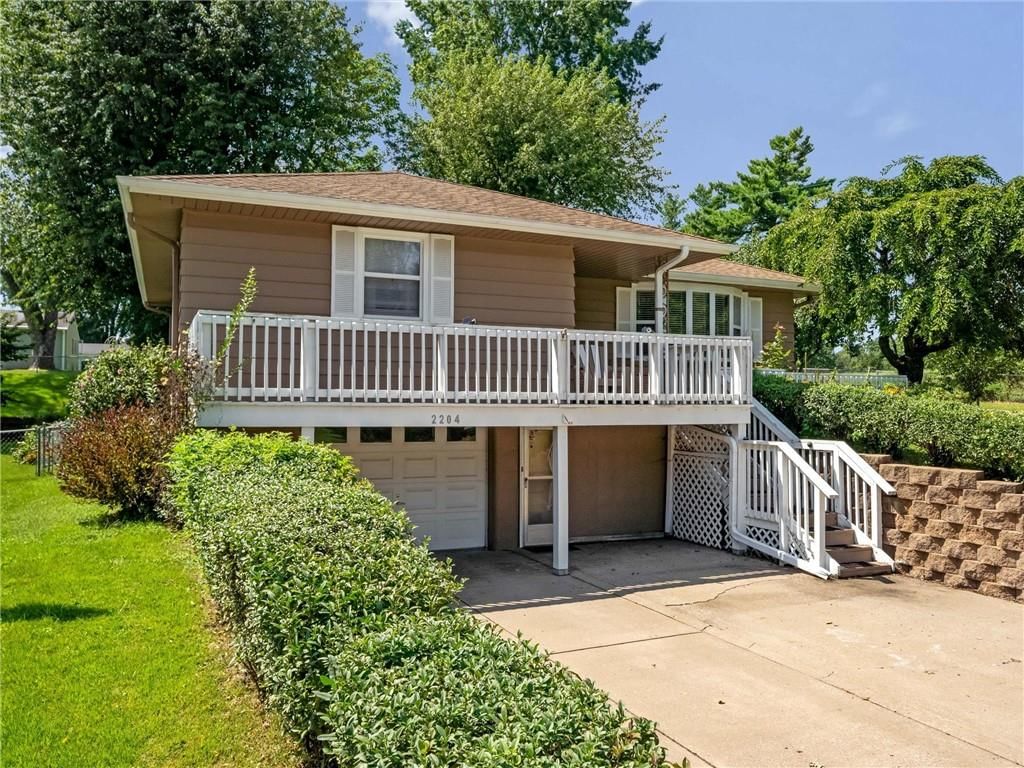
- Basement: Finished, Garage Entrance, Inside Entrance, Walk-Out Access
Interior area
- Finished area above ground: 1,684 sqft
- Total interior livable area: 1,684 sqft
Property
Parking
- Total spaces: 2
- Parking features: Attached, Basement, Garage Faces Front
Lot
- Size: 0.24 Acres
- Features: City Lot
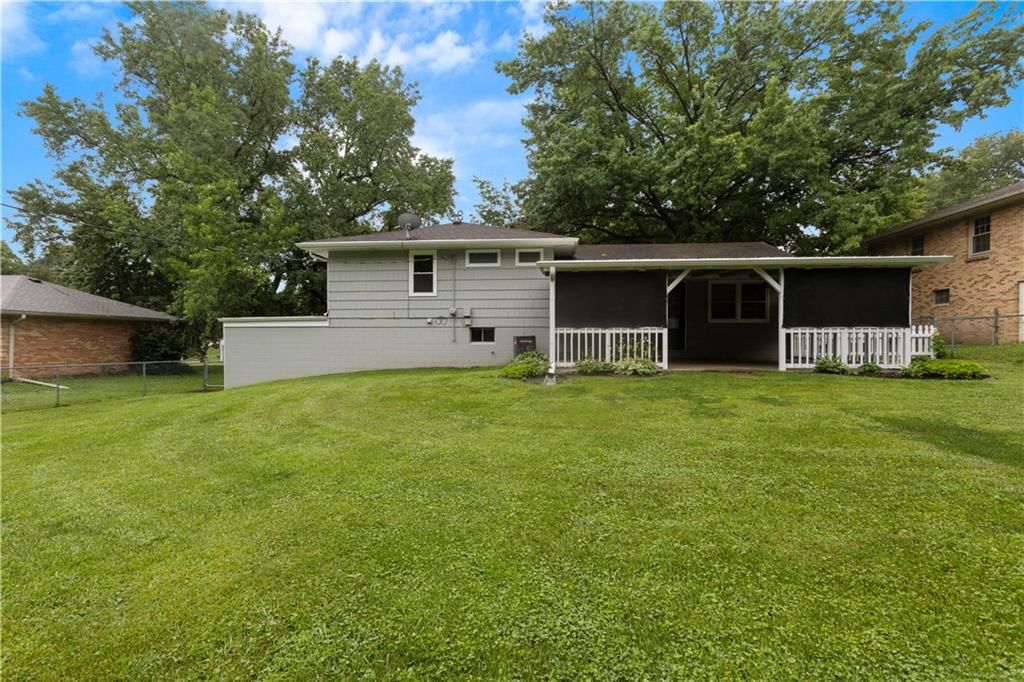
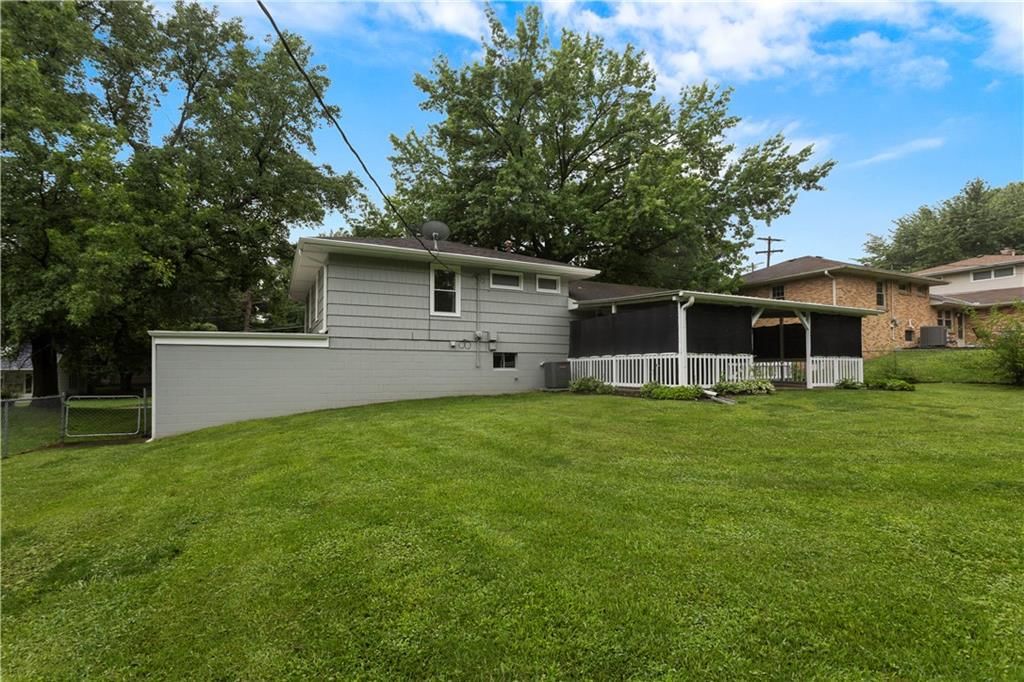
- Patio & porch: Covered Patio, Porch
Construction
Type & style
- Home type: Residential
- Architectural style: Single Family Residence
Materials
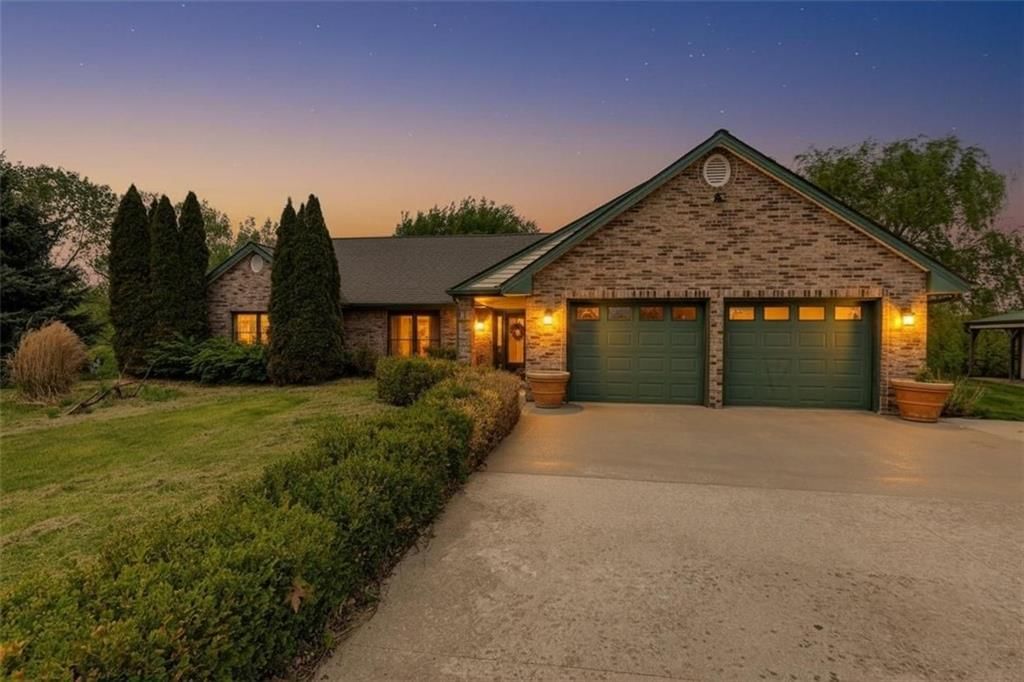
- Materials: Wood Siding
Condition
- Year built: 1964
- Age: 51-75 Years
Utilities & green energy
- Sewer: Public Sewer
- Water: Public
Highlights
Outdoor & Lot
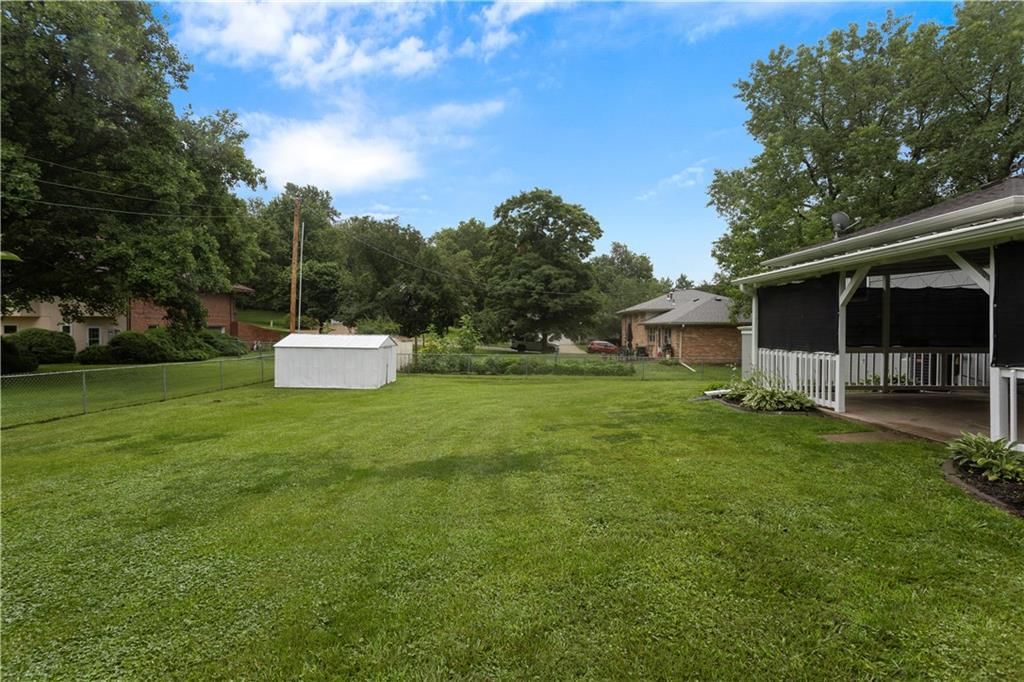
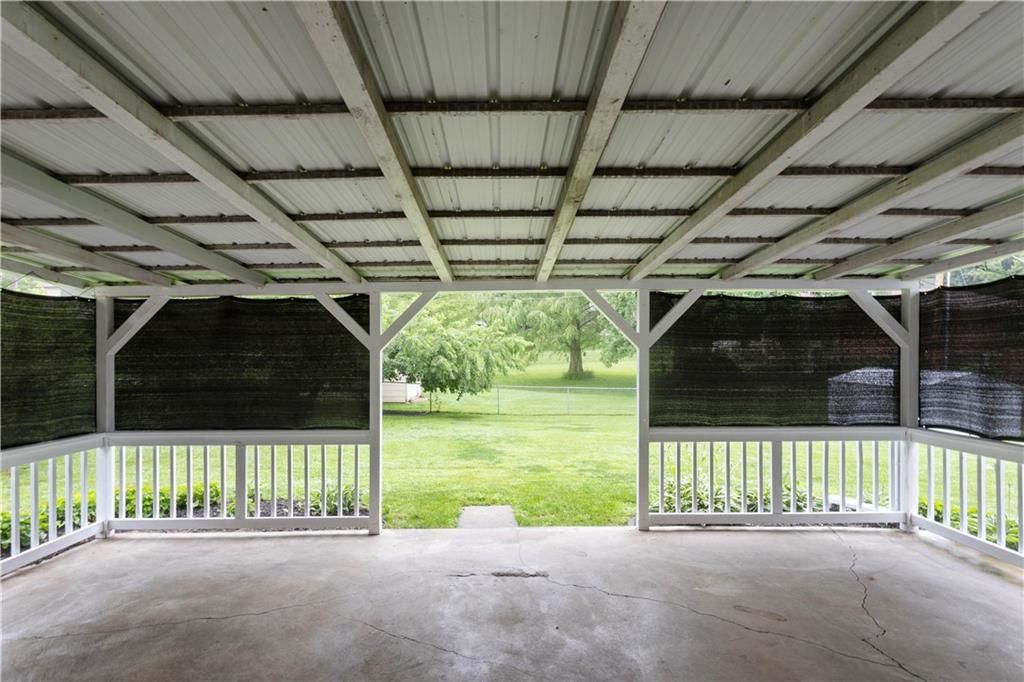
- Covered Patio
- Concrete Patio
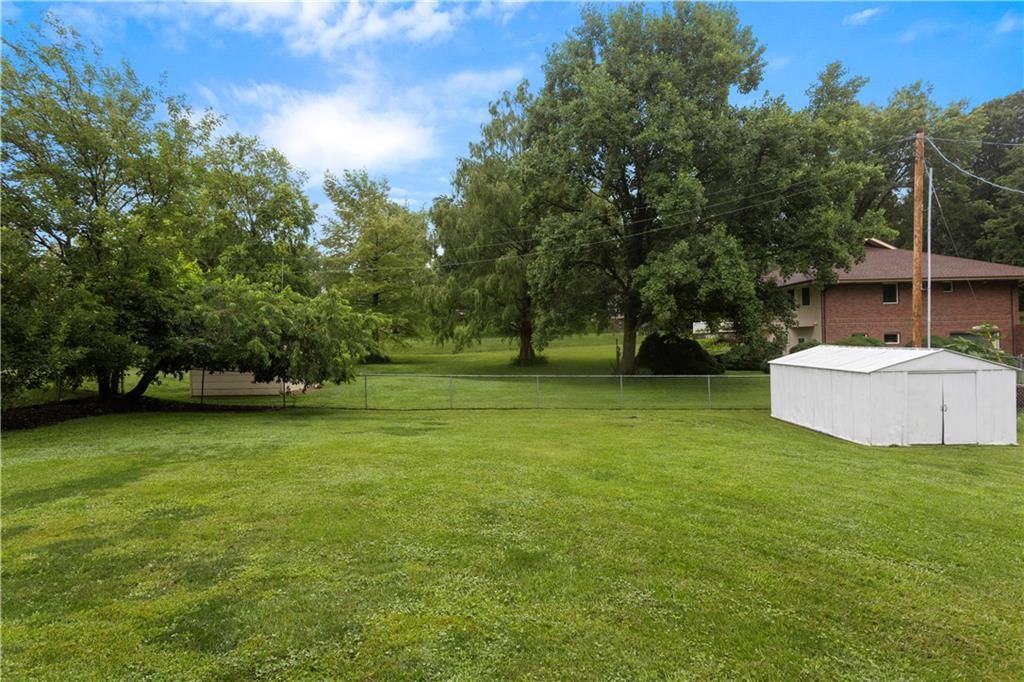
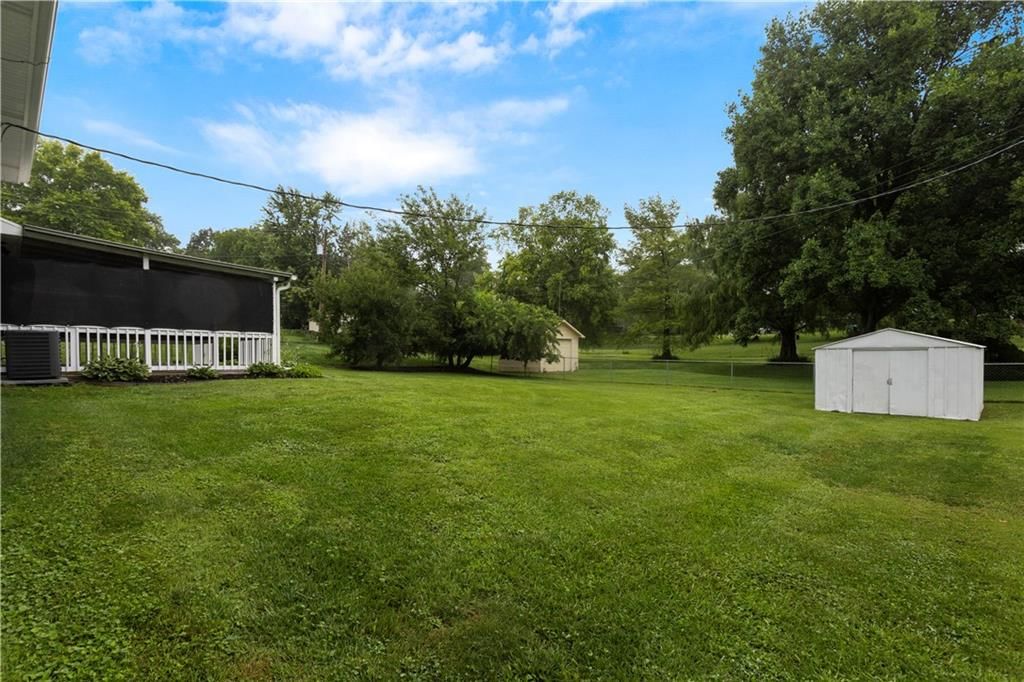
- Fenced Yard
- Big Backyard
- Mature Trees
Kitchen
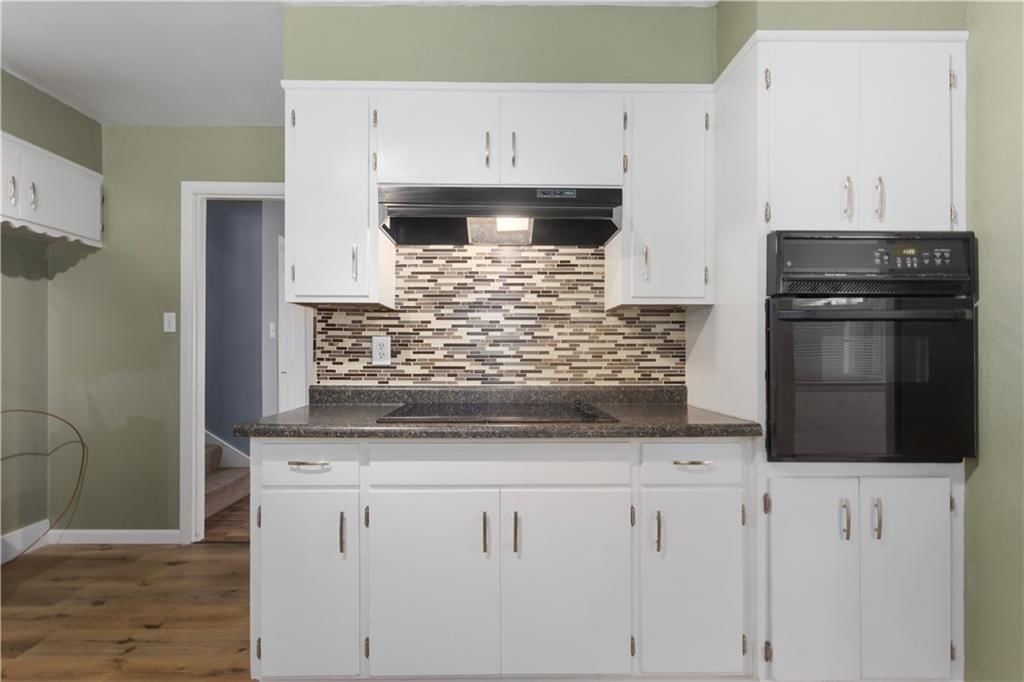
- White Kitchen
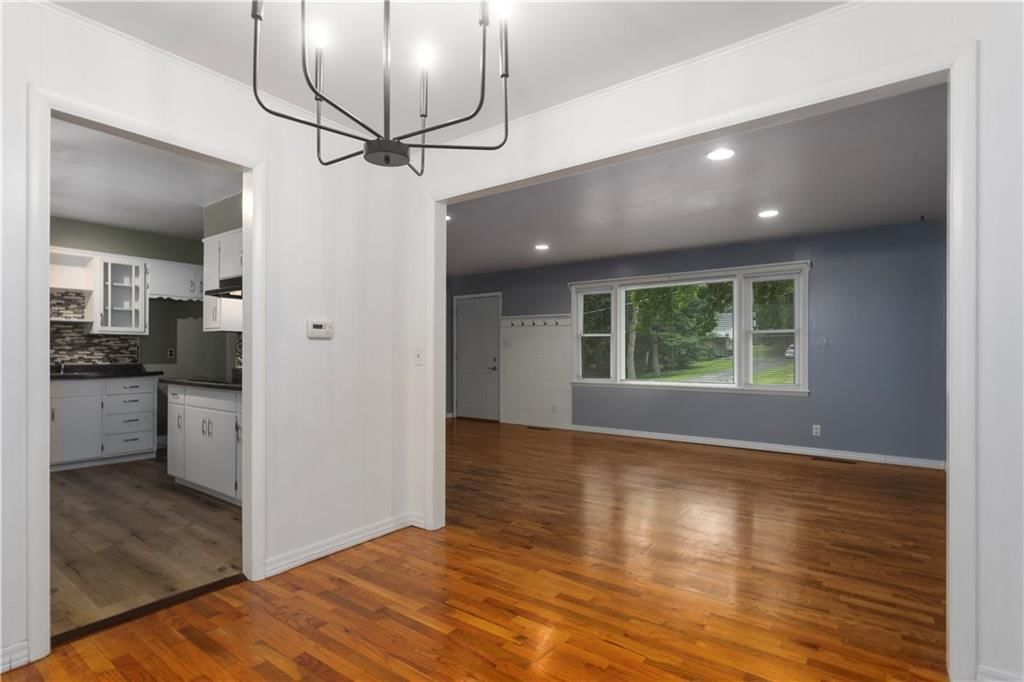
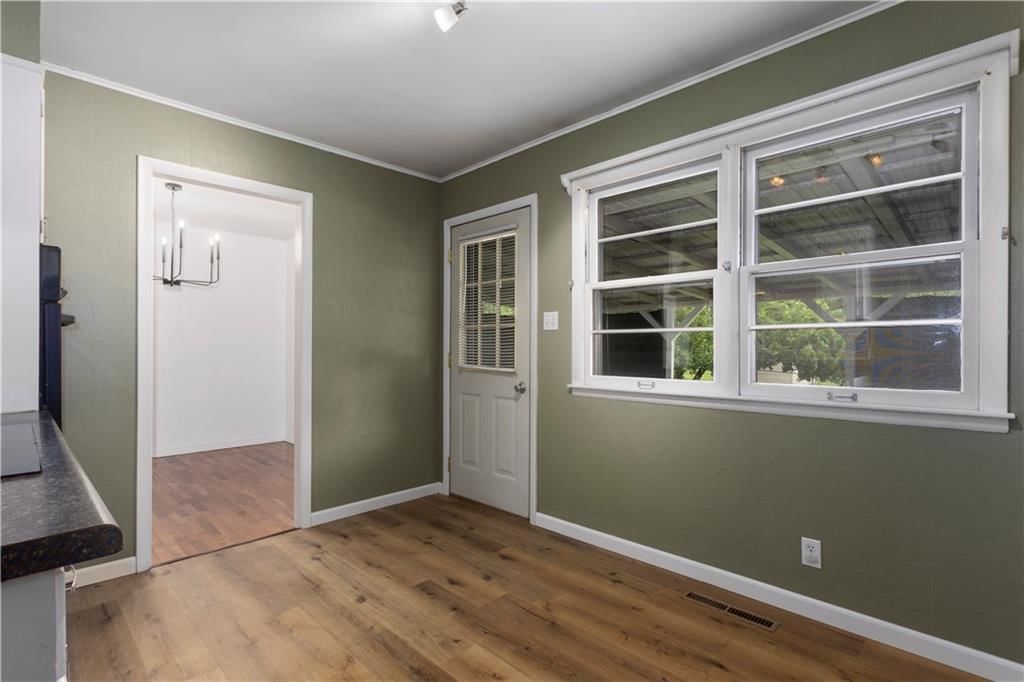
- Kitchen Open to Living
Bathroom
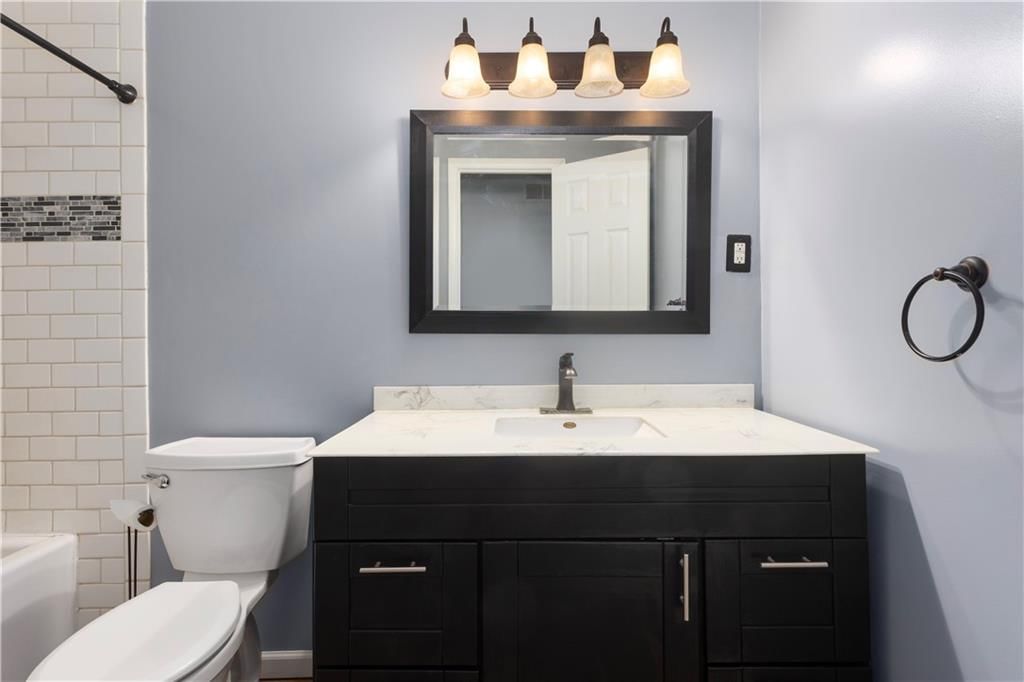
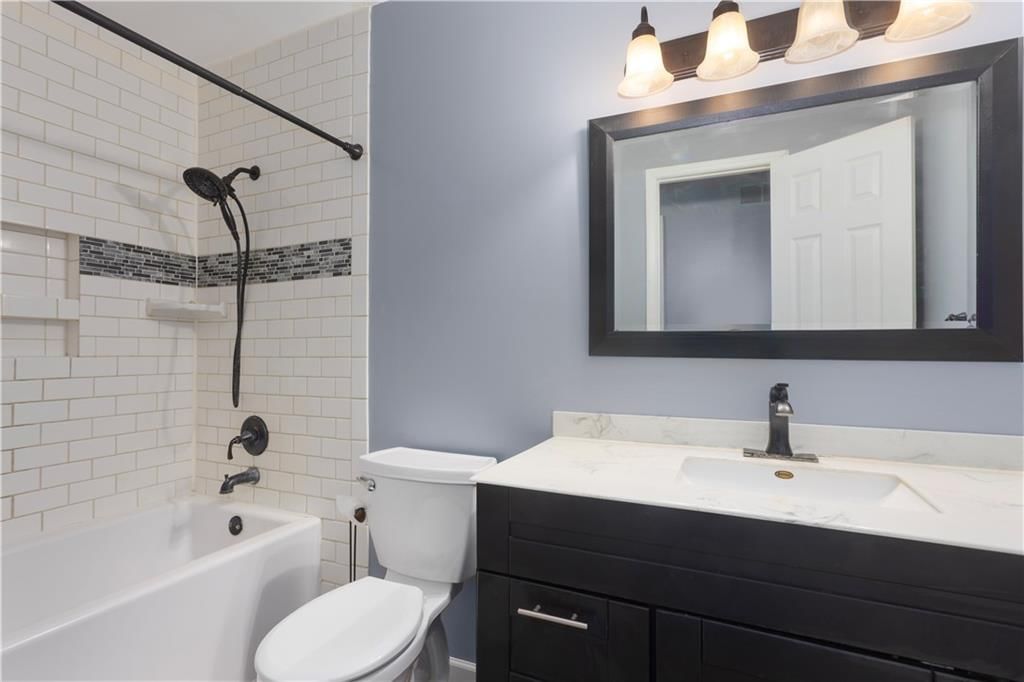
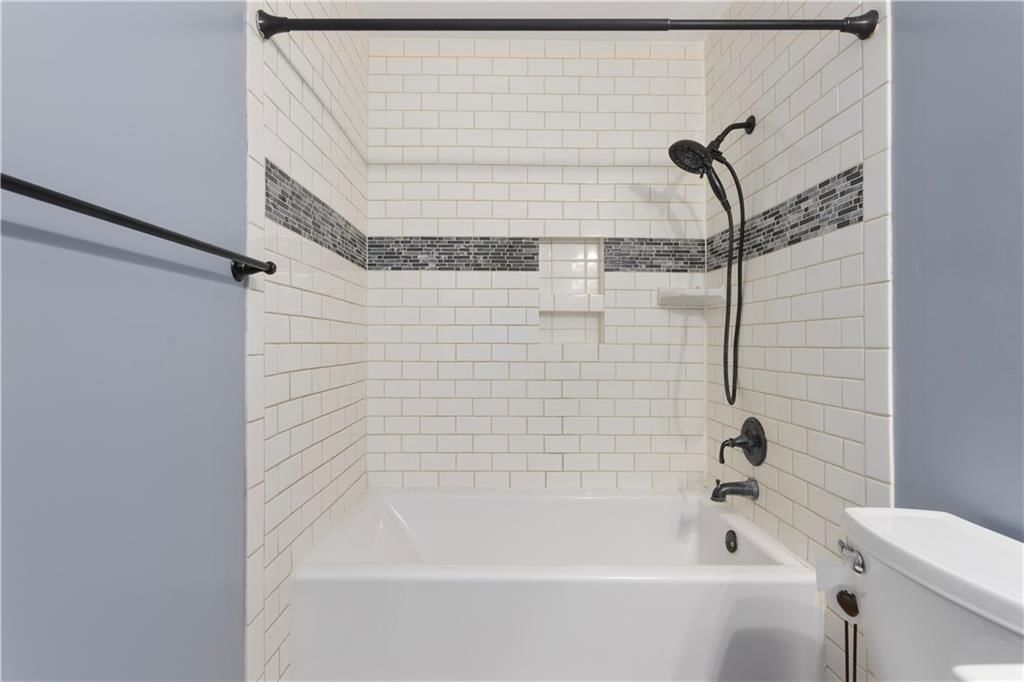
- Tiled Shower
Interior
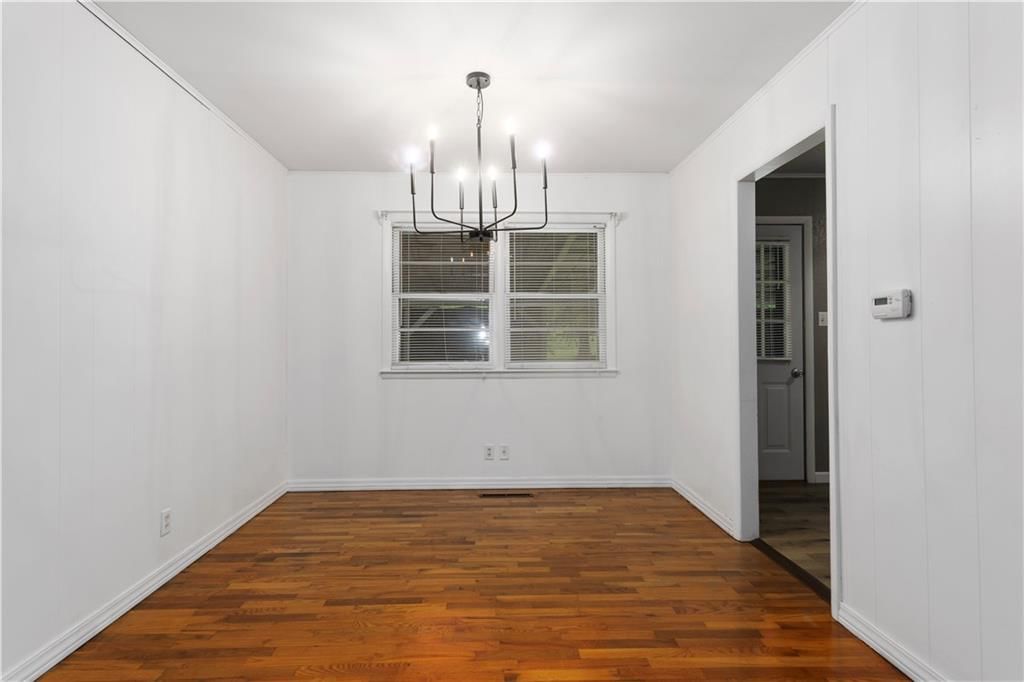
- White Trim
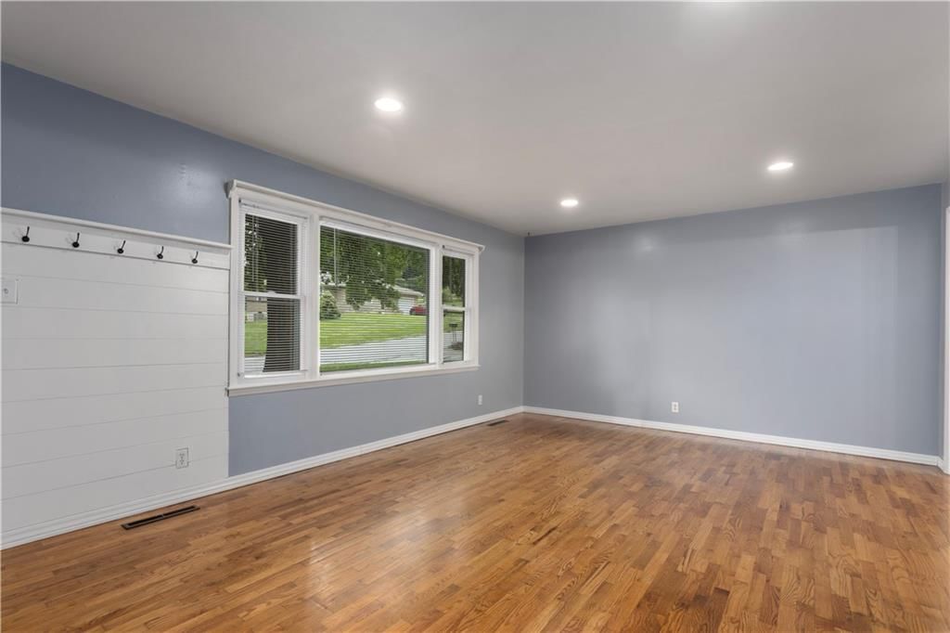
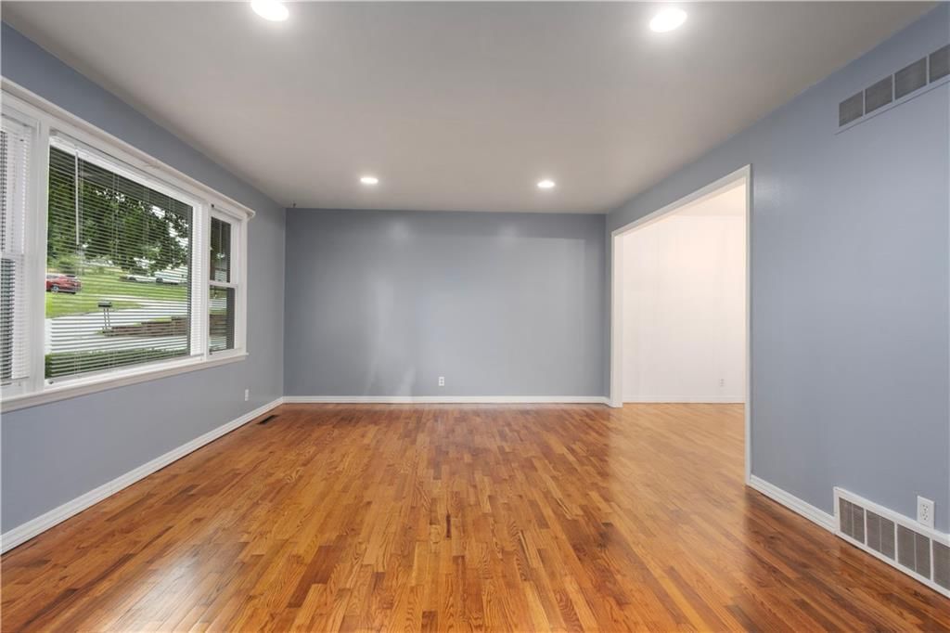
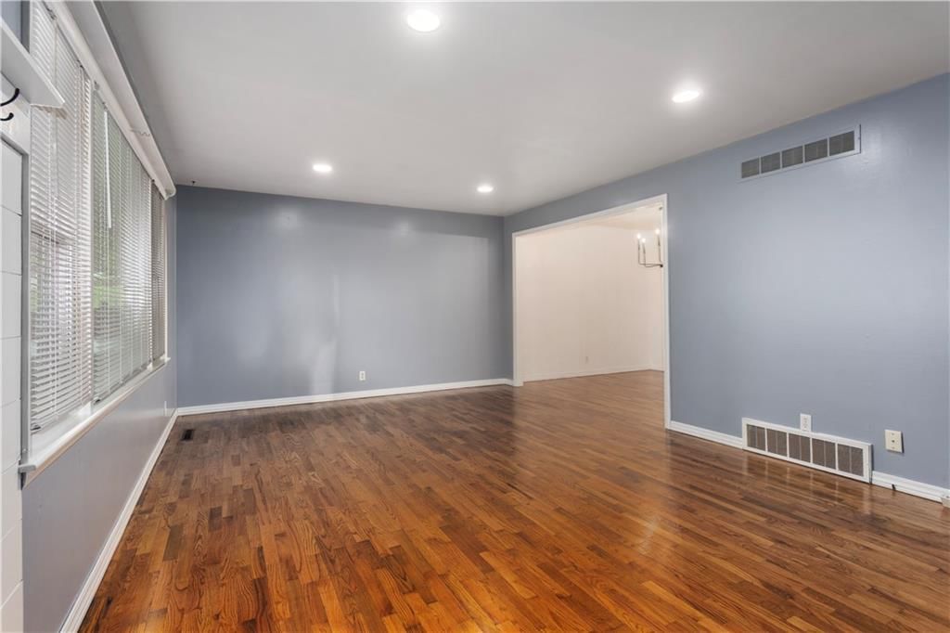
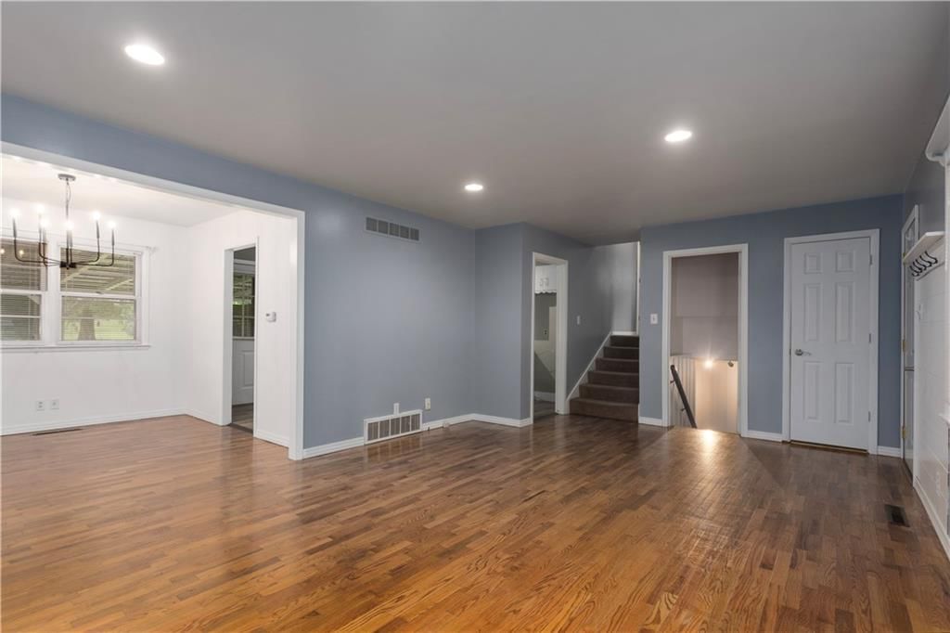
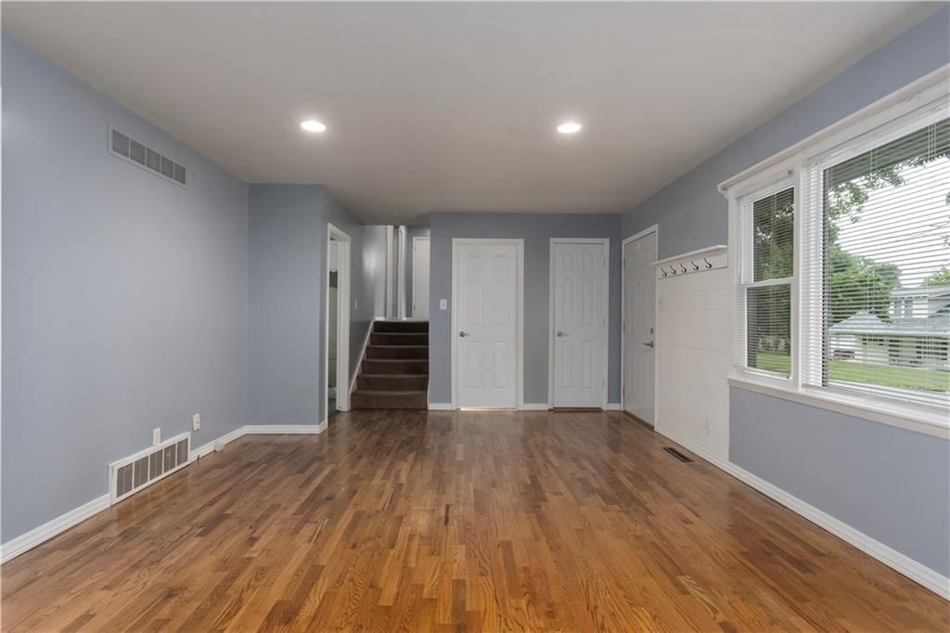
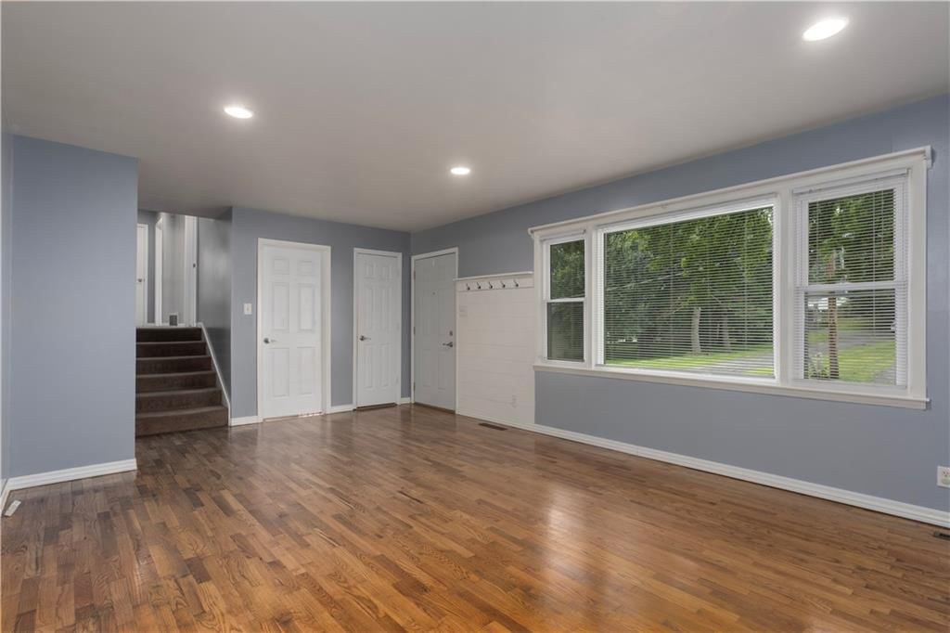
- Hardwood Floors
- Tile Floors
- Shiplap / Paneling
- Statement Lighting
Layout
- Open Floor Plan
- Basement
- Finished Basement
- Walk-out Basement
Garage & Parking
- Attached Garage
No HOA on this home.
GreatSchools rating
- 5Coleman Elementary School
- 4Bode Middle School
- 4Central High School
Schools provided by the listing agent
- District: St. Joseph
- Elementary: Coleman
- Middle: Bode
- High: Central
Price history
- Annual tax amount: $1,611 / yr
Property tax history
| Year | Property tax | Assessed value |
|---|---|---|
| 2024 | $1,112 | $15,400 |
| 2023 | $1,020 | $15,400 |
| 2022 | $1,027 | $15,400 |
| 2021 | $1,031 | $15,400 |
| 2020 | $1,025 | $15,400 |
| 2018 | $895 | $15,400 |
| 2017 | $895 | $15,400 |
| 2015 | $885 | $15,400 |
| 2014 | $971 | $15,400 |
| 2012 | $962 | $15,400 |
| 2011 | $942 | $15,400 |
| 2010 | $942 | $15,400 |
2907 Beck Road, St Joseph, MO 64506 is a 3-bedroom, 2.5-bath, 1,684-square-foot single family residence that sold on July 30, 2026. MLS #2627536.
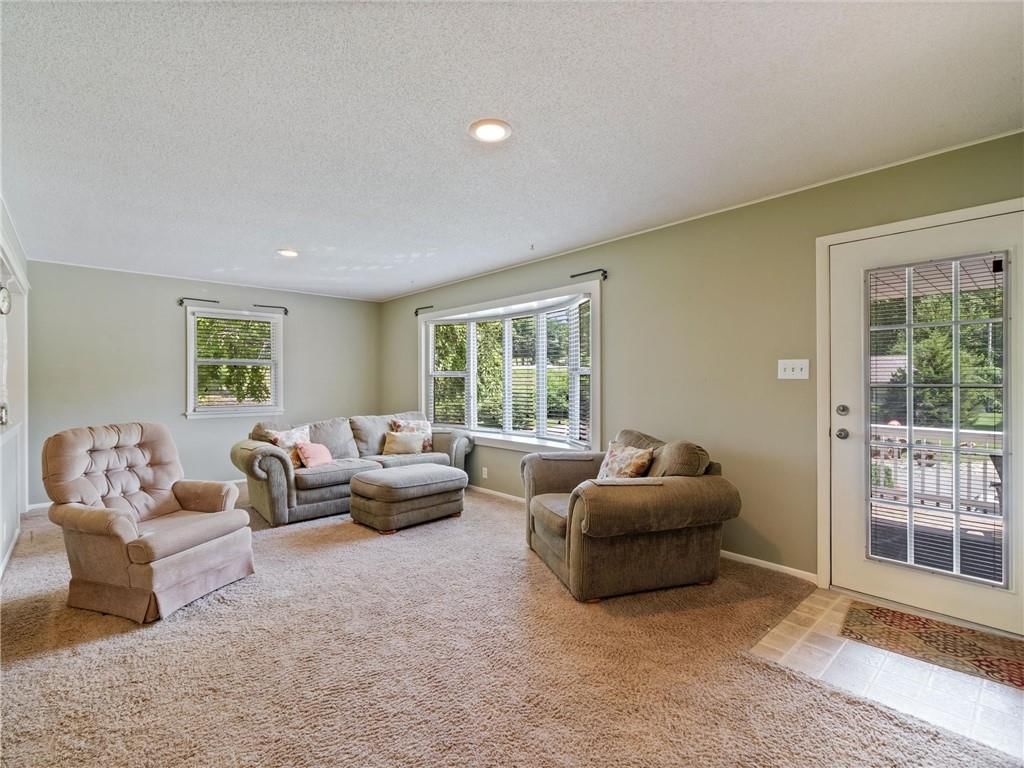
HouseLoop's photo analysis of this home identified white kitchen, open floor plan, finished basement, tiled shower, hardwood floors and white trim, plus 5 more features.
Key AI Vision features
- White Kitchen
- Open Floor Plan
- Finished basement
- Tiled Shower
- Hardwood Floors
- White Trim
- Shiplap / Paneling
- Statement Lighting
- Mature Trees
- Attached garage
- Looks like an electric range
Estimated Sales Range
HouseLoop Home Value History
Similar listings and the St Joseph market

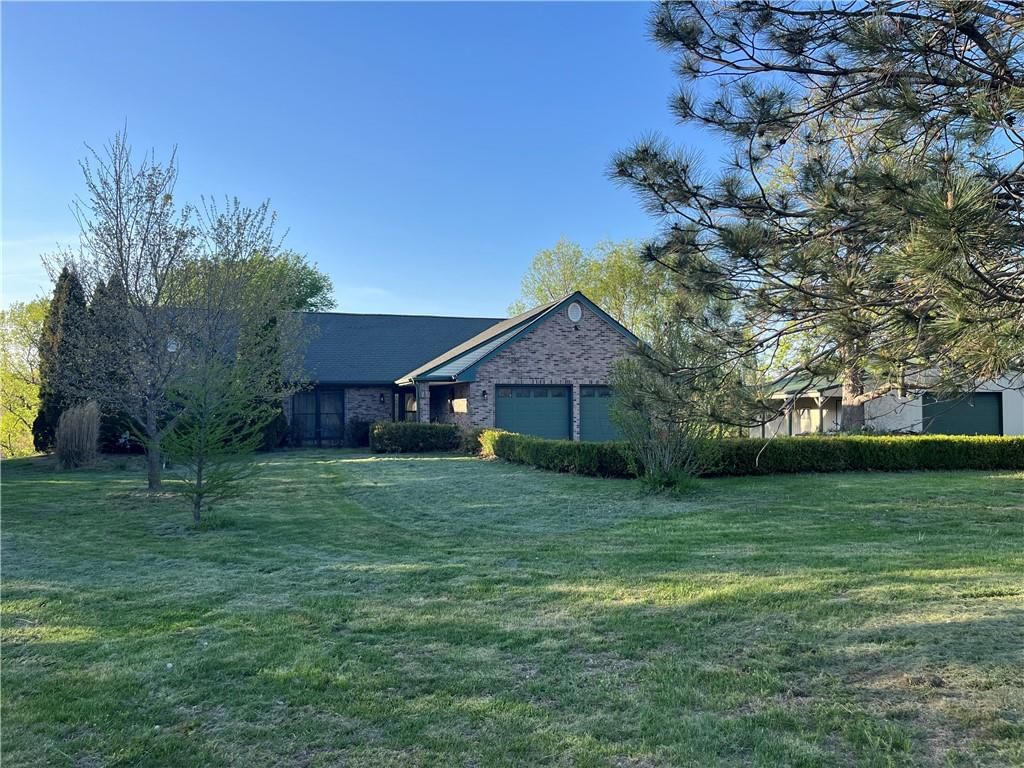
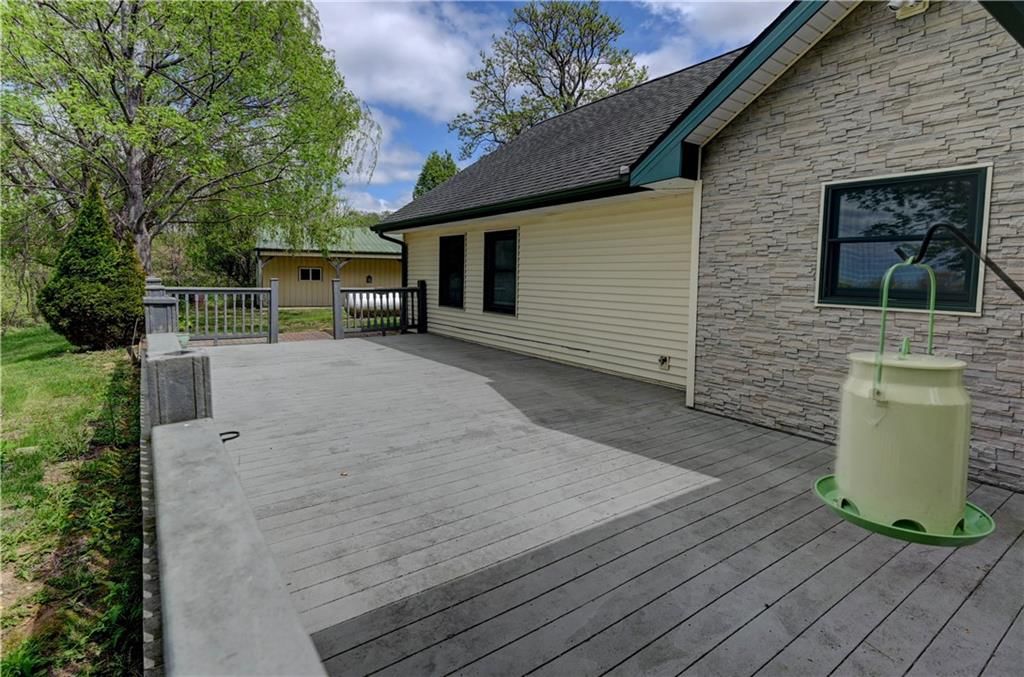
Listed by BHG Kansas City Homes
Listed June 27, 2026 03:12 PM · Source: Heartland MLS as distributed by MLS GRID · MLS #2627536
HouseLoop last checked:
Listing updated:
Listed for
$247,000
Sale price not disclosed
2907 Beck Road, St Joseph, MO 64506
About this home
Fantastic Location with Easy Access to Ashland Avenue and the Parkway System's Scenic Hike and Bike Trails! This Well-Maintained Home has been thoughtfully updated and is truly move-in ready. With Gorgeous Wood Floors and these Recent Improvements: New Hot Water Heater, Newer AC Unit, Newer Windows, Fresh Interior…
HouseLoop user activity
HouseLoop last checked:
Property Details
Interior
Bedrooms & bathrooms
- Bedrooms: 3
- Full bathrooms: 2
- 1/2 bathrooms: 1
Heating
- Heating: Forced Air, Natural Gas
Cooling
- Cooling: Electric
Appliances
- Included: Cooktop, Dishwasher, Disposal, Built-In Oven
- Laundry: Laundry Room, Lower Level
Features
- Features: Ceiling Fan(s)
- Flooring: Laminate, Wood
- Basement: Finished, Garage Entrance, Inside Entrance, Walk-Out Access
Interior area
- Finished area above ground: 1,684 sqft
- Total interior livable area: 1,684 sqft
Property
Parking
- Total spaces: 2
- Parking features: Attached, Basement, Garage Faces Front
Lot
- Size: 0.24 Acres
- Features: City Lot
- Patio & porch: Covered Patio, Porch
Construction
Type & style
- Home type: Residential
- Architectural style: Single Family Residence
Materials
- Materials: Wood Siding
Condition
- Year built: 1964
- Age: 51-75 Years
Utilities & green energy
- Sewer: Public Sewer
- Water: Public
Highlights
Outdoor & Lot
- Covered Patio
- Concrete Patio
- Fenced Yard
- Big Backyard
- Mature Trees
Kitchen
- White Kitchen
- Kitchen Open to Living
Bathroom
- Tiled Shower
Interior
- White Trim
- Hardwood Floors
- Tile Floors
- Shiplap / Paneling
- Statement Lighting
Layout
- Open Floor Plan
- Basement
- Finished Basement
- Walk-out Basement
Garage & Parking
- Attached Garage
HOA and Amenities
No HOA on this home.
Nearby schools
GreatSchools rating
- 5Coleman Elementary School
- 4Bode Middle School
- 4Central High School
Schools provided by the listing agent
- District: St. Joseph
- Elementary: Coleman
- Middle: Bode
- High: Central
Price history
Tax
- Annual tax amount: $1,611 / yr
Property tax history
| Year | Property tax | Assessed value |
|---|---|---|
| 2024 | $1,112 | $15,400 |
| 2023 | $1,020 | $15,400 |
| 2022 | $1,027 | $15,400 |
| 2021 | $1,031 | $15,400 |
| 2020 | $1,025 | $15,400 |
| 2018 | $895 | $15,400 |
| 2017 | $895 | $15,400 |
| 2015 | $885 | $15,400 |
| 2014 | $971 | $15,400 |
| 2012 | $962 | $15,400 |
| 2011 | $942 | $15,400 |
| 2010 | $942 | $15,400 |
HouseLoop Insights — AI-detected features from listing photos
2907 Beck Road, St Joseph, MO 64506 is a 3-bedroom, 2.5-bath, 1,684-square-foot single family residence that sold on July 30, 2026. MLS #2627536.
HouseLoop's photo analysis of this home identified white kitchen, open floor plan, finished basement, tiled shower, hardwood floors and white trim, plus 5 more features.
Key AI Vision features
- White Kitchen
- Open Floor Plan
- Finished basement
- Tiled Shower
- Hardwood Floors
- White Trim
- Shiplap / Paneling
- Statement Lighting
- Mature Trees
- Attached garage
- Looks like an electric range
Is this your home?
Claim this home to get your HouseLoop Home Valuation & Buyer Demand Report — real-time buyer demand and an up-to-date value for your home. Free, no obligation, about 3 minutes.
Estimated Sales Range
HouseLoop Home Value History
Similar listings and the St Joseph market
Listed by BHG Kansas City Homes
Listed June 27, 2026 03:12 PM · Source: Heartland MLS as distributed by MLS GRID · MLS #2627536
HouseLoop last checked:
Listing updated: