$228,444
28886 Mortensen Road, Lincoln, MO 65338
About this home
HouseLoop user activity
HouseLoop last checked:
Interior
Bedrooms & bathrooms
- Bedrooms: 2
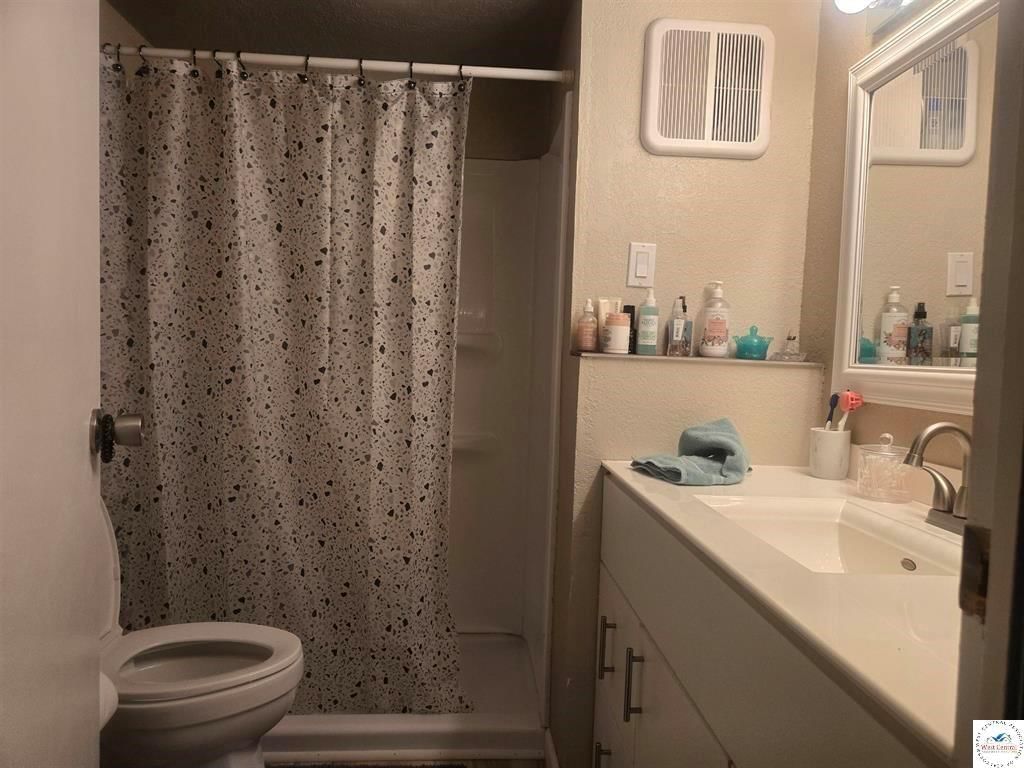
- Full bathrooms: 1
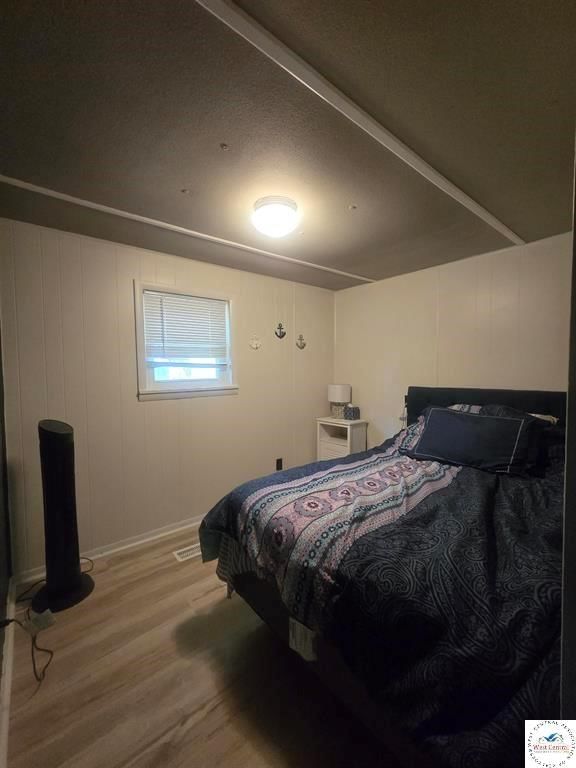
Bedroom 2
- Level: Main
- Dimensions: 8 × 10
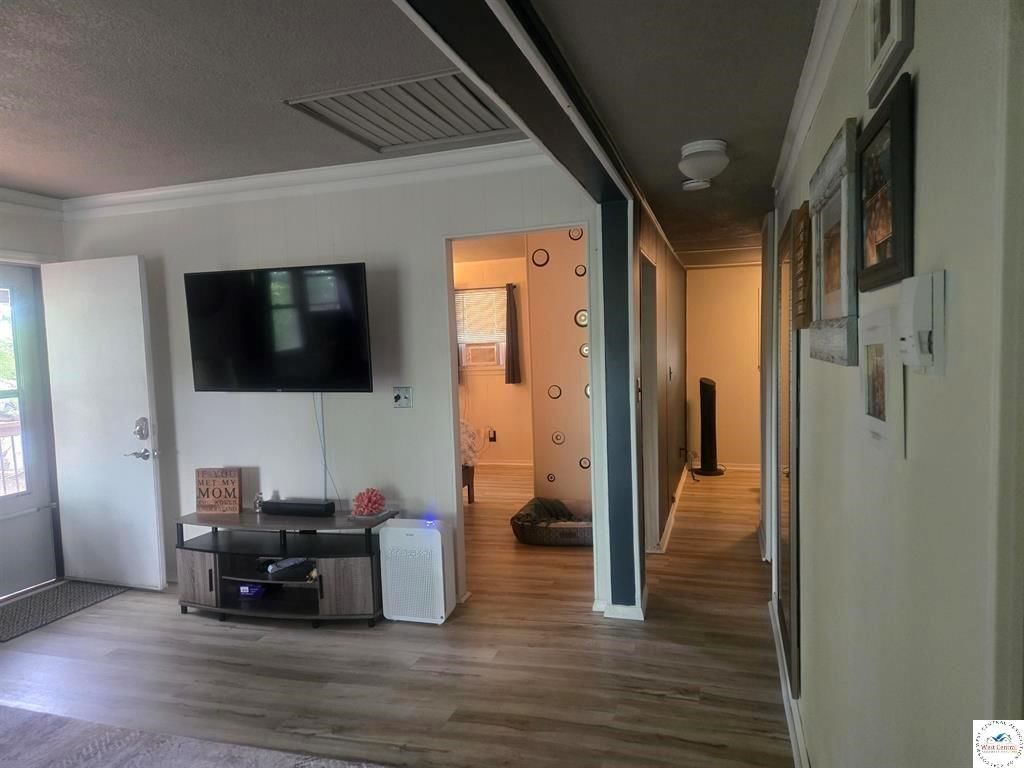
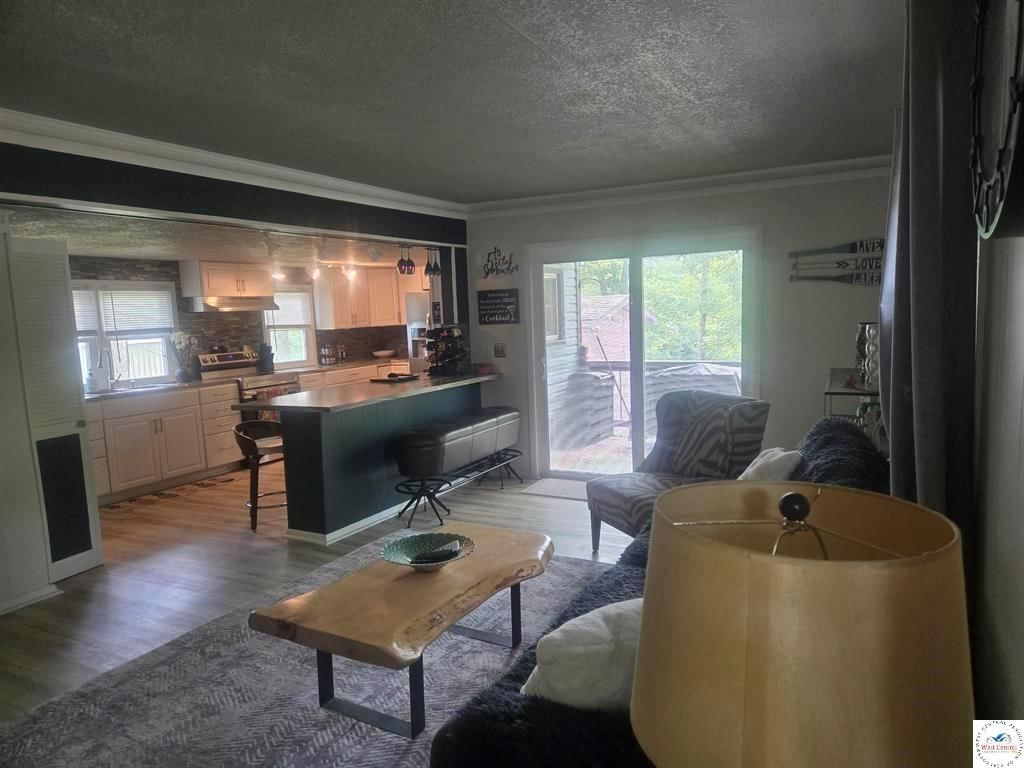
Family Room
- Level: Main
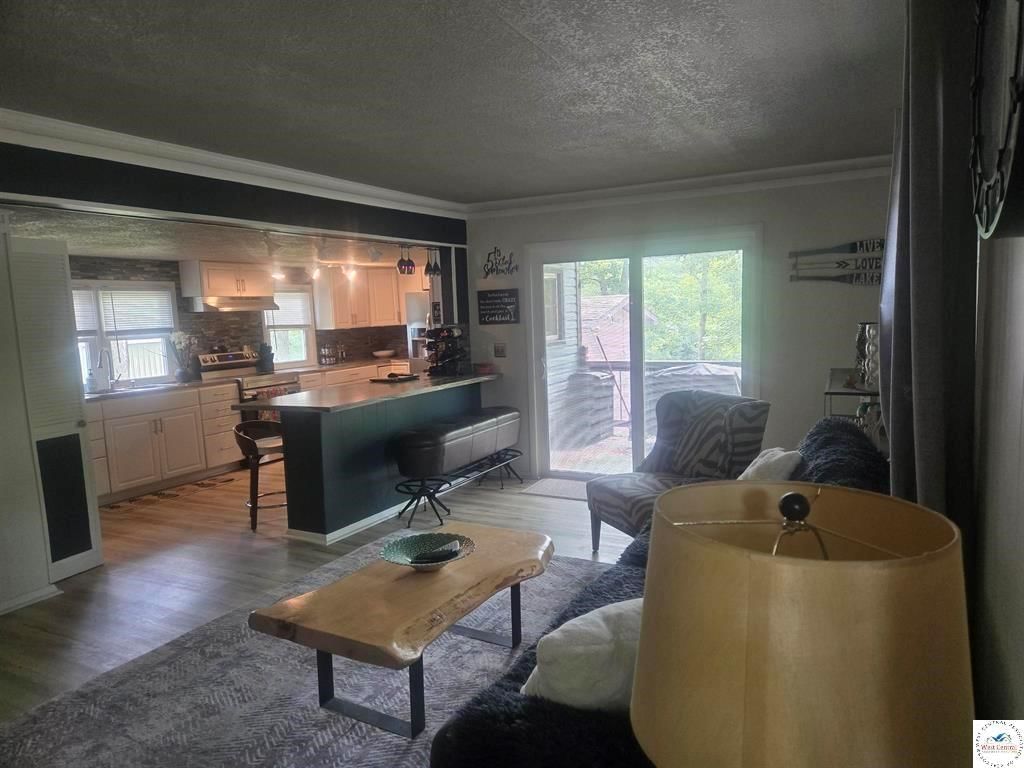
- Dimensions: 30 × 11
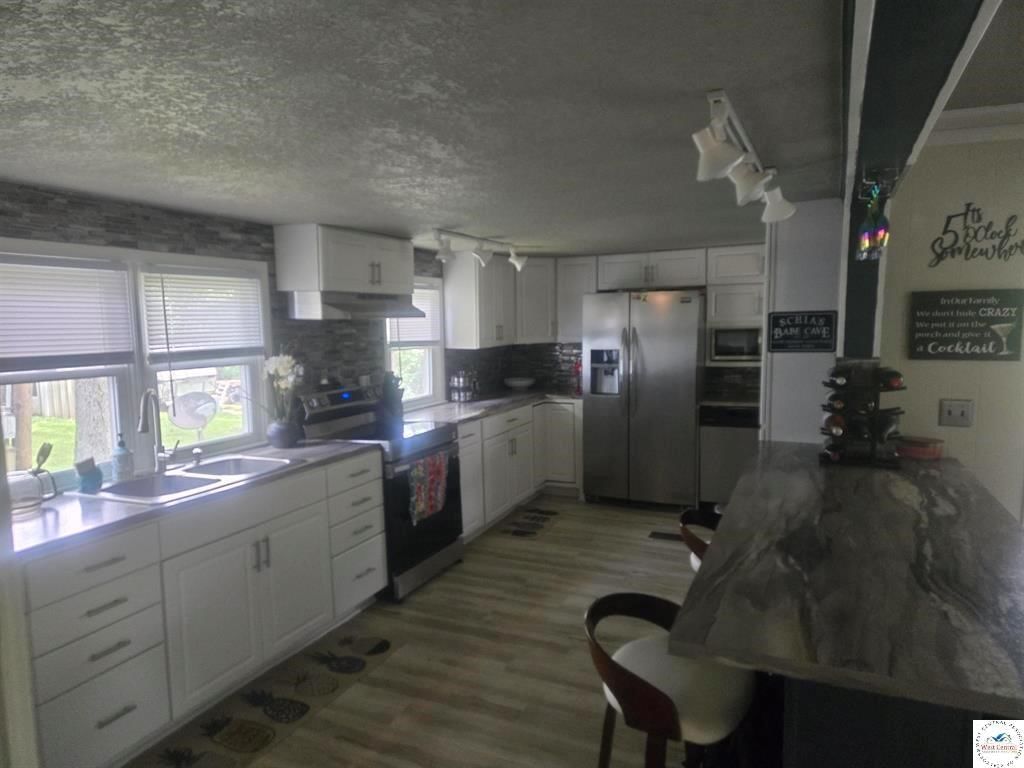
Kitchen
- Level: Main
- Dimensions: 25 × 8
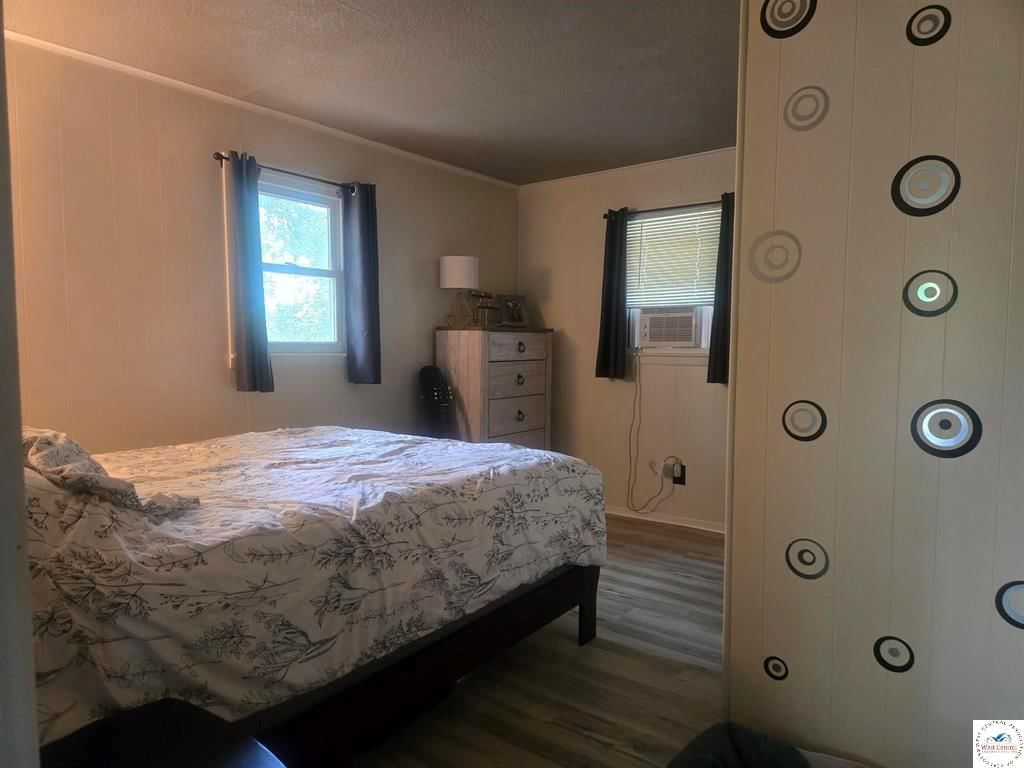
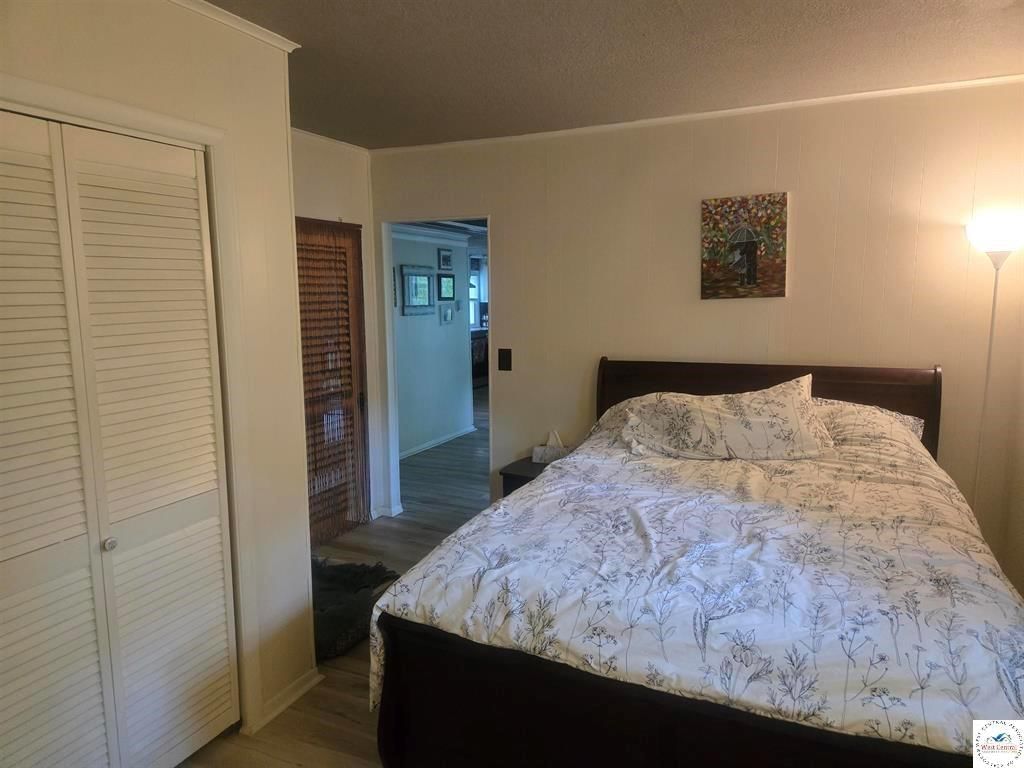
Bedroom 1
- Features: Walk-In Closet(s)
- Level: Main
- Dimensions: 10 × 12
Bathroom 1
- Level: Main
- Dimensions: 9 × 8
Library
- Level: Main
- Dimensions: 10 × 8
Heating
- Heating: Forced Air
Cooling
- Cooling: Window Unit(s)
Appliances
- Included: Cooktop, Dishwasher, Disposal, Dryer, Microwave, Refrigerator
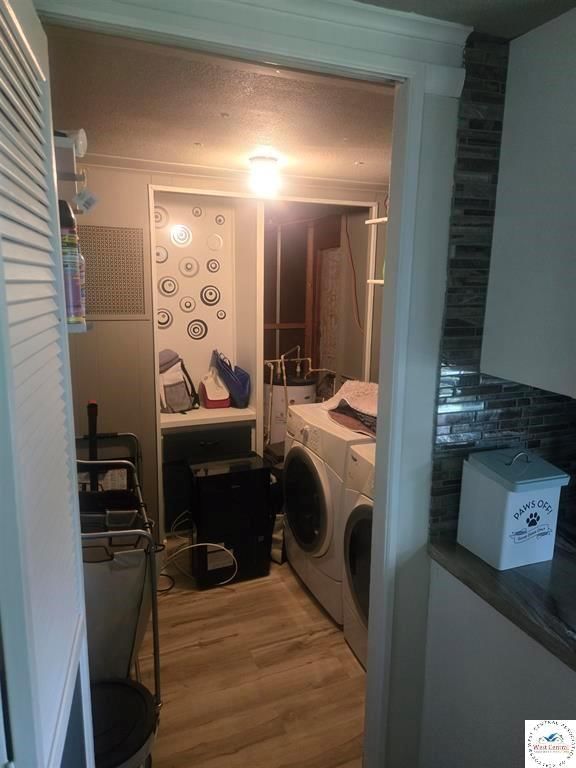
- Laundry: Dryer Hookup-Ele, Off The Kitchen
Features
- Features: Ceiling Fan(s), Kitchen Island, Painted Cabinets
- Flooring: Luxury Vinyl
- Basement: Crawl Space, Slab
- Other rooms: Family Room, Main Floor BR, Main Floor Primary Bedroom
Interior area
- Finished area above ground: 898 sqft
- Total interior livable area: 898 sqft
Property
Parking
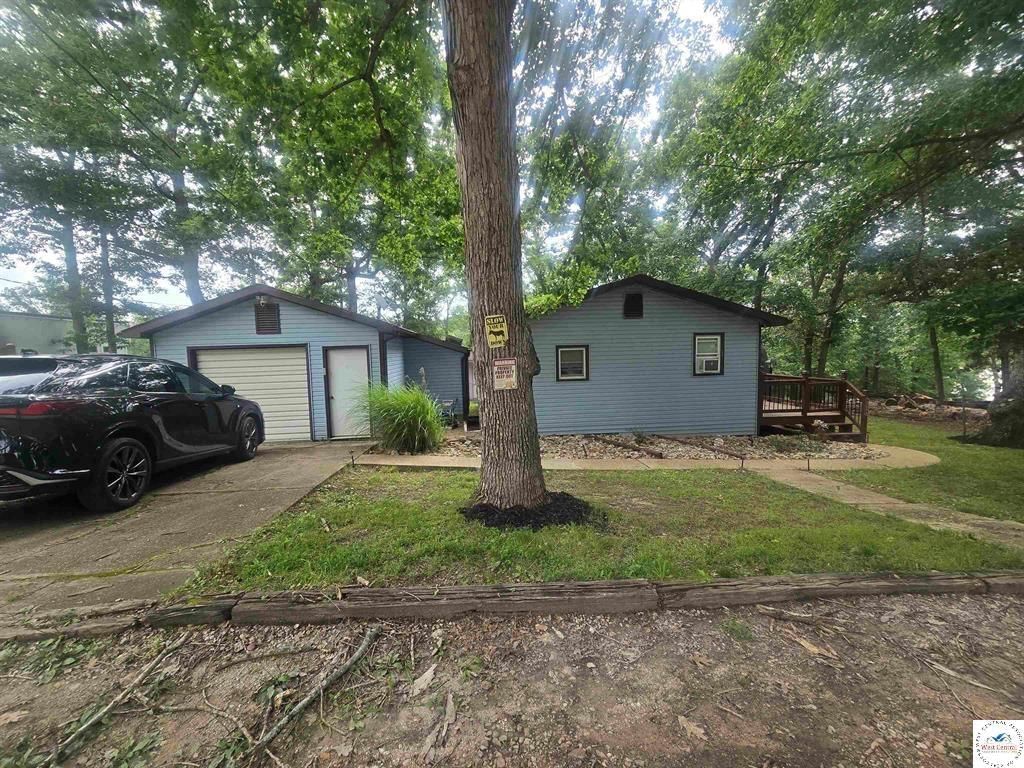
- Total spaces: 1
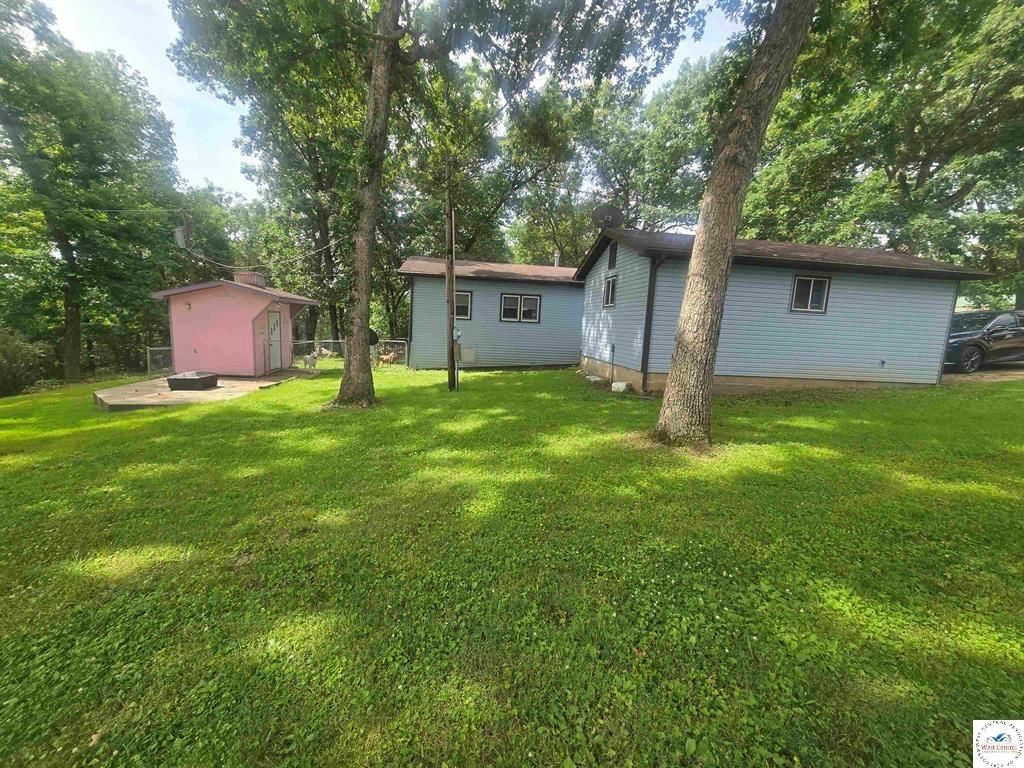
- Parking features: Detached, Garage Door Opener, Garage Faces Front, Secured
Lot
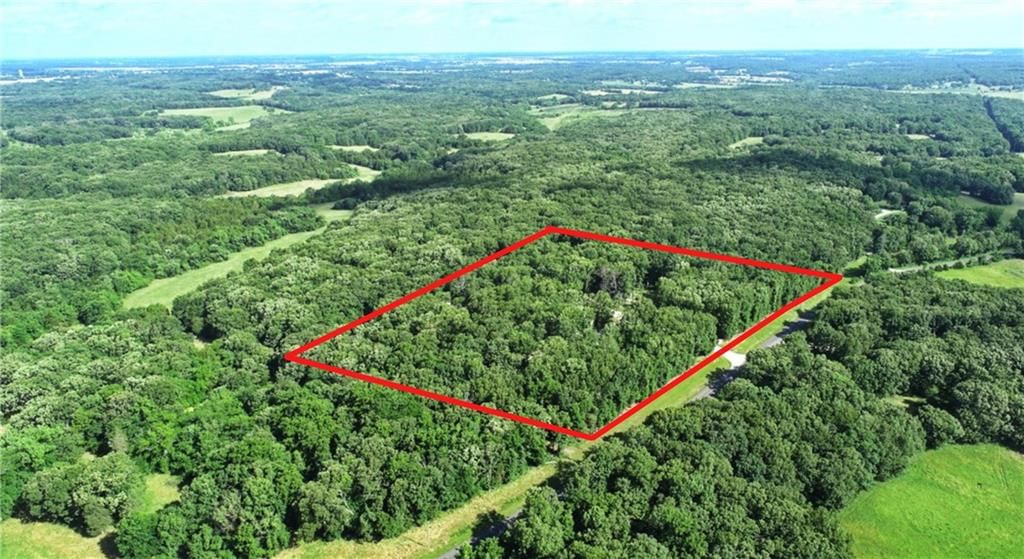
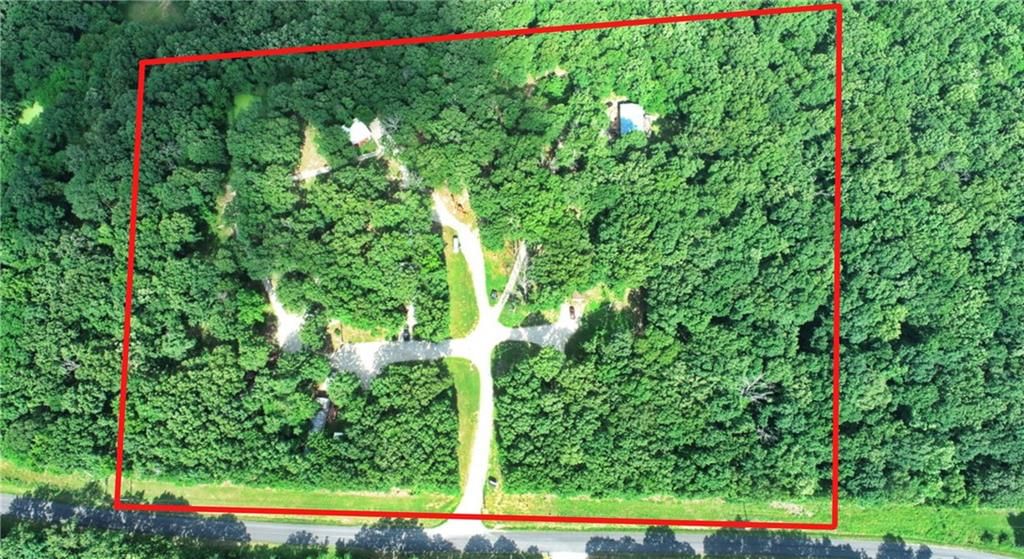
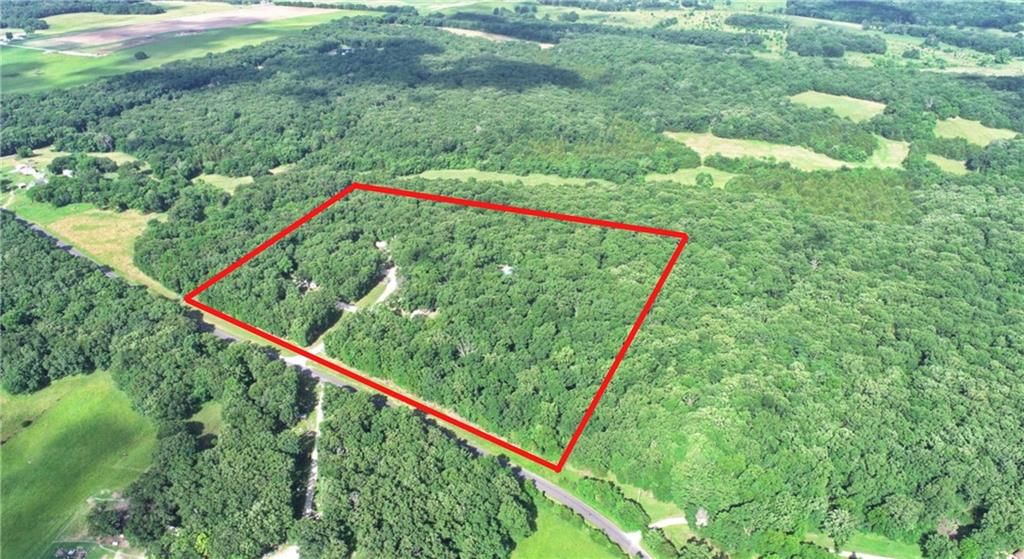
- Size: 0.23 Acres
- Features: Other
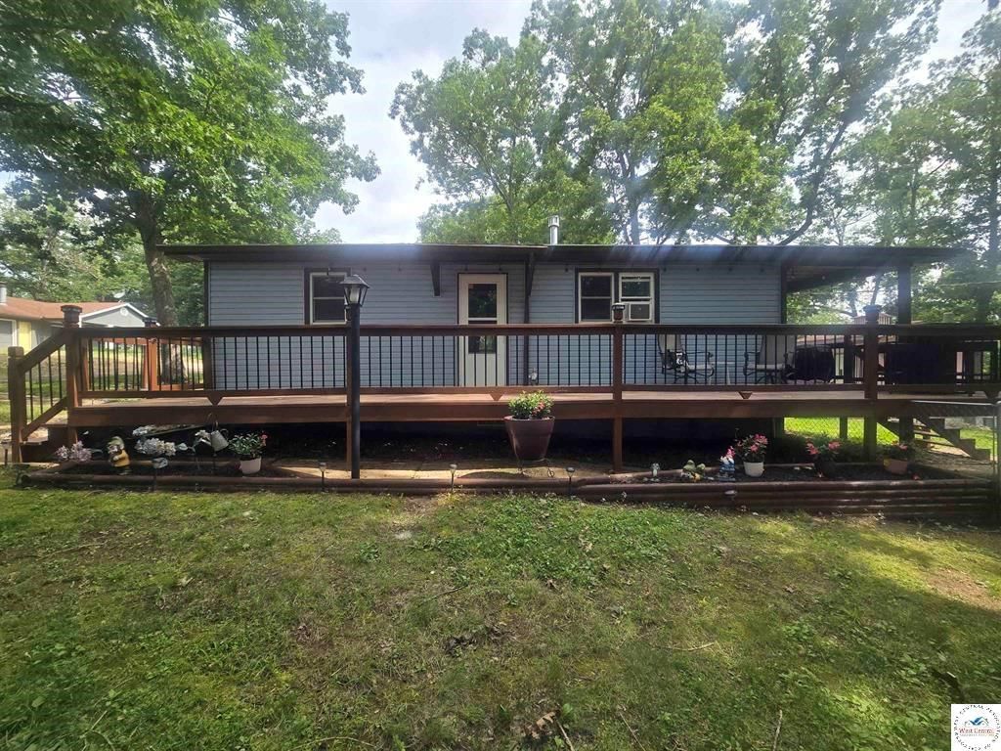
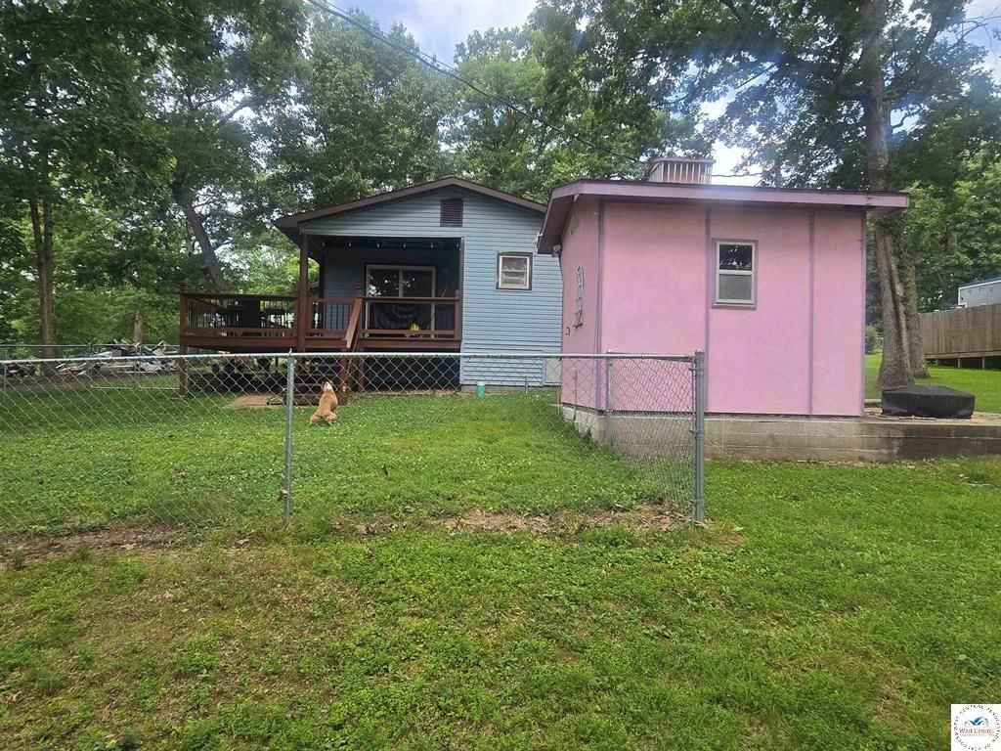
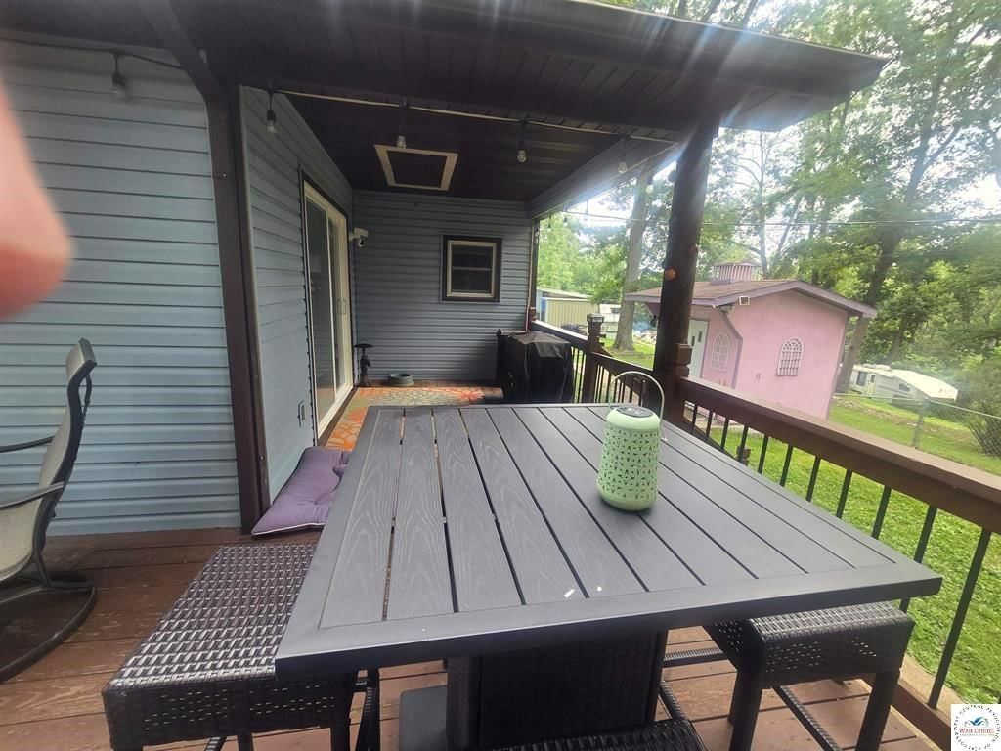
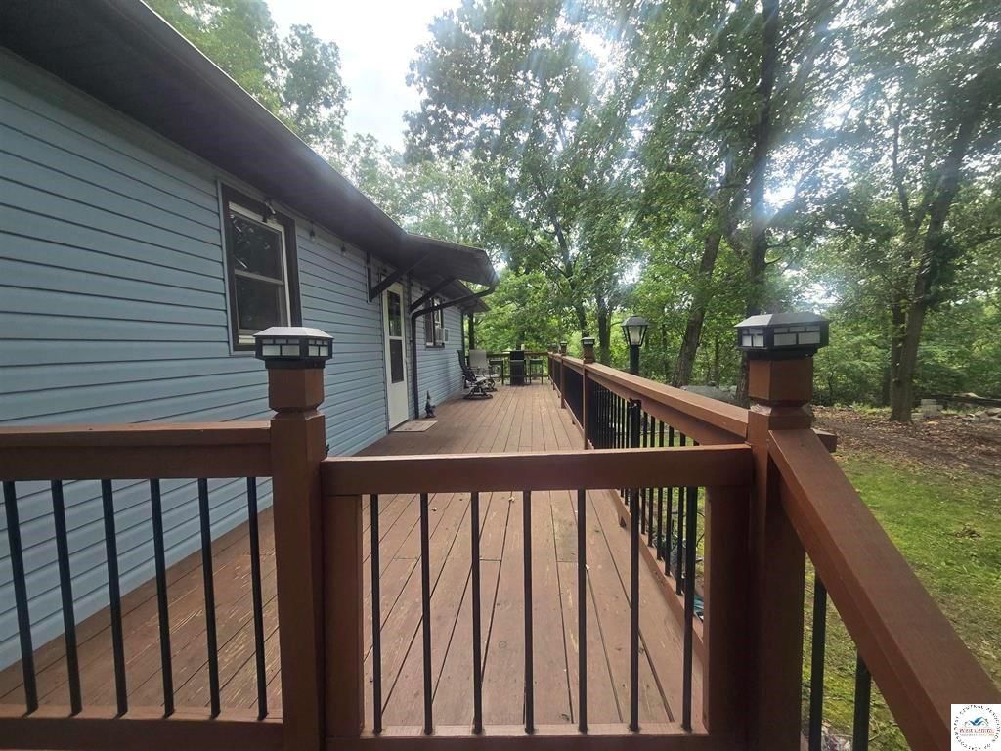
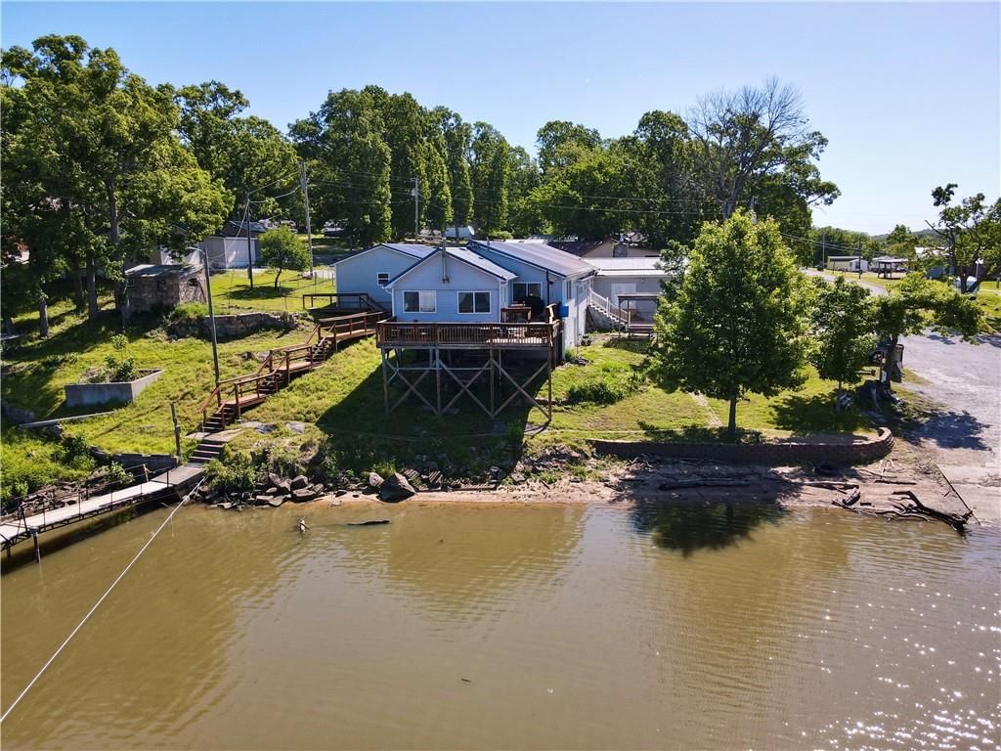
- Patio & porch: Deck
Construction
Type & style
- Home type: Residential
- Architectural style: Other
Materials
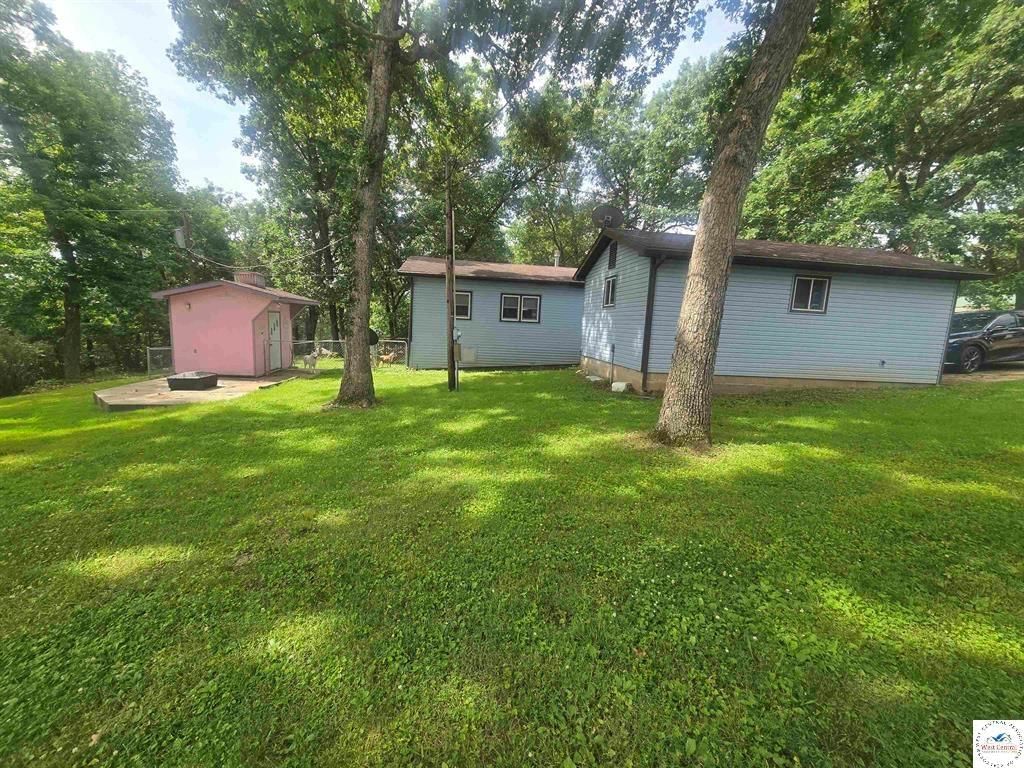
- Materials: Frame, Vinyl Siding
Condition
- Year built: 1975
- Age: 51-75 Years
Utilities & green energy
- Sewer: Septic Tank
- Water: Well
Highlights
Outdoor & Lot
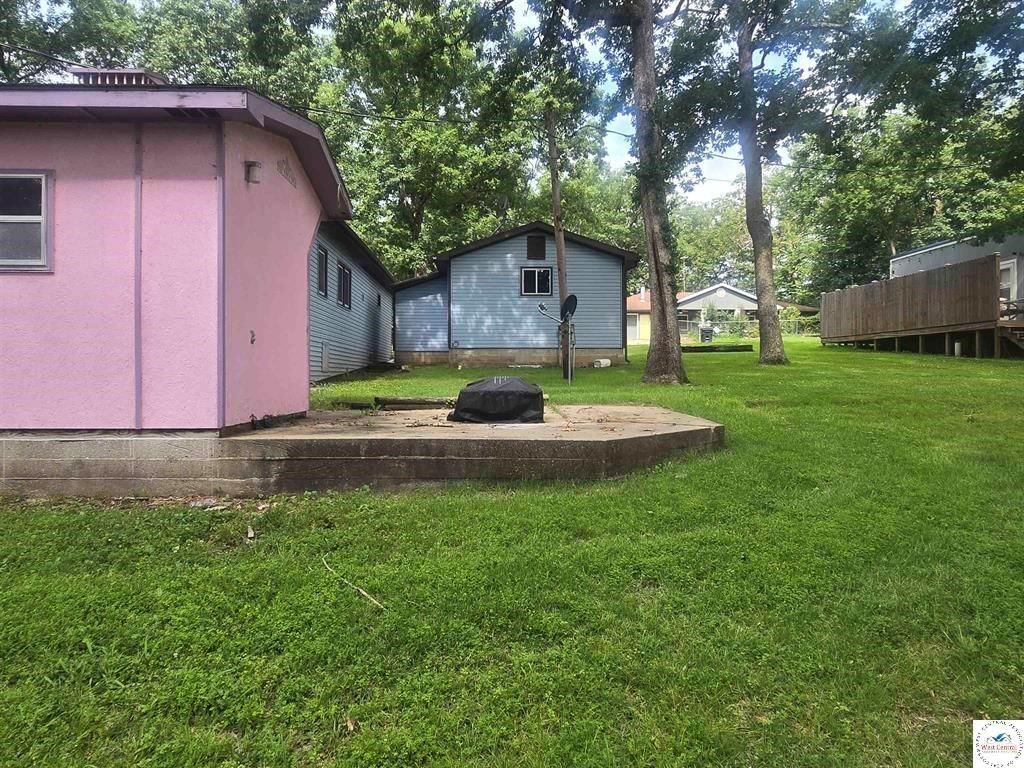
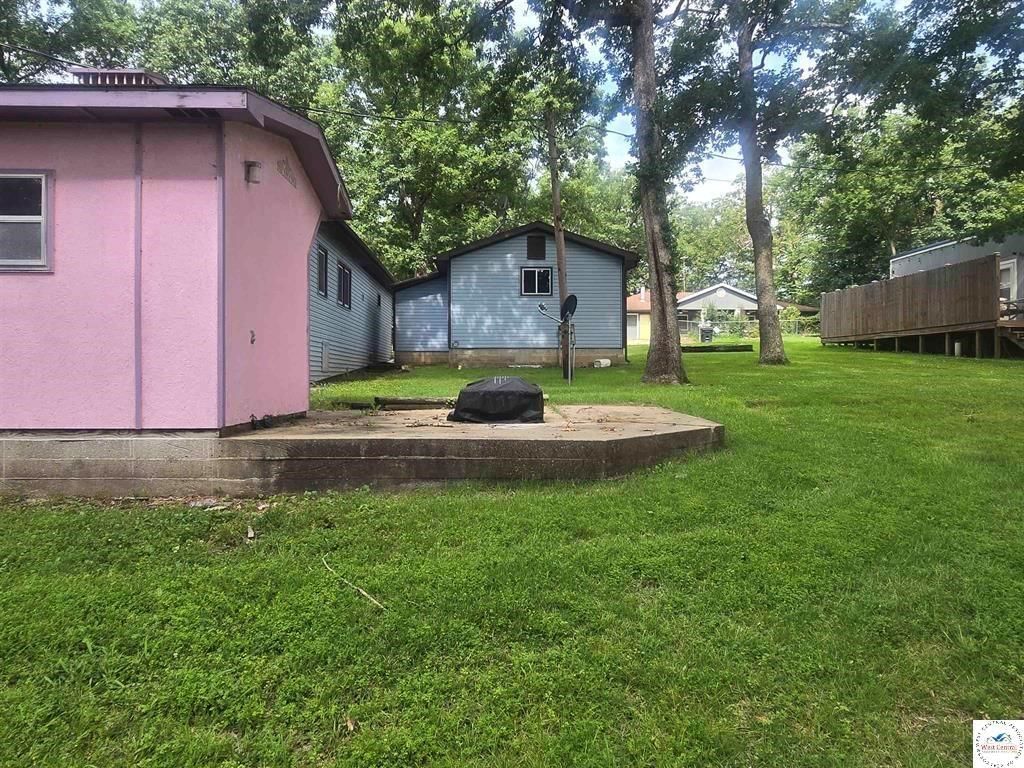
- Fire Pit
- Deck
- Covered Patio
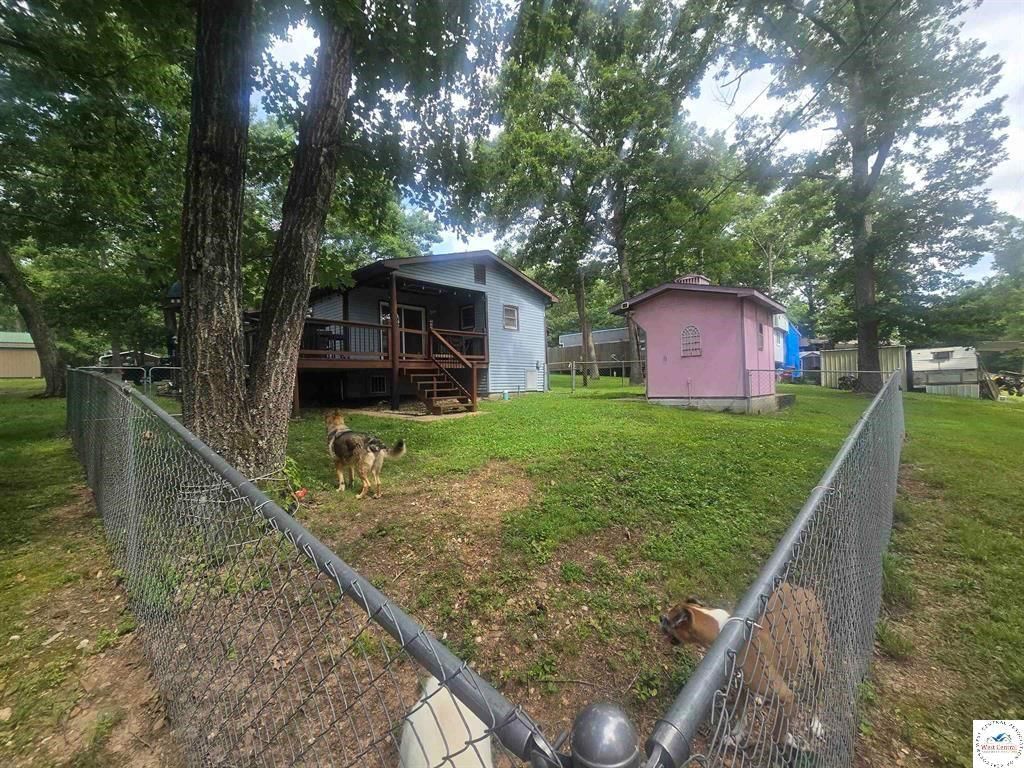
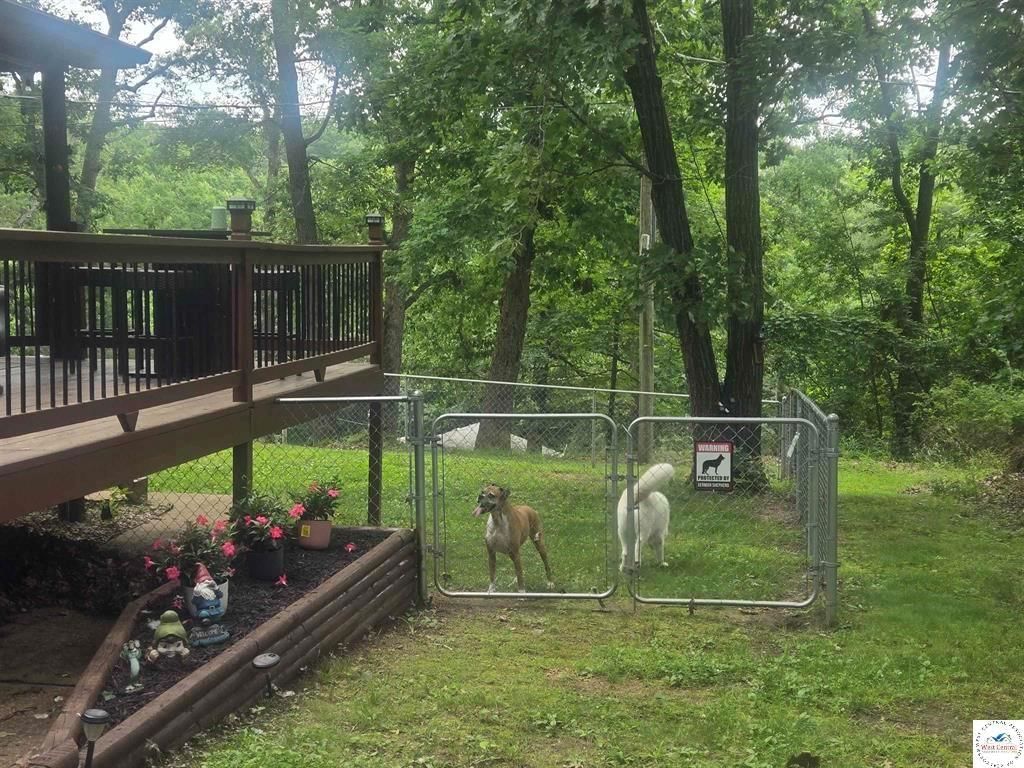
- Fenced Yard
- Mature Trees
- Wooded Lot
Kitchen
- Kitchen Island
- White Kitchen
- Kitchen Open to Living
- Stainless Appliances
Interior
- White Trim
Layout
- Open Floor Plan
- Main Floor Primary
- Bonus Room
Garage & Parking
- Attached Garage
- Detached Garage
No HOA on this home.
GreatSchools rating
- 6Cole Camp Elementary School
- 7Cole Camp High School
Price history
- Annual tax amount: $497 / yr
Property tax history
| Year | Property tax | Assessed value |
|---|---|---|
| 2025 | $220 | $3,600 |
| 2024 | $190 | $3,250 |
| 2023 | $190 | $3,250 |
| 2022 | $166 | $3,170 |
| 2021 | $167 | $3,170 |
| 2020 | $153 | $2,870 |
| 2019 | — | $2,870 |
| 2018 | — | $2,870 |
| 2017 | — | $2,870 |
| 2016 | — | $2,870 |
| 2015 | — | $2,870 |
| 2012 | — | $2,870 |
28886 Mortensen Road, Lincoln, MO 65338 is an off-market 2-bedroom, 1-bath, 898-square-foot other. MLS #2630149.
HouseLoop's photo analysis of this home identified white kitchen, open floor plan, white trim, kitchen island, fire pit and mature trees, plus 2 more features.
Key AI Vision features
- White Kitchen
- Open Floor Plan
- White Trim
- Kitchen Island
- Fire Pit
- Mature Trees
- Attached garage
- Stainless steel appliances
HouseLoop Mortgage Calculator
$1,418
Estimated Sales Range
HouseLoop Home Value History
Already own a home? What's your home worth?
Enter your address to unlock your free HouseLoop Home Value Report — Zillow, Redfin, our HouseLoop value, the demand for it, and what the market's doing around it.
Similar listings and the Lincoln market

Listed by Anstine Realty & Auction, LLC
Listed July 07, 2026 02:21 PM · Source: Heartland MLS as distributed by MLS GRID · MLS #2630149
HouseLoop last checked:
Listing updated:
HouseLoop Value
$228,444
28886 Mortensen Road, Lincoln, MO 65338
About this home
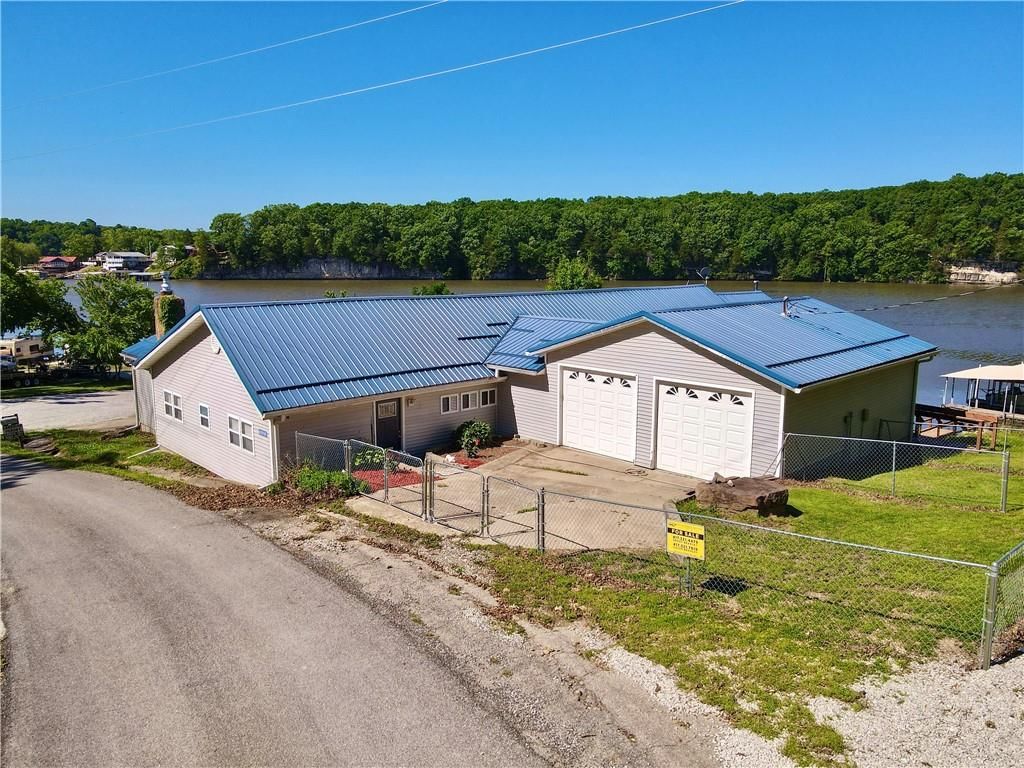
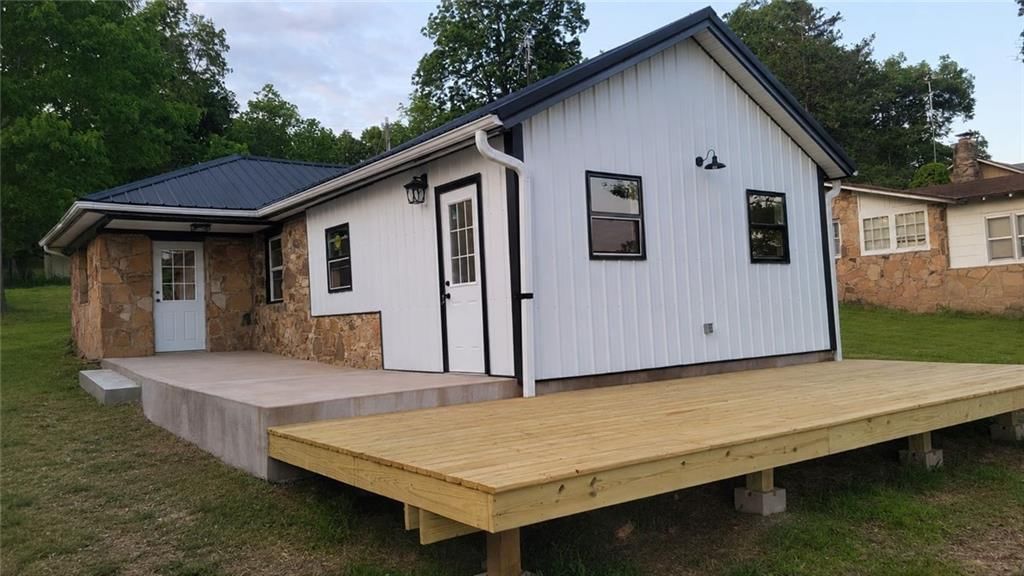
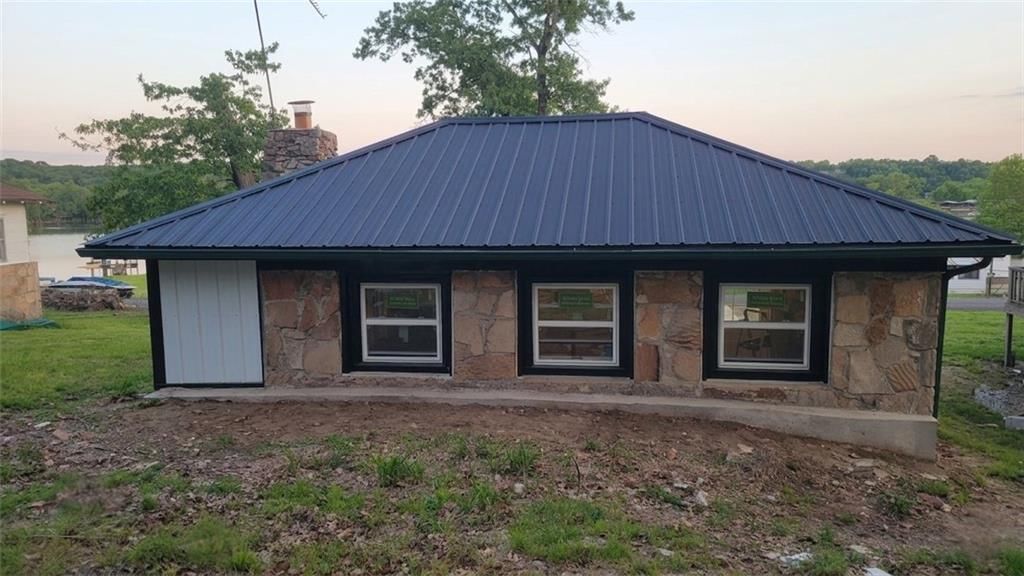
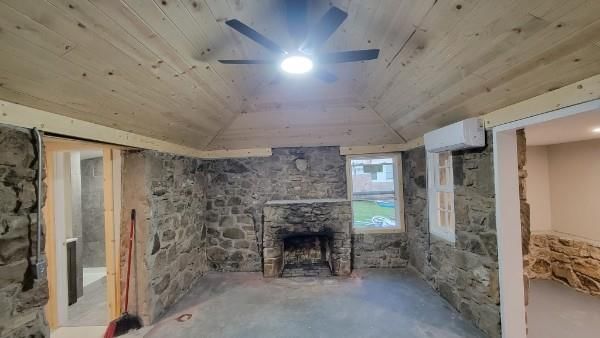
Escape to your dream lakeside retreat with this adorable, move-in-ready bungalow located just minutes from the water! Designed for ultimate relaxation, this low-maintenance home allows you to skip the "to-do" list and dive straight into the lake life. Premier Outdoor Living Entertainer's Deck: A spacious, newer…
HouseLoop user activity
HouseLoop last checked:
Property Details
Interior
Bedrooms & bathrooms
- Bedrooms: 2
- Full bathrooms: 1
Bedroom 2
- Level: Main
- Dimensions: 8 × 10
Family Room
- Level: Main
- Dimensions: 30 × 11
Kitchen
- Level: Main
- Dimensions: 25 × 8
Bedroom 1
- Features: Walk-In Closet(s)
- Level: Main
- Dimensions: 10 × 12
Bathroom 1
- Level: Main
- Dimensions: 9 × 8
Library
- Level: Main
- Dimensions: 10 × 8
Heating
- Heating: Forced Air
Cooling
- Cooling: Window Unit(s)
Appliances
- Included: Cooktop, Dishwasher, Disposal, Dryer, Microwave, Refrigerator
- Laundry: Dryer Hookup-Ele, Off The Kitchen
Features
- Features: Ceiling Fan(s), Kitchen Island, Painted Cabinets
- Flooring: Luxury Vinyl
- Basement: Crawl Space, Slab
- Other rooms: Family Room, Main Floor BR, Main Floor Primary Bedroom
Interior area
- Finished area above ground: 898 sqft
- Total interior livable area: 898 sqft
Property
Parking
- Total spaces: 1
- Parking features: Detached, Garage Door Opener, Garage Faces Front, Secured
Lot
- Size: 0.23 Acres
- Features: Other
- Patio & porch: Deck
Construction
Type & style
- Home type: Residential
- Architectural style: Other
Materials
- Materials: Frame, Vinyl Siding
Condition
- Year built: 1975
- Age: 51-75 Years
Utilities & green energy
- Sewer: Septic Tank
- Water: Well
Highlights
Outdoor & Lot
- Fire Pit
- Deck
- Covered Patio
- Fenced Yard
- Mature Trees
- Wooded Lot
Kitchen
- Kitchen Island
- White Kitchen
- Kitchen Open to Living
- Stainless Appliances
Interior
- White Trim
Layout
- Open Floor Plan
- Main Floor Primary
- Bonus Room
Garage & Parking
- Attached Garage
- Detached Garage
HOA and Amenities
No HOA on this home.
Nearby schools
GreatSchools rating
- 6Cole Camp Elementary School
- 7Cole Camp High School
Price history
Tax
- Annual tax amount: $497 / yr
Property tax history
| Year | Property tax | Assessed value |
|---|---|---|
| 2025 | $220 | $3,600 |
| 2024 | $190 | $3,250 |
| 2023 | $190 | $3,250 |
| 2022 | $166 | $3,170 |
| 2021 | $167 | $3,170 |
| 2020 | $153 | $2,870 |
| 2019 | — | $2,870 |
| 2018 | — | $2,870 |
| 2017 | — | $2,870 |
| 2016 | — | $2,870 |
| 2015 | — | $2,870 |
| 2012 | — | $2,870 |
HouseLoop Insights — AI-detected features from listing photos
28886 Mortensen Road, Lincoln, MO 65338 is an off-market 2-bedroom, 1-bath, 898-square-foot other. MLS #2630149.
HouseLoop's photo analysis of this home identified white kitchen, open floor plan, white trim, kitchen island, fire pit and mature trees, plus 2 more features.
Key AI Vision features
- White Kitchen
- Open Floor Plan
- White Trim
- Kitchen Island
- Fire Pit
- Mature Trees
- Attached garage
- Stainless steel appliances
HouseLoop Mortgage Calculator
$1,418
Estimated Sales Range
HouseLoop Home Value History
Already own a home? What's your home worth?
Enter your address to unlock your free HouseLoop Home Value Report — Zillow, Redfin, our HouseLoop value, the demand for it, and what the market's doing around it.
Similar listings and the Lincoln market
Listed by Anstine Realty & Auction, LLC
Listed July 07, 2026 02:21 PM · Source: Heartland MLS as distributed by MLS GRID · MLS #2630149
HouseLoop last checked:
Listing updated: