$74,900
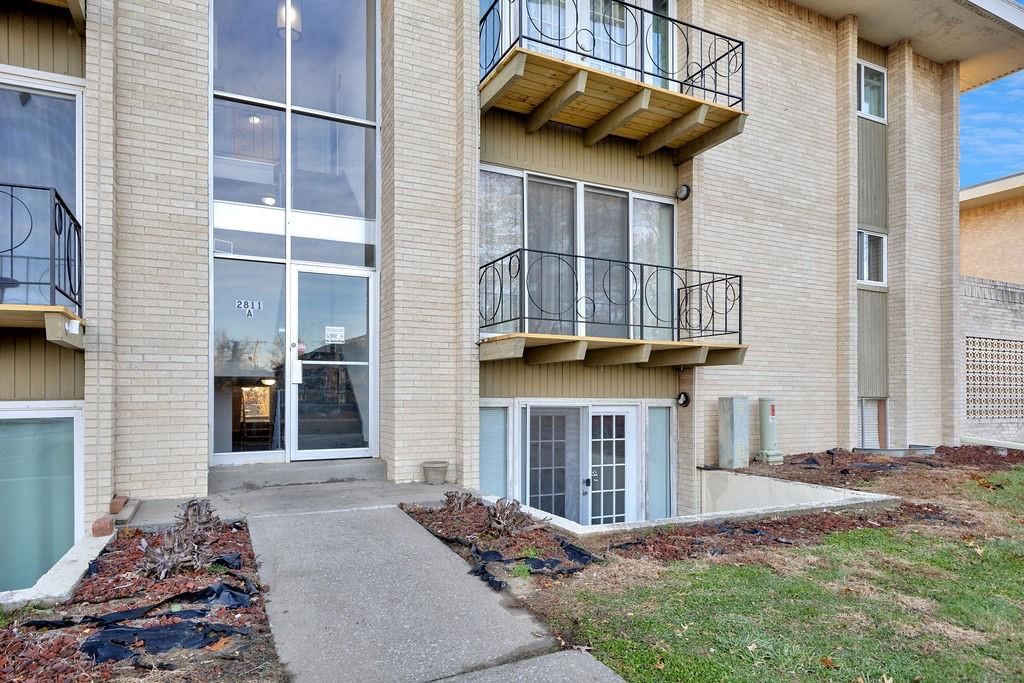
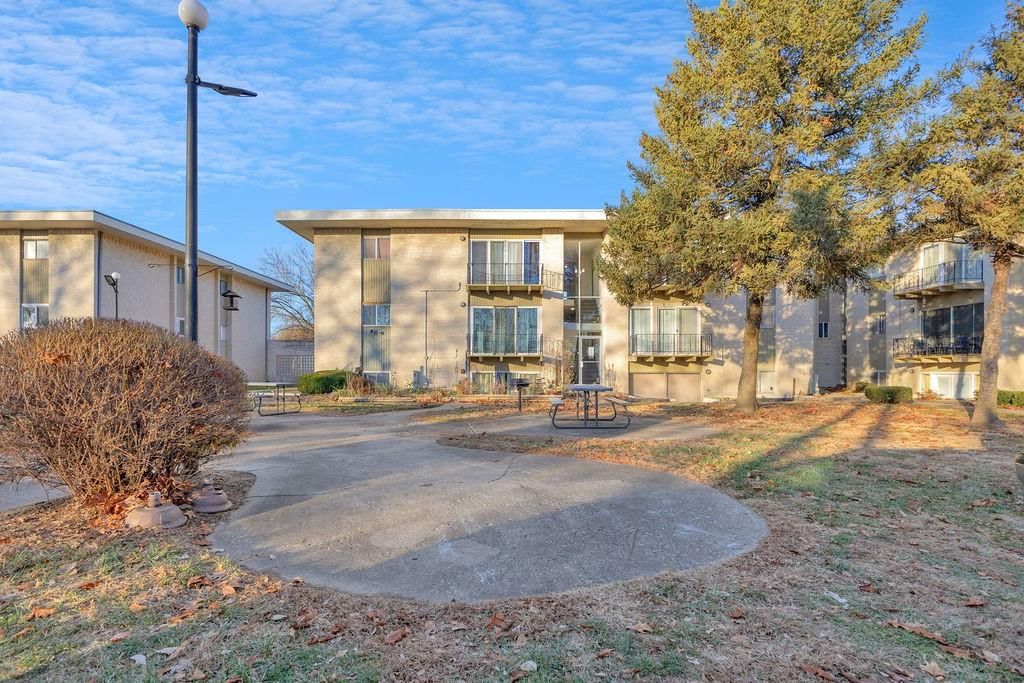
2811 Pembroke Lane, St Joseph, MO 64506
About this home
HouseLoop user activity
HouseLoop last checked:
Interior
Bedrooms & bathrooms
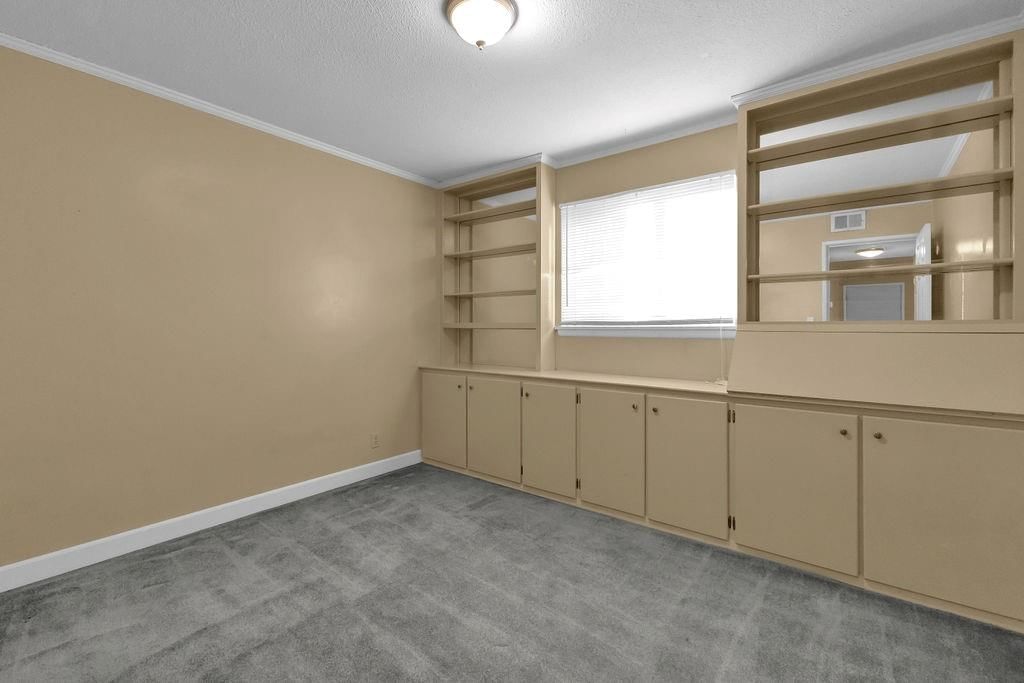
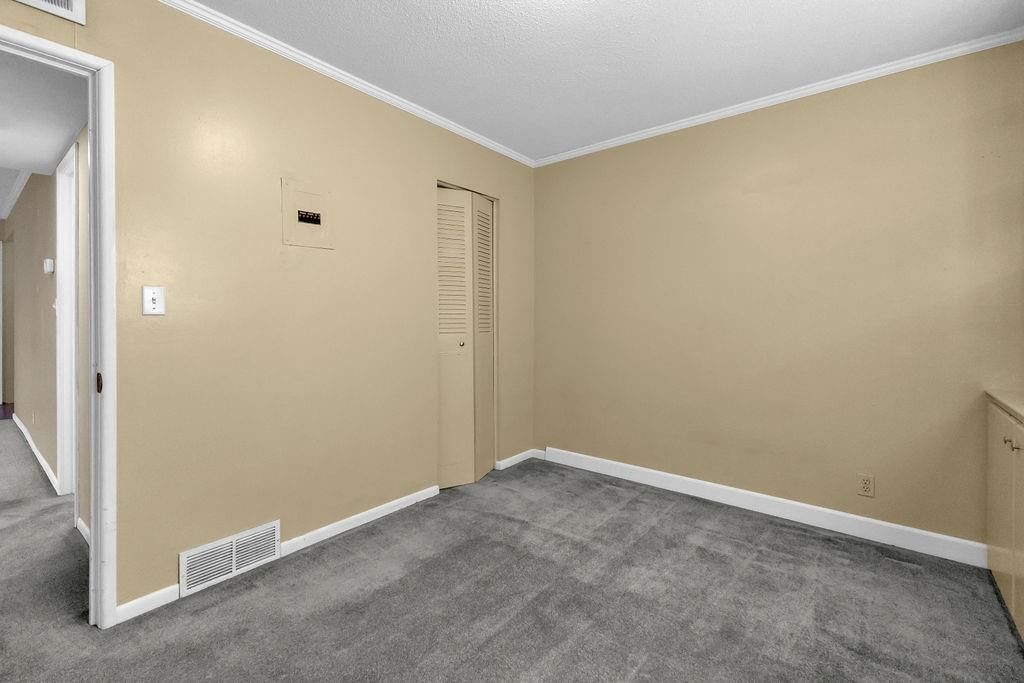
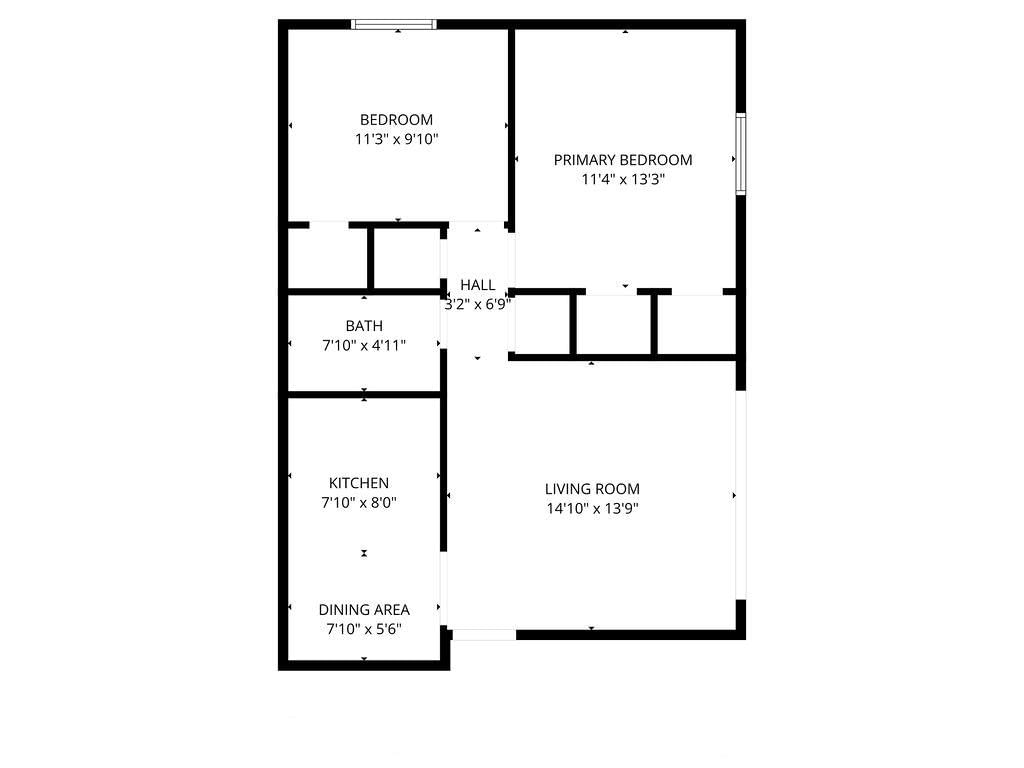
- Bedrooms: 2
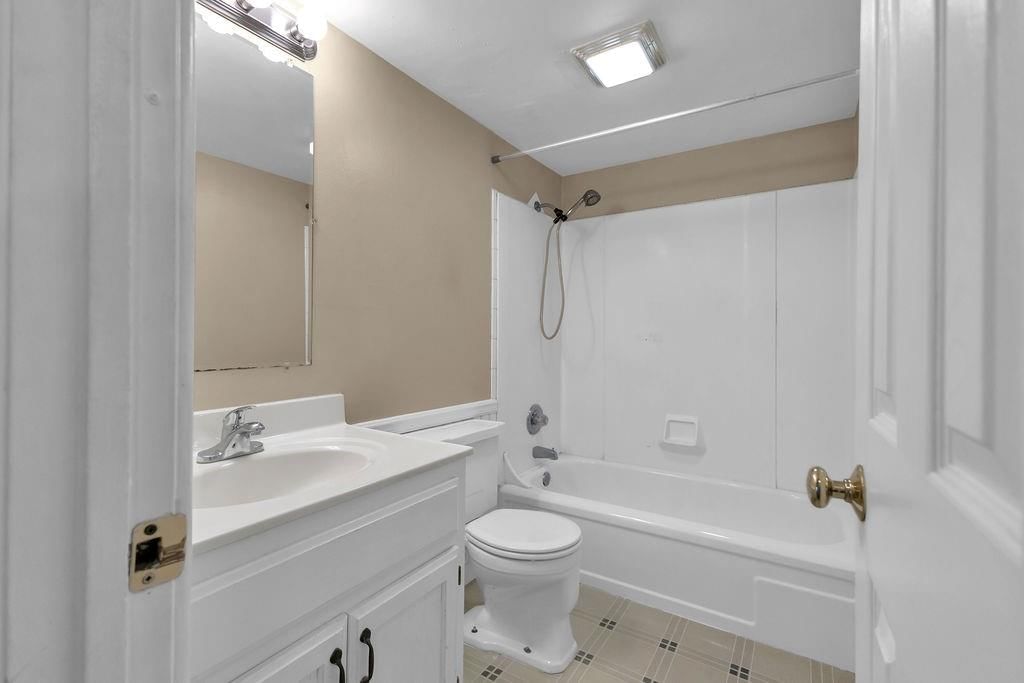
- Full bathrooms: 1
Heating
- Heating: Electric
Cooling
- Cooling: Electric
Appliances
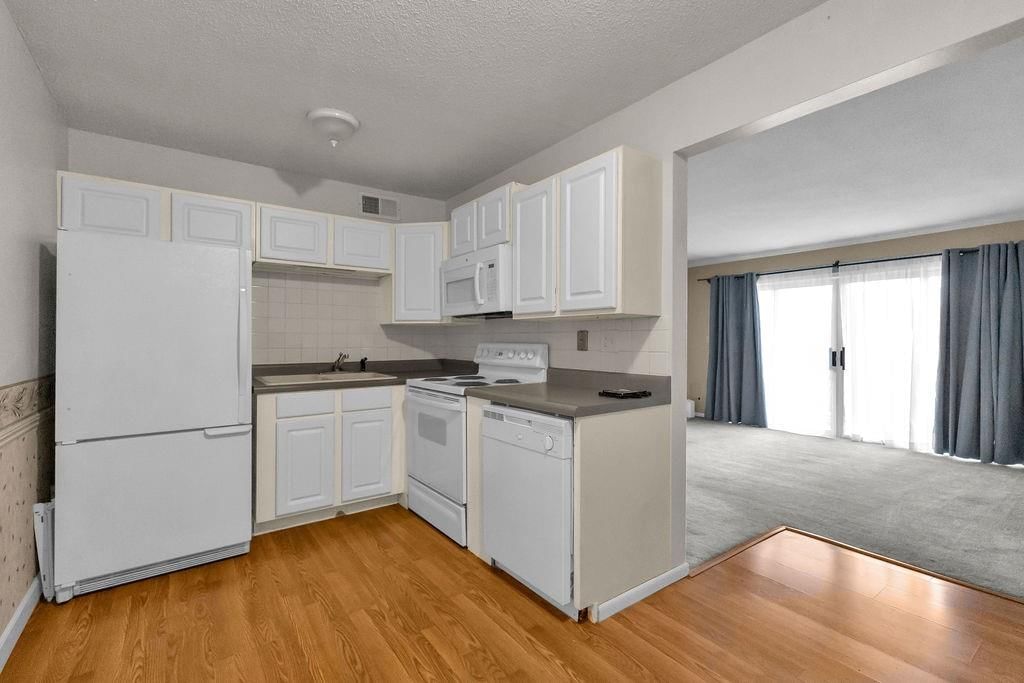
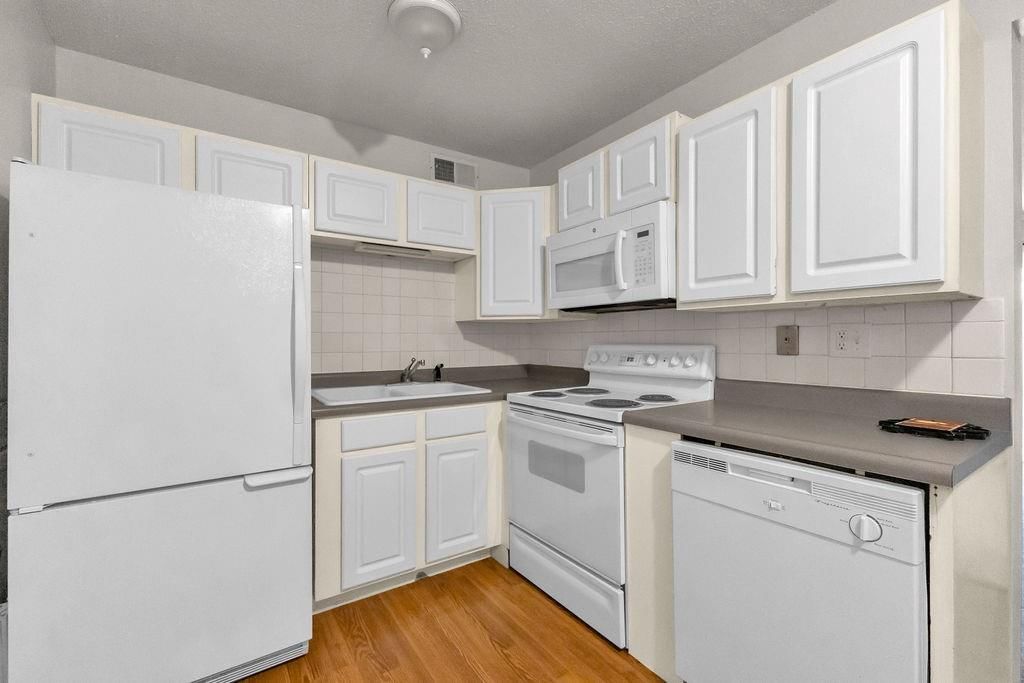
- Included: Dishwasher, Microwave, Refrigerator, Electric Range
Features
- Flooring: Laminate
- Basement: Other
Interior area
- Finished area above ground: 850 sqft
- Total interior livable area: 850 sqft
Property
Parking
- Parking features: Other
Lot
- Size: 0.02 Acres
Construction
Type & style
- Home type: Residential
- Architectural style: Condominium
Materials
- Materials: Block
Condition
- Year built: 1981
- Age: 41-50 Years
Utilities & green energy
- Sewer: Public Sewer
- Water: Public
Highlights
Layout
- Basement
HOA
- Has HOA: Yes
- Fee: $240 /month
Schools provided by the listing agent
- District: St. Joseph
Price history
- Annual tax amount: $576 / yr
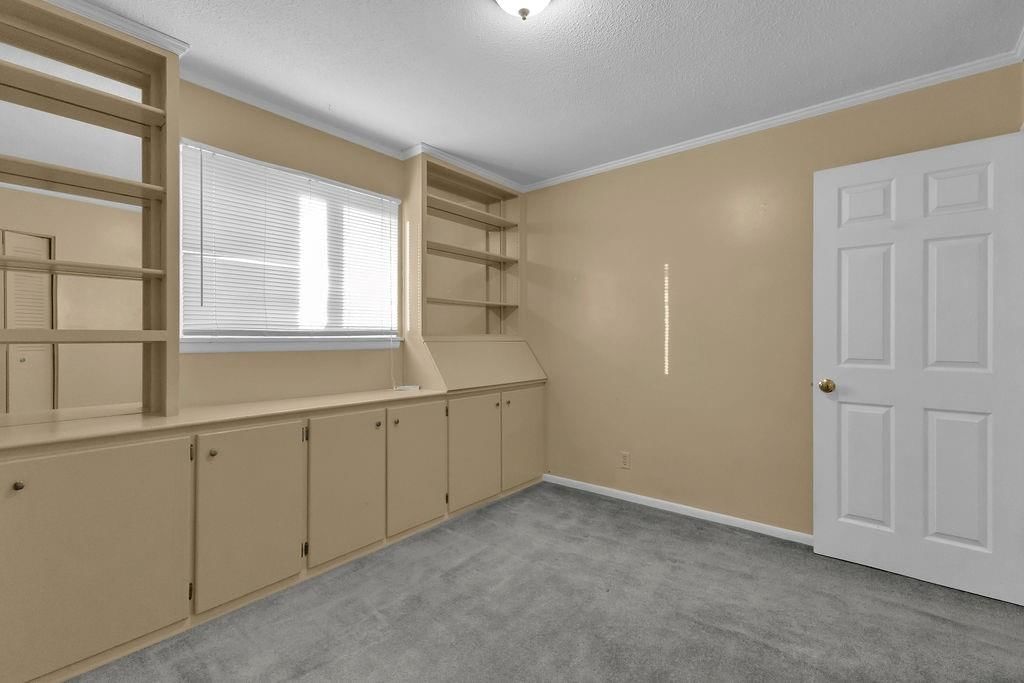
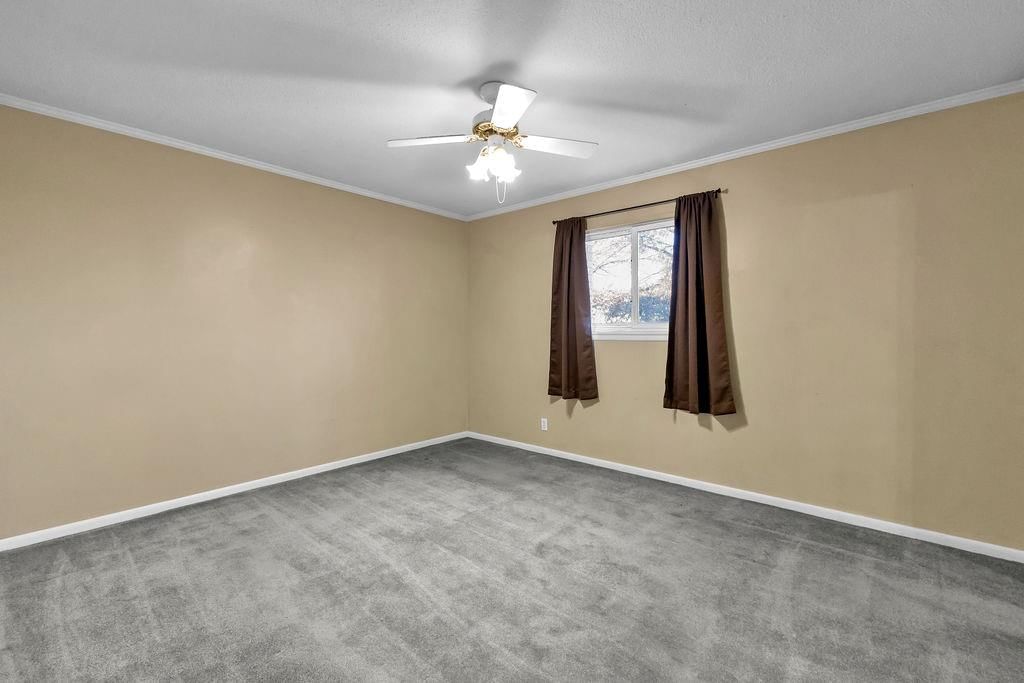
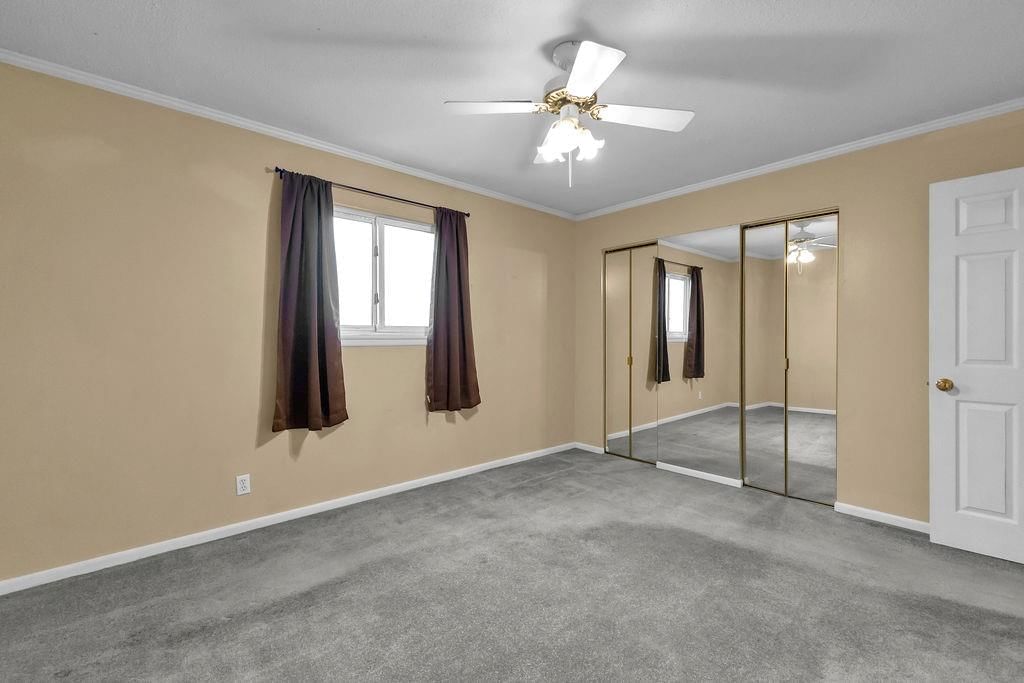
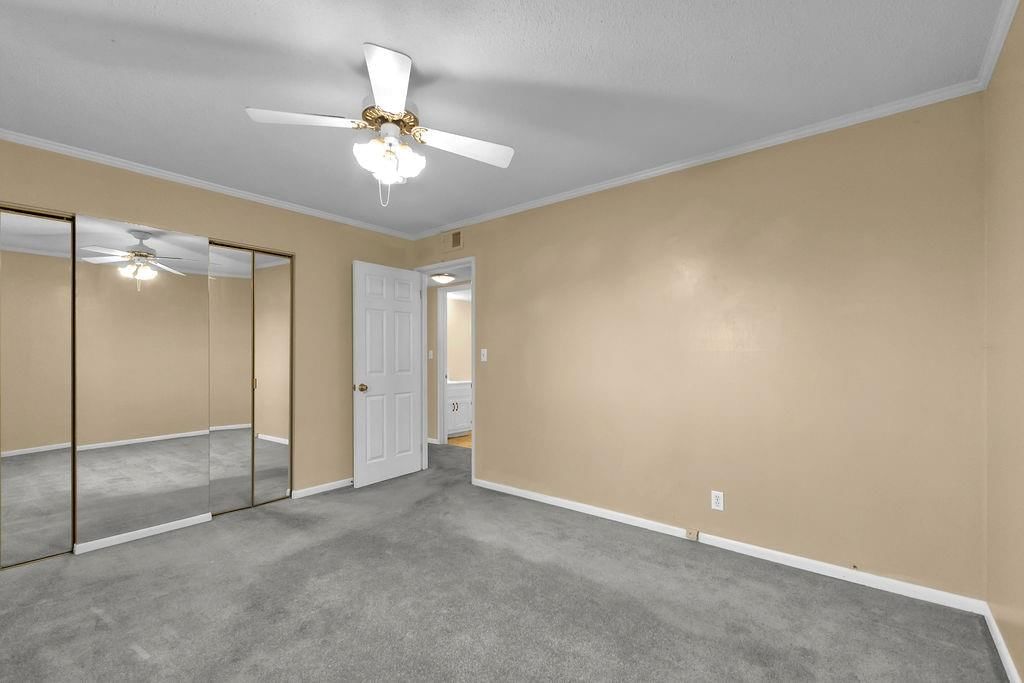
2811 Pembroke Lane, St Joseph, MO 64506 is a 2-bedroom, 1-bath, 850-square-foot condominium that sold on January 12, 2026. MLS #2591650.
Estimated Sales Range
HouseLoop Home Value History
Similar listings and the St Joseph market

Listed by RE/MAX PROFESSIONALS
Listed December 11, 2025 07:56 AM · Source: Heartland MLS as distributed by MLS GRID · MLS #2591650
HouseLoop last checked:
Listing updated:
Listed for
$74,900
Sale price not disclosed
2811 Pembroke Lane, St Joseph, MO 64506
About this home
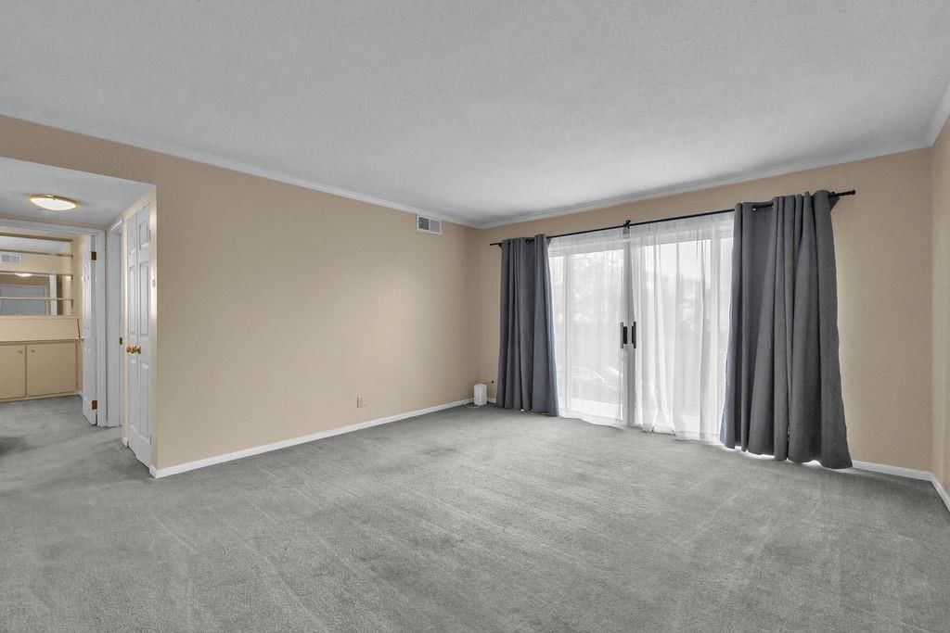
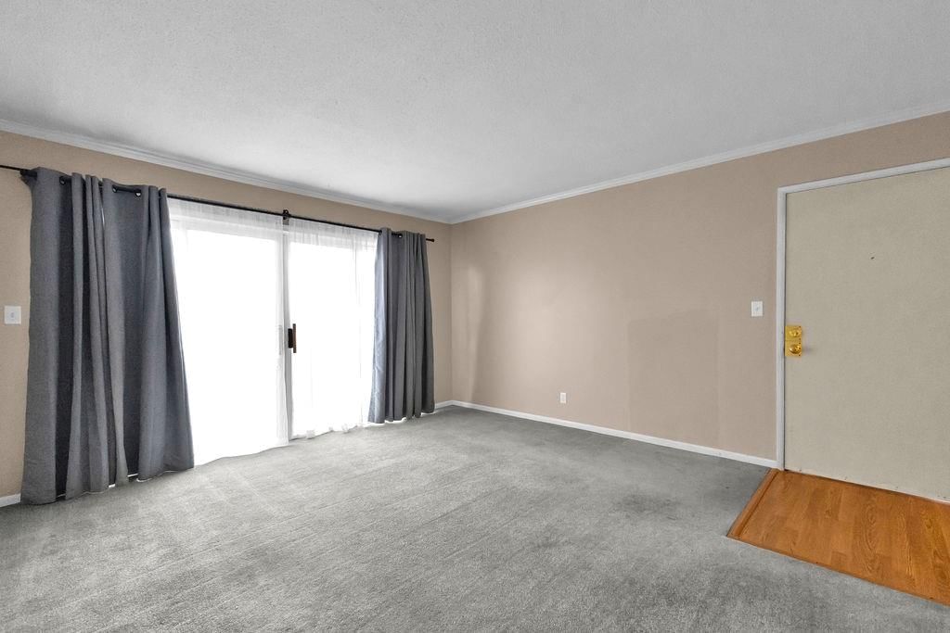
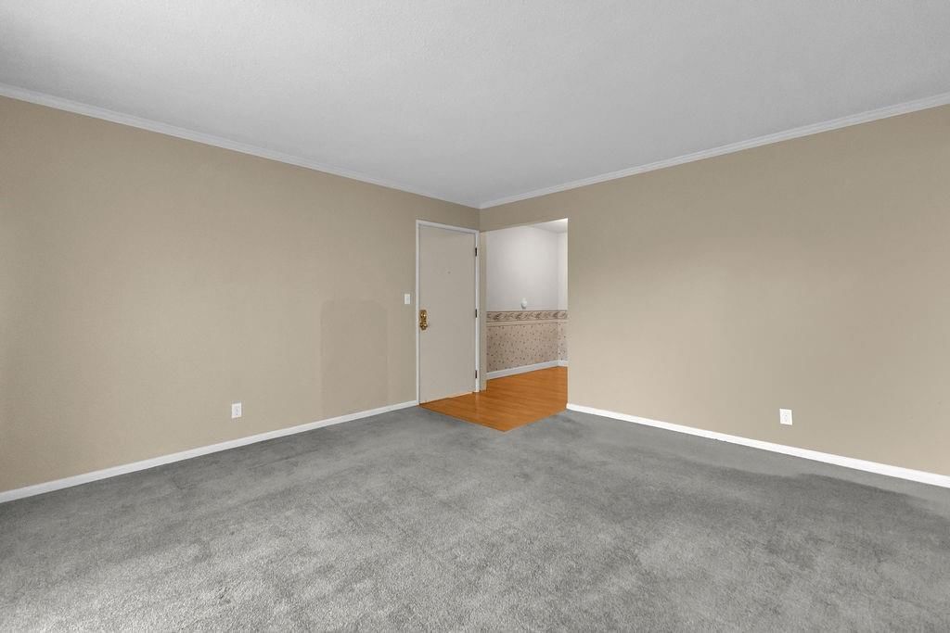
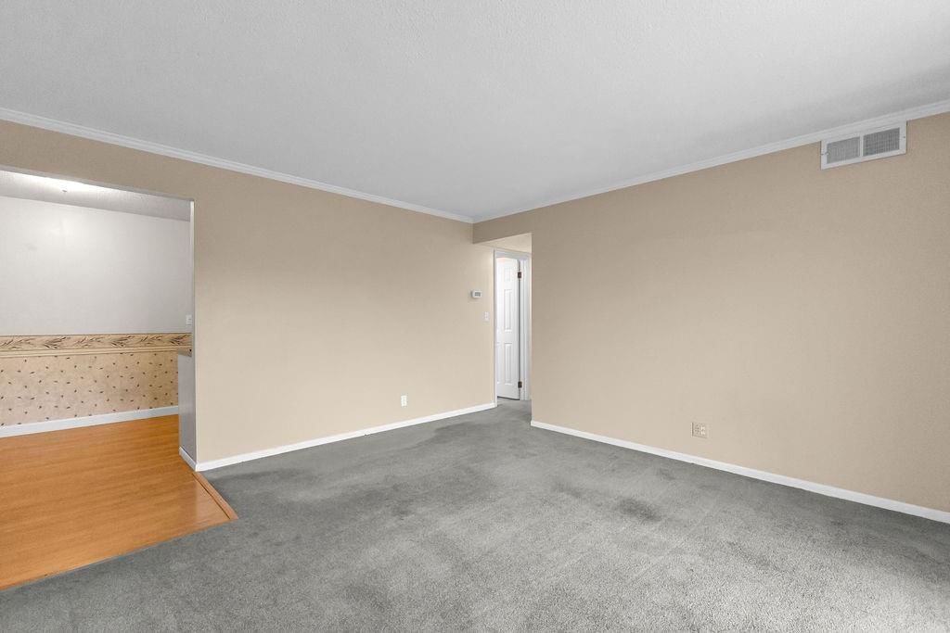
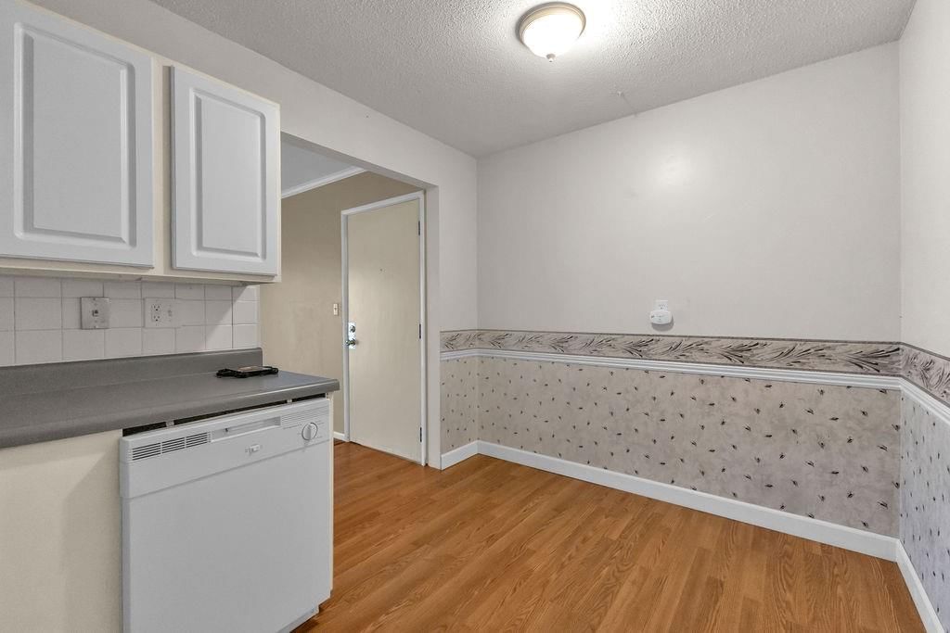
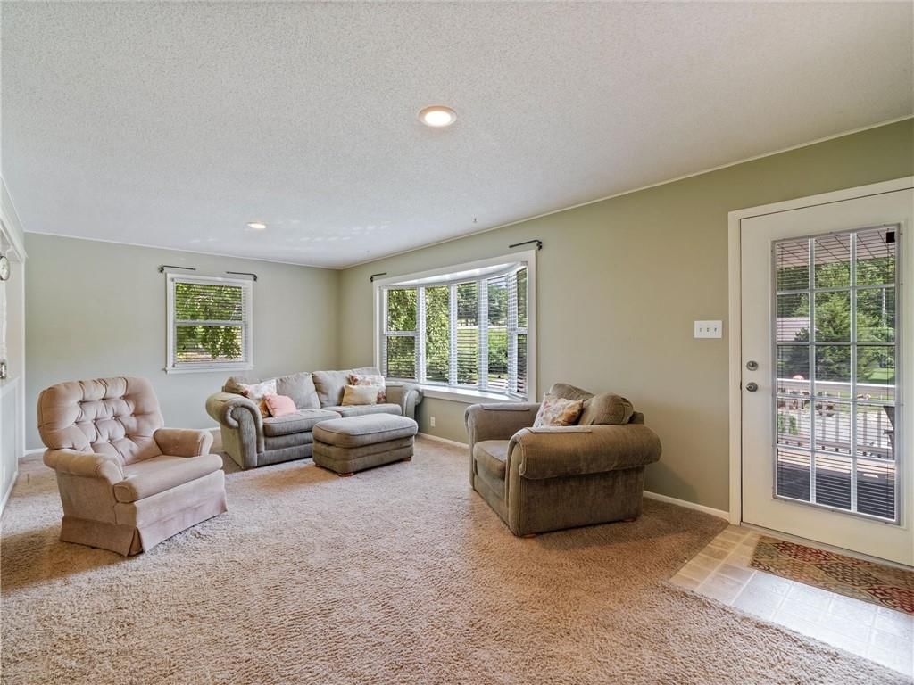
This Pembroke Gardens condo offers easy, low-maintenance living in a convenient St. Joseph location. The living room features sliding glass doors that lead to a private balcony, bringing in natural light and extending your living space outdoors. The eat-in kitchen includes appliances and laminate wood flooring,…
HouseLoop user activity
HouseLoop last checked:
Property Details
Interior
Bedrooms & bathrooms
- Bedrooms: 2
- Full bathrooms: 1
Heating
- Heating: Electric
Cooling
- Cooling: Electric
Appliances
- Included: Dishwasher, Microwave, Refrigerator, Electric Range
Features
- Flooring: Laminate
- Basement: Other
Interior area
- Finished area above ground: 850 sqft
- Total interior livable area: 850 sqft
Property
Parking
- Parking features: Other
Lot
- Size: 0.02 Acres
Construction
Type & style
- Home type: Residential
- Architectural style: Condominium
Materials
- Materials: Block
Condition
- Year built: 1981
- Age: 41-50 Years
Utilities & green energy
- Sewer: Public Sewer
- Water: Public
Highlights
Layout
- Basement
HOA and Amenities
HOA
- Has HOA: Yes
- Fee: $240 /month
Nearby schools
Schools provided by the listing agent
- District: St. Joseph
Price history
Tax
- Annual tax amount: $576 / yr
HouseLoop Insights
2811 Pembroke Lane, St Joseph, MO 64506 is a 2-bedroom, 1-bath, 850-square-foot condominium that sold on January 12, 2026. MLS #2591650.
Is this your home?
Claim this home to get your HouseLoop Home Valuation & Buyer Demand Report — real-time buyer demand and an up-to-date value for your home. Free, no obligation, about 3 minutes.
Estimated Sales Range
HouseLoop Home Value History
Similar listings and the St Joseph market
Listed by RE/MAX PROFESSIONALS
Listed December 11, 2025 07:56 AM · Source: Heartland MLS as distributed by MLS GRID · MLS #2591650
HouseLoop last checked:
Listing updated: