$79,000
2810 Oak Street, St Joseph, MO 64503
About this home
HouseLoop user activity
HouseLoop last checked:
Interior
Bedrooms & bathrooms
- Bedrooms: 2
- Full bathrooms: 2
- 1/2 bathrooms: 1
Heating
- Heating: Natural Gas
Cooling
- Cooling: Other
Features
- Basement: Walk-Out Access
Interior area
- Finished area above ground: 936 sqft
- Total interior livable area: 936 sqft
Property
Parking
- Parking features: Other
Lot
- Size: 0.17 Acres
Construction
Type & style
- Home type: Residential
- Architectural style: Single Family Residence
Materials
- Materials: Vinyl Siding
Condition
- Year built: 1921
- Age: 76-100 Years
Utilities & green energy
- Sewer: Public Sewer
- Water: Public
Highlights
Outdoor & Lot
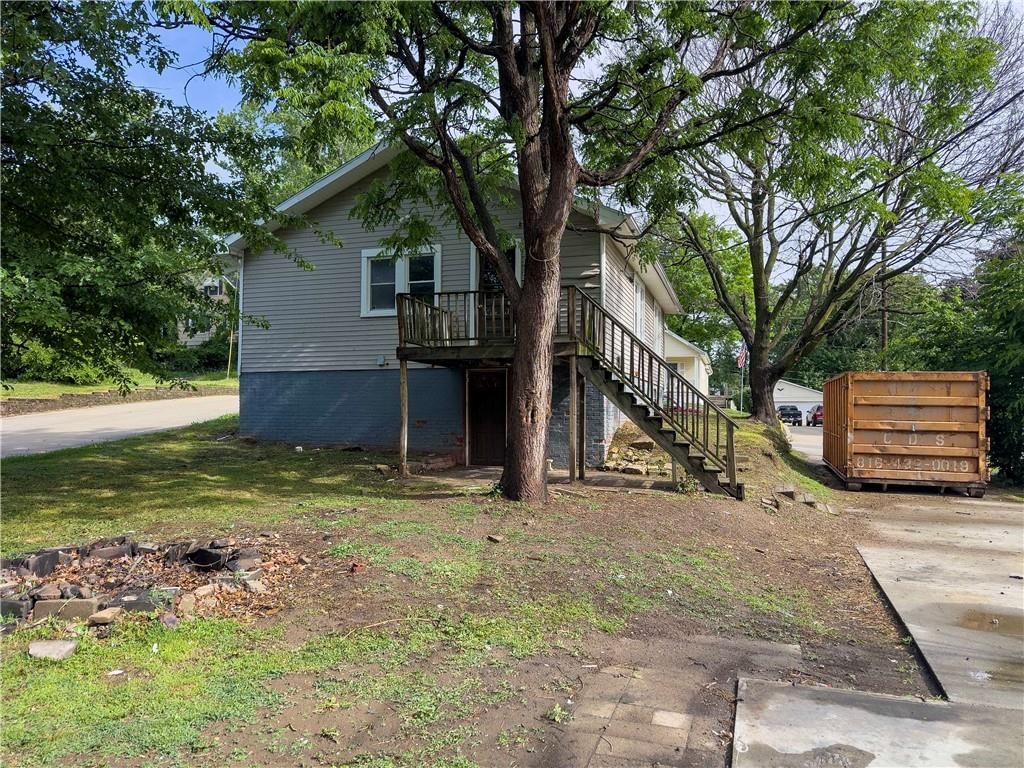
- Fire Pit
- Mature Trees
- Corner Lot
Layout
- Basement
- Walk-out Basement
No HOA on this home.
Schools provided by the listing agent
- District: St. Joseph
Price history
- Annual tax amount: $756 / yr
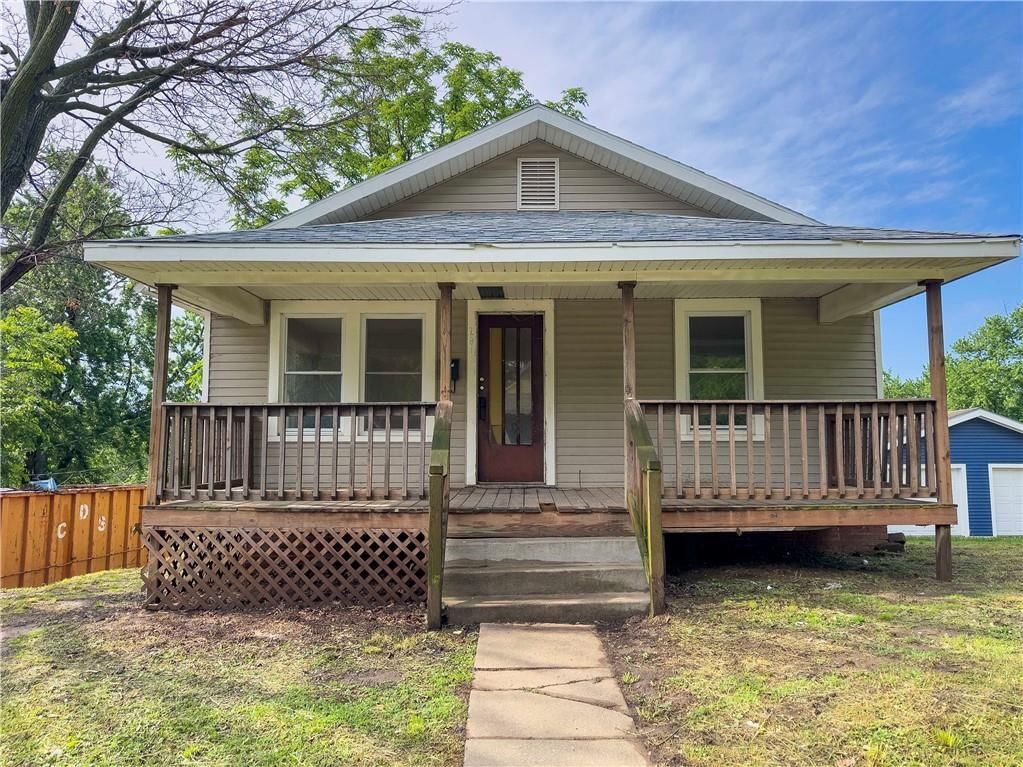
2810 Oak Street, St Joseph, MO 64503 is a 2-bedroom, 2.5-bath, 936-square-foot single family residence that sold on June 12, 2026. MLS #2620779.
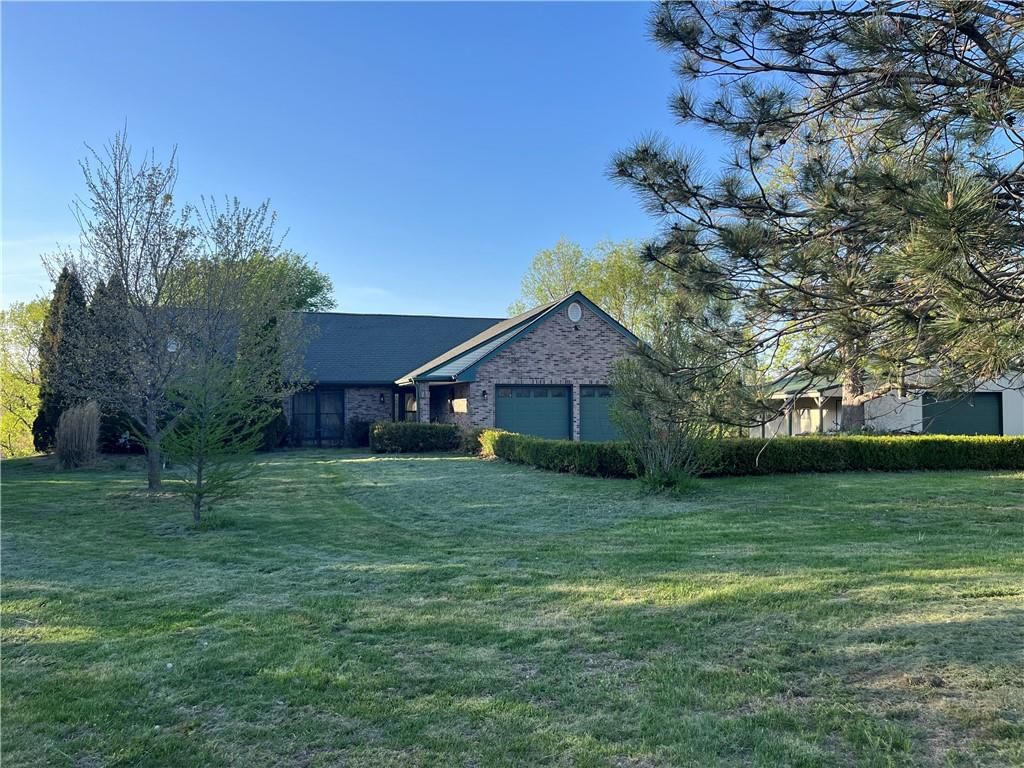
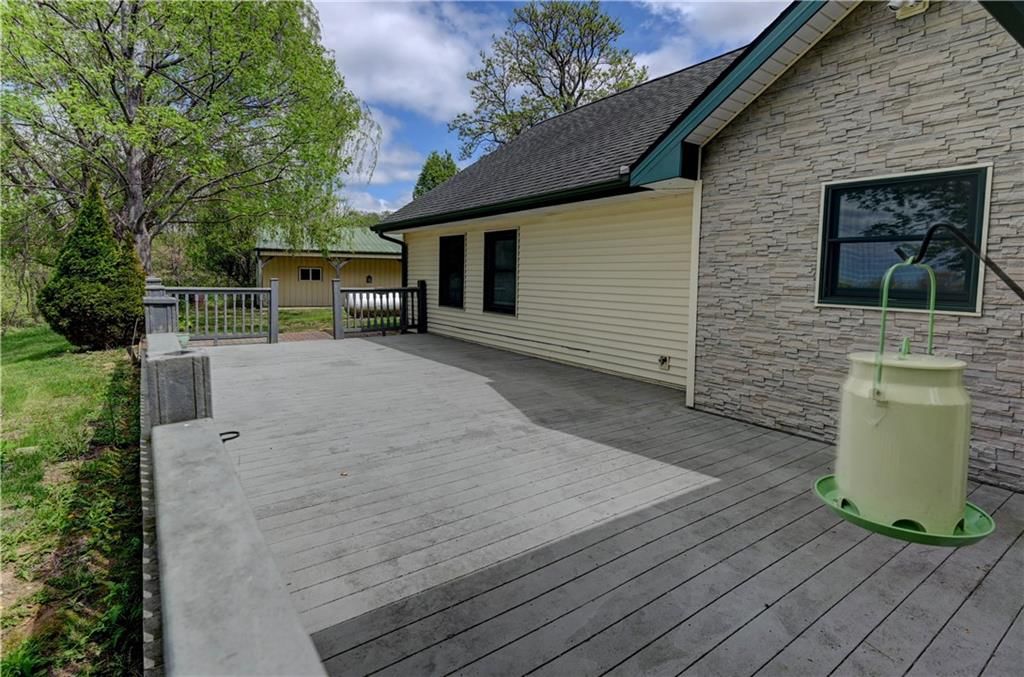
HouseLoop's photo analysis of this home identified fire pit and mature trees.
Key AI Vision features
- Fire Pit
- Mature Trees
Estimated Sales Range
HouseLoop Home Value History
Similar listings and the St Joseph market

Listed by REECENICHOLS-IDE CAPITAL
Listed May 18, 2026 09:49 AM · Source: Heartland MLS as distributed by MLS GRID · MLS #2620779
HouseLoop last checked:
Listing updated:
Listed for
$79,000
Sale price not disclosed
2810 Oak Street, St Joseph, MO 64503
About this home
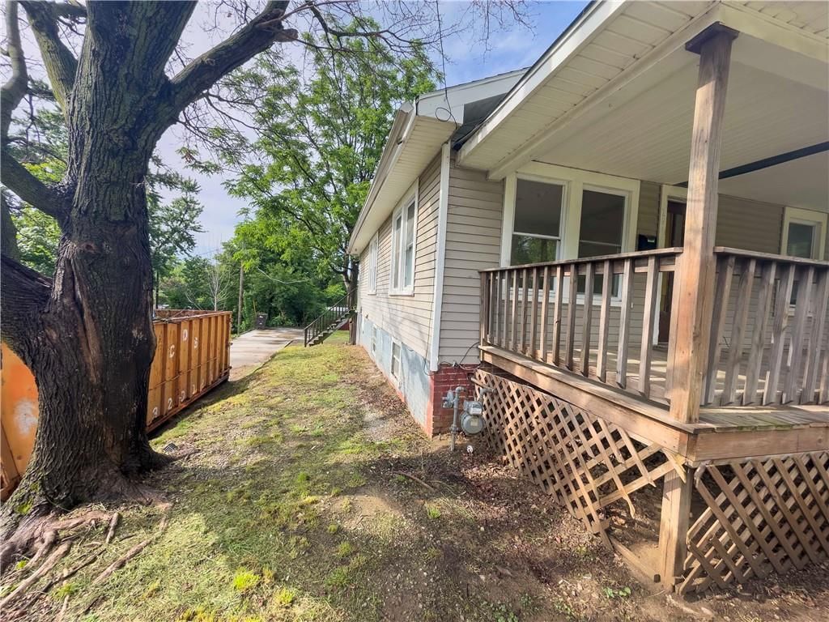
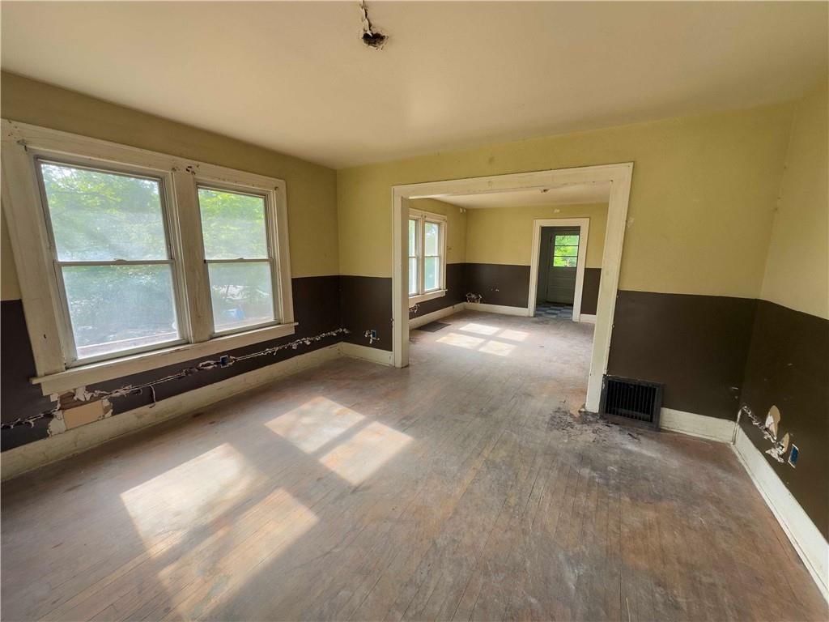
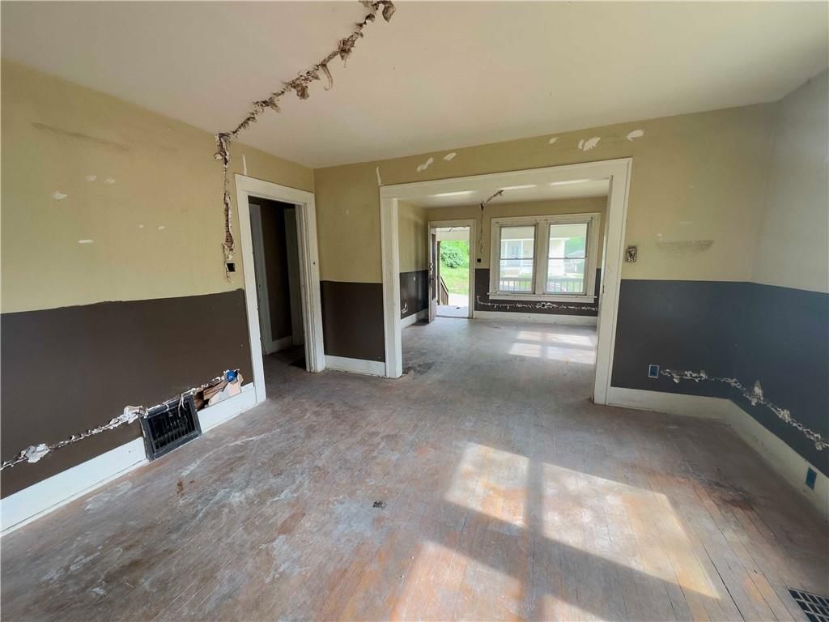
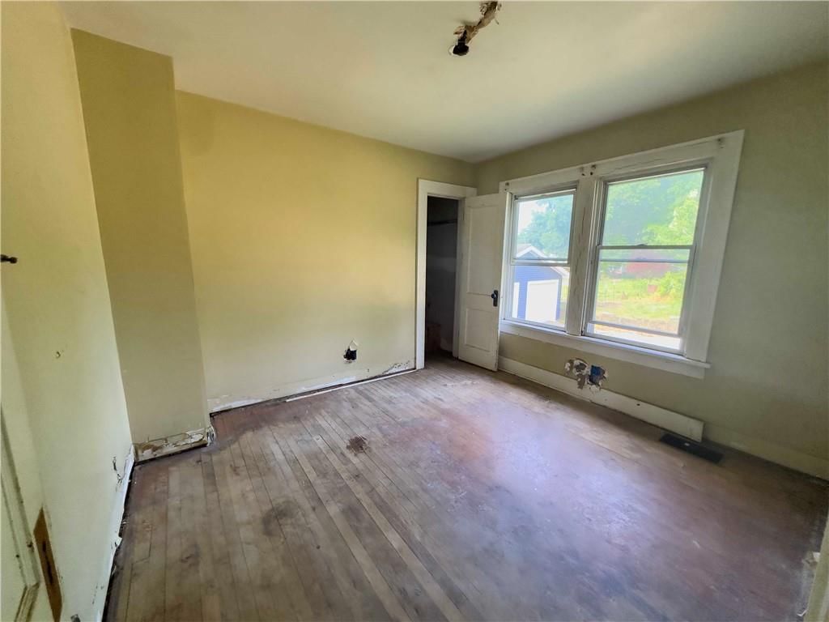
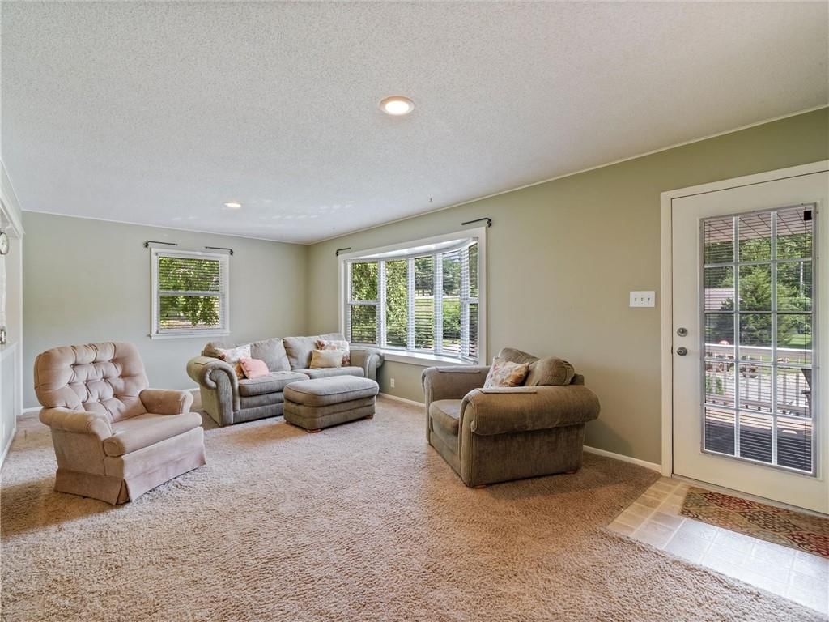
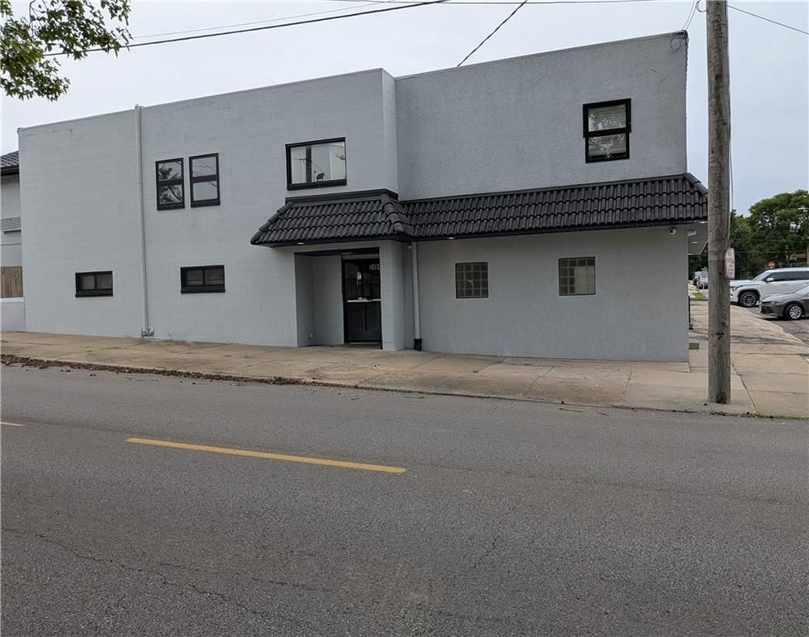
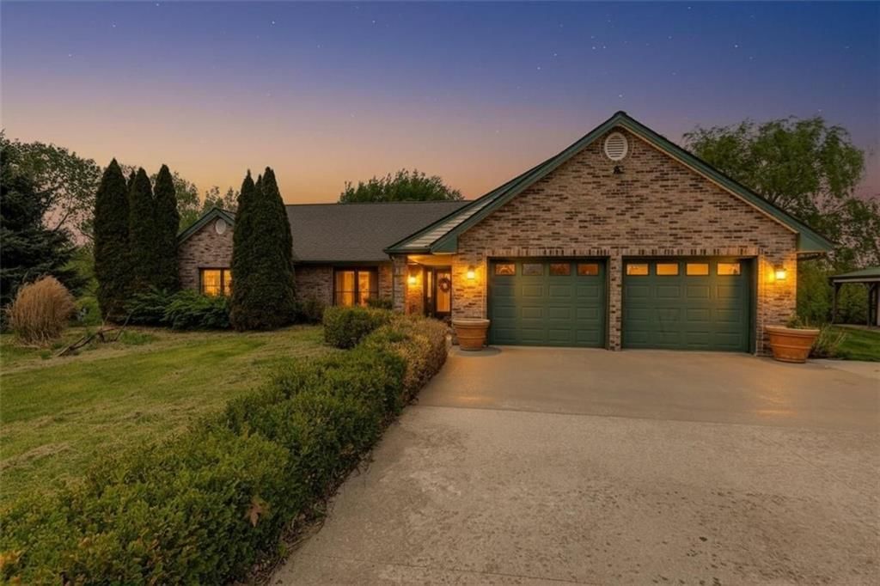
2 bedrooms and a full bath in the main level with 2 bedrooms and a 1/2 bath in the basement. Large driveway next to home for off street parking. Home needs remodel, the electrical wires has been stripped. Selling as is.
HouseLoop user activity
HouseLoop last checked:
Property Details
Interior
Bedrooms & bathrooms
- Bedrooms: 2
- Full bathrooms: 2
- 1/2 bathrooms: 1
Heating
- Heating: Natural Gas
Cooling
- Cooling: Other
Features
- Basement: Walk-Out Access
Interior area
- Finished area above ground: 936 sqft
- Total interior livable area: 936 sqft
Property
Parking
- Parking features: Other
Lot
- Size: 0.17 Acres
Construction
Type & style
- Home type: Residential
- Architectural style: Single Family Residence
Materials
- Materials: Vinyl Siding
Condition
- Year built: 1921
- Age: 76-100 Years
Utilities & green energy
- Sewer: Public Sewer
- Water: Public
Highlights
Outdoor & Lot
- Fire Pit
- Mature Trees
- Corner Lot
Layout
- Basement
- Walk-out Basement
HOA and Amenities
No HOA on this home.
Nearby schools
Schools provided by the listing agent
- District: St. Joseph
Price history
Tax
- Annual tax amount: $756 / yr
HouseLoop Insights — AI-detected features from listing photos
2810 Oak Street, St Joseph, MO 64503 is a 2-bedroom, 2.5-bath, 936-square-foot single family residence that sold on June 12, 2026. MLS #2620779.
HouseLoop's photo analysis of this home identified fire pit and mature trees.
Key AI Vision features
- Fire Pit
- Mature Trees
Is this your home?
Claim this home to get your HouseLoop Home Valuation & Buyer Demand Report — real-time buyer demand and an up-to-date value for your home. Free, no obligation, about 3 minutes.
Estimated Sales Range
HouseLoop Home Value History
Similar listings and the St Joseph market
Listed by REECENICHOLS-IDE CAPITAL
Listed May 18, 2026 09:49 AM · Source: Heartland MLS as distributed by MLS GRID · MLS #2620779
HouseLoop last checked:
Listing updated: