
$374,900
2801 Stephens Lane, Lexington, MO 64067
2801 Stephens Lane, Lexington, MO 64067 is a 6-bedroom, 4-bath, 4,220-square-foot single family residence that sold on August 27, 2021. MLS #2325342.
Highlights
About this home
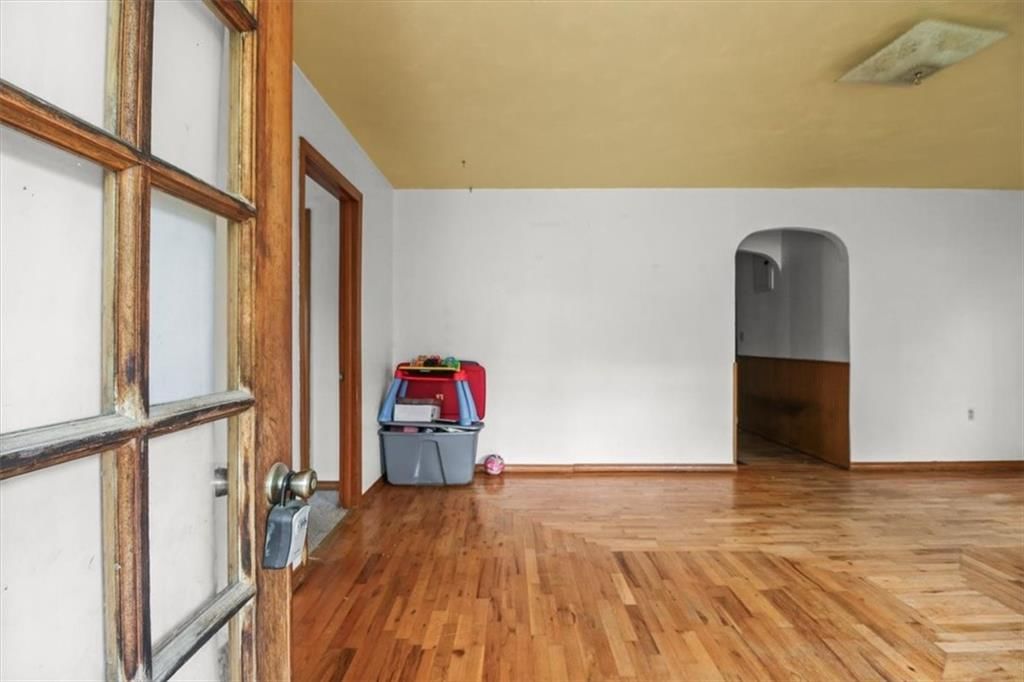
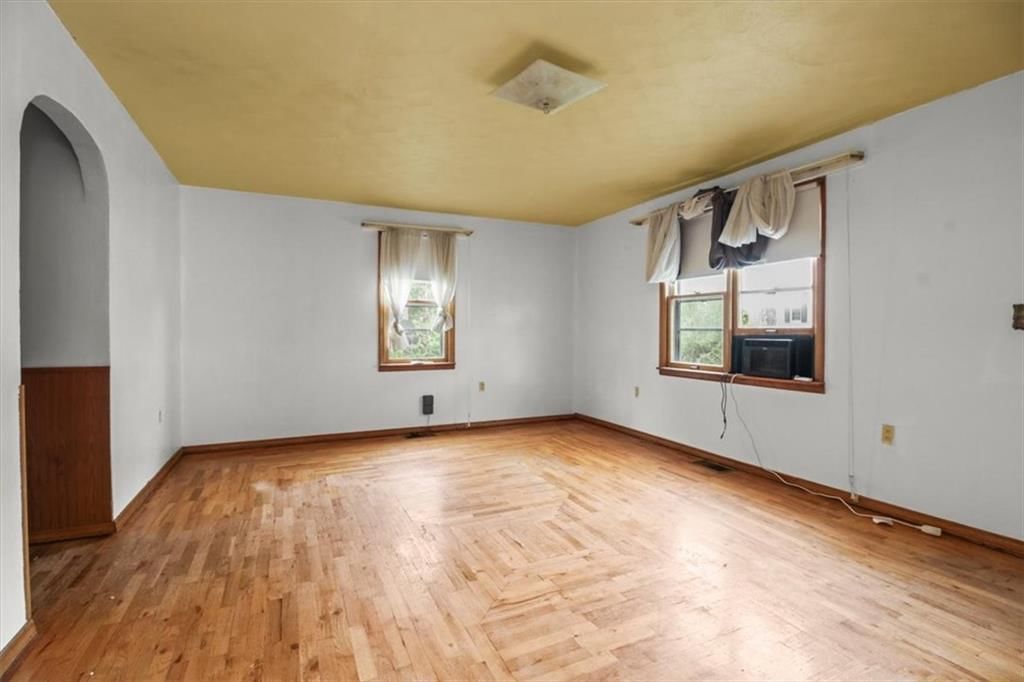
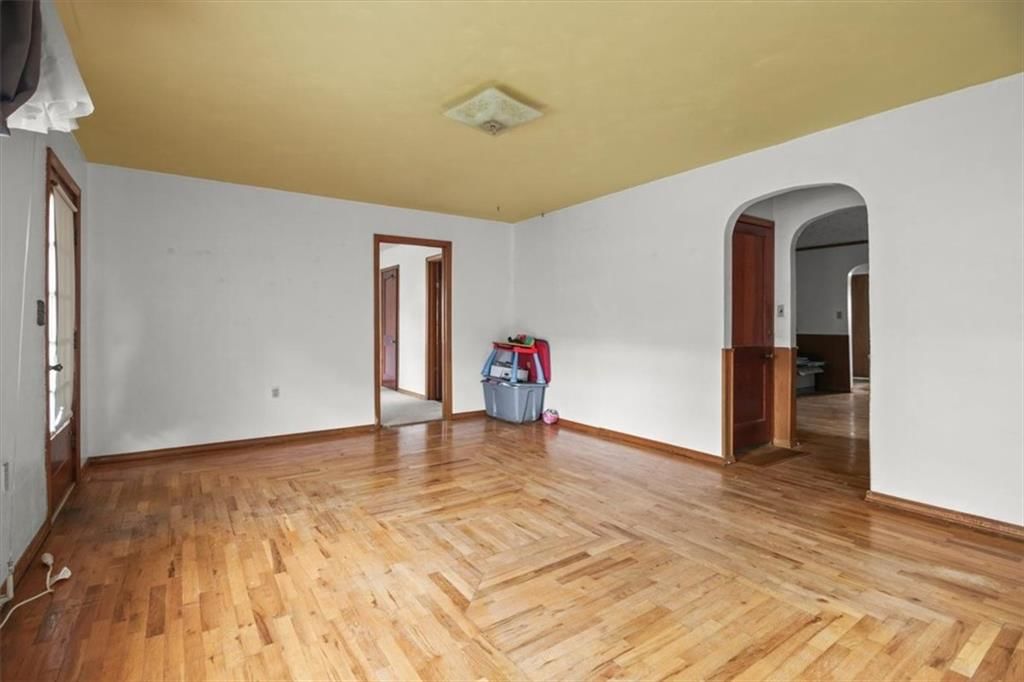
If you want it all, this home is for you. Impressive ranch with large addition offer four bedrooms, Jack and Jill bathroom, open living concept with kitchen, dining, living room, additional family/sun room, master suite with crown molding, jetted tub, ceramic tile walk-in shower, double vanity, walk-in closet all on…
Property Details
Interior
Bedrooms & bathrooms
- Bedrooms: 6
- Full bathrooms: 4
Heating
- Heating: Electric, Heat Pump
Cooling
- Cooling: Electric, Heat Pump
Appliances
- Included: Dishwasher, Disposal, Exhaust Hood, Refrigerator, Built-In Electric Oven, Trash Compactor
- Laundry: Laundry Room, Main Level
Features
- Features: Ceiling Fan(s), Exercise Room, Kitchen Island, Painted Cabinets, Pantry, Prt Window Cover, Walk-In Closet(s), Whirlpool Tub
- Flooring: Carpet, Tile, Wood
- Basement: Finished, Full, Inside Entrance, Walk Out
- Fireplace features: Basement, Gas, Living Room, Masonry
- Other rooms: Exercise Room, Fam Rm Main Level, Main Floor BR, Main Floor Master, Office, Sitting Room, Sun Room
Interior area
- Finished area above ground: 4,220 sqft
- Total interior livable area: 4,220 sqft
Property
Parking
- Total spaces: 4
- Parking features: Attached, Detached, Garage Faces Front
Lot
- Size: 0.45 Acres
- Features: Adjoin Greenspace, City Limits, Corner Lot, Treed
- Patio & porch: Deck, Patio, Porch
Construction
Type & style
- Home type: Residential
- Architectural style: Single Family Residence
Materials
- Materials: Frame, Vinyl Siding
Condition
- Year built: 1986
- Age: 31-40 Years
Utilities & green energy
- Sewer: City/Public
- Water: Public
Highlights
Outdoor & Lot
- Deck
- Covered Patio
- Corner Lot
- Adjoins Greenspace
Kitchen
- Kitchen Island
- Walk-in Pantry
Interior
- Hardwood Floors
- Tile Floors
Layout
- Main Floor Primary
- Basement
- Finished Basement
- Home Office
- Sunroom
- Home Gym
Fireplace
- Fireplace
- Gas Fireplace
Garage & Parking
- Attached Garage
- Detached Garage
HOA and Amenities
No HOA on this home.
Nearby schools
Price history
Tax
- Annual tax amount: $2,620 / yr
Similar listingsand the Lexington market


Estimated Sales Range
HouseLoop Home Value History
Listed by Christine & Company Real Estat
Listed June 03, 2021 11:43 AM · Source: Heartland MLS as distributed by MLS GRID · MLS #2325342
HouseLoop last checked:
Listing updated:
Listed for
$374,900
86 days to saleSale price not disclosed
2801 Stephens Lane, Lexington, MO 64067
About this home
If you want it all, this home is for you. Impressive ranch with large addition offer four bedrooms, Jack and Jill bathroom, open living concept with kitchen, dining, living room, additional family/sun room, master suite with crown molding, jetted tub, ceramic tile walk-in shower, double vanity, walk-in closet all on…
Property Details
Interior
Bedrooms & bathrooms
- Bedrooms: 6
- Full bathrooms: 4
Heating
- Heating: Electric, Heat Pump
Cooling
- Cooling: Electric, Heat Pump
Appliances
- Included: Dishwasher, Disposal, Exhaust Hood, Refrigerator, Built-In Electric Oven, Trash Compactor
- Laundry: Laundry Room, Main Level
Features
- Features: Ceiling Fan(s), Exercise Room, Kitchen Island, Painted Cabinets, Pantry, Prt Window Cover, Walk-In Closet(s), Whirlpool Tub
- Flooring: Carpet, Tile, Wood
- Basement: Finished, Full, Inside Entrance, Walk Out
- Fireplace features: Basement, Gas, Living Room, Masonry
- Other rooms: Exercise Room, Fam Rm Main Level, Main Floor BR, Main Floor Master, Office, Sitting Room, Sun Room
Interior area
- Finished area above ground: 4,220 sqft
- Total interior livable area: 4,220 sqft
Property
Parking
- Total spaces: 4
- Parking features: Attached, Detached, Garage Faces Front
Lot
- Size: 0.45 Acres
- Features: Adjoin Greenspace, City Limits, Corner Lot, Treed
- Patio & porch: Deck, Patio, Porch
Construction
Type & style
- Home type: Residential
- Architectural style: Single Family Residence
Materials
- Materials: Frame, Vinyl Siding
Condition
- Year built: 1986
- Age: 31-40 Years
Utilities & green energy
- Sewer: City/Public
- Water: Public
Highlights
Outdoor & Lot
- Deck
- Covered Patio
- Corner Lot
- Adjoins Greenspace
Kitchen
- Kitchen Island
- Walk-in Pantry
Interior
- Hardwood Floors
- Tile Floors
Layout
- Main Floor Primary
- Basement
- Finished Basement
- Home Office
- Sunroom
- Home Gym
Fireplace
- Fireplace
- Gas Fireplace
Garage & Parking
- Attached Garage
- Detached Garage
HOA and Amenities
No HOA on this home.
Nearby schools
Price history
Tax
- Annual tax amount: $2,620 / yr
Is this your home?
Claim this home to get your HouseLoop Home Valuation & Buyer Demand Report — real-time buyer demand and an up-to-date value for your home. Free, no obligation, about 3 minutes.
Estimated Sales Range
HouseLoop Home Value History
Similar listingsand the Lexington market
Listed by Christine & Company Real Estat
Listed June 03, 2021 11:43 AM · Source: Heartland MLS as distributed by MLS GRID · MLS #2325342
HouseLoop last checked:
Listing updated: