
$99,900
27964 Uncle Bob Avenue, Clinton, MO 64735
27964 Uncle Bob Avenue, Clinton, MO 64735 is a 2-bedroom, 2-bath, 993-square-foot single family residence that sold on July 2, 2021. MLS #2324018.
Highlights
About this home
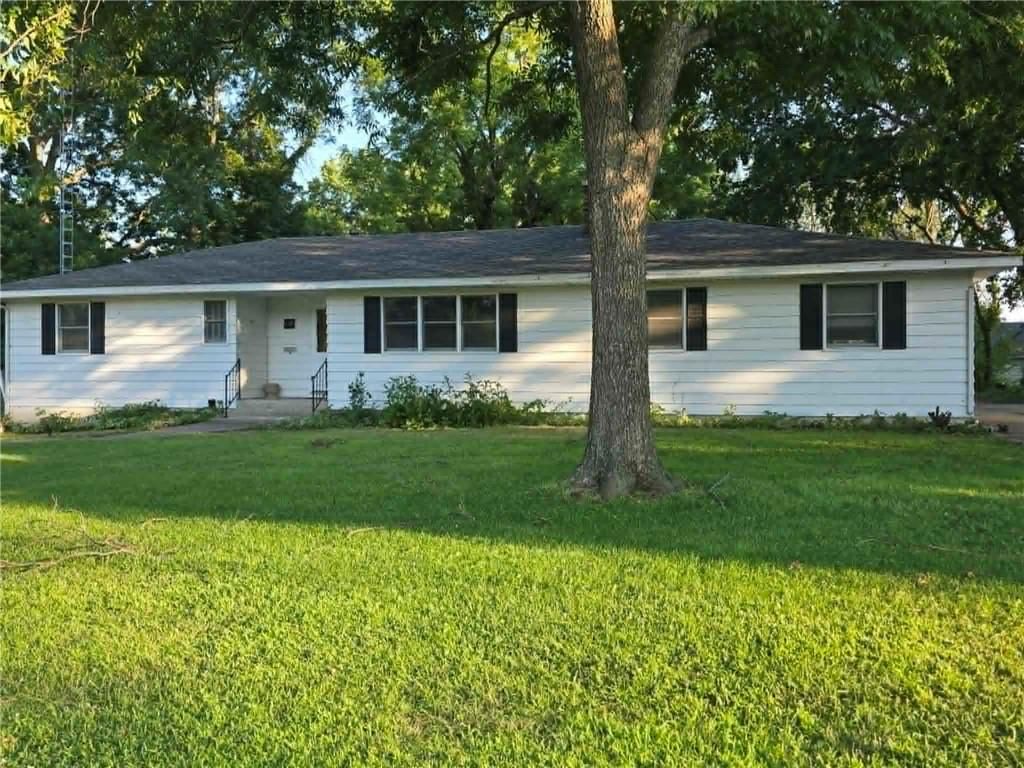
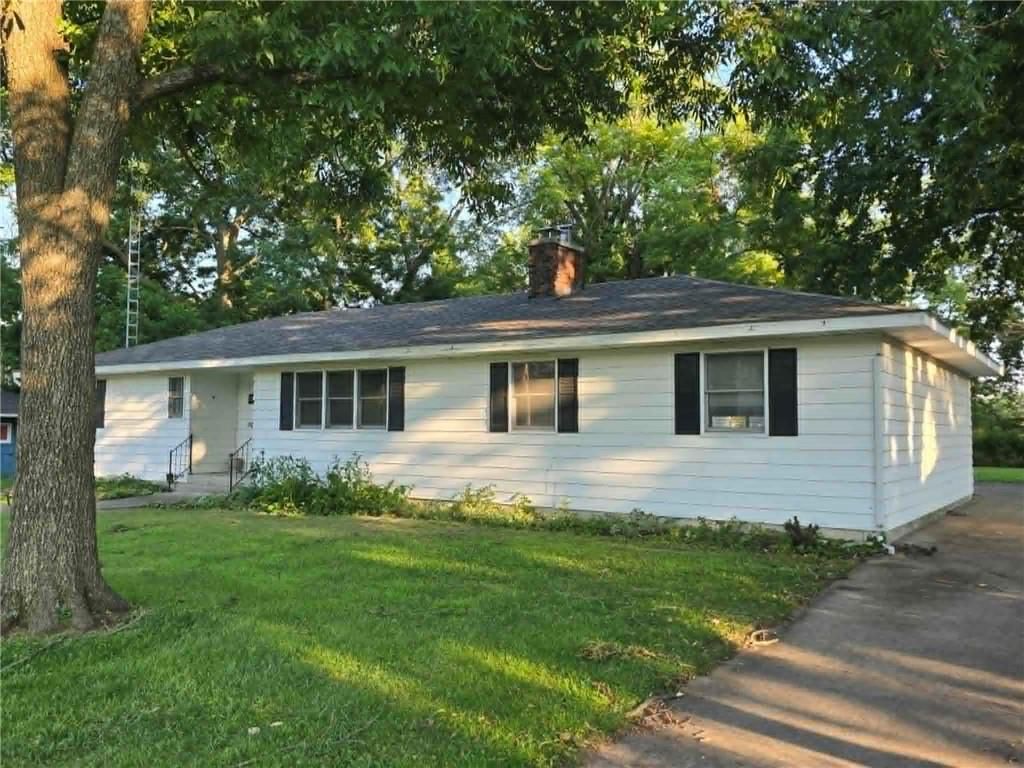
Well kept and eye-catching mobile home on two lots full of oak trees and detached 2 car garage. This home is on a permanent foundation. Beautiful landscaping with a great big yard (1 acre) and an extra finished shop building in addition to the two car garage. Home also has convenient small dog run attached to porch.…
Property Details
Interior
Bedrooms & bathrooms
- Bedrooms: 2
- Full bathrooms: 2
Heating
- Heating: Electric, Heat Pump
Cooling
- Cooling: Electric
Appliances
- Included: Dishwasher, Microwave, Built-In Electric Oven
- Laundry: Main Level
Features
- Basement: Crawl Space
Interior area
- Finished area above ground: 993 sqft
- Total interior livable area: 993 sqft
Property
Parking
- Total spaces: 2
- Parking features: Detached
Lot
- Size: 1.00 Acres
- Features: Acreage, Treed
- Patio & porch: Porch
Construction
Type & style
- Home type: Residential
- Architectural style: Single Family Residence
Materials
- Materials: Vinyl Siding
Condition
- Year built: 2004
- Age: 11-15 Years
Utilities & green energy
- Sewer: Septic Tank
- Water: Well
Highlights
Outdoor & Lot
- Covered Patio
- Acreage
Garage & Parking
- Detached Garage
HOA and Amenities
No HOA on this home.
Nearby schools
Price history
Tax
- Annual tax amount: $327 / yr
Similar listingsand the Clinton market
Estimated Sales Range
HouseLoop Home Value History
Listed by Golden Valley Realty Group
Listed June 03, 2021 09:45 PM · Source: Heartland MLS as distributed by MLS GRID · MLS #2324018
HouseLoop last checked:
Listing updated:
Listed for
$99,900
36 days to saleSale price not disclosed
27964 Uncle Bob Avenue, Clinton, MO 64735
About this home
Well kept and eye-catching mobile home on two lots full of oak trees and detached 2 car garage. This home is on a permanent foundation. Beautiful landscaping with a great big yard (1 acre) and an extra finished shop building in addition to the two car garage. Home also has convenient small dog run attached to porch.…
Property Details
Interior
Bedrooms & bathrooms
- Bedrooms: 2
- Full bathrooms: 2
Heating
- Heating: Electric, Heat Pump
Cooling
- Cooling: Electric
Appliances
- Included: Dishwasher, Microwave, Built-In Electric Oven
- Laundry: Main Level
Features
- Basement: Crawl Space
Interior area
- Finished area above ground: 993 sqft
- Total interior livable area: 993 sqft
Property
Parking
- Total spaces: 2
- Parking features: Detached
Lot
- Size: 1.00 Acres
- Features: Acreage, Treed
- Patio & porch: Porch
Construction
Type & style
- Home type: Residential
- Architectural style: Single Family Residence
Materials
- Materials: Vinyl Siding
Condition
- Year built: 2004
- Age: 11-15 Years
Utilities & green energy
- Sewer: Septic Tank
- Water: Well
Highlights
Outdoor & Lot
- Covered Patio
- Acreage
Garage & Parking
- Detached Garage
HOA and Amenities
No HOA on this home.
Nearby schools
Price history
Tax
- Annual tax amount: $327 / yr
Is this your home?
Claim this home to get your HouseLoop Home Valuation & Buyer Demand Report — real-time buyer demand and an up-to-date value for your home. Free, no obligation, about 3 minutes.
Estimated Sales Range
HouseLoop Home Value History
Similar listingsand the Clinton market
Listed by Golden Valley Realty Group
Listed June 03, 2021 09:45 PM · Source: Heartland MLS as distributed by MLS GRID · MLS #2324018
HouseLoop last checked:
Listing updated: