$219,900
27642 242 Street, Maryville, MO 64468
About this home
HouseLoop user activity
HouseLoop last checked:
Interior
Bedrooms & bathrooms
- Bedrooms: 3
- Full bathrooms: 3
- 1/2 bathrooms: 1
Heating
- Heating: Propane
Cooling
- Cooling: Multi Units, Electric
Appliances
- Included: Dishwasher, Dryer, Refrigerator, Built-In Electric Oven, Washer
- Laundry: Main Level, Off The Kitchen
Features
- Flooring: Vinyl
- Basement: Garage Entrance, Unfinished
Interior area
- Finished area above ground: 1,344 sqft
- Total interior livable area: 1,344 sqft
Property
Parking
- Total spaces: 3
- Parking features: Basement, Detached, Garage Door Opener
Lot
- Size: 0.82 Acres
- Patio & porch: Covered, Porch
Construction
Type & style
- Home type: Residential
- Architectural style: Single Family Residence
Materials
- Materials: Vinyl Siding
Condition
- Year built: 1977
- Age: 41-50 Years
Utilities & green energy
- Sewer: Septic Tank
- Water: Rural
Highlights
Outdoor & Lot
- Covered Patio
Layout
- Basement
Garage & Parking
- Detached Garage
No HOA on this home.
Price history
- Annual tax amount: $1,158 / yr
27642 242 Street, Maryville, MO 64468 is a 3-bedroom, 3.5-bath, 1,344-square-foot single family residence that sold on September 19, 2025. MLS #2547885.
Estimated Sales Range
HouseLoop Home Value History
Similar listings and the Maryville market
Listed by Twaddle Realty, Inc.
Listed May 06, 2025 01:33 PM · Source: Heartland MLS as distributed by MLS GRID · MLS #2547885
HouseLoop last checked:
Listing updated:
Listed for
$219,900
Sale price not disclosed
27642 242 Street, Maryville, MO 64468
About this home
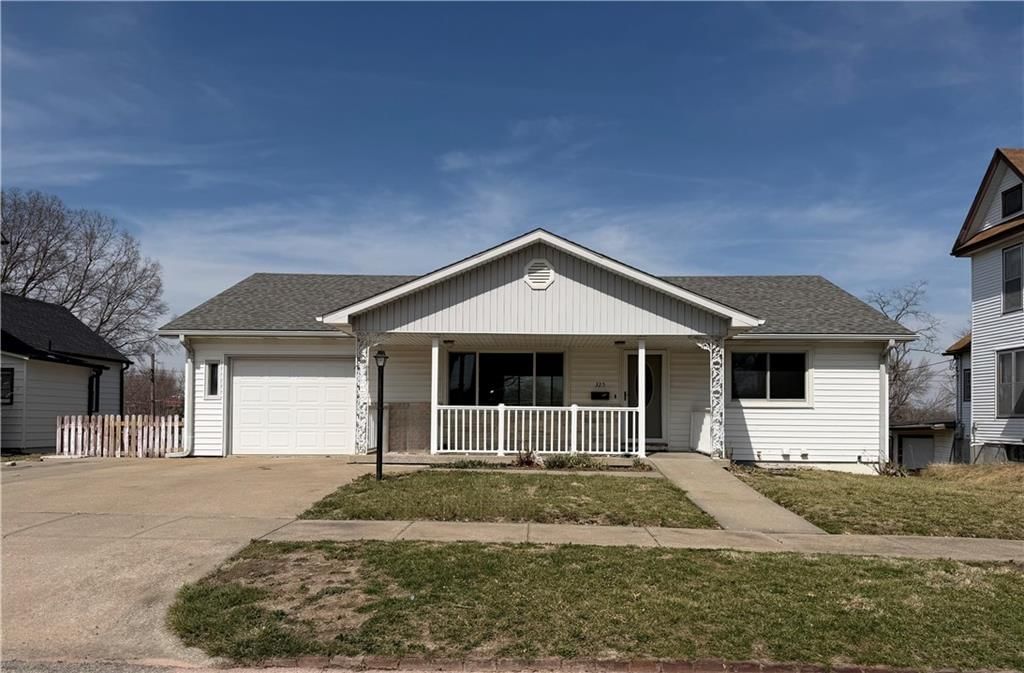
Charming, raised ranch with scenic views and spacious living. Located minutes from town this quiet and spacious lot offers the best of country living with convenient access to amenities. This well-maintained raised ranch features 3 oversized bedrooms, 2.5 bathrooms, and two car garage plus a third garage with RV…
HouseLoop user activity
HouseLoop last checked:
Property Details
Interior
Bedrooms & bathrooms
- Bedrooms: 3
- Full bathrooms: 3
- 1/2 bathrooms: 1
Heating
- Heating: Propane
Cooling
- Cooling: Multi Units, Electric
Appliances
- Included: Dishwasher, Dryer, Refrigerator, Built-In Electric Oven, Washer
- Laundry: Main Level, Off The Kitchen
Features
- Flooring: Vinyl
- Basement: Garage Entrance, Unfinished
Interior area
- Finished area above ground: 1,344 sqft
- Total interior livable area: 1,344 sqft
Property
Parking
- Total spaces: 3
- Parking features: Basement, Detached, Garage Door Opener
Lot
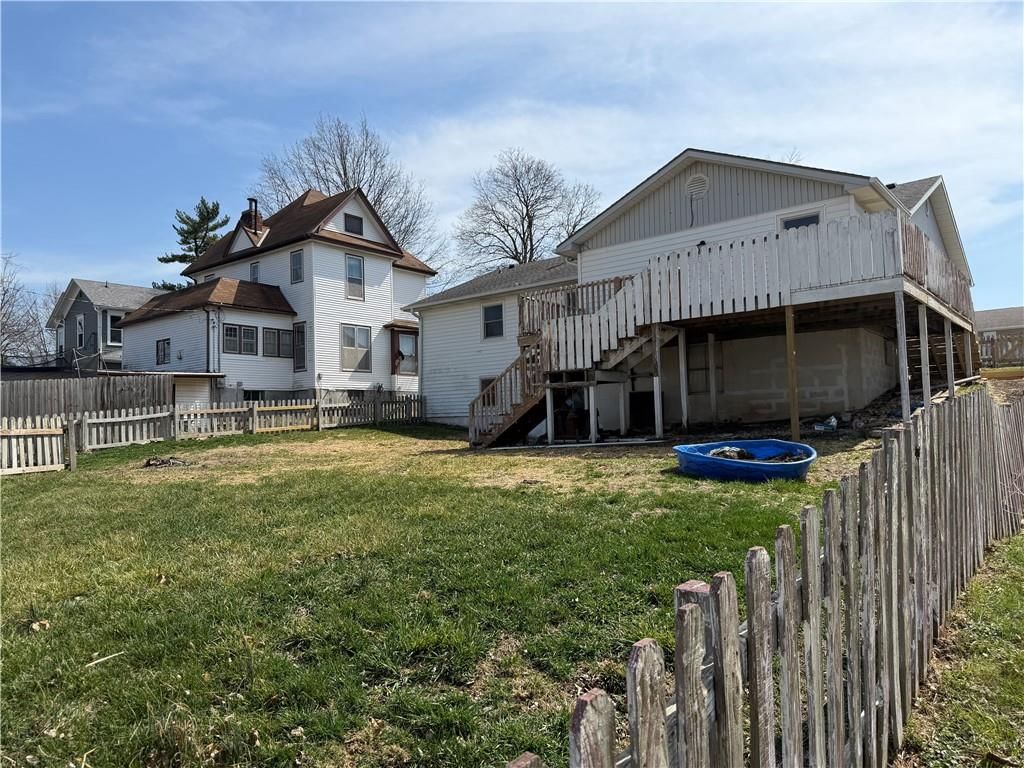
- Size: 0.82 Acres
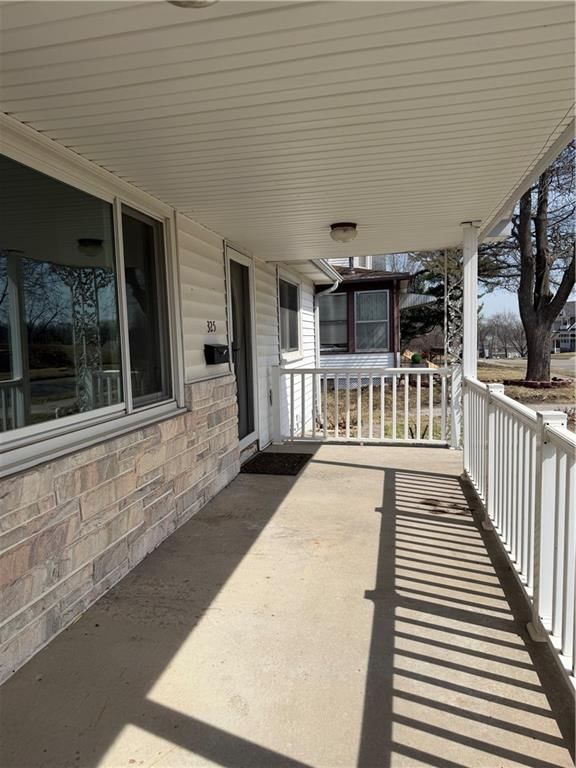
- Patio & porch: Covered, Porch
Construction
Type & style
- Home type: Residential
- Architectural style: Single Family Residence
Materials
- Materials: Vinyl Siding
Condition
- Year built: 1977
- Age: 41-50 Years
Utilities & green energy
- Sewer: Septic Tank
- Water: Rural
Highlights
Outdoor & Lot
- Covered Patio
Layout
- Basement
Garage & Parking
- Detached Garage
HOA and Amenities
No HOA on this home.
Nearby schools
Price history
Tax
- Annual tax amount: $1,158 / yr
HouseLoop Insights
27642 242 Street, Maryville, MO 64468 is a 3-bedroom, 3.5-bath, 1,344-square-foot single family residence that sold on September 19, 2025. MLS #2547885.
Is this your home?
Claim this home to get your HouseLoop Home Valuation & Buyer Demand Report — real-time buyer demand and an up-to-date value for your home. Free, no obligation, about 3 minutes.
Estimated Sales Range
HouseLoop Home Value History
Similar listings and the Maryville market
Listed by Twaddle Realty, Inc.
Listed May 06, 2025 01:33 PM · Source: Heartland MLS as distributed by MLS GRID · MLS #2547885
HouseLoop last checked:
Listing updated: