





















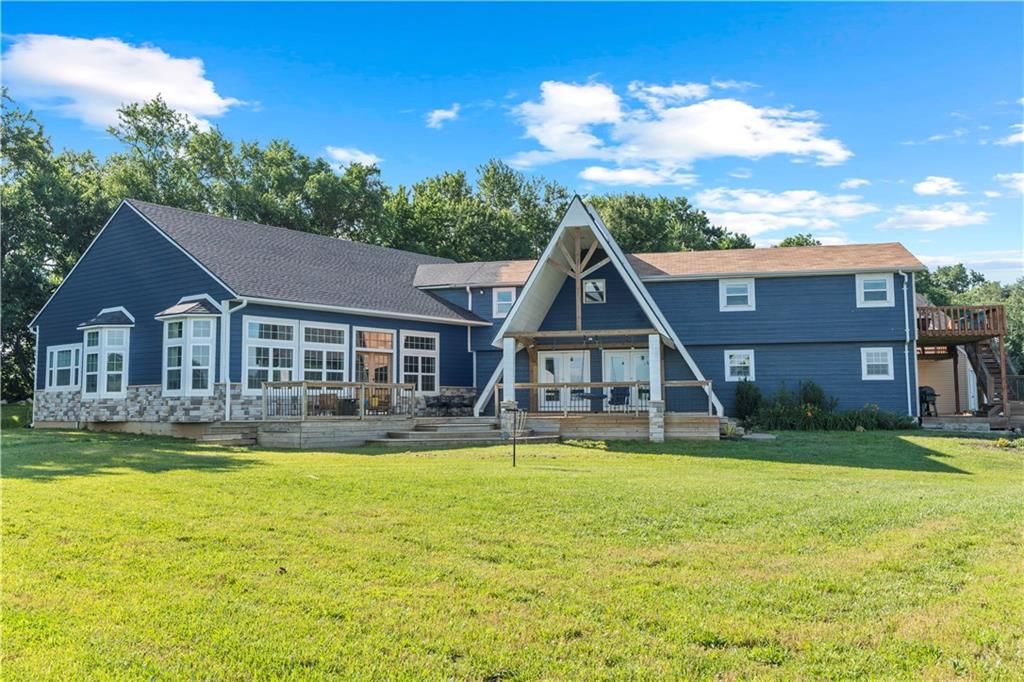


$699,990
27309 E 54 Highway, El Dorado Springs, MO 64744
About this home
HouseLoop user activity
HouseLoop last checked:
Interior
Bedrooms & bathrooms
- Bedrooms: 6
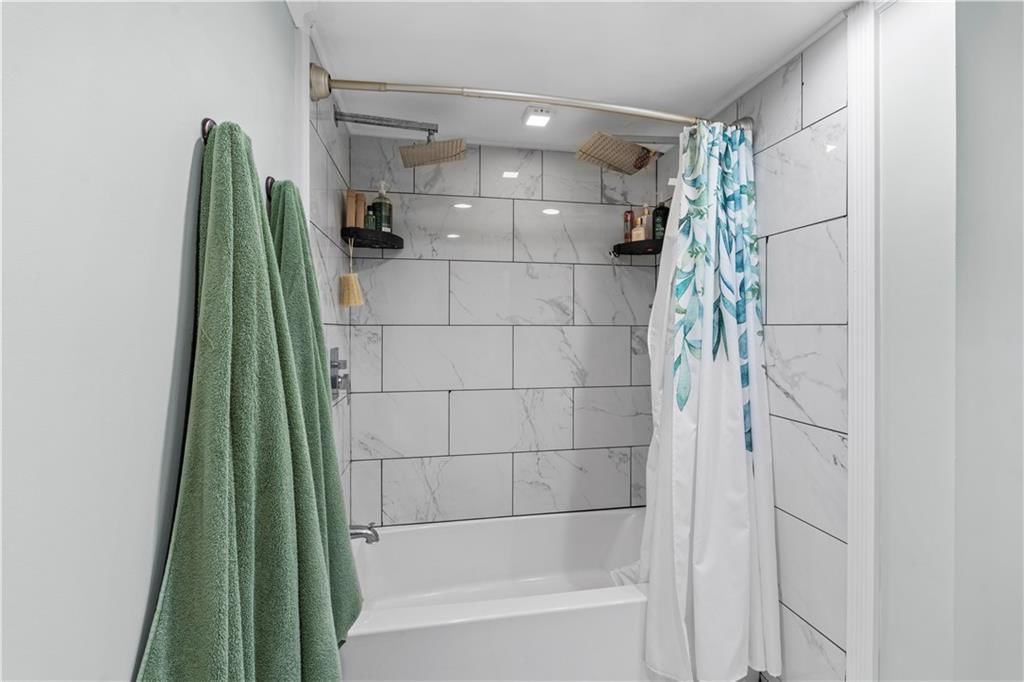
- Full bathrooms: 3
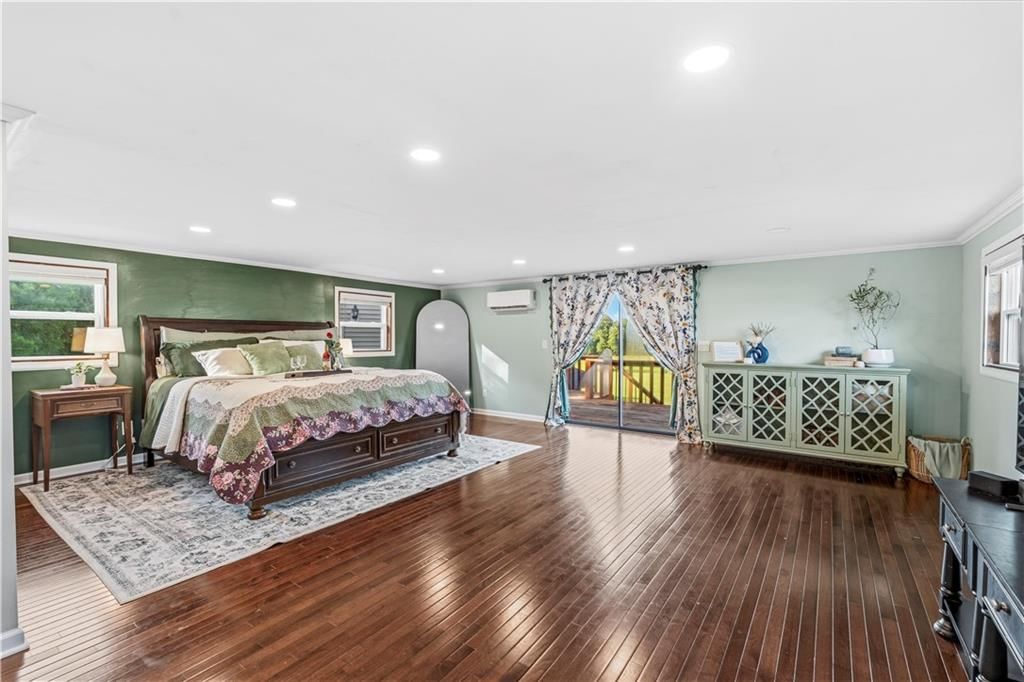
Primary Bedroom
- Features: Walk-In Closet(s)
- Level: Second
- Dimensions: 21 × 21
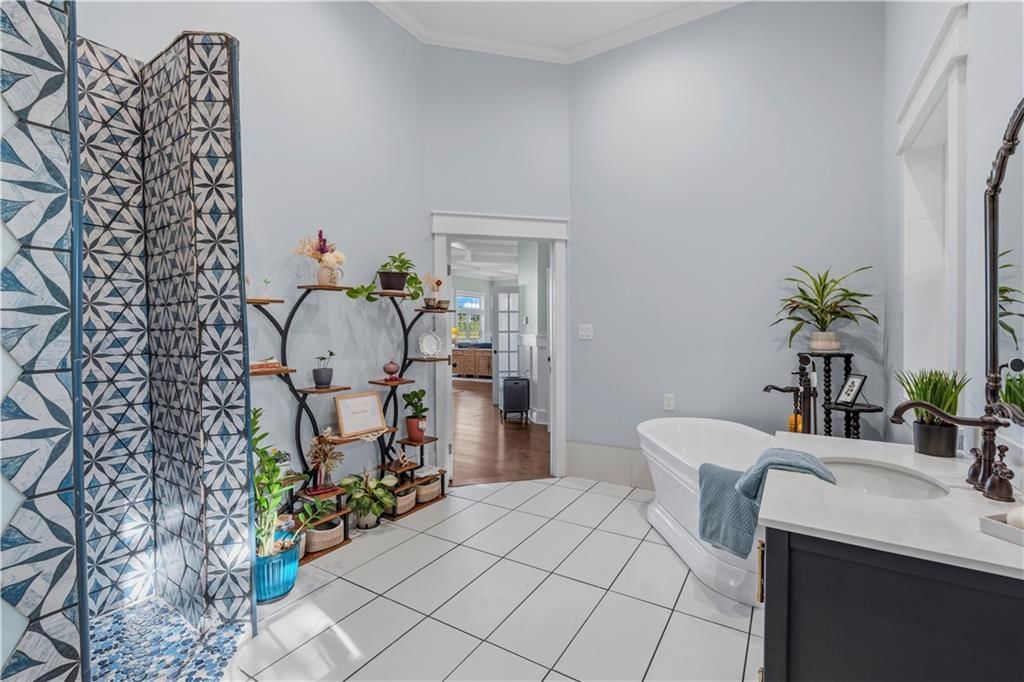
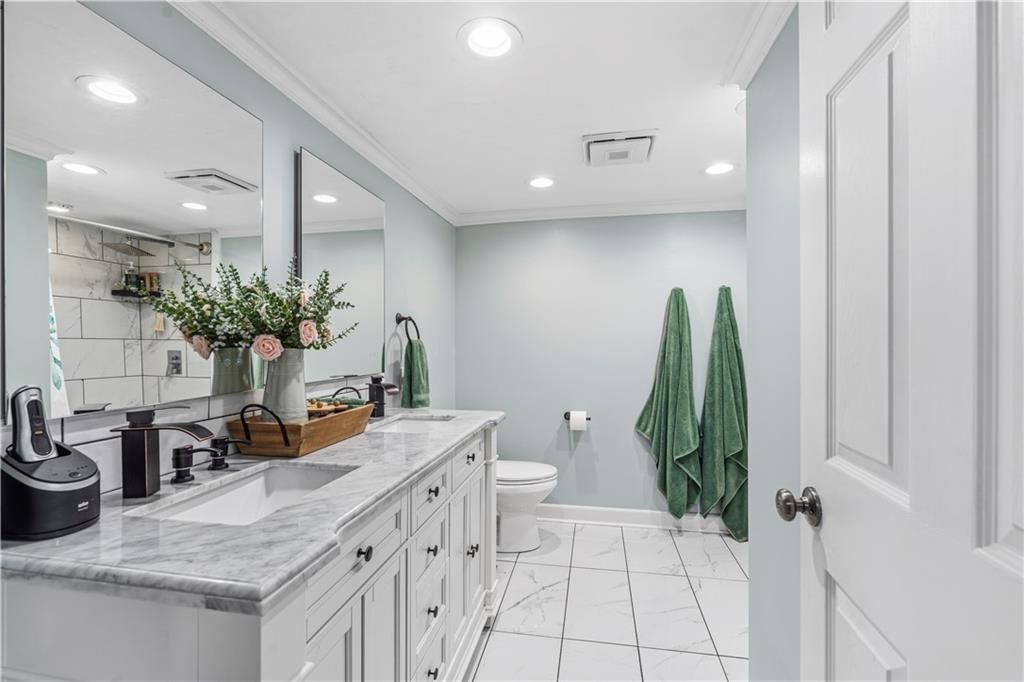
Primary Bathroom
- Features: Double Vanity
- Level: Second
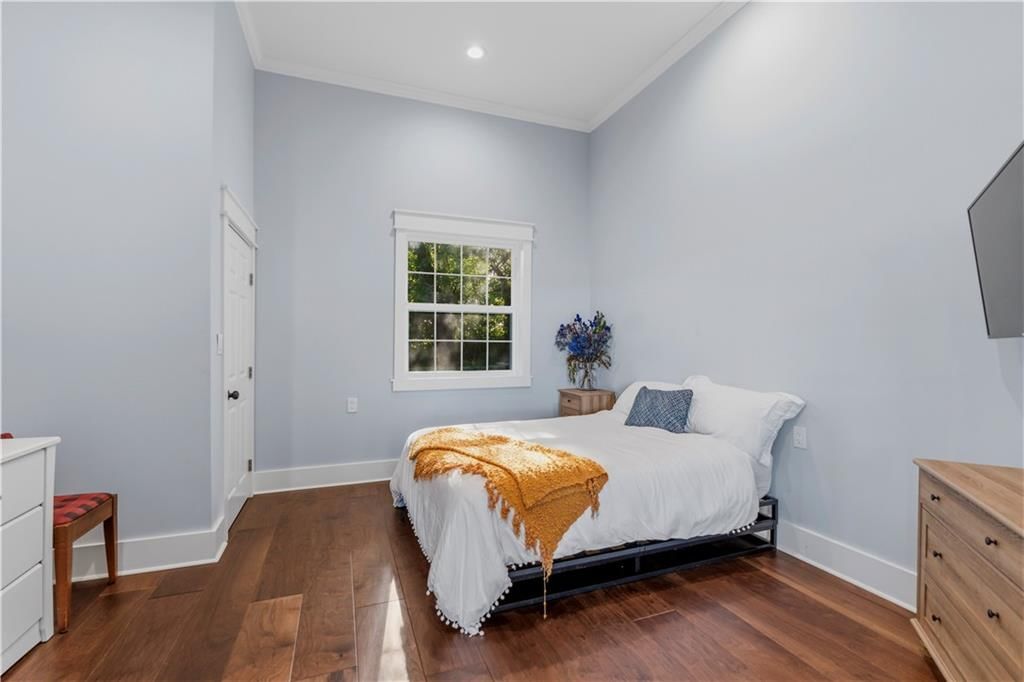
Bedroom 2
- Level: First
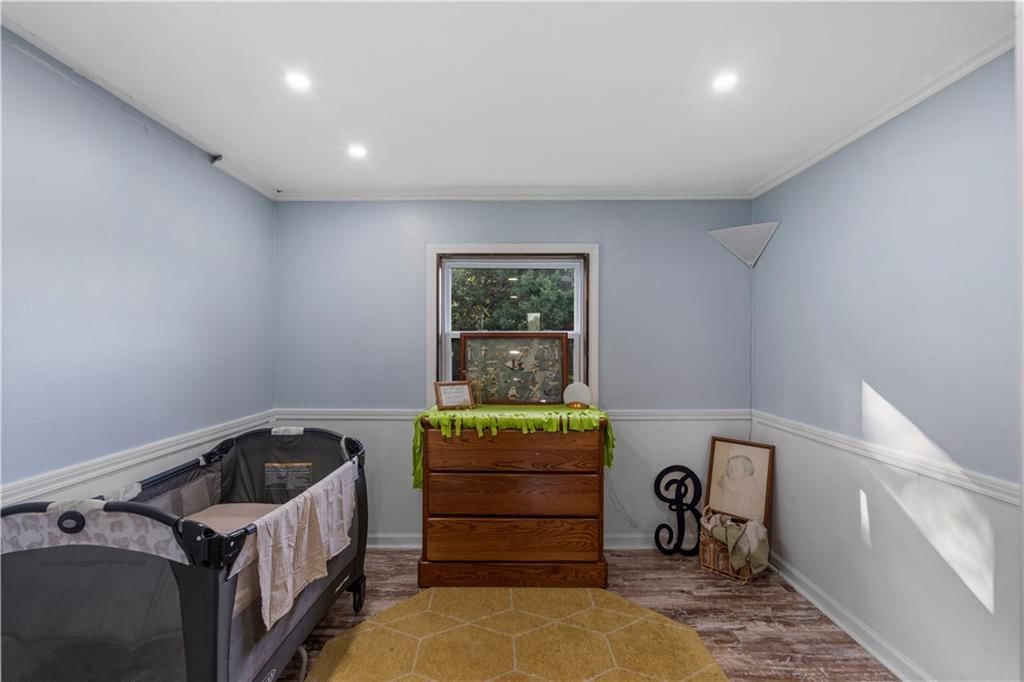
- Dimensions: 12 × 9
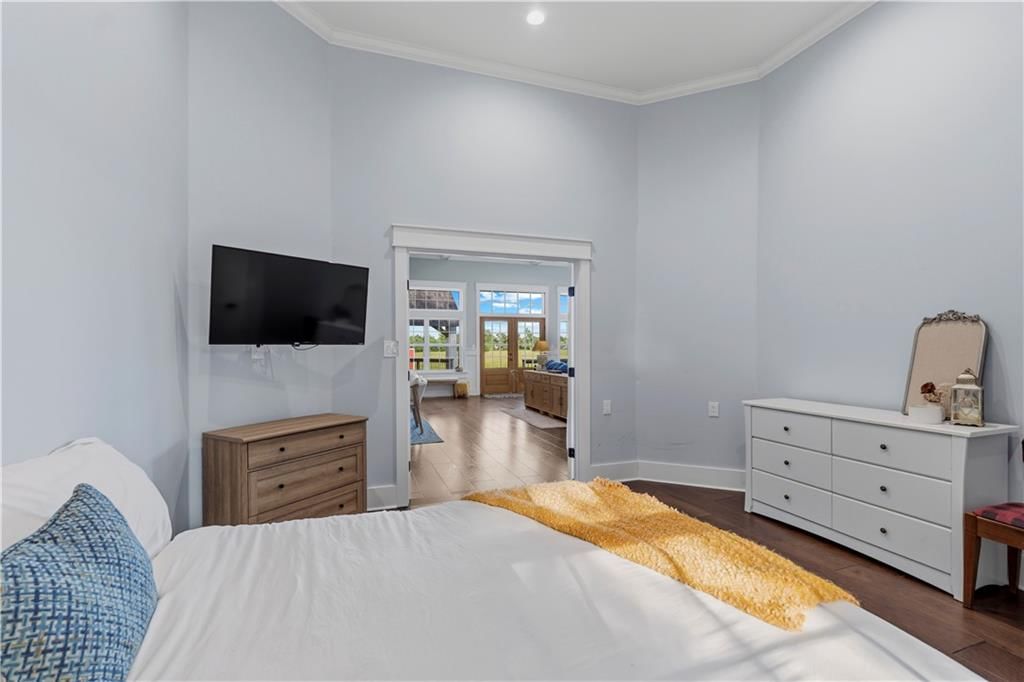
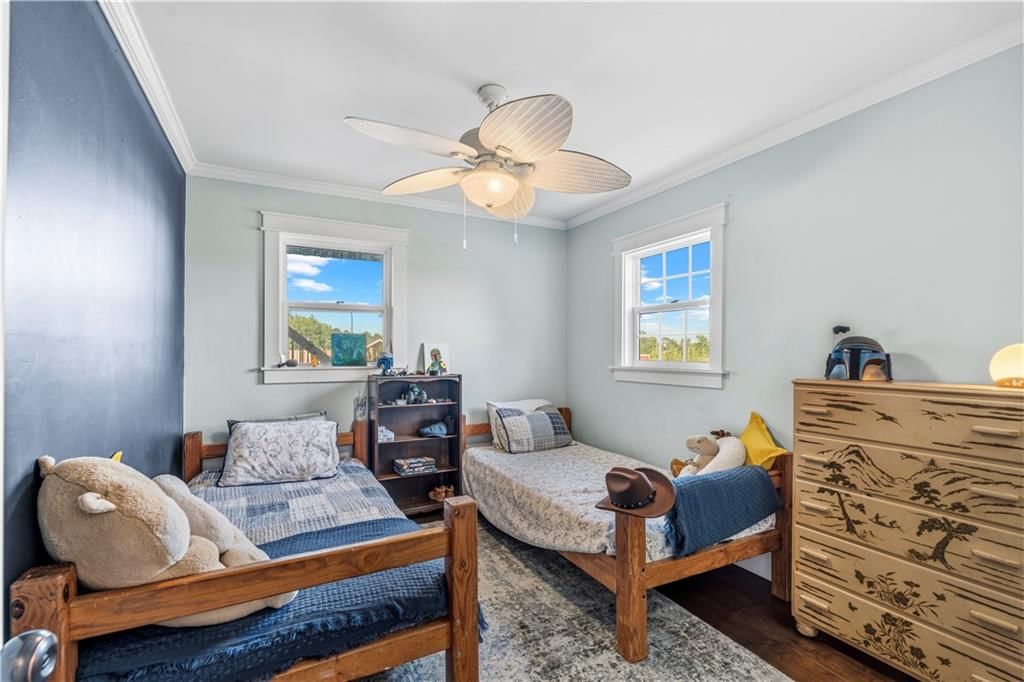
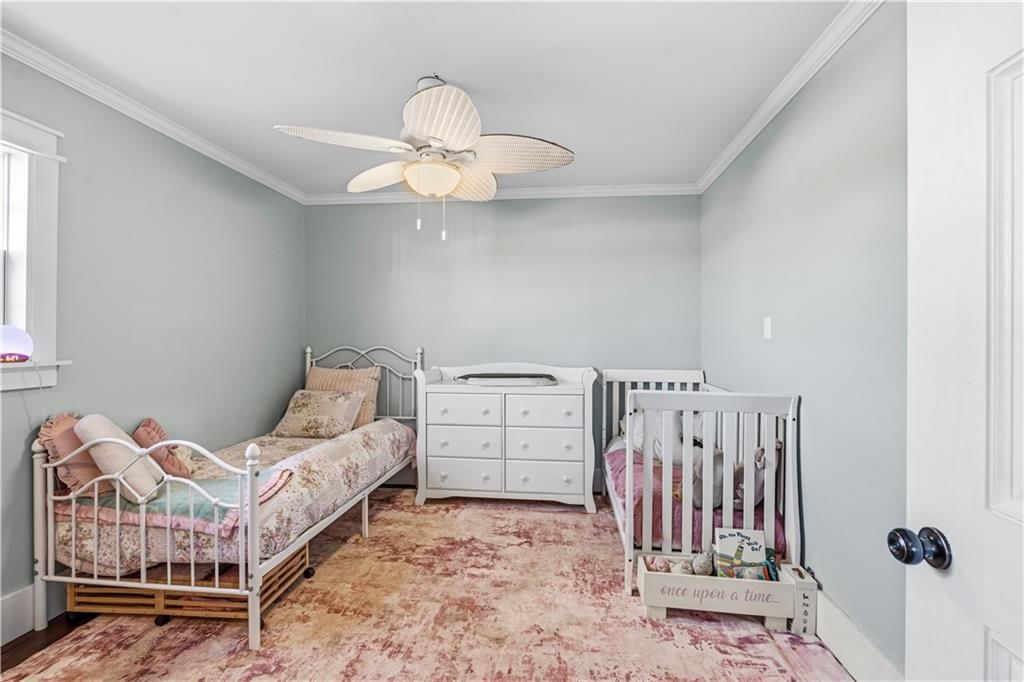
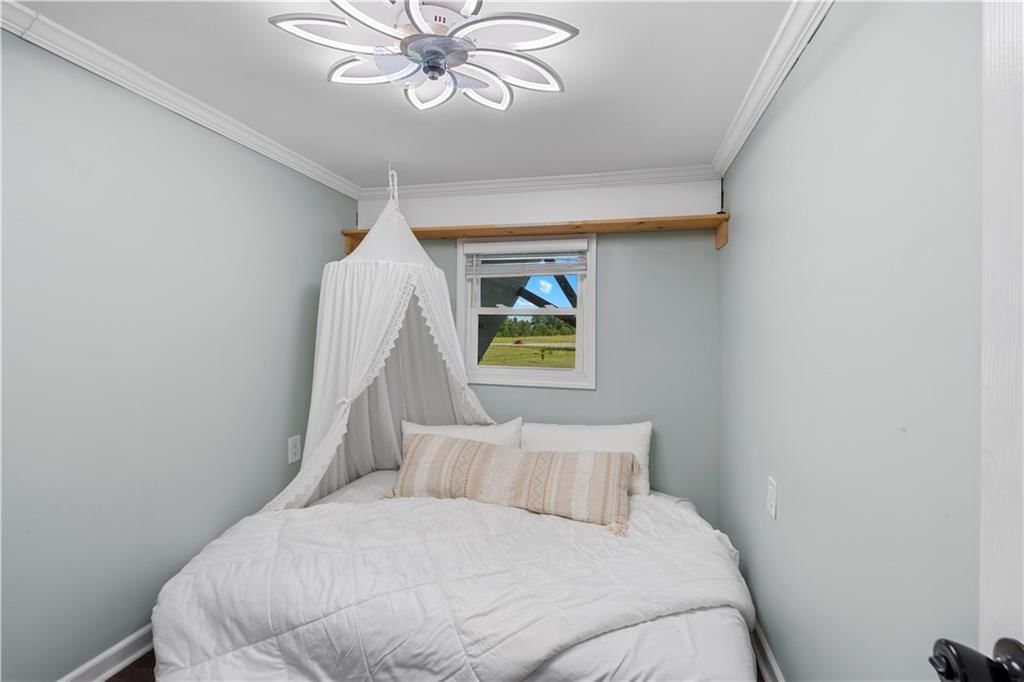
Bedroom 3
- Features: Ceiling Fan(s)
- Level: First
- Dimensions: 12 × 9
Bedroom 4
- Features: Ceiling Fan(s)
- Level: First
- Dimensions: 11 × 11
Bedroom 5
- Level: First
- Dimensions: 14 × 14
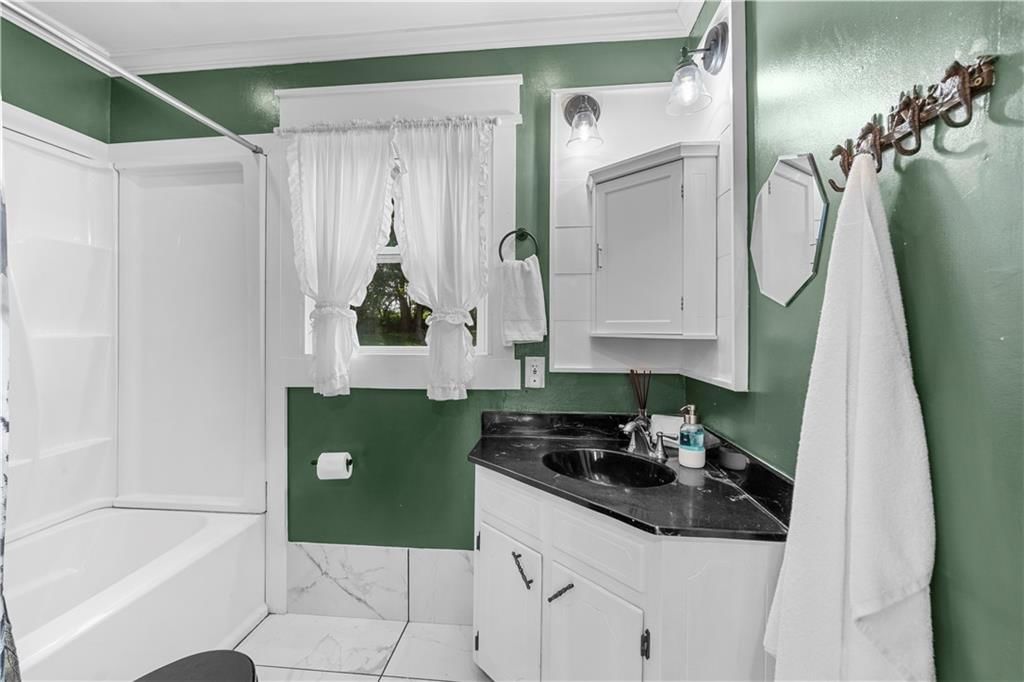
Bathroom 2
- Level: First
Bathroom 3
- Level: First
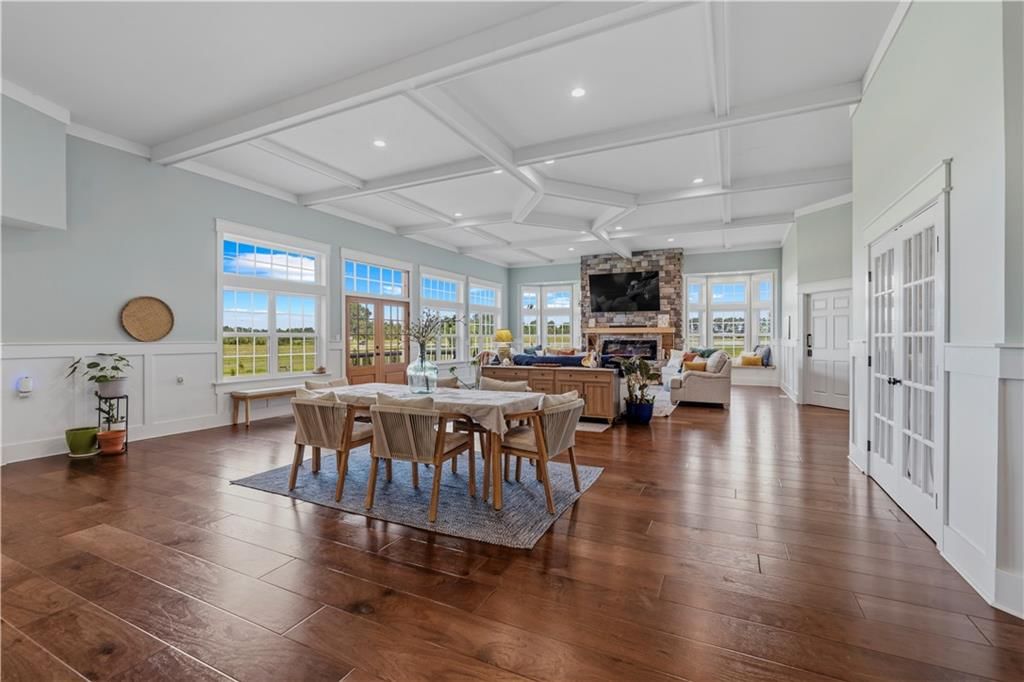
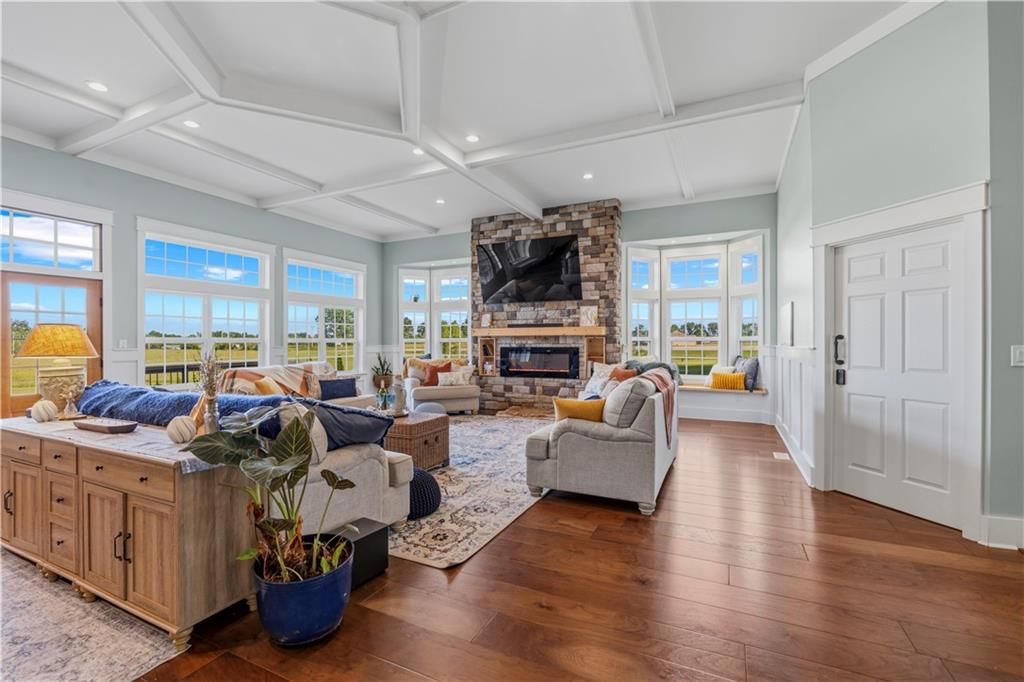
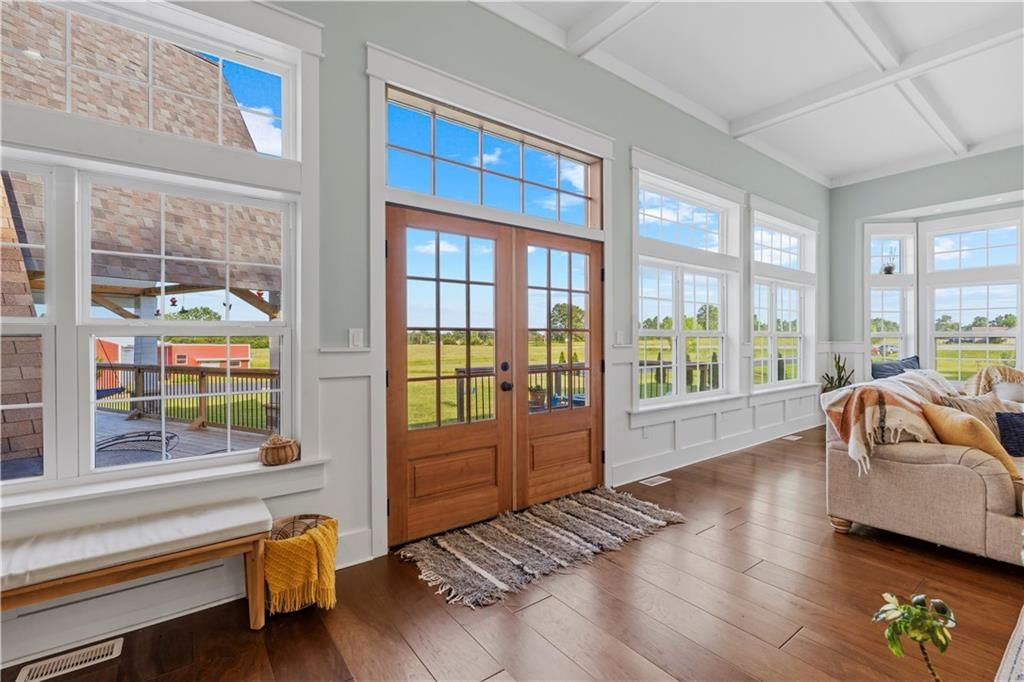
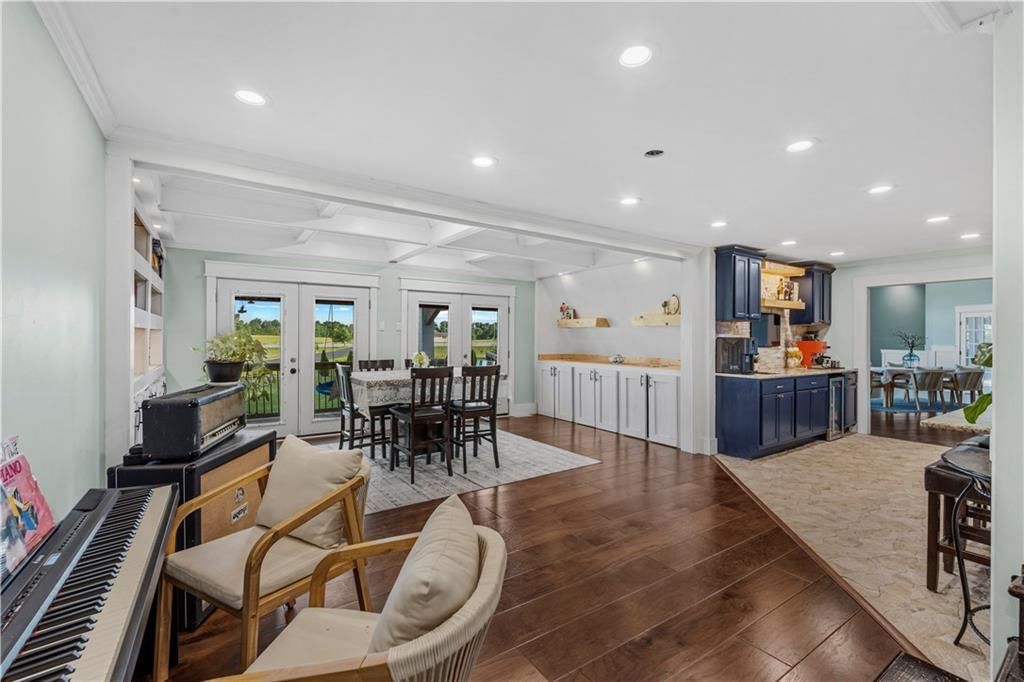
Great Room
- Level: First
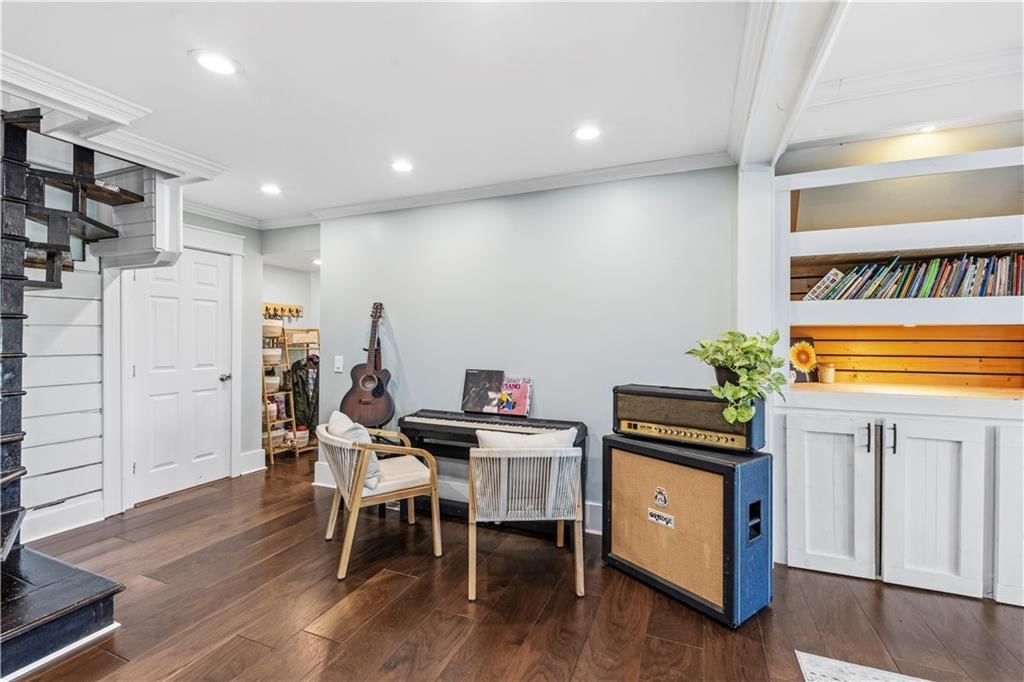
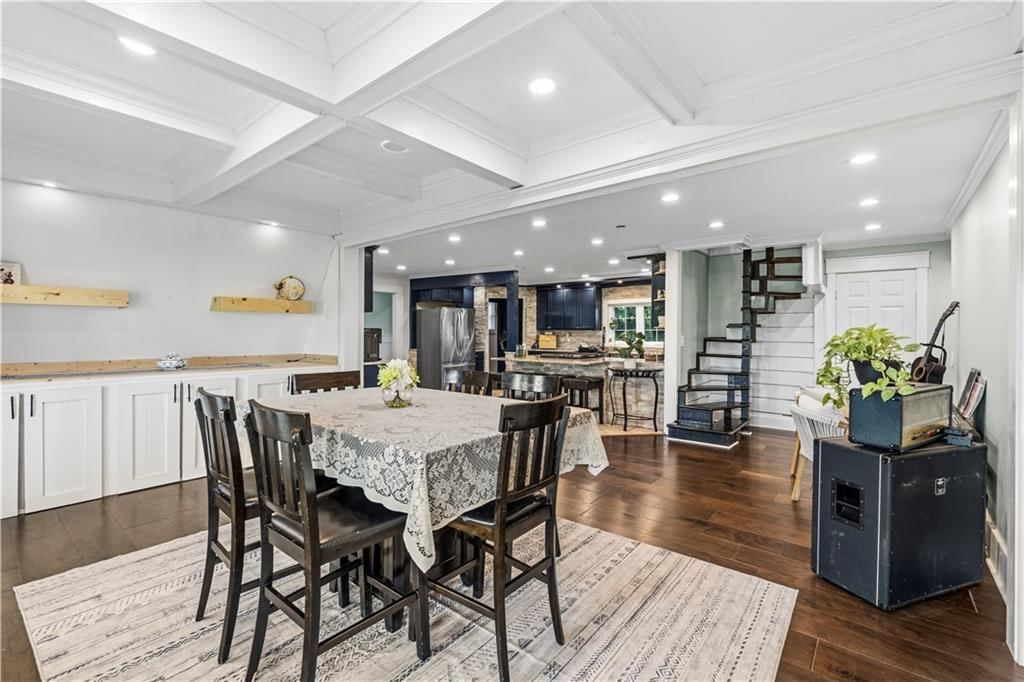
- Dimensions: 47 × 32
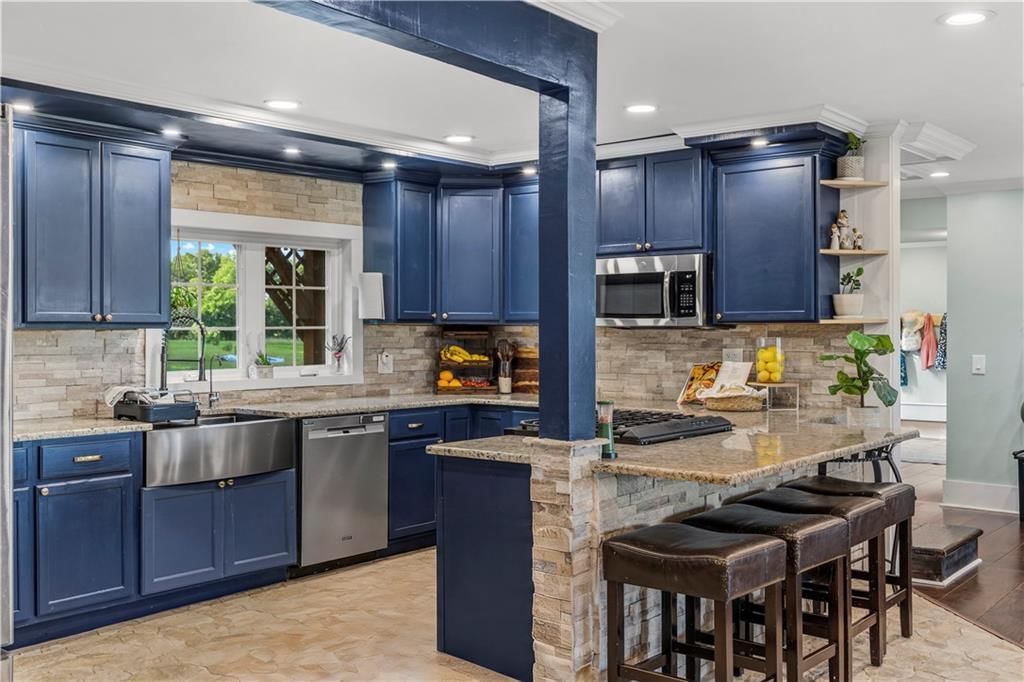
Kitchen
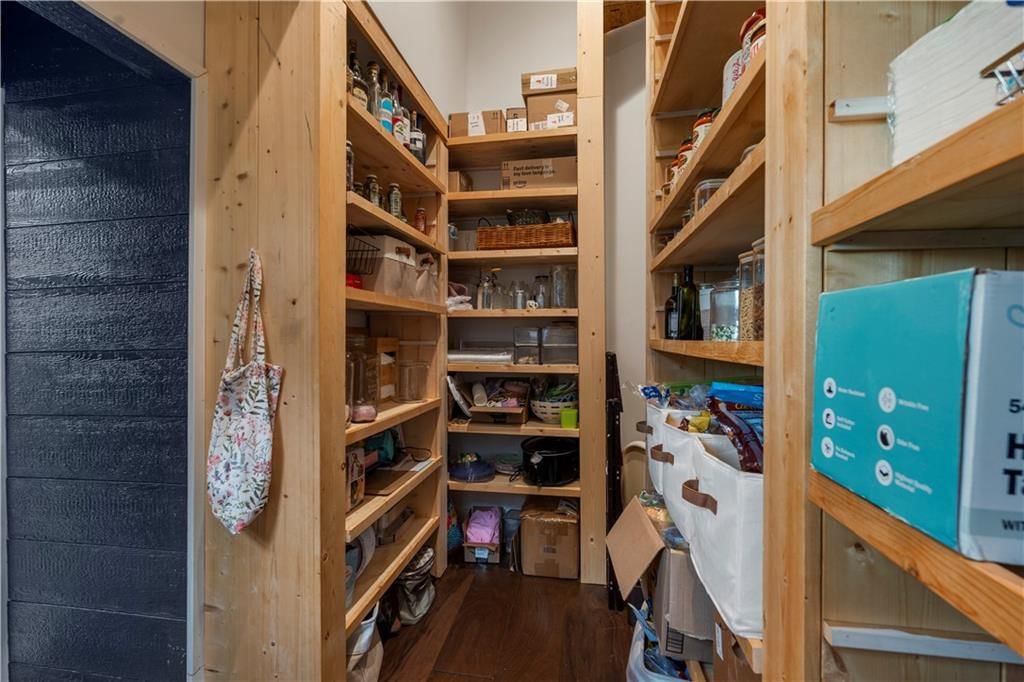
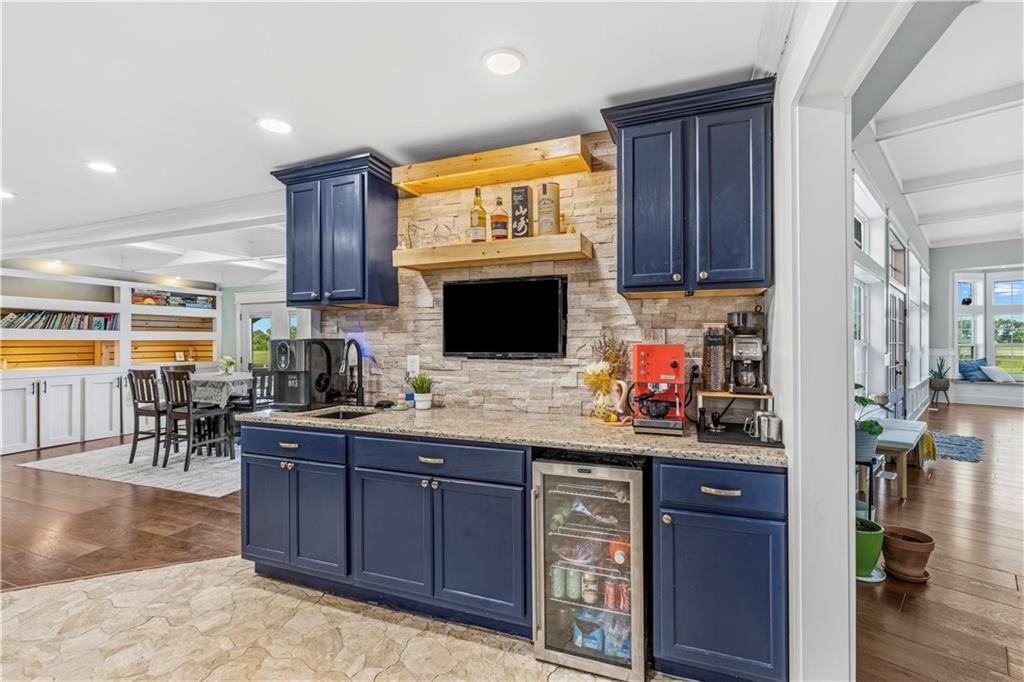
- Features: granite counters, pantry
- Level: First
- Dimensions: 19 × 15
Breakfast Room
- Level: First
- Dimensions: 16 × 13
Laundry
- Features: Built-in Features
- Level: First
Bonus Room
- Features: Ceiling Fan(s)
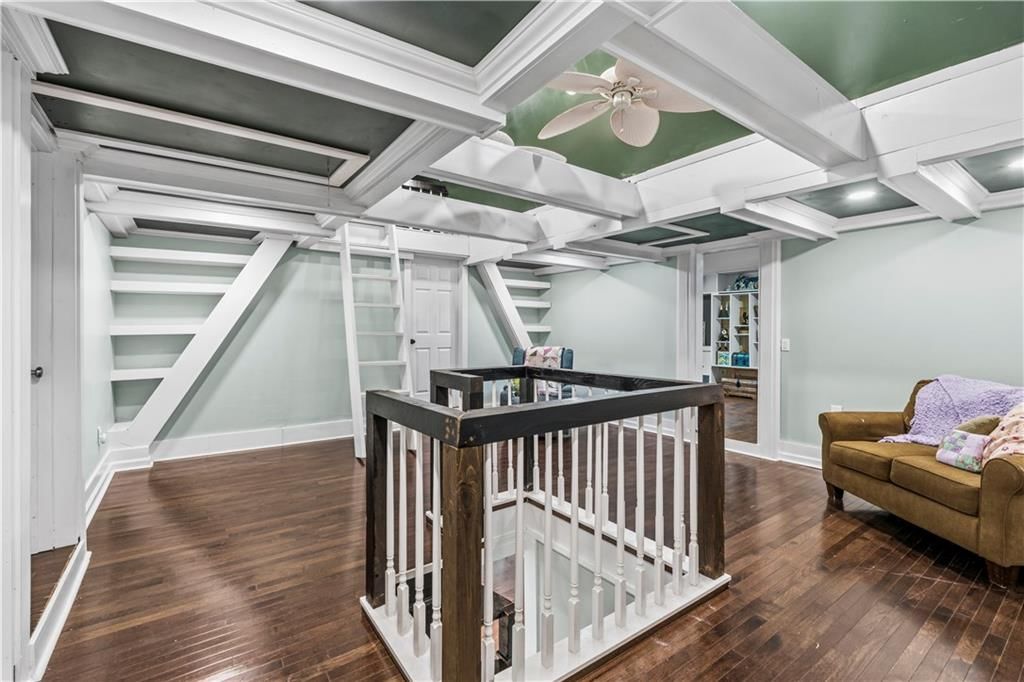
- Level: Second
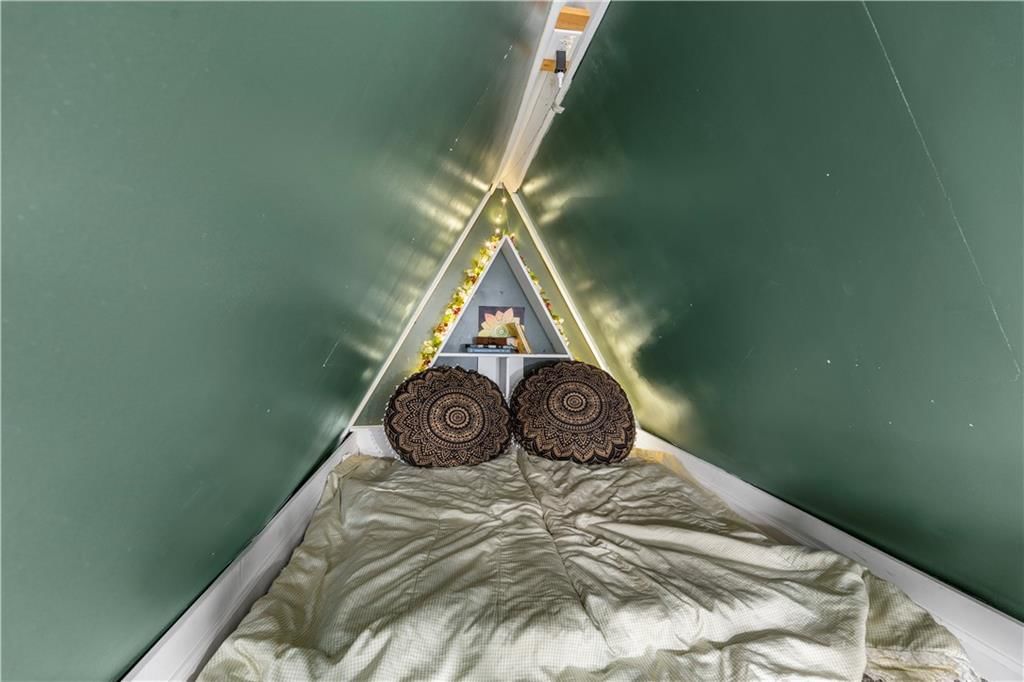
- Dimensions: 10 × 7
Other Room
- Level: Second
- Dimensions: 20 × 9
Atrium
- Features: Ceiling Fan(s)
- Level: Second
- Dimensions: 19 × 17
Bedroom 6
- Level: First
- Dimensions: 13 × 13
Heating
- Heating: Heat Pump
Cooling
- Cooling: Multi Units, Heat Pump
Appliances
- Included: Dishwasher, Gas Range, Water Softener
- Laundry: Laundry Room, Main Level
Features
- Features: Cedar Closet, Pantry
- Flooring: Carpet, Tile, Wood
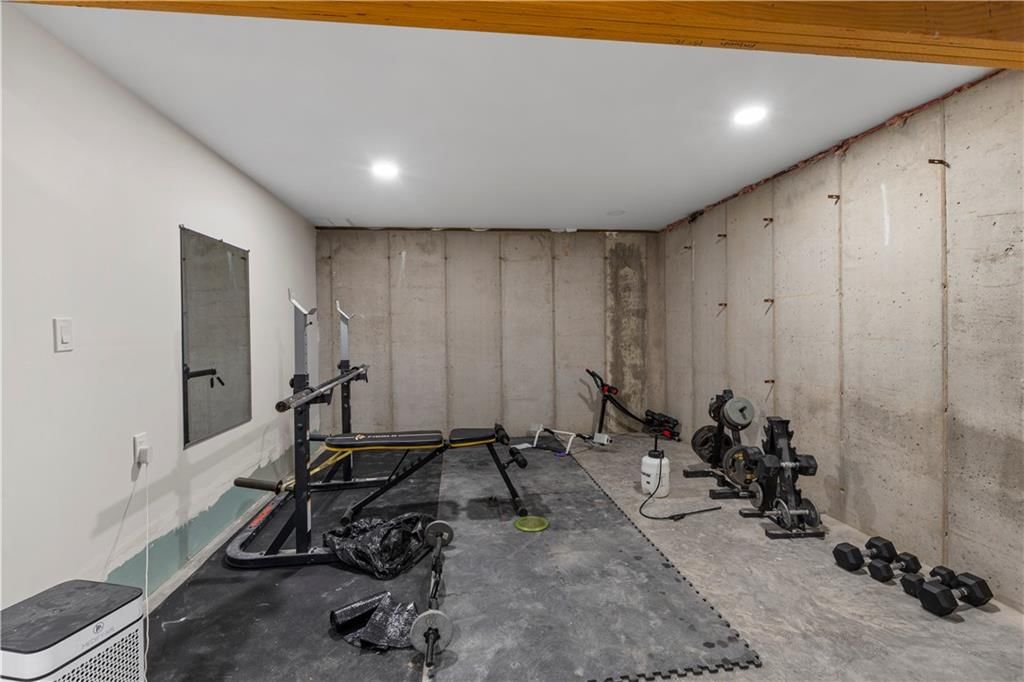
- Basement: Inside Entrance, Unfinished, Sump Pump
- Fireplace features: Electric, Great Room, Insert, Other
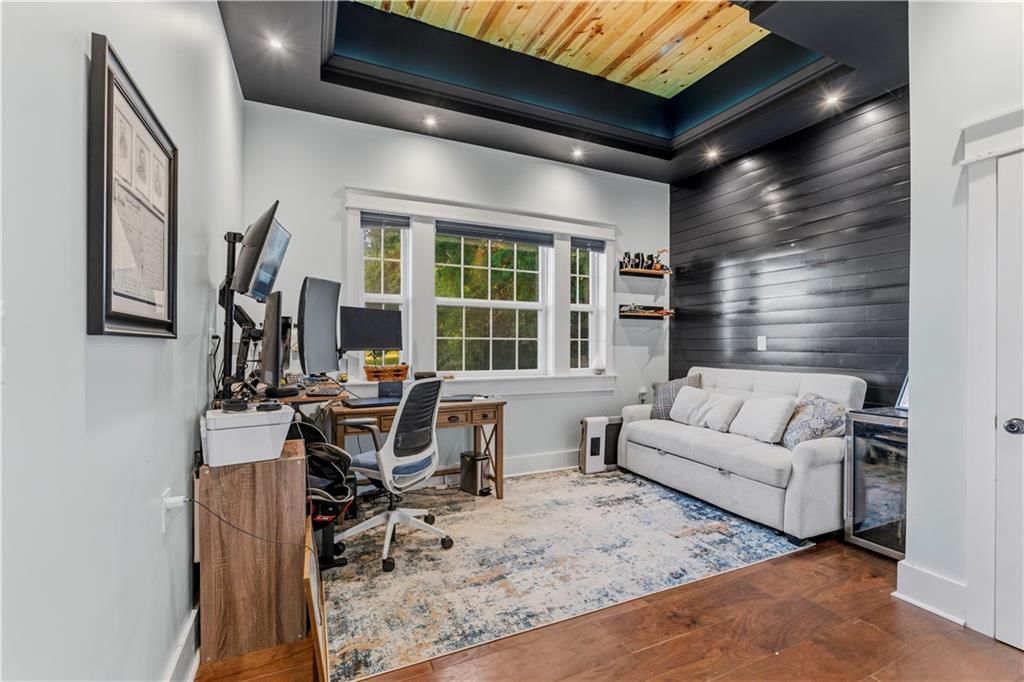
- Other rooms: Balcony/Loft, Exercise Room, Family Room, Great Room, Main Floor BR, Office
Interior area
- Finished area above ground: 5,300 sqft
- Finished area below ground: 0 sqft
- Total interior livable area: 5,300 sqft
Property
Parking
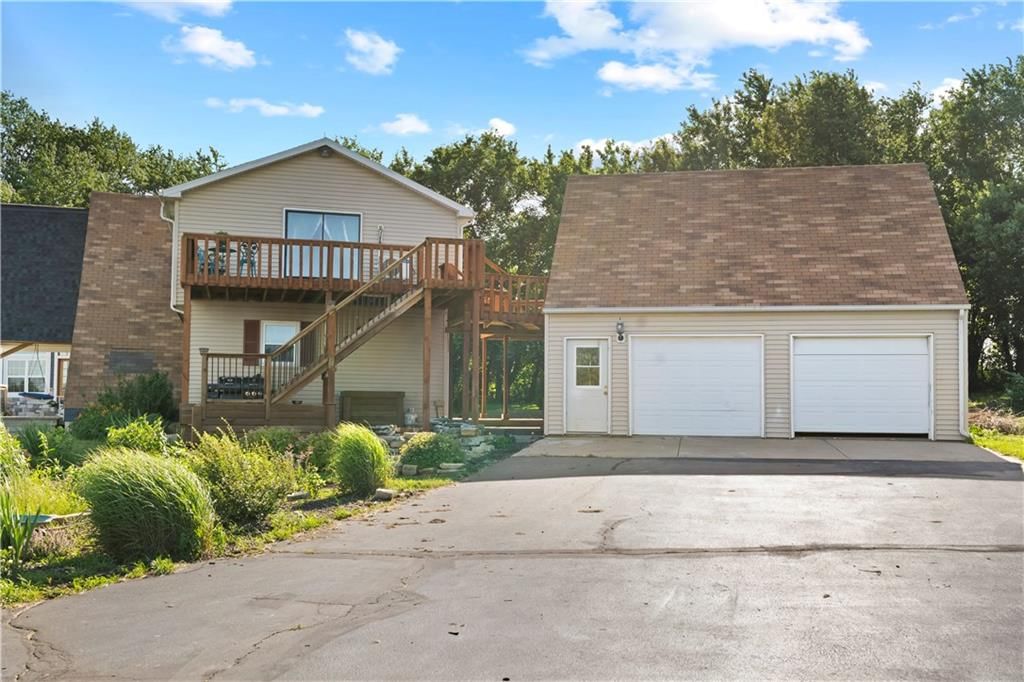
- Total spaces: 2
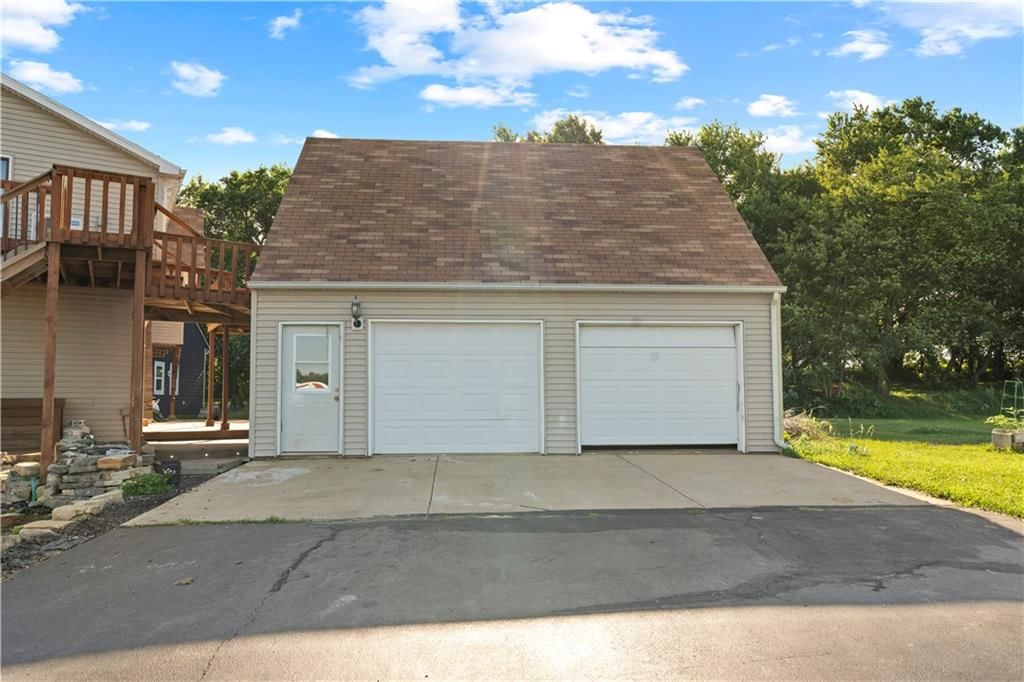
- Parking features: Covered, Detached
Lot
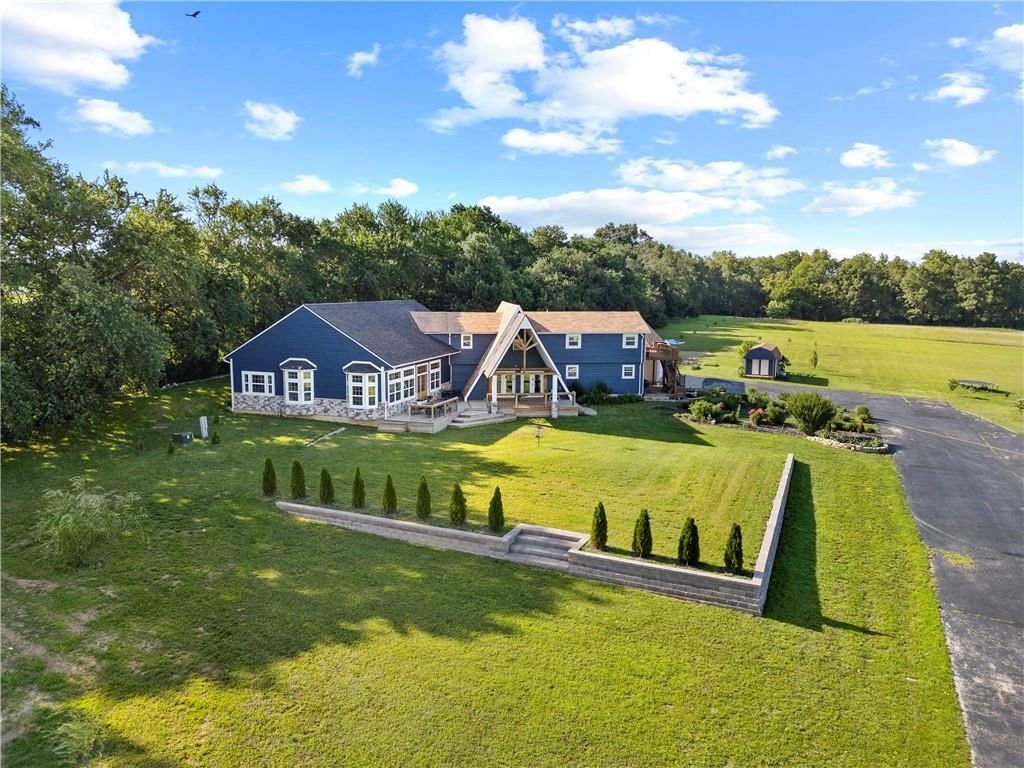
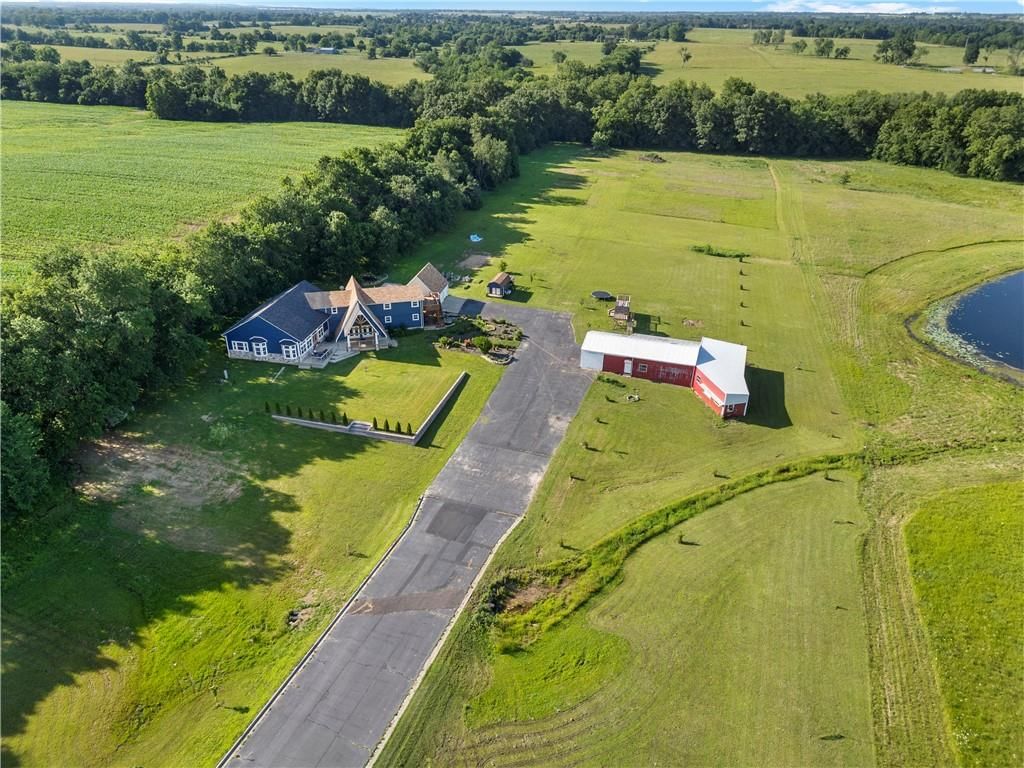
- Size: 9.16 Acres
- Features: Acreage, Level
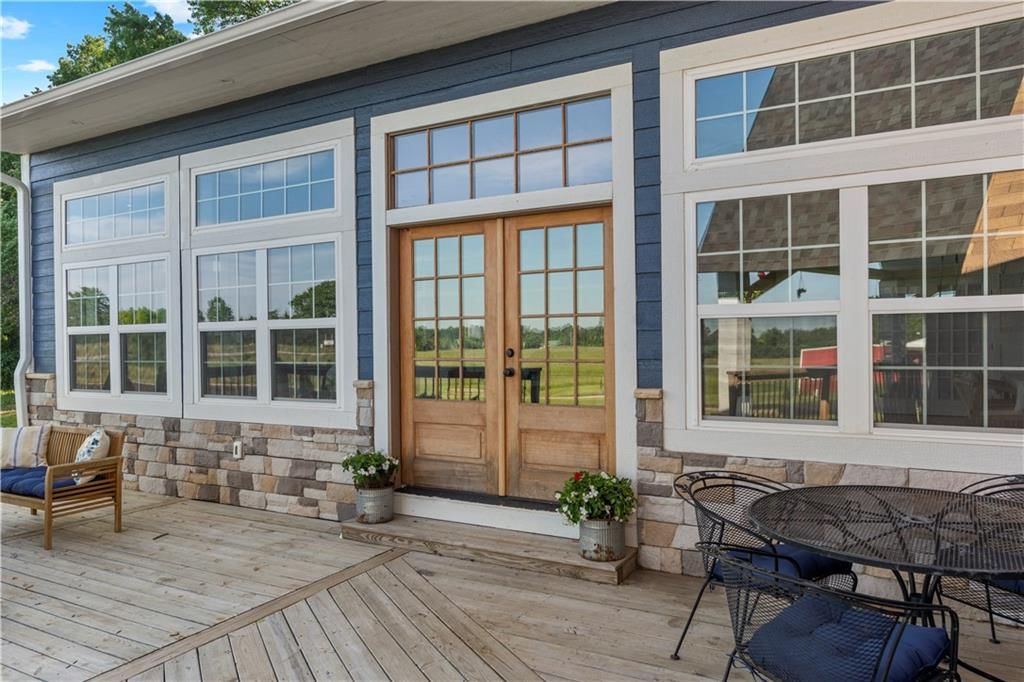
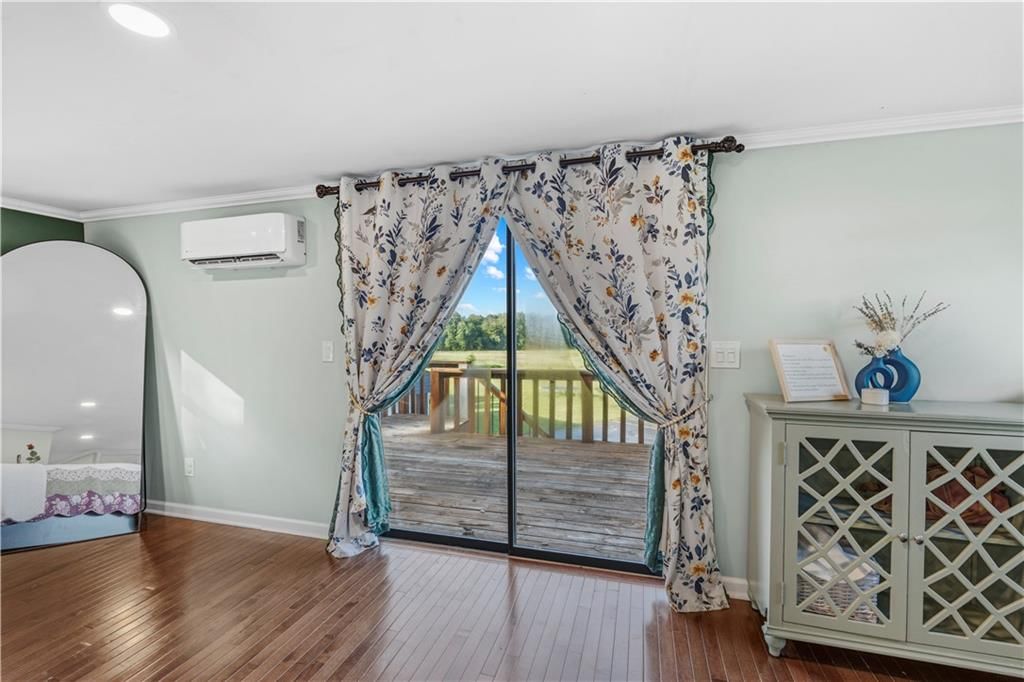
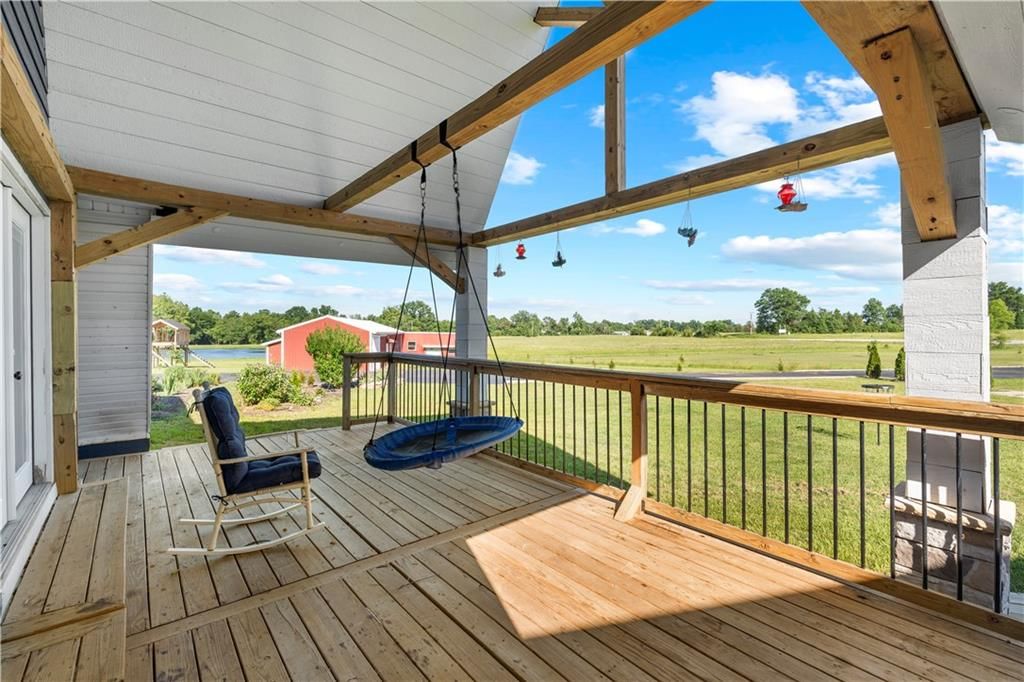
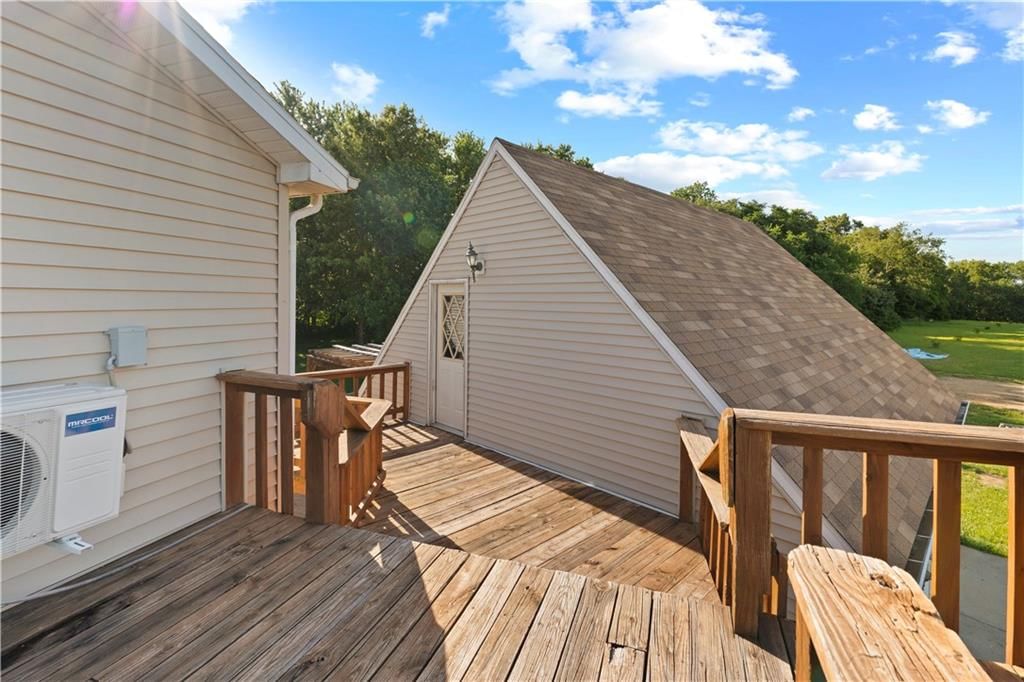
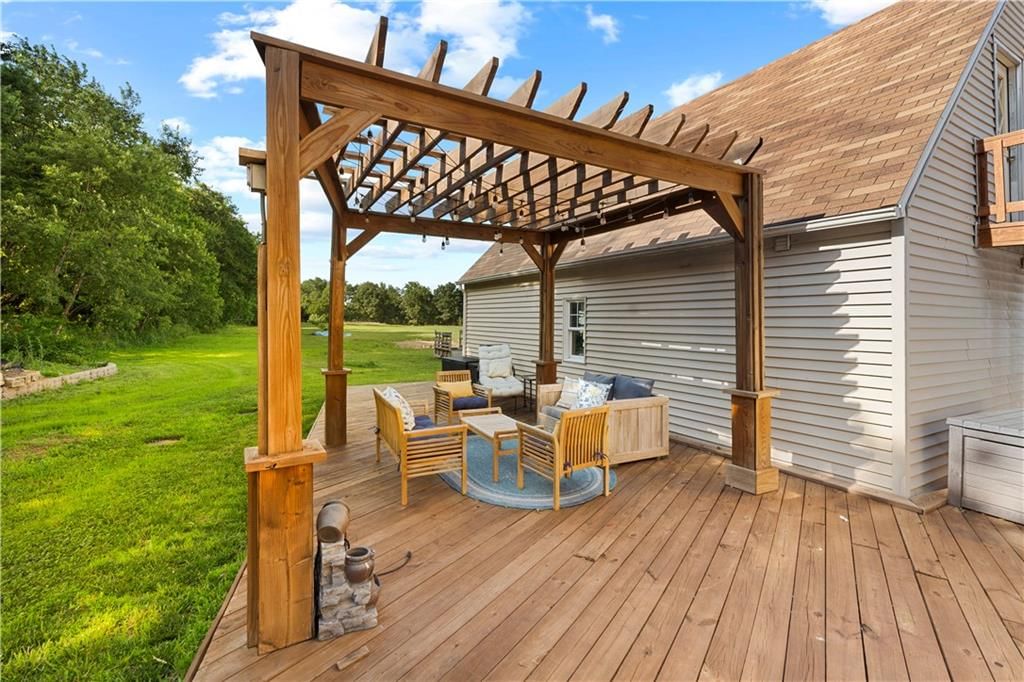
- Patio & porch: Deck, Deck- Covered
Construction
Type & style
- Home type: Residential
- Architectural style: Single Family Residence
Materials
- Materials: Frame, Lap Siding, Vinyl Siding
Condition
- Year built: 1977
- Age: 41-50 Years
Utilities & green energy
- Sewer: Septic Tank
- Water: Public
Highlights
Outdoor & Lot
- Deck
- Acreage
Kitchen
- Walk-in Pantry
- Gas Range
Interior
- Hardwood Floors
- Tile Floors
- Two-Story Living Room
Layout
- Main Floor Primary
- Basement
- Home Office
- Bonus Room
- Home Gym
Garage & Parking
- Detached Garage
No HOA on this home.
Schools provided by the listing agent
- District: El Dorado Springs
Price history
- Annual tax amount: $2,519 / yr
27309 E 54 Highway, El Dorado Springs, MO 64744 is an active 6-bedroom, 5,300-square-foot single family residence listed for $699,990. MLS #2623996.
HouseLoop Mortgage Calculator
$4,292
Market Estimate
Vernon County, MO
Already own a home? What's your home worth?
Enter your address to unlock your free HouseLoop Home Value Report — Zillow, Redfin, our HouseLoop value, the demand for it, and what the market's doing around it.
Similar listings and the El Dorado Springs market

Listed by Horner Realty KC LLC
Listed June 04, 2026 12:13 AM · Source: Heartland MLS as distributed by MLS GRID · MLS #2623996
HouseLoop last checked:
Listing updated:
$699,990
27309 E 54 Highway, El Dorado Springs, MO 64744
About this home
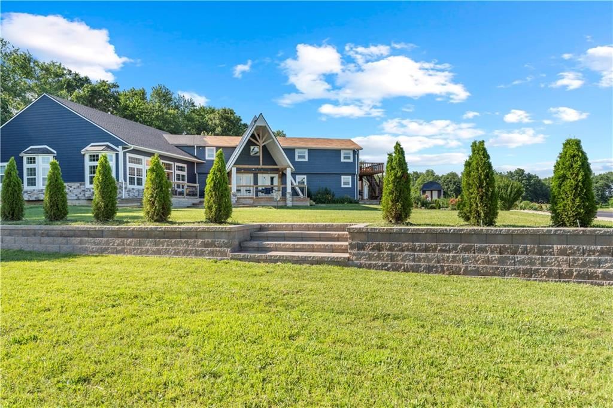
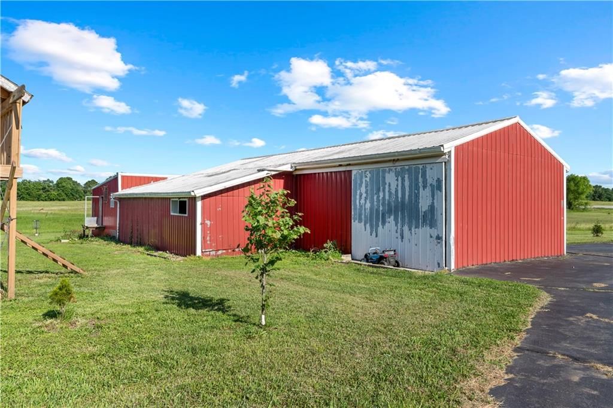
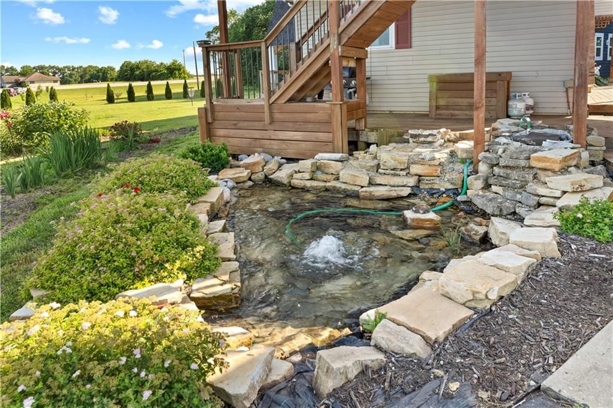
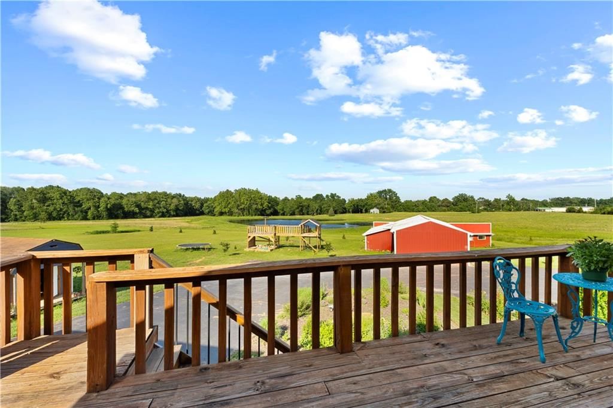
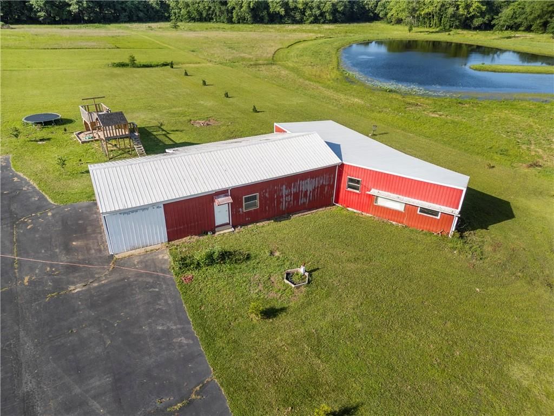
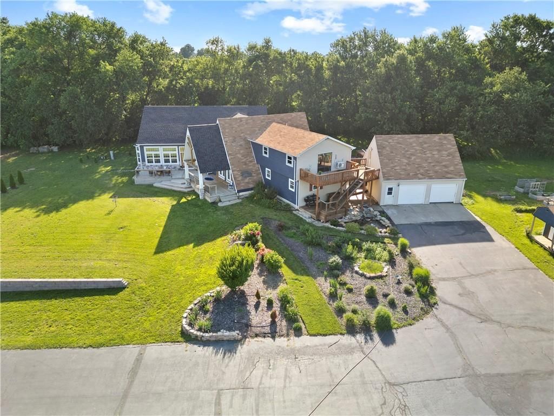
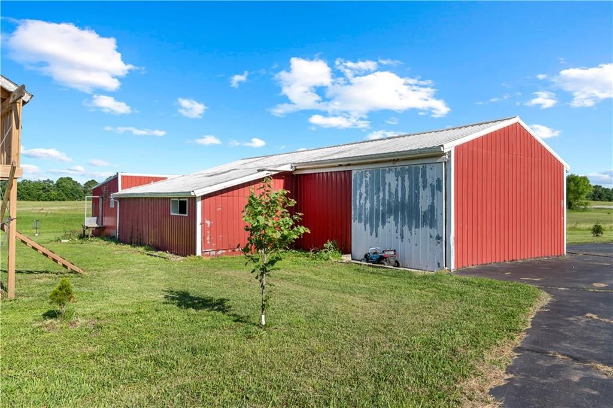
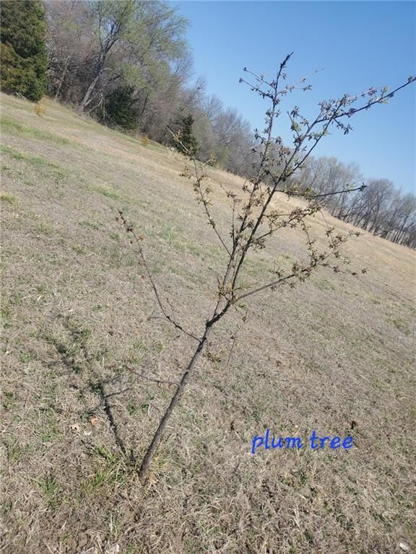
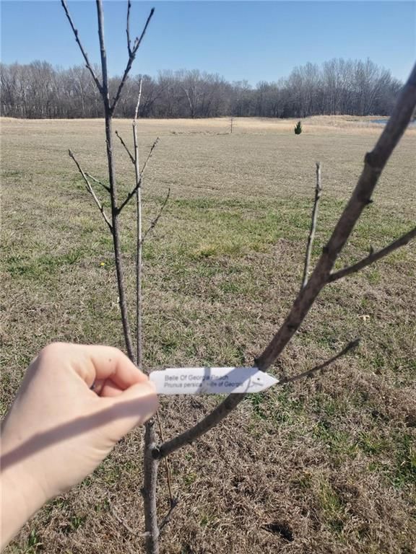
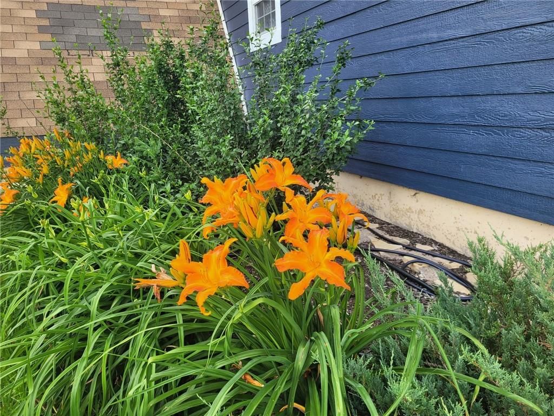
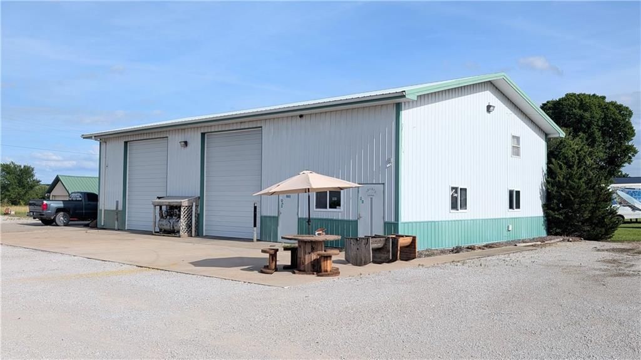
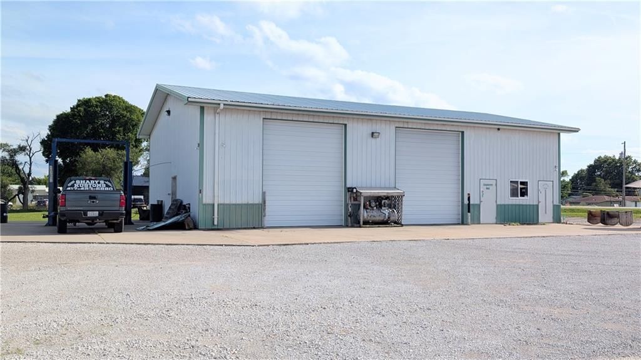
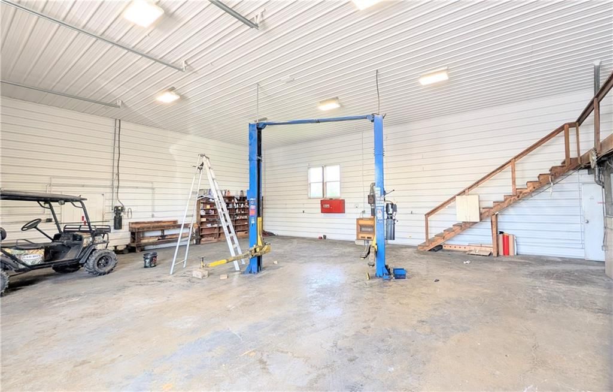
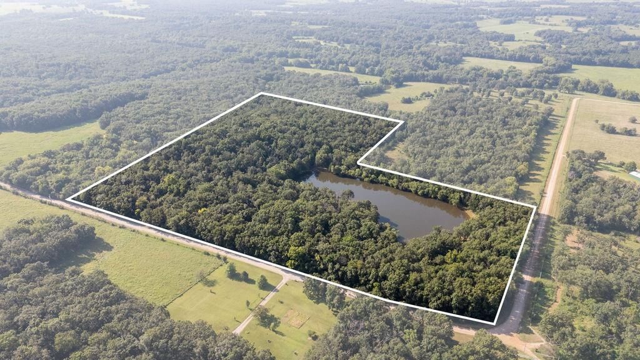
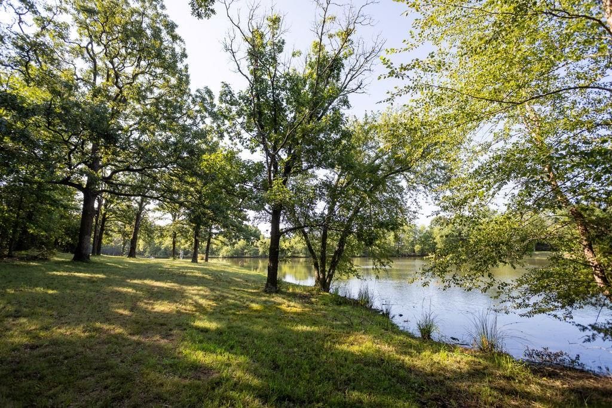
Need room to breathe & enjoy stunning sunsets? This exceptional 9+ acre mini-farm offers space, flexibility, & infrastructure for a self-sufficient lifestyle, hobby farm, small livestock, crop production, or simple country living. Located on blacktop with a paved driveway & beautiful landscaping, this property offers…
HouseLoop user activity
HouseLoop last checked:
See this home in person
Connect with a local HouseLoop agent to show you this home and answer your questions.
Pick a date
Pick a time
Checking tour times…
Property Details
Interior
Bedrooms & bathrooms
- Bedrooms: 6
- Full bathrooms: 3
Primary Bedroom
- Features: Walk-In Closet(s)
- Level: Second
- Dimensions: 21 × 21
Primary Bathroom
- Features: Double Vanity
- Level: Second
Bedroom 2
- Level: First
- Dimensions: 12 × 9
Bedroom 3
- Features: Ceiling Fan(s)
- Level: First
- Dimensions: 12 × 9
Bedroom 4
- Features: Ceiling Fan(s)
- Level: First
- Dimensions: 11 × 11
Bedroom 5
- Level: First
- Dimensions: 14 × 14
Bathroom 2
- Level: First
Bathroom 3
- Level: First
Great Room
- Level: First
- Dimensions: 47 × 32
Kitchen
- Features: granite counters, pantry
- Level: First
- Dimensions: 19 × 15
Breakfast Room
- Level: First
- Dimensions: 16 × 13
Laundry
- Features: Built-in Features
- Level: First
Bonus Room
- Features: Ceiling Fan(s)
- Level: Second
- Dimensions: 10 × 7
Other Room
- Level: Second
- Dimensions: 20 × 9
Atrium
- Features: Ceiling Fan(s)
- Level: Second
- Dimensions: 19 × 17
Bedroom 6
- Level: First
- Dimensions: 13 × 13
Heating
- Heating: Heat Pump
Cooling
- Cooling: Multi Units, Heat Pump
Appliances
- Included: Dishwasher, Gas Range, Water Softener
- Laundry: Laundry Room, Main Level
Features
- Features: Cedar Closet, Pantry
- Flooring: Carpet, Tile, Wood
- Basement: Inside Entrance, Unfinished, Sump Pump
- Fireplace features: Electric, Great Room, Insert, Other
- Other rooms: Balcony/Loft, Exercise Room, Family Room, Great Room, Main Floor BR, Office
Interior area
- Finished area above ground: 5,300 sqft
- Finished area below ground: 0 sqft
- Total interior livable area: 5,300 sqft
Property
Parking
- Total spaces: 2
- Parking features: Covered, Detached
Lot
- Size: 9.16 Acres
- Features: Acreage, Level
- Patio & porch: Deck, Deck- Covered
Construction
Type & style
- Home type: Residential
- Architectural style: Single Family Residence
Materials
- Materials: Frame, Lap Siding, Vinyl Siding
Condition
- Year built: 1977
- Age: 41-50 Years
Utilities & green energy
- Sewer: Septic Tank
- Water: Public
Highlights
Outdoor & Lot
- Deck
- Acreage
Kitchen
- Walk-in Pantry
- Gas Range
Interior
- Hardwood Floors
- Tile Floors
- Two-Story Living Room
Layout
- Main Floor Primary
- Basement
- Home Office
- Bonus Room
- Home Gym
Garage & Parking
- Detached Garage
HOA and Amenities
No HOA on this home.
Nearby schools
Schools provided by the listing agent
- District: El Dorado Springs
Price history
Tax
- Annual tax amount: $2,519 / yr
HouseLoop Insights
27309 E 54 Highway, El Dorado Springs, MO 64744 is an active 6-bedroom, 5,300-square-foot single family residence listed for $699,990. MLS #2623996.
HouseLoop Mortgage Calculator
$4,292
Market Estimate
Vernon County, MO
Already own a home? What's your home worth?
Enter your address to unlock your free HouseLoop Home Value Report — Zillow, Redfin, our HouseLoop value, the demand for it, and what the market's doing around it.
Similar listings and the El Dorado Springs market
Listed by Horner Realty KC LLC
Listed June 04, 2026 12:13 AM · Source: Heartland MLS as distributed by MLS GRID · MLS #2623996
HouseLoop last checked:
Listing updated: