$147,900
2726 SE Granger Street, Topeka, KS 66605
About this home
HouseLoop user activity
HouseLoop last checked:
Interior
Bedrooms & bathrooms
- Bedrooms: 3
- Full bathrooms: 2
Heating
- Heating: Forced Air
Cooling
- Cooling: Electric
Features
- Basement: Finished, Partial
- Fireplace features: Family Room
Interior area
- Finished area above ground: 1,620 sqft
- Total interior livable area: 1,620 sqft
Property
Parking
- Total spaces: 2
- Parking features: Attached, Built-In
Construction
Type & style
- Home type: Residential
- Architectural style: Single Family Residence
Materials
- Materials: Frame
Condition
- Year built: 1973
- Age: 41-50 Years
Utilities & green energy
- Sewer: City/Public
- Water: Public
Highlights
Layout
- Basement
- Finished Basement
Garage & Parking
- Attached Garage
No HOA on this home.
Schools provided by the listing agent
- District: Shawnee Heights
Price history
- Annual tax amount: $2,040 / yr
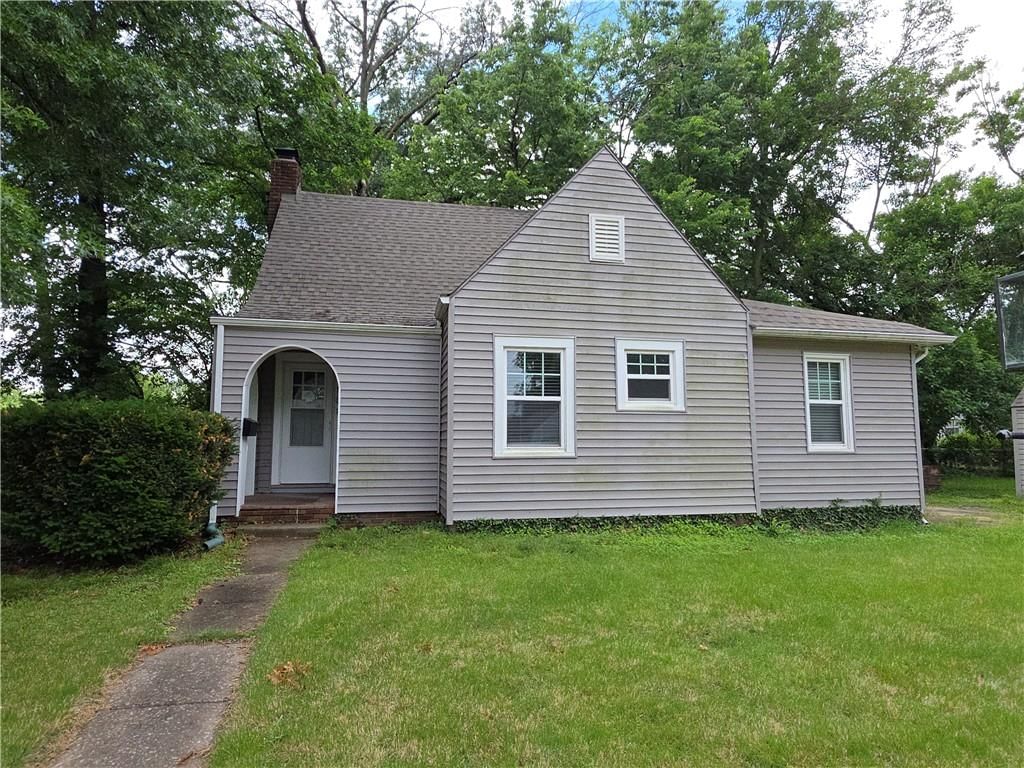
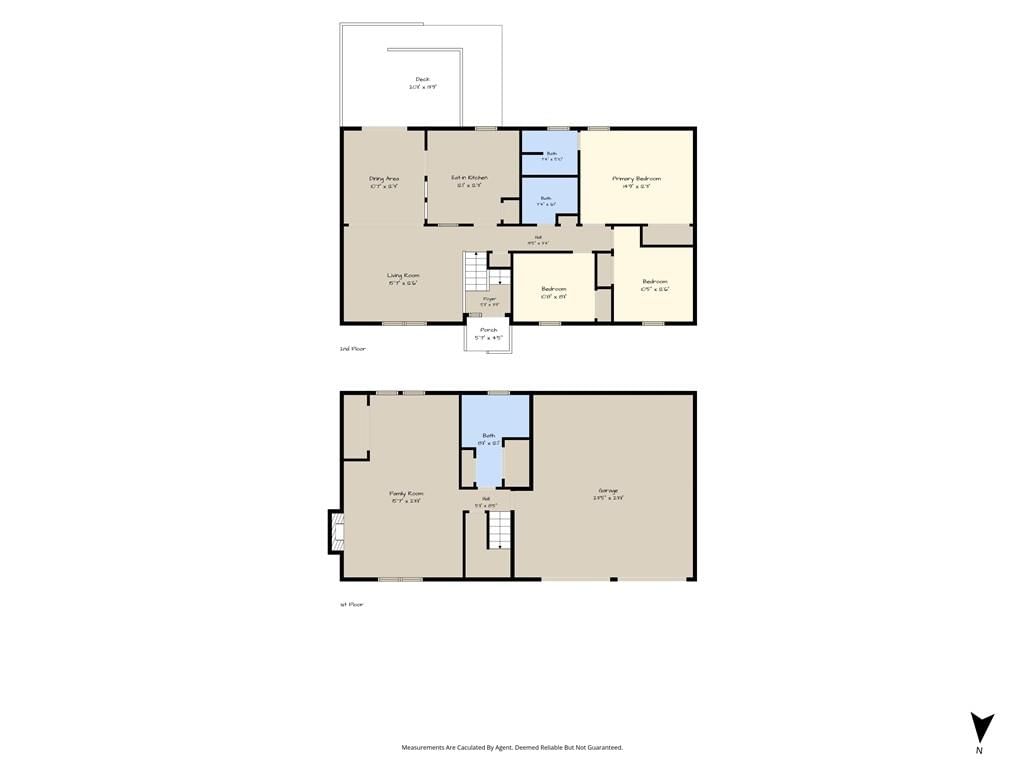
2726 SE Granger Street, Topeka, KS 66605 is a 3-bedroom, 2-bath, 1,620-square-foot single family residence that sold on July 26, 2017. MLS #2052560.
Estimated Sales Range
HouseLoop Home Value History
Similar listings and the Topeka market
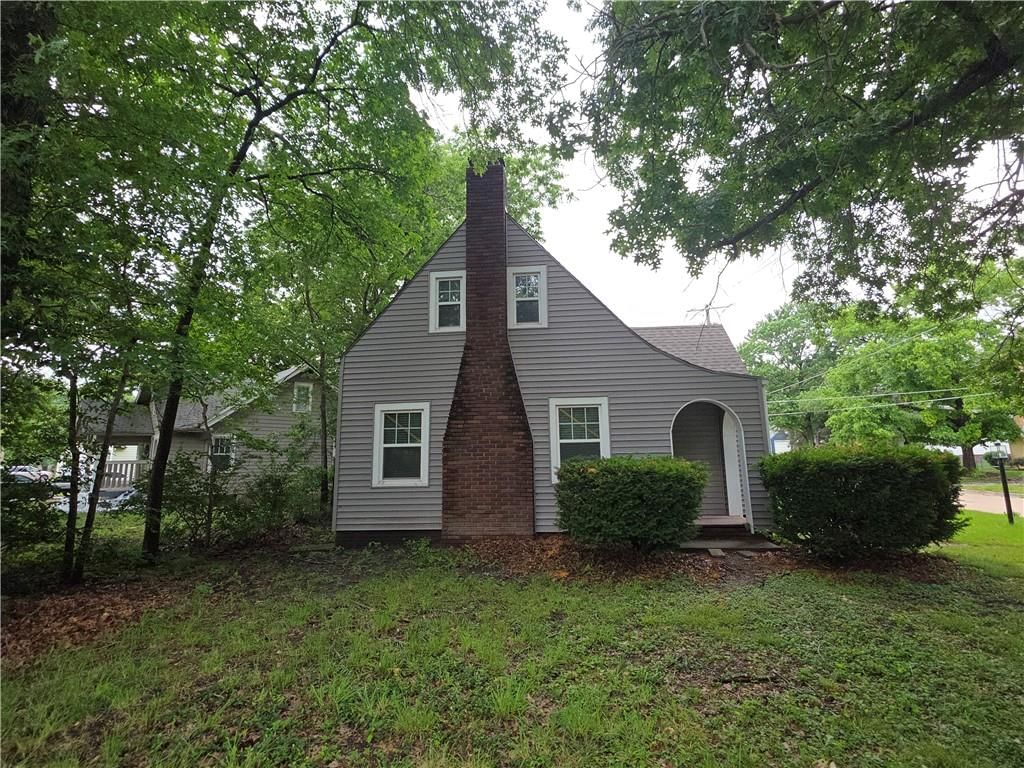
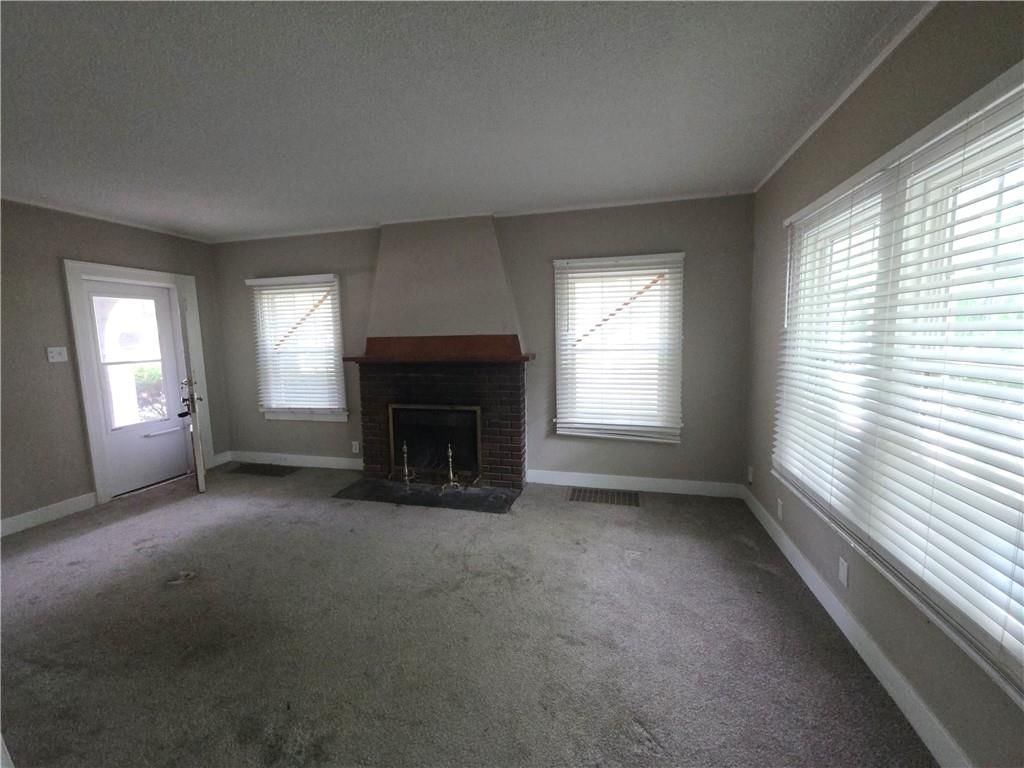
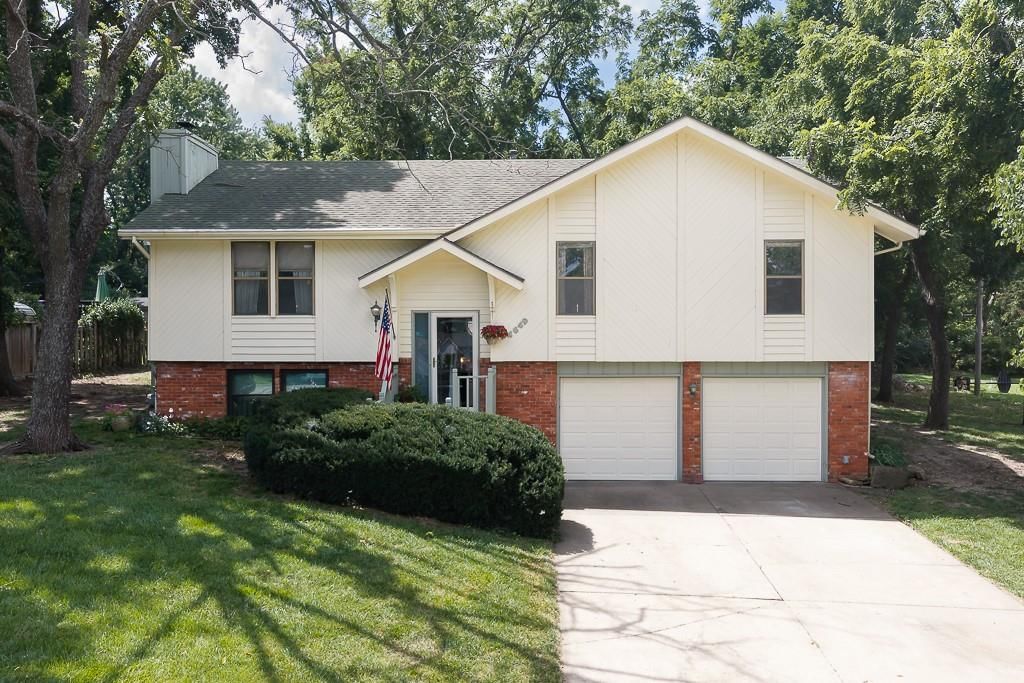
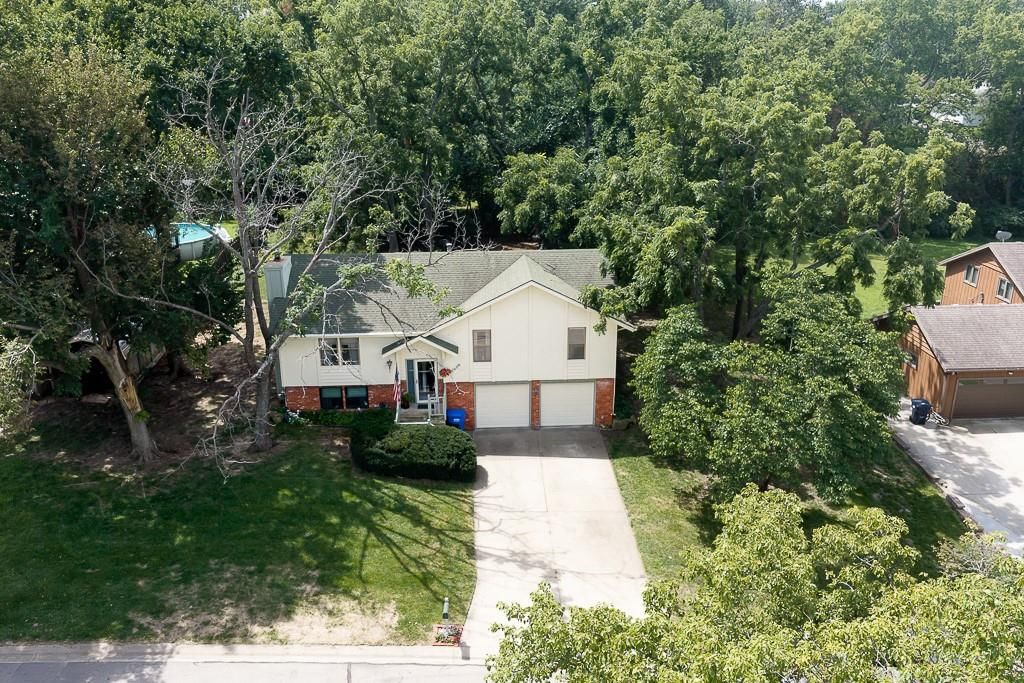
Listed by Realty Exec Preferred Advisors
Listed June 19, 2017 10:39 AM · Source: Heartland MLS as distributed by MLS GRID · MLS #2052560
HouseLoop last checked:
Listing updated:
Listed for
$147,900
Sale price not disclosed
2726 SE Granger Street, Topeka, KS 66605
About this home
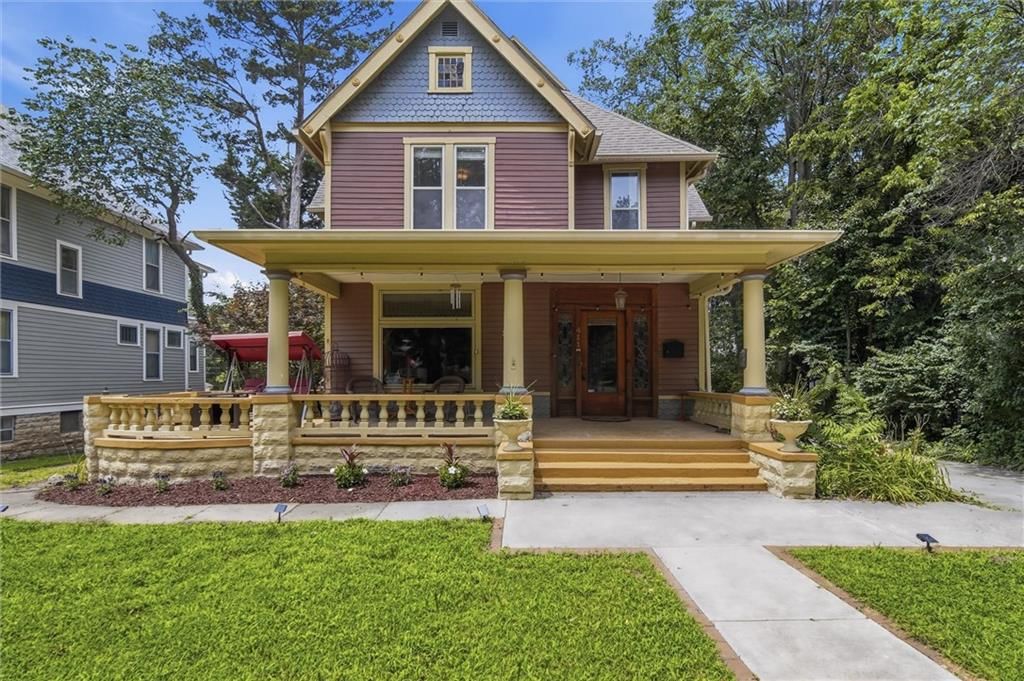
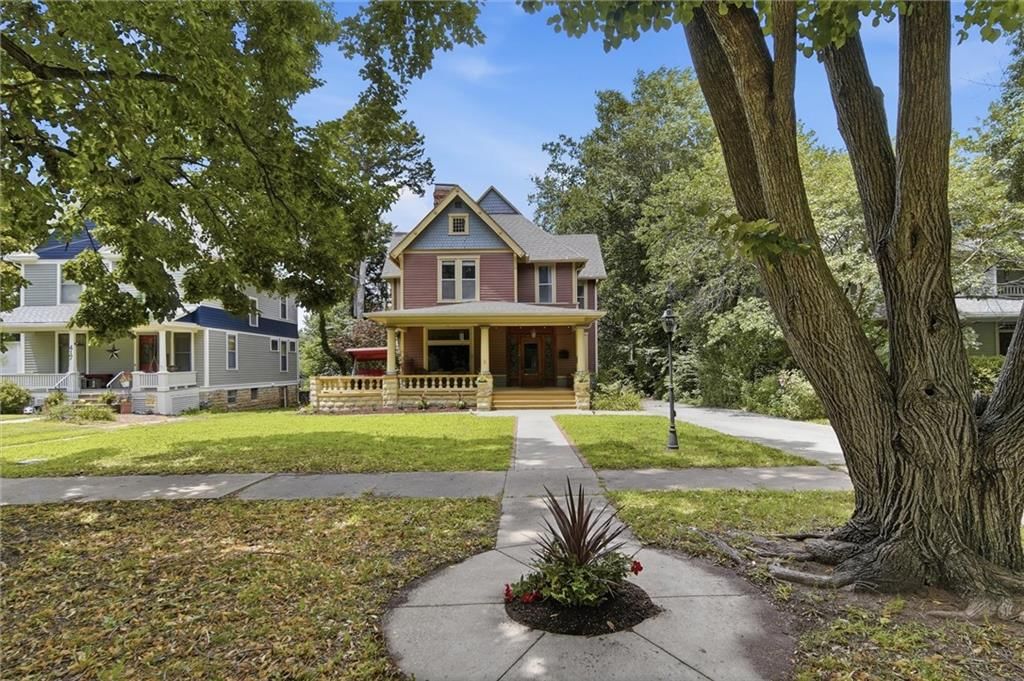
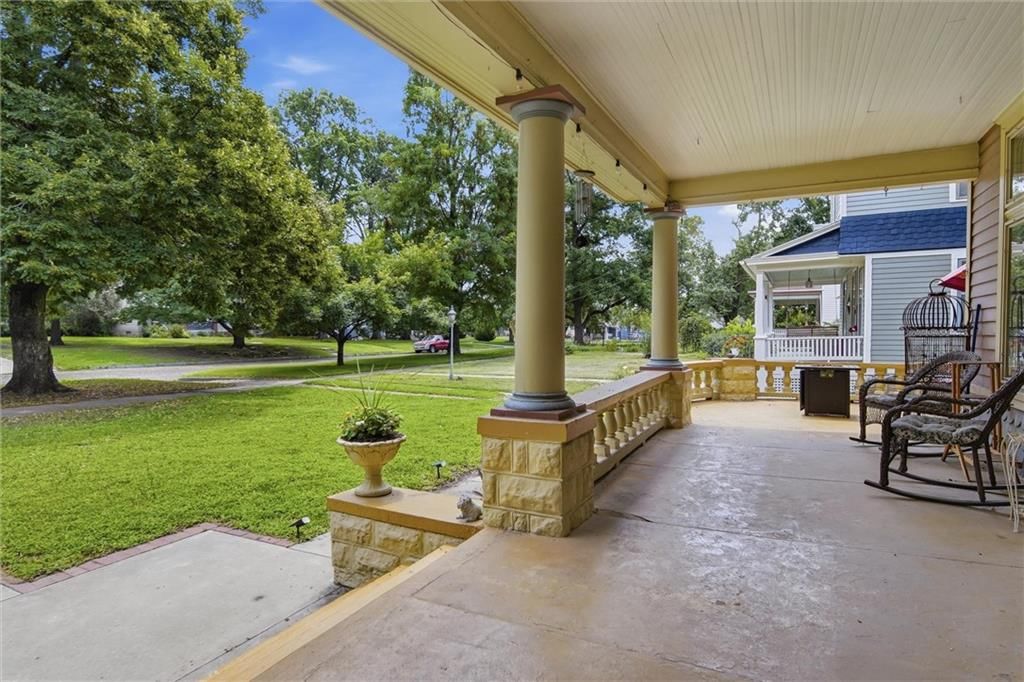
You'll simply love the open floor plan. This home has many updates. Great space to spread out. You have a main floor family room and steps away a huge basement family room. You'll love the back covered patio & the privacy of the fenced yard. Really a must see! Just a block from Lake Shawnee fun and a Brand new…
HouseLoop user activity
HouseLoop last checked:
Property Details
Interior
Bedrooms & bathrooms
- Bedrooms: 3
- Full bathrooms: 2
Heating
- Heating: Forced Air
Cooling
- Cooling: Electric
Features
- Basement: Finished, Partial
- Fireplace features: Family Room
Interior area
- Finished area above ground: 1,620 sqft
- Total interior livable area: 1,620 sqft
Property
Parking
- Total spaces: 2
- Parking features: Attached, Built-In
Construction
Type & style
- Home type: Residential
- Architectural style: Single Family Residence
Materials
- Materials: Frame
Condition
- Year built: 1973
- Age: 41-50 Years
Utilities & green energy
- Sewer: City/Public
- Water: Public
Highlights
Layout
- Basement
- Finished Basement
Garage & Parking
- Attached Garage
HOA and Amenities
No HOA on this home.
Nearby schools
Schools provided by the listing agent
- District: Shawnee Heights
Price history
Tax
- Annual tax amount: $2,040 / yr
HouseLoop Insights
2726 SE Granger Street, Topeka, KS 66605 is a 3-bedroom, 2-bath, 1,620-square-foot single family residence that sold on July 26, 2017. MLS #2052560.
Is this your home?
Claim this home to get your HouseLoop Home Valuation & Buyer Demand Report — real-time buyer demand and an up-to-date value for your home. Free, no obligation, about 3 minutes.
Estimated Sales Range
HouseLoop Home Value History
Similar listings and the Topeka market
Listed by Realty Exec Preferred Advisors
Listed June 19, 2017 10:39 AM · Source: Heartland MLS as distributed by MLS GRID · MLS #2052560
HouseLoop last checked:
Listing updated: