$143,950
2712 Kirkwood Drive, Manhattan, KS 66502
About this home
HouseLoop user activity
HouseLoop last checked:
Interior
Bedrooms & bathrooms
- Bedrooms: 4
- Full bathrooms: 2
Heating
- Heating: Natural Gas, Natural Gas
Cooling
- Cooling: Electric
Appliances
- Included: Dishwasher, Disposal, Dryer, Refrigerator, Built-In Electric Oven, Washer
- Laundry: Main Level, Off The Kitchen
Features
- Features: Ceiling Fan(s), Walk-In Closet(s)
- Flooring: Carpet
Interior area
- Finished area above ground: 1,427 sqft
- Total interior livable area: 1,427 sqft
Property
Parking
- Total spaces: 1
- Parking features: Attached, Garage Door Opener, Garage Faces Front
Lot
- Features: City Lot
- Patio & porch: Patio
Construction
Type & style
- Home type: Residential
- Architectural style: Half Duplex
Materials
- Materials: Frame, Vinyl Siding
Condition
- Year built: 2002
- Age: 11-15 Years
Utilities & green energy
- Sewer: City/Public
- Water: Public
Highlights
Garage & Parking
- Attached Garage
No HOA on this home.
Schools provided by the listing agent
- District: Manhattan-Ogden
Price history
- Annual tax amount: $2,090 / yr
2712 Kirkwood Drive, Manhattan, KS 66502 is a 4-bedroom, 2-bath, 1,427-square-foot half duplex that sold on June 1, 2017. MLS #2038080.
Estimated Sales Range
HouseLoop Home Value History
Similar listings and the Manhattan market
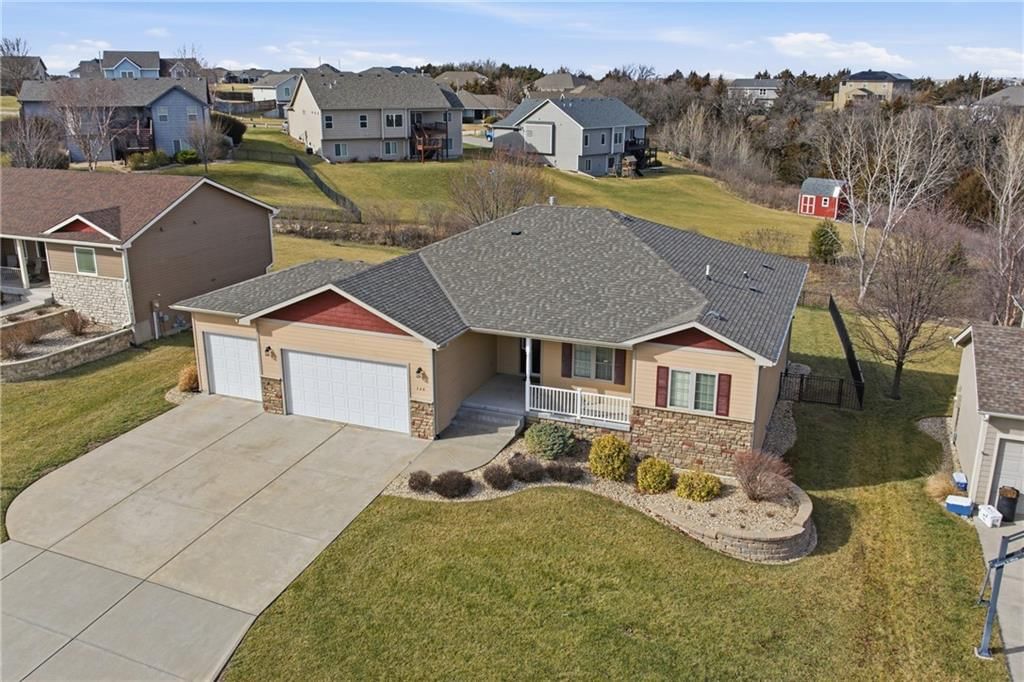

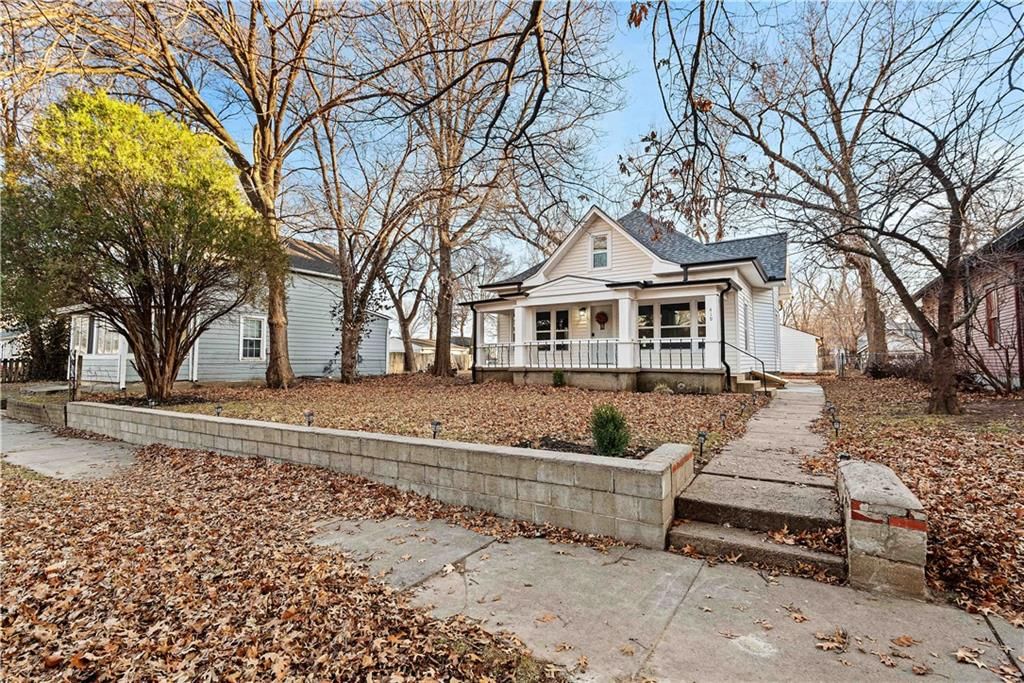

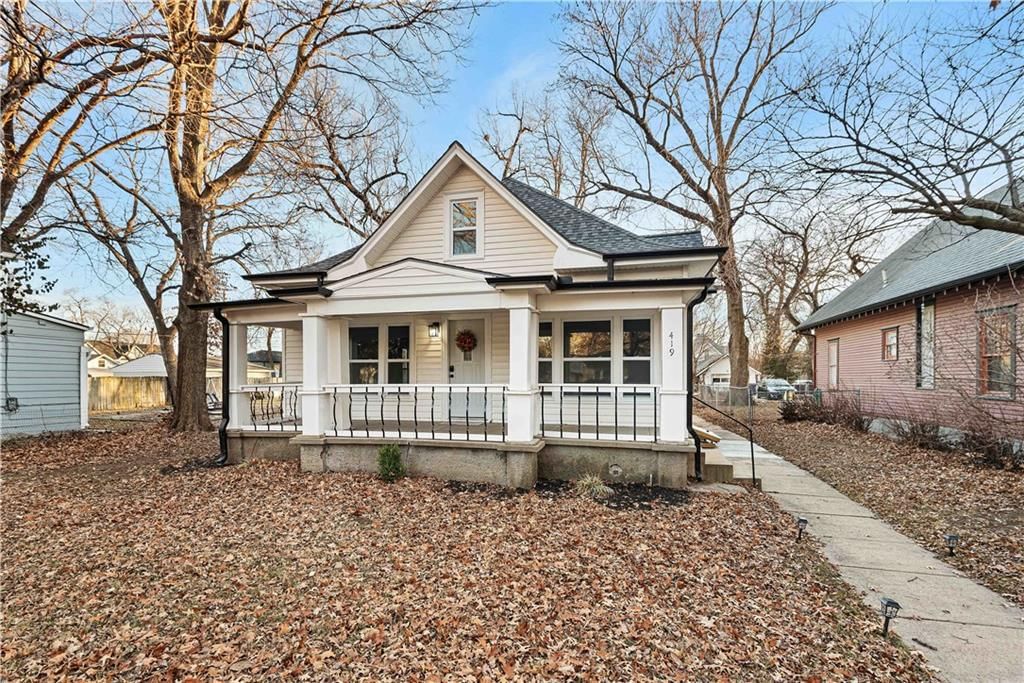
Listed by ReeceNichols Leawood
Listed March 30, 2017 01:10 PM · Source: Heartland MLS as distributed by MLS GRID · MLS #2038080
HouseLoop last checked:
Listing updated:
Listed for
$143,950
Sale price not disclosed
2712 Kirkwood Drive, Manhattan, KS 66502
About this home
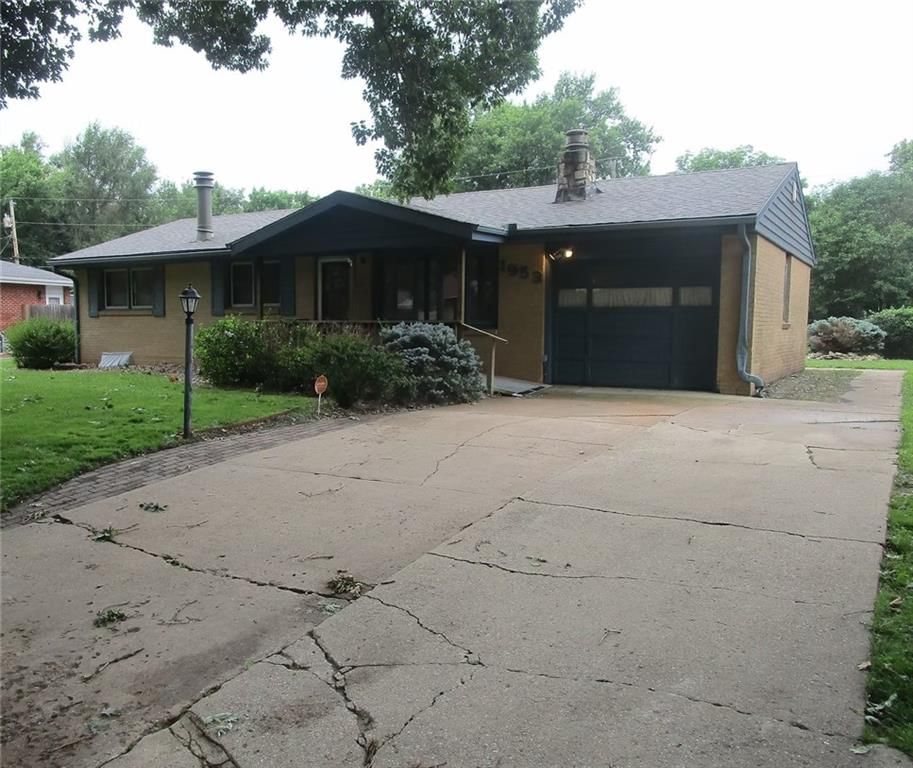
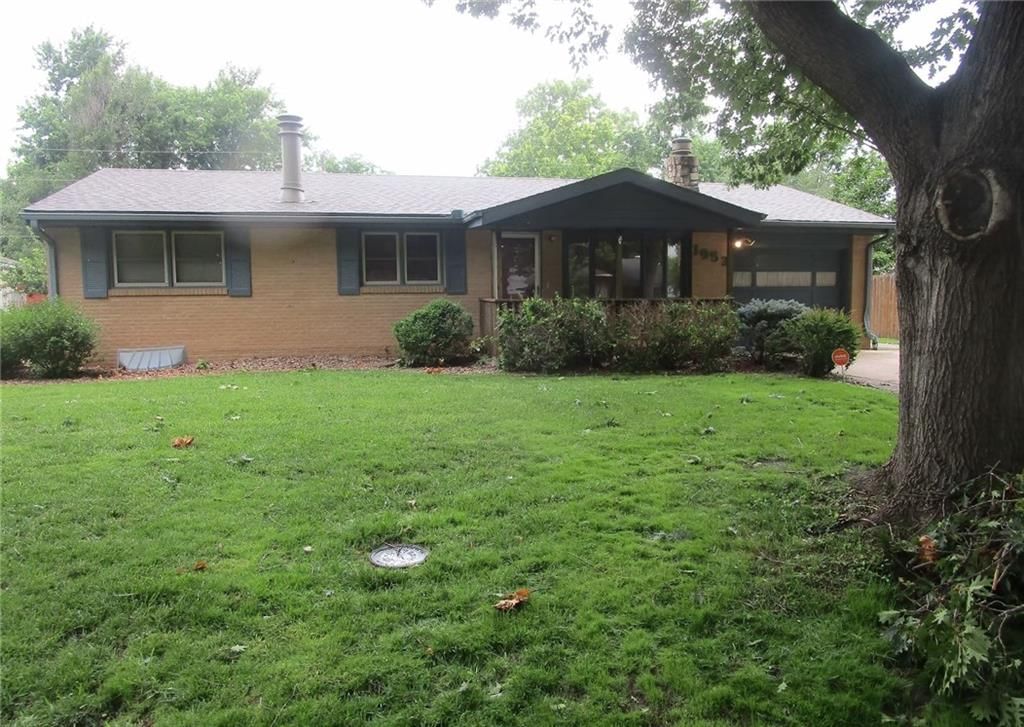
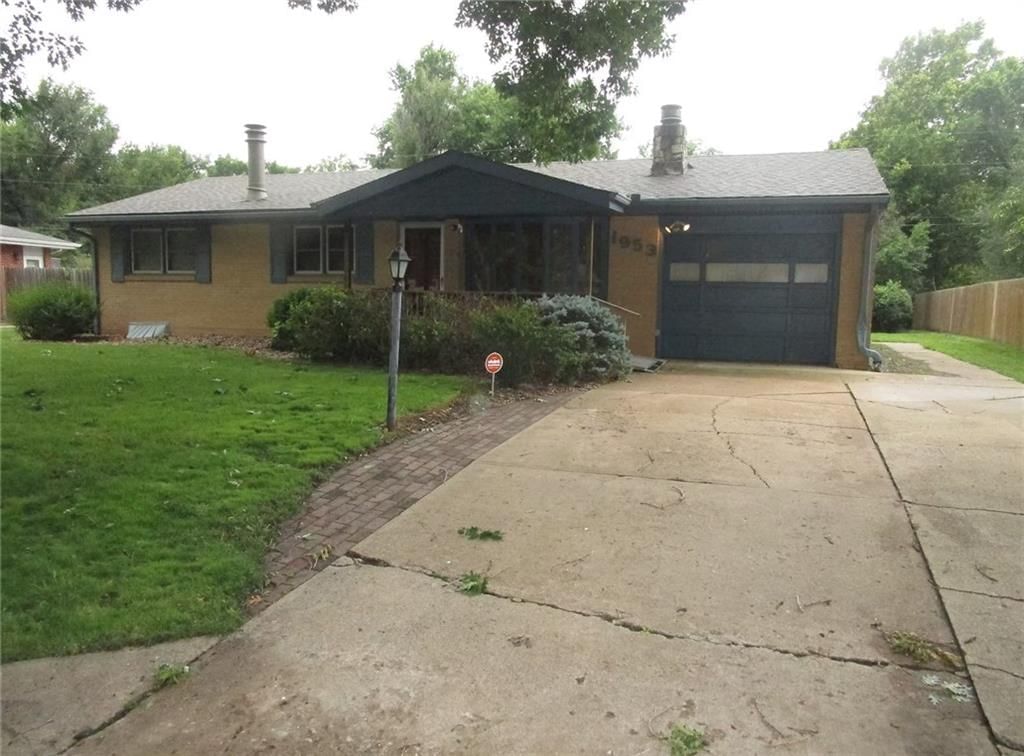
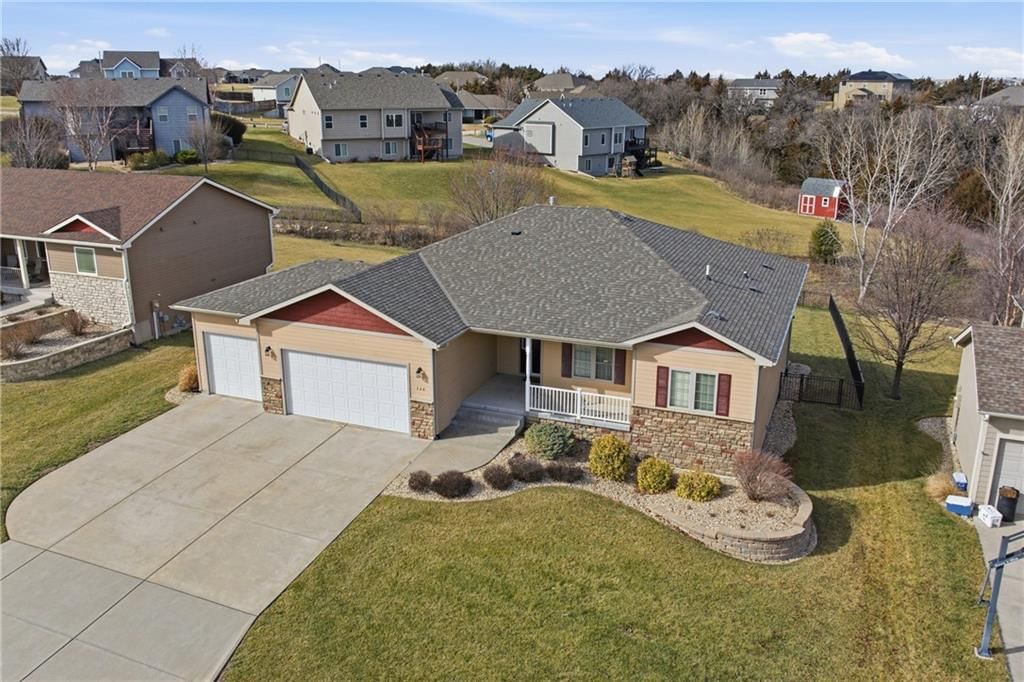
Wow! Move in ready with all new carpet, paint, SS appliances and newer washer/dryer all staying with the property. 4 BR, 2 BA with 1 car attached garage, fenced in back yard with patio great for entertaining. Home professionally cleaned after paint and carpet installation. Don't miss this opportunity on this fabulous…
HouseLoop user activity
HouseLoop last checked:
Property Details
Interior
Bedrooms & bathrooms
- Bedrooms: 4
- Full bathrooms: 2
Heating
- Heating: Natural Gas, Natural Gas
Cooling
- Cooling: Electric
Appliances
- Included: Dishwasher, Disposal, Dryer, Refrigerator, Built-In Electric Oven, Washer
- Laundry: Main Level, Off The Kitchen
Features
- Features: Ceiling Fan(s), Walk-In Closet(s)
- Flooring: Carpet
Interior area
- Finished area above ground: 1,427 sqft
- Total interior livable area: 1,427 sqft
Property
Parking
- Total spaces: 1
- Parking features: Attached, Garage Door Opener, Garage Faces Front
Lot
- Features: City Lot
- Patio & porch: Patio
Construction
Type & style
- Home type: Residential
- Architectural style: Half Duplex
Materials
- Materials: Frame, Vinyl Siding
Condition
- Year built: 2002
- Age: 11-15 Years
Utilities & green energy
- Sewer: City/Public
- Water: Public
Highlights
Garage & Parking
- Attached Garage
HOA and Amenities
No HOA on this home.
Nearby schools
Schools provided by the listing agent
- District: Manhattan-Ogden
Price history
Tax
- Annual tax amount: $2,090 / yr
HouseLoop Insights
2712 Kirkwood Drive, Manhattan, KS 66502 is a 4-bedroom, 2-bath, 1,427-square-foot half duplex that sold on June 1, 2017. MLS #2038080.
Is this your home?
Claim this home to get your HouseLoop Home Valuation & Buyer Demand Report — real-time buyer demand and an up-to-date value for your home. Free, no obligation, about 3 minutes.
Estimated Sales Range
HouseLoop Home Value History
Similar listings and the Manhattan market
Listed by ReeceNichols Leawood
Listed March 30, 2017 01:10 PM · Source: Heartland MLS as distributed by MLS GRID · MLS #2038080
HouseLoop last checked:
Listing updated: