
$419,900
271 SE 350th Road, Warrensburg, MO 64093
About this home
HUGE PRICE DROP! Beautiful Country Home! 6 Bed, 4 Bath, 3-Car Garage Estate Home on Sprawling 10.2 Acres of Land Near 360th Degree Views of the Country Side for Miles! Foyer Entry Opens Up to Large Dining / Living + Kitchen Combo. Office + 1 Bedroom Downstairs, 4 Beds Up and One Bed Down in the Walkout Basement. Sun…
Property Details
Interior
Bedrooms & bathrooms
- Bedrooms: 6
- Full bathrooms: 4
Heating
- Heating: Forced Air, Heat Pump
Cooling
- Cooling: Electric
Features
- Basement: Concrete, Finished, Walk Out
Interior area
- Finished area above ground: 4,653 sqft
- Total interior livable area: 4,653 sqft
Property
Parking
- Total spaces: 3
- Parking features: Attached, Shared Driveway
Lot
- Size: 10.21 Acres
Construction
Type & style
- Home type: Residential
- Architectural style: Single Family Residence
Materials
- Materials: Brick & Frame
Condition
- Year built: 2006
- Age: 11-15 Years
Utilities & green energy
- Sewer: Lagoon, Septic Tank
- Water: Rural
Highlights
Layout
- Basement
- Finished Basement
Garage & Parking
- Attached Garage
HOA and Amenities
No HOA on this home.
Nearby schools
Schools provided by the listing agent
- District: Warrensburg R-VI
Price history
Tax
No tax data available for this listing.
271 SE 350th Road, Warrensburg, MO 64093 is a 6-bedroom, 4-bath, 4,653-square-foot single family residence that sold on April 15, 2020. MLS #2179319.
Estimated Sales Range
HouseLoop Home Value History
Similar listings and the Warrensburg market
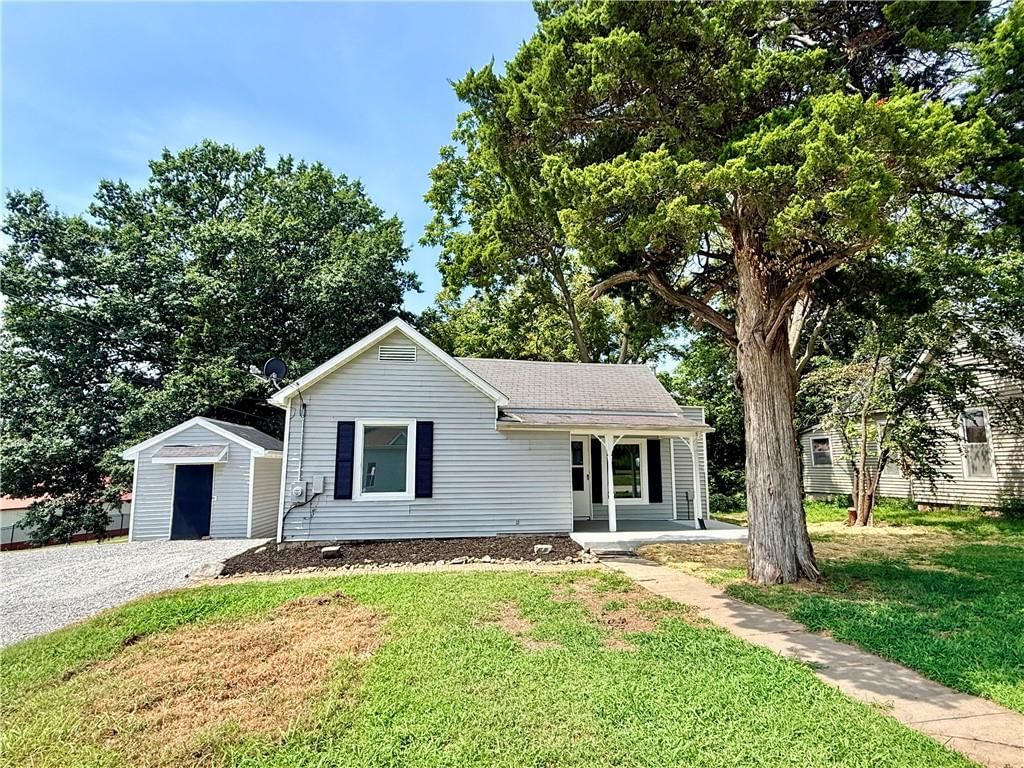
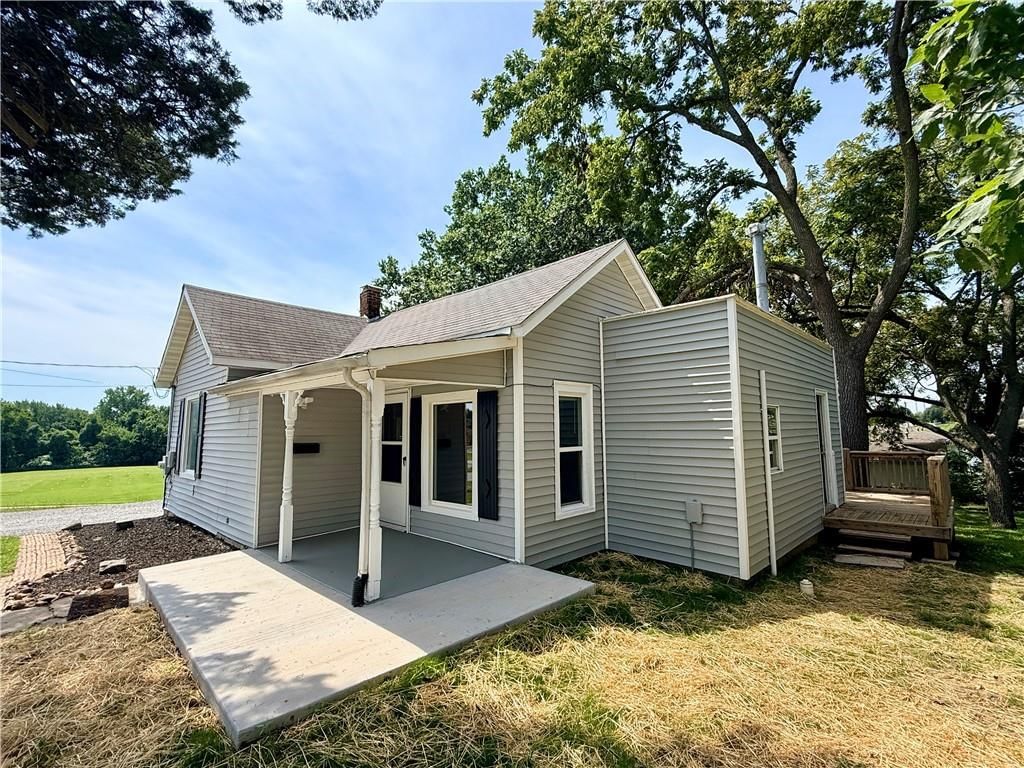
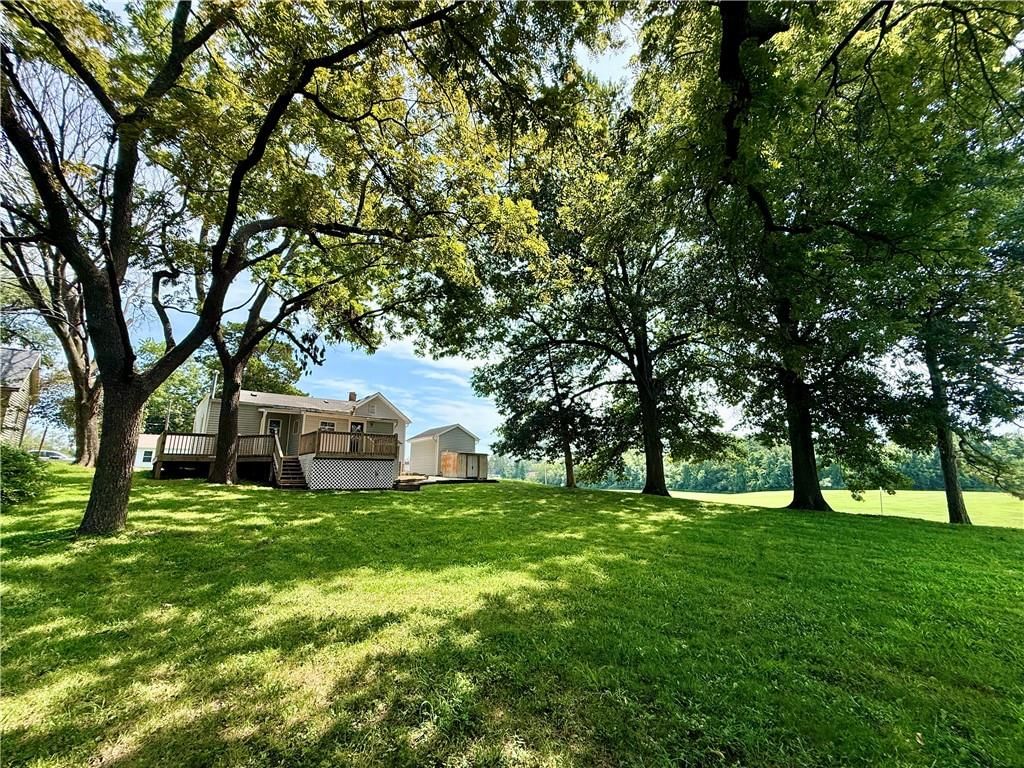
Listed by Old Drum Real Estate
Listed July 21, 2019 07:06 PM · Source: Heartland MLS as distributed by MLS GRID · MLS #2179319
HouseLoop last checked:
Listing updated:
Listed for
$419,900
269 days to saleSale price not disclosed
271 SE 350th Road, Warrensburg, MO 64093
About this home
HUGE PRICE DROP! Beautiful Country Home! 6 Bed, 4 Bath, 3-Car Garage Estate Home on Sprawling 10.2 Acres of Land Near 360th Degree Views of the Country Side for Miles! Foyer Entry Opens Up to Large Dining / Living + Kitchen Combo. Office + 1 Bedroom Downstairs, 4 Beds Up and One Bed Down in the Walkout Basement. Sun…
HouseLoop user activity
269 days to sale
HouseLoop last checked:
Property Details
Interior
Bedrooms & bathrooms
- Bedrooms: 6
- Full bathrooms: 4
Heating
- Heating: Forced Air, Heat Pump
Cooling
- Cooling: Electric
Features
- Basement: Concrete, Finished, Walk Out
Interior area
- Finished area above ground: 4,653 sqft
- Total interior livable area: 4,653 sqft
Property
Parking
- Total spaces: 3
- Parking features: Attached, Shared Driveway
Lot
- Size: 10.21 Acres
Construction
Type & style
- Home type: Residential
- Architectural style: Single Family Residence
Materials
- Materials: Brick & Frame
Condition
- Year built: 2006
- Age: 11-15 Years
Utilities & green energy
- Sewer: Lagoon, Septic Tank
- Water: Rural
Highlights
Layout
- Basement
- Finished Basement
Garage & Parking
- Attached Garage
HOA and Amenities
No HOA on this home.
Nearby schools
Schools provided by the listing agent
- District: Warrensburg R-VI
Price history
Tax
No tax data available for this listing.
HouseLoop Insights
271 SE 350th Road, Warrensburg, MO 64093 is a 6-bedroom, 4-bath, 4,653-square-foot single family residence that sold on April 15, 2020. MLS #2179319.
Is this your home?
Claim this home to get your HouseLoop Home Valuation & Buyer Demand Report — real-time buyer demand and an up-to-date value for your home. Free, no obligation, about 3 minutes.
Estimated Sales Range
HouseLoop Home Value History
Similar listings and the Warrensburg market
Listed by Old Drum Real Estate
Listed July 21, 2019 07:06 PM · Source: Heartland MLS as distributed by MLS GRID · MLS #2179319
HouseLoop last checked:
Listing updated: