$355,000
2708 Meadow Ridge Drive, St Joseph, MO 64504
About this home
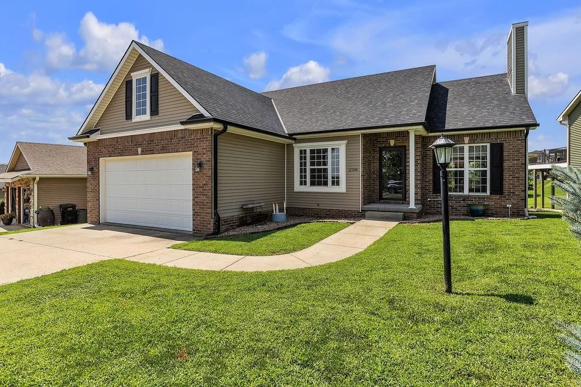
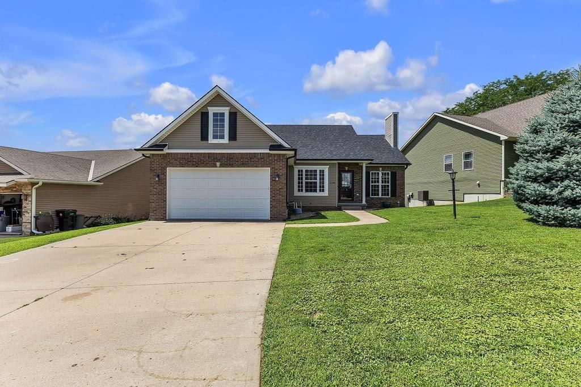
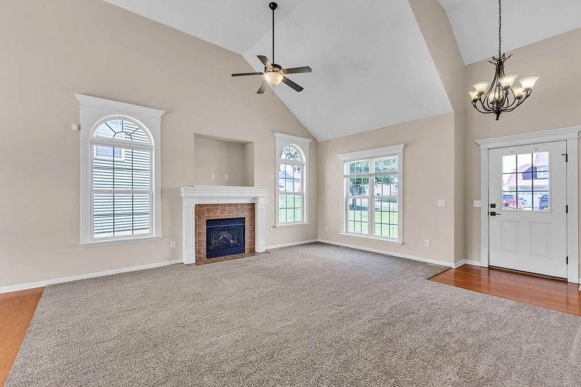
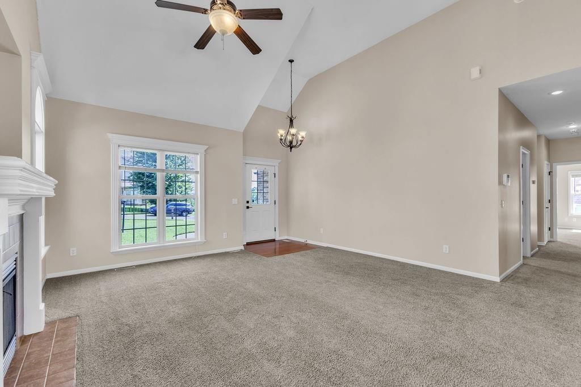
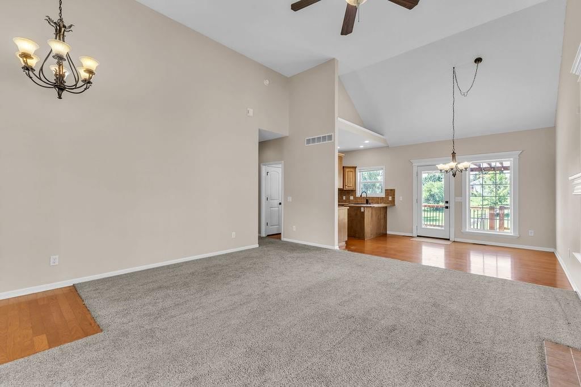
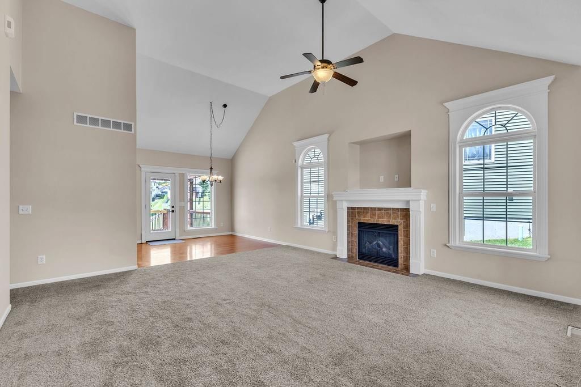
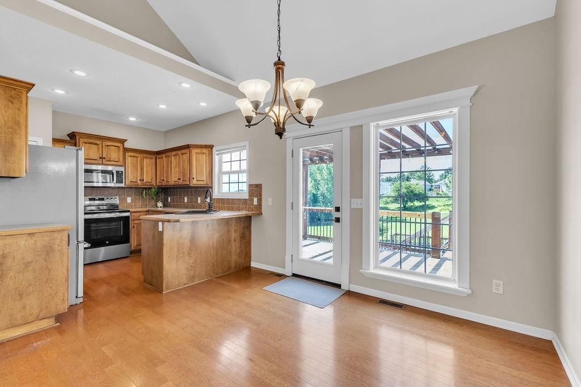
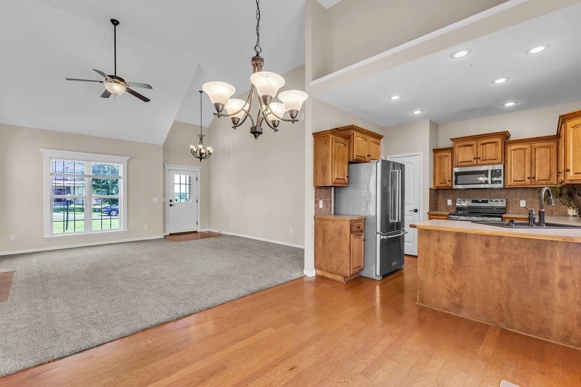
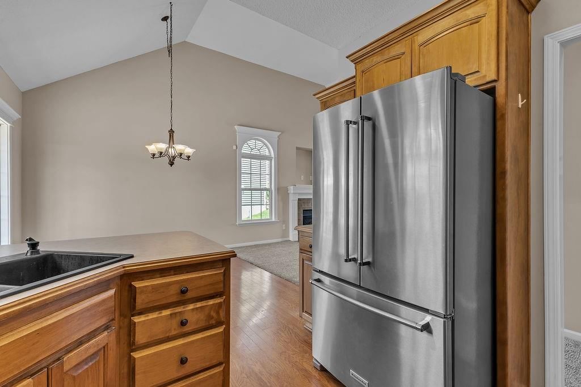
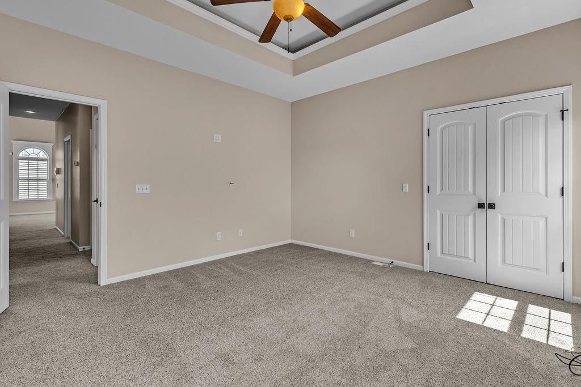
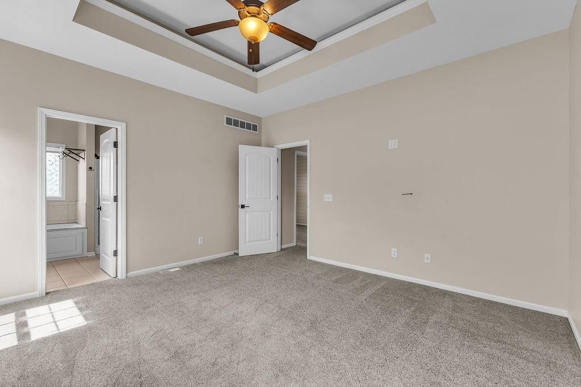
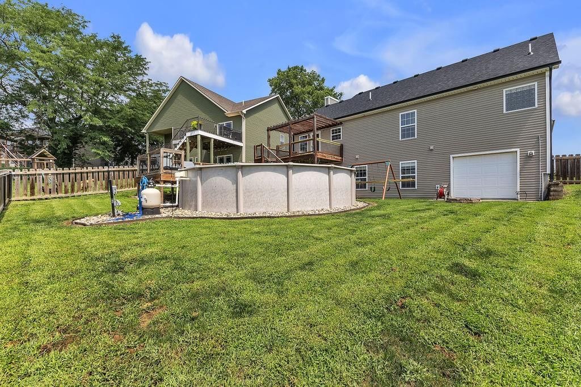
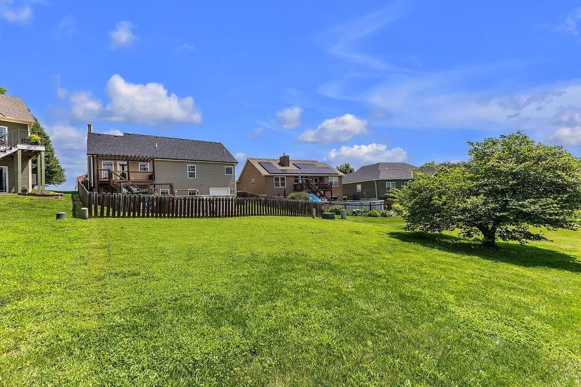
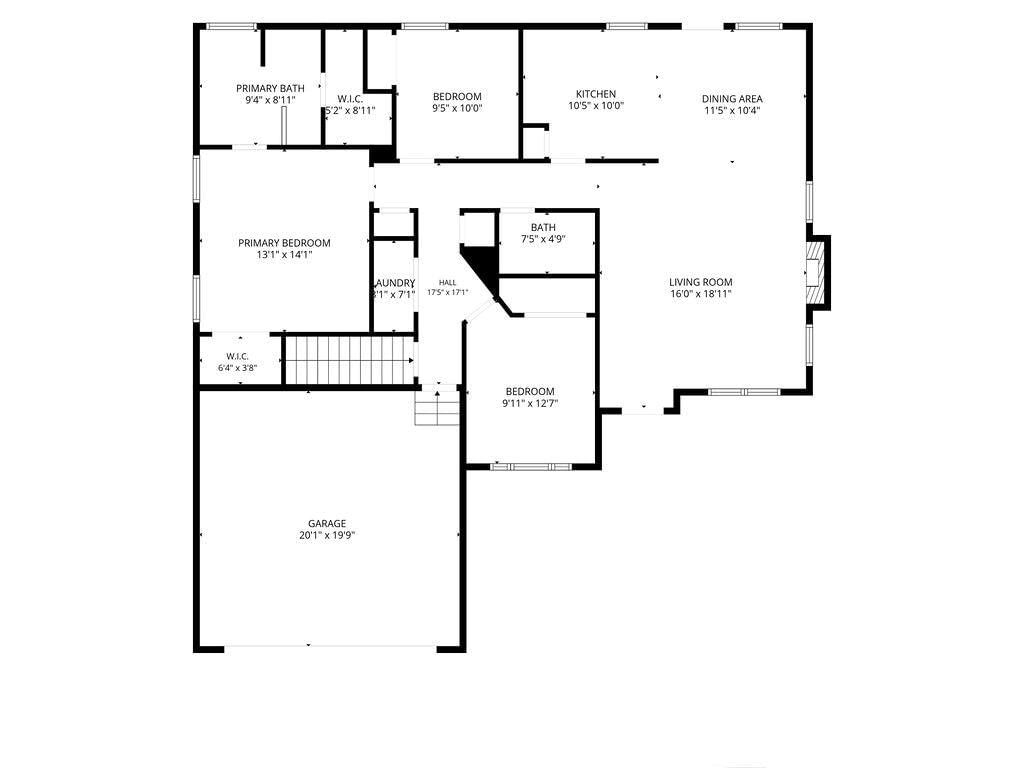
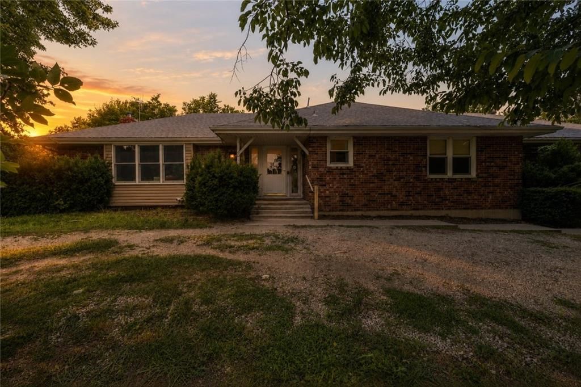
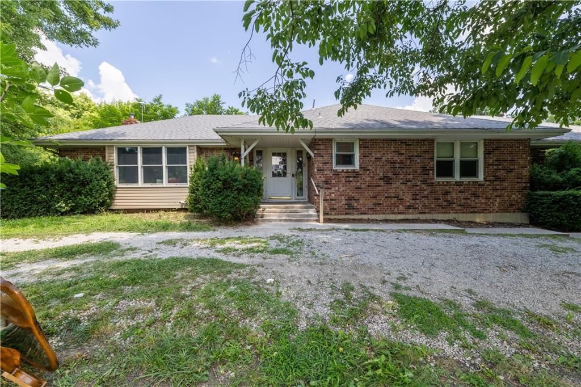
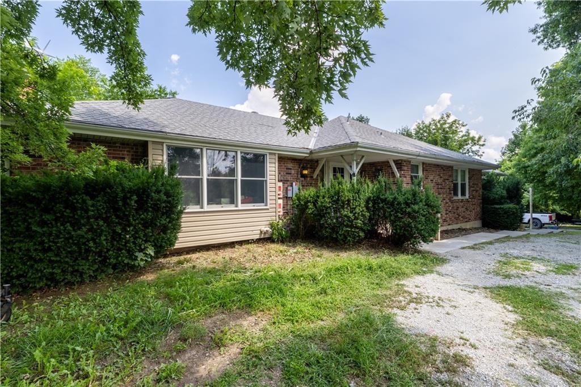
Welcome home to this meticulously maintained all-electric 4-bedroom ranch offering comfort, space, and beautiful views. The inviting open-concept layout features hardwood floors, vaulted ceilings, and a cozy electric fireplace, creating the perfect setting for everyday living and entertaining. The spacious primary…
Property Details
Interior
Bedrooms & bathrooms
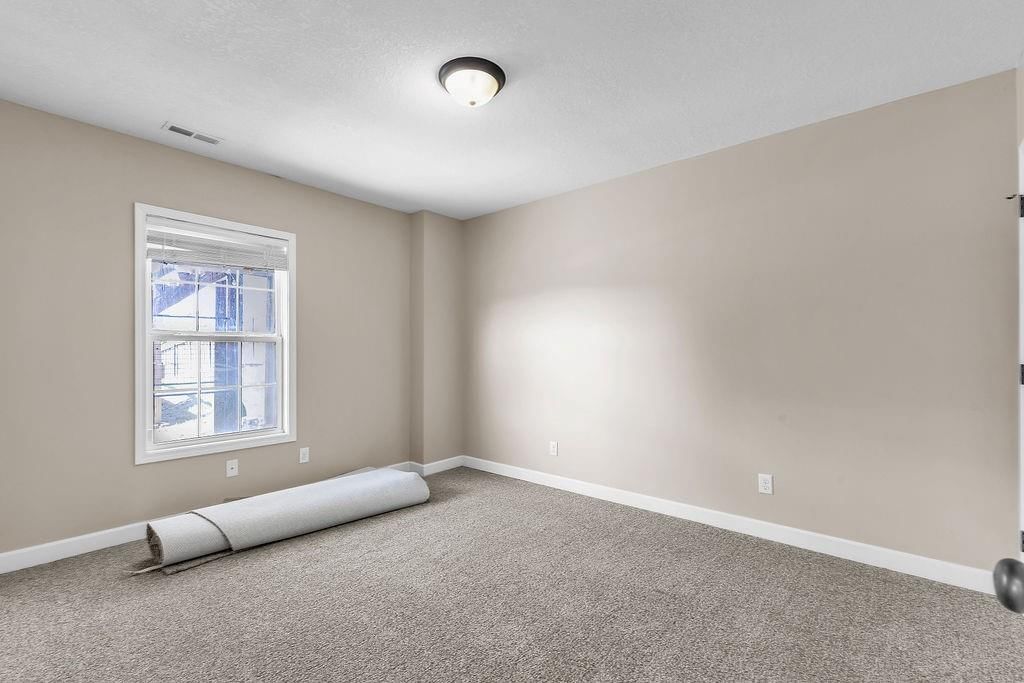
- Bedrooms: 4
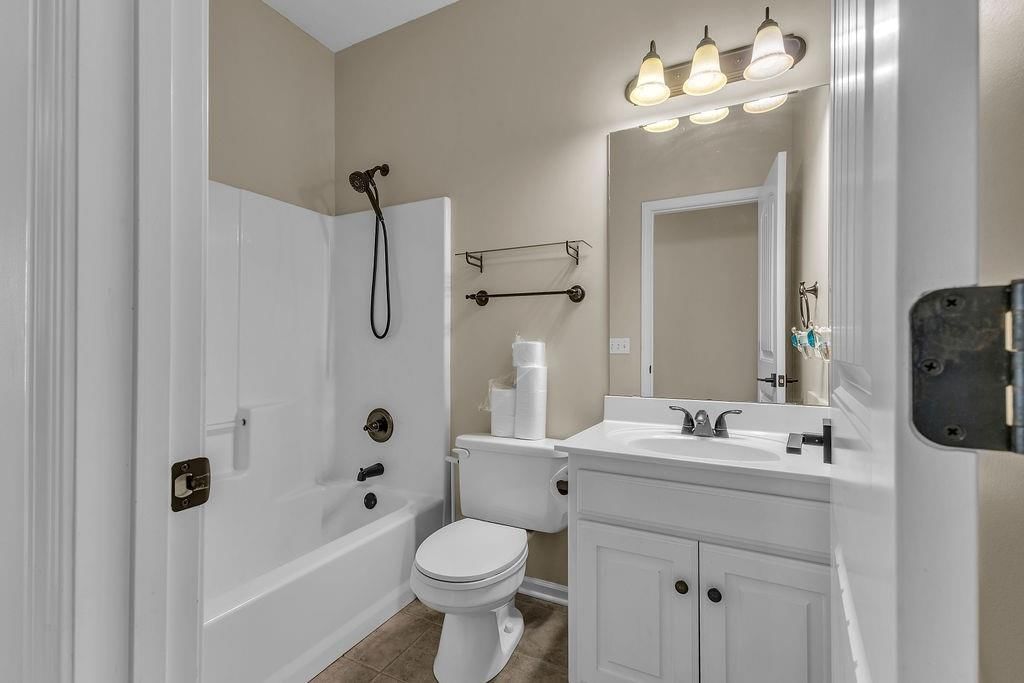
- Full bathrooms: 3
Heating
- Heating: Forced Air, Heat Pump
Cooling
- Cooling: Electric
Appliances
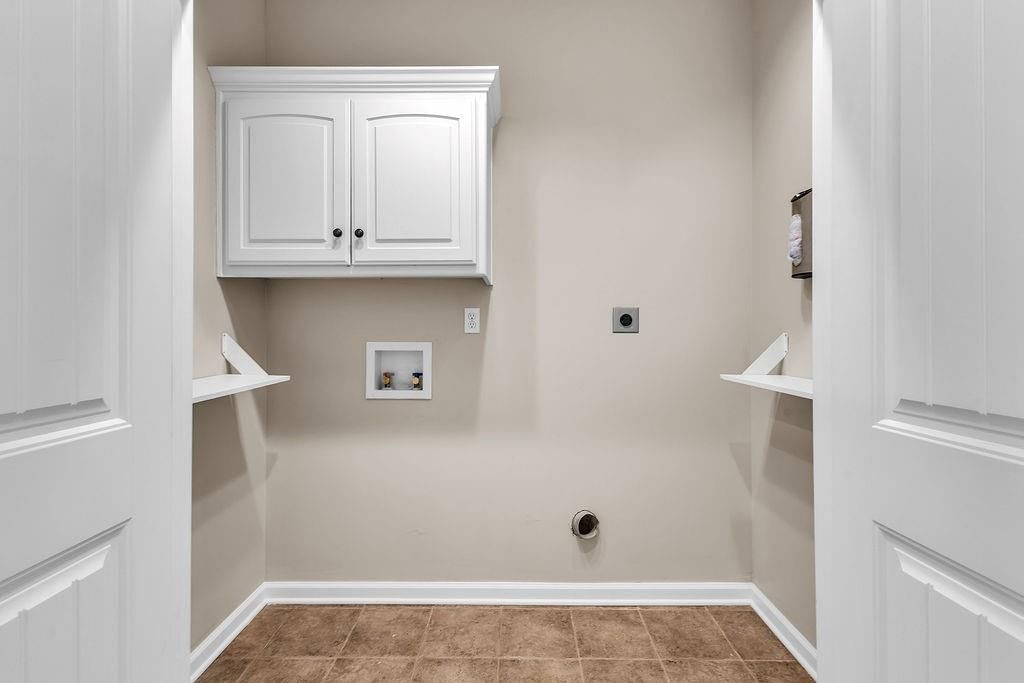
- Laundry: Main Level
Features
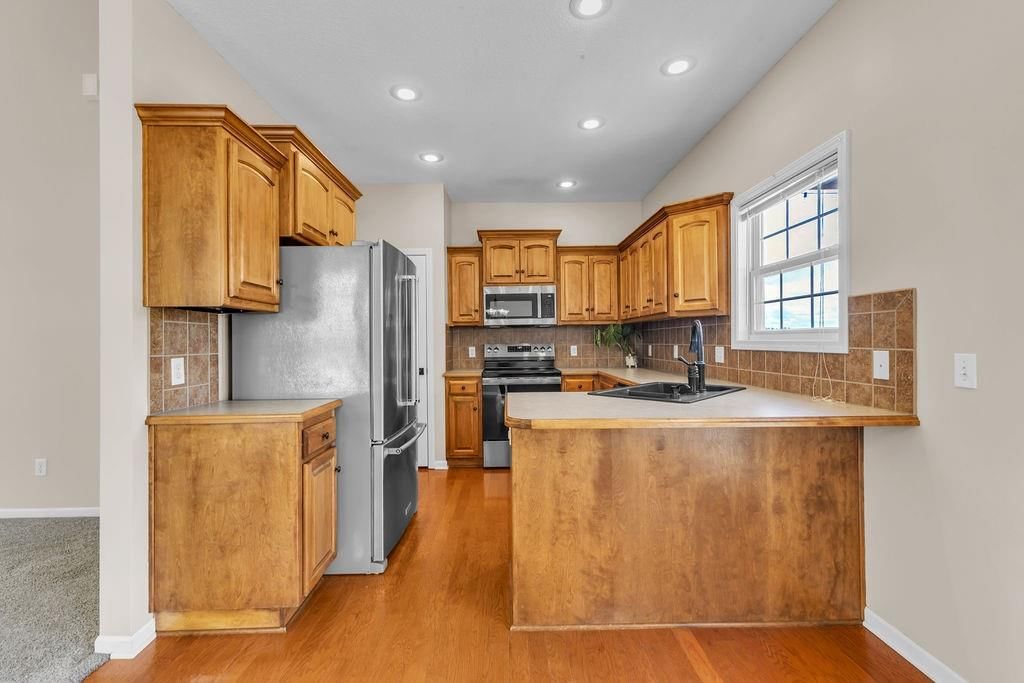
- Features: Kitchen Island, Pantry, Vaulted Ceiling(s)
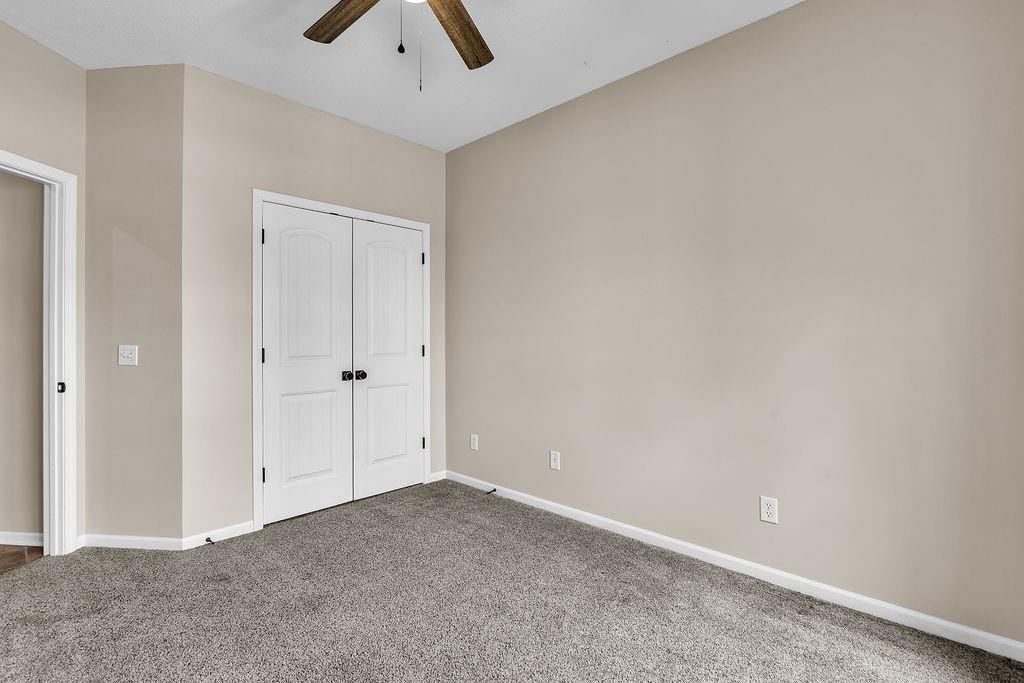
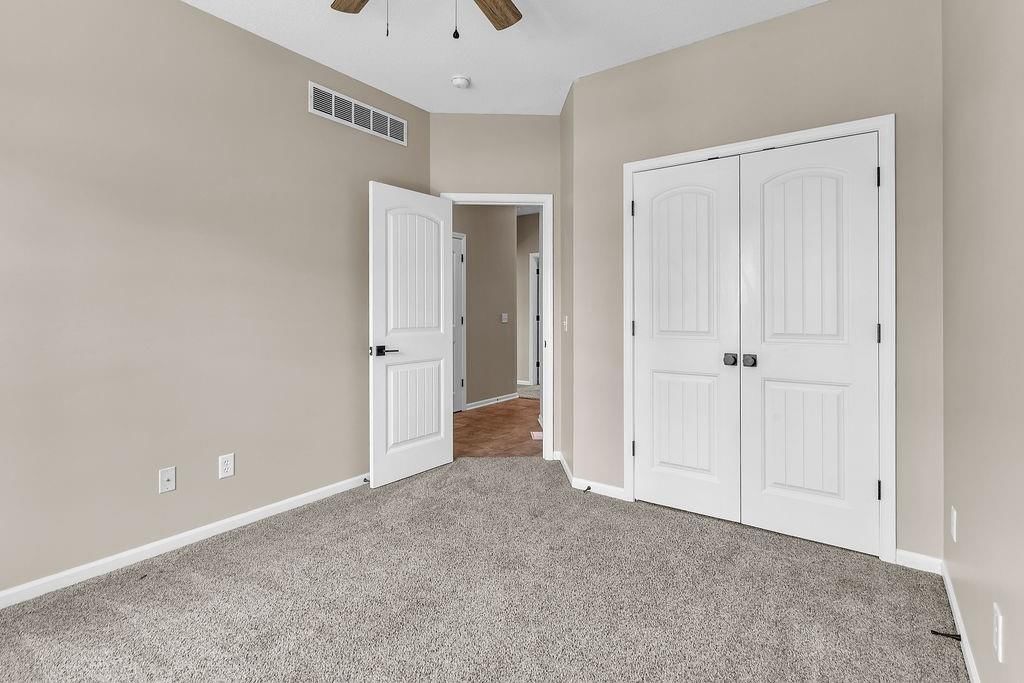
- Flooring: Carpet
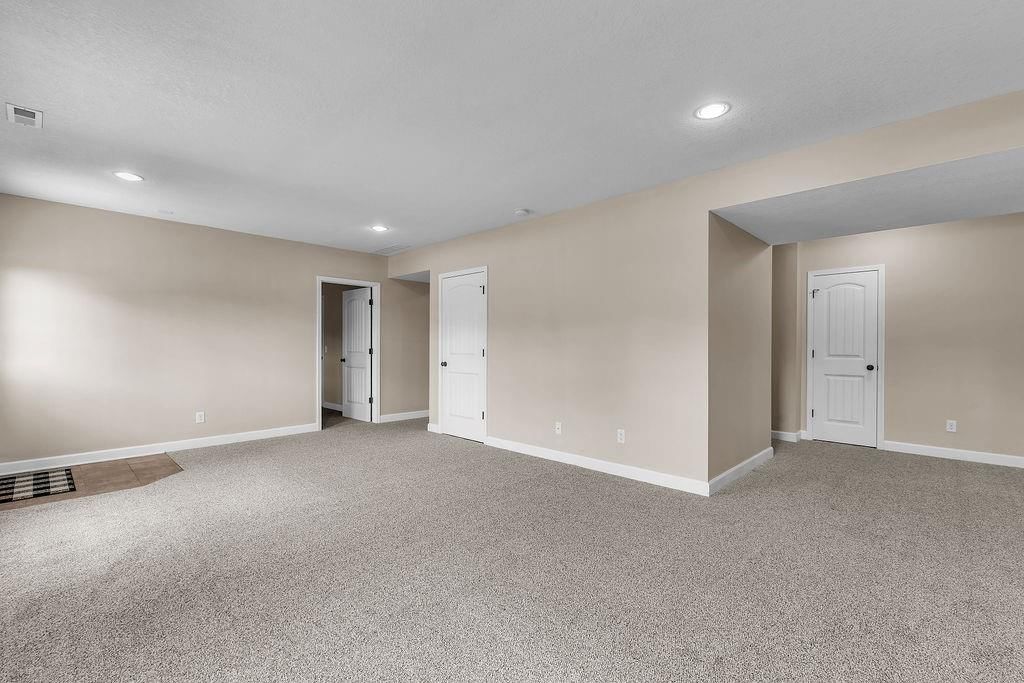
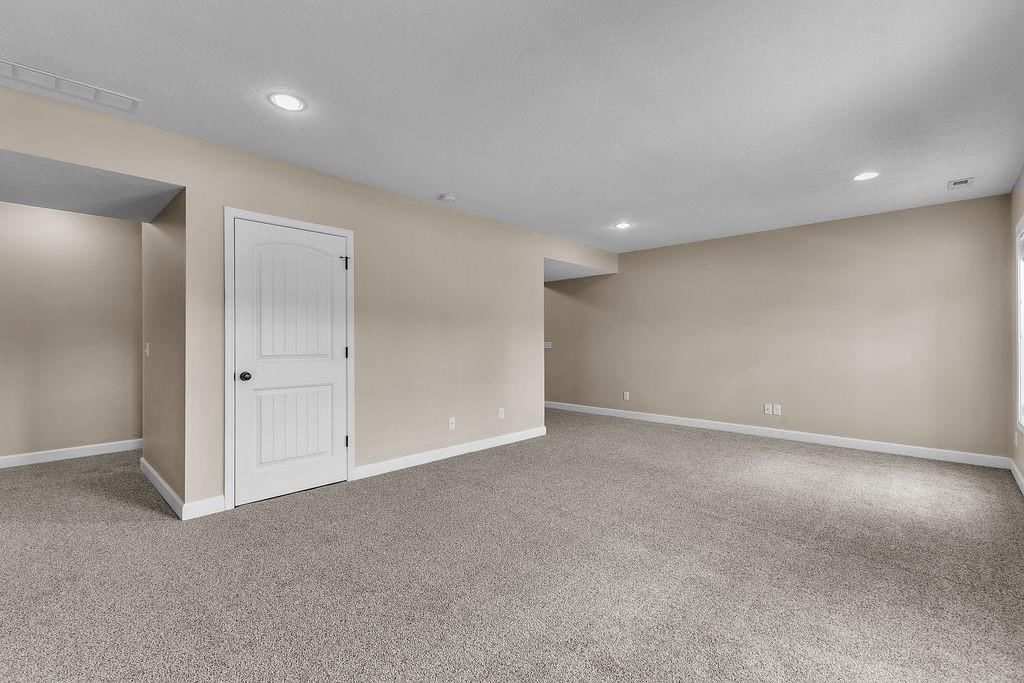
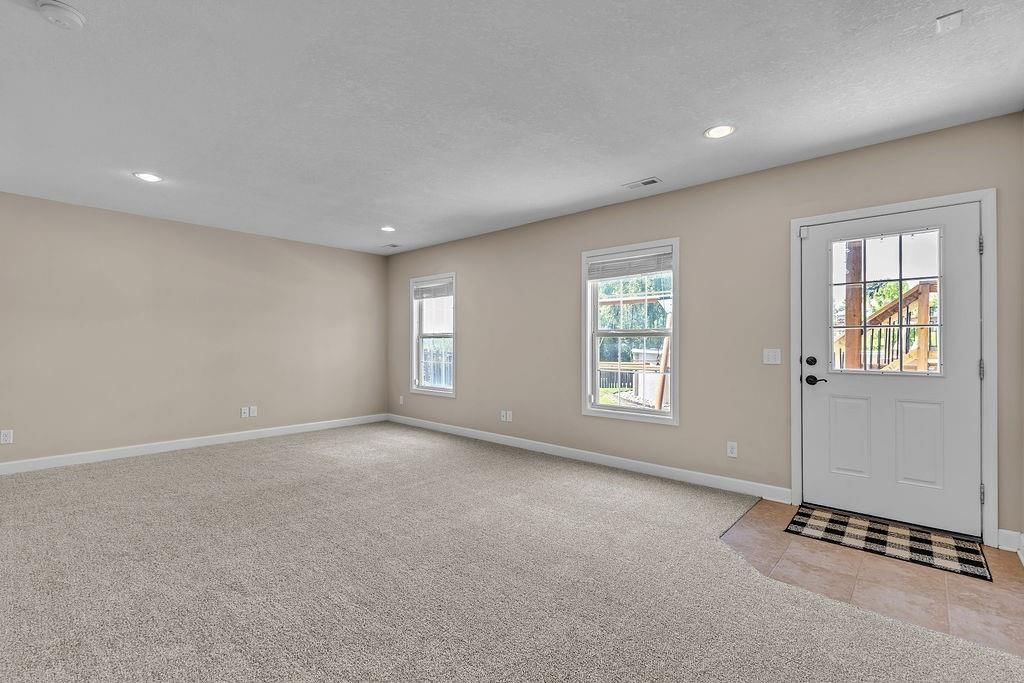
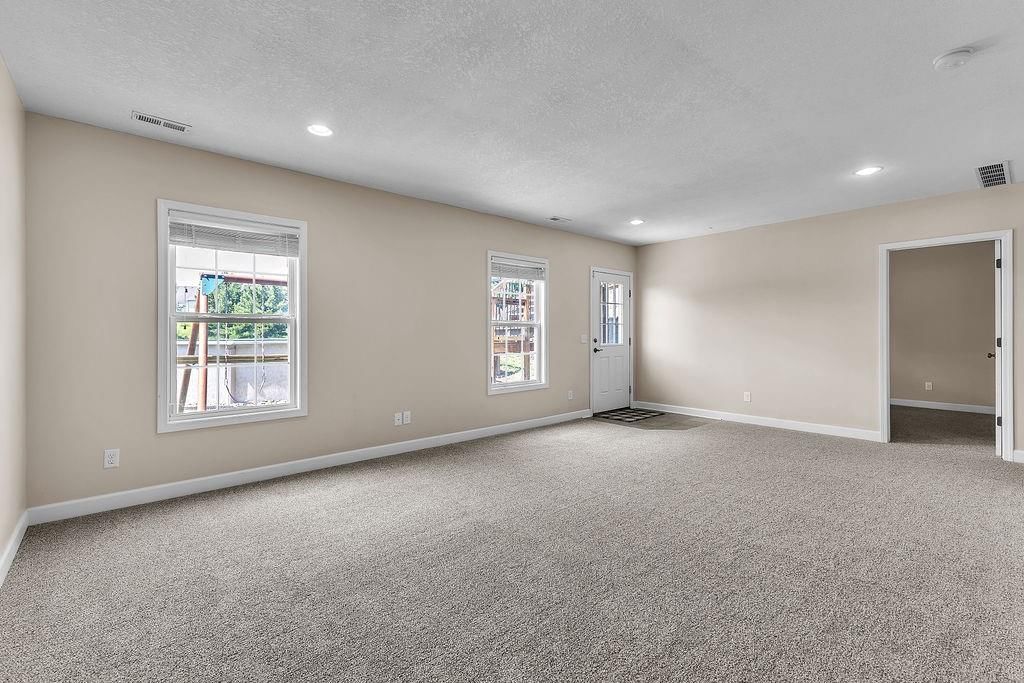
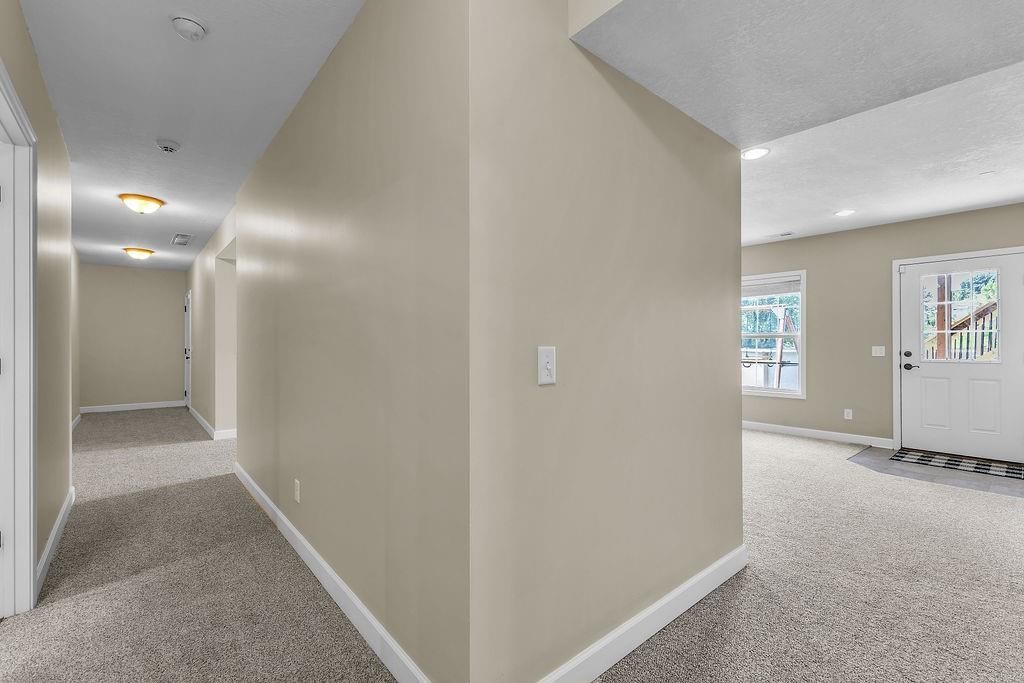
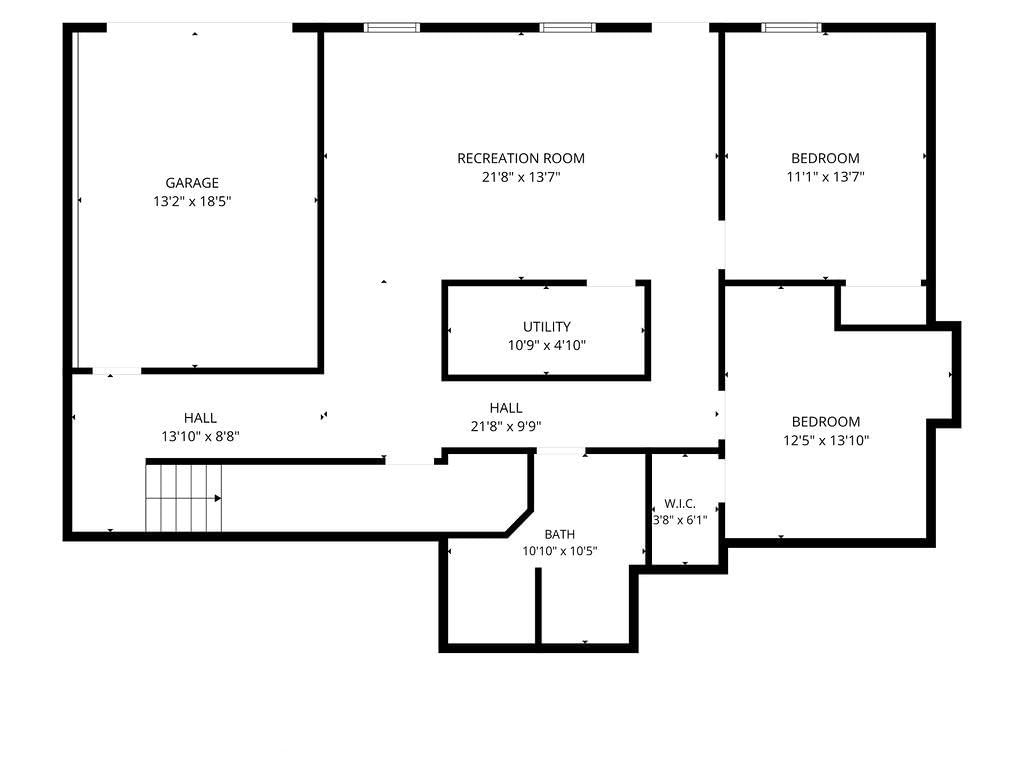
- Basement: Finished, Inside Entrance, Walk-Out Access
- Fireplace features: Electric
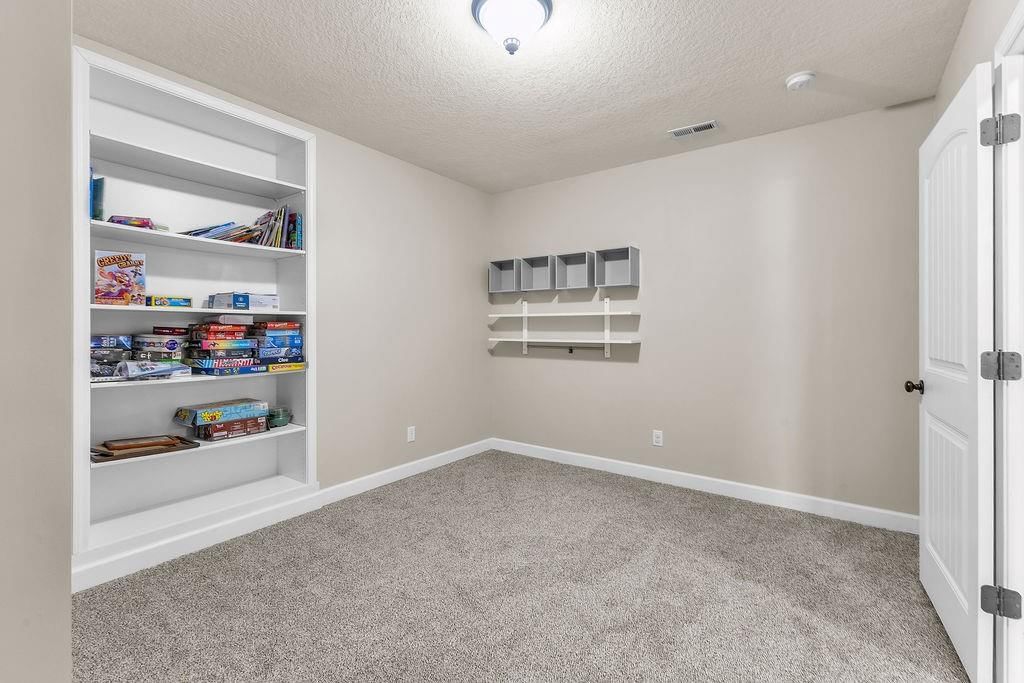
- Other rooms: Family Room, Office
Interior area
- Finished area above ground: 2,584 sqft
- Total interior livable area: 2,584 sqft
Property
Parking
- Total spaces: 3
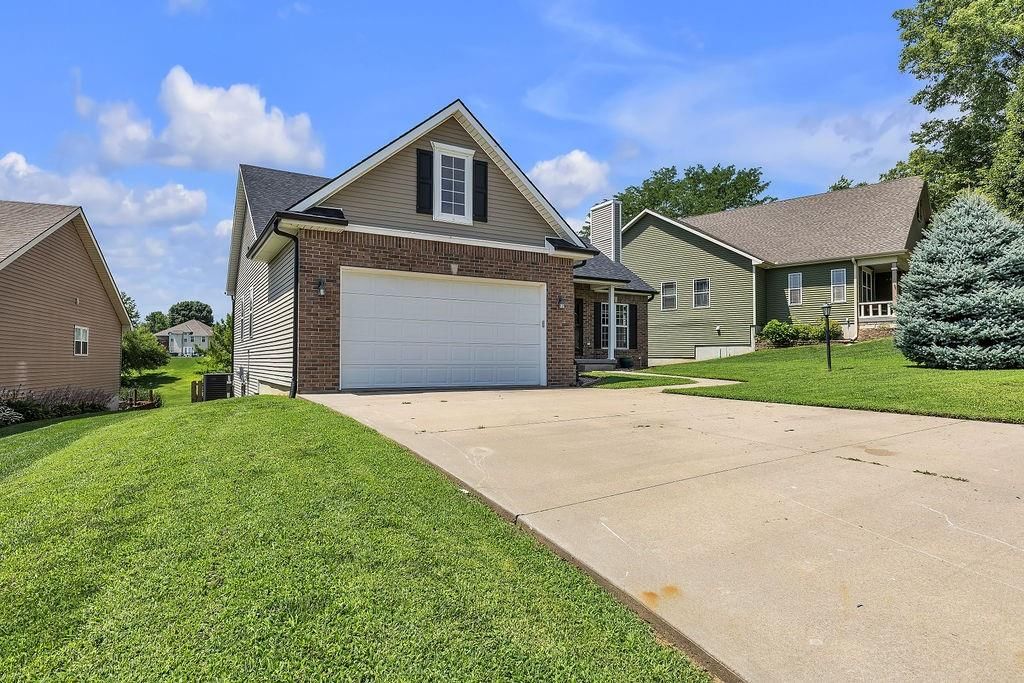
- Parking features: Attached
Lot
- Size: 0.19 Acres
- Features: City Limits
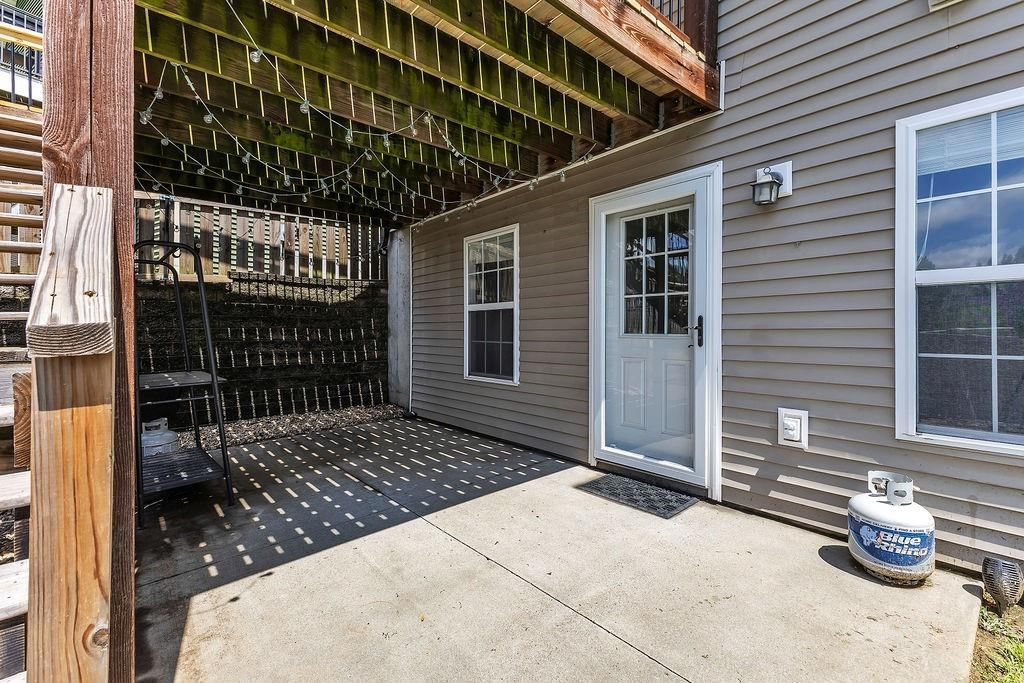
- Patio & porch: Deck, Patio
Construction
Type & style
- Home type: Residential
- Architectural style: Single Family Residence
Materials
- Materials: Frame, Vinyl Siding
Condition
- Year built: 2009
- Age: 16-20 Years
Utilities & green energy
- Sewer: Public Sewer
- Water: Public
Highlights
Outdoor & Lot
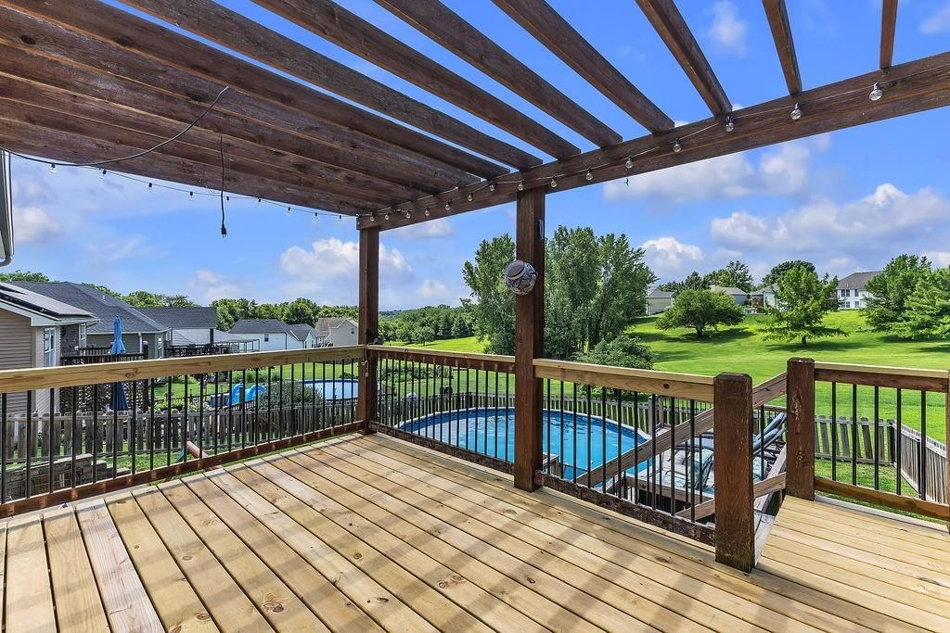
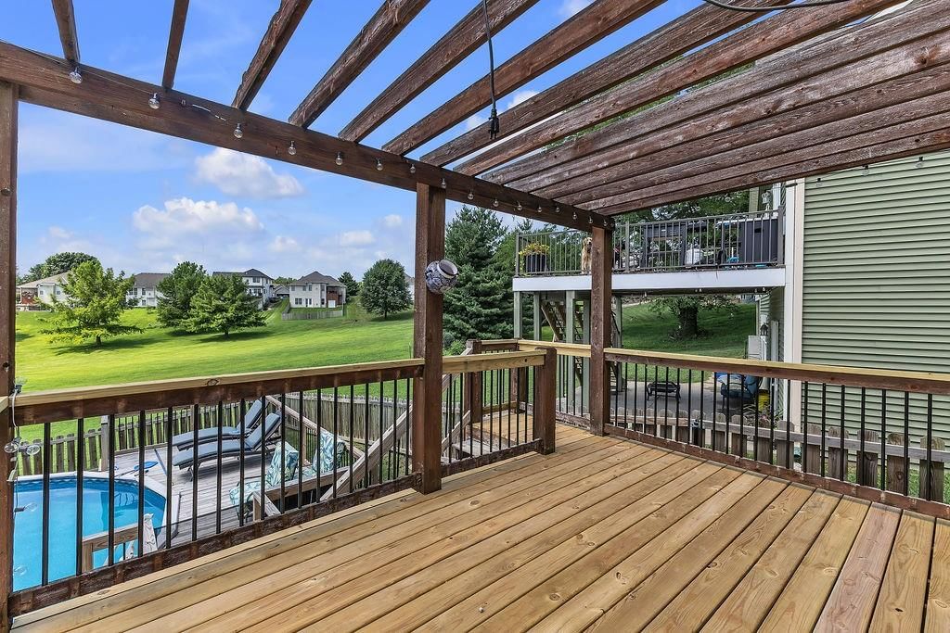
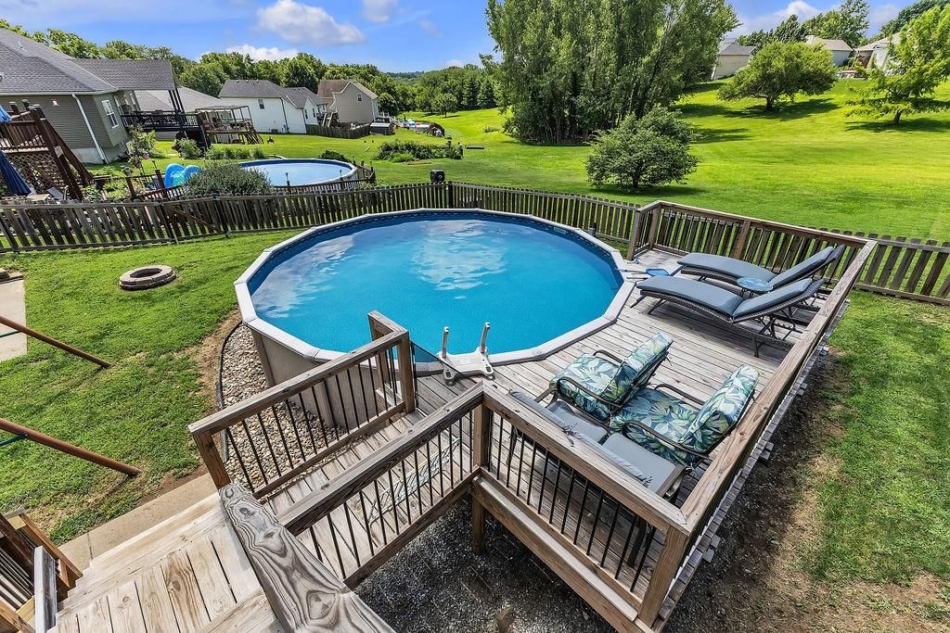
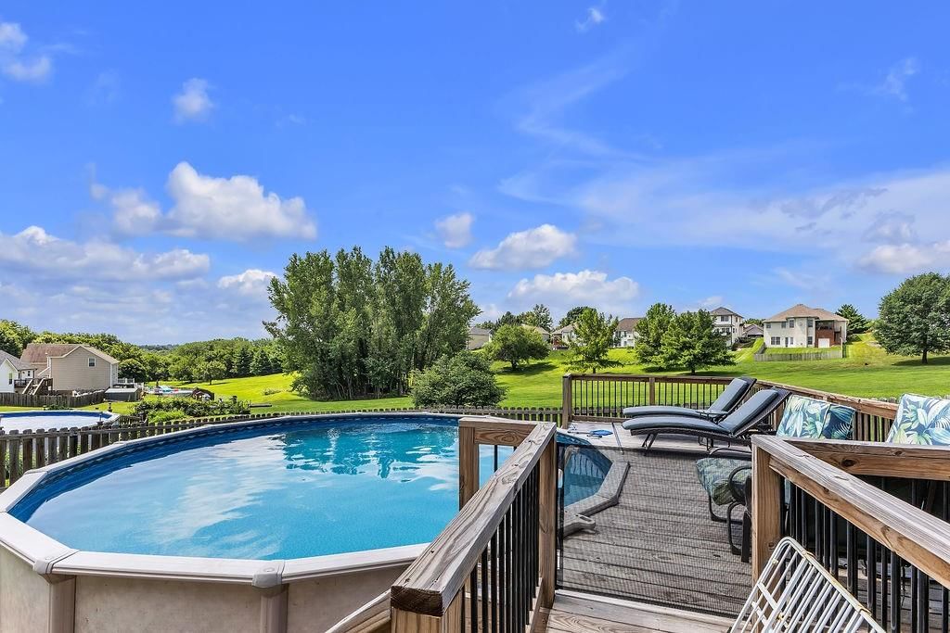
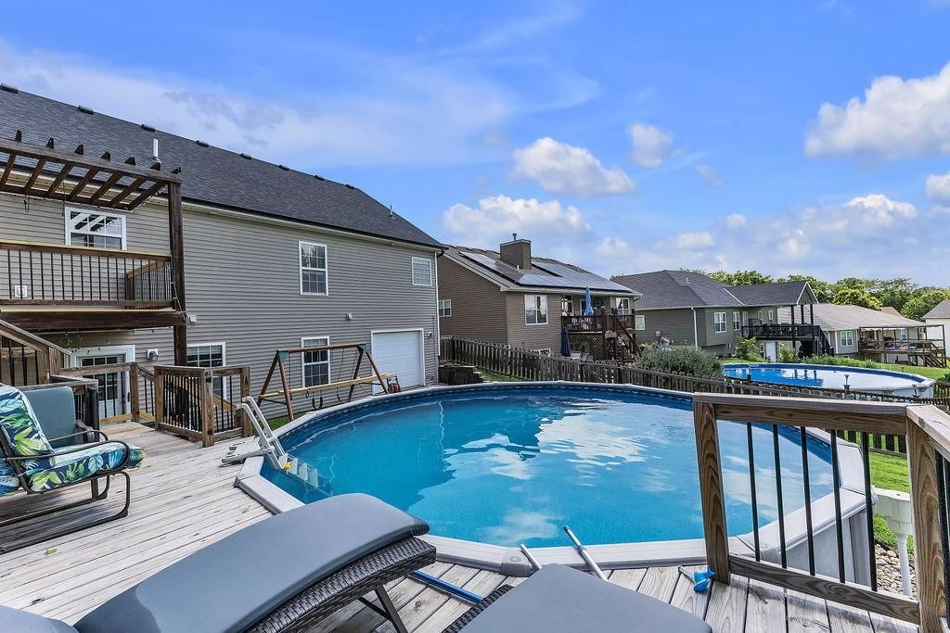
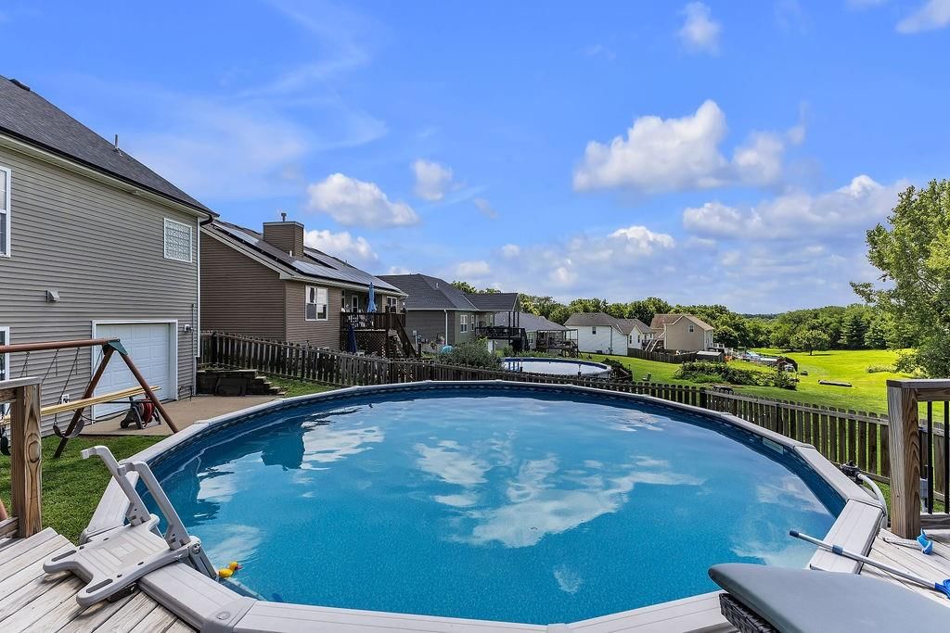
- Pool
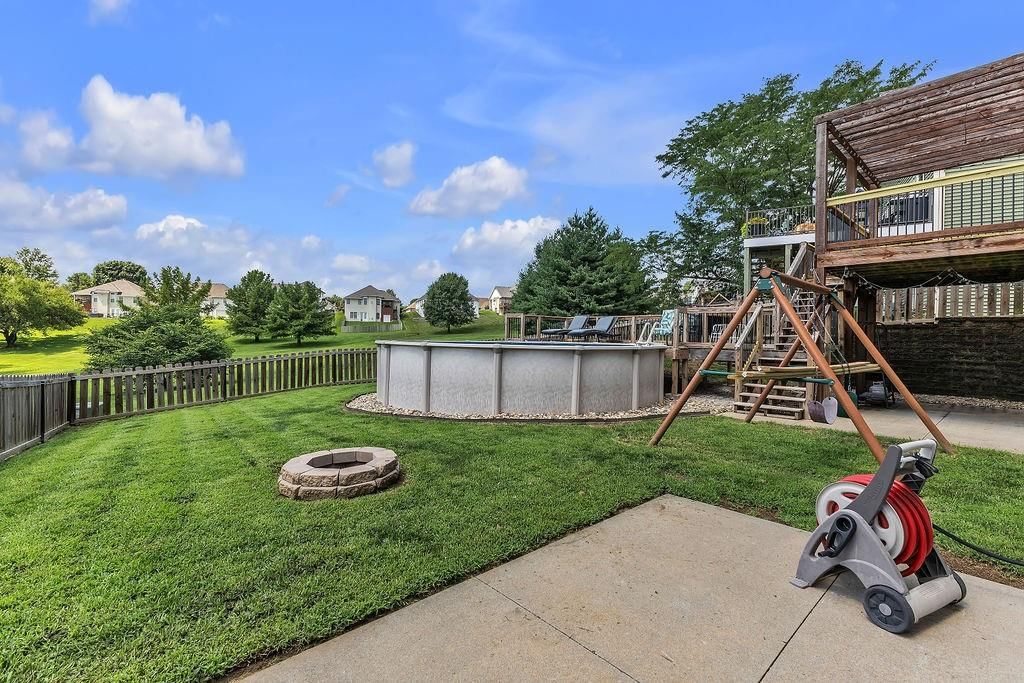
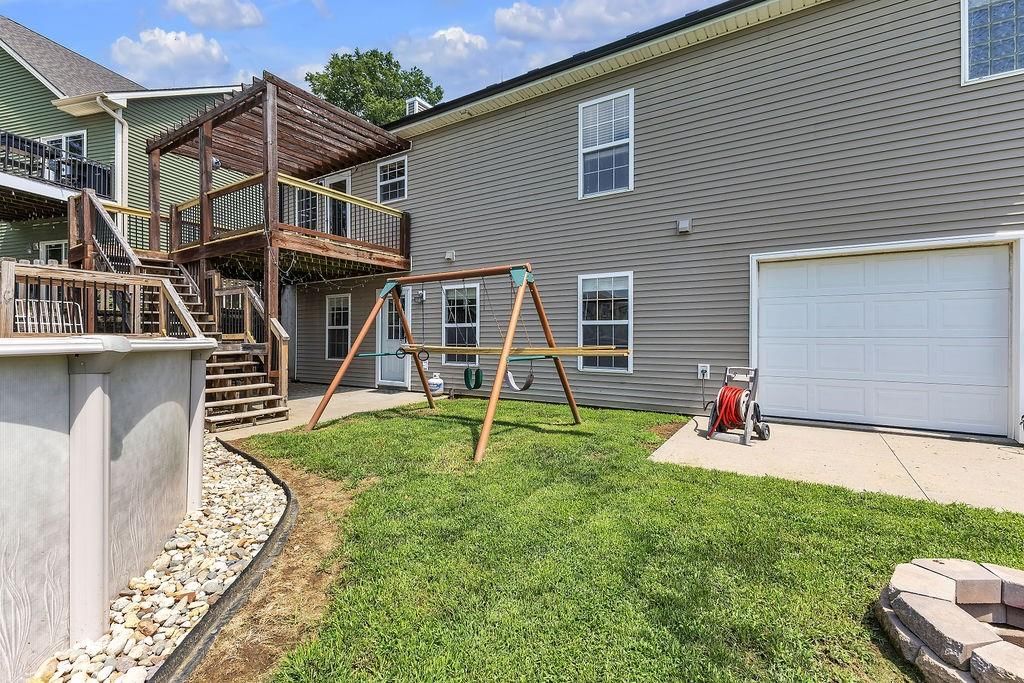
- Fire Pit
- Deck
- Covered Patio
- Concrete Patio
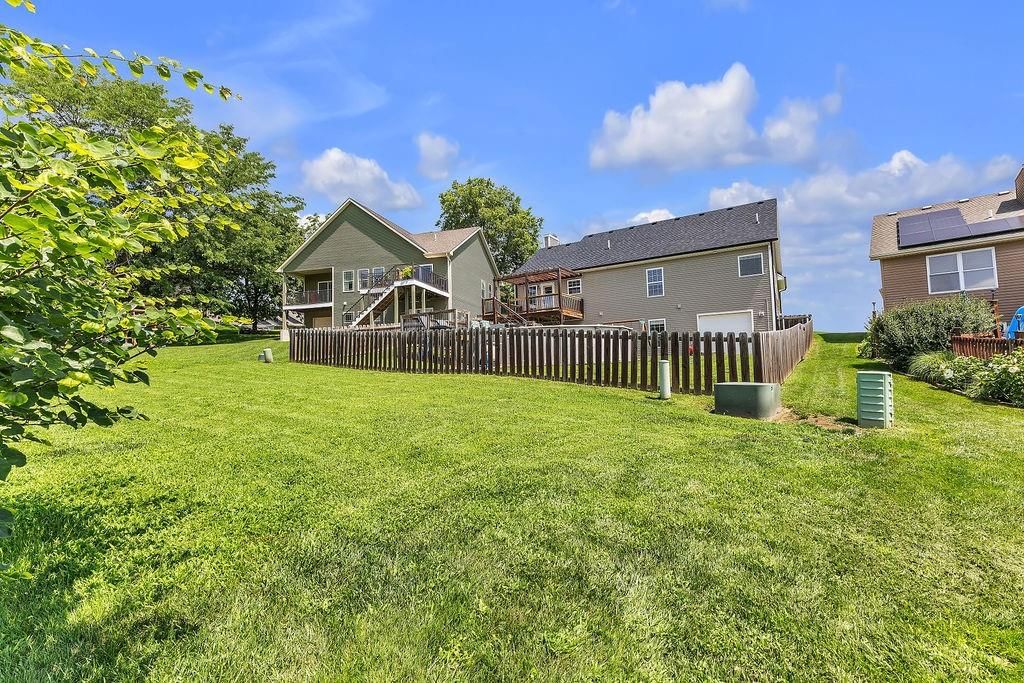
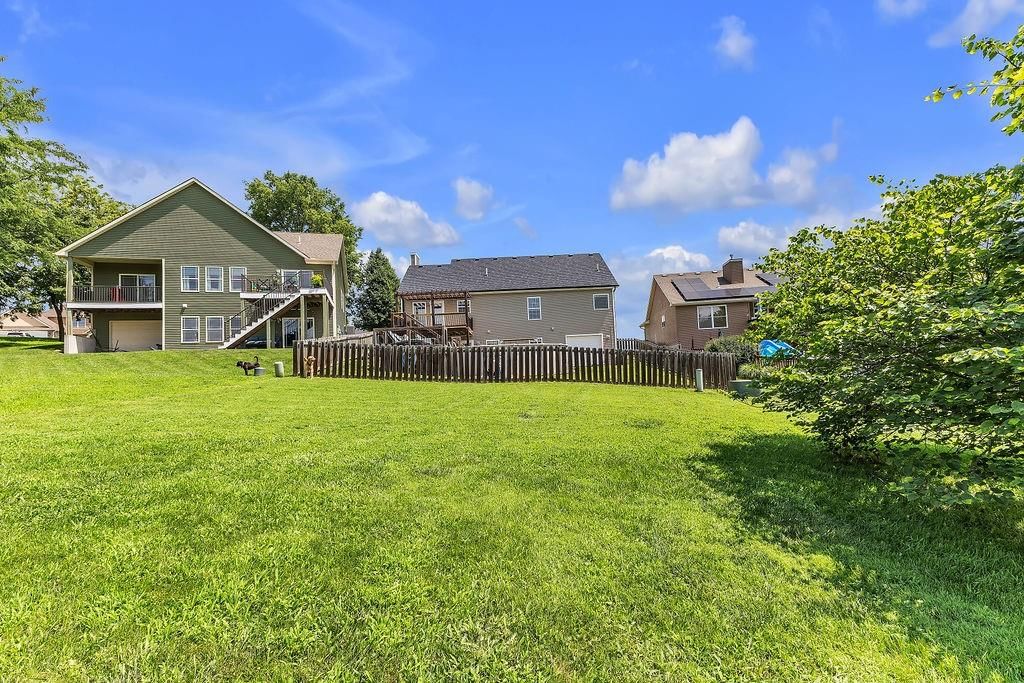
- Fenced Yard
- Big Backyard
Kitchen
- Kitchen Island
- Walk-in Pantry
- Kitchen Open to Living
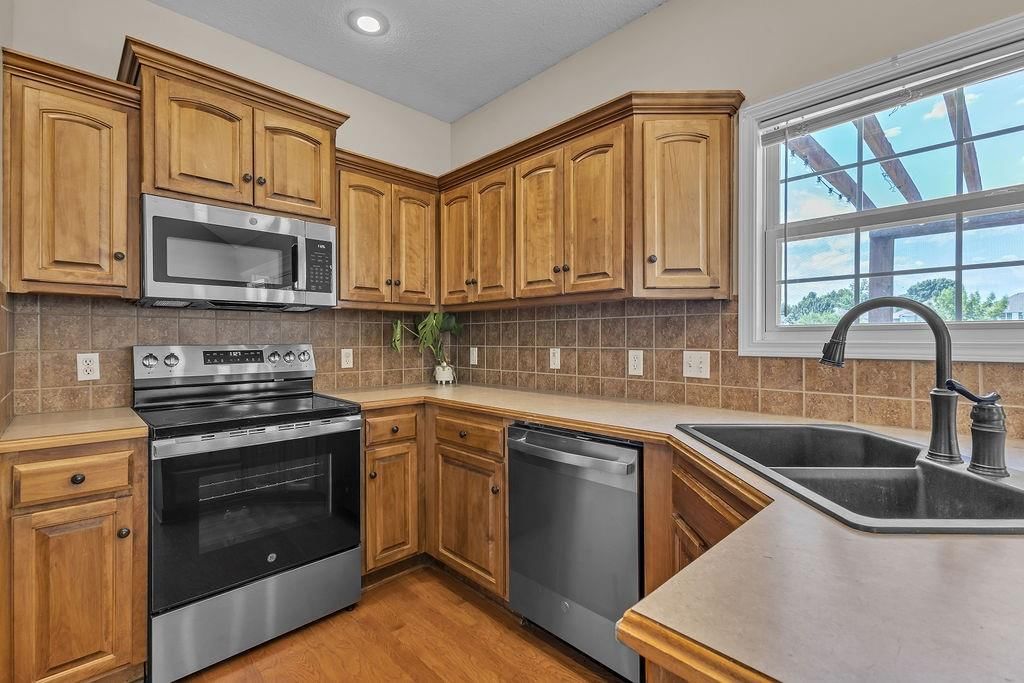
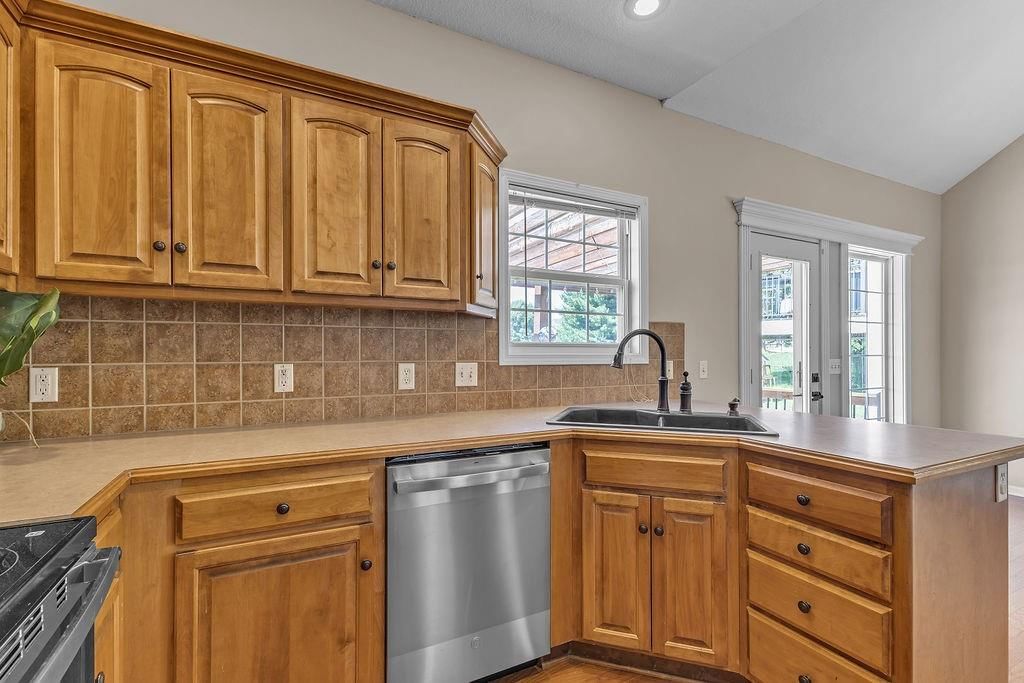
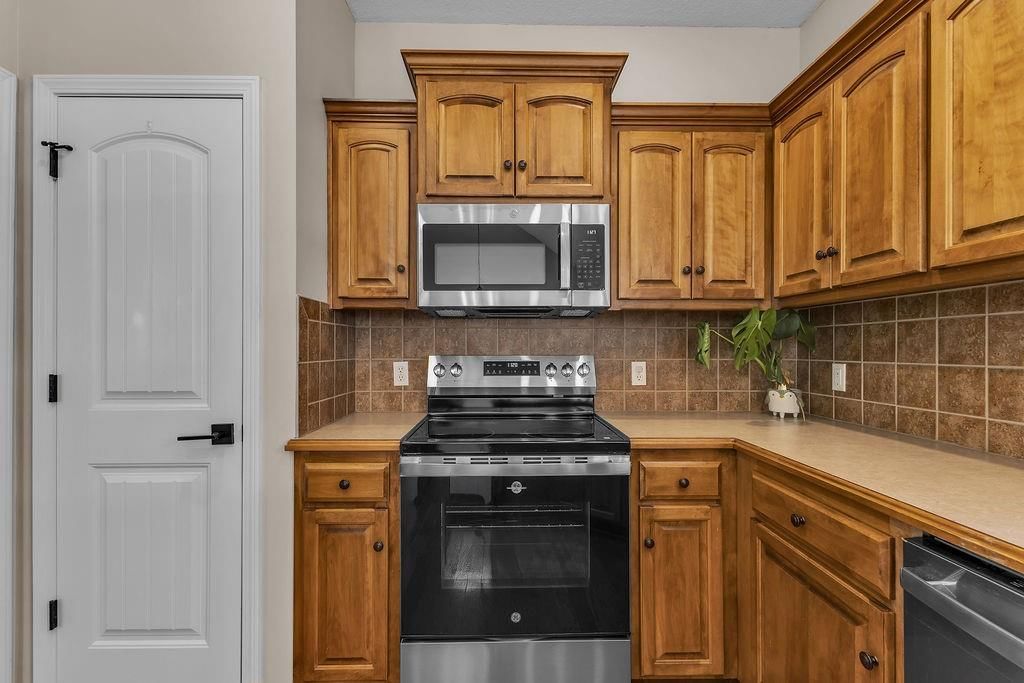
- Stainless Appliances
Bathroom
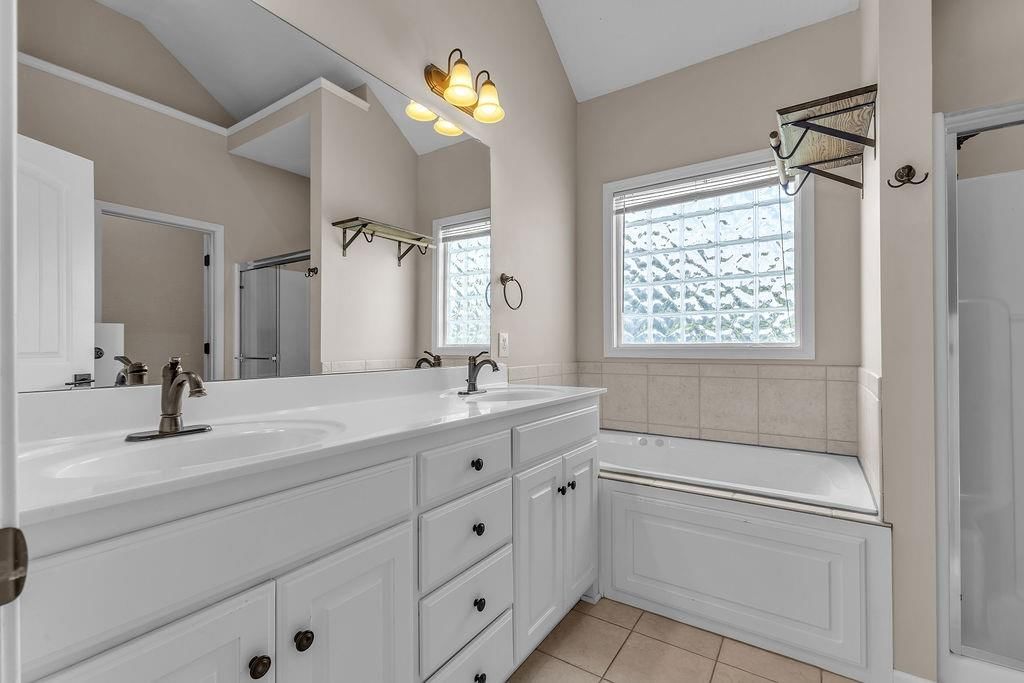
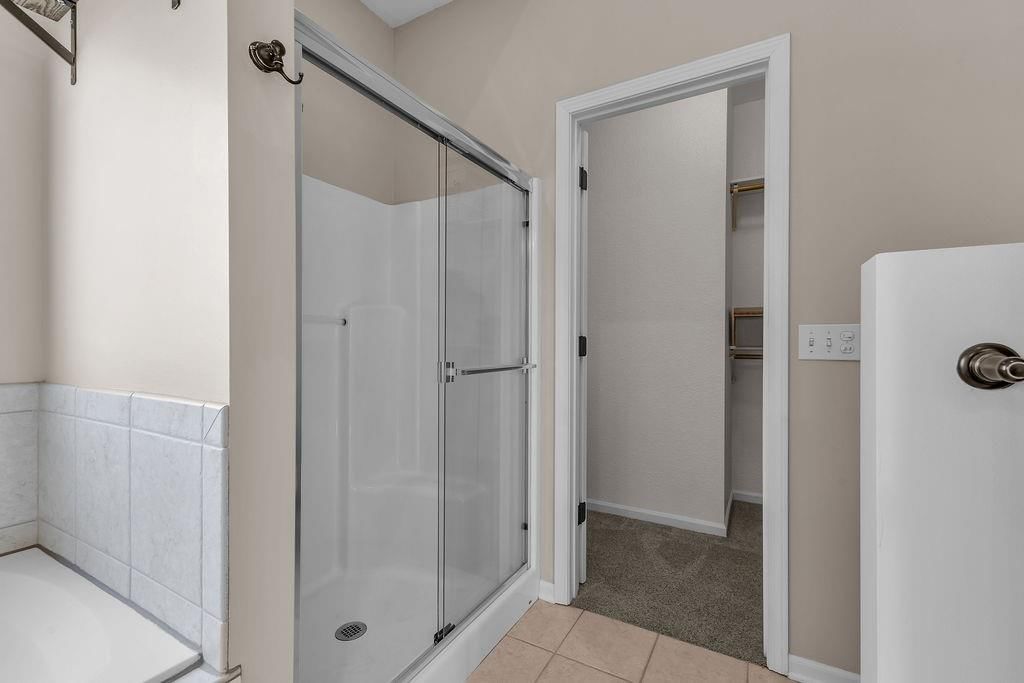
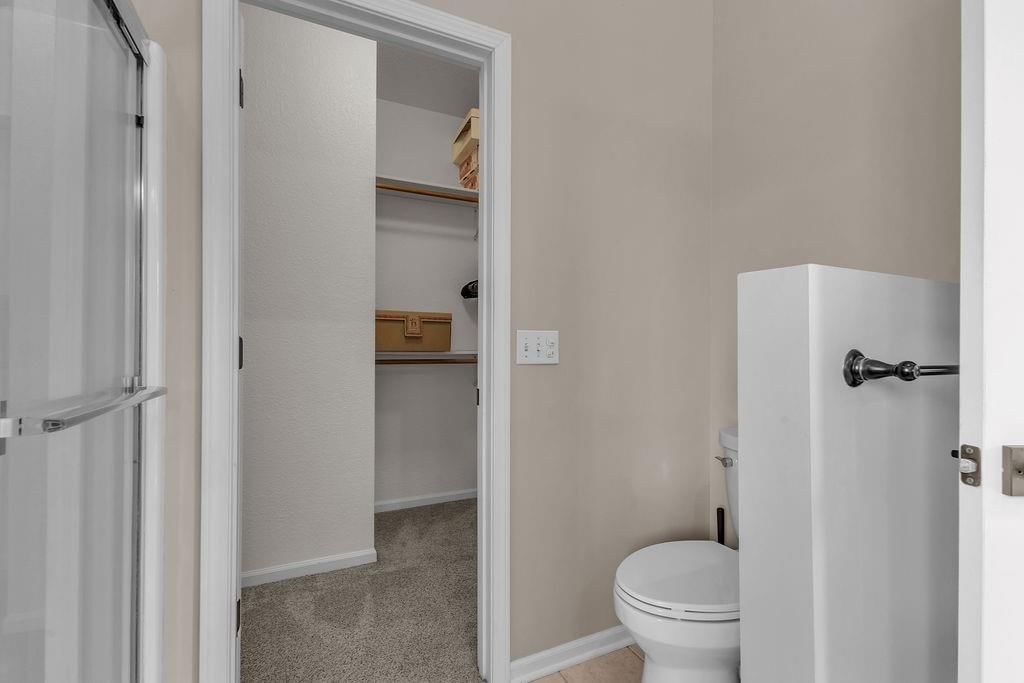
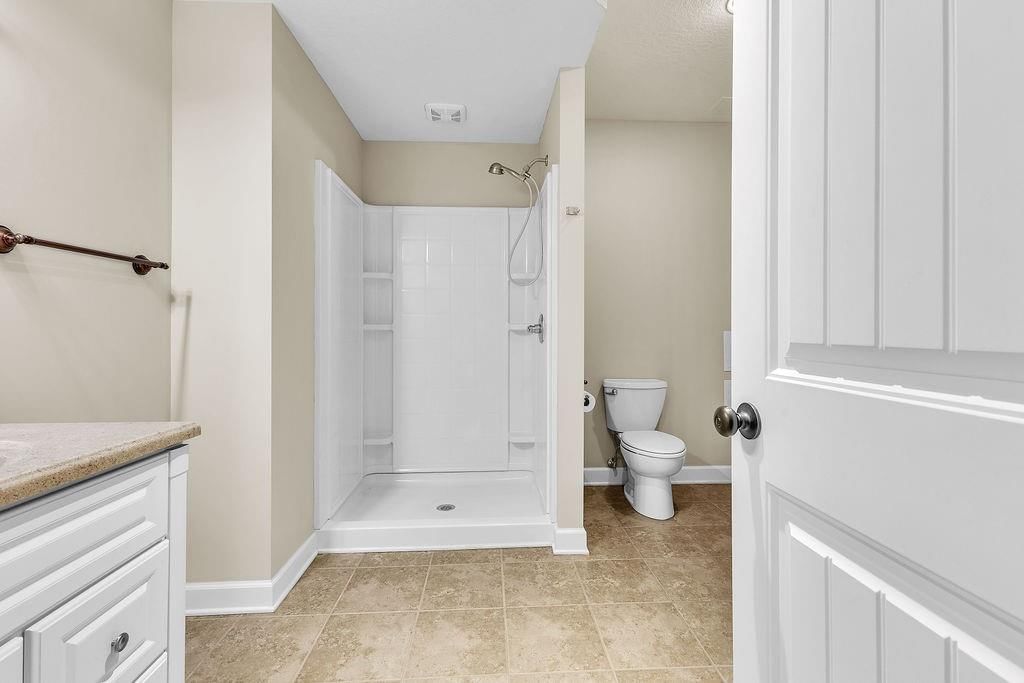
- Walk-in Shower
- Tiled Shower
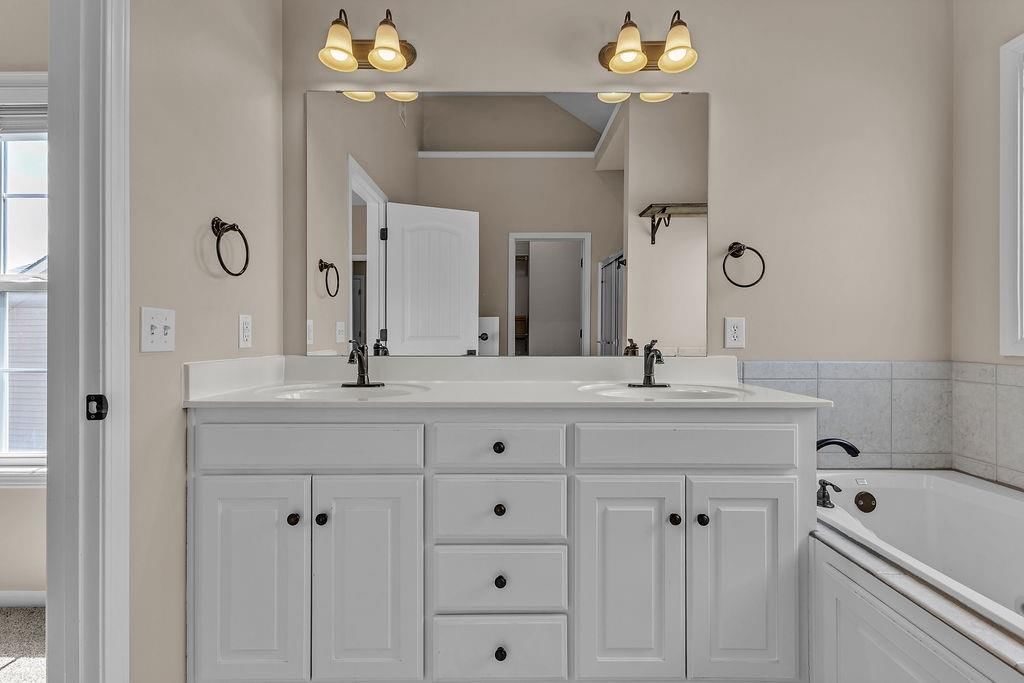
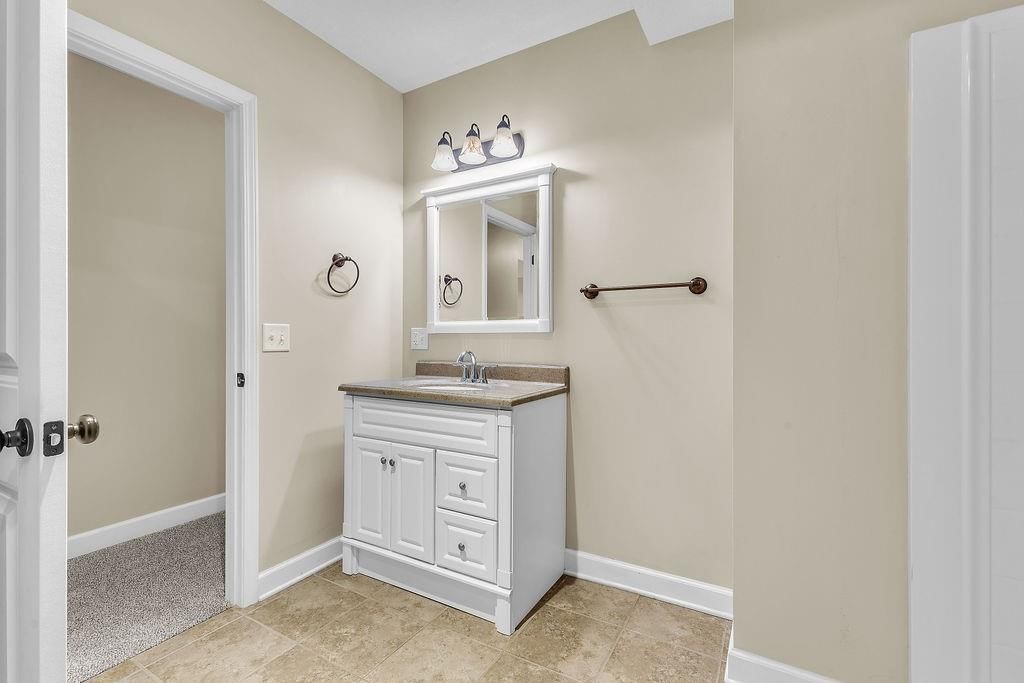
- Double Vanity
Interior
- White Trim
- Tall Ceilings
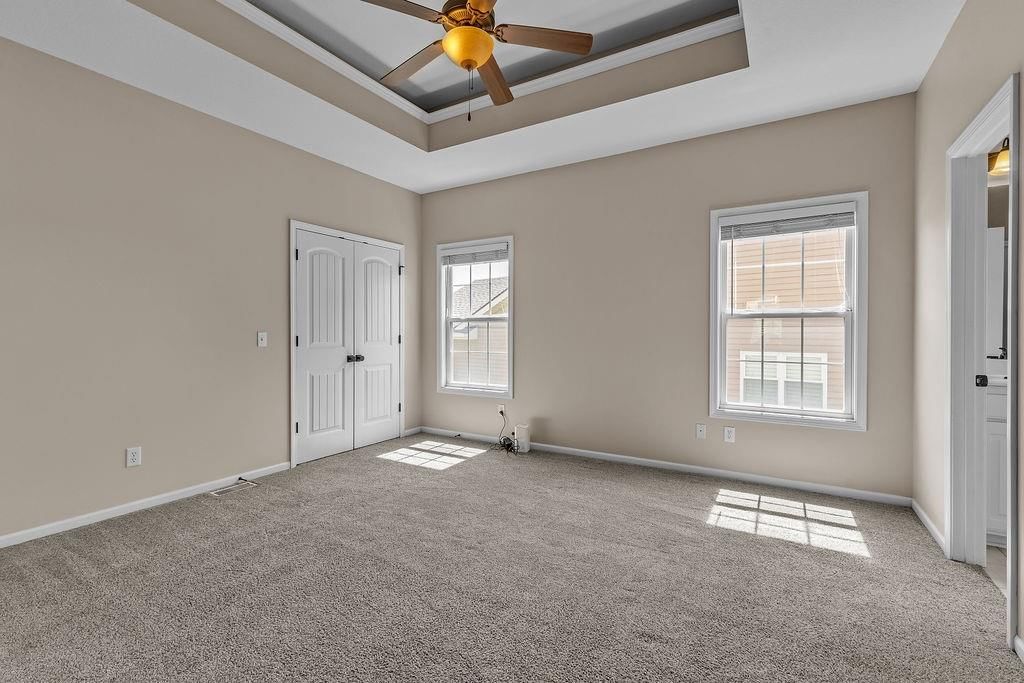
- Coffered or Tray Ceiling
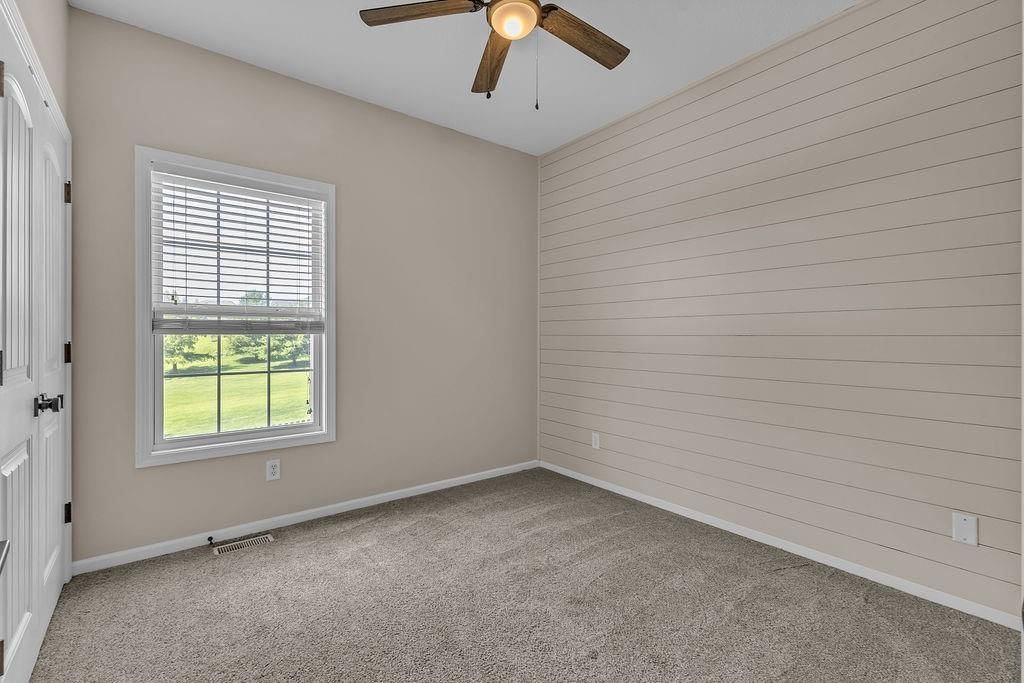
- Shiplap / Paneling
- Statement Lighting
Layout
- Open Floor Plan
- Main Floor Primary
- Basement
- Finished Basement
- Walk-out Basement
- Home Office
- Bonus Room
Fireplace
- Fireplace
Garage & Parking
- Attached Garage
HOA and Amenities
HOA
- Has HOA: Yes
- Fee: $200 /year
Nearby schools
GreatSchools rating
- 6Hyde Elementary School
- 5Spring Garden Middle School
- 4Benton High School
Schools provided by the listing agent
- District: St. Joseph
Price history
Tax
- Annual tax amount: $2,565 / yr
Property tax history
| Year | Property tax | Assessed value |
|---|---|---|
| 2024 | $2,403 | $33,630 |
| 2023 | $2,203 | $33,630 |
| 2022 | $2,218 | $33,630 |
| 2021 | $2,228 | $33,630 |
| 2020 | $2,214 | $33,630 |
| 2018 | $1,930 | $33,630 |
| 2017 | $1,930 | $33,630 |
| 2015 | $1,909 | $33,630 |
| 2014 | $0 | $33,630 |
| 2012 | $2,078 | $33,630 |
| 2011 | $2,092 | $33,630 |
| 2010 | $2,092 | $34,320 |
2708 Meadow Ridge Drive, St Joseph, MO 64504 is a 4-bedroom, 3-bath, 2,584-square-foot single family residence that sold on August 17, 2026. MLS #2625141.
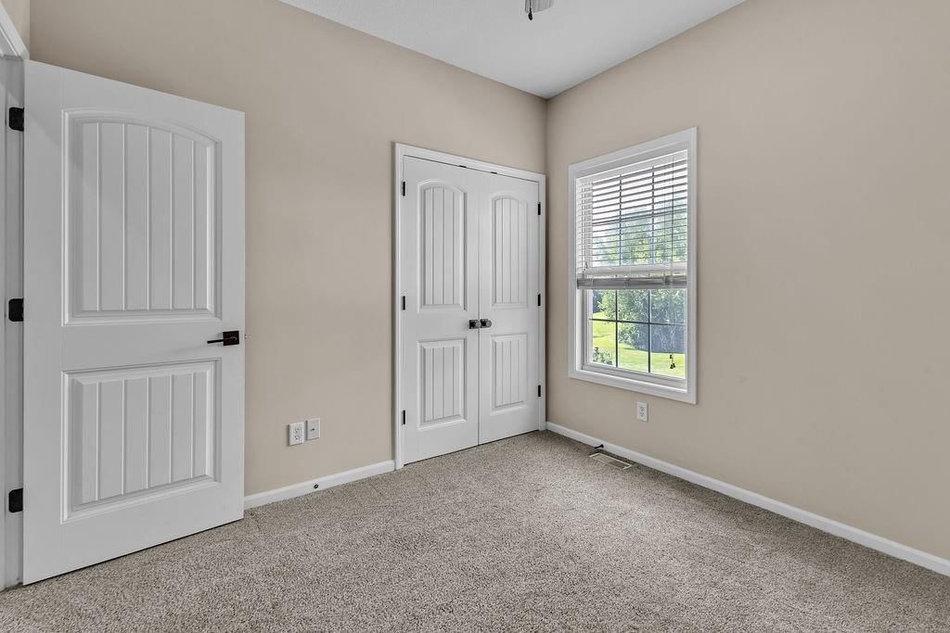
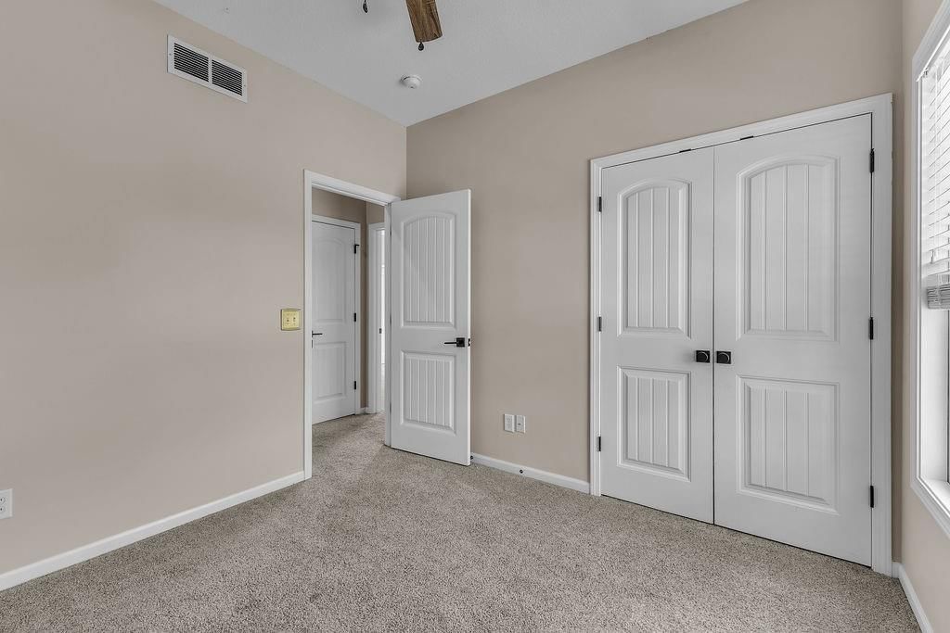
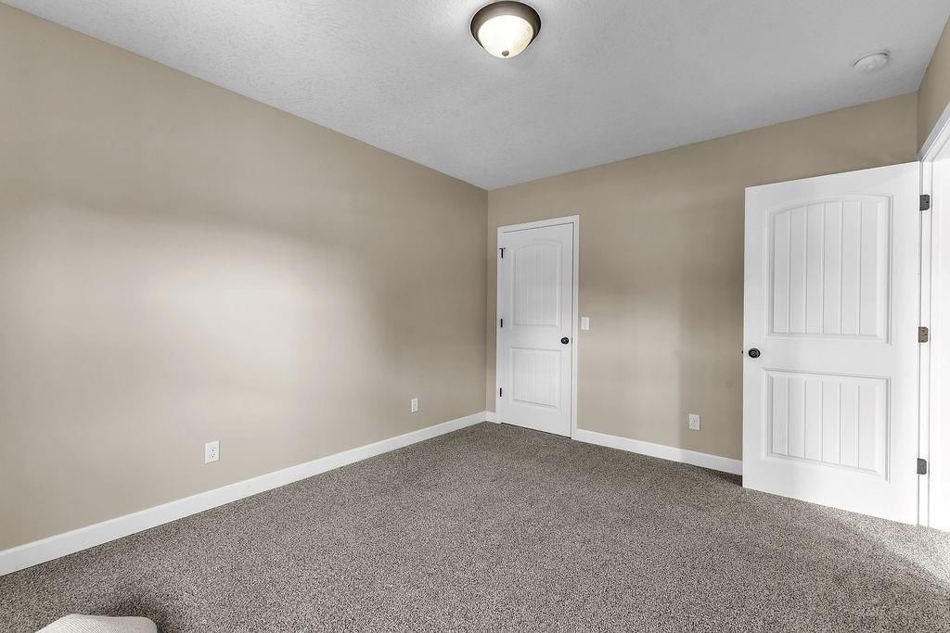
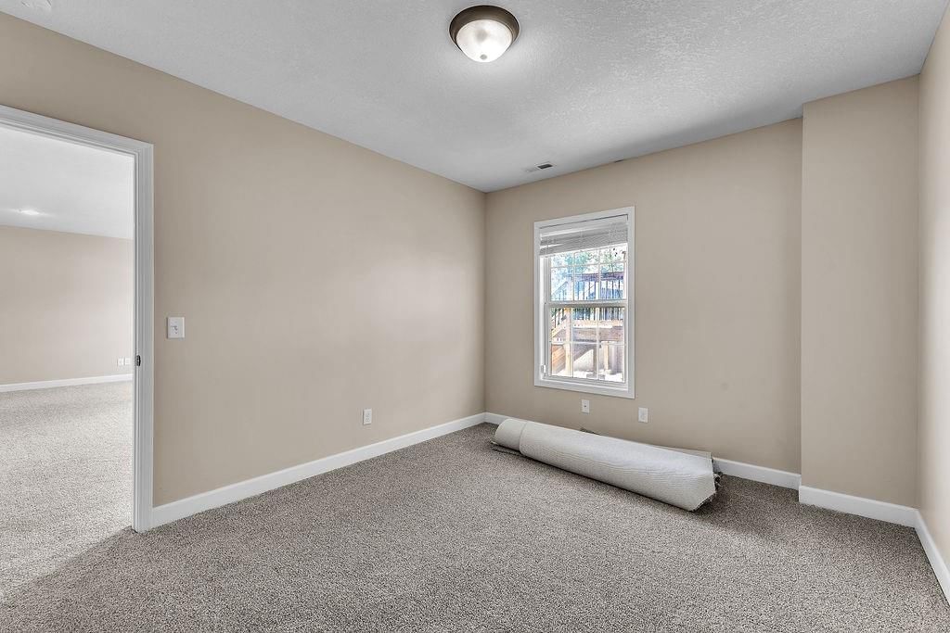
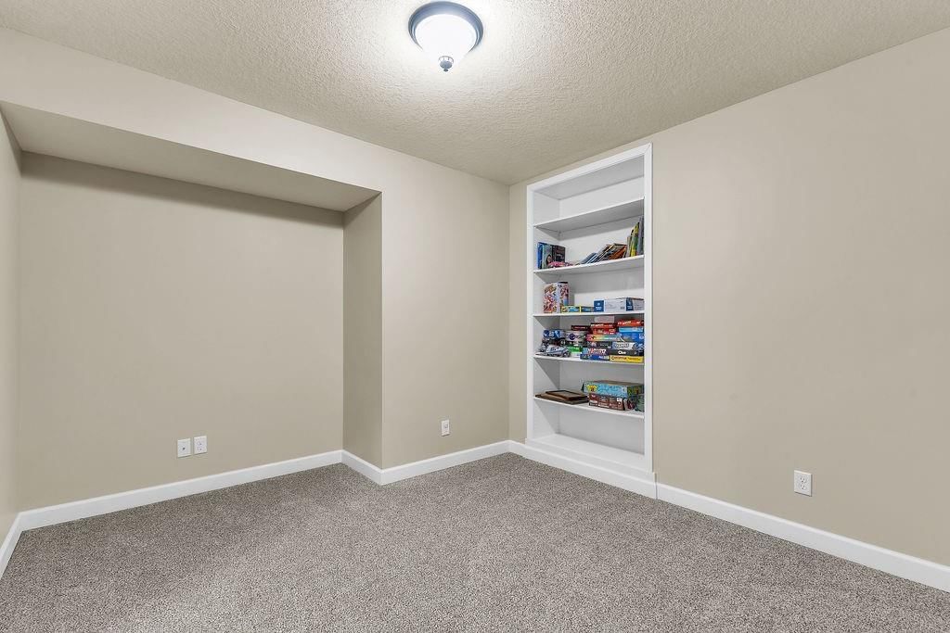
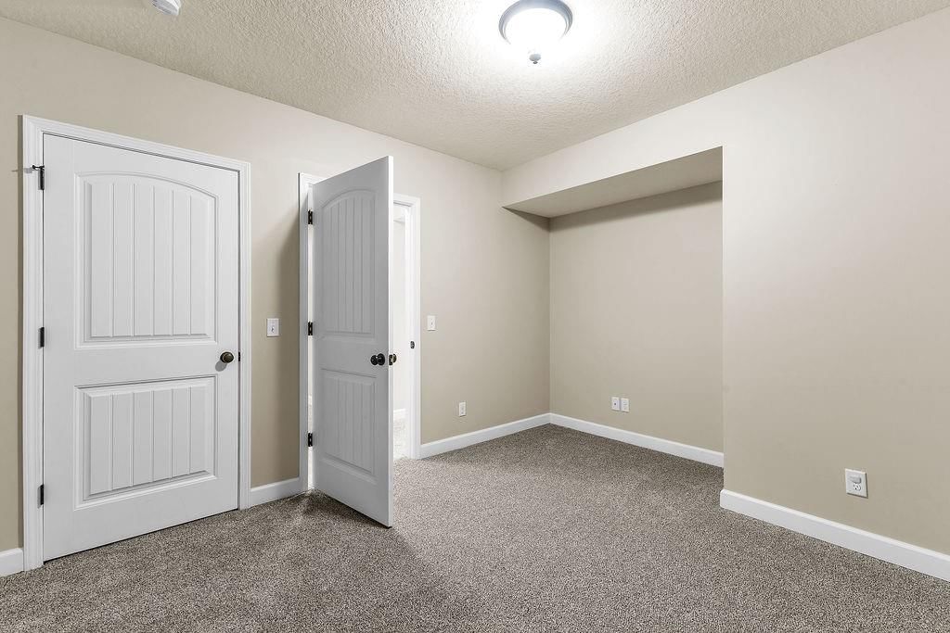
HouseLoop's photo analysis of this home identified open floor plan, tiled shower, walk-in shower, tall ceilings, black hardware and white trim, plus 4 more features.
Key AI Vision features
- Open Floor Plan
- Tiled Shower
- Walk-In Shower
- Tall Ceilings
- Black Hardware
- White Trim
- Shiplap / Paneling
- Statement Lighting
- Double Vanity
- Fire Pit
Estimated Sales Range
HouseLoop Home Value History
Similar listings and the St Joseph market

Listed by REECENICHOLS-IDE CAPITAL
Listed July 10, 2026 10:00 AM · Source: Heartland MLS as distributed by MLS GRID · MLS #2625141
HouseLoop last checked:
Listing updated:
Listed for
$355,000
35 days to saleSale price not disclosed
2708 Meadow Ridge Drive, St Joseph, MO 64504
About this home
Welcome home to this meticulously maintained all-electric 4-bedroom ranch offering comfort, space, and beautiful views. The inviting open-concept layout features hardwood floors, vaulted ceilings, and a cozy electric fireplace, creating the perfect setting for everyday living and entertaining. The spacious primary…
HouseLoop user activity
35 days to sale
HouseLoop last checked:
Property Details
Interior
Bedrooms & bathrooms
- Bedrooms: 4
- Full bathrooms: 3
Heating
- Heating: Forced Air, Heat Pump
Cooling
- Cooling: Electric
Appliances
- Laundry: Main Level
Features
- Features: Kitchen Island, Pantry, Vaulted Ceiling(s)
- Flooring: Carpet
- Basement: Finished, Inside Entrance, Walk-Out Access
- Fireplace features: Electric
- Other rooms: Family Room, Office
Interior area
- Finished area above ground: 2,584 sqft
- Total interior livable area: 2,584 sqft
Property
Parking
- Total spaces: 3
- Parking features: Attached
Lot
- Size: 0.19 Acres
- Features: City Limits
- Patio & porch: Deck, Patio
Construction
Type & style
- Home type: Residential
- Architectural style: Single Family Residence
Materials
- Materials: Frame, Vinyl Siding
Condition
- Year built: 2009
- Age: 16-20 Years
Utilities & green energy
- Sewer: Public Sewer
- Water: Public
Highlights
Outdoor & Lot
- Pool
- Fire Pit
- Deck
- Covered Patio
- Concrete Patio
- Fenced Yard
- Big Backyard
Kitchen
- Kitchen Island
- Walk-in Pantry
- Kitchen Open to Living
- Stainless Appliances
Bathroom
- Walk-in Shower
- Tiled Shower
- Double Vanity
Interior
- White Trim
- Tall Ceilings
- Coffered or Tray Ceiling
- Shiplap / Paneling
- Statement Lighting
Layout
- Open Floor Plan
- Main Floor Primary
- Basement
- Finished Basement
- Walk-out Basement
- Home Office
- Bonus Room
Fireplace
- Fireplace
Garage & Parking
- Attached Garage
HOA and Amenities
HOA
- Has HOA: Yes
- Fee: $200 /year
Nearby schools
GreatSchools rating
- 6Hyde Elementary School
- 5Spring Garden Middle School
- 4Benton High School
Schools provided by the listing agent
- District: St. Joseph
Price history
Tax
- Annual tax amount: $2,565 / yr
Property tax history
| Year | Property tax | Assessed value |
|---|---|---|
| 2024 | $2,403 | $33,630 |
| 2023 | $2,203 | $33,630 |
| 2022 | $2,218 | $33,630 |
| 2021 | $2,228 | $33,630 |
| 2020 | $2,214 | $33,630 |
| 2018 | $1,930 | $33,630 |
| 2017 | $1,930 | $33,630 |
| 2015 | $1,909 | $33,630 |
| 2014 | $0 | $33,630 |
| 2012 | $2,078 | $33,630 |
| 2011 | $2,092 | $33,630 |
| 2010 | $2,092 | $34,320 |
HouseLoop Insights — AI-detected features from listing photos
2708 Meadow Ridge Drive, St Joseph, MO 64504 is a 4-bedroom, 3-bath, 2,584-square-foot single family residence that sold on August 17, 2026. MLS #2625141.
HouseLoop's photo analysis of this home identified open floor plan, tiled shower, walk-in shower, tall ceilings, black hardware and white trim, plus 4 more features.
Key AI Vision features
- Open Floor Plan
- Tiled Shower
- Walk-In Shower
- Tall Ceilings
- Black Hardware
- White Trim
- Shiplap / Paneling
- Statement Lighting
- Double Vanity
- Fire Pit
Is this your home?
Claim this home to get your HouseLoop Home Valuation & Buyer Demand Report — real-time buyer demand and an up-to-date value for your home. Free, no obligation, about 3 minutes.
Estimated Sales Range
HouseLoop Home Value History
Similar listings and the St Joseph market
Listed by REECENICHOLS-IDE CAPITAL
Listed July 10, 2026 10:00 AM · Source: Heartland MLS as distributed by MLS GRID · MLS #2625141
HouseLoop last checked:
Listing updated: