$184,900
26919 Sweet Berry Drive, Warsaw, MO 65337
About this home
HouseLoop user activity
HouseLoop last checked:
Interior
Bedrooms & bathrooms
- Bedrooms: 4
- Full bathrooms: 3
Heating
- Heating: Heat Pump
Cooling
- Cooling: Heat Pump
Appliances
- Included: Dryer
Features
- Features: Kitchen Island, Vaulted Ceiling
- Basement: Concrete, Finished, Walk Out
- Fireplace features: Wood Burning
- Other rooms: Enclosed Porch
Interior area
- Finished area above ground: 2,604 sqft
- Total interior livable area: 2,604 sqft
Property
Parking
- Total spaces: 4
- Parking features: Attached, Garage Faces Front
Lot
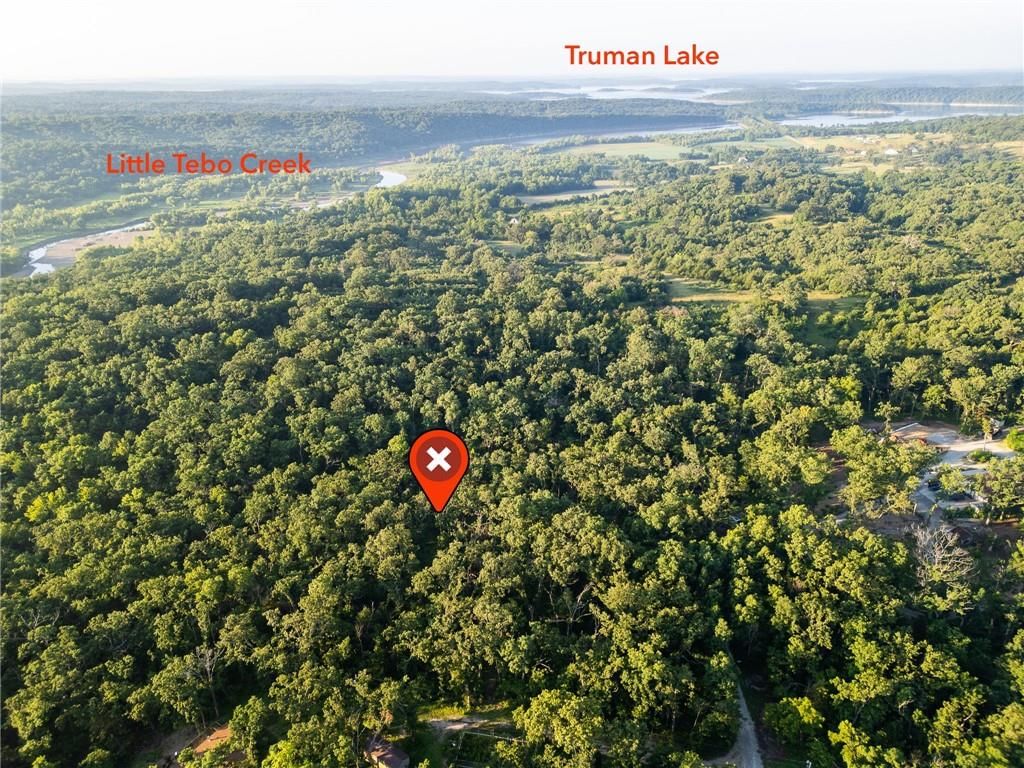
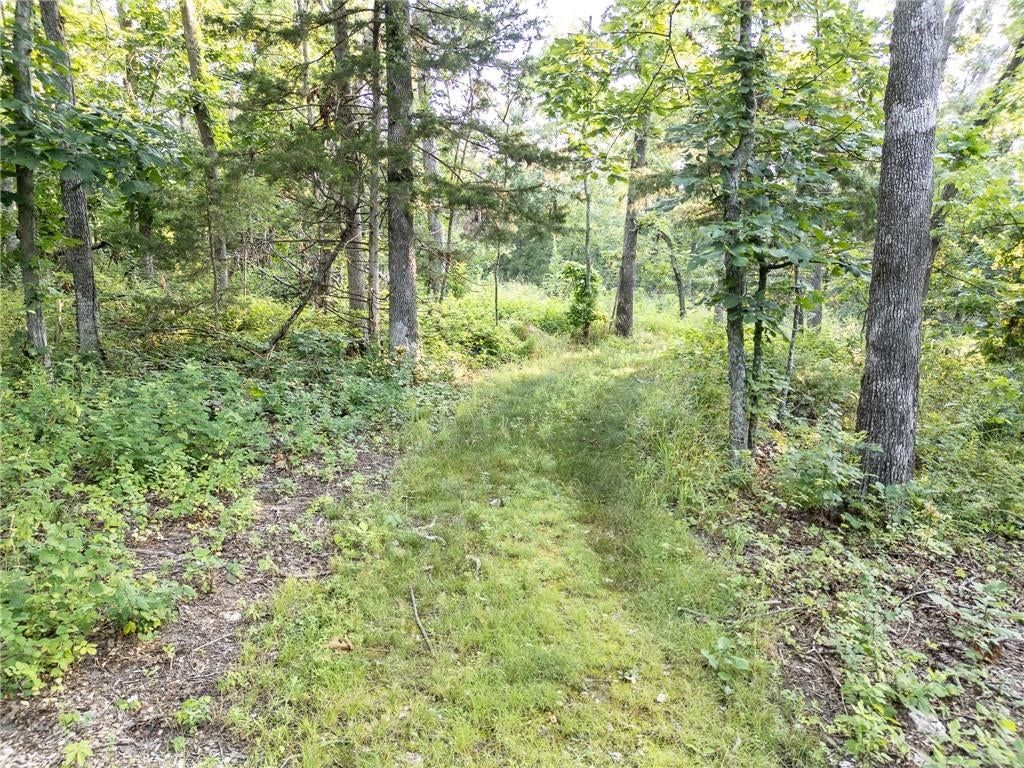
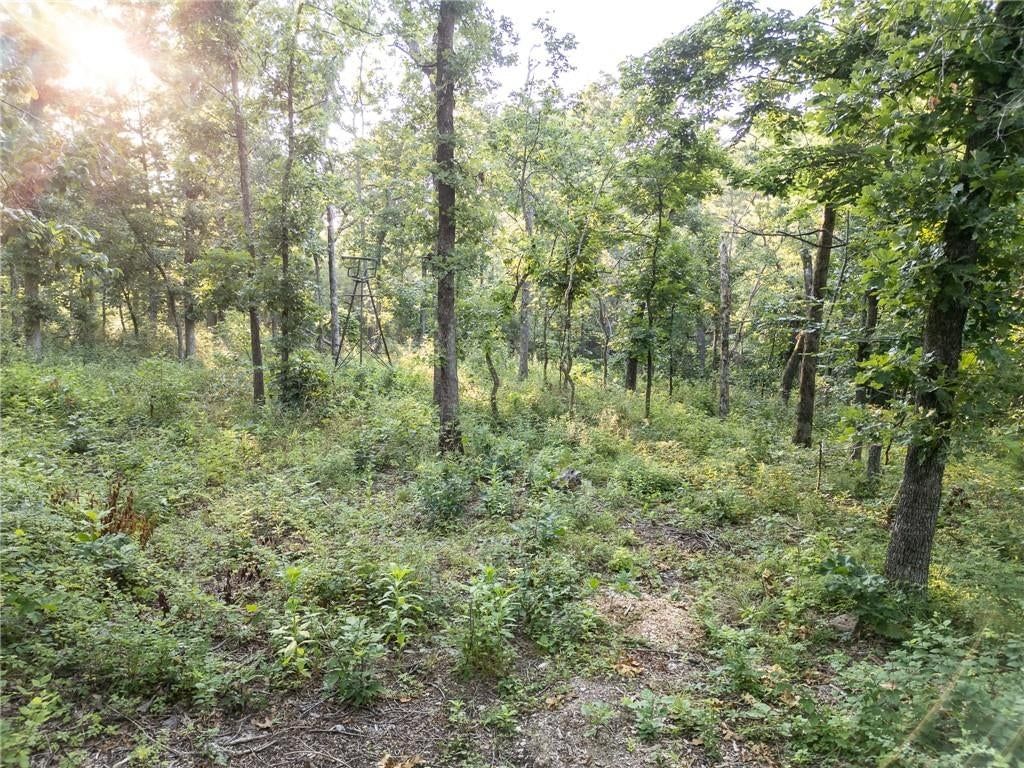
- Features: Treed
- Patio & porch: Covered Deck, Patio, Covered Patio, Porch
Construction
Type & style
- Home type: Residential
- Architectural style: Single Family Residence
Materials
- Materials: Concrete, Frame
Condition
- Year built: 1995
- Age: 21-30 Years
Utilities & green energy
- Sewer: Septic Tank
- Water: Well
Highlights
Outdoor & Lot
- Covered Patio
Kitchen
- Kitchen Island
Layout
- Basement
- Finished Basement
Fireplace
- Fireplace
Garage & Parking
- Attached Garage
Community
- Community Pool
HOA
- Has HOA: Yes
- Fee: $120 /year
Amenities
- Community Center
- Laundry
- Pool
Price history
- Annual tax amount: $1,400 / yr
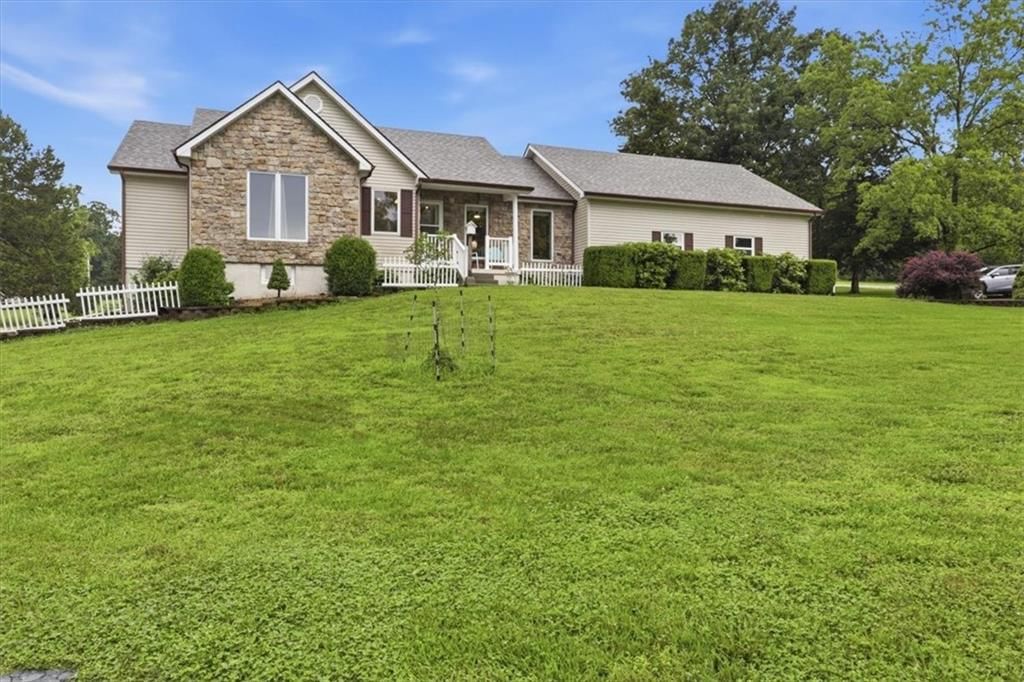
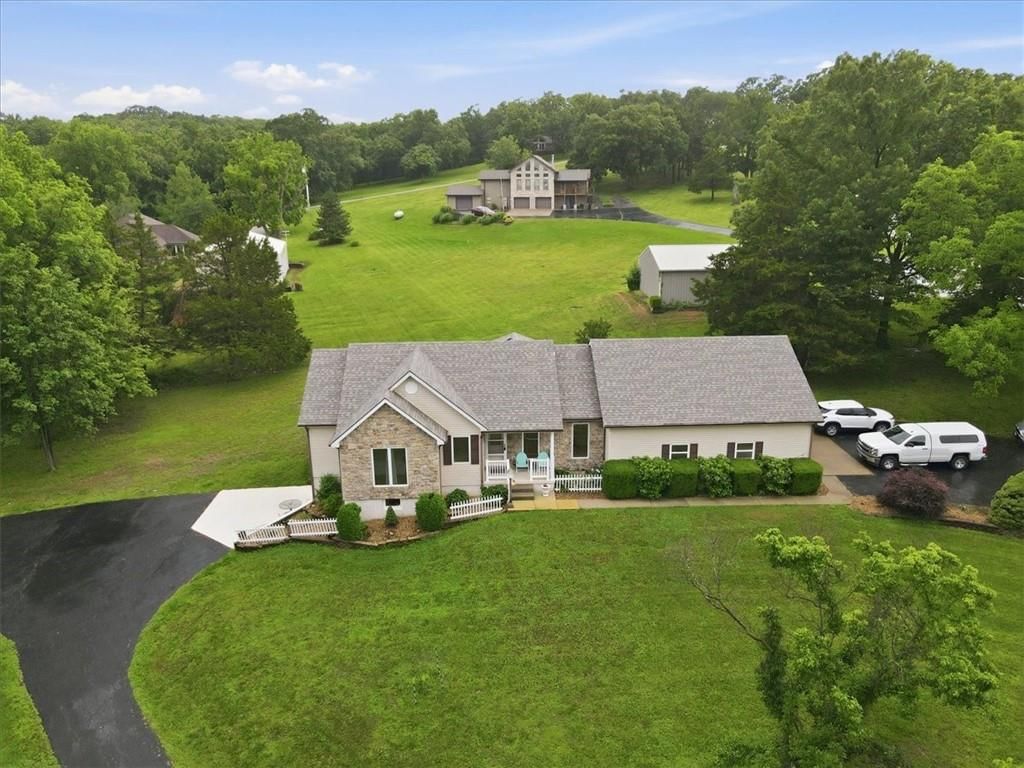
26919 Sweet Berry Drive, Warsaw, MO 65337 is a 4-bedroom, 3-bath, 2,604-square-foot single family residence that sold on August 30, 2019. MLS #2151533.
Estimated Sales Range
HouseLoop Home Value History
Similar listings and the Warsaw market

Listed by Anstine Realty & Auction LLC
Listed March 05, 2019 03:13 PM · Source: Heartland MLS as distributed by MLS GRID · MLS #2151533
HouseLoop last checked:
Listing updated:
Listed for
$184,900
Sale price not disclosed
26919 Sweet Berry Drive, Warsaw, MO 65337
About this home
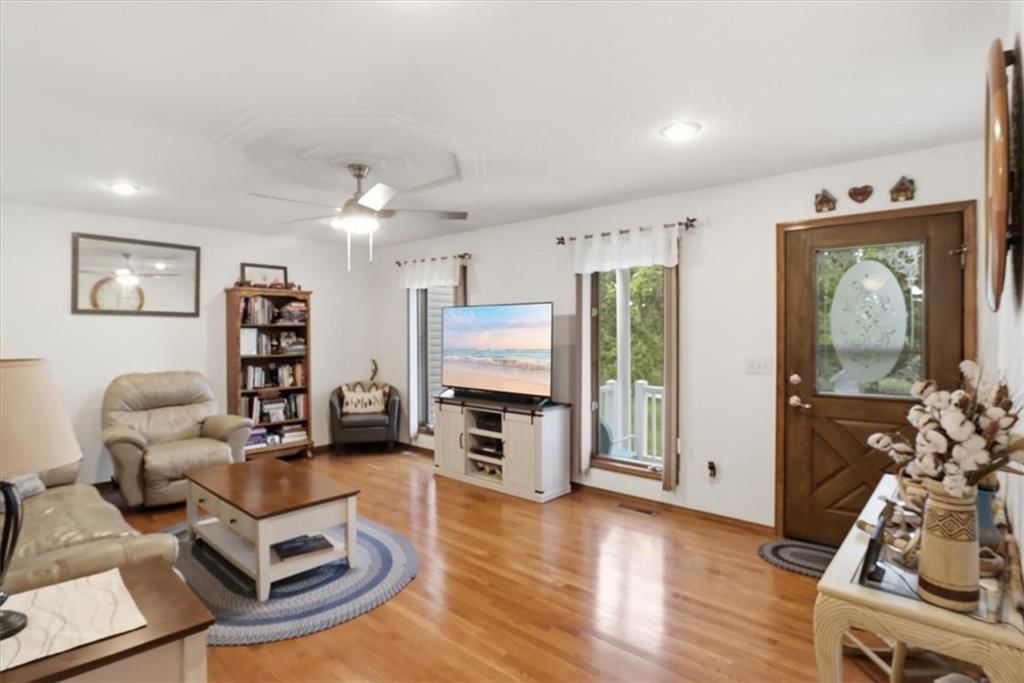
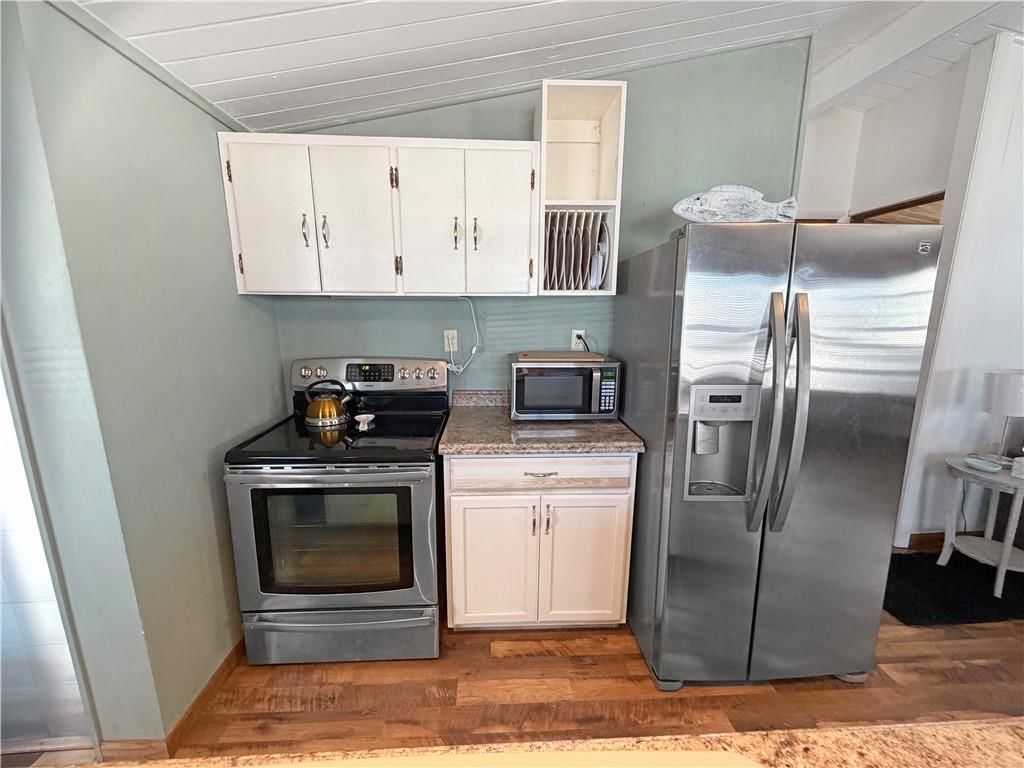
LOVELY 4 BDRM 3 BATH LAKE HOME ON CUL-DE SAC IN BEAUTIFUL STERETT CREEK VILLAGE! VAULTED CEILING, TALL WINDOWS & BEAUTIFUL W/B FIREPLACE. LARGE KITCHEN, TONS OF CABINETS, APPLS INCLUDED. SPACIOUS MASTER SUITE, WALK-IN CLOSET & SHOWER. 2ND BEDRM, LAUNDRY & FULL BATH ON MAIN. GREAT COVERED PORCH, LOWER LEVEL FAMILY RM,…
HouseLoop user activity
HouseLoop last checked:
Property Details
Interior
Bedrooms & bathrooms
- Bedrooms: 4
- Full bathrooms: 3
Heating
- Heating: Heat Pump
Cooling
- Cooling: Heat Pump
Appliances
- Included: Dryer
Features
- Features: Kitchen Island, Vaulted Ceiling
- Basement: Concrete, Finished, Walk Out
- Fireplace features: Wood Burning
- Other rooms: Enclosed Porch
Interior area
- Finished area above ground: 2,604 sqft
- Total interior livable area: 2,604 sqft
Property
Parking
- Total spaces: 4
- Parking features: Attached, Garage Faces Front
Lot
- Features: Treed
- Patio & porch: Covered Deck, Patio, Covered Patio, Porch
Construction
Type & style
- Home type: Residential
- Architectural style: Single Family Residence
Materials
- Materials: Concrete, Frame
Condition
- Year built: 1995
- Age: 21-30 Years
Utilities & green energy
- Sewer: Septic Tank
- Water: Well
Highlights
Outdoor & Lot
- Covered Patio
Kitchen
- Kitchen Island
Layout
- Basement
- Finished Basement
Fireplace
- Fireplace
Garage & Parking
- Attached Garage
Community
- Community Pool
HOA and Amenities
HOA
- Has HOA: Yes
- Fee: $120 /year
Amenities
- Community Center
- Laundry
- Pool
Nearby schools
Price history
Tax
- Annual tax amount: $1,400 / yr
HouseLoop Insights
26919 Sweet Berry Drive, Warsaw, MO 65337 is a 4-bedroom, 3-bath, 2,604-square-foot single family residence that sold on August 30, 2019. MLS #2151533.
Is this your home?
Claim this home to get your HouseLoop Home Valuation & Buyer Demand Report — real-time buyer demand and an up-to-date value for your home. Free, no obligation, about 3 minutes.
Estimated Sales Range
HouseLoop Home Value History
Similar listings and the Warsaw market
Listed by Anstine Realty & Auction LLC
Listed March 05, 2019 03:13 PM · Source: Heartland MLS as distributed by MLS GRID · MLS #2151533
HouseLoop last checked:
Listing updated: