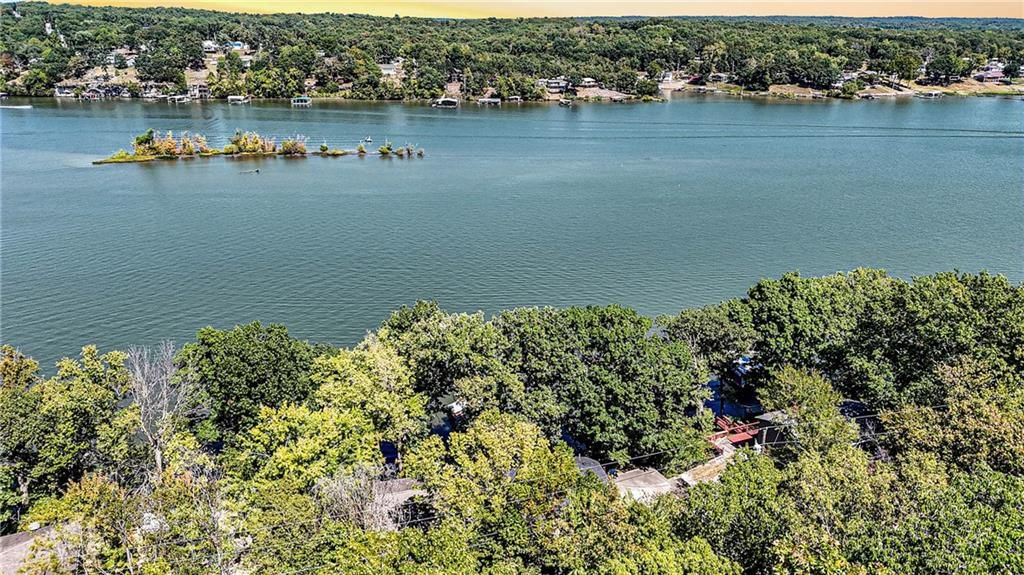
$365,000
26309 Santa Barbara Drive, Edwards, MO 65326
About this home
HouseLoop user activity
HouseLoop last checked:
Interior
Bedrooms & bathrooms
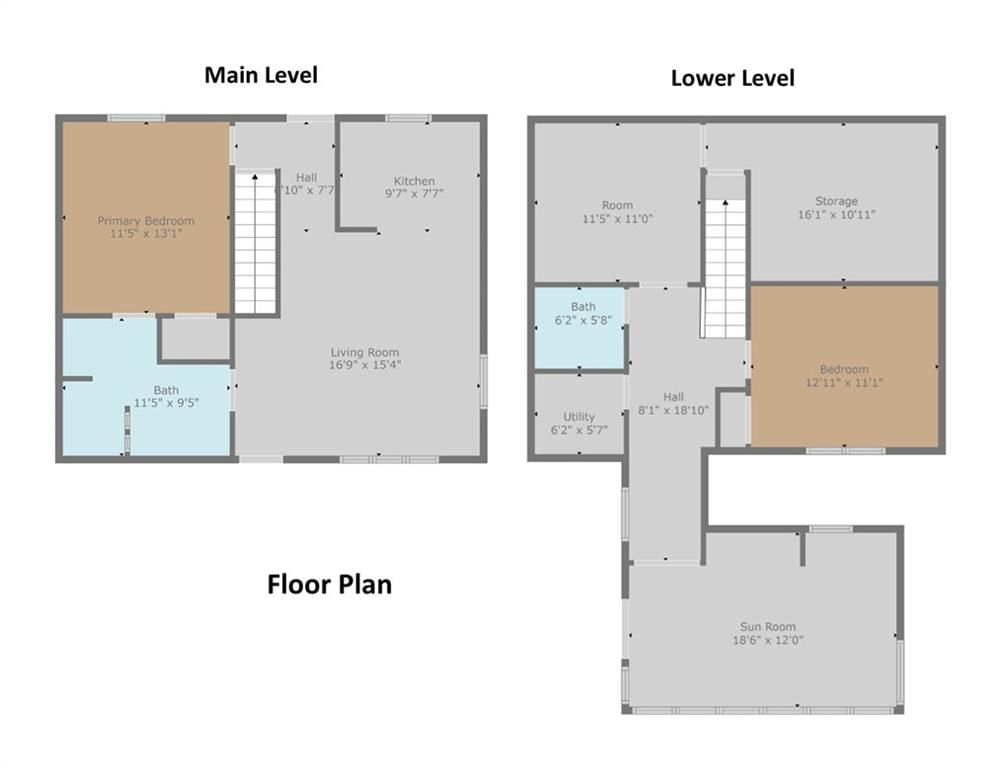
- Bedrooms: 3
- Full bathrooms: 2
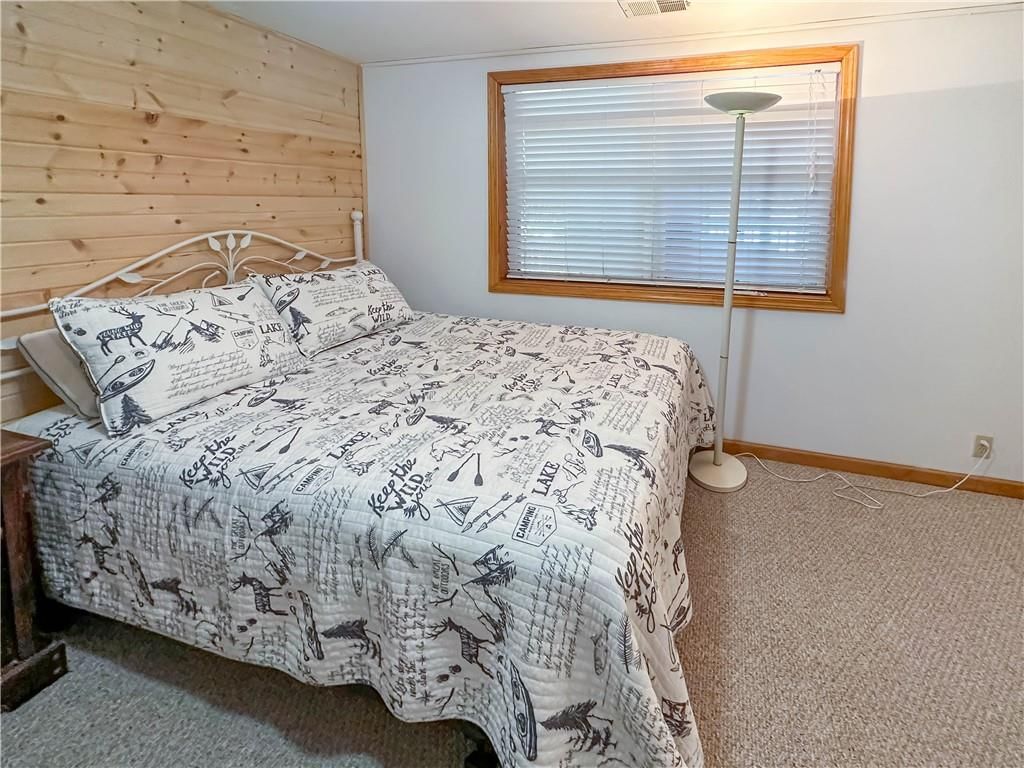
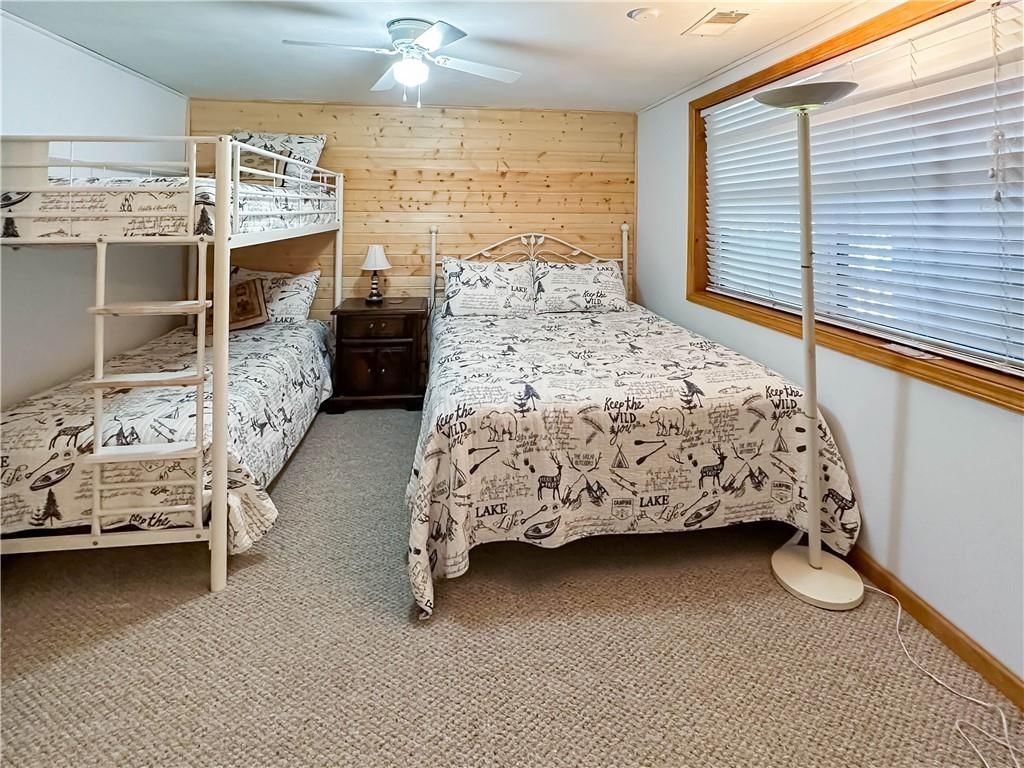
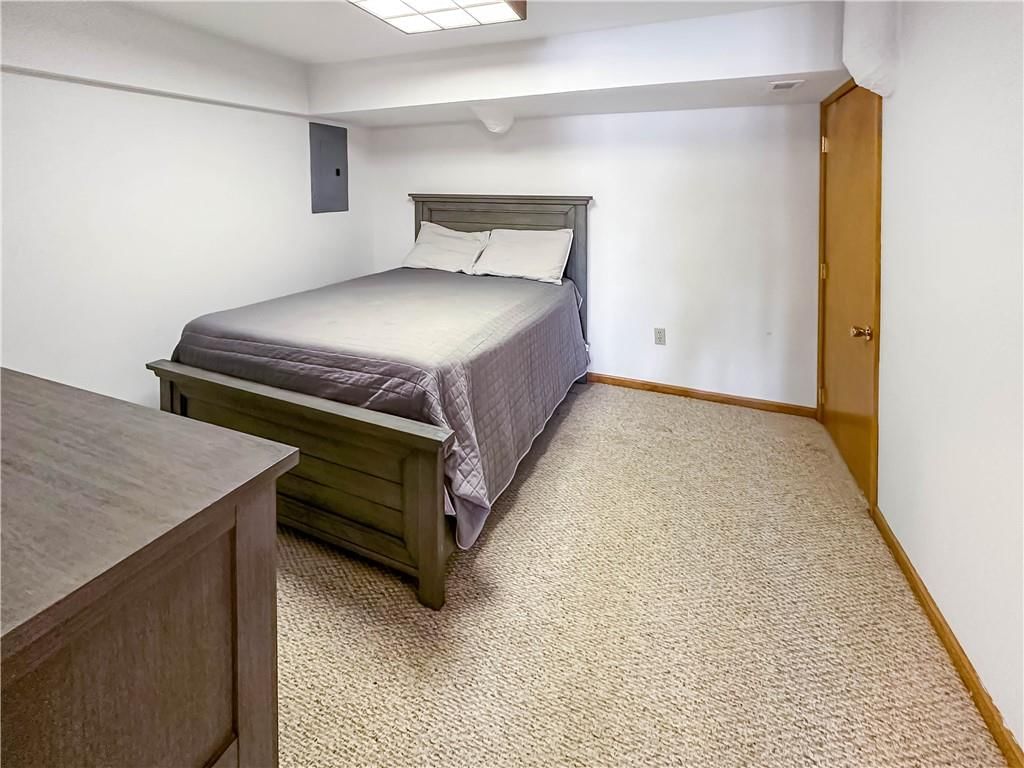
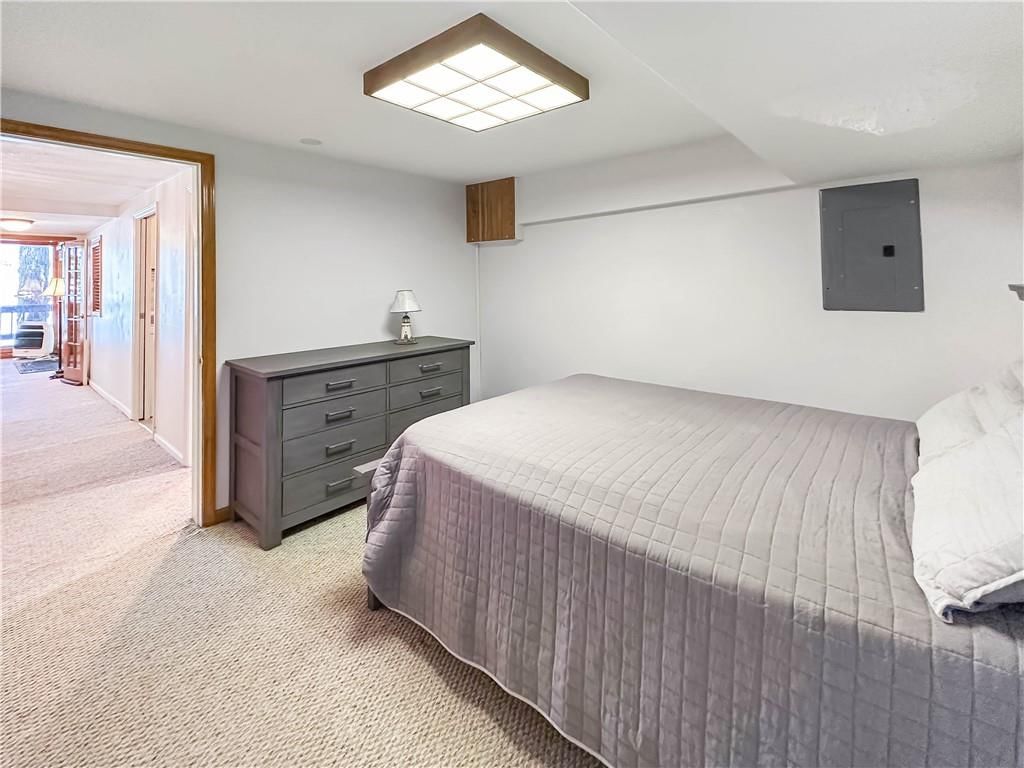
Bedroom 2
- Features: Ceiling Fan(s)
- Level: Lower
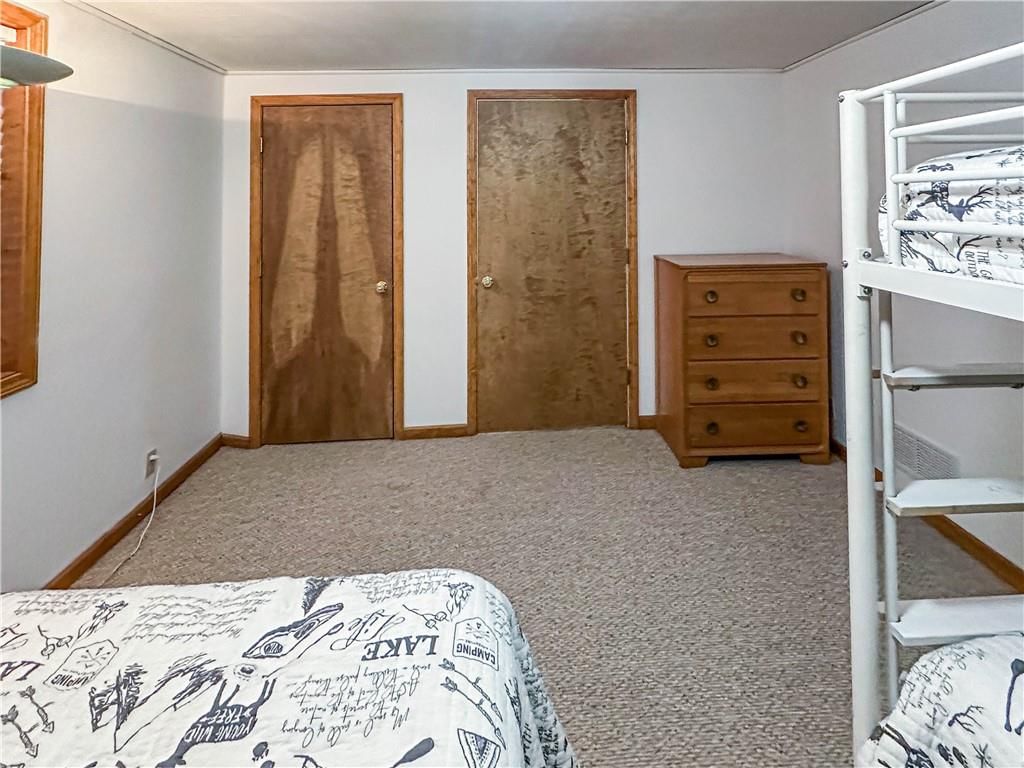
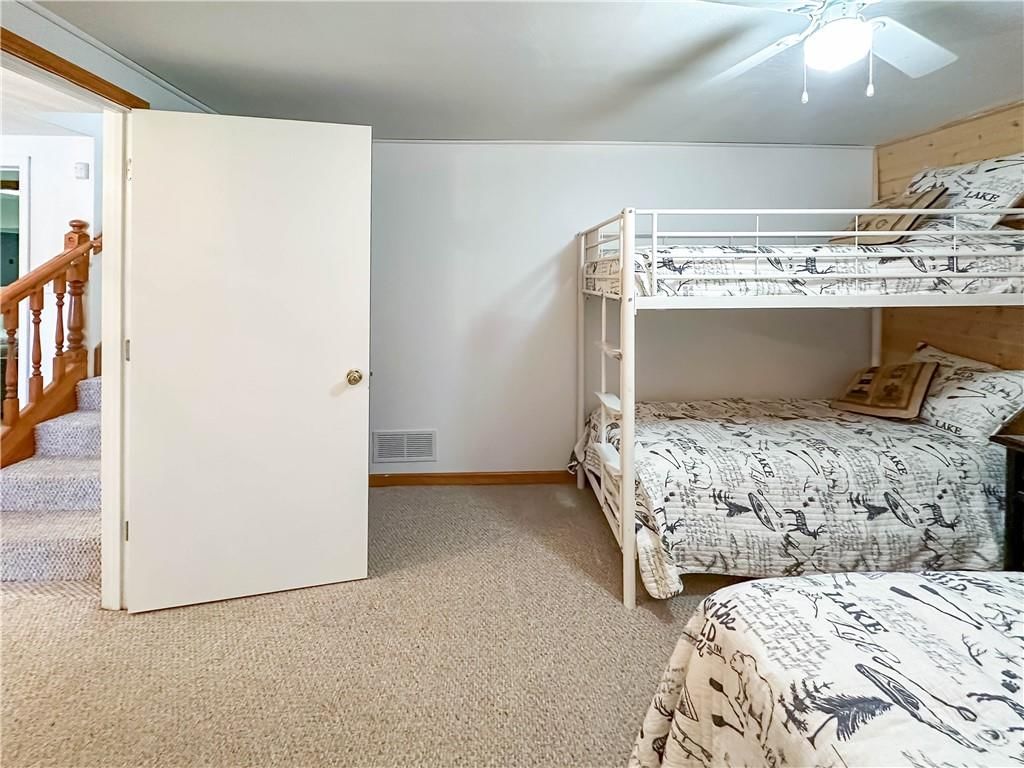
Bedroom 3
- Features: Ceiling Fan(s)
- Level: Lower
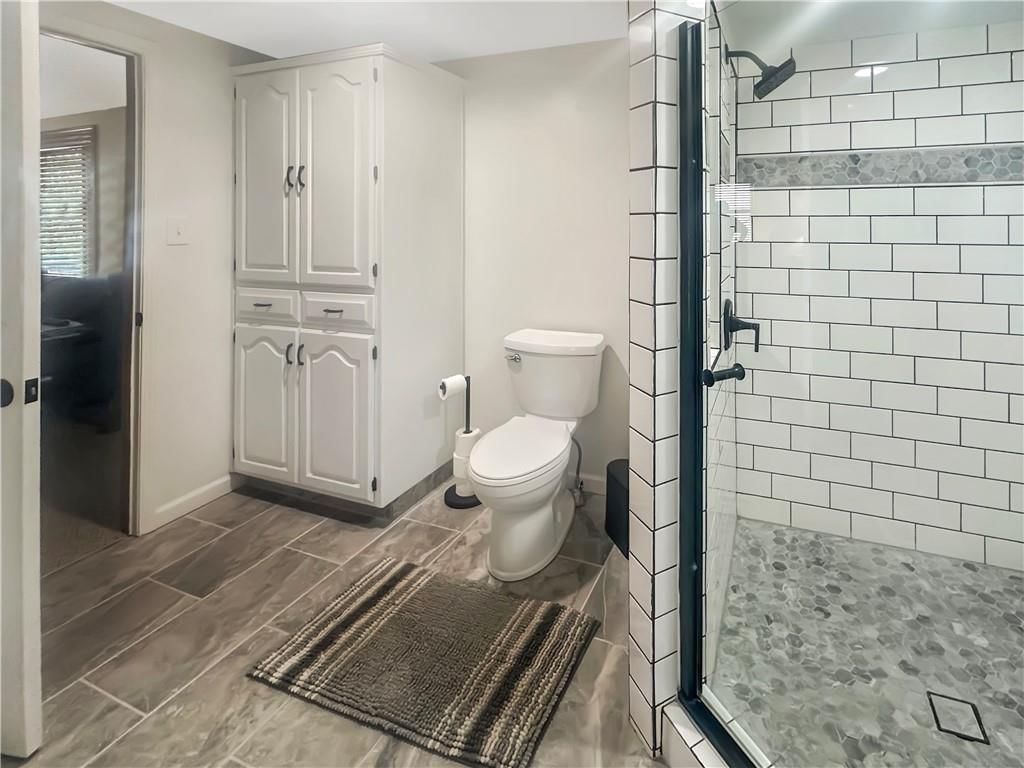
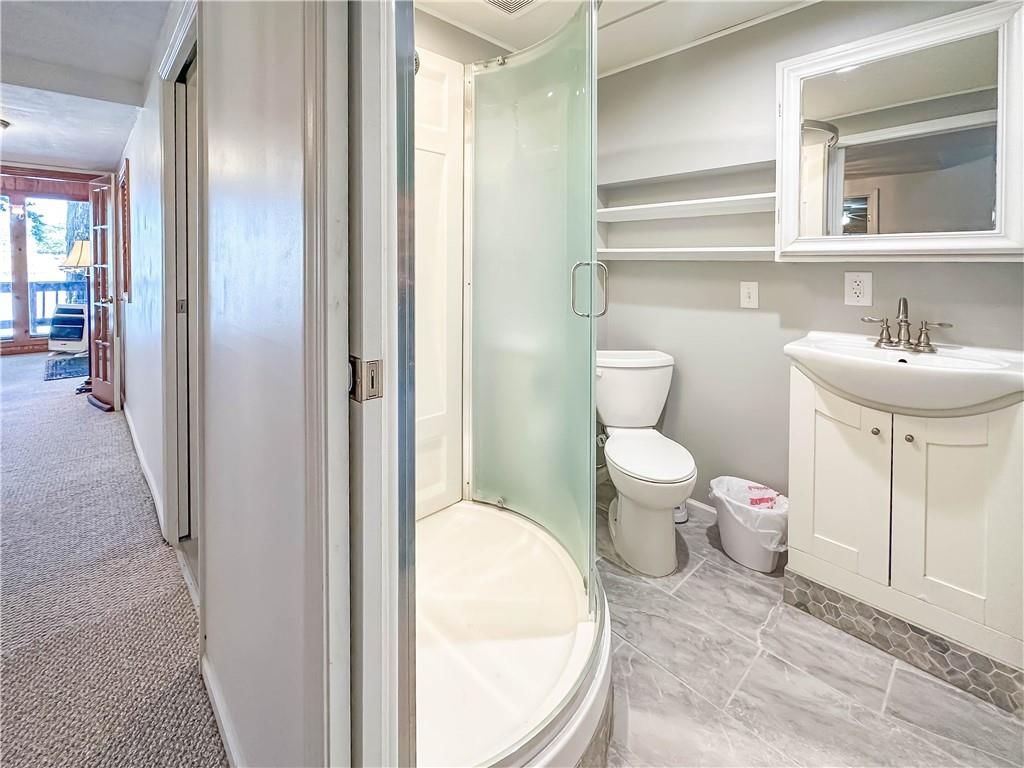
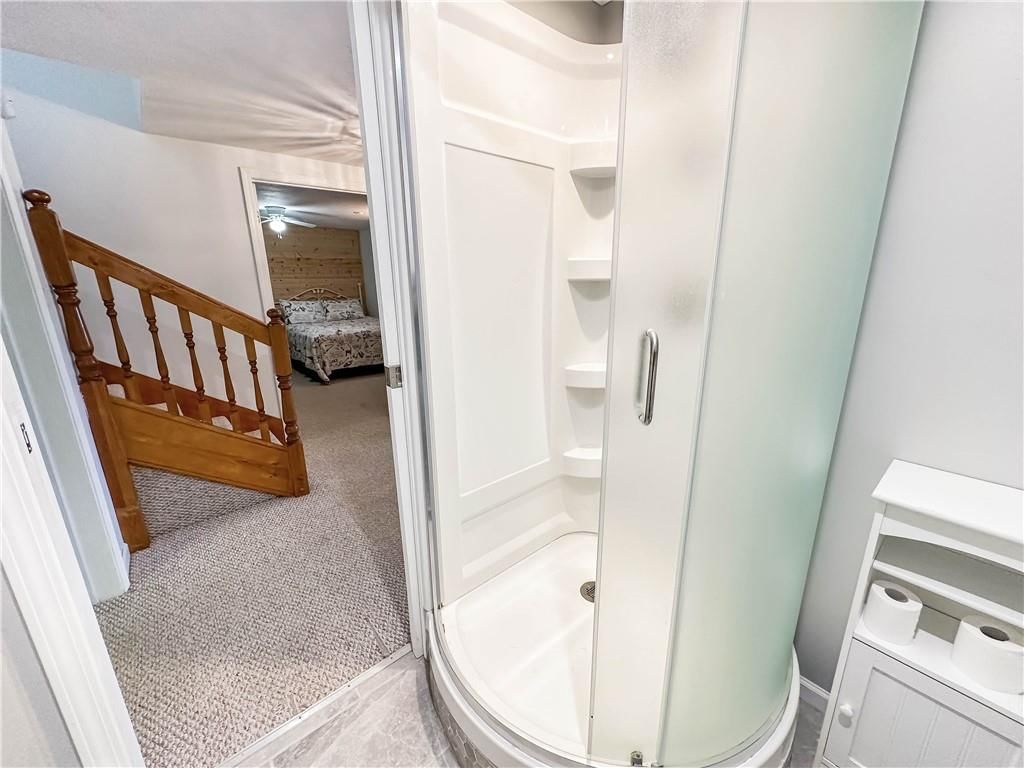
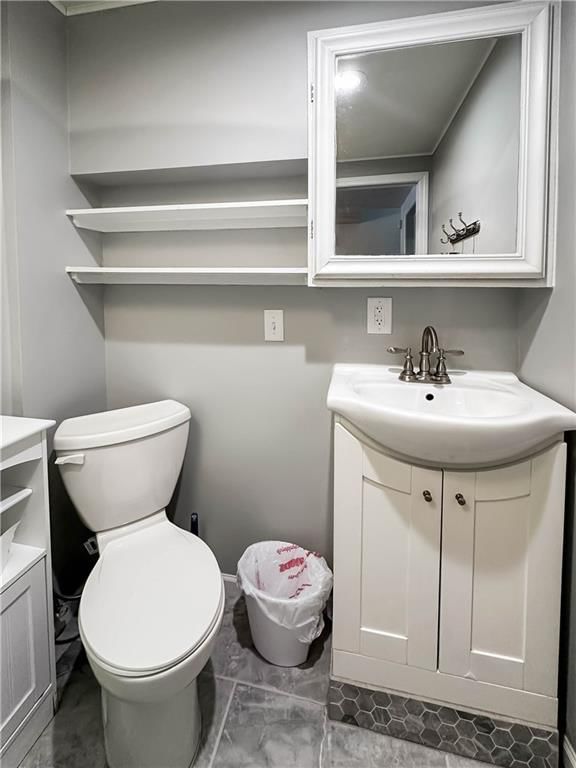
Bathroom 2
- Features: Built-in Features
- Level: Lower
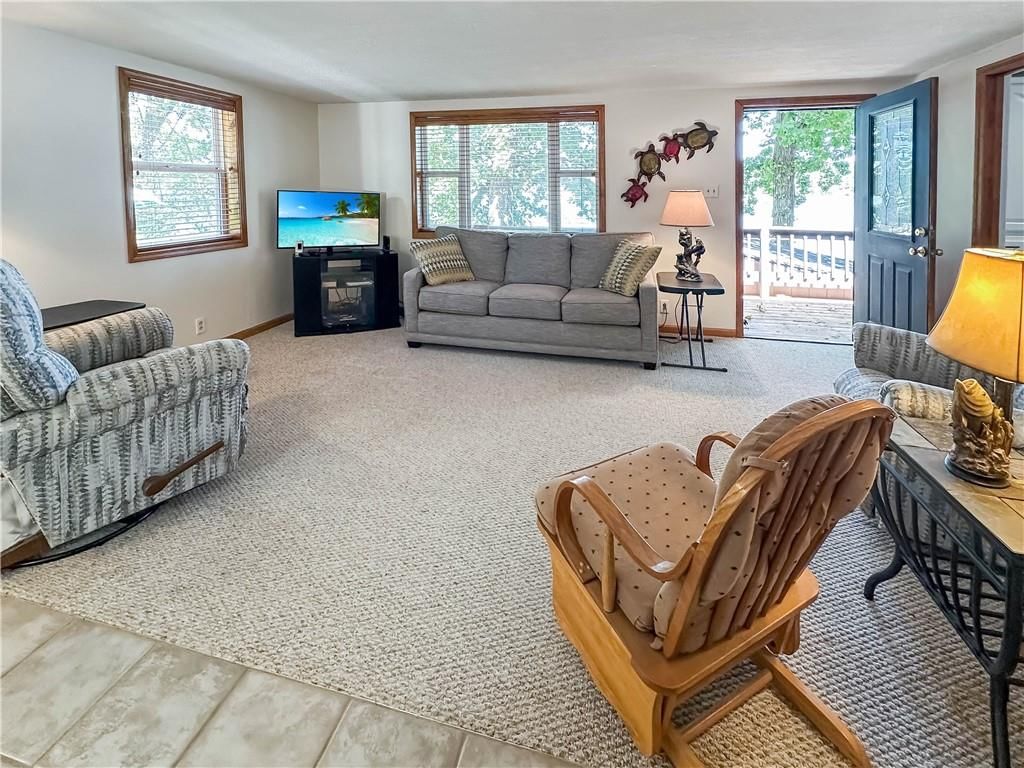
Living Room
- Level: Main
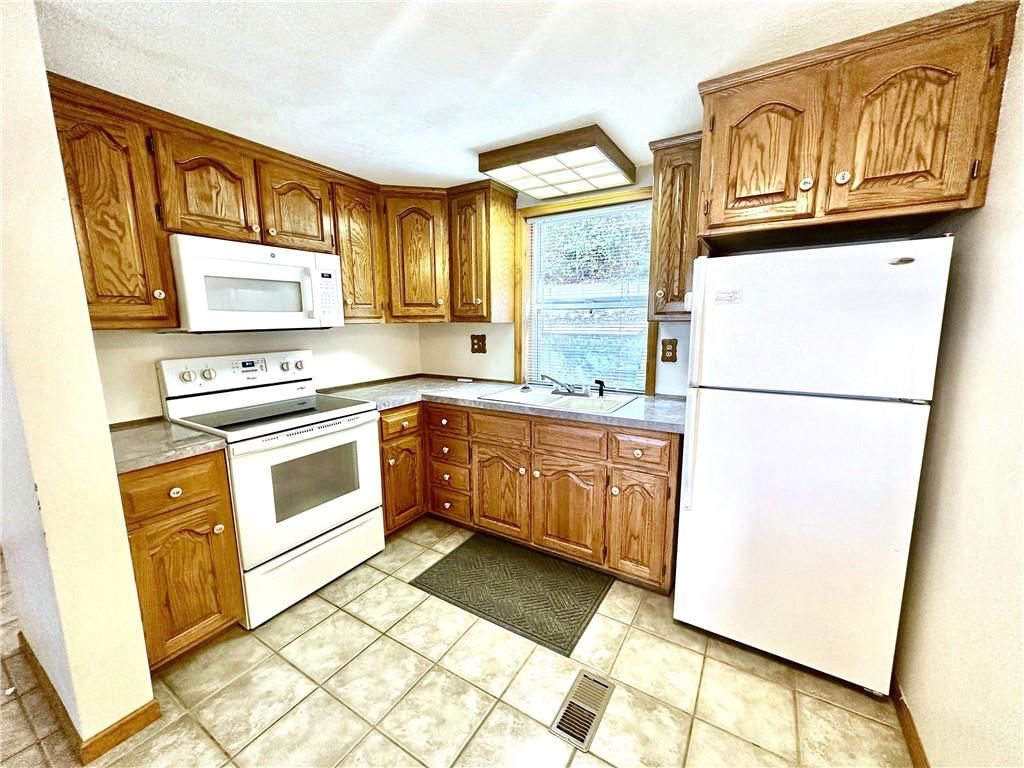
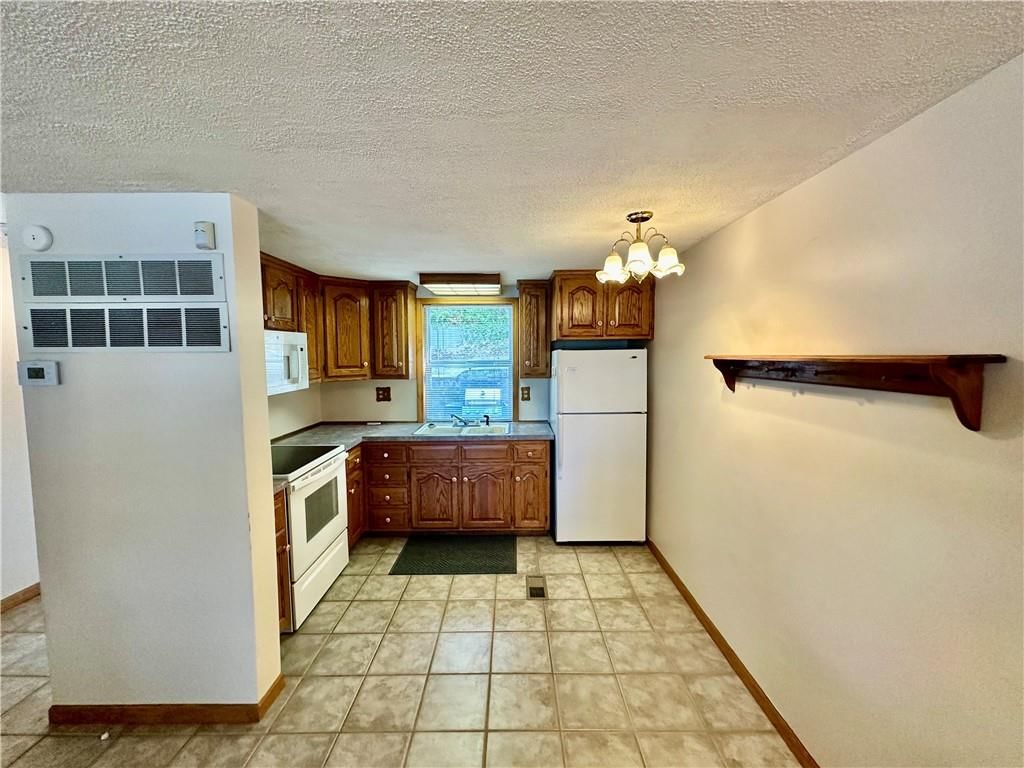
Kitchen
- Features: Built-in Features
- Level: Main
Dining Room
- Level: Main
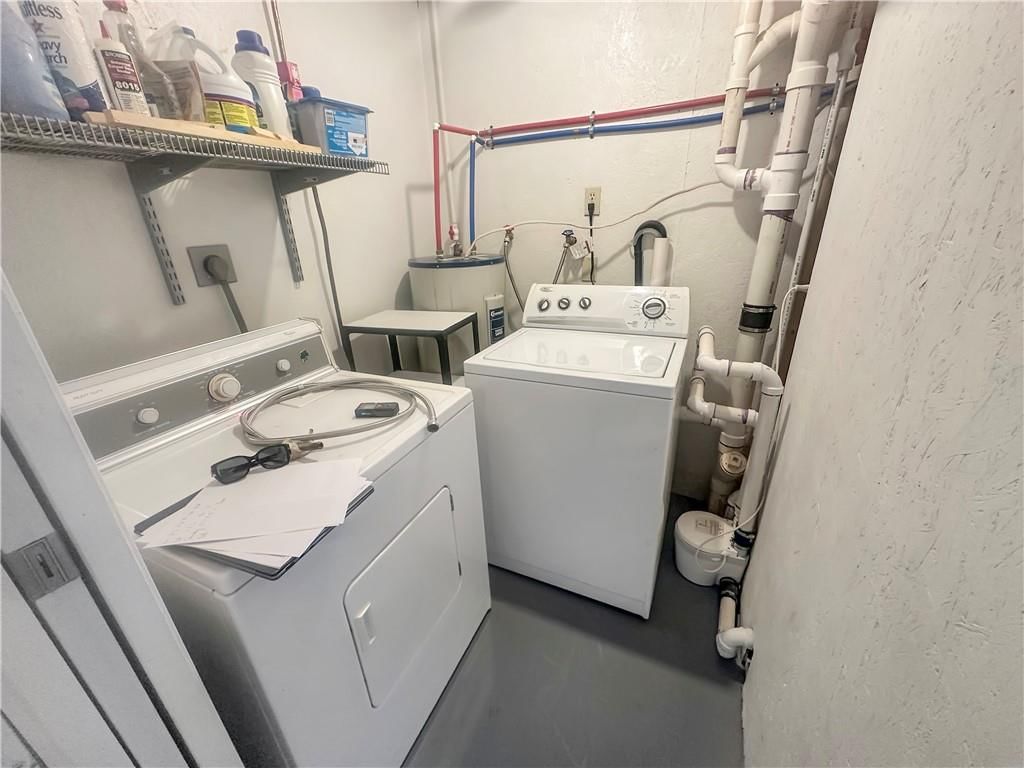
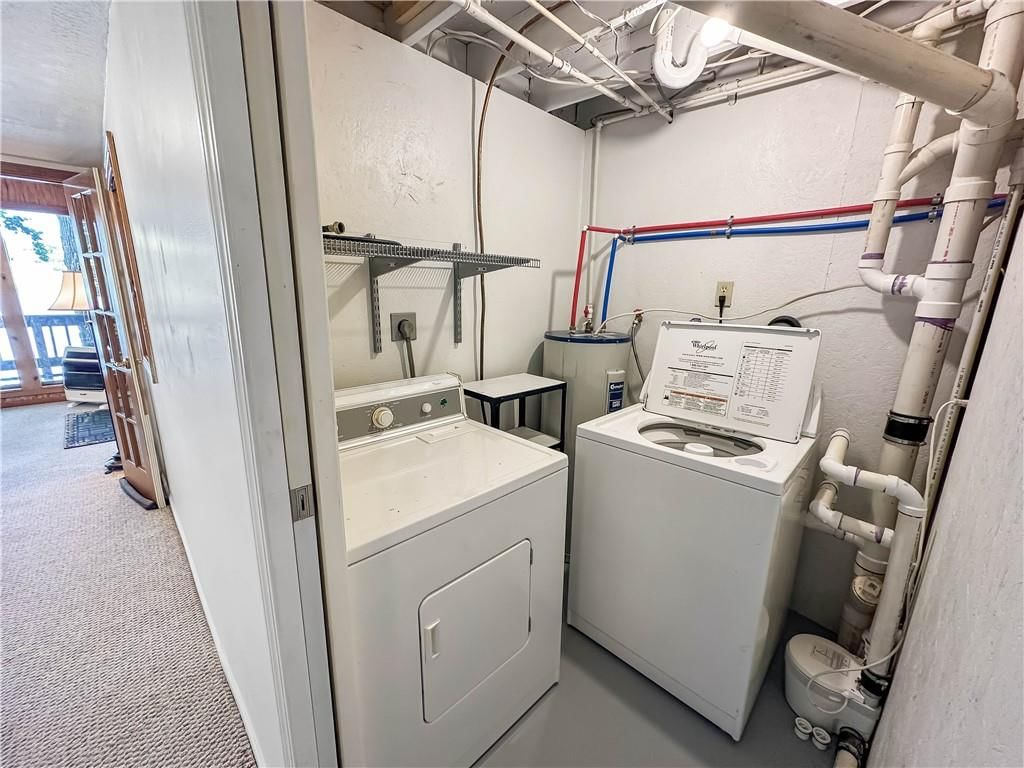
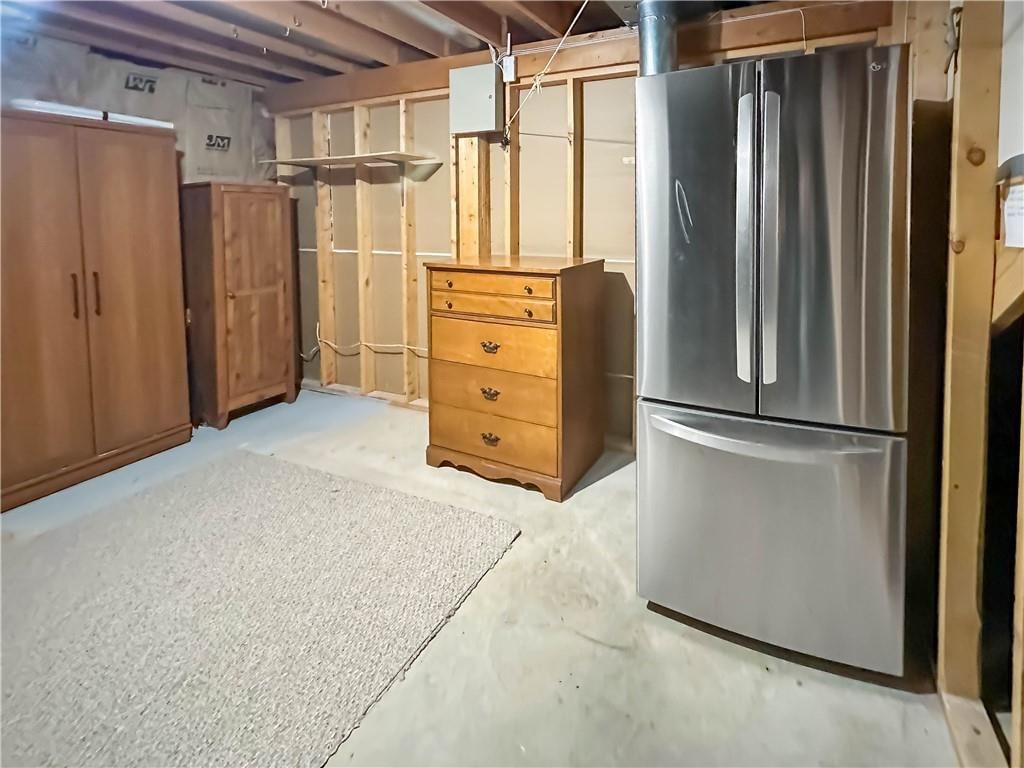
Laundry
- Level: Lower
Bathroom 1
- Features: Built-in Features
- Level: Main
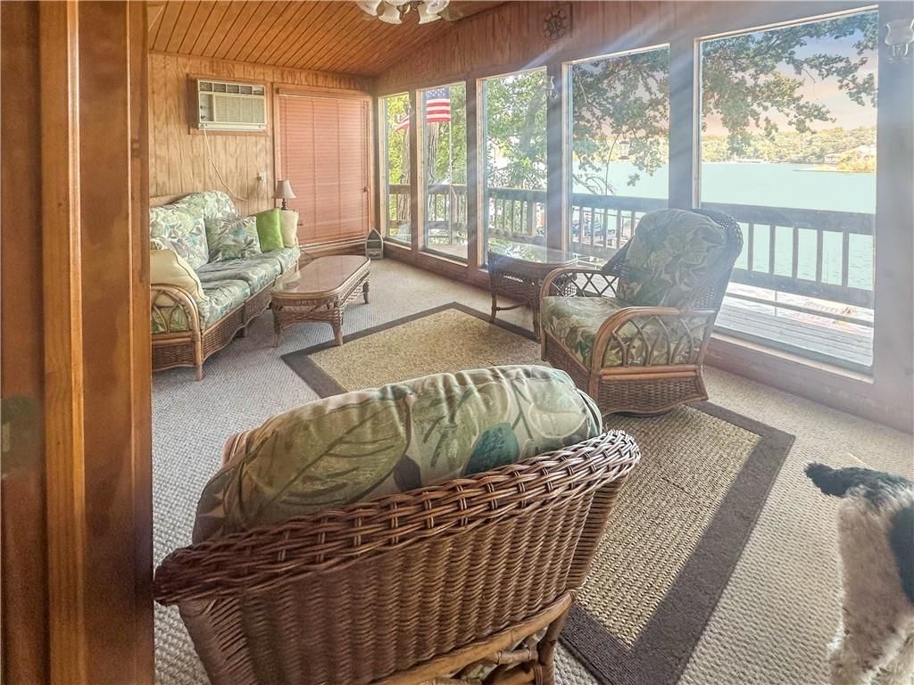
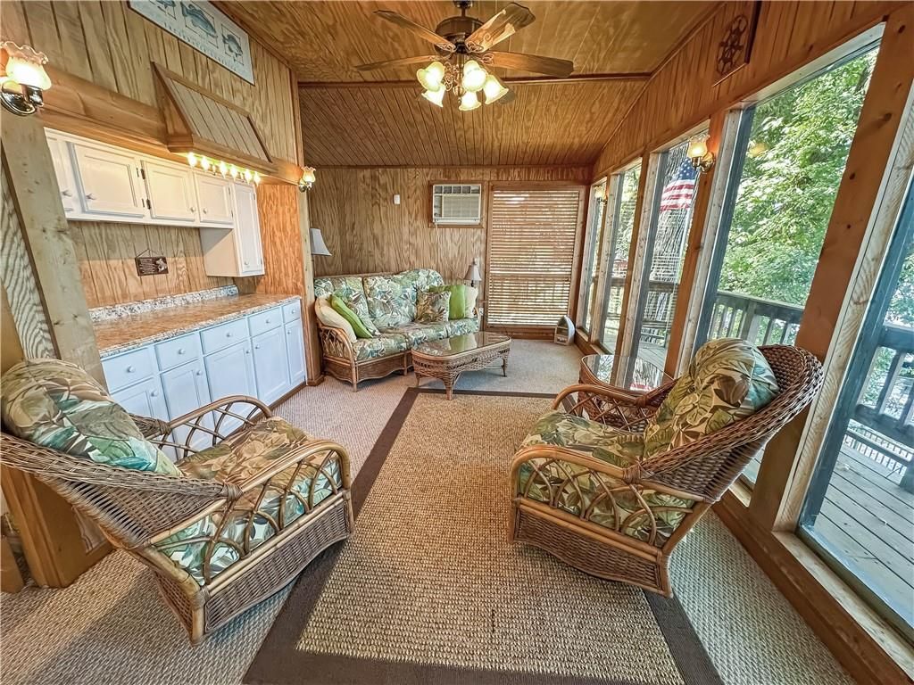
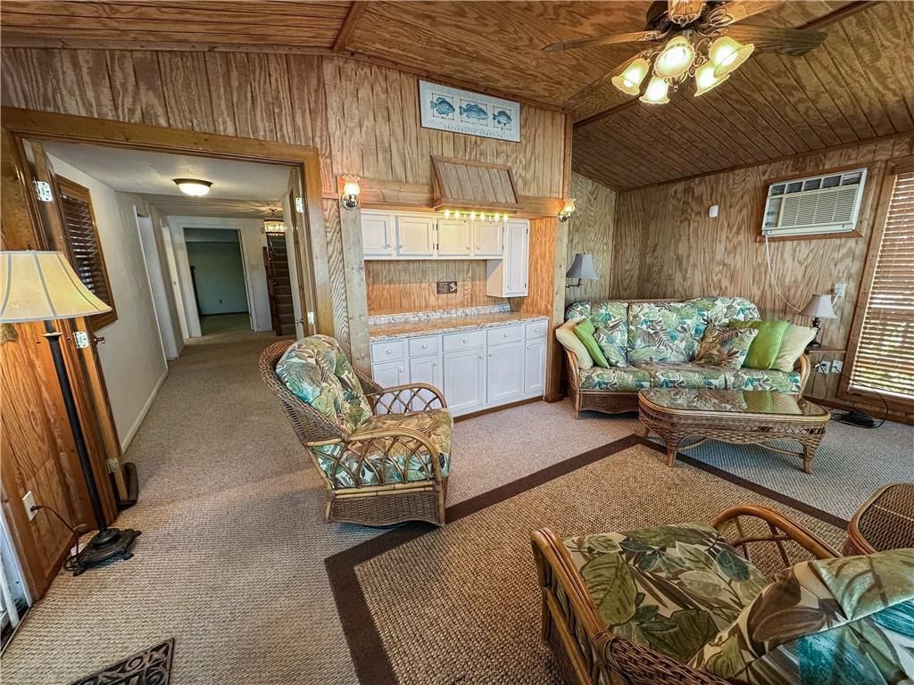
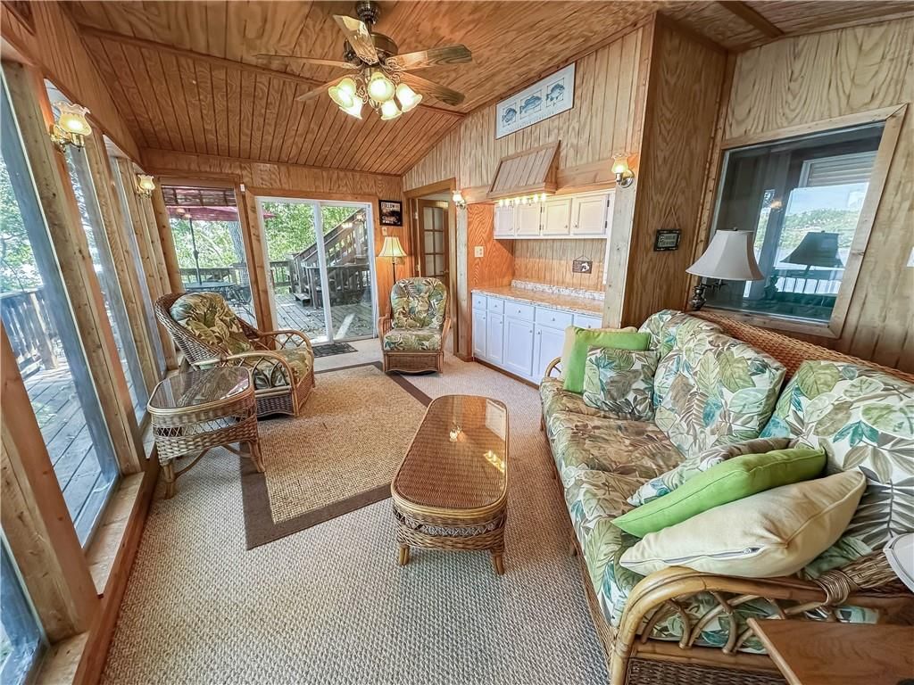
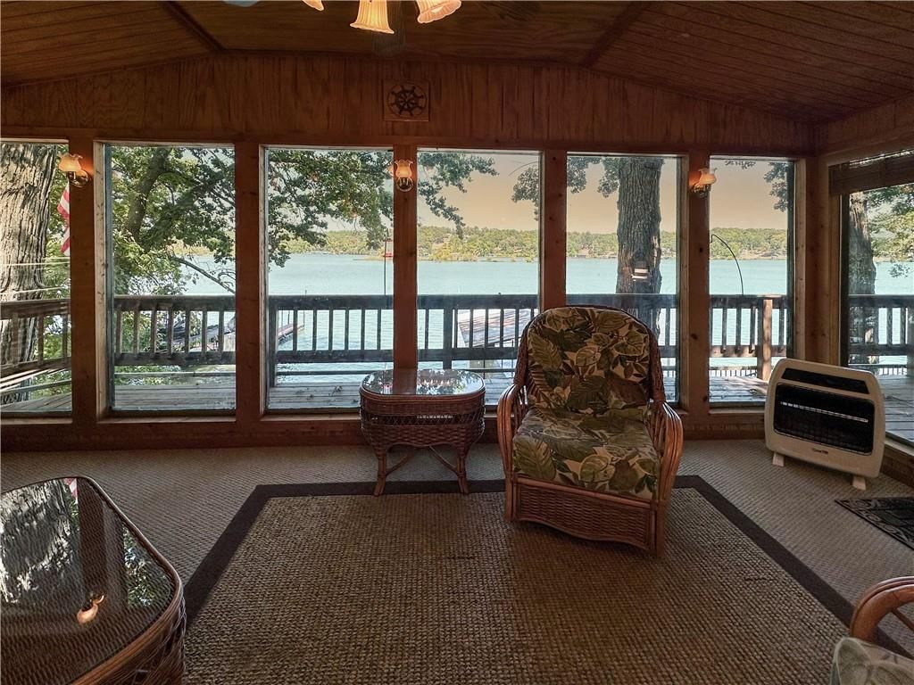
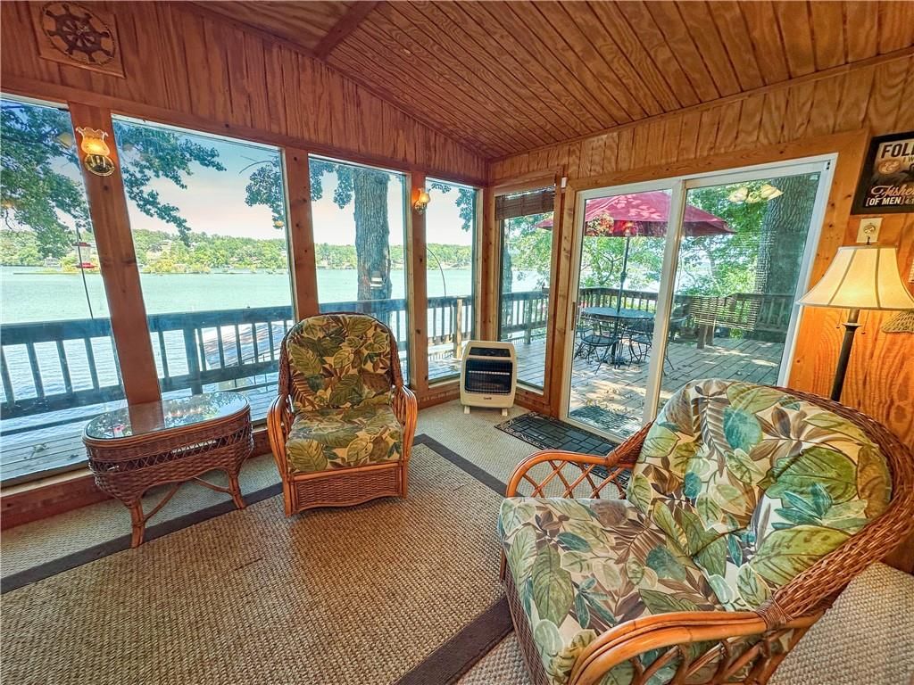
Sun Room
- Features: built-in features, ceiling fan(s)
- Level: Lower
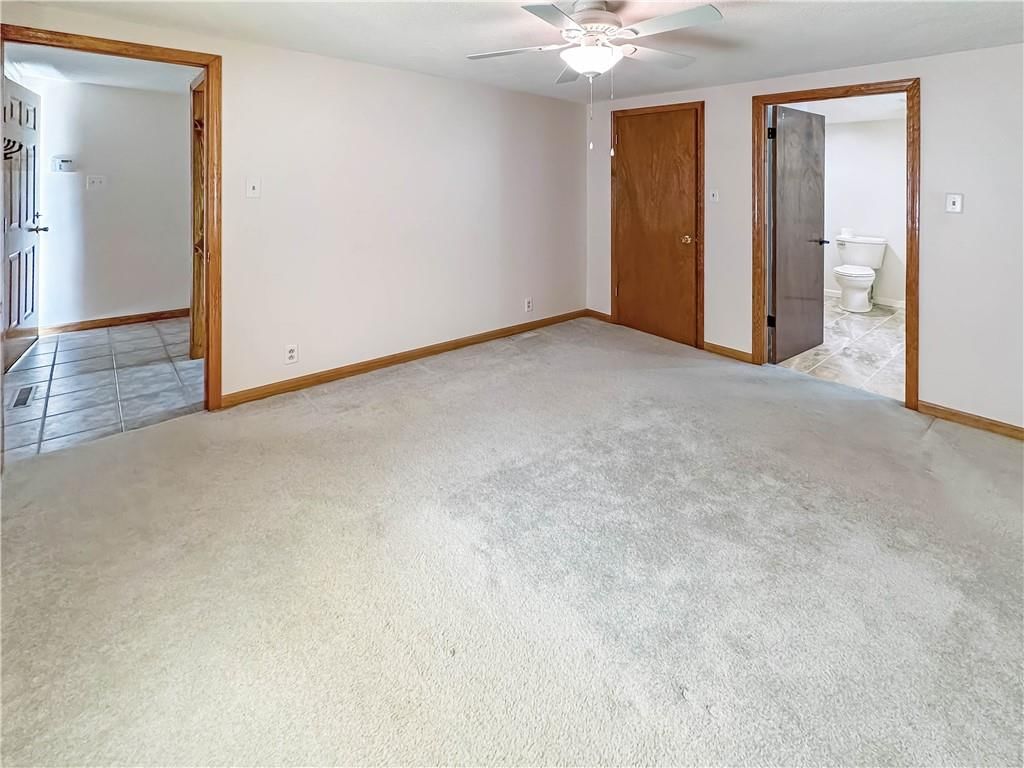
Bedroom 1
- Level: Main
Heating
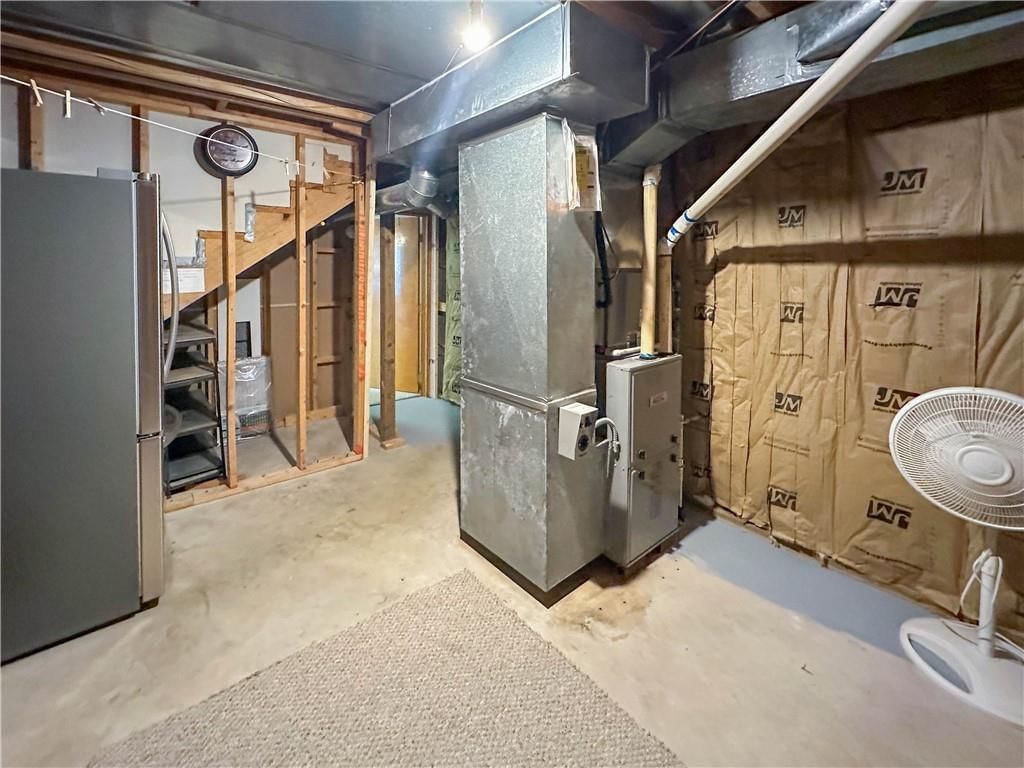
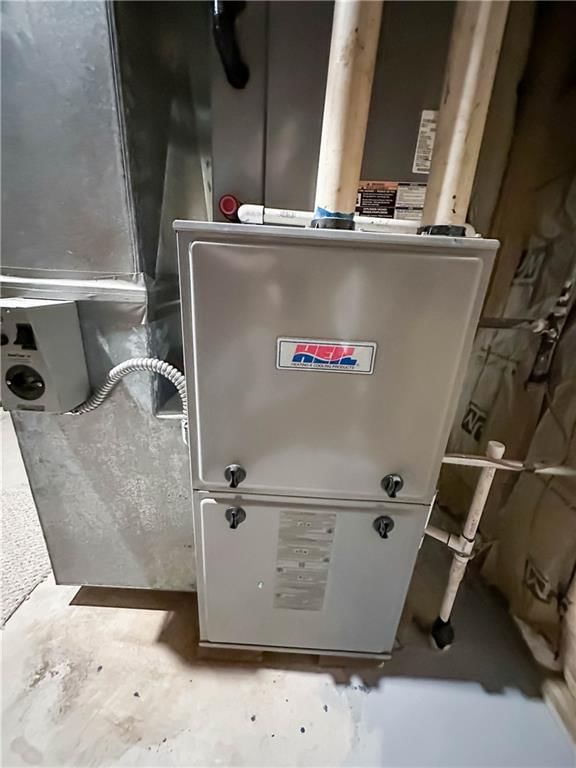
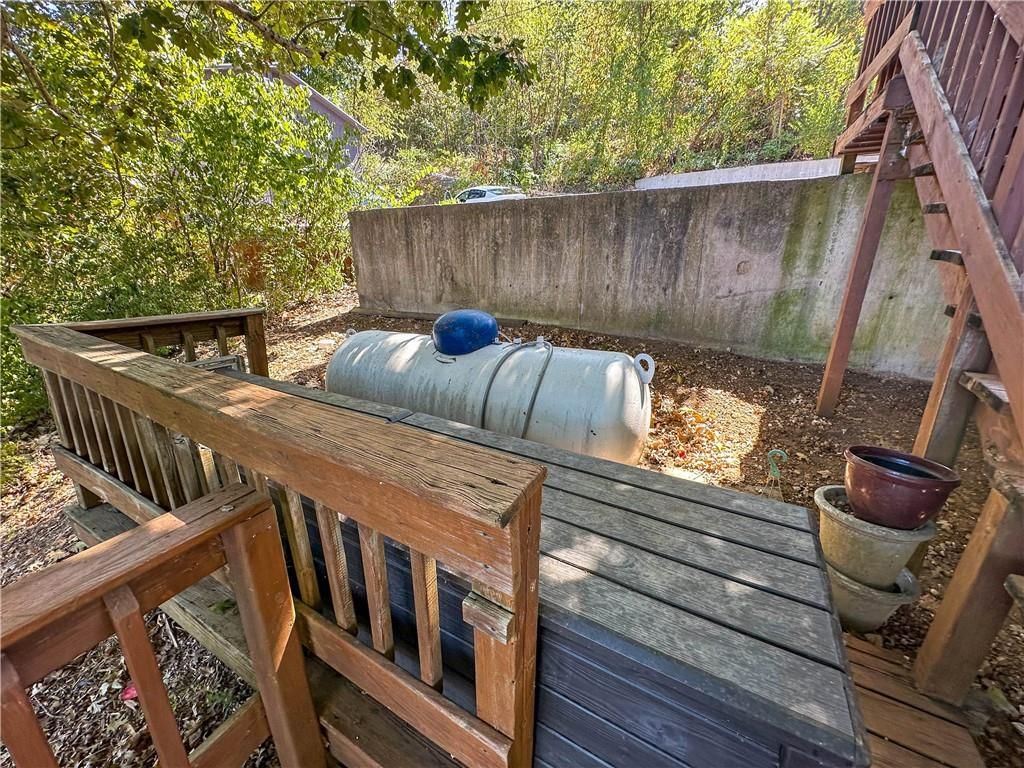
- Heating: Baseboard, Forced Air, Propane
Cooling
- Cooling: Electric, Window Unit(s)
Appliances
- Included: Dryer, Exhaust Fan, Microwave, Refrigerator, Electric Range, Washer, Water Softener
- Laundry: Dryer Hookup-Ele, In Basement
Features
- Features: Ceiling Fan(s), Custom Cabinets, Smart Thermostat, Stained Cabinets, Vaulted Ceiling(s), Wet Bar
- Flooring: Carpet, Tile
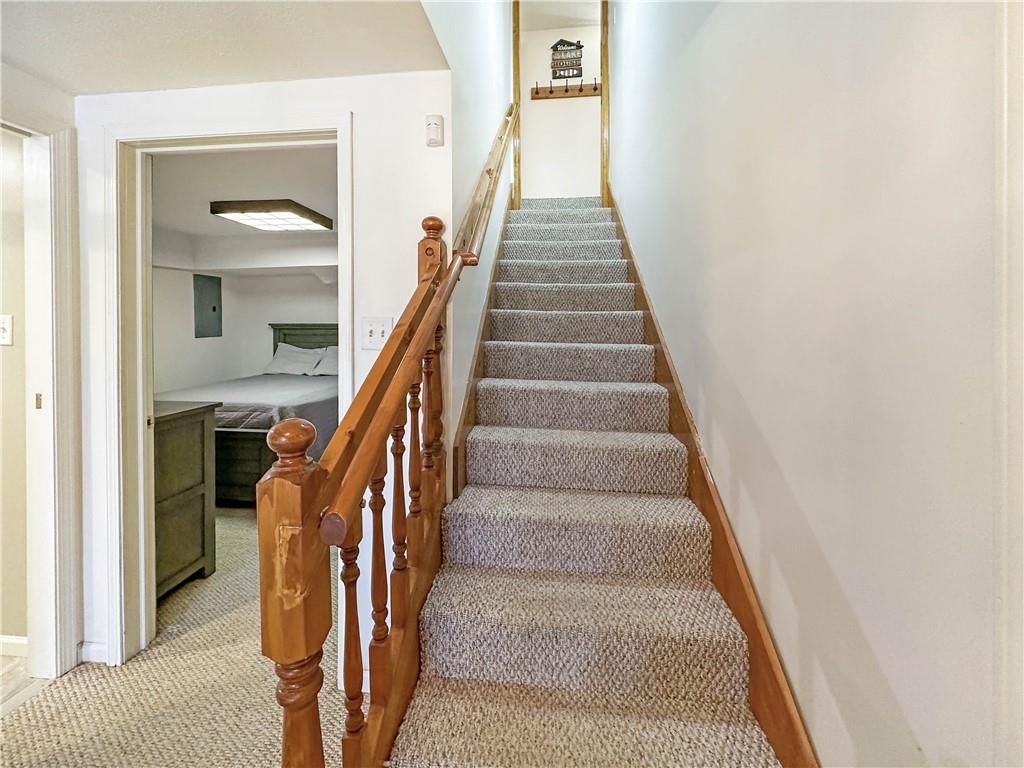
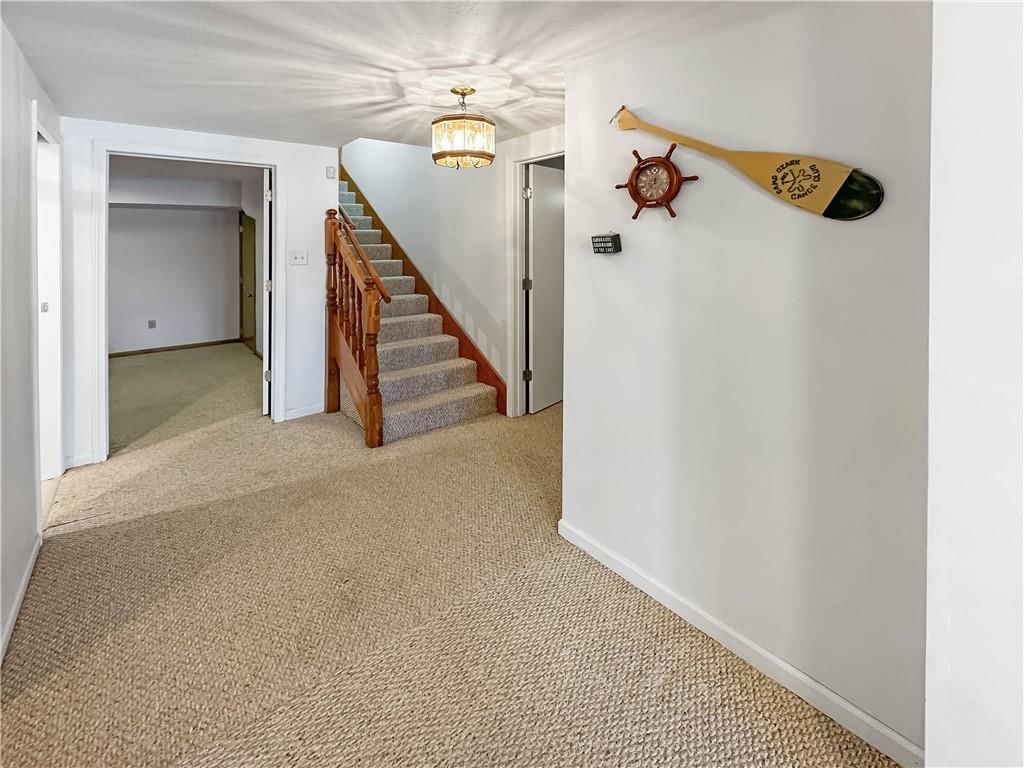
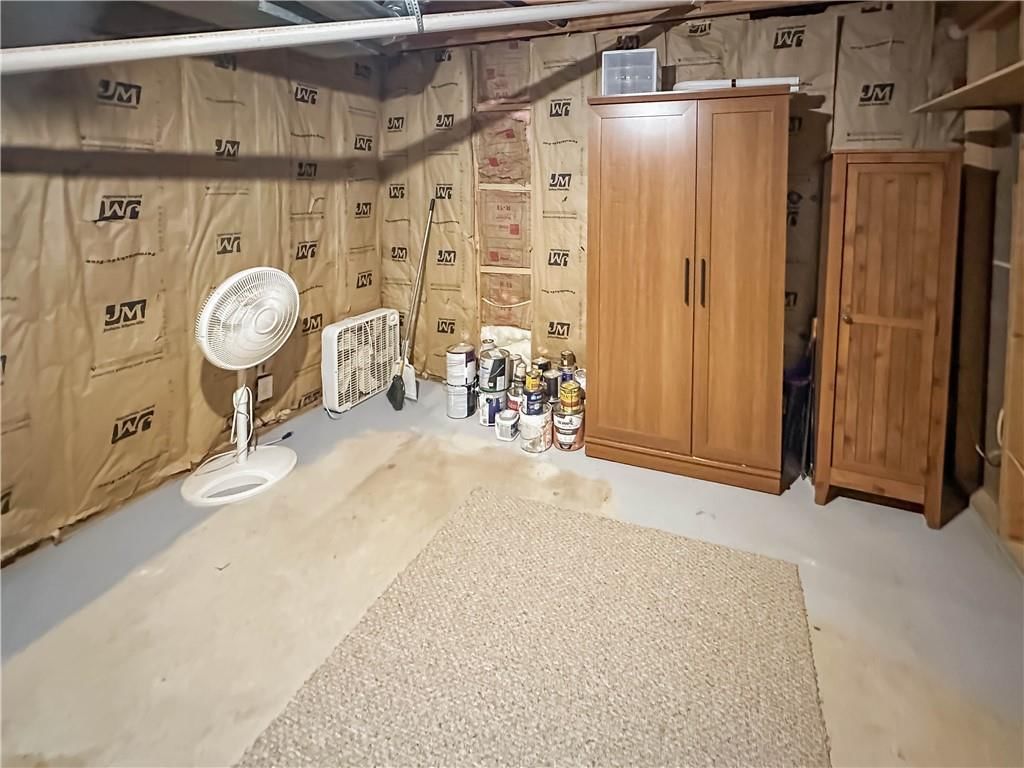
- Basement: Basement BR, Finished, Full, Inside Entrance, Walk-Out Access
- Other rooms: Sun Room
Interior area
- Finished area above ground: 1,300 sqft
- Total interior livable area: 1,300 sqft
Property
Parking
- Total spaces: 0
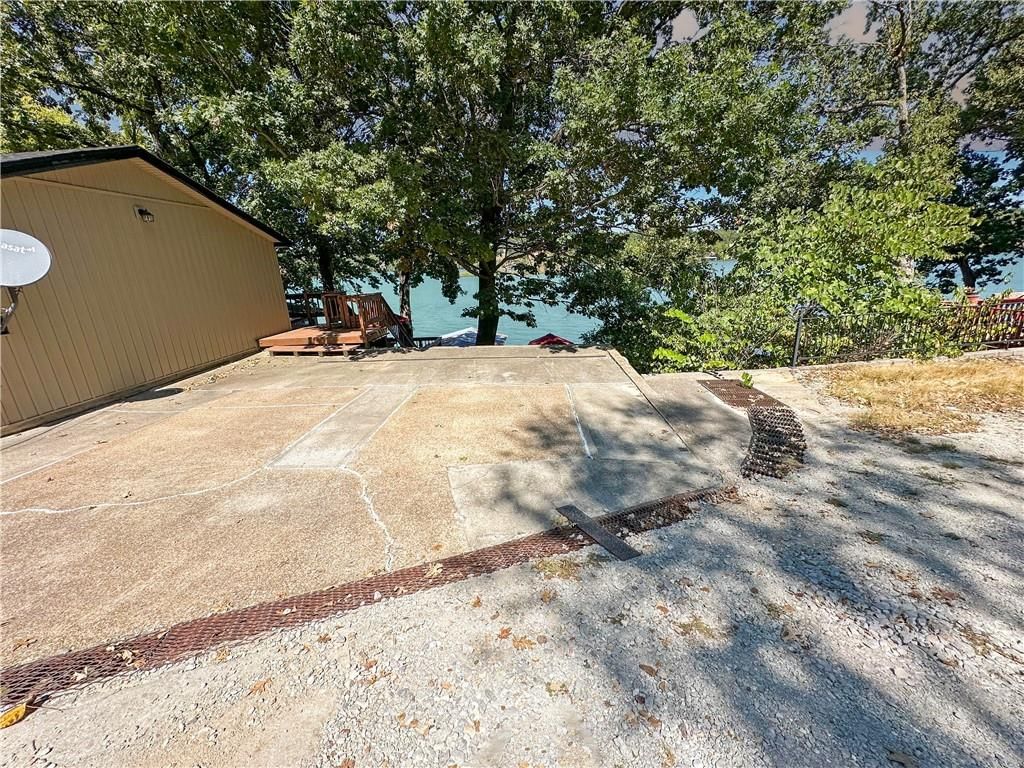
- Parking features: Off Street, Shared Driveway, Tandem
Lot
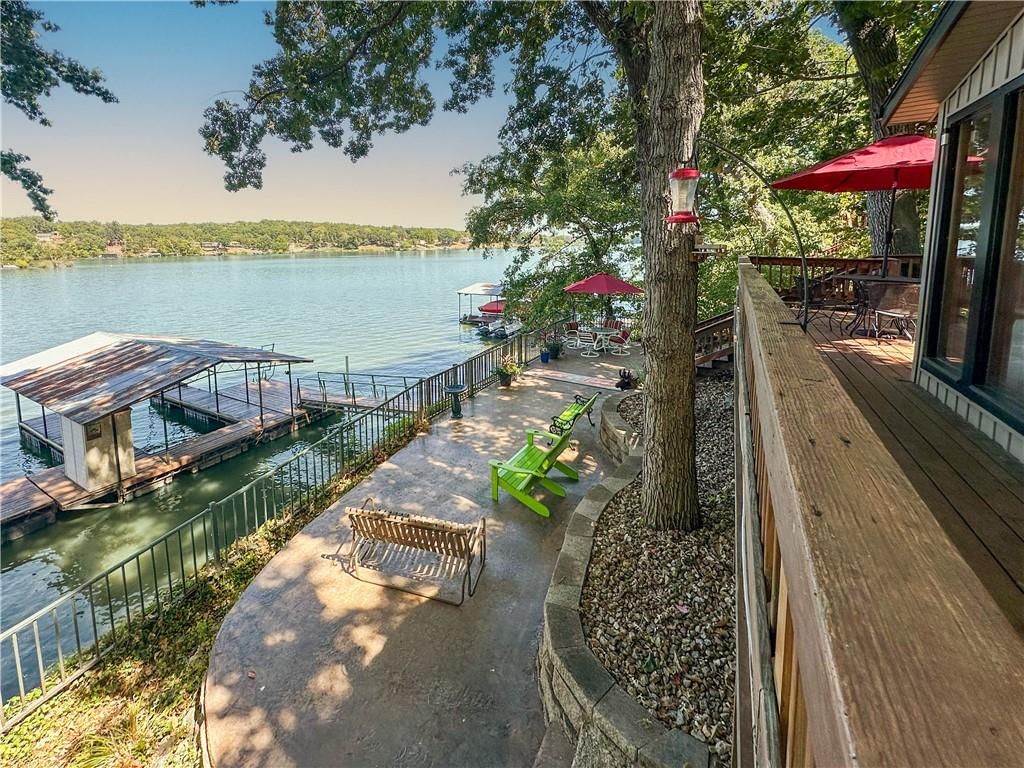
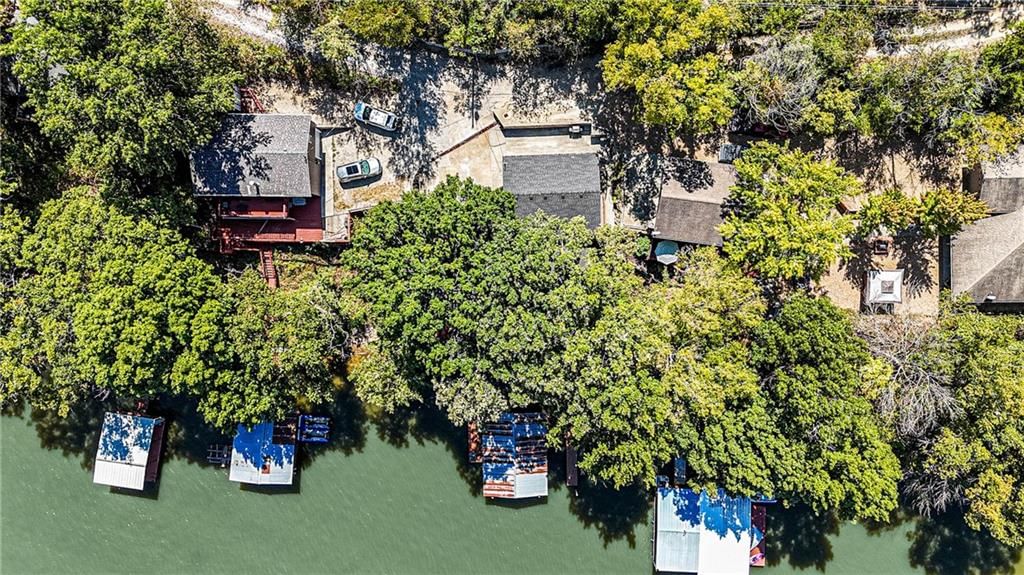
- Size: 0.16 Acres
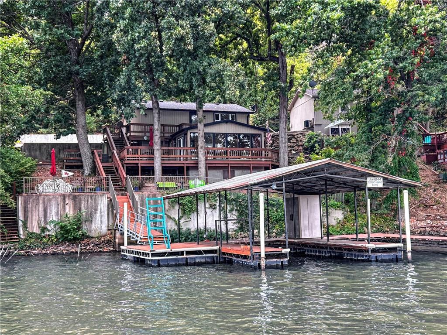
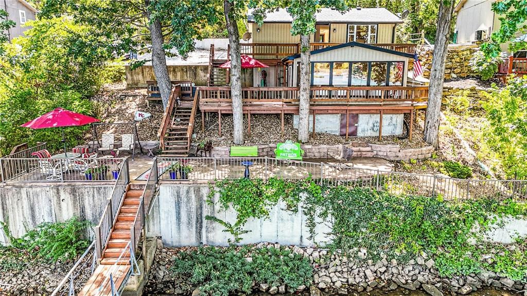
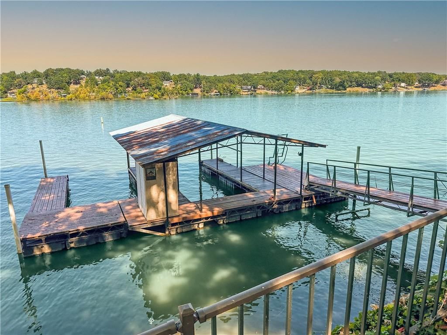
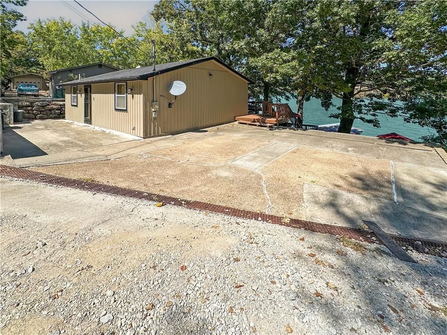
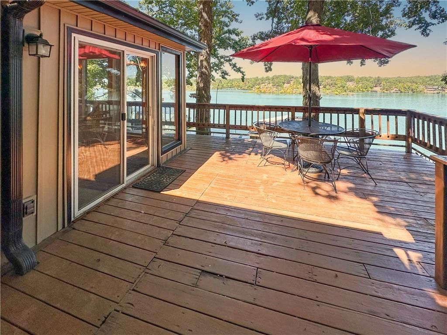
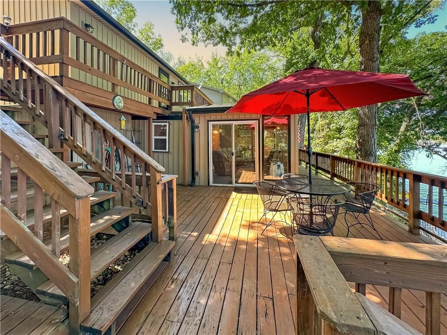
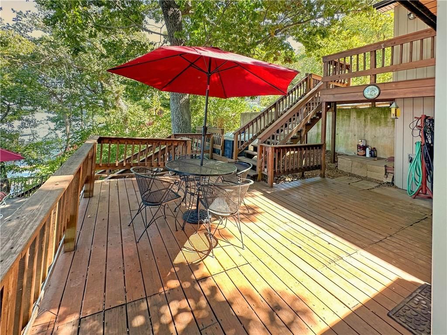
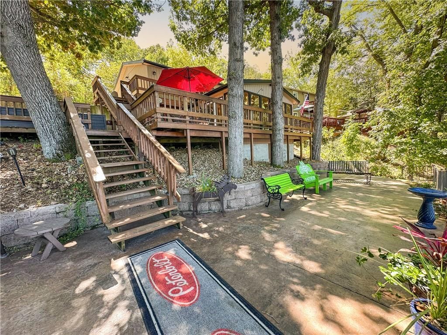
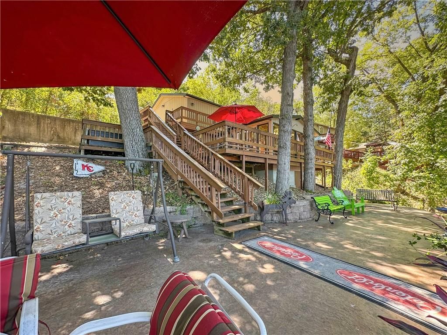
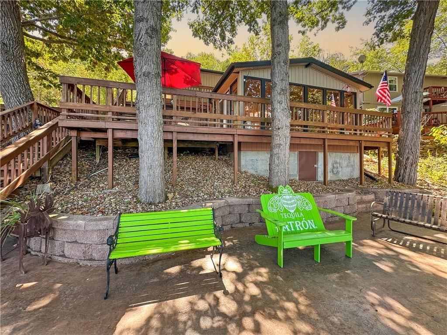
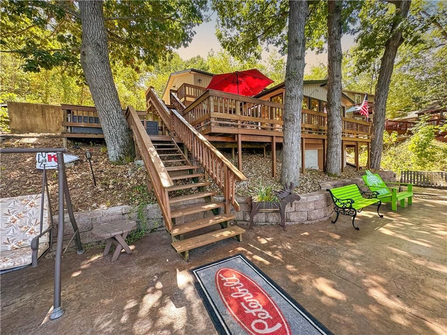
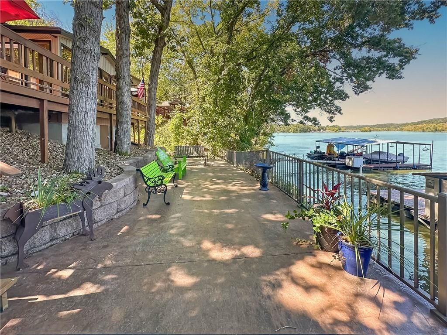
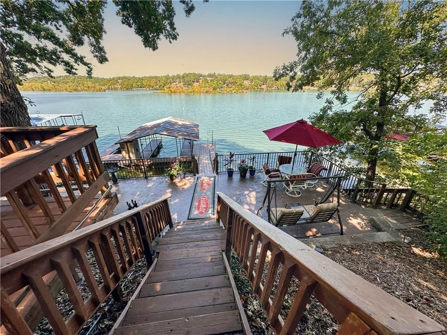
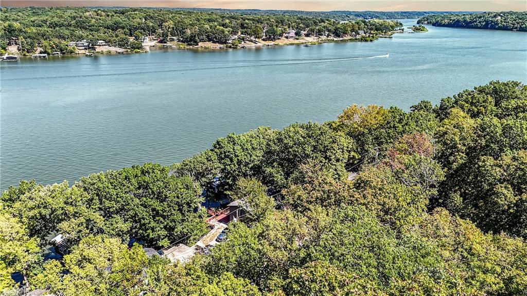
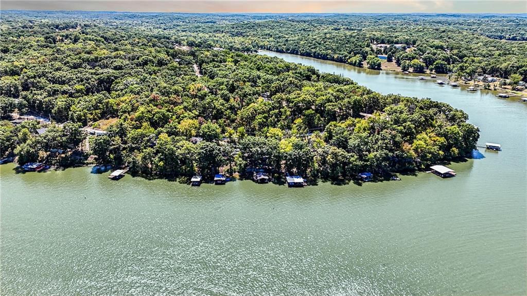
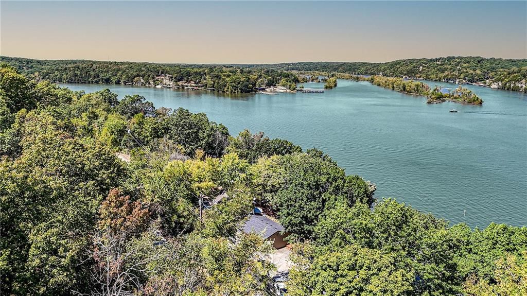
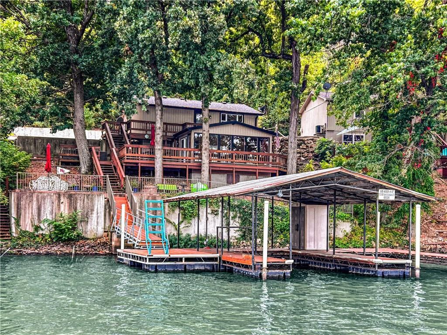
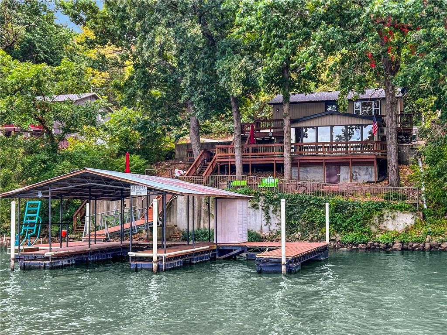
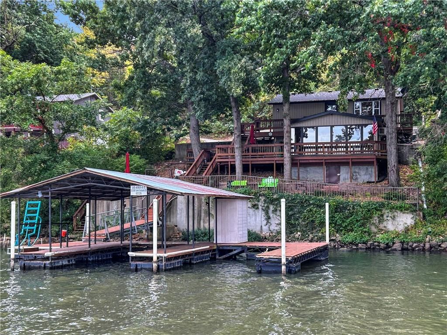
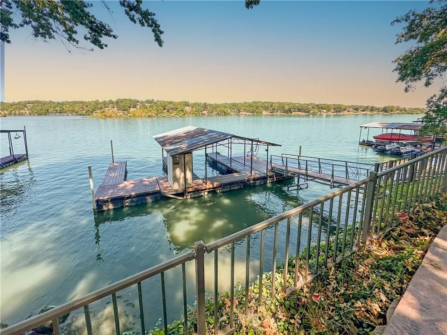
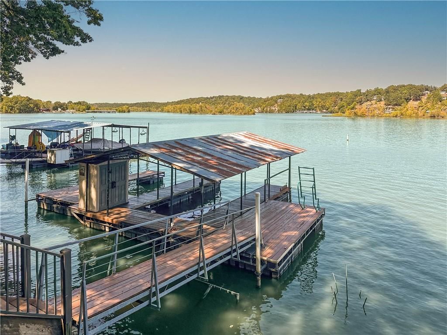
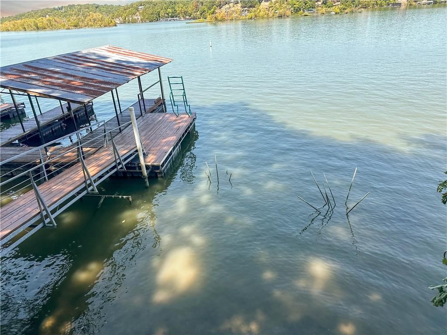
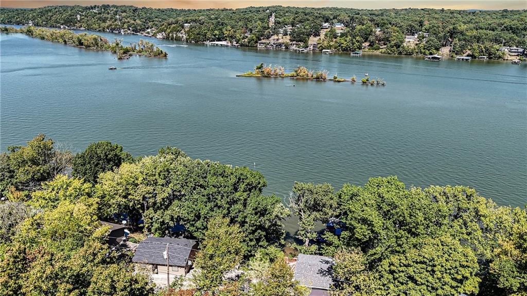
- Features: Lake Front, Many Trees
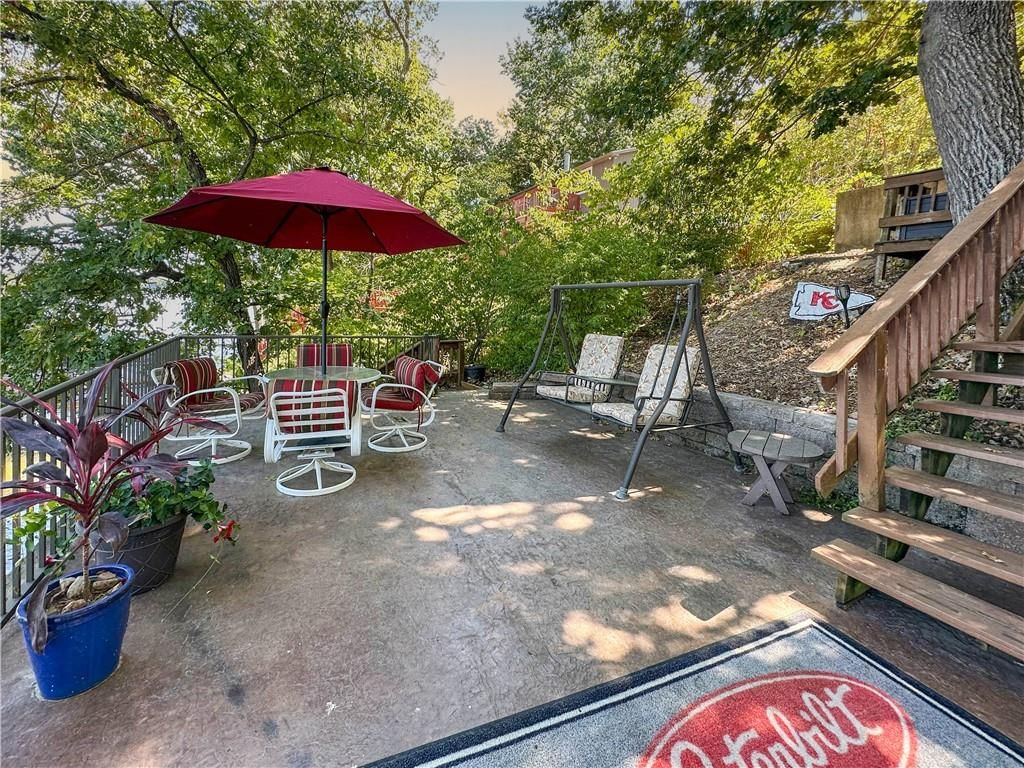
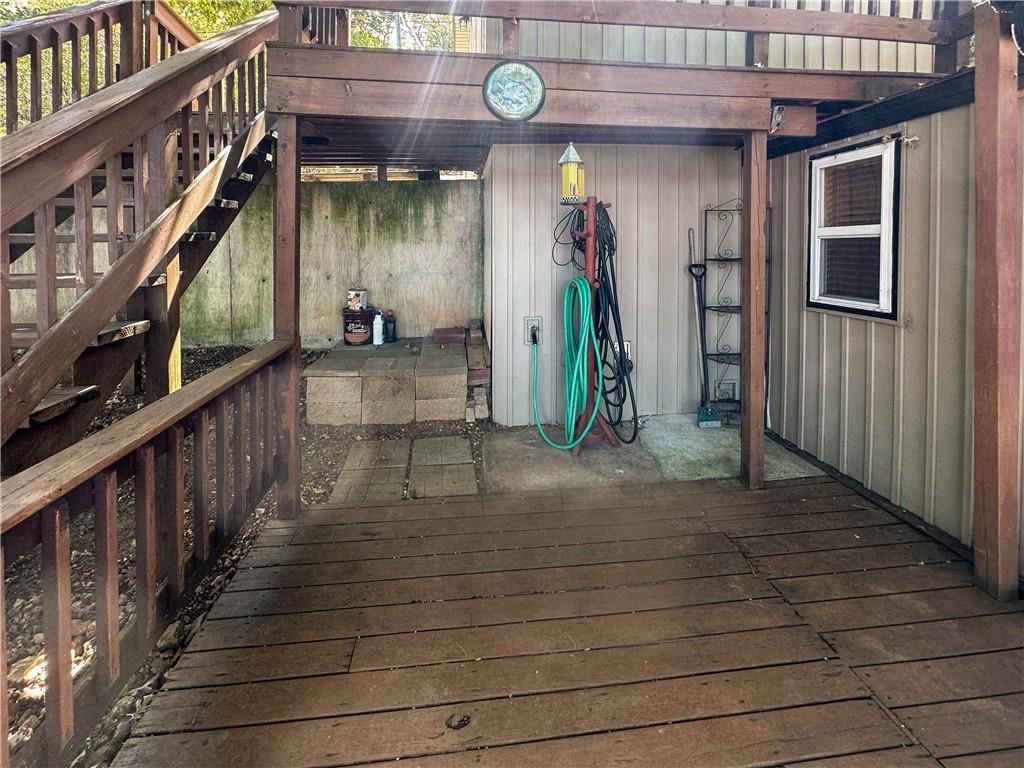
- Patio & porch: Deck, Patio
Construction
Type & style
- Home type: Residential
- Architectural style: Single Family Residence
Materials
- Materials: Concrete, Frame, Lap Siding
Condition
- Year built: 1992
- Age: 31-40 Years
Utilities & green energy
- Sewer: On-Site Treatment, Private Sewer, Septic Tank
- Water: Private Meter, Well
Highlights
Outdoor & Lot
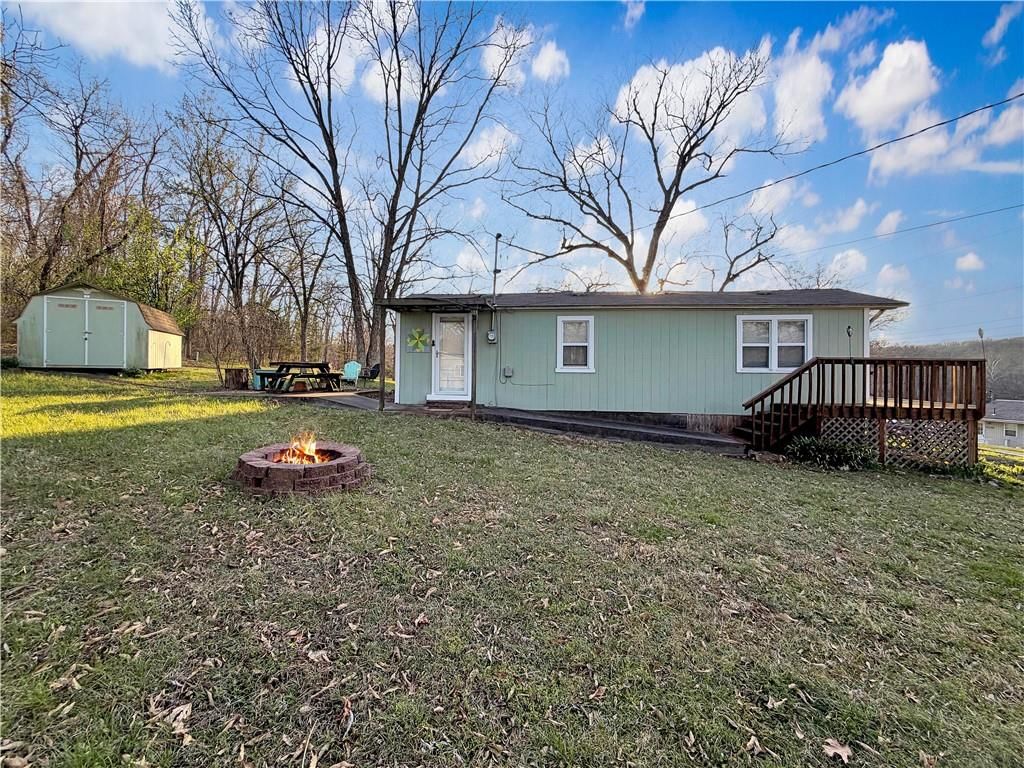
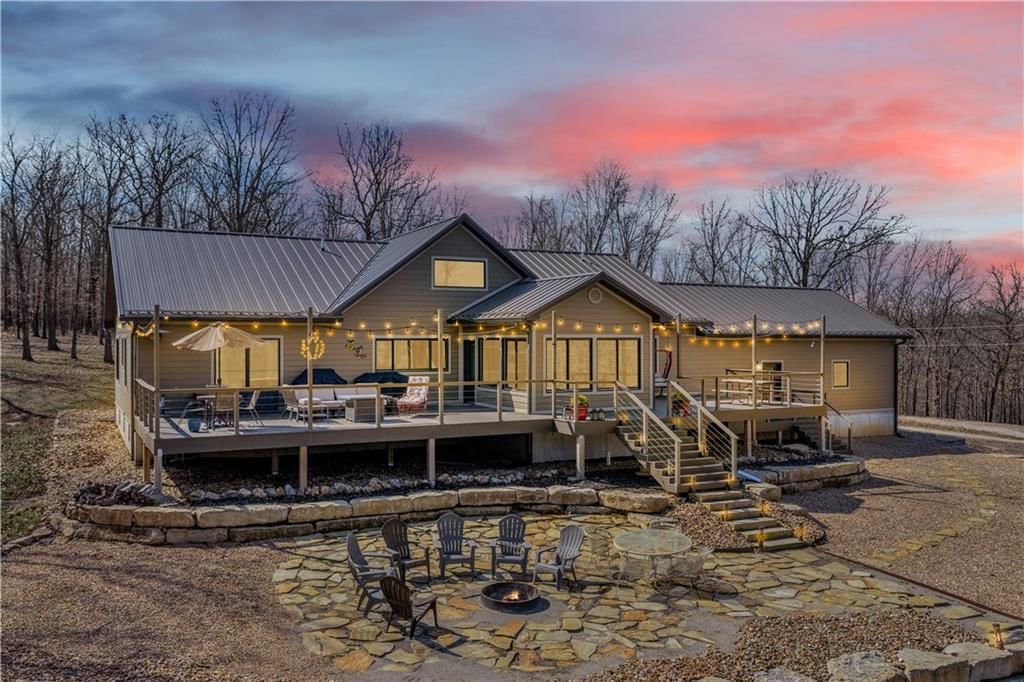
- Fire Pit
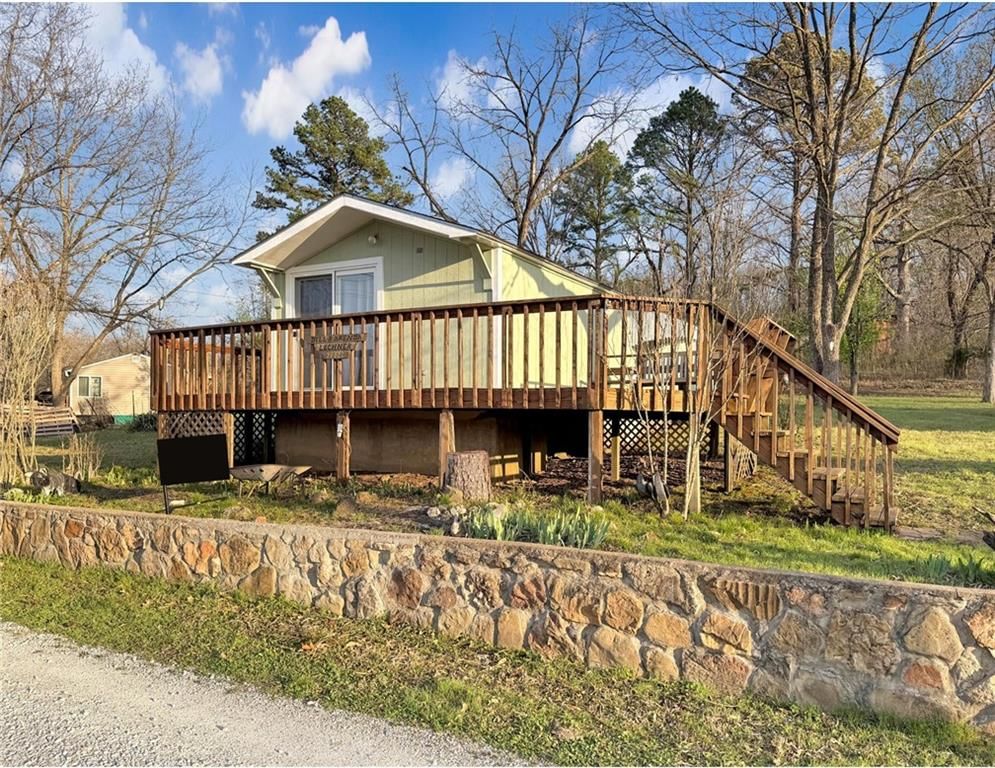
- Deck
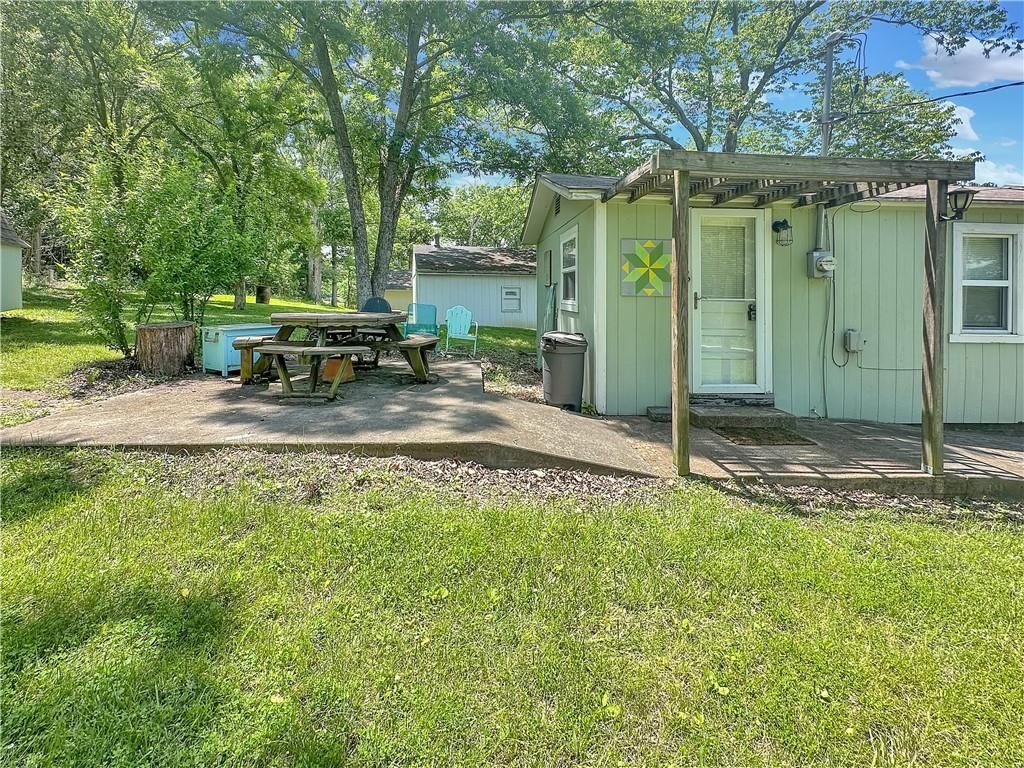
- Concrete Patio
- Fenced Yard
- Mature Trees
- Wooded Lot
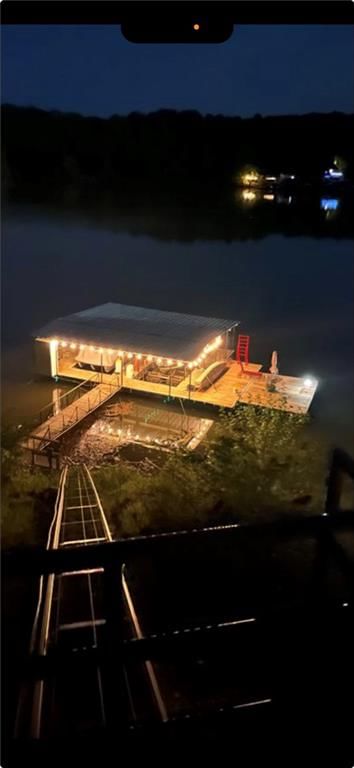
- Waterfront
Kitchen
- Kitchen Open to Living
Bathroom
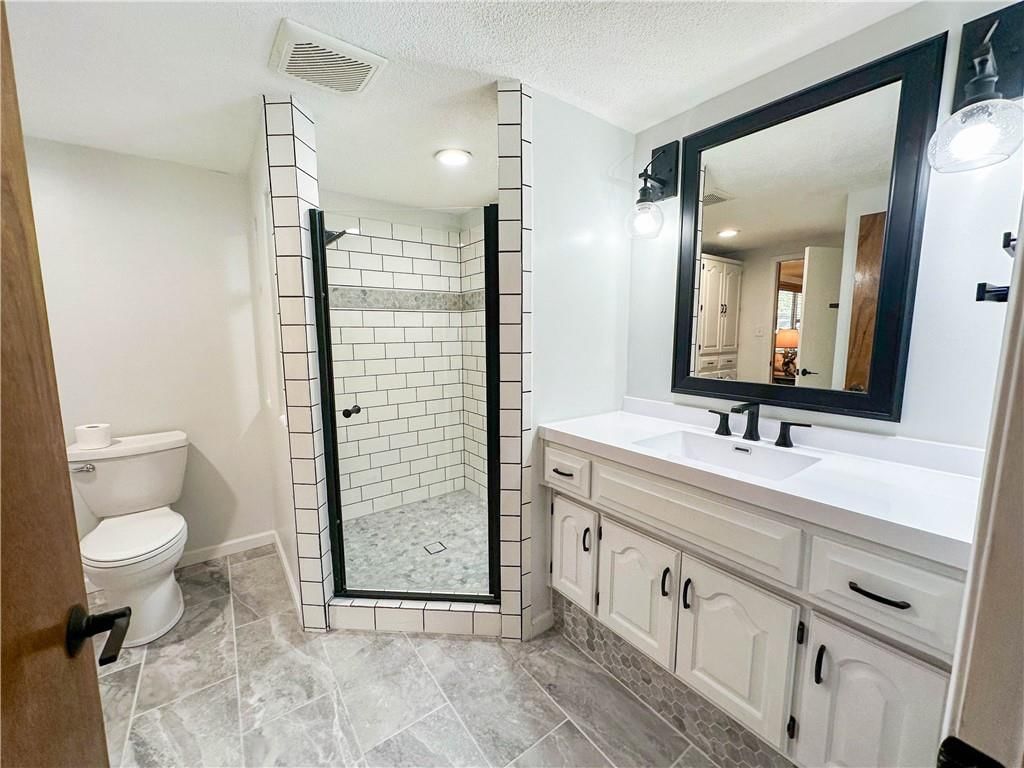
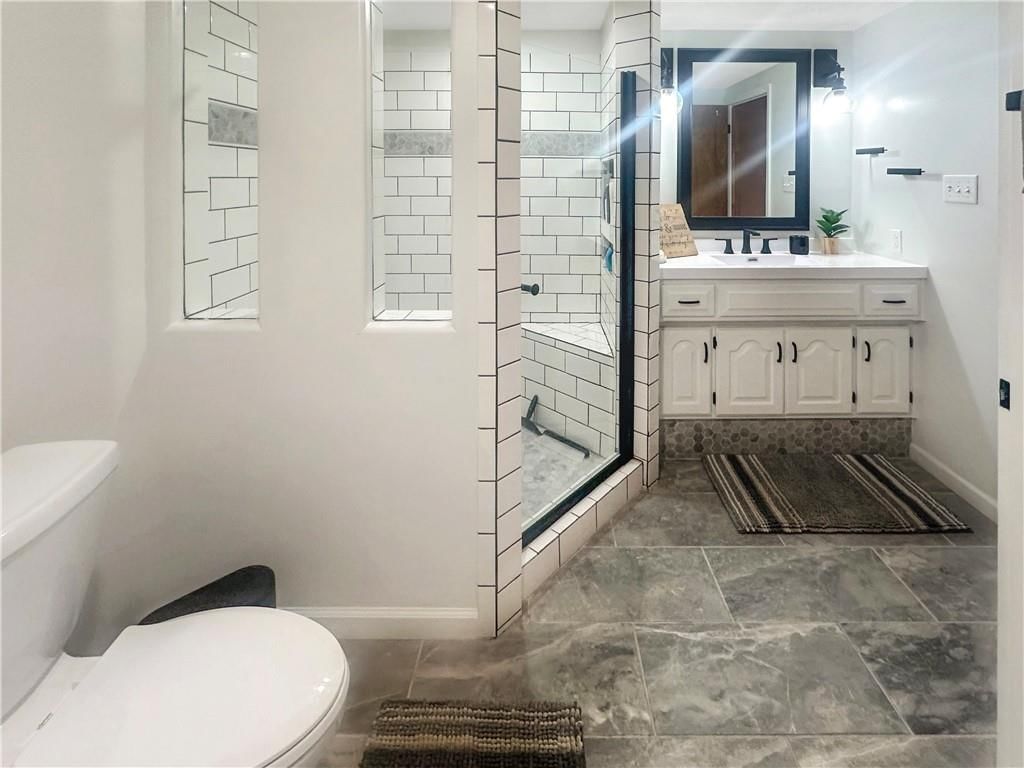
- Walk-in Shower
- Tiled Shower
- Double Vanity
Interior
- White Trim
- Tile Floors
- Tall Ceilings
- Shiplap / Paneling
- Wet Bar
- Smart Thermostat
- Statement Lighting
Layout
- Open Floor Plan
- Main Floor Primary
- Basement
- Finished Basement
- Walk-out Basement
- In-law Suite
- Sunroom
Fireplace
- Fireplace
Community
- Playground
HOA
- Has HOA: Yes
- Fee: $50 /year
Amenities
- Other
- Play Area
Price history
- Annual tax amount: $841 / yr
26309 Santa Barbara Drive, Edwards, MO 65326 is a 3-bedroom, 2-bath, 1,300-square-foot single family residence that sold on June 16, 2026. MLS #2605720.
HouseLoop's photo analysis of this home identified open floor plan, tiled shower, walk-in shower, black hardware, white trim and shiplap / paneling, plus 2 more features.
Key AI Vision features
- Open Floor Plan
- Tiled Shower
- Walk-In Shower
- Black Hardware
- White Trim
- Shiplap / Paneling
- Double Vanity
- Mature Trees
Estimated Sales Range
HouseLoop Home Value History
Similar listings and the Edwards market


Listed by RE/MAX Central
Listed April 29, 2026 07:55 AM · Source: Heartland MLS as distributed by MLS GRID · MLS #2605720
HouseLoop last checked:
Listing updated:
Listed for
$365,000
Sale price not disclosed
26309 Santa Barbara Drive, Edwards, MO 65326
About this home
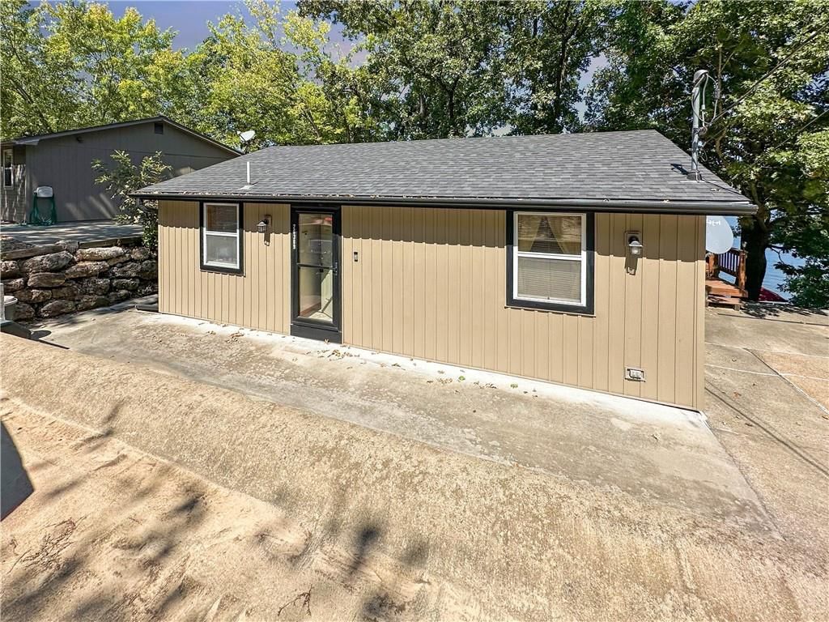
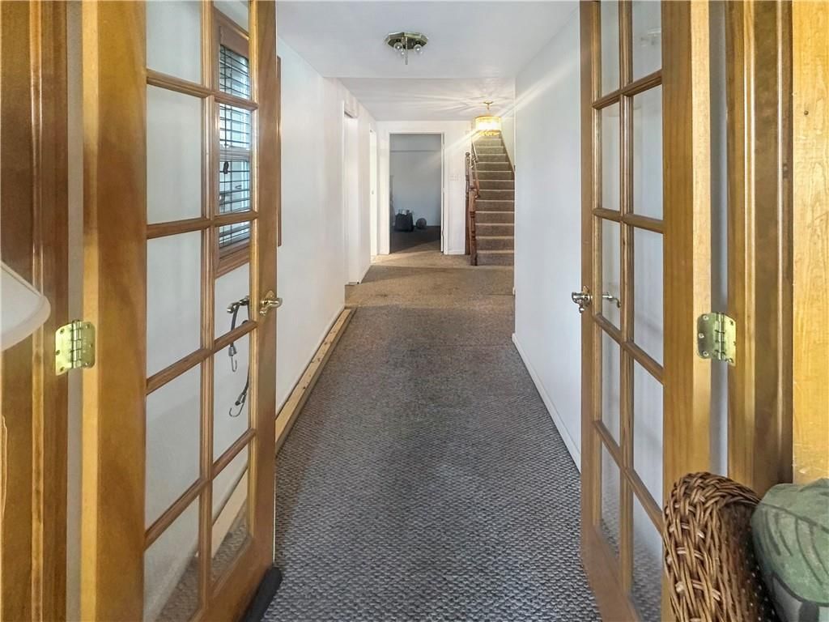
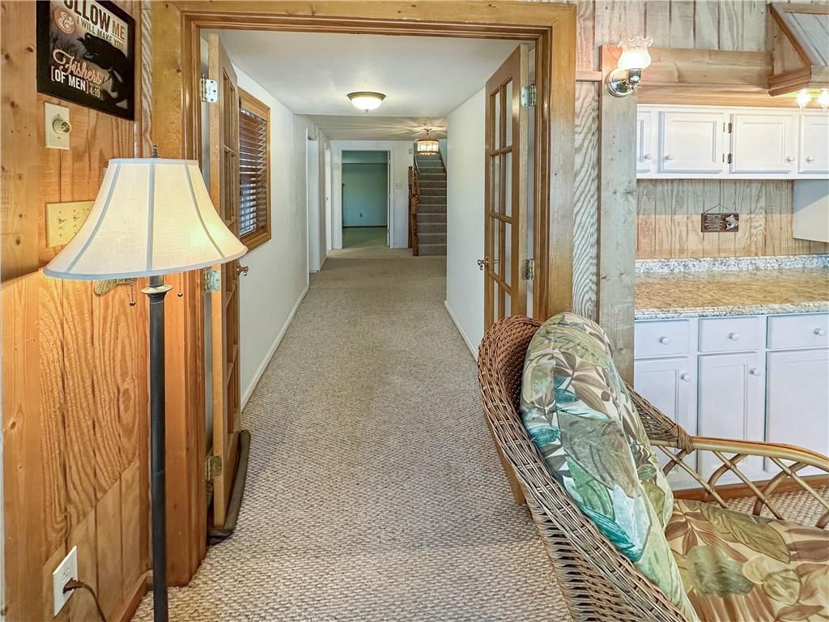
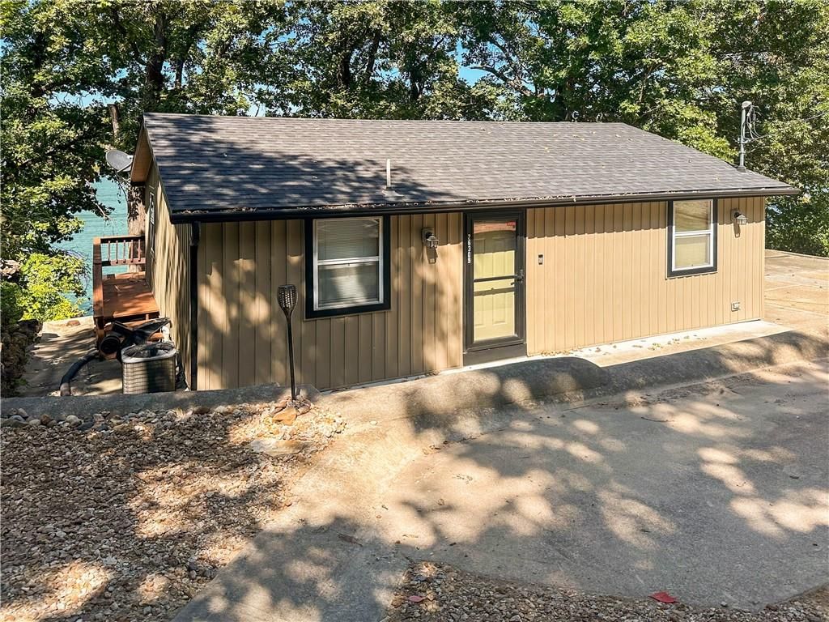
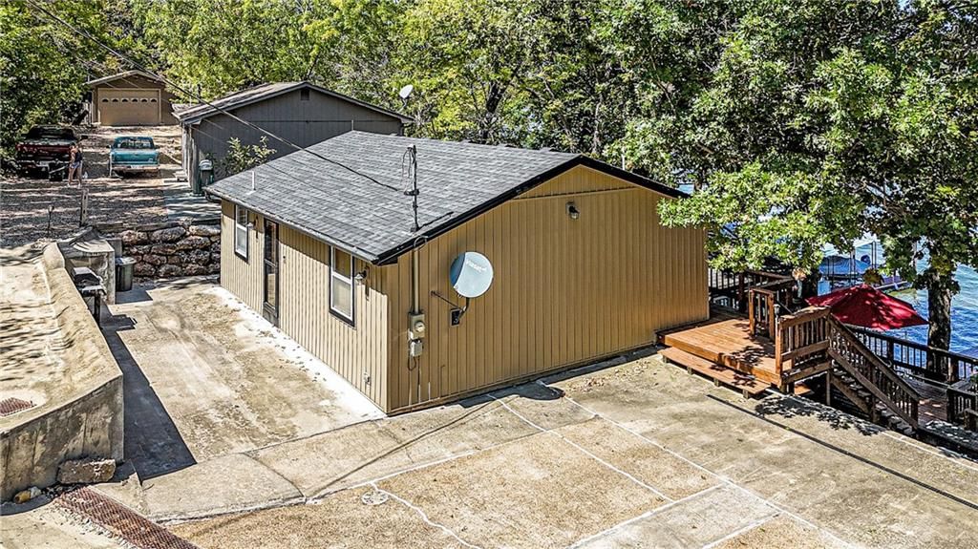
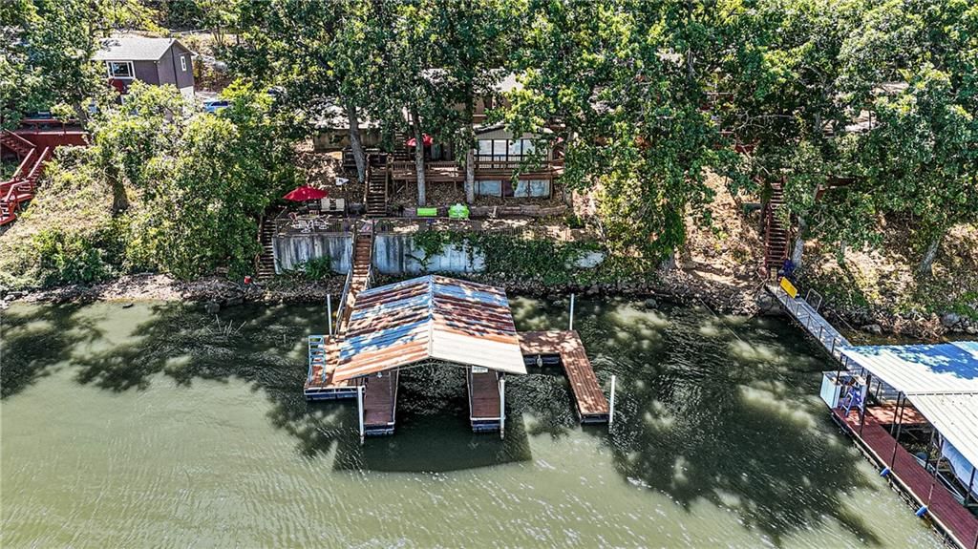
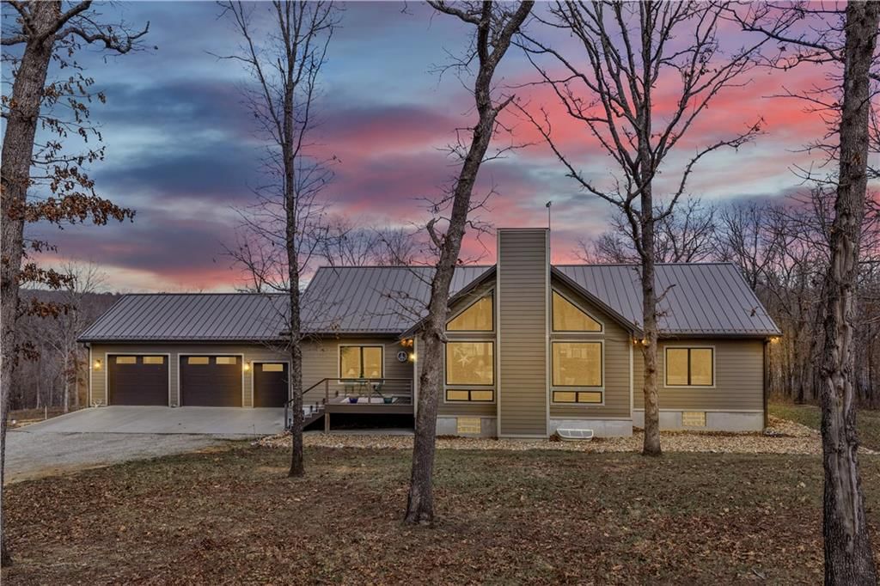
This lakefront retreat at the 81-mile marker of Lake of the Ozarks, offers a blend of comfort, convenience, and scenic views. This 3-bedroom, 2-bath home—including one non-conforming bedroom—spans two levels designed for easy lake living. The main floor features an inviting entryway, open living and dining spaces, and…
HouseLoop user activity
HouseLoop last checked:
Property Details
Interior
Bedrooms & bathrooms
- Bedrooms: 3
- Full bathrooms: 2
Bedroom 2
- Features: Ceiling Fan(s)
- Level: Lower
Bedroom 3
- Features: Ceiling Fan(s)
- Level: Lower
Bathroom 2
- Features: Built-in Features
- Level: Lower
Living Room
- Level: Main
Kitchen
- Features: Built-in Features
- Level: Main
Dining Room
- Level: Main
Laundry
- Level: Lower
Bathroom 1
- Features: Built-in Features
- Level: Main
Sun Room
- Features: built-in features, ceiling fan(s)
- Level: Lower
Bedroom 1
- Level: Main
Heating
- Heating: Baseboard, Forced Air, Propane
Cooling
- Cooling: Electric, Window Unit(s)
Appliances
- Included: Dryer, Exhaust Fan, Microwave, Refrigerator, Electric Range, Washer, Water Softener
- Laundry: Dryer Hookup-Ele, In Basement
Features
- Features: Ceiling Fan(s), Custom Cabinets, Smart Thermostat, Stained Cabinets, Vaulted Ceiling(s), Wet Bar
- Flooring: Carpet, Tile
- Basement: Basement BR, Finished, Full, Inside Entrance, Walk-Out Access
- Other rooms: Sun Room
Interior area
- Finished area above ground: 1,300 sqft
- Total interior livable area: 1,300 sqft
Property
Parking
- Total spaces: 0
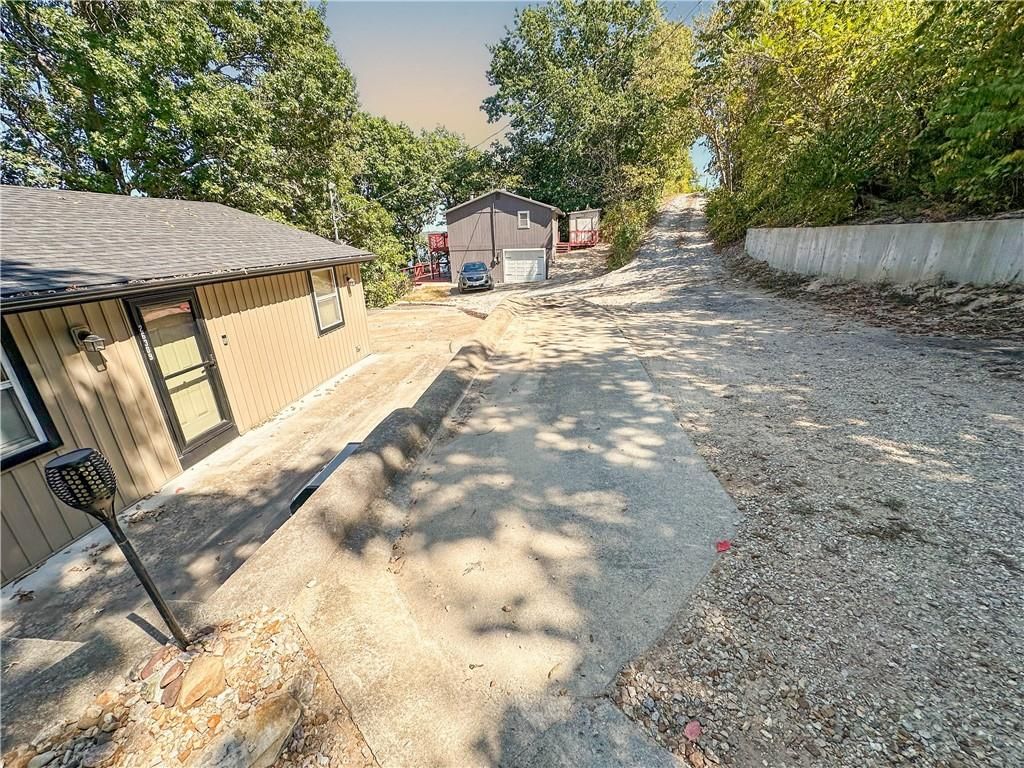
- Parking features: Off Street, Shared Driveway, Tandem
Lot
- Size: 0.16 Acres
- Features: Lake Front, Many Trees
- Patio & porch: Deck, Patio
Construction
Type & style
- Home type: Residential
- Architectural style: Single Family Residence
Materials
- Materials: Concrete, Frame, Lap Siding
Condition
- Year built: 1992
- Age: 31-40 Years
Utilities & green energy
- Sewer: On-Site Treatment, Private Sewer, Septic Tank
- Water: Private Meter, Well
Highlights
Outdoor & Lot
- Fire Pit
- Deck
- Concrete Patio
- Fenced Yard
- Mature Trees
- Wooded Lot
- Waterfront
Kitchen
- Kitchen Open to Living
Bathroom
- Walk-in Shower
- Tiled Shower
- Double Vanity
Interior
- White Trim
- Tile Floors
- Tall Ceilings
- Shiplap / Paneling
- Wet Bar
- Smart Thermostat
- Statement Lighting
Layout
- Open Floor Plan
- Main Floor Primary
- Basement
- Finished Basement
- Walk-out Basement
- In-law Suite
- Sunroom
Fireplace
- Fireplace
Community
- Playground
HOA and Amenities
HOA
- Has HOA: Yes
- Fee: $50 /year
Amenities
- Other
- Play Area
Nearby schools
Price history
Tax
- Annual tax amount: $841 / yr
HouseLoop Insights — AI-detected features from listing photos
26309 Santa Barbara Drive, Edwards, MO 65326 is a 3-bedroom, 2-bath, 1,300-square-foot single family residence that sold on June 16, 2026. MLS #2605720.
HouseLoop's photo analysis of this home identified open floor plan, tiled shower, walk-in shower, black hardware, white trim and shiplap / paneling, plus 2 more features.
Key AI Vision features
- Open Floor Plan
- Tiled Shower
- Walk-In Shower
- Black Hardware
- White Trim
- Shiplap / Paneling
- Double Vanity
- Mature Trees
Is this your home?
Claim this home to get your HouseLoop Home Valuation & Buyer Demand Report — real-time buyer demand and an up-to-date value for your home. Free, no obligation, about 3 minutes.
Estimated Sales Range
HouseLoop Home Value History
Similar listings and the Edwards market
Listed by RE/MAX Central
Listed April 29, 2026 07:55 AM · Source: Heartland MLS as distributed by MLS GRID · MLS #2605720
HouseLoop last checked:
Listing updated: