
$69,900
2605 Duncan Street, St Joseph, MO 64507
2605 Duncan Street, St Joseph, MO 64507 is a 4-bedroom, 2-bath, 2,277-square-foot single family residence that sold on January 10, 2020. MLS #2163814.
Highlights
About this home
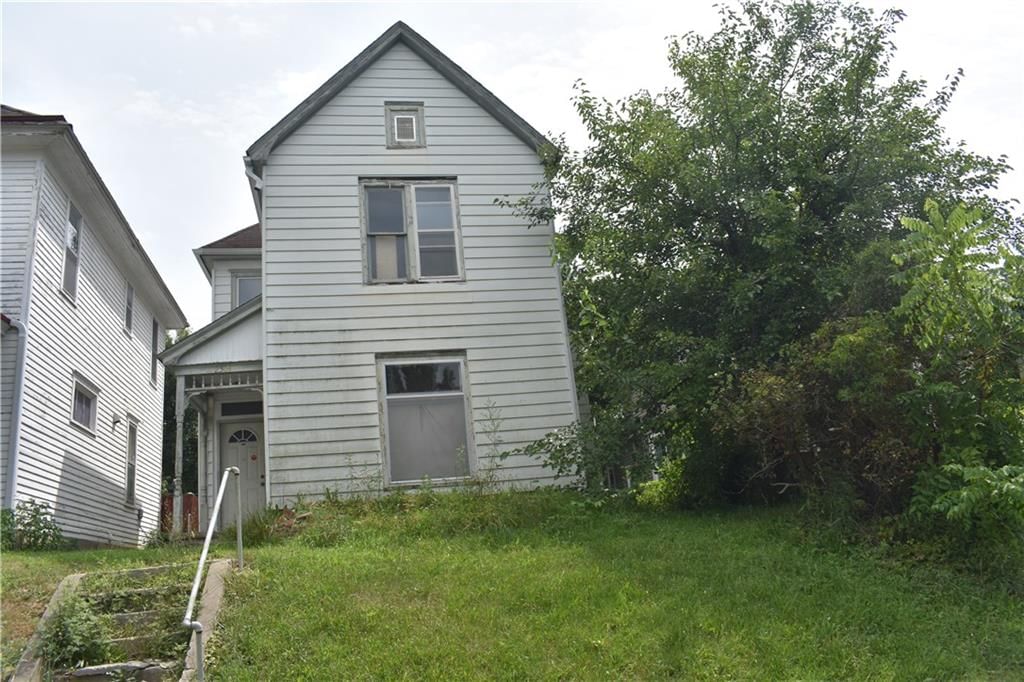
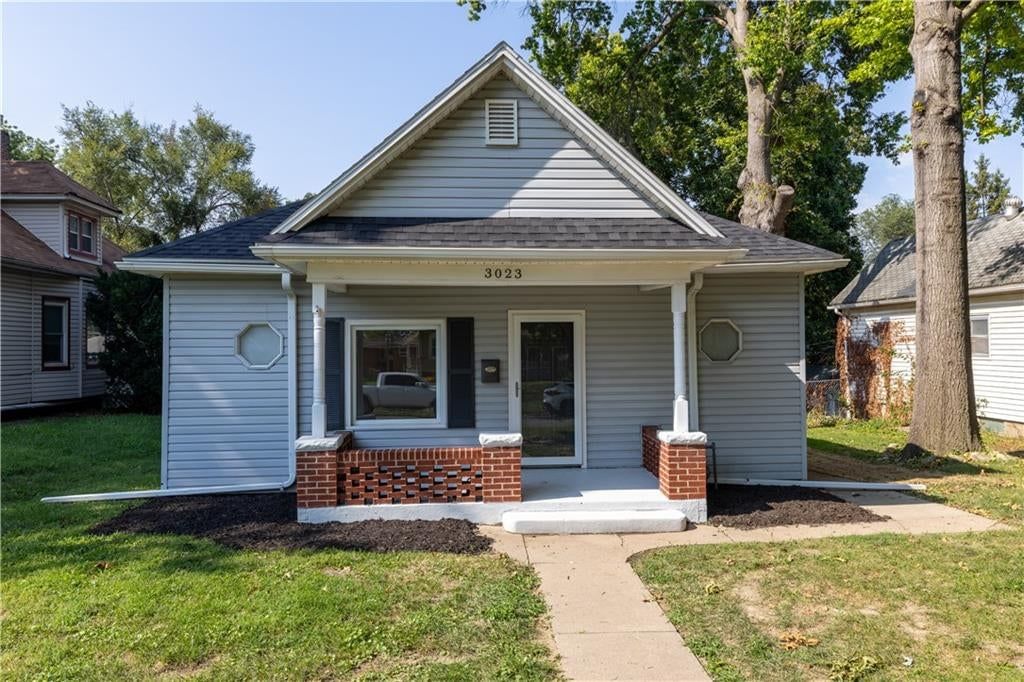
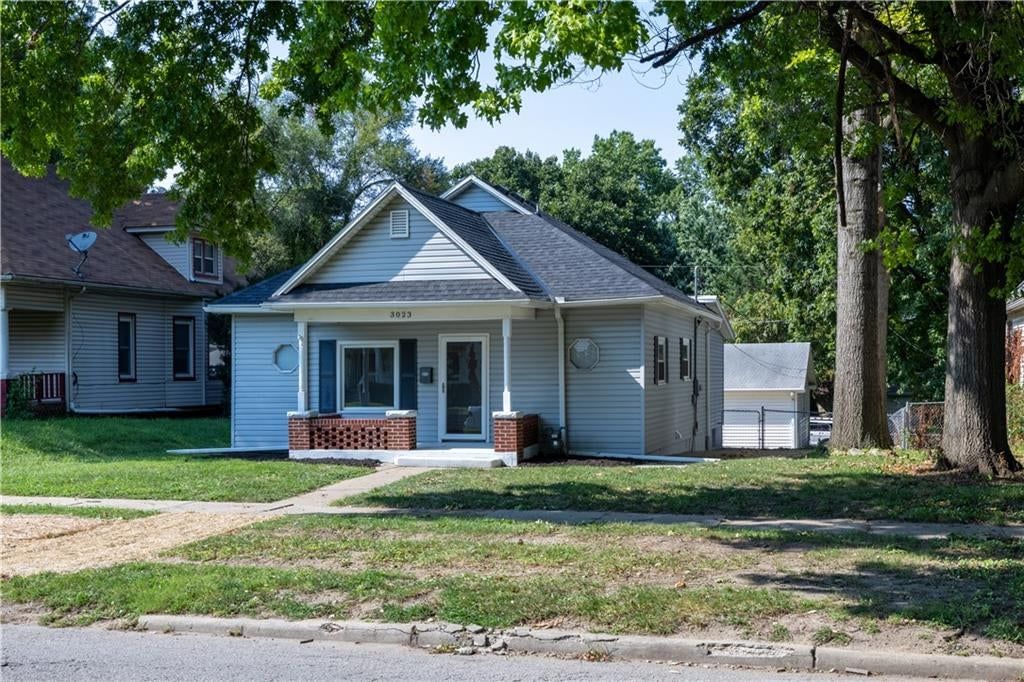
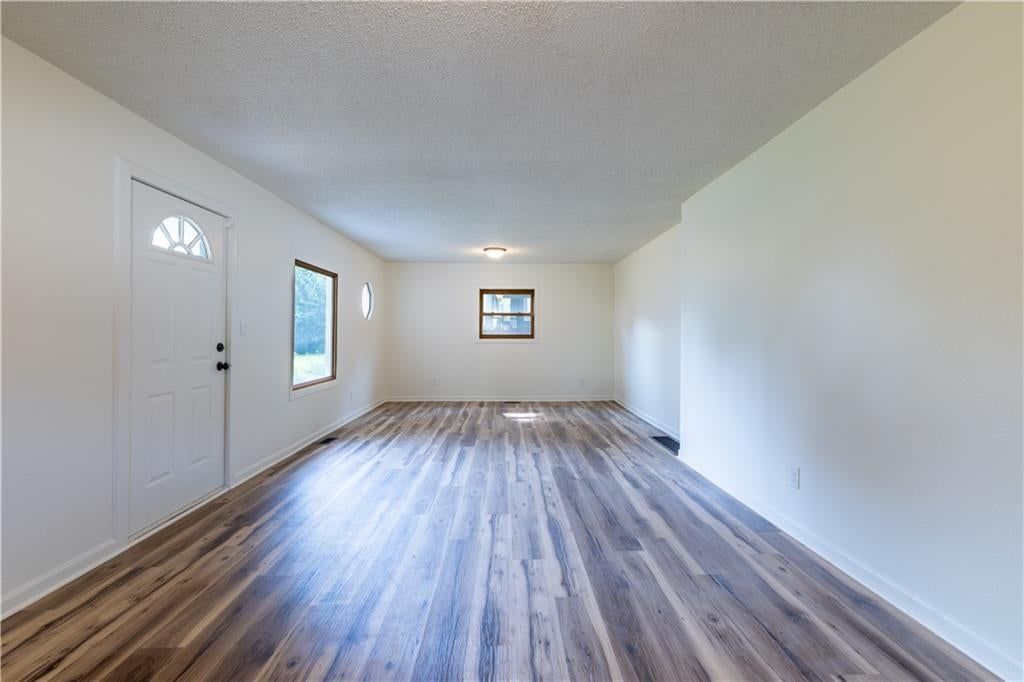
Come see this 4 bedroom 2 bathroom home with over 1900 square feet of living space. New Carpet, fresh paint, formal dining, 2 bonus rooms and plenty space for your big family. Two car detached garage in back for off street parking.
Property Details
Interior
Bedrooms & bathrooms
- Bedrooms: 4
- Full bathrooms: 2
Heating
- Heating: Electric, Forced Air
Cooling
- Cooling: Electric
Appliances
- Laundry: Dryer Hookup-Ele, In Basement
Features
- Flooring: Carpet
- Basement: Basement BR, Egress Window(s), Walk Out
- Other rooms: Den/Study, Formal Living Room, Main Floor BR, Office, Recreation Room, Workshop
Interior area
- Finished area above ground: 2,277 sqft
- Total interior livable area: 2,277 sqft
Property
Parking
- Total spaces: 2
- Parking features: Garage Faces Rear
Lot
- Size: 0.11 Acres
- Features: City Lot
- Patio & porch: Deck
Construction
Type & style
- Home type: Residential
- Architectural style: Single Family Residence
Materials
- Materials: Frame, Wood Siding
Condition
- Year built: 1907
- Age: 51-75 Years
Utilities & green energy
- Sewer: City/Public
- Water: Public
Highlights
Outdoor & Lot
- Deck
Layout
- Main Floor Primary
- Basement
- In-law Suite
- Home Office
- Bonus Room
- Workshop
HOA and Amenities
No HOA on this home.
Nearby schools
Schools provided by the listing agent
- District: St. Joseph
- Elementary: Carden Park
- Middle: Truman
- High: Central
Price history
Tax
No tax data available for this listing.
Estimated Sales Range
HouseLoop Home Value History
Similar listingsand the St Joseph market
Listed by Keller Williams Northland Prts
Listed May 08, 2019 11:17 PM · Source: Heartland MLS as distributed by MLS GRID · MLS #2163814
HouseLoop last checked:
Listing updated:
Listed for
$69,900
247 days to saleSale price not disclosed
2605 Duncan Street, St Joseph, MO 64507
About this home
Come see this 4 bedroom 2 bathroom home with over 1900 square feet of living space. New Carpet, fresh paint, formal dining, 2 bonus rooms and plenty space for your big family. Two car detached garage in back for off street parking.
HouseLoop user activity
247 days to sale
HouseLoop last checked:
Property Details
Interior
Bedrooms & bathrooms
- Bedrooms: 4
- Full bathrooms: 2
Heating
- Heating: Electric, Forced Air
Cooling
- Cooling: Electric
Appliances
- Laundry: Dryer Hookup-Ele, In Basement
Features
- Flooring: Carpet
- Basement: Basement BR, Egress Window(s), Walk Out
- Other rooms: Den/Study, Formal Living Room, Main Floor BR, Office, Recreation Room, Workshop
Interior area
- Finished area above ground: 2,277 sqft
- Total interior livable area: 2,277 sqft
Property
Parking
- Total spaces: 2
- Parking features: Garage Faces Rear
Lot
- Size: 0.11 Acres
- Features: City Lot
- Patio & porch: Deck
Construction
Type & style
- Home type: Residential
- Architectural style: Single Family Residence
Materials
- Materials: Frame, Wood Siding
Condition
- Year built: 1907
- Age: 51-75 Years
Utilities & green energy
- Sewer: City/Public
- Water: Public
Highlights
Outdoor & Lot
- Deck
Layout
- Main Floor Primary
- Basement
- In-law Suite
- Home Office
- Bonus Room
- Workshop
HOA and Amenities
No HOA on this home.
Nearby schools
Schools provided by the listing agent
- District: St. Joseph
- Elementary: Carden Park
- Middle: Truman
- High: Central
Price history
Tax
No tax data available for this listing.
Is this your home?
Claim this home to get your HouseLoop Home Valuation & Buyer Demand Report — real-time buyer demand and an up-to-date value for your home. Free, no obligation, about 3 minutes.
Estimated Sales Range
HouseLoop Home Value History
Similar listingsand the St Joseph market
Listed by Keller Williams Northland Prts
Listed May 08, 2019 11:17 PM · Source: Heartland MLS as distributed by MLS GRID · MLS #2163814
HouseLoop last checked:
Listing updated: