$450,000
2598 County Road 9001, Amoret, MO 64722
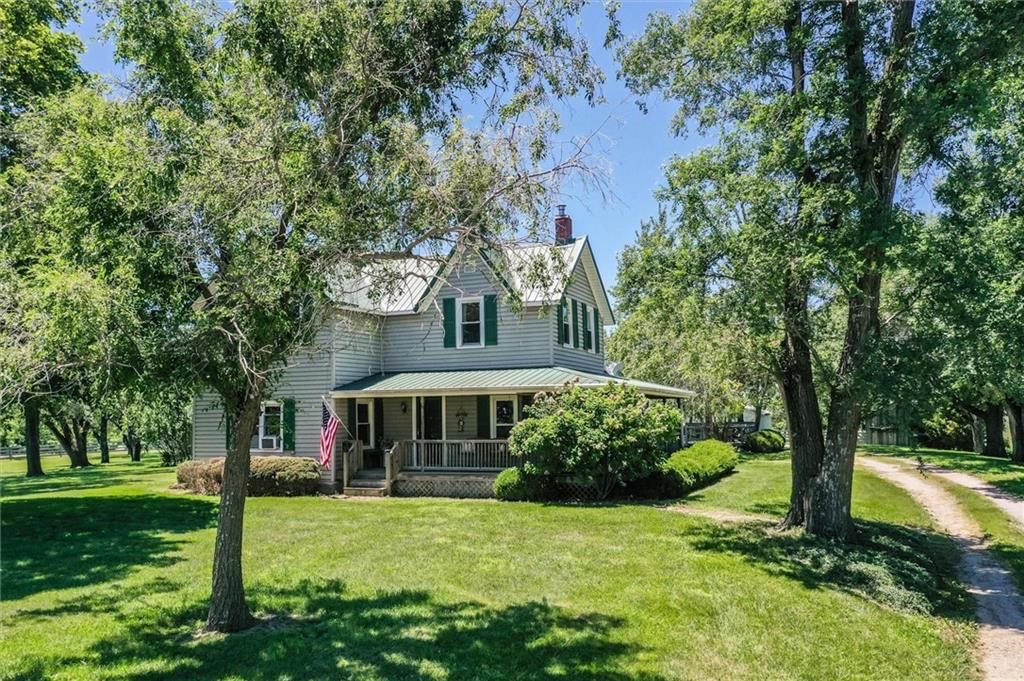
2598 County Road 9001, Amoret, MO 64722 is a 4-bedroom, 2-bath, 1,900-square-foot single family residence that sold on August 7, 2026. MLS #2626878.
Highlights
About this home
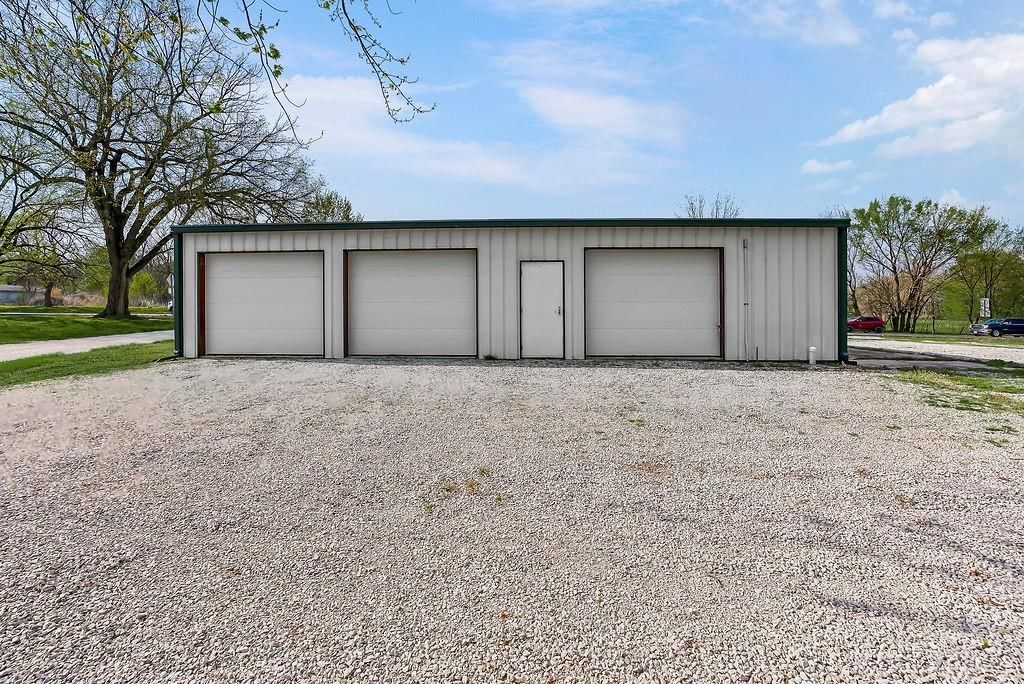
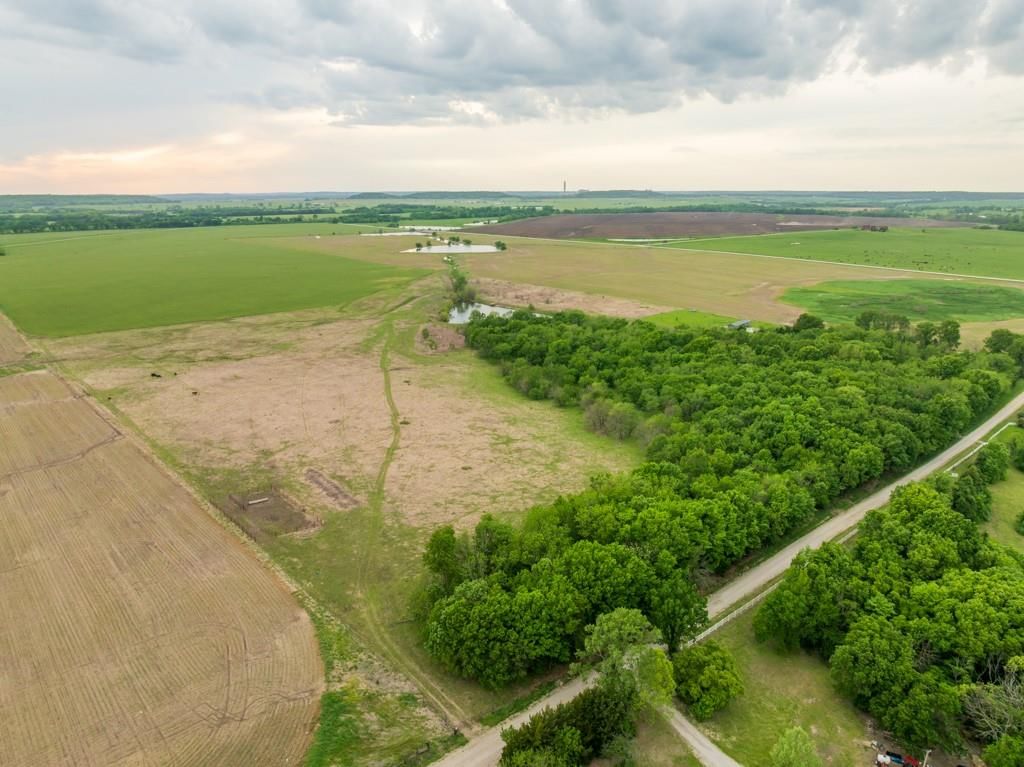
Once part of a 250-acre dairy and poultry farm, this 14-acre homestead blends heritage & perfectly curated for those seeking a private retreat, hobby farm, or creative homestead lifestyle. The classic farmhouse retains its warmth while offering key modern upgrades. (But it still has the original, fully functioning…
Property Details
Interior
Bedrooms & bathrooms
- Bedrooms: 4
- Full bathrooms: 2
Primary Bedroom
- Features: built-in features, ceiling fan(s)
- Level: First
Bedroom 3
- Level: Second
Bedroom 4
- Level: Second
Bathroom 2
- Level: Second
Bathroom 2
- Features: Ceiling Fan(s)
- Level: Second
Living Room
- Features: Ceiling Fan(s)
- Level: Main
Kitchen
- Level: Main
Dining Room
- Features: Ceiling Fan(s)
- Level: Main
Laundry
- Features: Built-in Features
- Level: Main
Bathroom 1
- Level: First
Heating
- Heating: Wood Stove
Cooling
- Cooling: Window Unit(s)
Appliances
- Laundry: Laundry Room, Main Level
Features
- Features: Ceiling Fan(s), Stained Cabinets
- Flooring: Carpet, Tile, Wood
- Basement: Stone/Rock
- Fireplace features: Wood Burn Stove
- Other rooms: Enclosed Porch
Interior area
- Finished area above ground: 1,900 sqft
- Total interior livable area: 1,900 sqft
Property
Parking
- Total spaces: 6
- Parking features: Carport, Covered, Detached
Lot
- Size: 13.20 Acres
- Features: Acreage, Lake on Lot, Pond(s), Many Trees
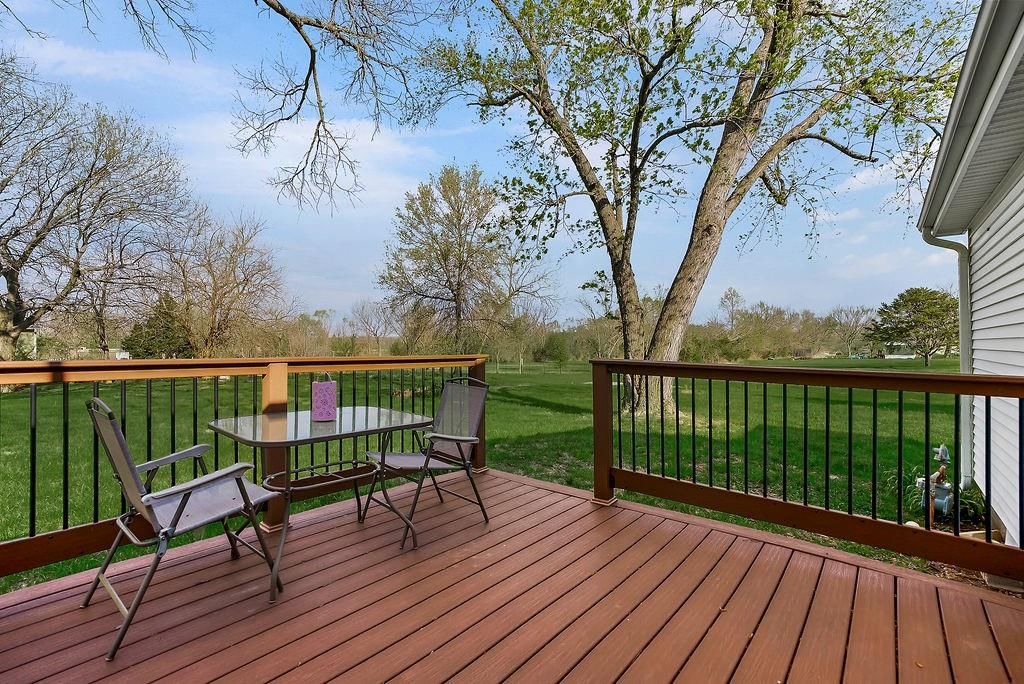
- Patio & porch: Deck
Construction
Type & style
- Home type: Residential
- Architectural style: Single Family Residence
Materials
- Materials: Frame
Condition
- Year built: 1930
- Age: 76-100 Years
Utilities & green energy
- Sewer: Septic Tank
- Water: Rural - Verify
Highlights
Outdoor & Lot
- Deck
- Fenced Yard
- Big Backyard
- Mature Trees
- Wooded Lot
- Acreage
- Waterfront
Kitchen
- Gas Range
- Stainless Appliances
Bathroom
- Tiled Shower
Interior
- Hardwood Floors
- Tile Floors
- Shiplap / Paneling
- Exposed Brick
Layout
- Basement
- Workshop
Fireplace
- Fireplace
Garage & Parking
- Detached Garage
- Garage Workshop
HOA and Amenities
No HOA on this home.
Nearby schools
GreatSchools rating
- 6Miami Elementary School
- 5Miami High School
Price history
Tax
- Annual tax amount: $795 / yr
Property tax history
| Year | Property tax | Assessed value |
|---|---|---|
| 2024 | — | $12,810 |
| 2023 | — | $12,810 |
| 2022 | — | $11,580 |
| 2021 | — | $11,580 |
| 2020 | — | $10,900 |
| 2019 | — | $10,900 |
| 2018 | — | $10,920 |
| 2017 | — | $10,920 |
| 2016 | — | $10,700 |
| 2015 | — | $10,440 |
| 2013 | — | $47,000 |
Similar listingsand the Amoret market

Estimated Sales Range
HouseLoop Home Value History
Listed by KW KANSAS CITY METRO
Listed June 18, 2026 08:36 AM · Source: Heartland MLS as distributed by MLS GRID · MLS #2626878
HouseLoop last checked:
Listing updated:
Listed for
$450,000
40 days to saleSale price not disclosed
2598 County Road 9001, Amoret, MO 64722
About this home
Once part of a 250-acre dairy and poultry farm, this 14-acre homestead blends heritage & perfectly curated for those seeking a private retreat, hobby farm, or creative homestead lifestyle. The classic farmhouse retains its warmth while offering key modern upgrades. (But it still has the original, fully functioning…
Property Details
Interior
Bedrooms & bathrooms
- Bedrooms: 4
- Full bathrooms: 2
Primary Bedroom
- Features: built-in features, ceiling fan(s)
- Level: First
Bedroom 3
- Level: Second
Bedroom 4
- Level: Second
Bathroom 2
- Level: Second
Bathroom 2
- Features: Ceiling Fan(s)
- Level: Second
Living Room
- Features: Ceiling Fan(s)
- Level: Main
Kitchen
- Level: Main
Dining Room
- Features: Ceiling Fan(s)
- Level: Main
Laundry
- Features: Built-in Features
- Level: Main
Bathroom 1
- Level: First
Heating
- Heating: Wood Stove
Cooling
- Cooling: Window Unit(s)
Appliances
- Laundry: Laundry Room, Main Level
Features
- Features: Ceiling Fan(s), Stained Cabinets
- Flooring: Carpet, Tile, Wood
- Basement: Stone/Rock
- Fireplace features: Wood Burn Stove
- Other rooms: Enclosed Porch
Interior area
- Finished area above ground: 1,900 sqft
- Total interior livable area: 1,900 sqft
Property
Parking
- Total spaces: 6
- Parking features: Carport, Covered, Detached
Lot
- Size: 13.20 Acres
- Features: Acreage, Lake on Lot, Pond(s), Many Trees
- Patio & porch: Deck
Construction
Type & style
- Home type: Residential
- Architectural style: Single Family Residence
Materials
- Materials: Frame
Condition
- Year built: 1930
- Age: 76-100 Years
Utilities & green energy
- Sewer: Septic Tank
- Water: Rural - Verify
Highlights
Outdoor & Lot
- Deck
- Fenced Yard
- Big Backyard
- Mature Trees
- Wooded Lot
- Acreage
- Waterfront
Kitchen
- Gas Range
- Stainless Appliances
Bathroom
- Tiled Shower
Interior
- Hardwood Floors
- Tile Floors
- Shiplap / Paneling
- Exposed Brick
Layout
- Basement
- Workshop
Fireplace
- Fireplace
Garage & Parking
- Detached Garage
- Garage Workshop
HOA and Amenities
No HOA on this home.
Nearby schools
GreatSchools rating
- 6Miami Elementary School
- 5Miami High School
Price history
Tax
- Annual tax amount: $795 / yr
Property tax history
| Year | Property tax | Assessed value |
|---|---|---|
| 2024 | — | $12,810 |
| 2023 | — | $12,810 |
| 2022 | — | $11,580 |
| 2021 | — | $11,580 |
| 2020 | — | $10,900 |
| 2019 | — | $10,900 |
| 2018 | — | $10,920 |
| 2017 | — | $10,920 |
| 2016 | — | $10,700 |
| 2015 | — | $10,440 |
| 2013 | — | $47,000 |
Is this your home?
Claim this home to get your HouseLoop Home Valuation & Buyer Demand Report — real-time buyer demand and an up-to-date value for your home. Free, no obligation, about 3 minutes.
Estimated Sales Range
HouseLoop Home Value History
Similar listingsand the Amoret market
Listed by KW KANSAS CITY METRO
Listed June 18, 2026 08:36 AM · Source: Heartland MLS as distributed by MLS GRID · MLS #2626878
HouseLoop last checked:
Listing updated: