
$220,000
258 SE 101st Road, Warrensburg, MO 64093
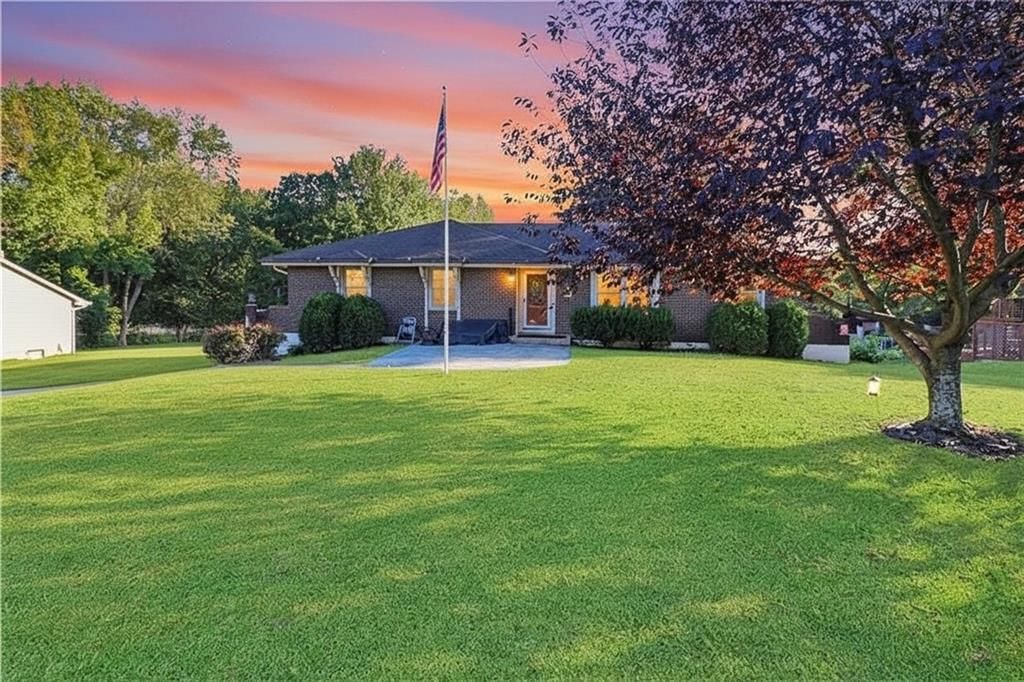
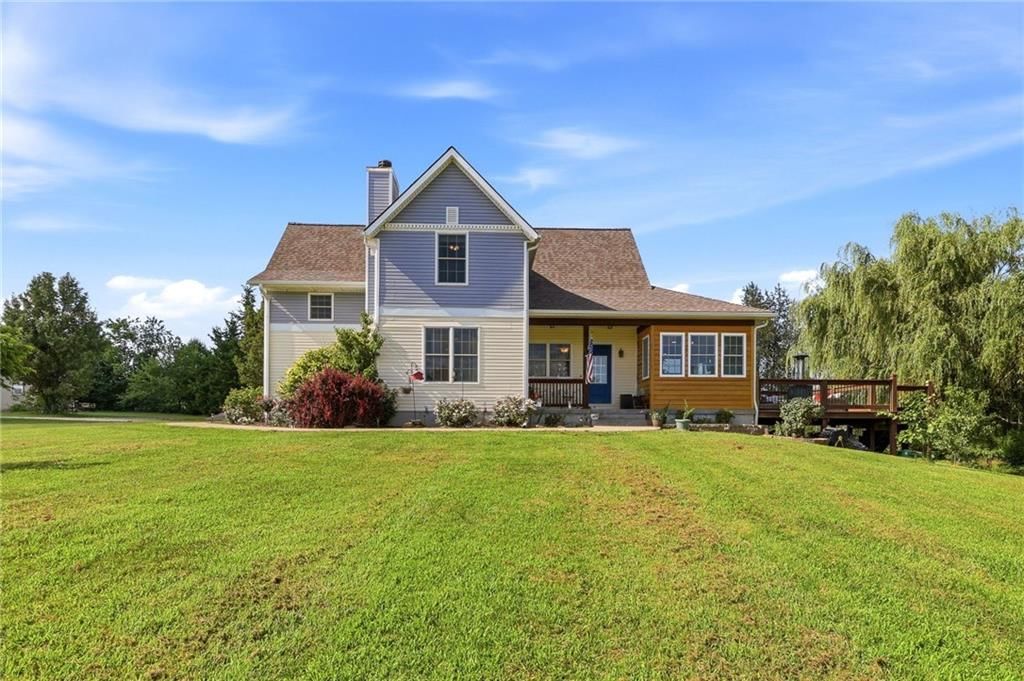
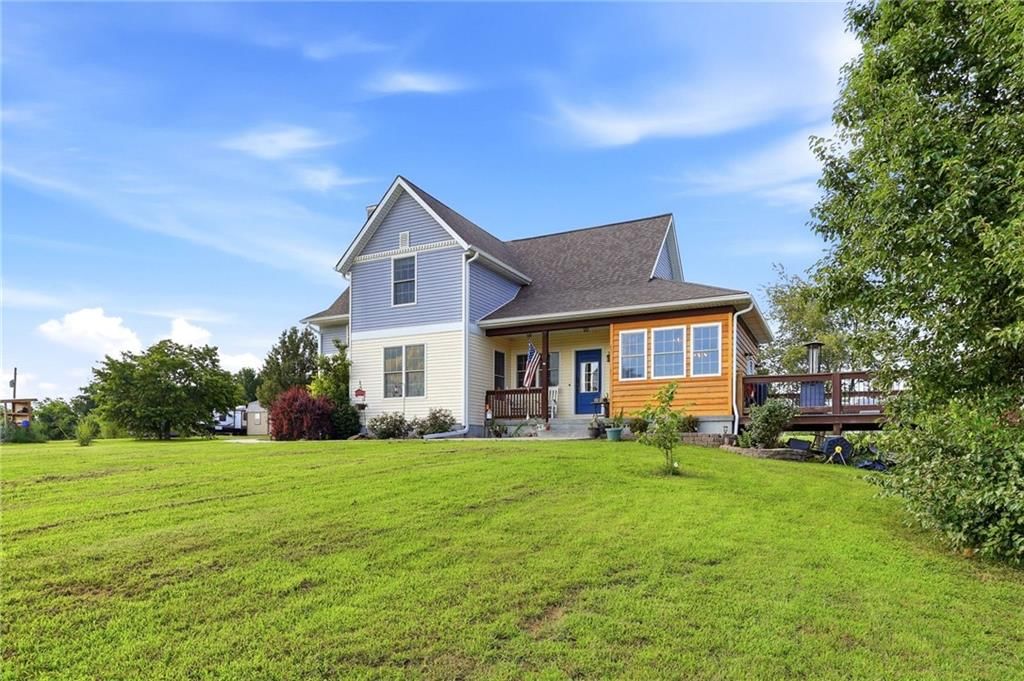
258 SE 101st Road, Warrensburg, MO 64093 is a 3-bedroom, 2-bath, 1,561-square-foot single family residence that sold on May 25, 2023. MLS #2430521.
Highlights
About this home
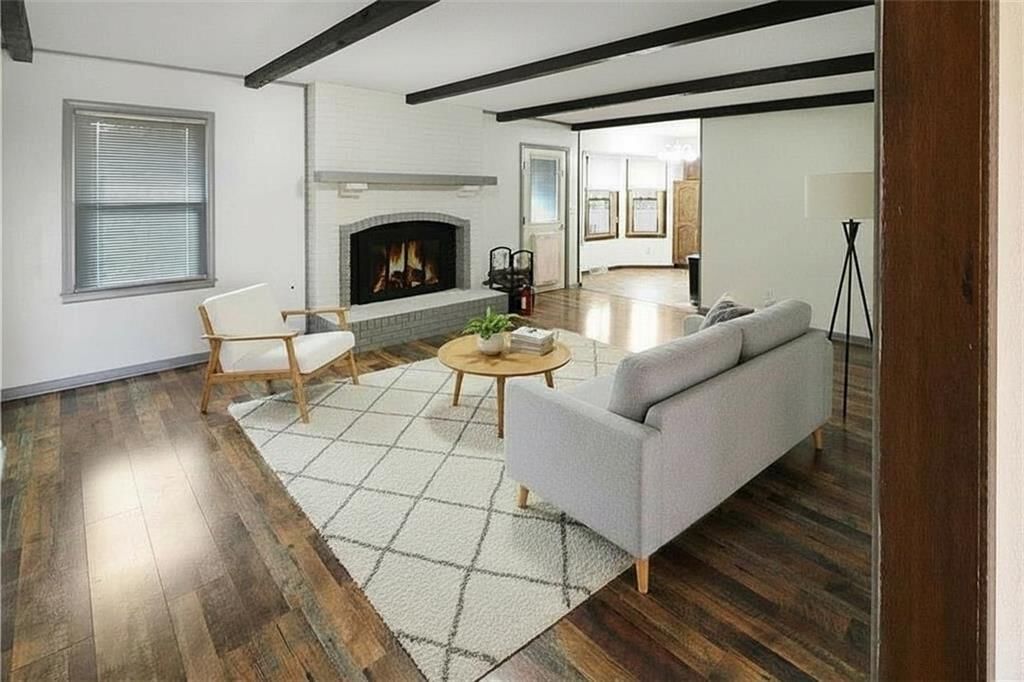
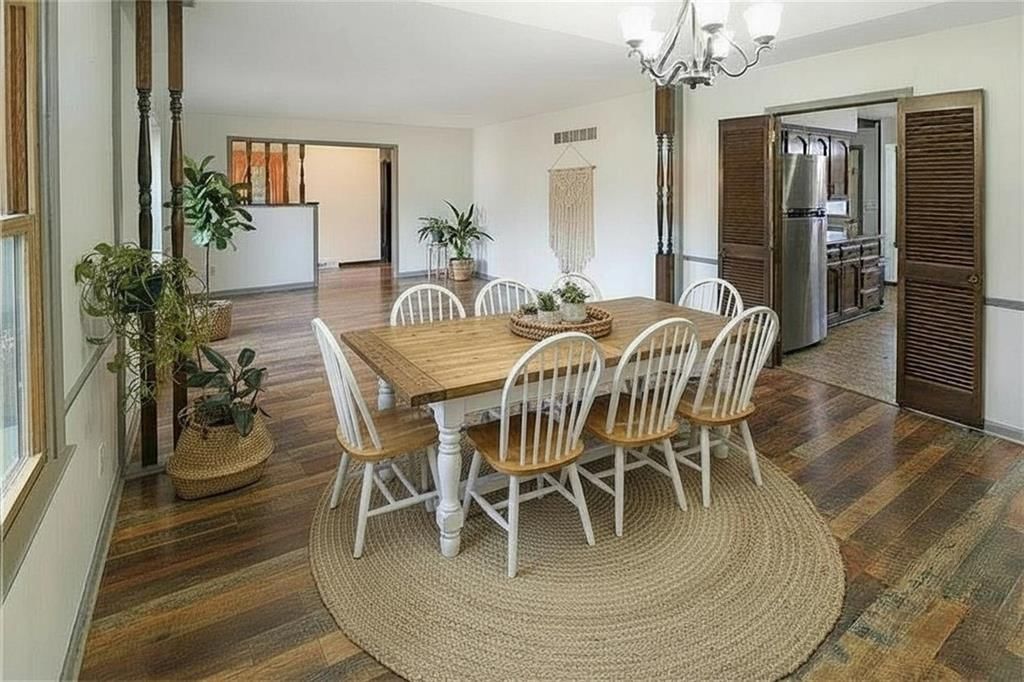
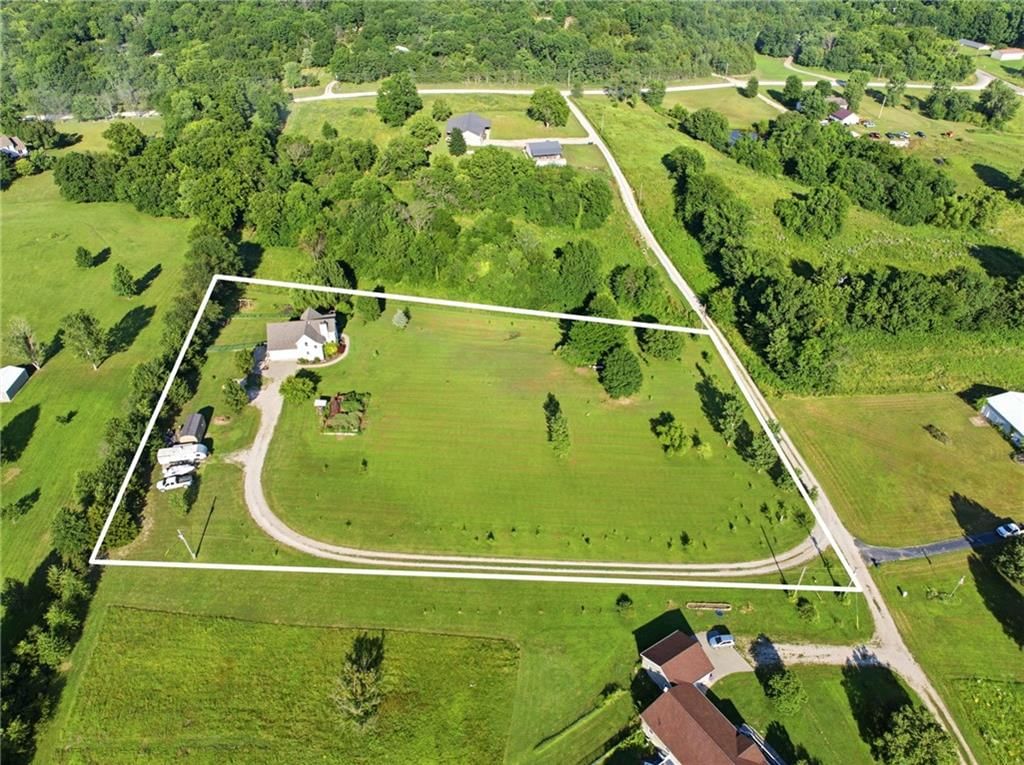
Welcome home! Come take a look around this cute home that sits on almost a full acre of land with a beautifully remodeled main floor! The main floor includes brand new LVP throughout and fresh agreeable gray walls. The kitchen showcases gorgeous white shaker cabinets, an amazing stainless steel deep sink and a view of…
Property Details
Interior
Bedrooms & bathrooms
- Bedrooms: 3
- Full bathrooms: 2
Heating
- Heating: Natural Gas
Cooling
- Cooling: Electric
Appliances
- Included: Dishwasher, Disposal, Refrigerator, Built-In Electric Oven
- Laundry: Main Level
Features
- Flooring: Carpet, Luxury Vinyl Plank
- Basement: Slab
- Other rooms: Main Floor Master
Interior area
- Finished area above ground: 1,561 sqft
- Total interior livable area: 1,561 sqft
Property
Parking
- Total spaces: 1
- Parking features: Attached, Garage Door Opener, Garage Faces Front
Lot
- Size: 0.41 Acres
- Features: Acreage
- Patio & porch: Patio
Construction
Type & style
- Home type: Residential
- Architectural style: Single Family Residence
Materials
- Materials: Brick & Frame, Vinyl Siding
Condition
- Year built: 1979
- Age: 41-50 Years
Utilities & green energy
- Sewer: Septic Tank
- Water: Public
Highlights
Outdoor & Lot
- Acreage
Garage & Parking
- Attached Garage
HOA and Amenities
No HOA on this home.
Nearby schools
Schools provided by the listing agent
- District: Warrensburg R-VI
Price history
Tax
- Annual tax amount: $1,121 / yr
Similar listingsand the Warrensburg market
Estimated Sales Range
HouseLoop Home Value History
Listed by Homes by Darcy LLC
Listed April 17, 2023 11:00 PM · Source: Heartland MLS as distributed by MLS GRID · MLS #2430521
HouseLoop last checked:
Listing updated:
Listed for
$220,000
38 days to saleSale price not disclosed
258 SE 101st Road, Warrensburg, MO 64093
About this home
Welcome home! Come take a look around this cute home that sits on almost a full acre of land with a beautifully remodeled main floor! The main floor includes brand new LVP throughout and fresh agreeable gray walls. The kitchen showcases gorgeous white shaker cabinets, an amazing stainless steel deep sink and a view of…
Property Details
Interior
Bedrooms & bathrooms
- Bedrooms: 3
- Full bathrooms: 2
Heating
- Heating: Natural Gas
Cooling
- Cooling: Electric
Appliances
- Included: Dishwasher, Disposal, Refrigerator, Built-In Electric Oven
- Laundry: Main Level
Features
- Flooring: Carpet, Luxury Vinyl Plank
- Basement: Slab
- Other rooms: Main Floor Master
Interior area
- Finished area above ground: 1,561 sqft
- Total interior livable area: 1,561 sqft
Property
Parking
- Total spaces: 1
- Parking features: Attached, Garage Door Opener, Garage Faces Front
Lot
- Size: 0.41 Acres
- Features: Acreage
- Patio & porch: Patio
Construction
Type & style
- Home type: Residential
- Architectural style: Single Family Residence
Materials
- Materials: Brick & Frame, Vinyl Siding
Condition
- Year built: 1979
- Age: 41-50 Years
Utilities & green energy
- Sewer: Septic Tank
- Water: Public
Highlights
Outdoor & Lot
- Acreage
Garage & Parking
- Attached Garage
HOA and Amenities
No HOA on this home.
Nearby schools
Schools provided by the listing agent
- District: Warrensburg R-VI
Price history
Tax
- Annual tax amount: $1,121 / yr
Is this your home?
Claim this home to get your HouseLoop Home Valuation & Buyer Demand Report — real-time buyer demand and an up-to-date value for your home. Free, no obligation, about 3 minutes.
Estimated Sales Range
HouseLoop Home Value History
Similar listingsand the Warrensburg market
Listed by Homes by Darcy LLC
Listed April 17, 2023 11:00 PM · Source: Heartland MLS as distributed by MLS GRID · MLS #2430521
HouseLoop last checked:
Listing updated: