$485,000
2505 Thomas Terrace, Ottawa, KS 66067
About this home
HouseLoop user activity
HouseLoop last checked:
Interior
Bedrooms & bathrooms
- Bedrooms: 4
- Full bathrooms: 3
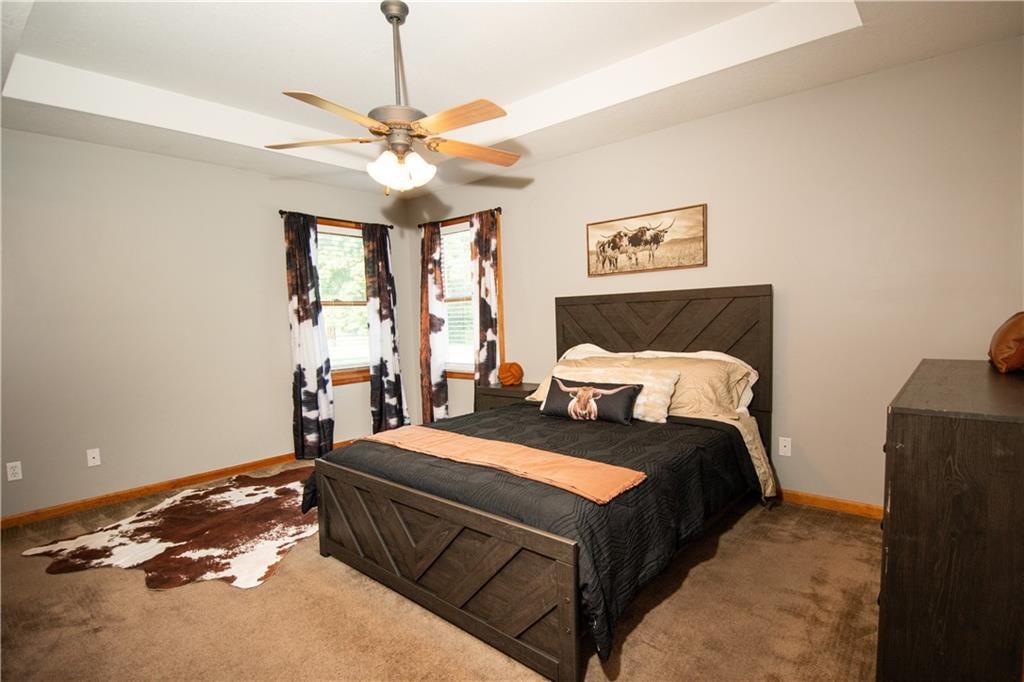
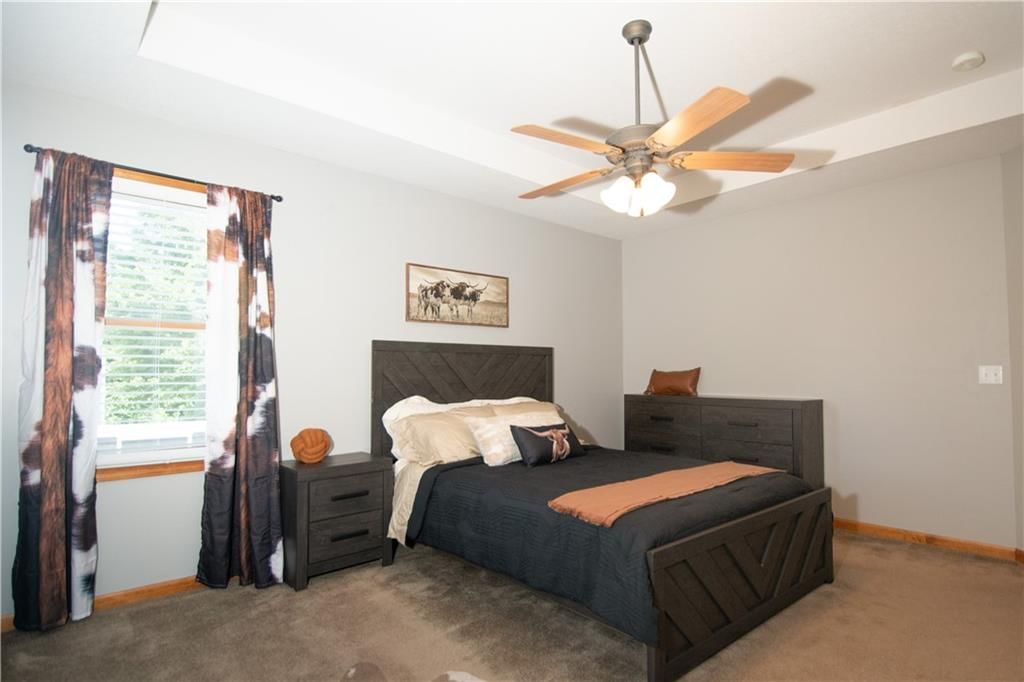
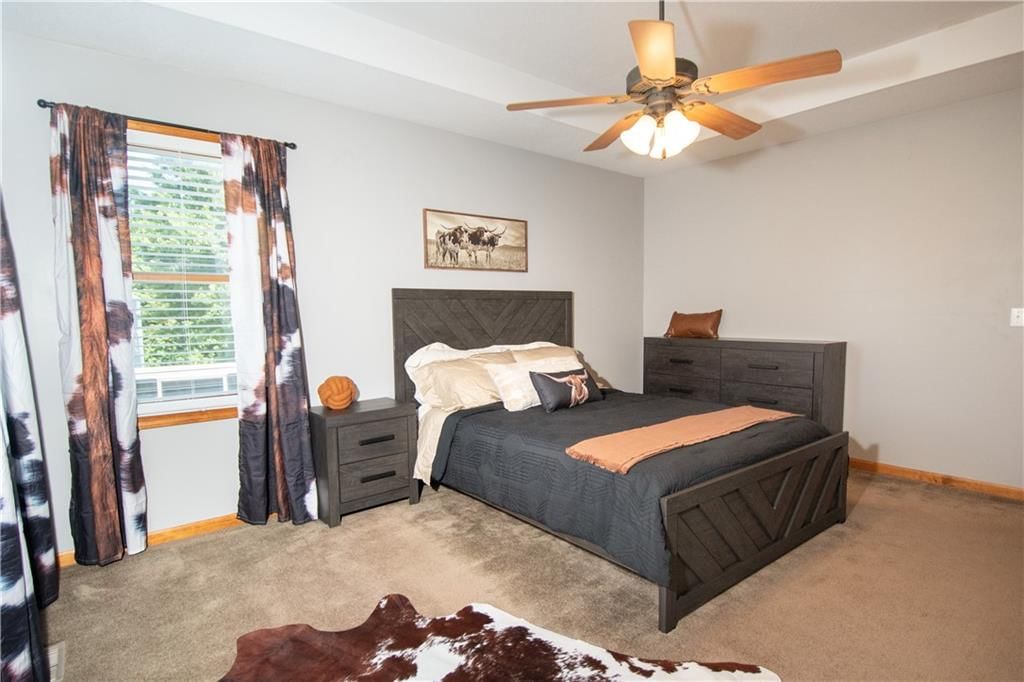
Primary Bedroom
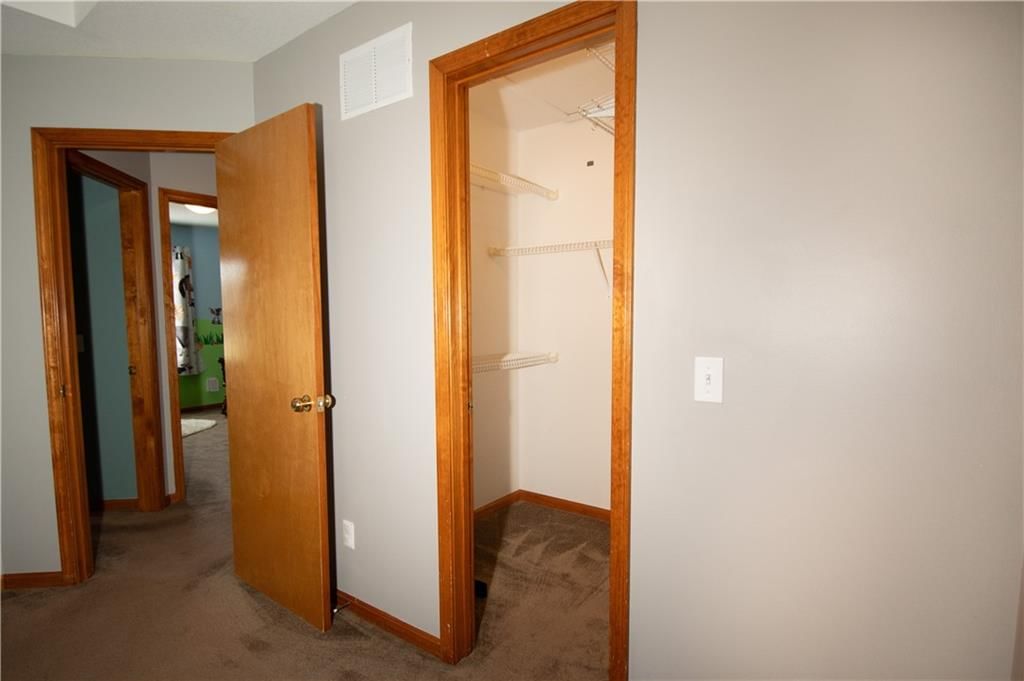
- Features: ceiling fan(s), walk-in closet(s)
- Level: First
- Dimensions: 12 × 15
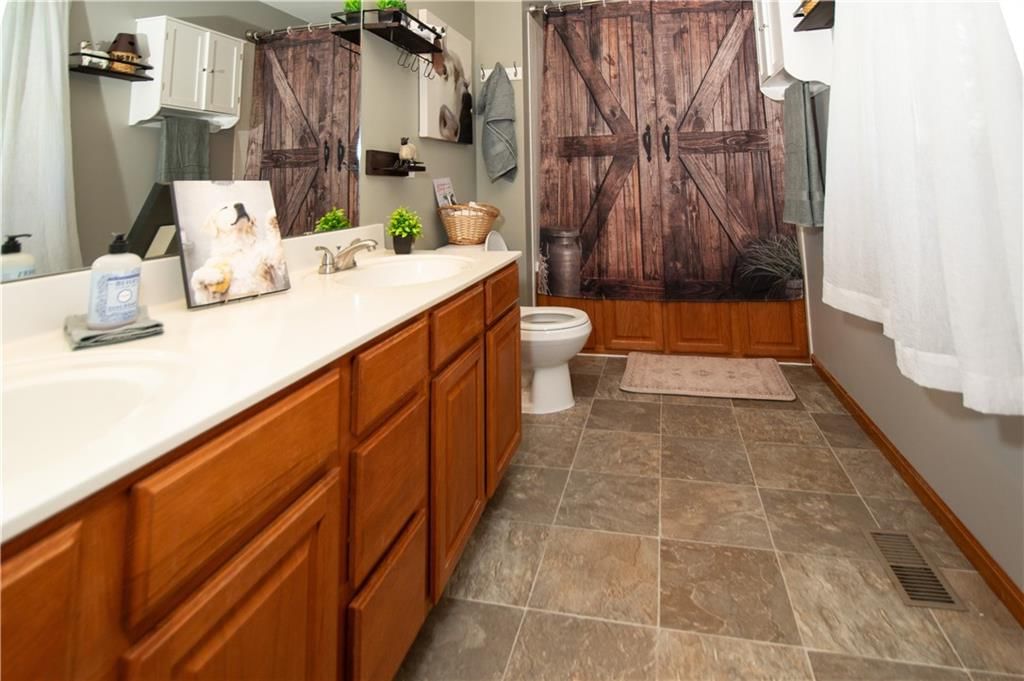
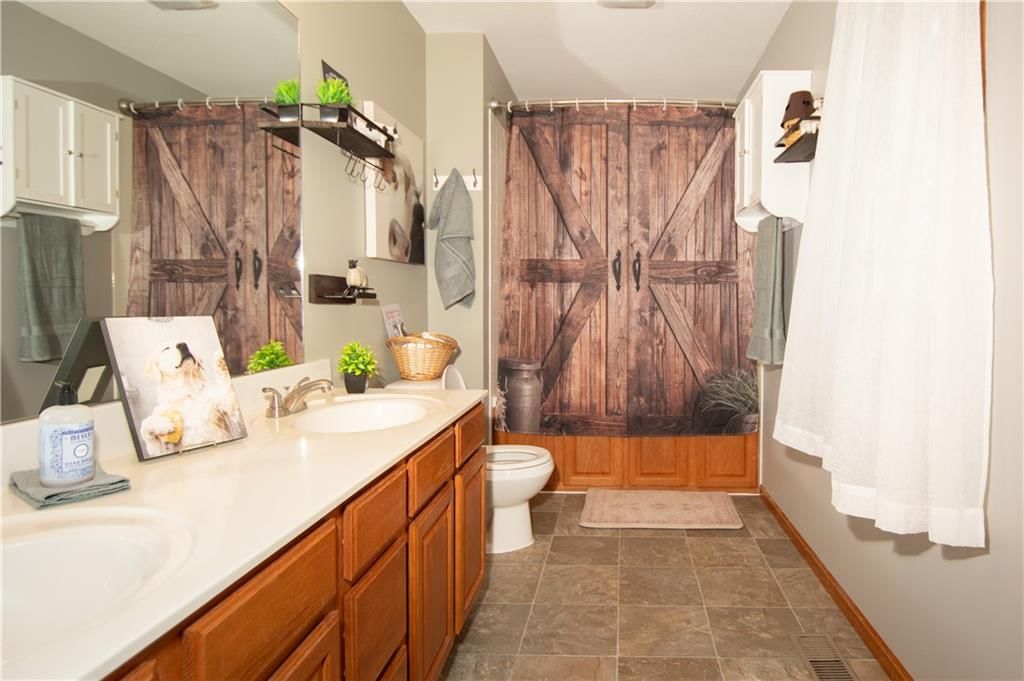
Primary Bathroom
- Level: First
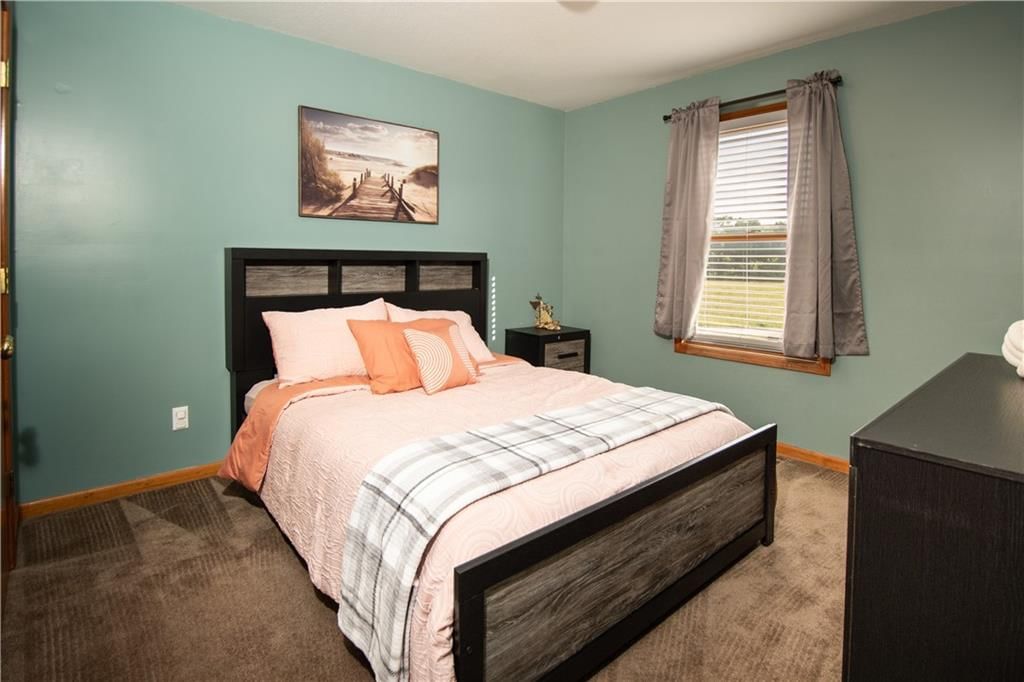
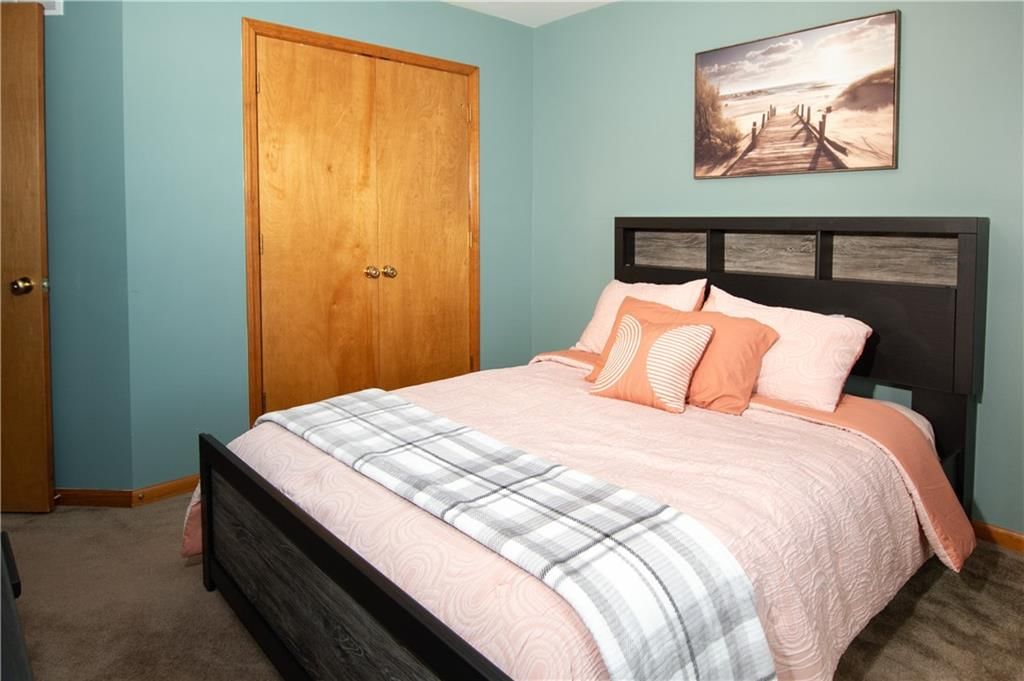
Bedroom 2
- Level: First
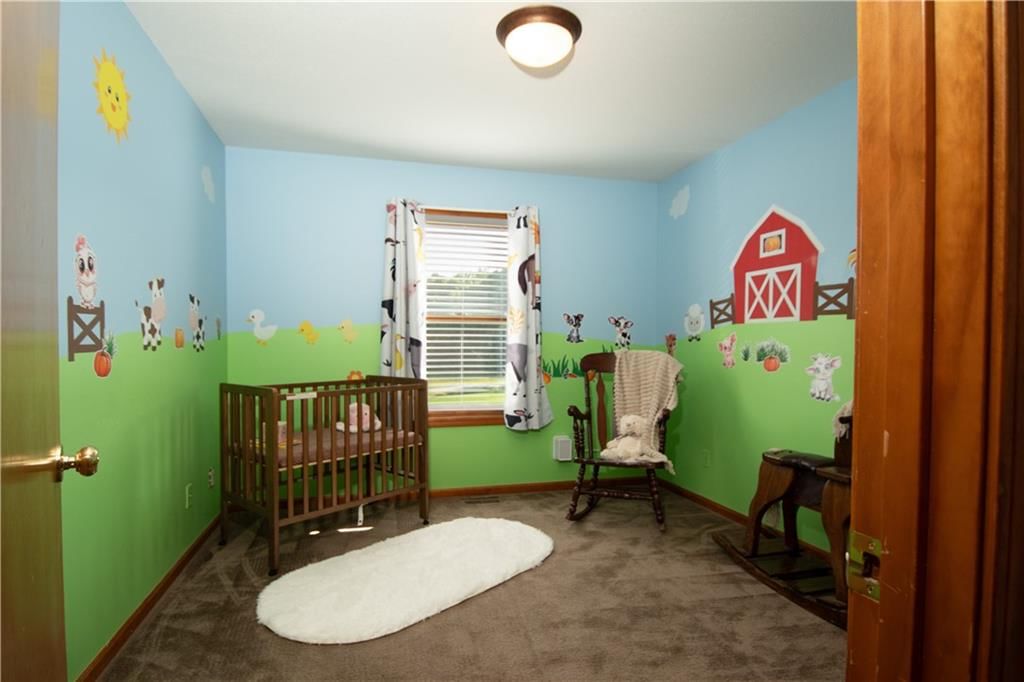
- Dimensions: 11 × 10
Bedroom 3
- Level: First
- Dimensions: 11 × 10
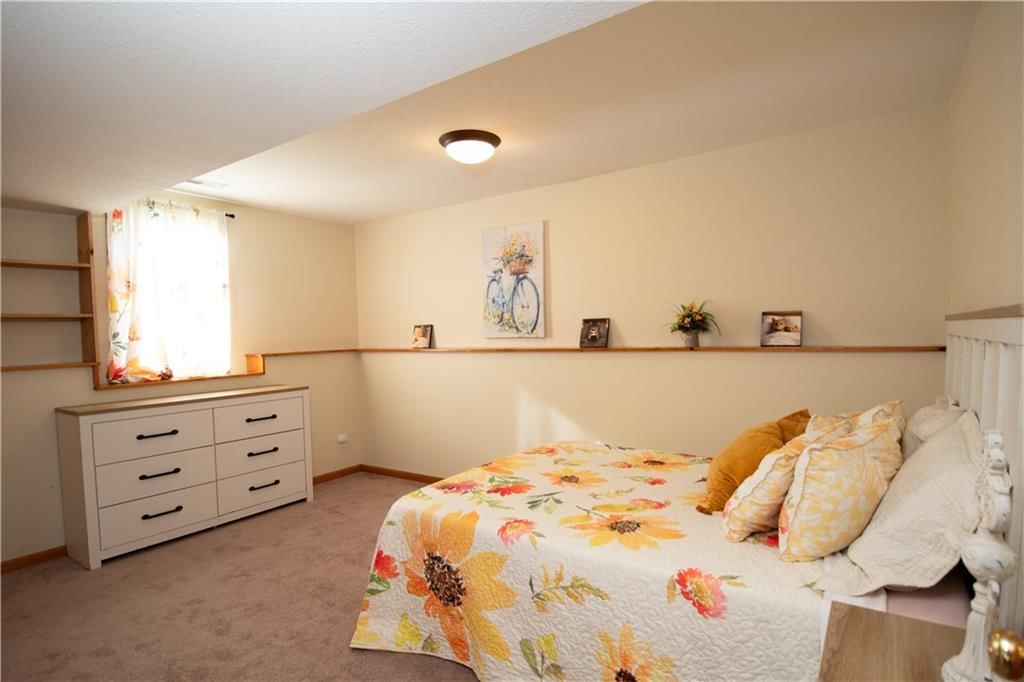
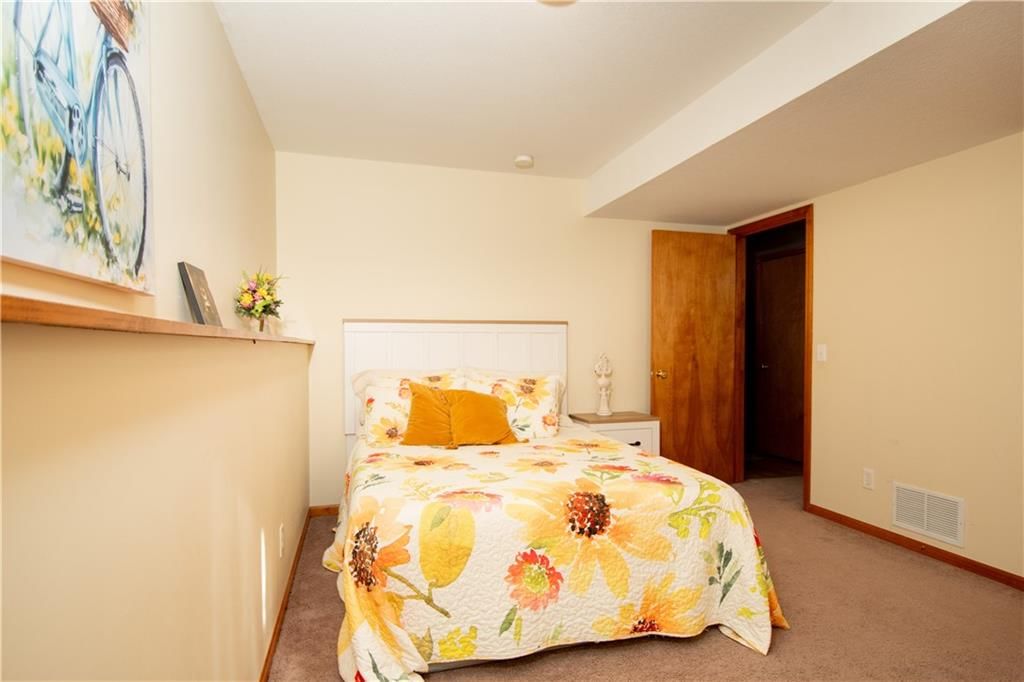
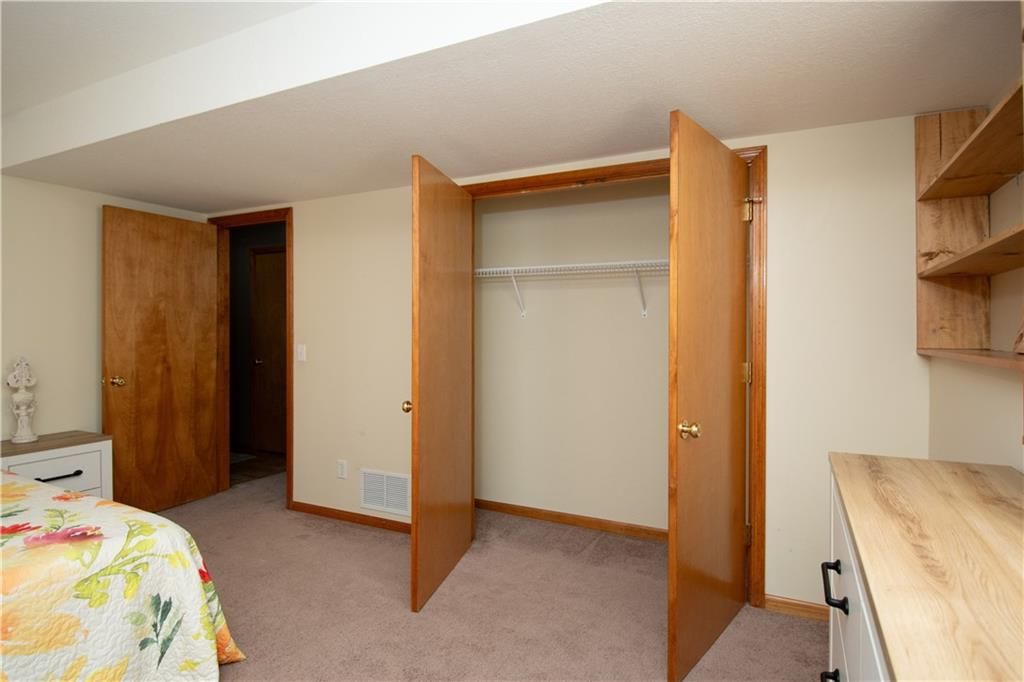
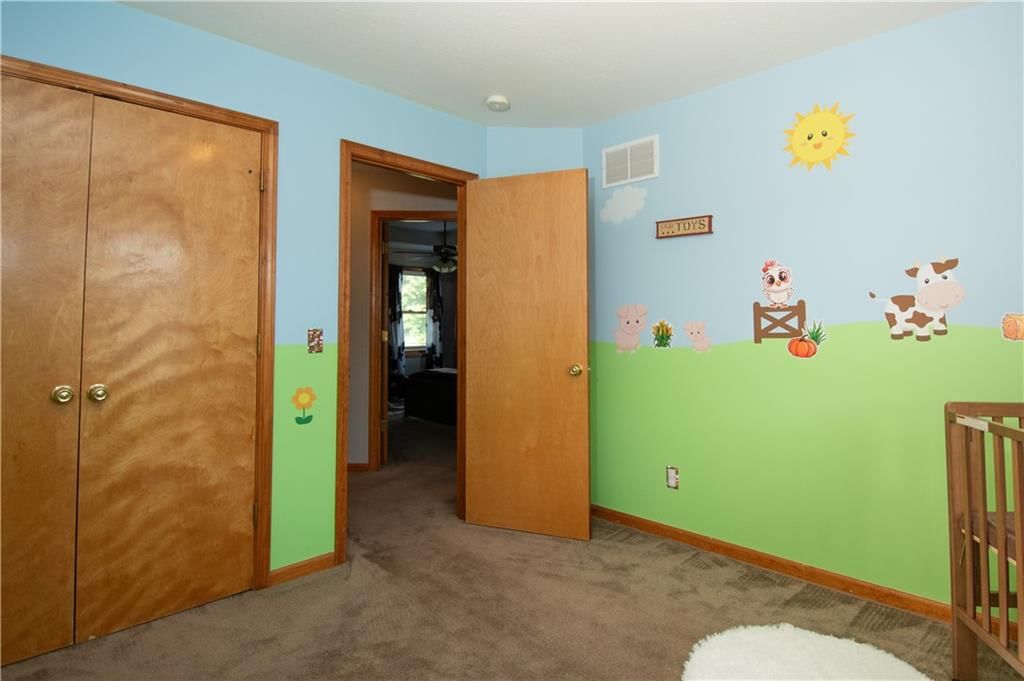
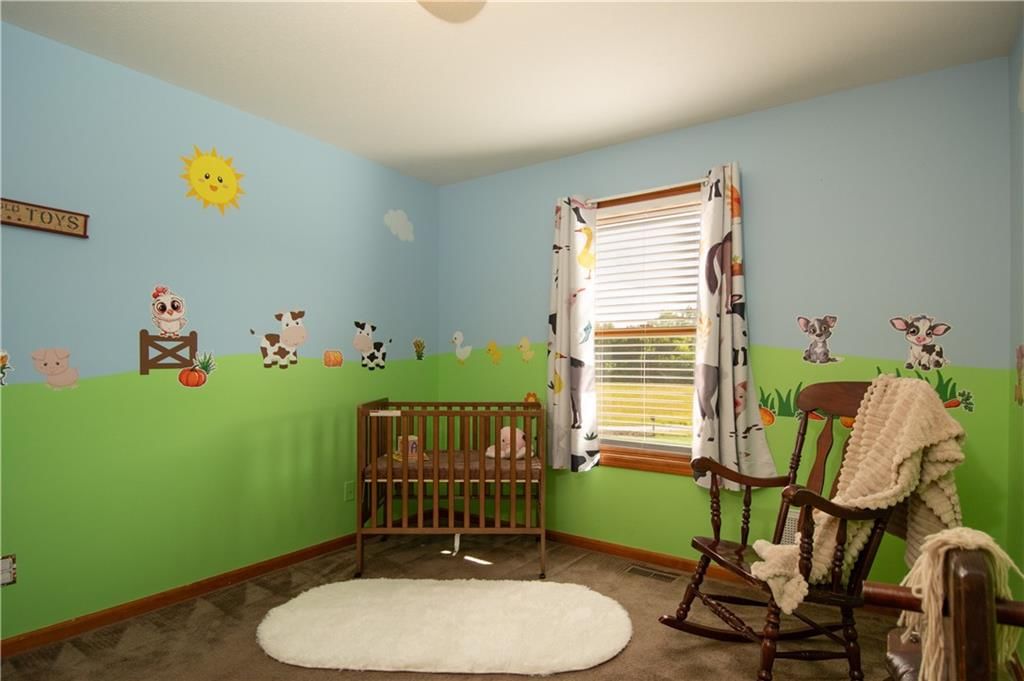
Bedroom 4
- Level: Basement
- Dimensions: 11 × 15
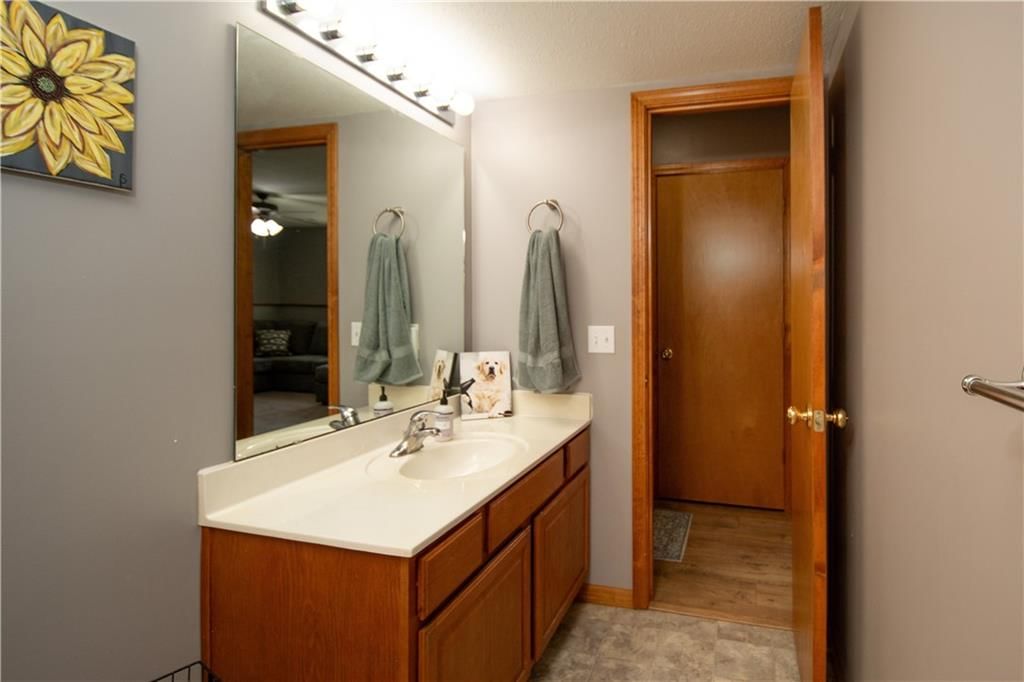
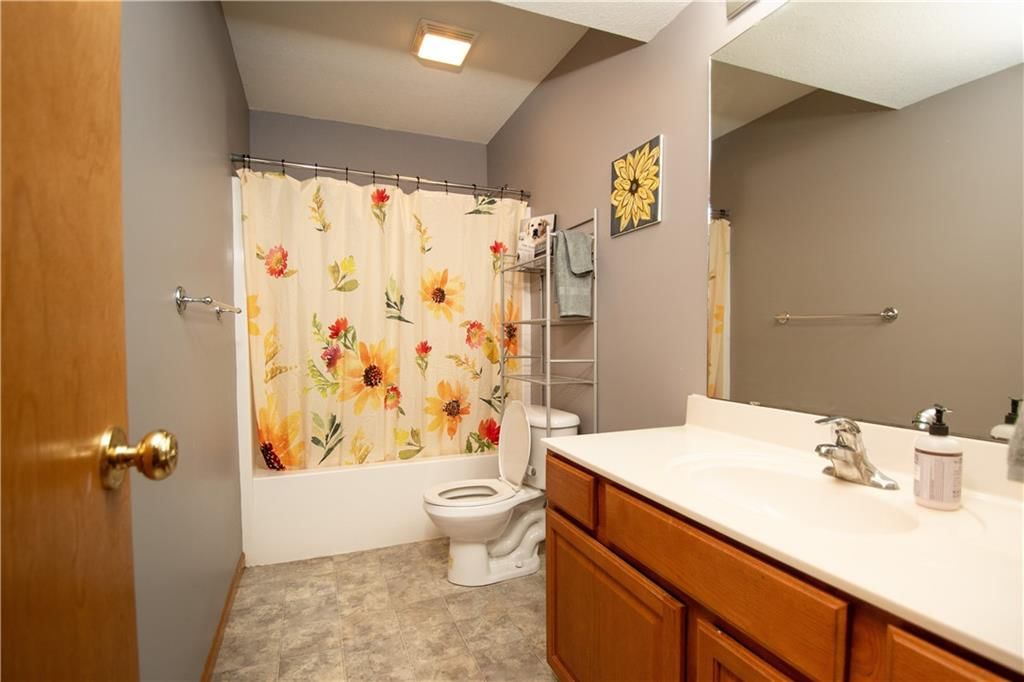
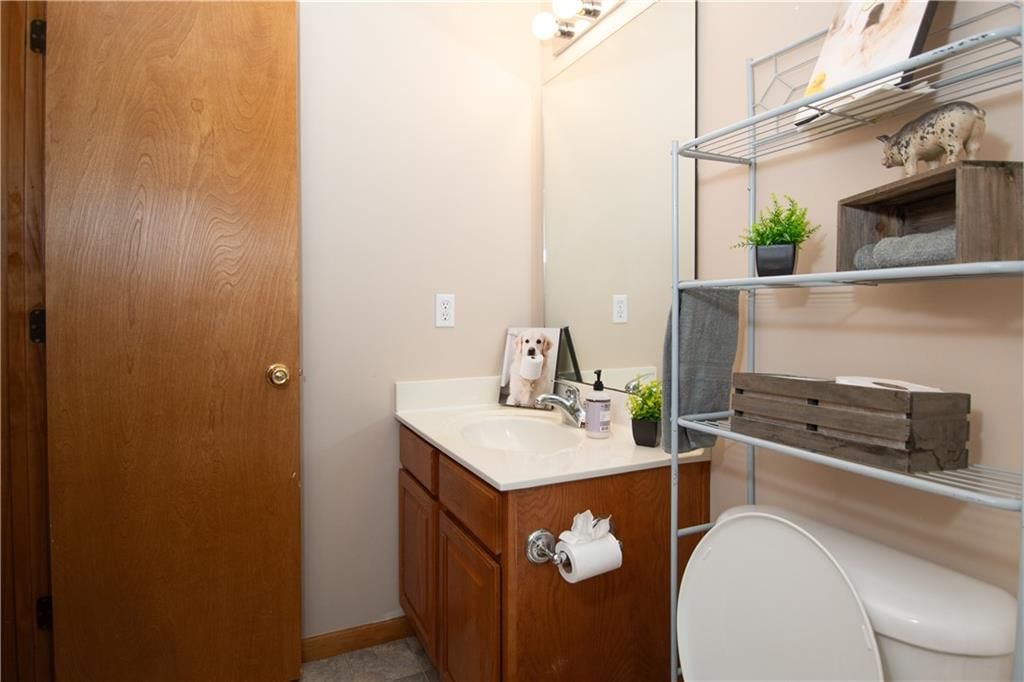
Bathroom 3
- Level: Basement
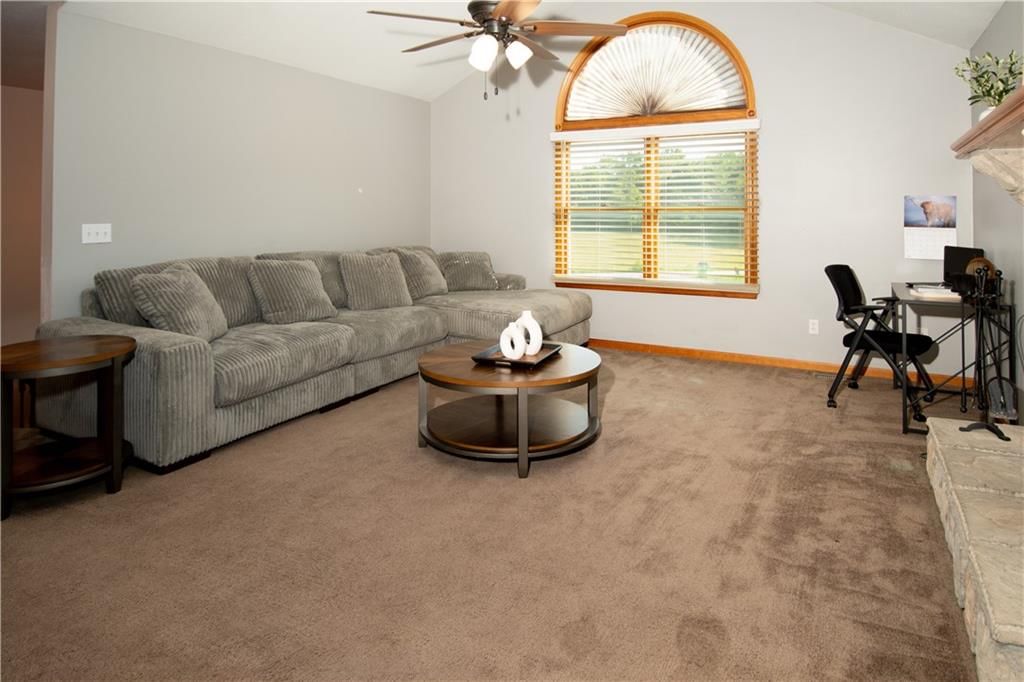
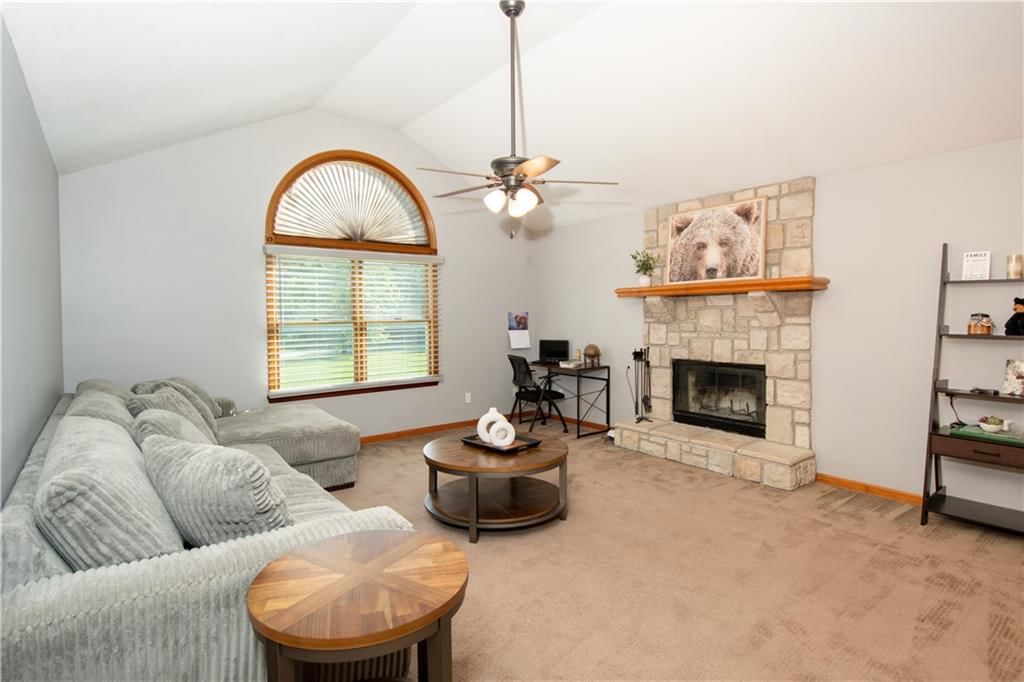
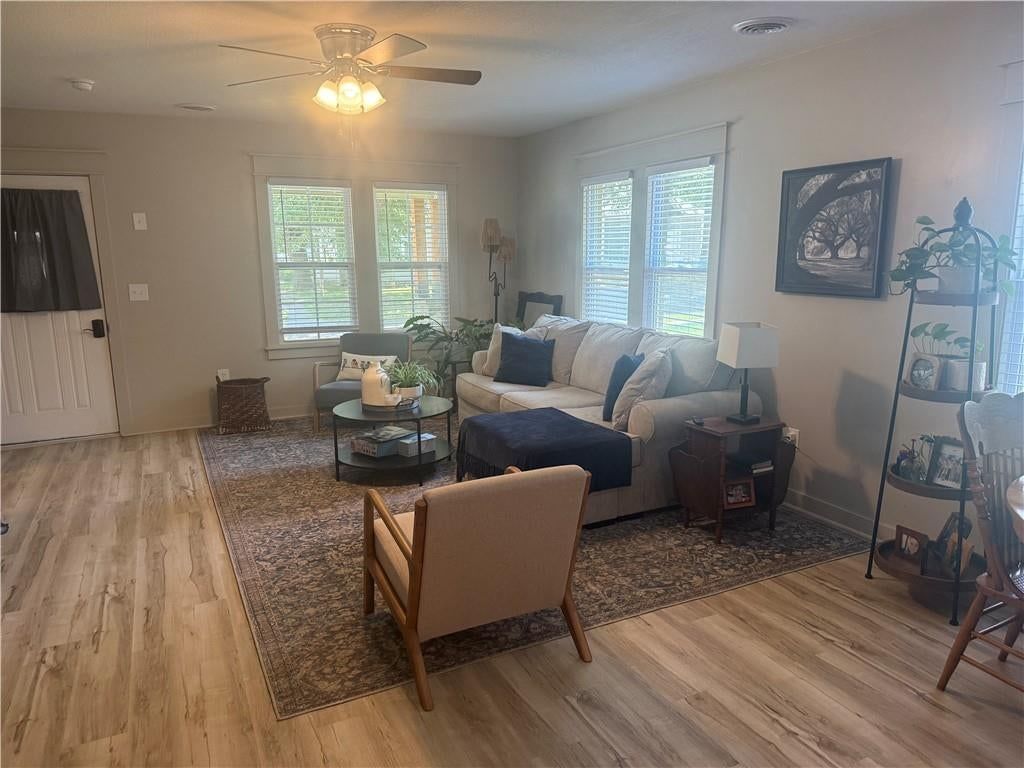
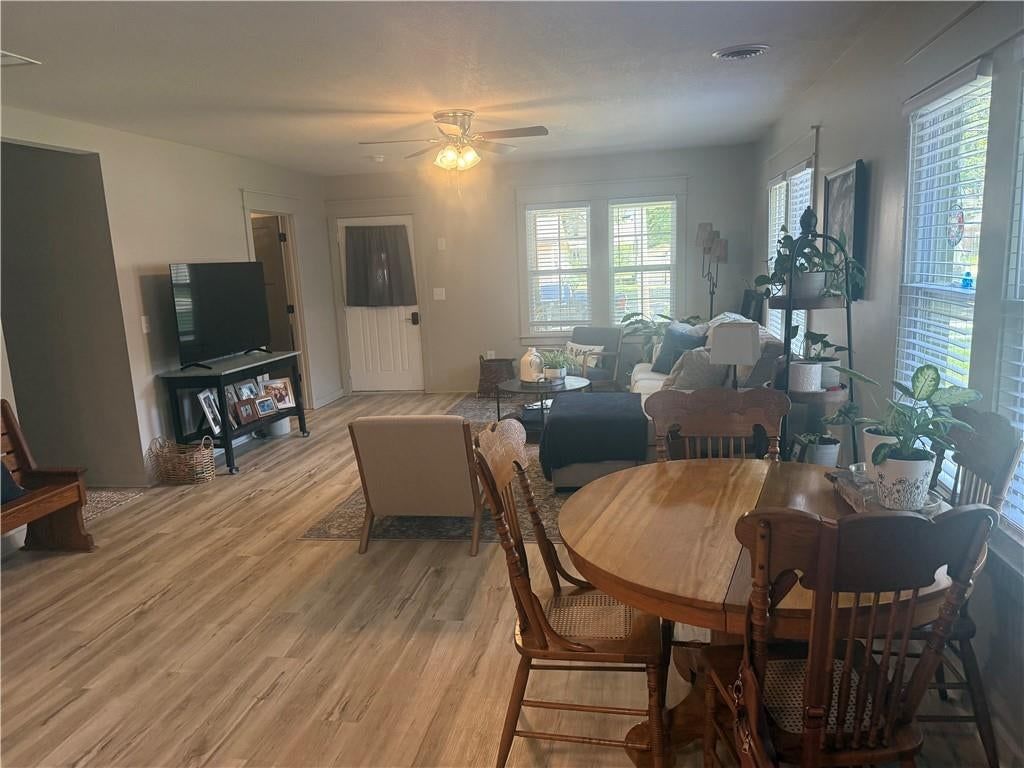
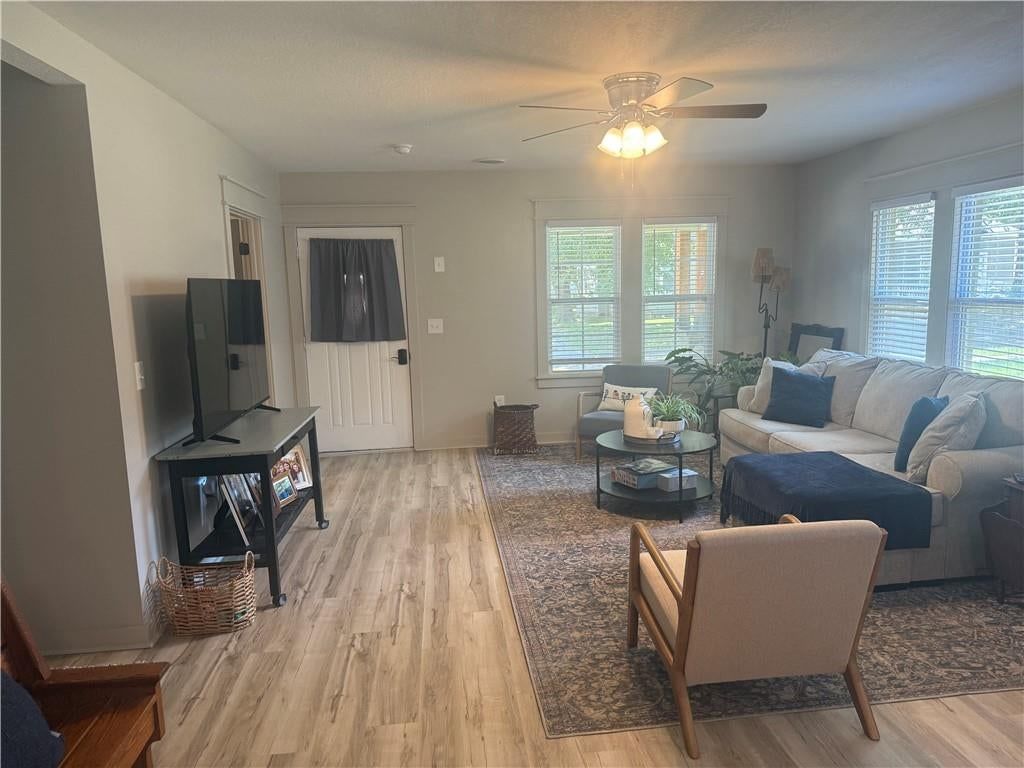
Great Room
- Features: Ceiling Fan(s)
- Level: First
- Dimensions: 17 × 14
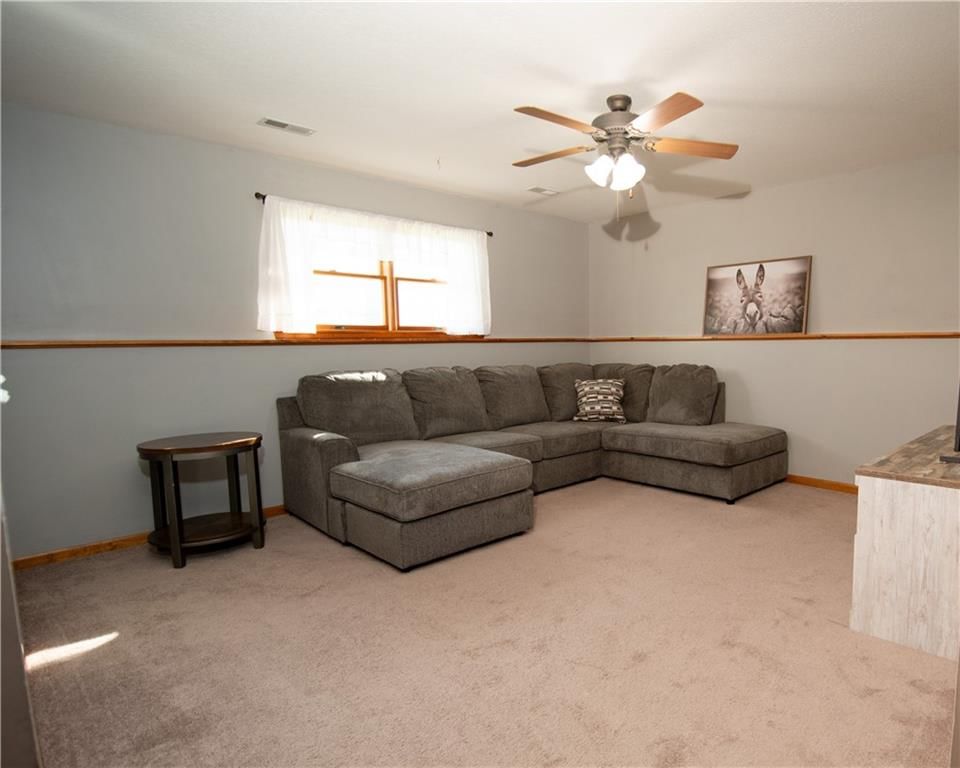
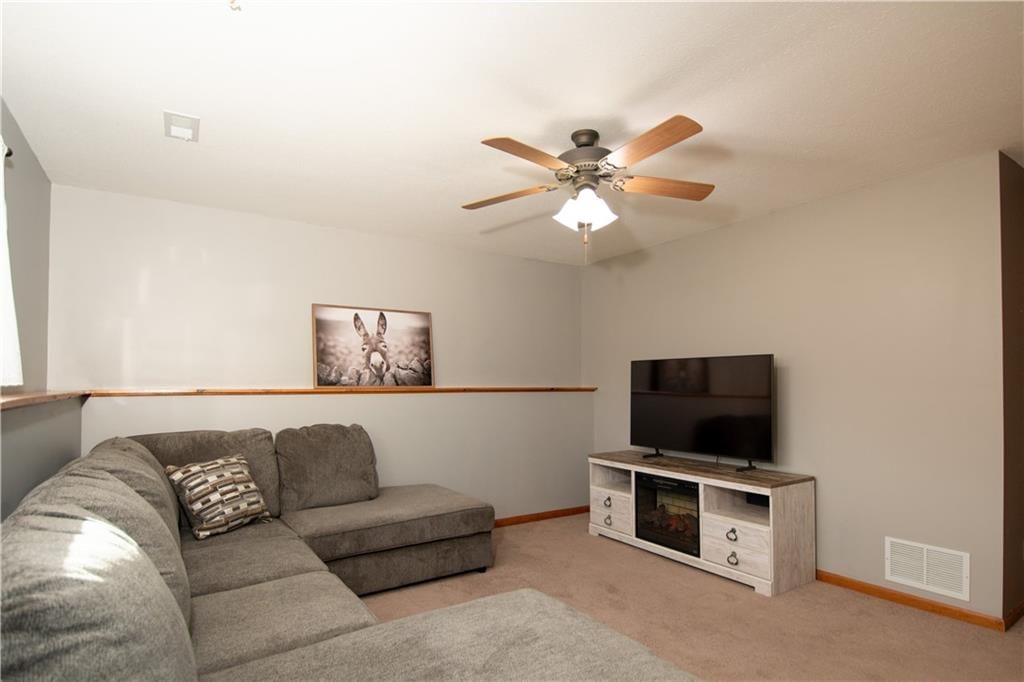
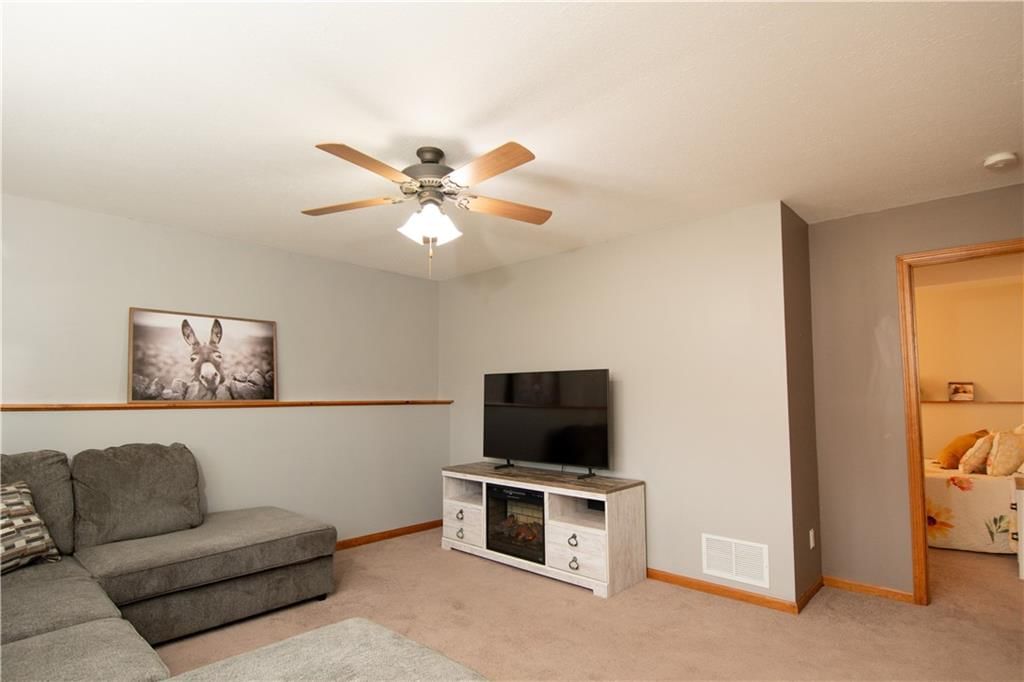
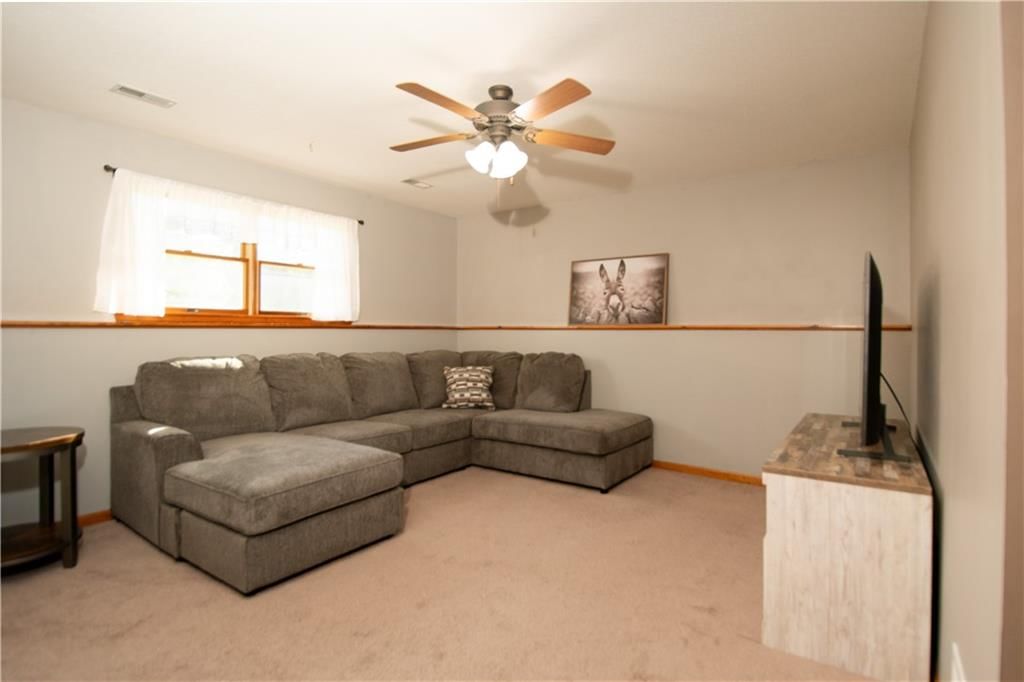
Family Room
- Level: Basement
- Dimensions: 17 × 15
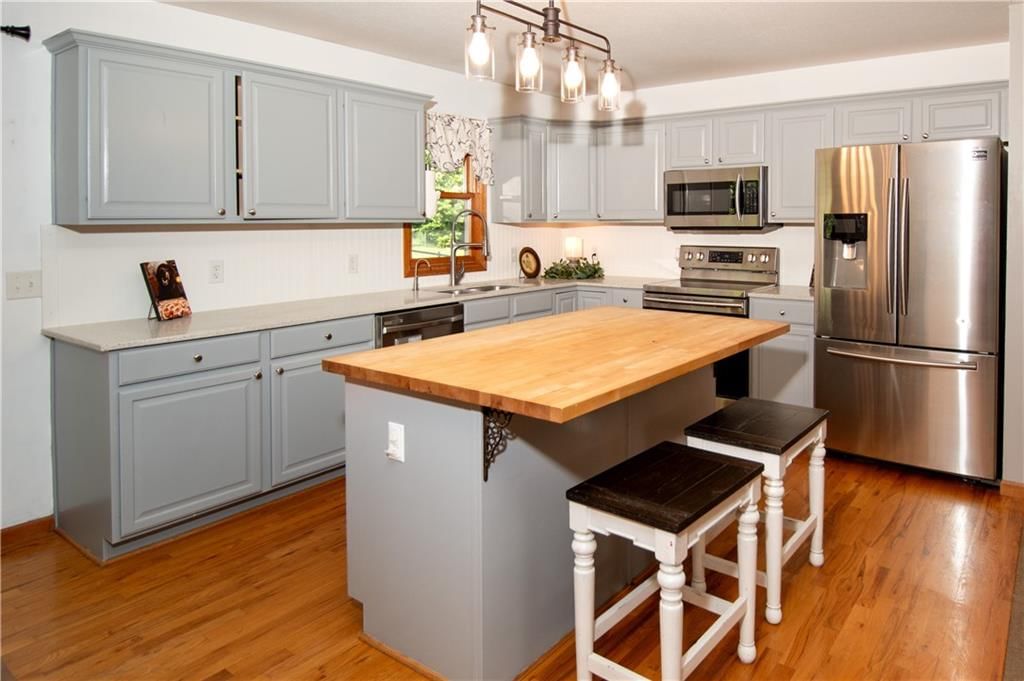
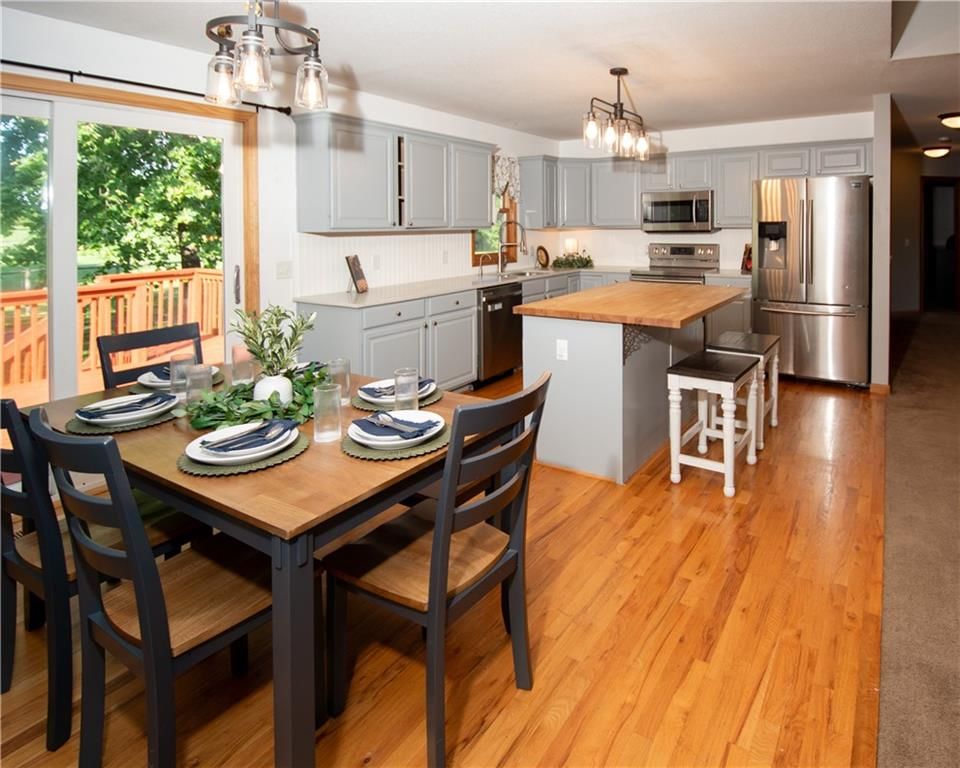
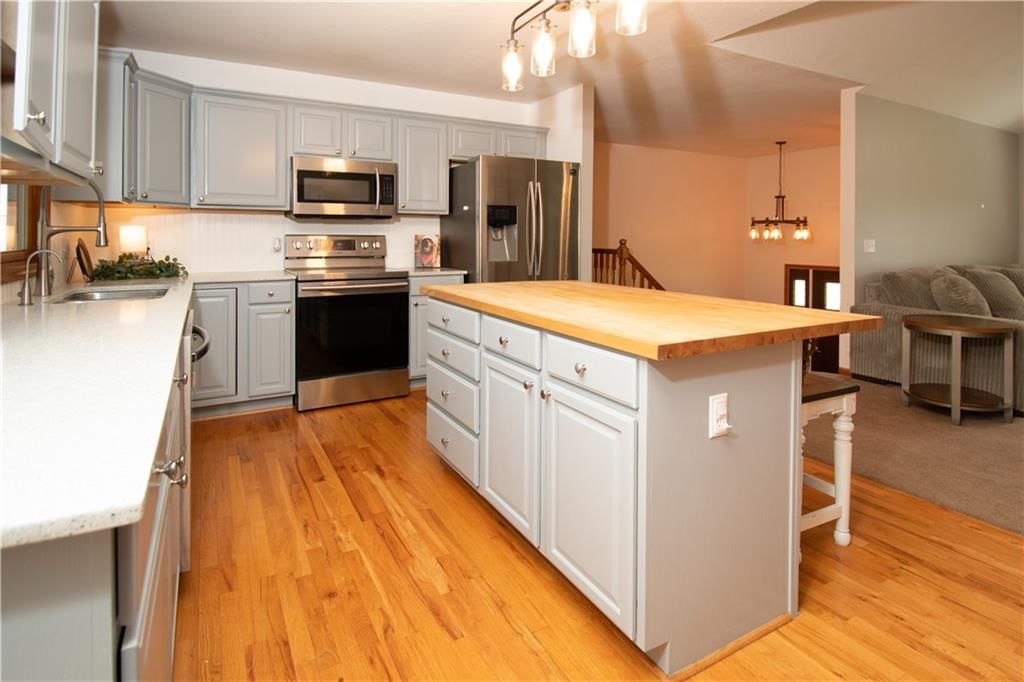
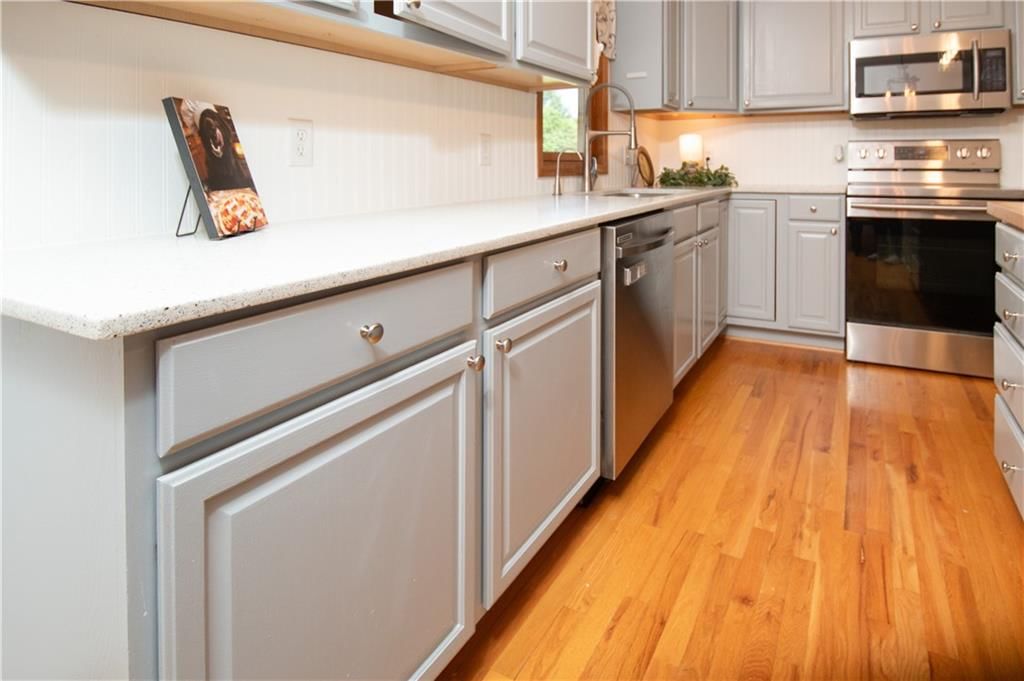
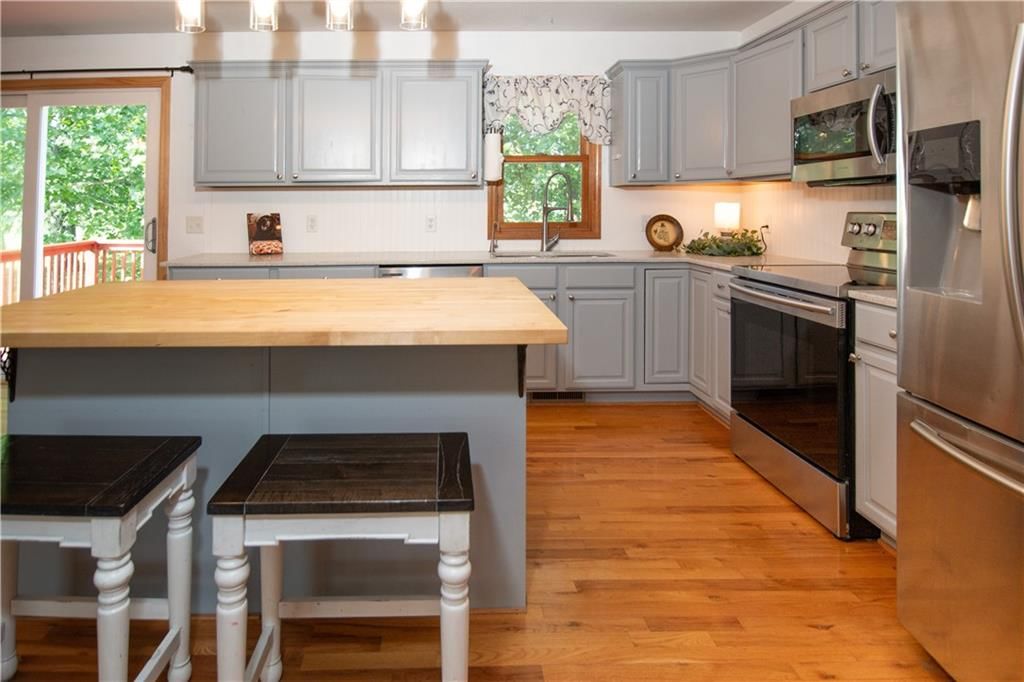
Kitchen
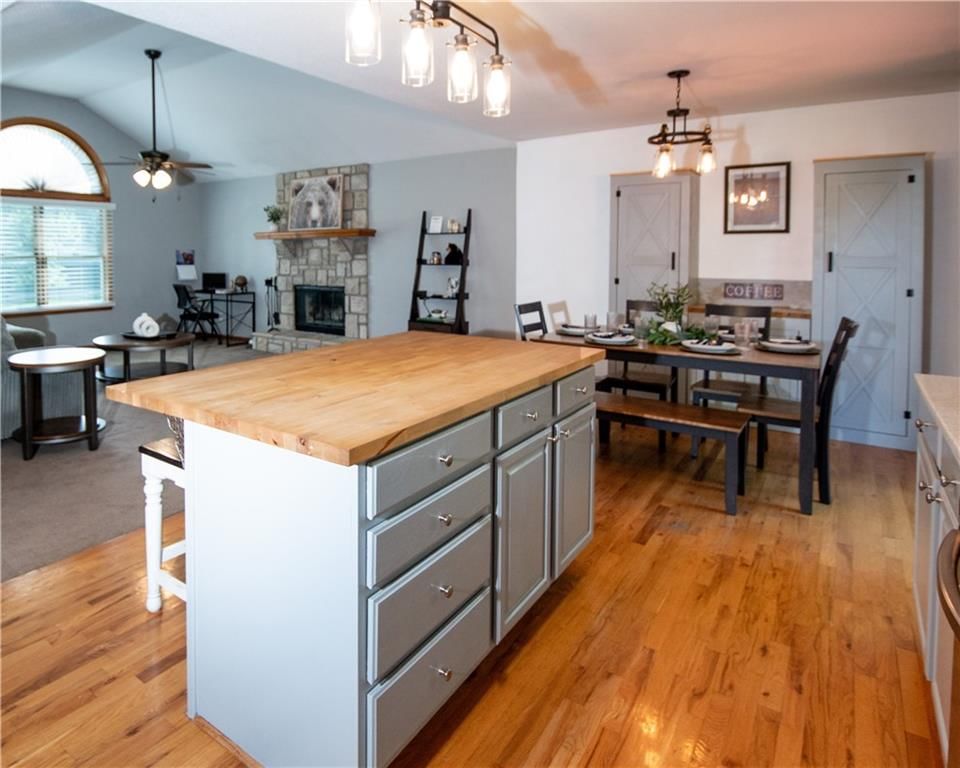
- Features: built-in features, kitchen island
- Level: First
- Dimensions: 11 × 11
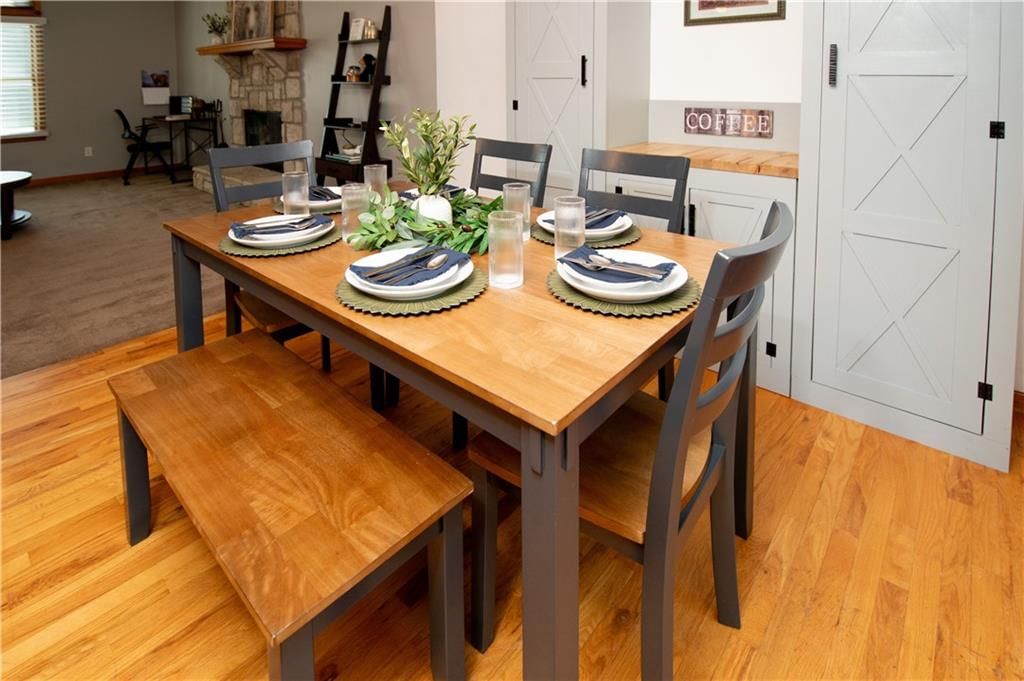
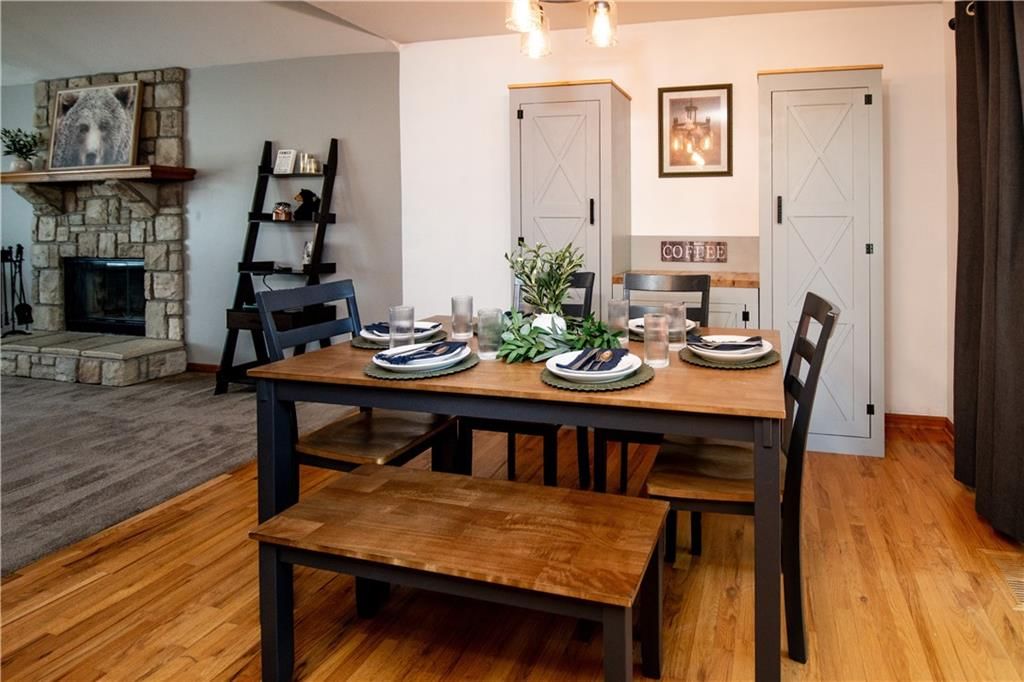
Dining Room
- Level: First
- Dimensions: 9 × 11
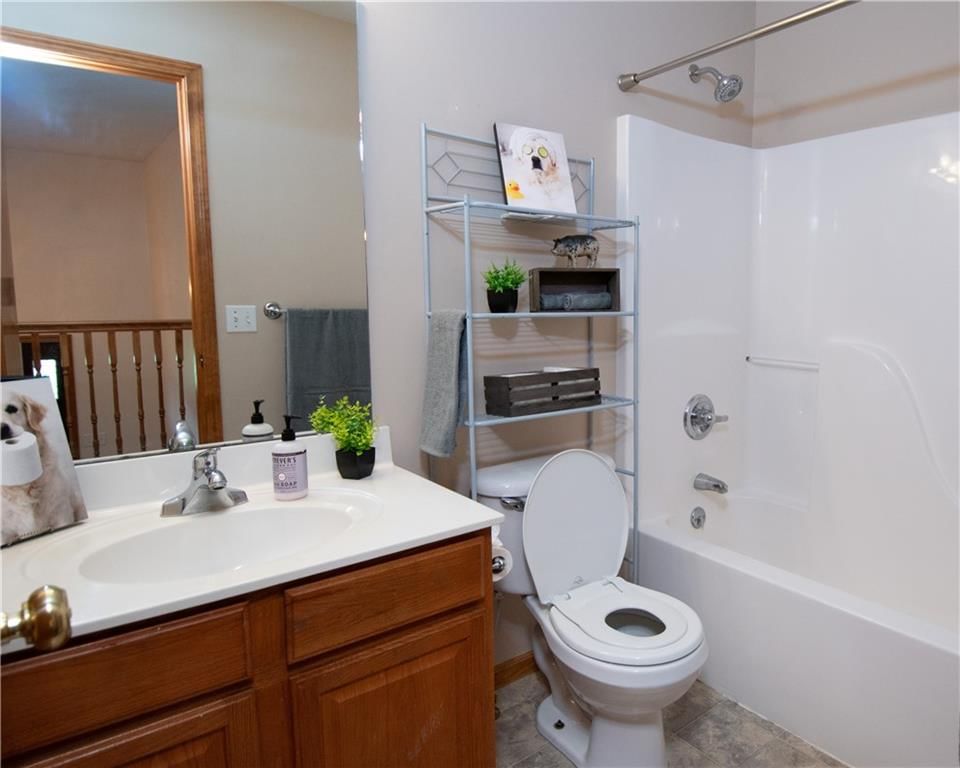
Bathroom 1
- Level: First
Heating
- Heating: Heat Pump
Cooling
- Cooling: Electric
Appliances
- Included: Dishwasher, Dryer, Microwave, Refrigerator, Electric Range, Washer
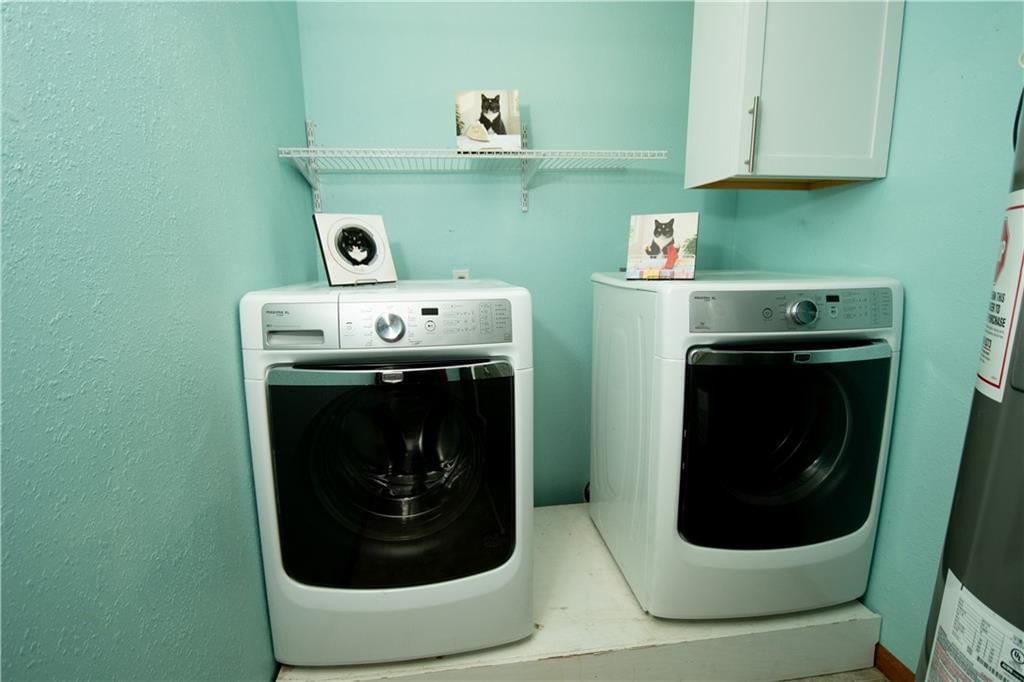
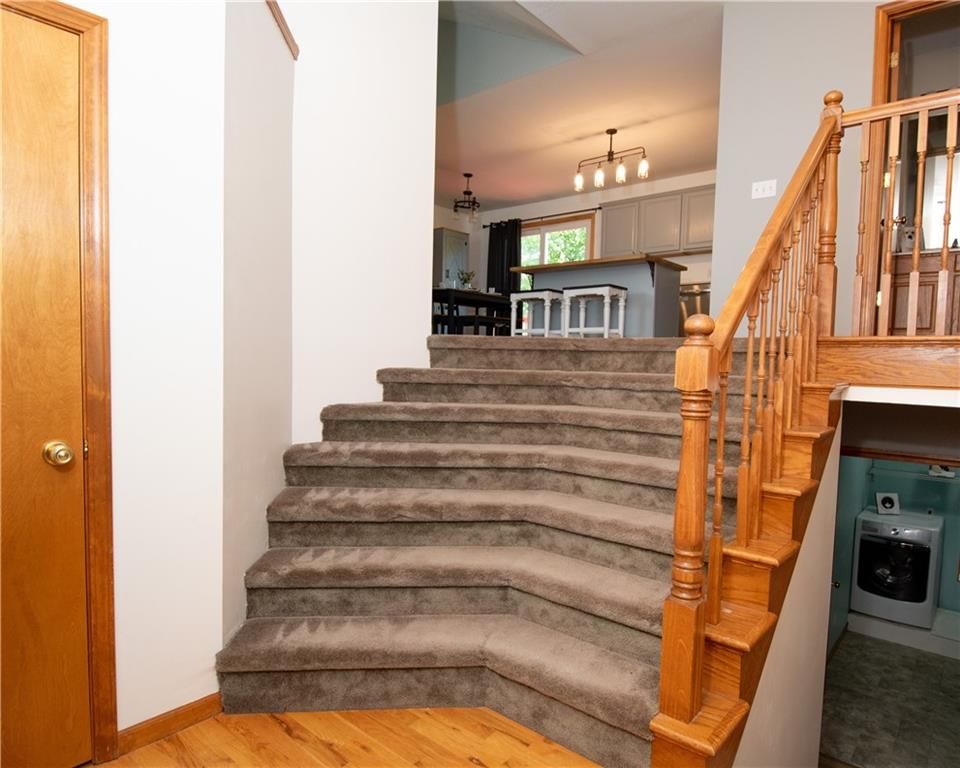
- Laundry: Laundry Room, Lower Level
Features
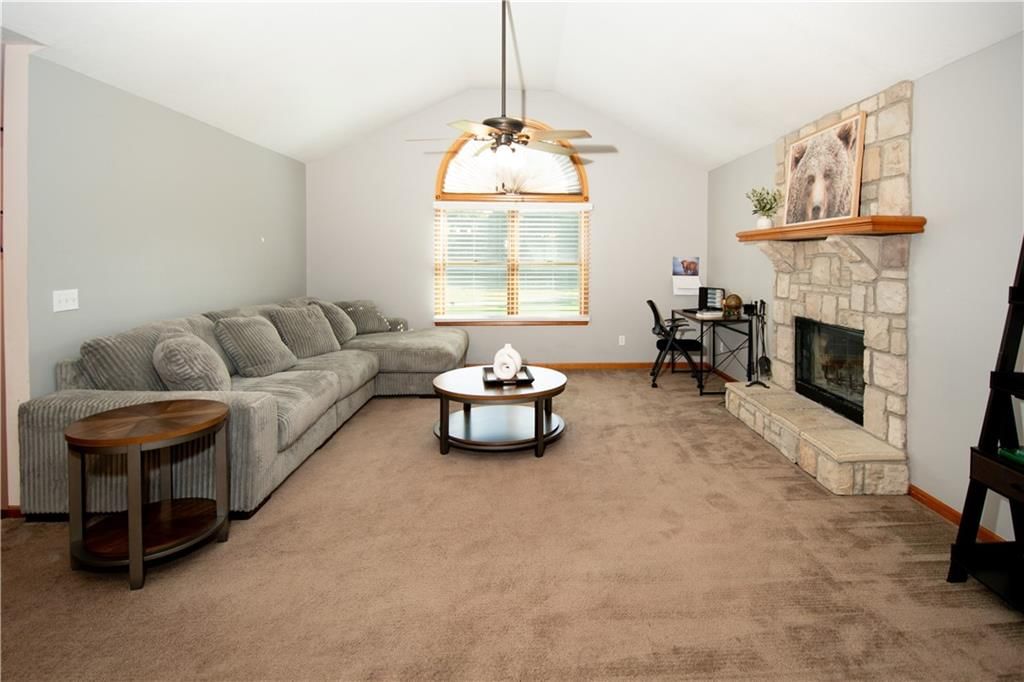
- Features: Kitchen Island, Vaulted Ceiling(s), Walk-In Closet(s)
- Flooring: Carpet, Wood
- Basement: Concrete, Finished
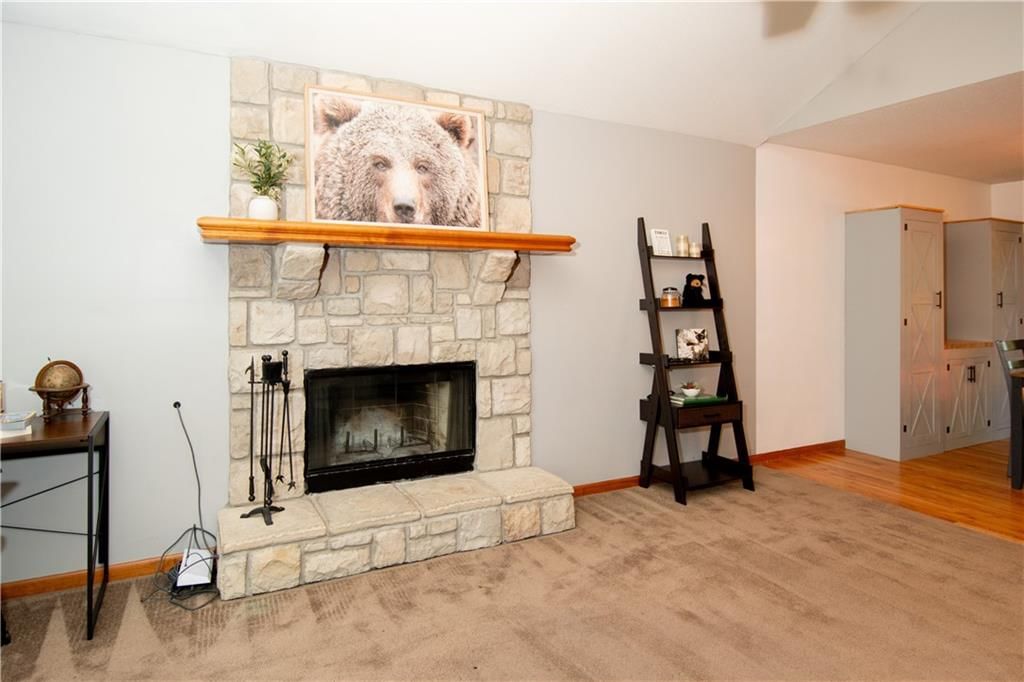
- Fireplace features: Great Room, Wood Burning
- Other rooms: Family Room
Interior area
- Finished area above ground: 2,134 sqft
- Total interior livable area: 2,134 sqft
Property
Parking
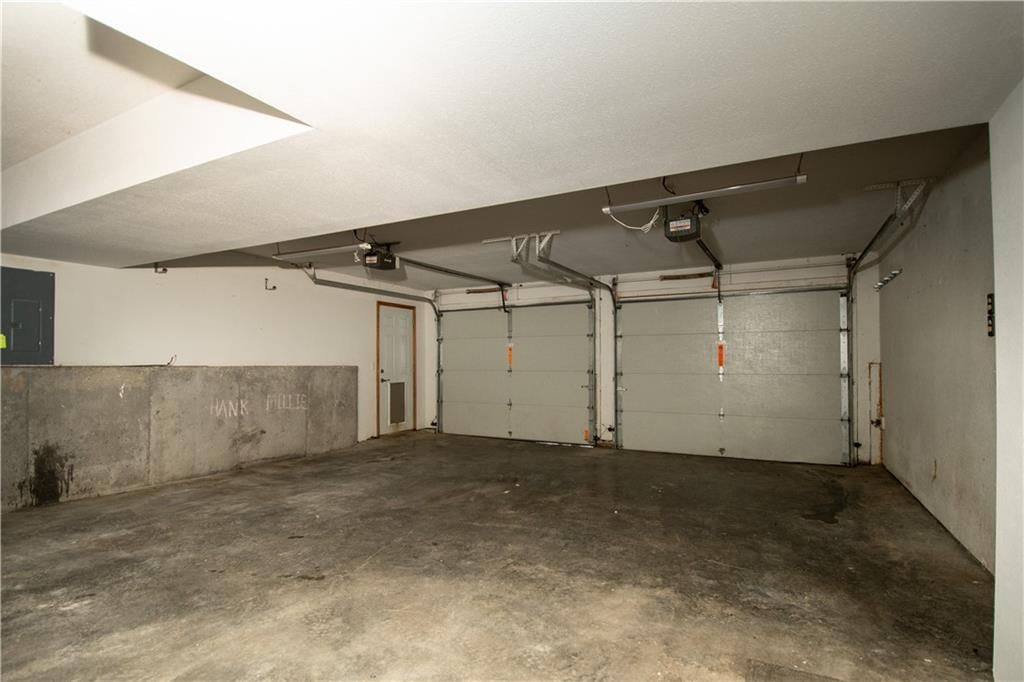
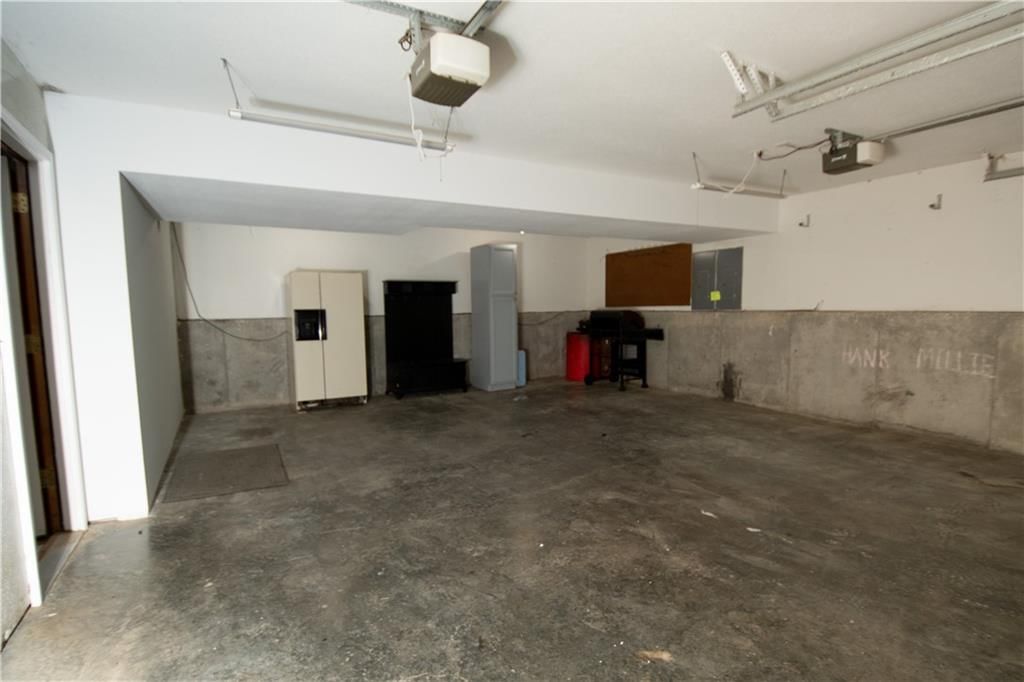
- Total spaces: 2
- Parking features: Attached, Basement, Garage Faces Front
Lot
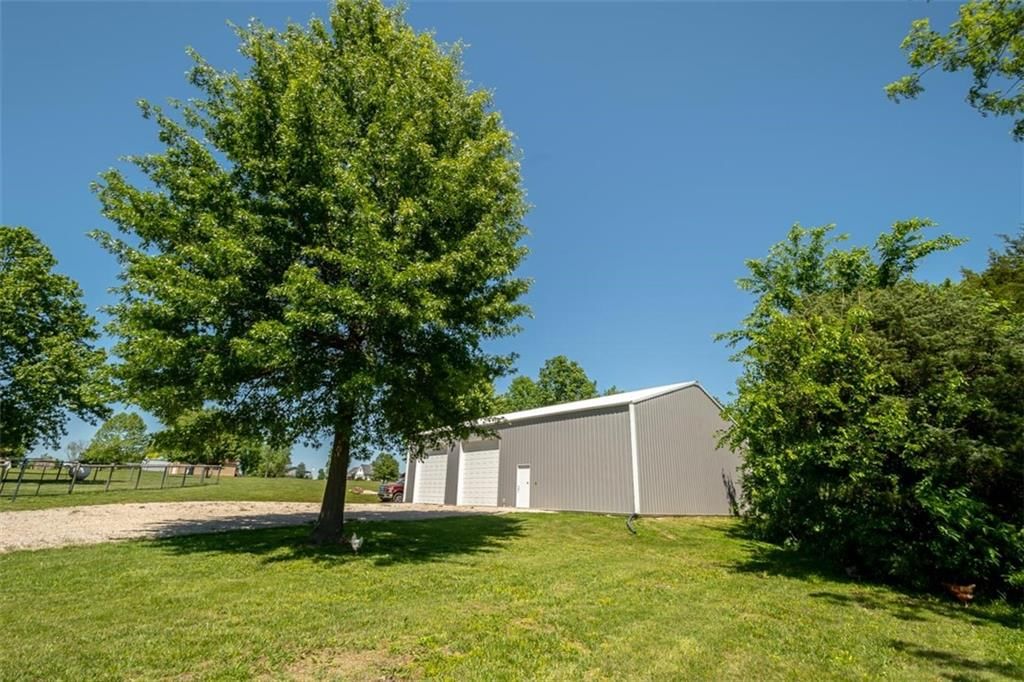
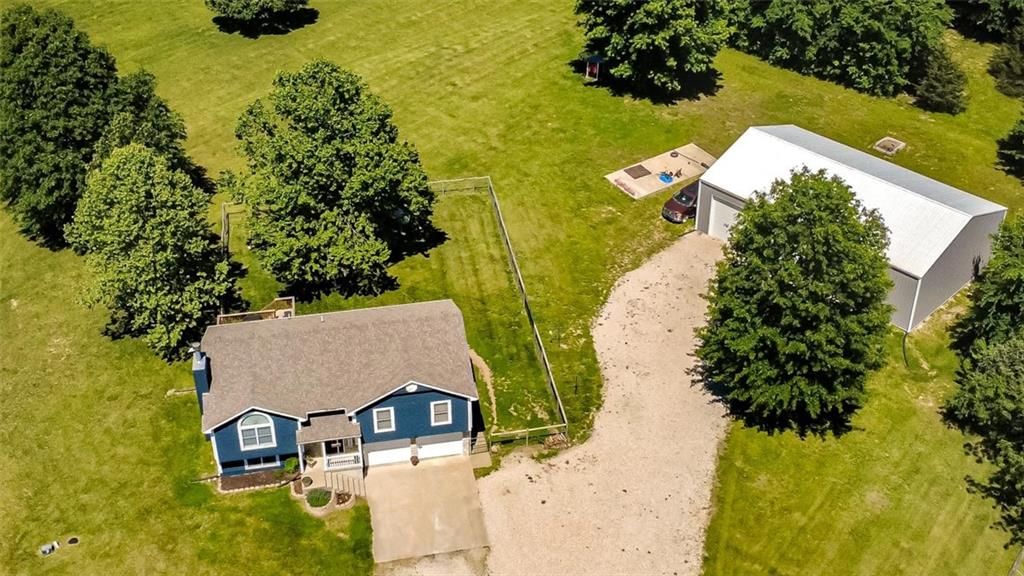
- Size: 2.90 Acres

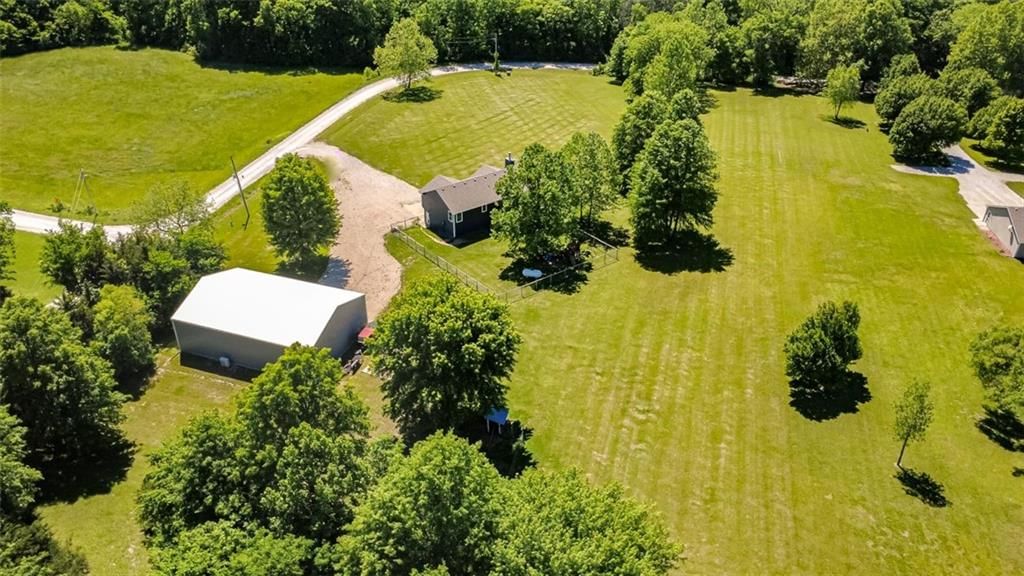
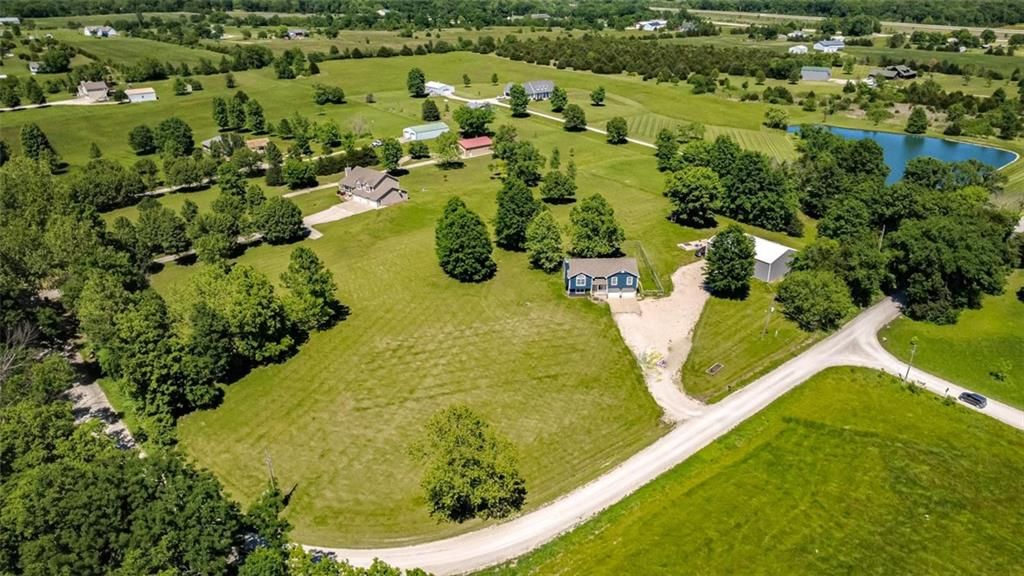
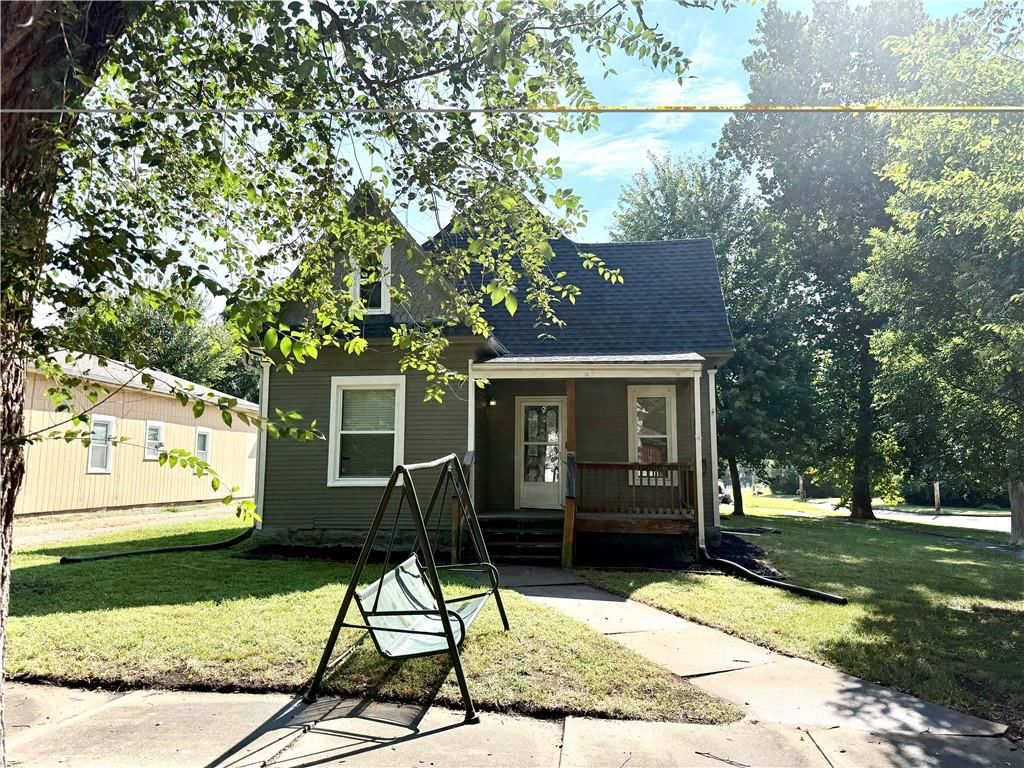
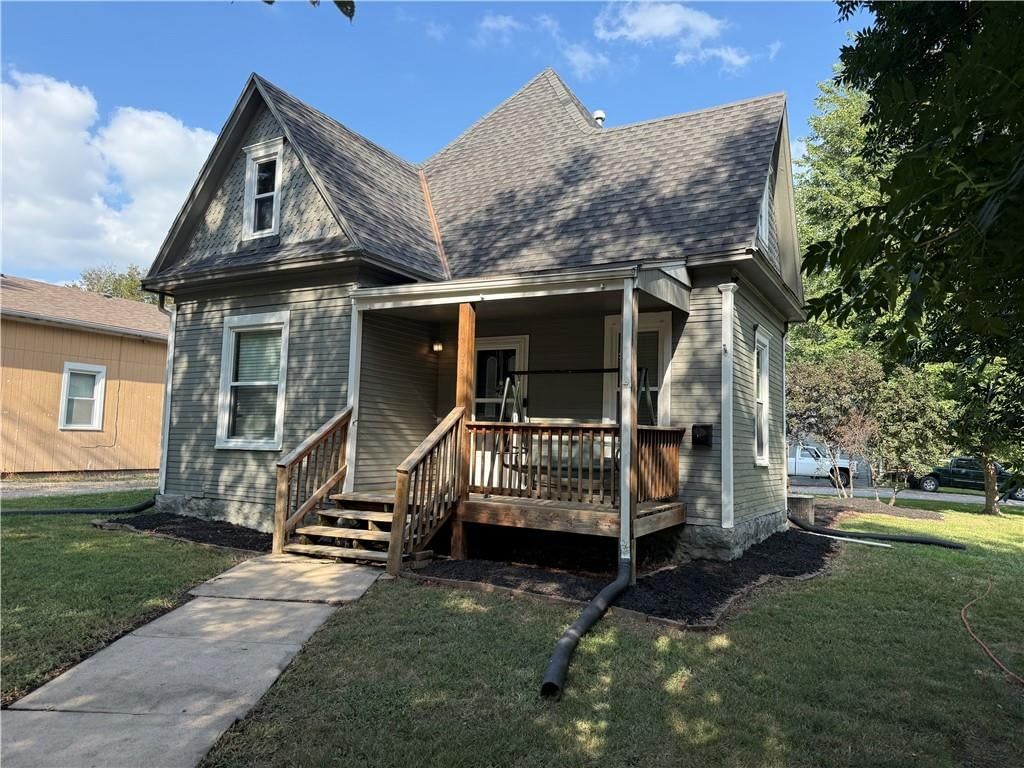
- Features: Acreage, Corner Lot, Level, Many Trees
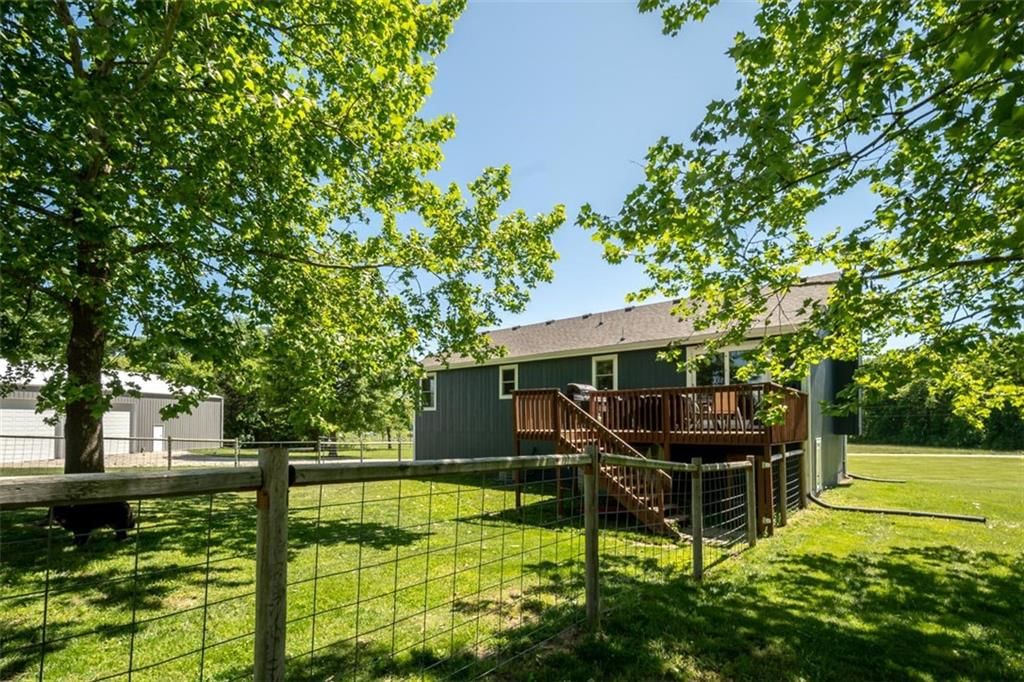
- Patio & porch: Deck, Patio
Construction
Type & style
- Home type: Residential
- Architectural style: Single Family Residence
Materials
- Materials: Frame
Condition
- Year built: 2002
- Age: 21-30 Years
Utilities & green energy
- Sewer: Septic Tank
- Water: Rural
Highlights
Outdoor & Lot
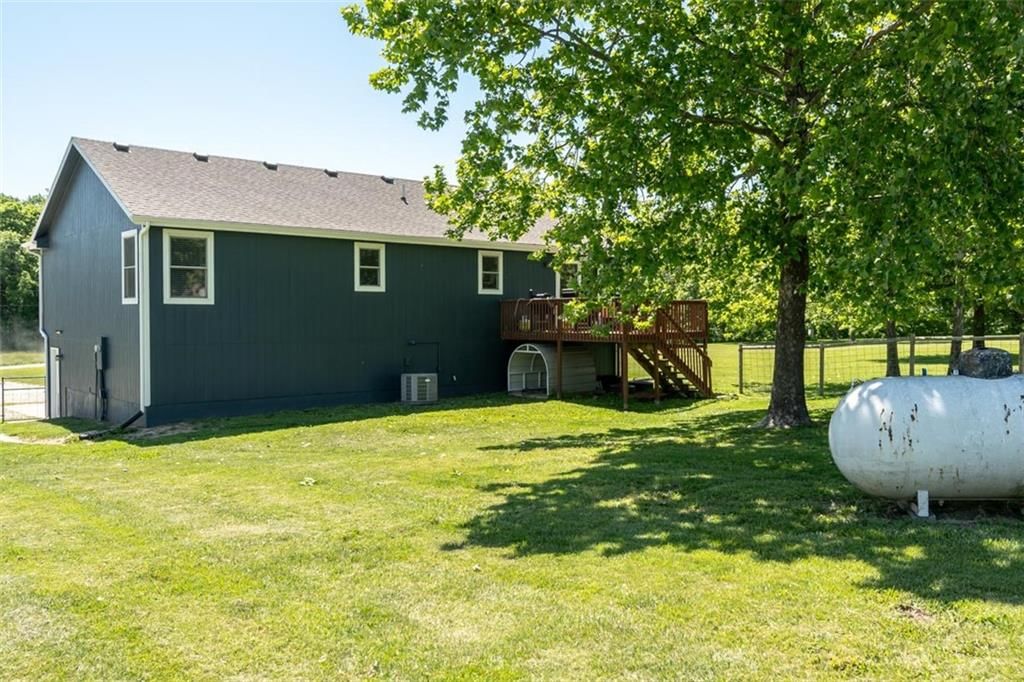
- Deck
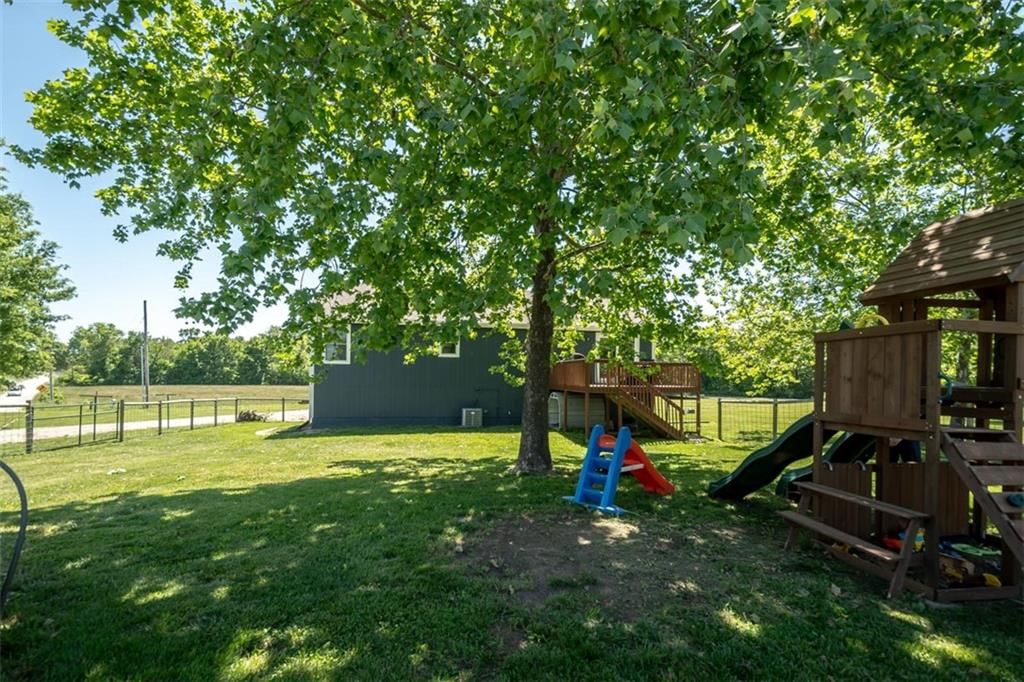
- Fenced Yard
- Big Backyard
- Mature Trees
- Wooded Lot
- Corner Lot
- Acreage
Kitchen
- Kitchen Island
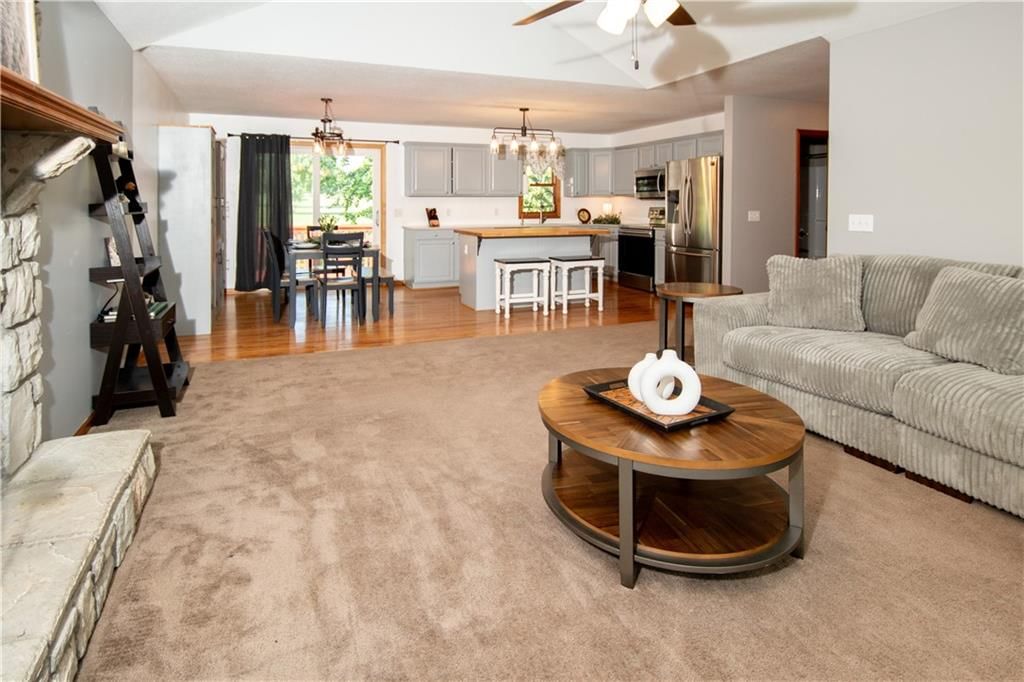
- Kitchen Open to Living
- Stainless Appliances
Bathroom
- Double Vanity
Interior
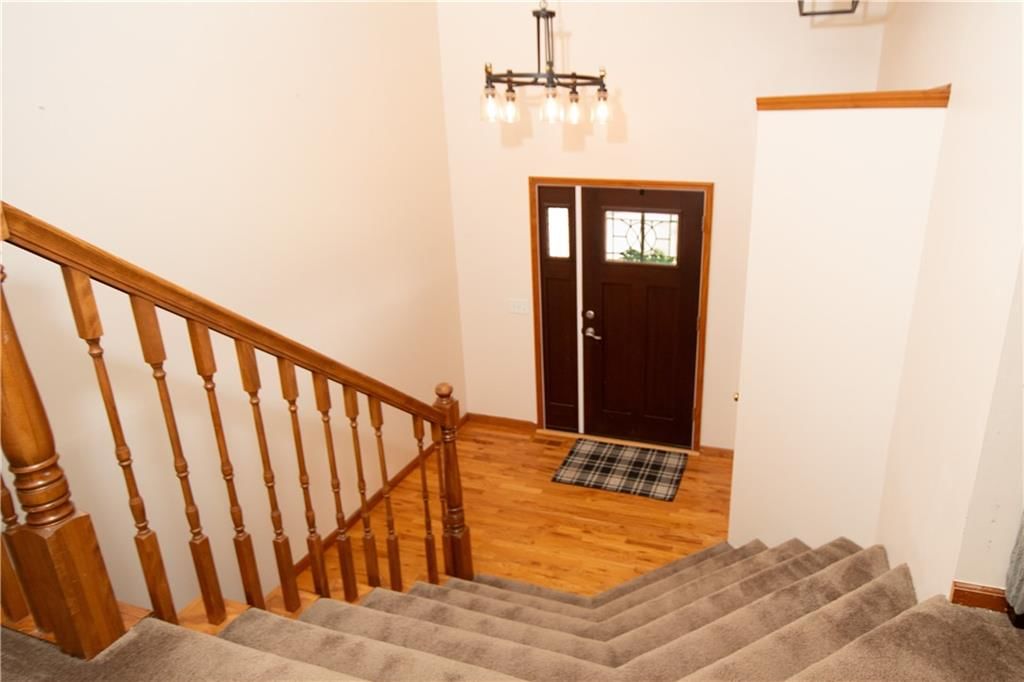
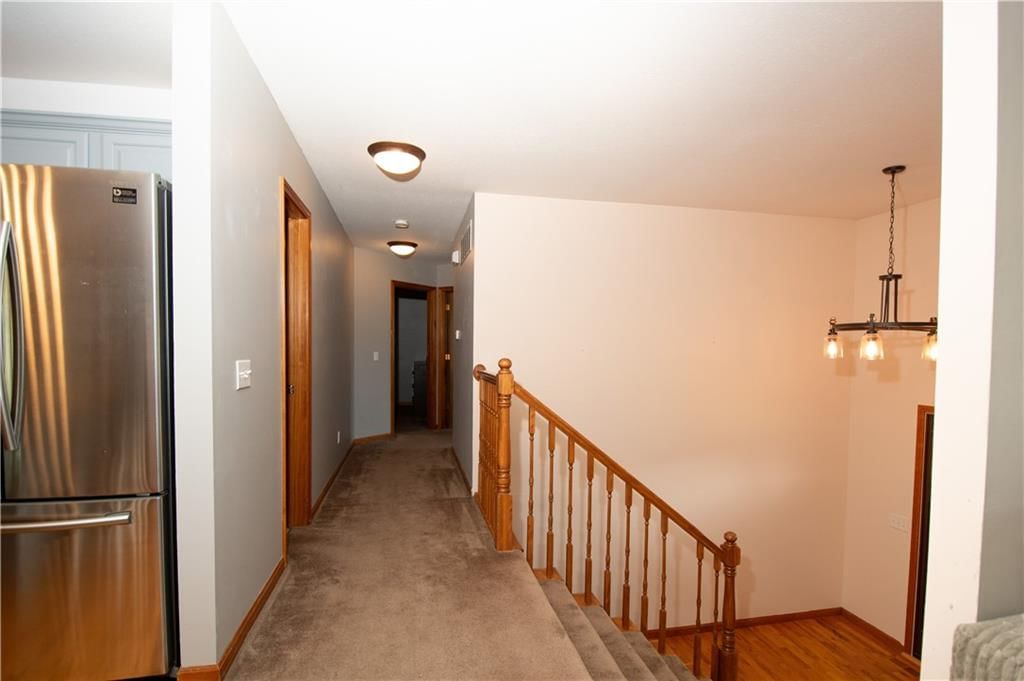
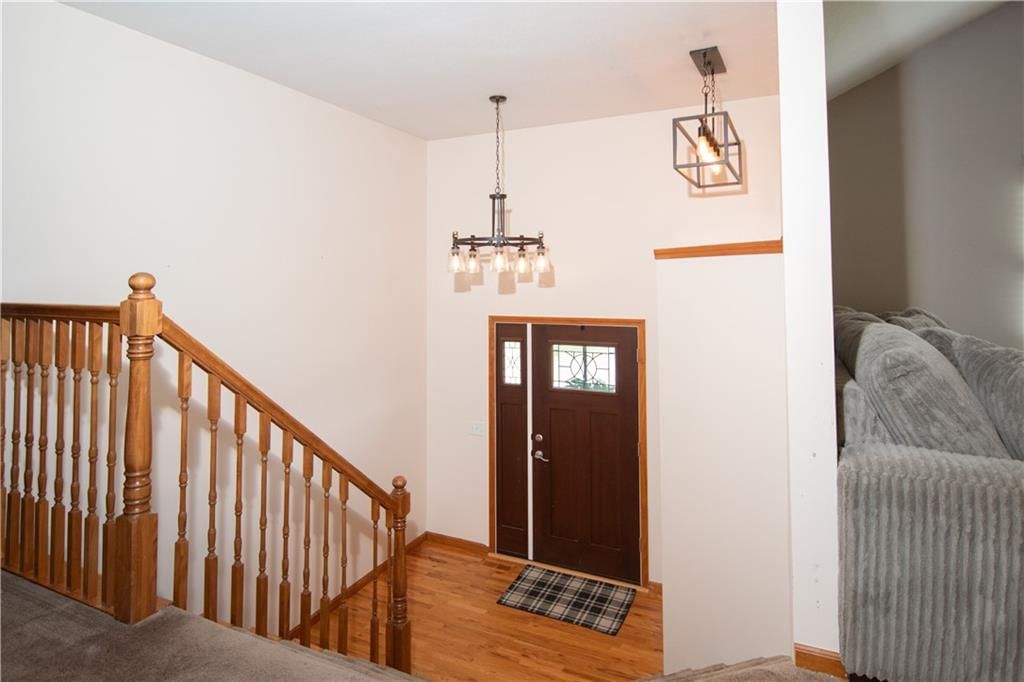
- Hardwood Floors
- Tall Ceilings
- Coffered or Tray Ceiling
- Statement Lighting
Layout
- Open Floor Plan
- Basement
- Finished Basement
- Bonus Room
Fireplace
- Fireplace
- Stone Fireplace
Garage & Parking
- Attached Garage
No HOA on this home.
GreatSchools rating
- 6Appanoose Elementary School
- 3West Franklin Middle School
- 5West Franklin High School
Price history
- Annual tax amount: $4,542 / yr
Property tax history
| Year | Property tax | Assessed value |
|---|---|---|
| 2024 | $4,542 | $41,101 |
| 2023 | $4,487 | $39,116 |
| 2022 | $4,329 | $35,857 |
| 2021 | — | $31,176 |
| 2020 | — | $29,529 |
| 2019 | $3,546 | $27,601 |
| 2018 | $3,497 | $26,496 |
| 2017 | $2,575 | $21,528 |
| 2016 | $2,582 | $21,494 |
| 2015 | $2,485 | $21,264 |
| 2014 | $2,485 | $20,608 |
| 2013 | — | $20,654 |
2505 Thomas Terrace, Ottawa, KS 66067 is a 4-bedroom, 3-bath, 2,134-square-foot single family residence that sold on June 26, 2026. MLS #2620474.
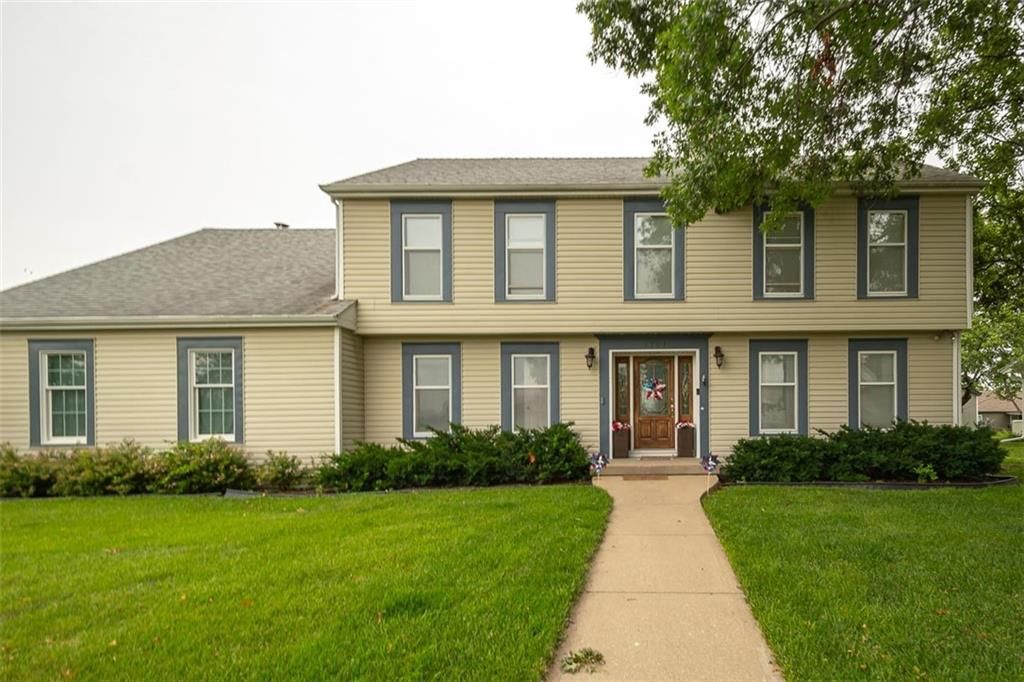
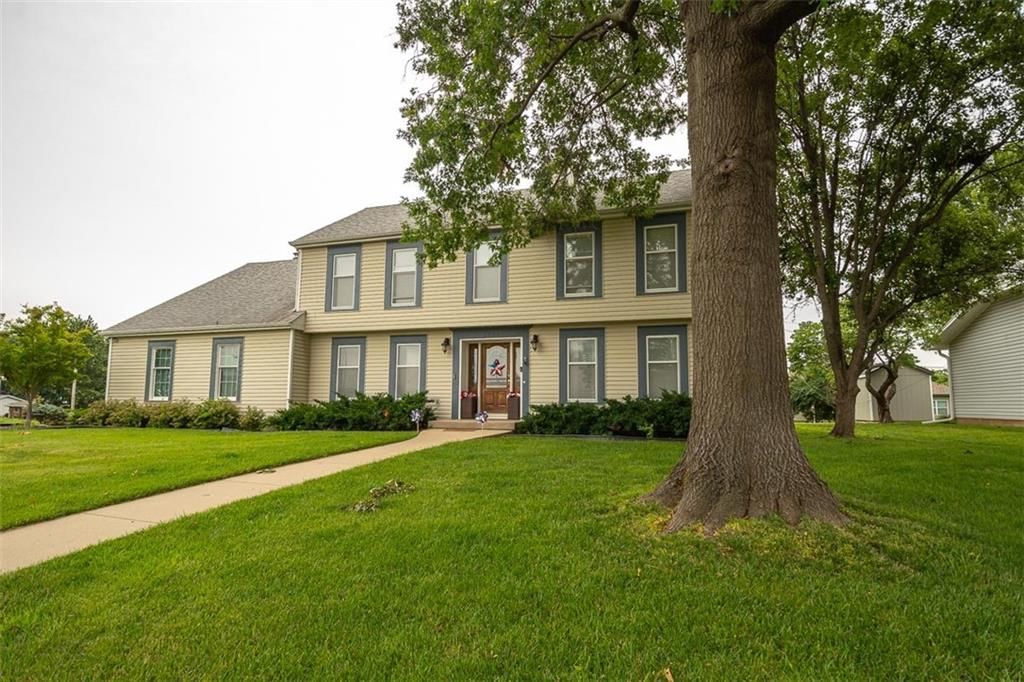
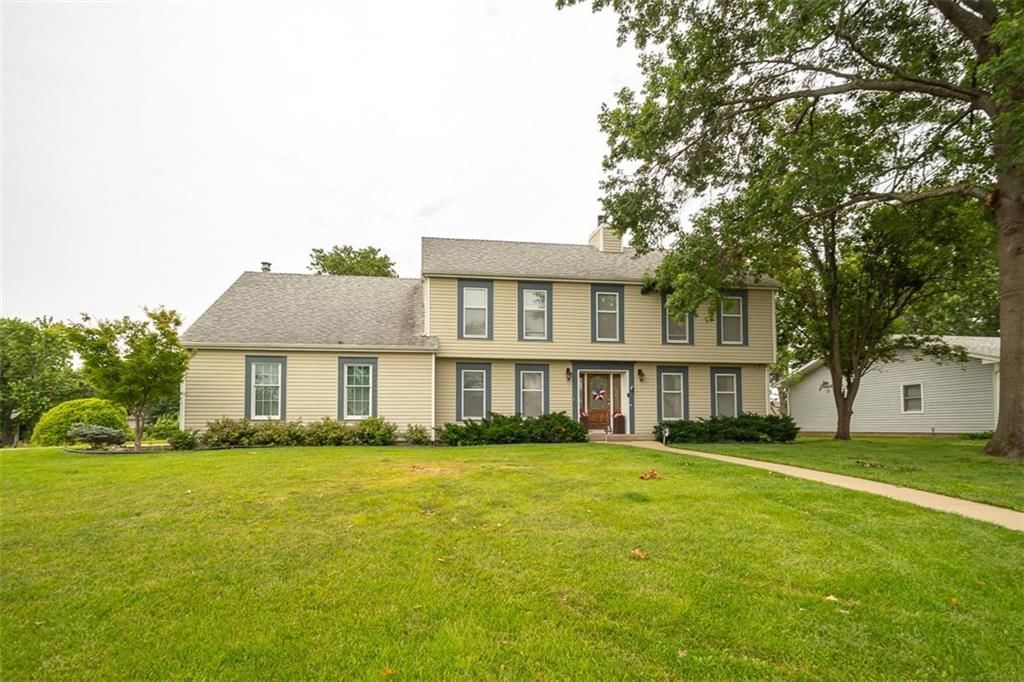
HouseLoop's photo analysis of this home identified open floor plan, hardwood floors, statement lighting, double vanity, kitchen island and mature trees, plus 4 more features.
Key AI Vision features
- Open Floor Plan
- Hardwood Floors
- Statement Lighting
- Double Vanity
- Kitchen Island
- Mature Trees
- Attached garage
- Stainless steel appliances
- Looks like a fireplace
- Looks like an electric range
Estimated Sales Range
HouseLoop Home Value History
Similar listings and the Ottawa market
Listed by Worth Clark Realty
Listed May 15, 2026 06:38 PM · Source: Heartland MLS as distributed by MLS GRID · MLS #2620474
HouseLoop last checked:
Listing updated:
Listed for
$485,000
Sale price not disclosed
2505 Thomas Terrace, Ottawa, KS 66067
About this home
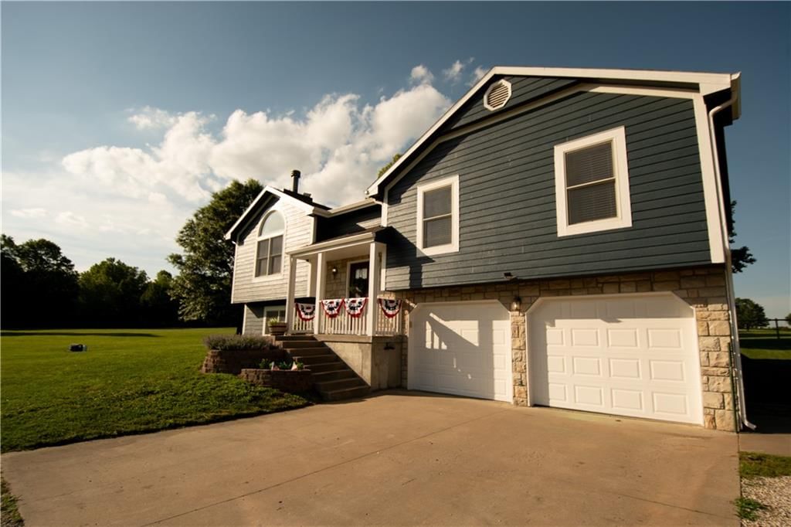
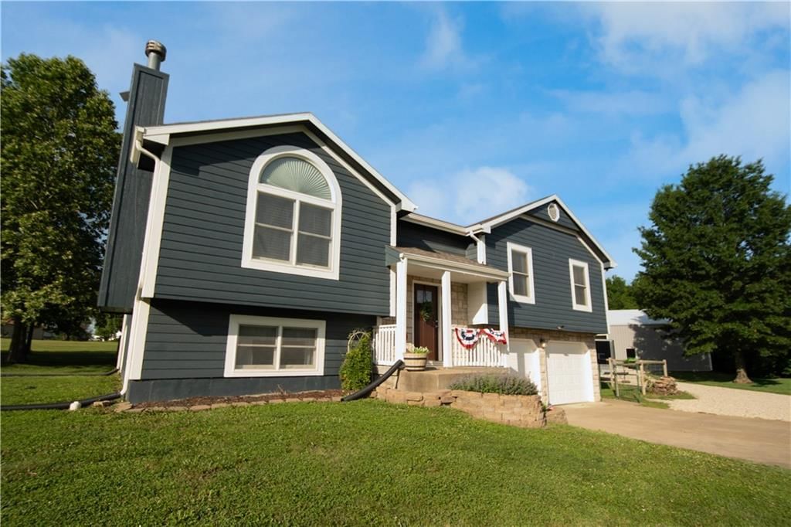
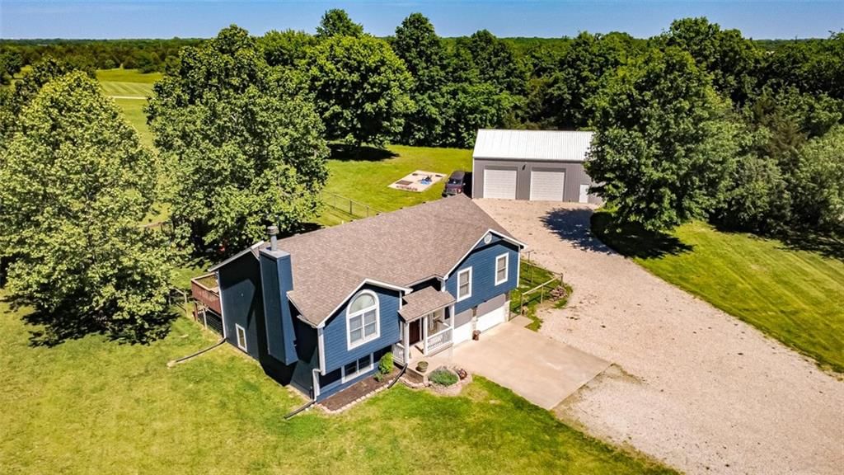
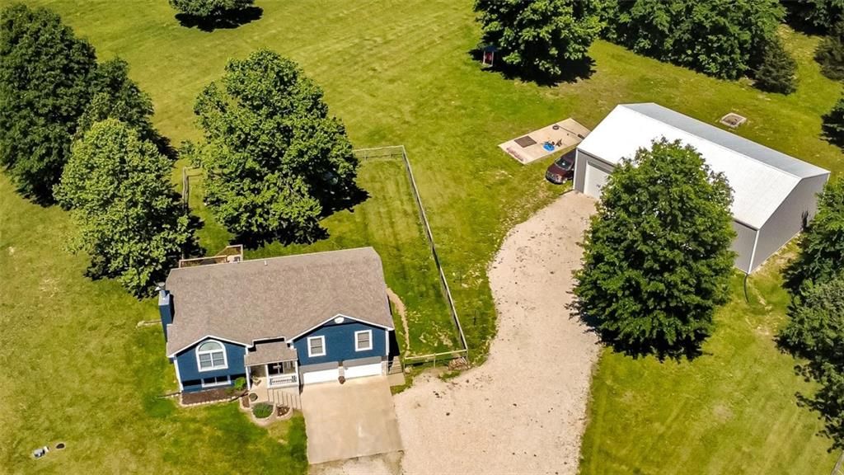
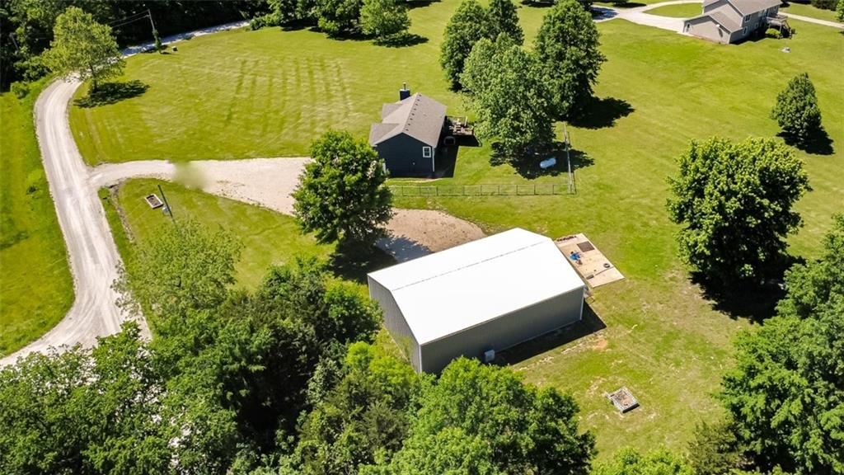
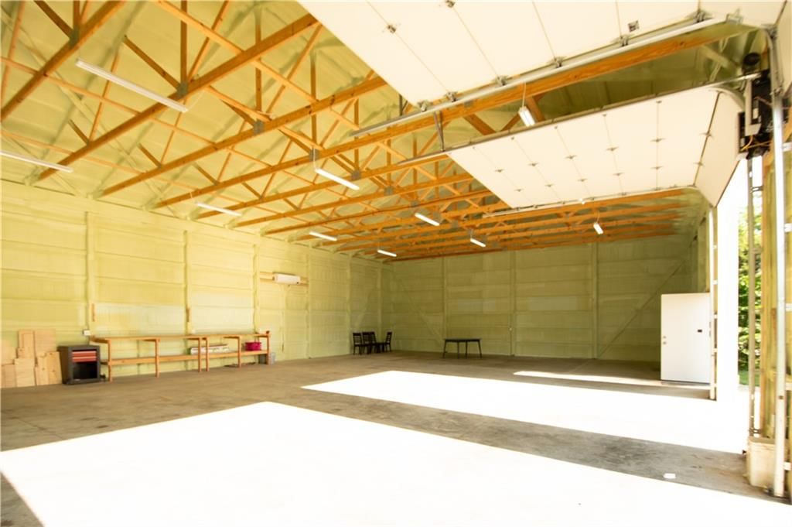
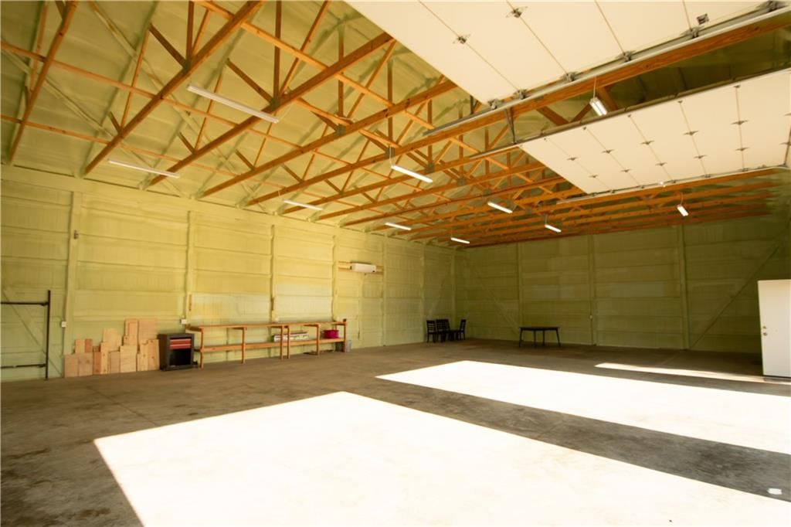
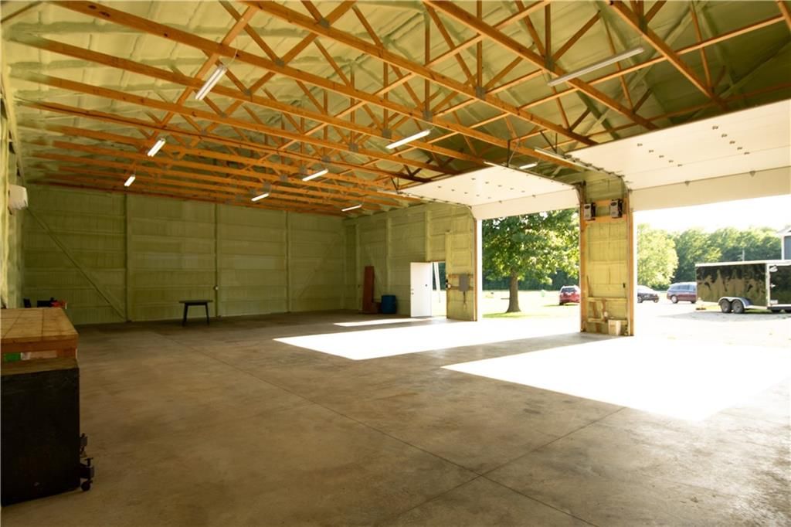
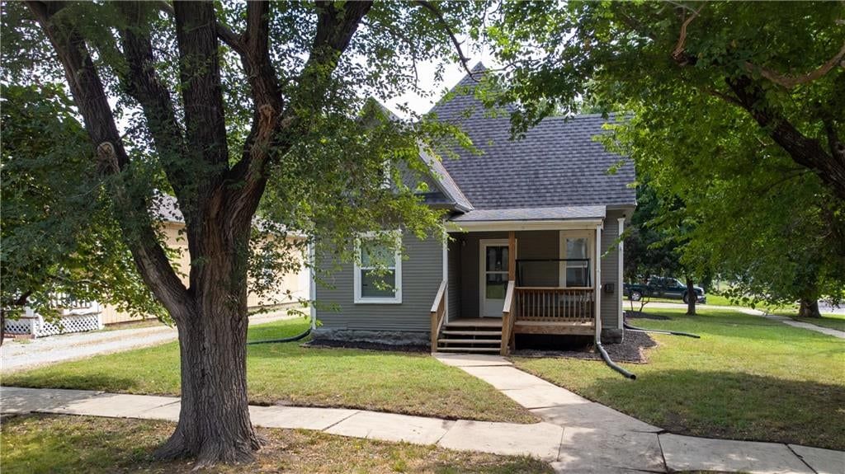
OPEN HOUSE SATURDAY, JUNE 6th 11 am - 1 pm. Your chance to own this little piece of paradise nestled in between Ottawa and Baldwin less than one mile off paved Old Hwy 59 North of Stafford Road. This property sits on a nice, flat, corner lot and has a newer 40x60' outbuilding added in 2017 that has been fully coated…
HouseLoop user activity
HouseLoop last checked:
Property Details
Interior
Bedrooms & bathrooms
- Bedrooms: 4
- Full bathrooms: 3
Primary Bedroom
- Features: ceiling fan(s), walk-in closet(s)
- Level: First
- Dimensions: 12 × 15
Primary Bathroom
- Level: First
Bedroom 2
- Level: First
- Dimensions: 11 × 10
Bedroom 3
- Level: First
- Dimensions: 11 × 10
Bedroom 4
- Level: Basement
- Dimensions: 11 × 15
Bathroom 3
- Level: Basement
Great Room
- Features: Ceiling Fan(s)
- Level: First
- Dimensions: 17 × 14
Family Room
- Level: Basement
- Dimensions: 17 × 15
Kitchen
- Features: built-in features, kitchen island
- Level: First
- Dimensions: 11 × 11
Dining Room
- Level: First
- Dimensions: 9 × 11
Bathroom 1
- Level: First
Heating
- Heating: Heat Pump
Cooling
- Cooling: Electric
Appliances
- Included: Dishwasher, Dryer, Microwave, Refrigerator, Electric Range, Washer
- Laundry: Laundry Room, Lower Level
Features
- Features: Kitchen Island, Vaulted Ceiling(s), Walk-In Closet(s)
- Flooring: Carpet, Wood
- Basement: Concrete, Finished
- Fireplace features: Great Room, Wood Burning
- Other rooms: Family Room
Interior area
- Finished area above ground: 2,134 sqft
- Total interior livable area: 2,134 sqft
Property
Parking
- Total spaces: 2
- Parking features: Attached, Basement, Garage Faces Front
Lot
- Size: 2.90 Acres
- Features: Acreage, Corner Lot, Level, Many Trees
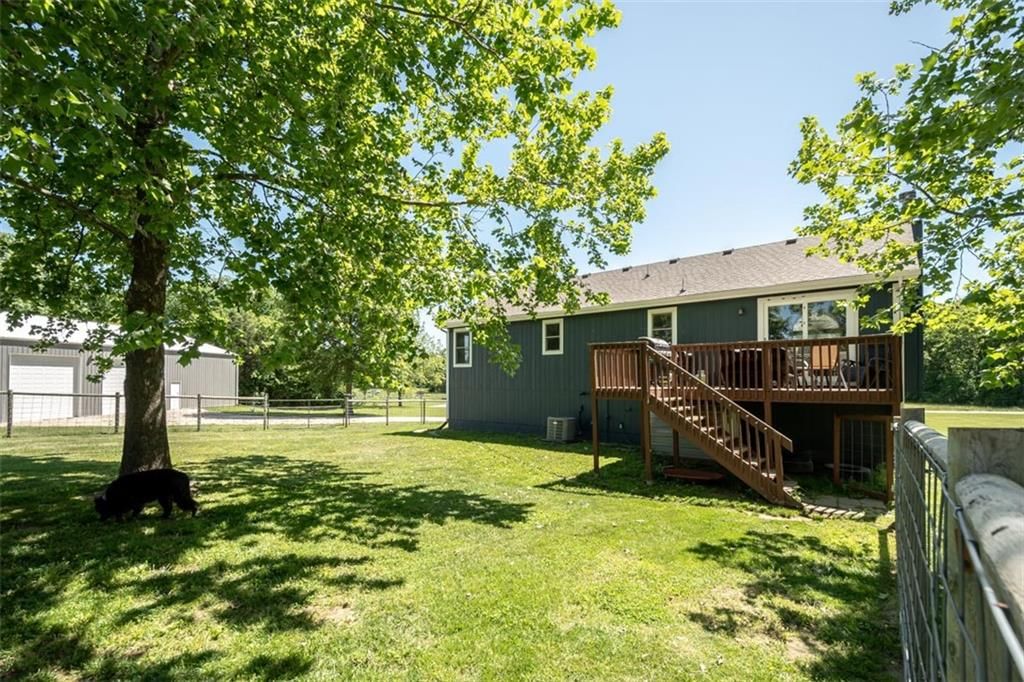
- Patio & porch: Deck, Patio
Construction
Type & style
- Home type: Residential
- Architectural style: Single Family Residence
Materials
- Materials: Frame
Condition
- Year built: 2002
- Age: 21-30 Years
Utilities & green energy
- Sewer: Septic Tank
- Water: Rural
Highlights
Outdoor & Lot
- Deck
- Fenced Yard
- Big Backyard
- Mature Trees
- Wooded Lot
- Corner Lot
- Acreage
Kitchen
- Kitchen Island
- Kitchen Open to Living
- Stainless Appliances
Bathroom
- Double Vanity
Interior
- Hardwood Floors
- Tall Ceilings
- Coffered or Tray Ceiling
- Statement Lighting
Layout
- Open Floor Plan
- Basement
- Finished Basement
- Bonus Room
Fireplace
- Fireplace
- Stone Fireplace
Garage & Parking
- Attached Garage
HOA and Amenities
No HOA on this home.
Nearby schools
GreatSchools rating
- 6Appanoose Elementary School
- 3West Franklin Middle School
- 5West Franklin High School
Price history
Tax
- Annual tax amount: $4,542 / yr
Property tax history
| Year | Property tax | Assessed value |
|---|---|---|
| 2024 | $4,542 | $41,101 |
| 2023 | $4,487 | $39,116 |
| 2022 | $4,329 | $35,857 |
| 2021 | — | $31,176 |
| 2020 | — | $29,529 |
| 2019 | $3,546 | $27,601 |
| 2018 | $3,497 | $26,496 |
| 2017 | $2,575 | $21,528 |
| 2016 | $2,582 | $21,494 |
| 2015 | $2,485 | $21,264 |
| 2014 | $2,485 | $20,608 |
| 2013 | — | $20,654 |
HouseLoop Insights — AI-detected features from listing photos
2505 Thomas Terrace, Ottawa, KS 66067 is a 4-bedroom, 3-bath, 2,134-square-foot single family residence that sold on June 26, 2026. MLS #2620474.
HouseLoop's photo analysis of this home identified open floor plan, hardwood floors, statement lighting, double vanity, kitchen island and mature trees, plus 4 more features.
Key AI Vision features
- Open Floor Plan
- Hardwood Floors
- Statement Lighting
- Double Vanity
- Kitchen Island
- Mature Trees
- Attached garage
- Stainless steel appliances
- Looks like a fireplace
- Looks like an electric range
Is this your home?
Claim this home to get your HouseLoop Home Valuation & Buyer Demand Report — real-time buyer demand and an up-to-date value for your home. Free, no obligation, about 3 minutes.
Estimated Sales Range
HouseLoop Home Value History
Similar listings and the Ottawa market
Listed by Worth Clark Realty
Listed May 15, 2026 06:38 PM · Source: Heartland MLS as distributed by MLS GRID · MLS #2620474
HouseLoop last checked:
Listing updated: